Leave a Message

By providing your contact information to Nick Steffes, your personal information will be processed in accordance with Nick Steffes's Privacy Policy. By checking the box(es) below, you expressly consent to receive marketing or promotional real estate communication from Nick Steffes in the manner selected by you. For SMS text messages, message frequency varies. Message and data rates may apply. Consent is not a condition of purchase of any goods or services. You may opt out of receiving further communications from Nick Steffes at any time. To opt out of receiving SMS text messages, reply STOP to unsubscribe. SMS text messaging is subject to our Terms of Use.

Thank you for your message. I will be in touch with you shortly.

5931 E SIERRA MORENA Street
SEE ALL PHOTOS
5931 E SIERRA MORENA Street
Courtesy of Compass, Kristin Brown Listing Contact: 480-734-0158 
Sold

5931 E SIERRA MORENA Street

5931 E SIERRA MORENA Street, Mesa, AZ 85215

$1,075,000
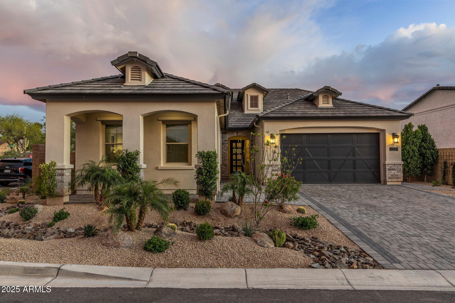
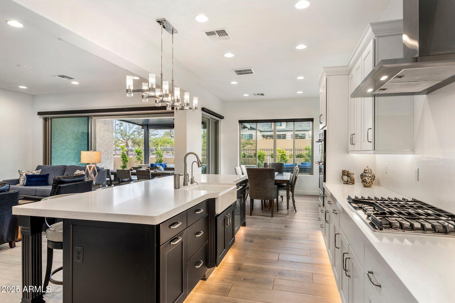
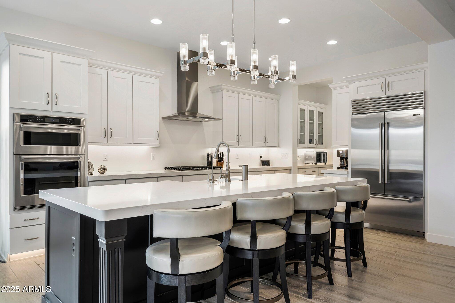
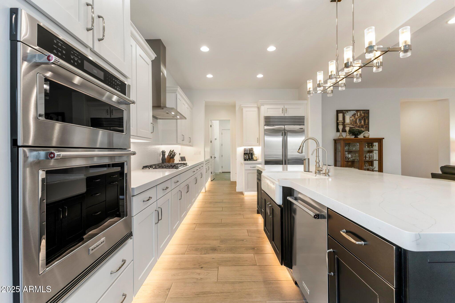
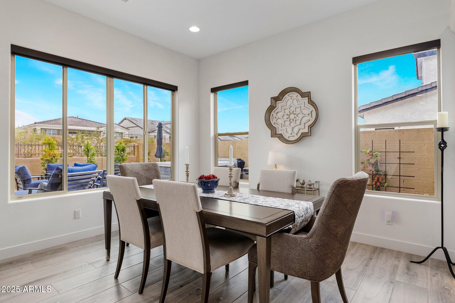
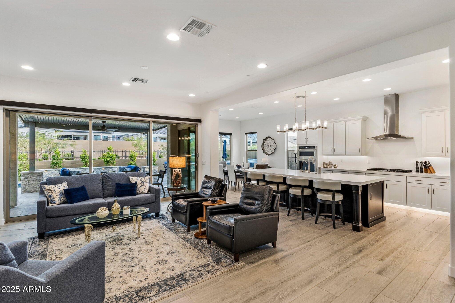
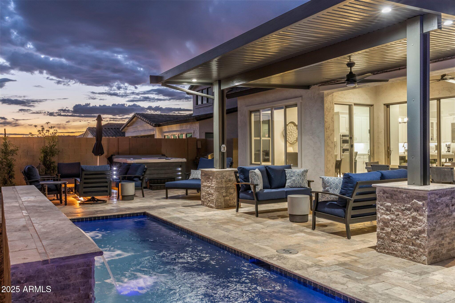
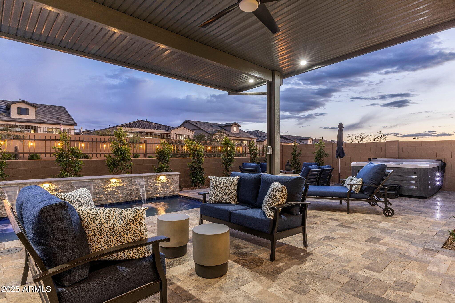
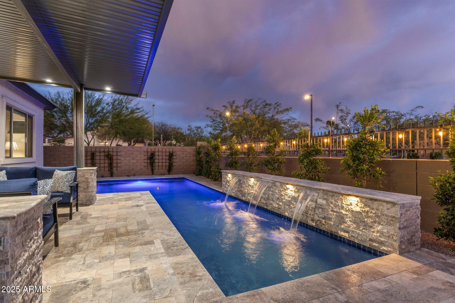
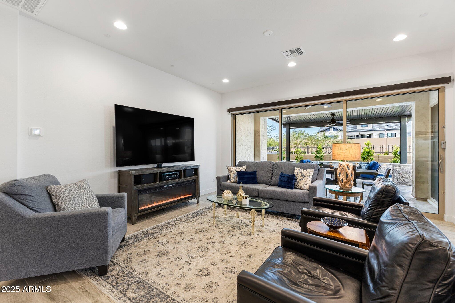
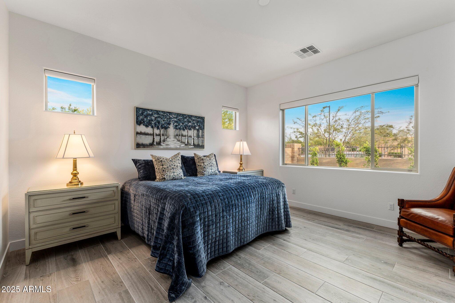
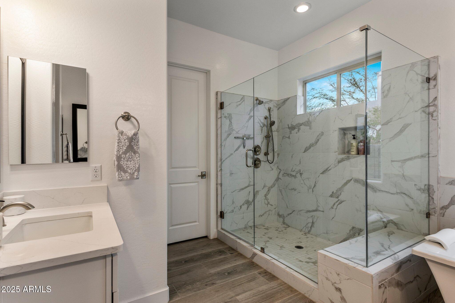
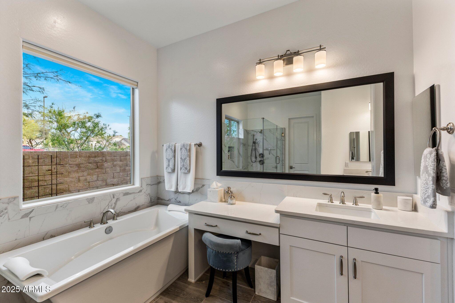
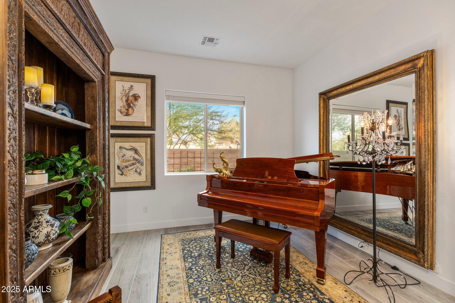
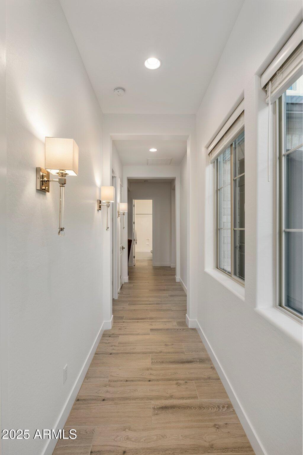
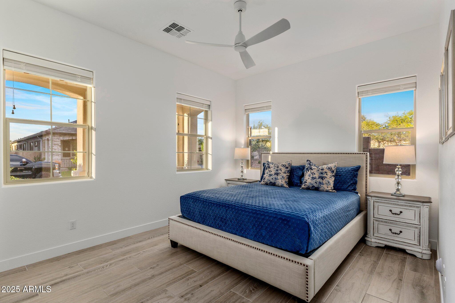
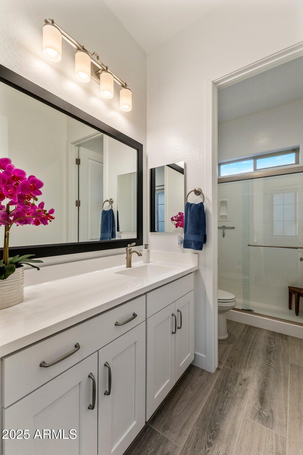
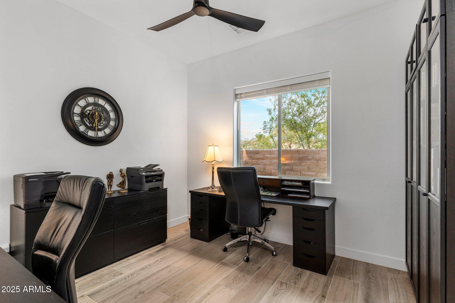
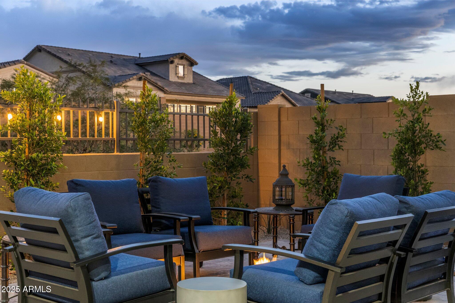
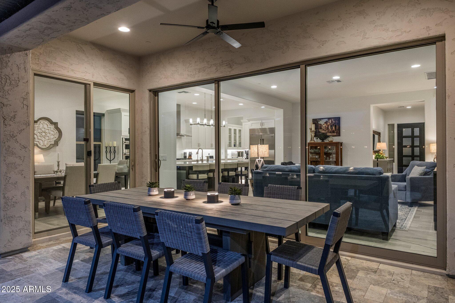
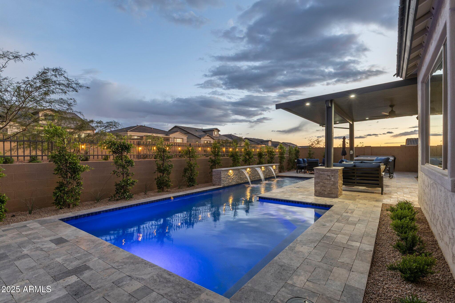
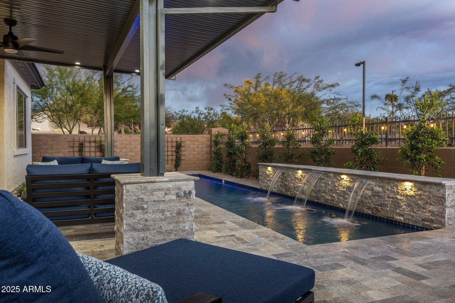
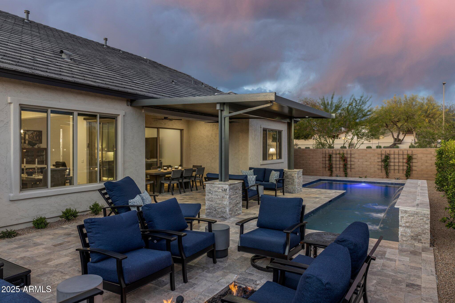
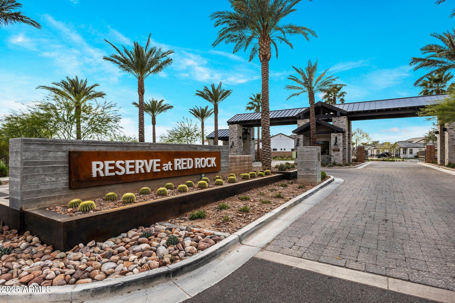
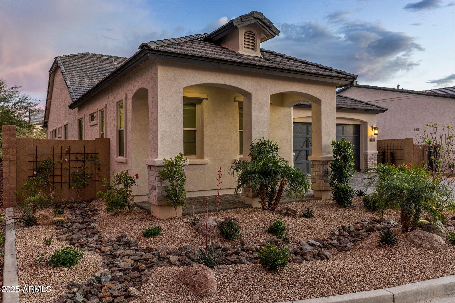
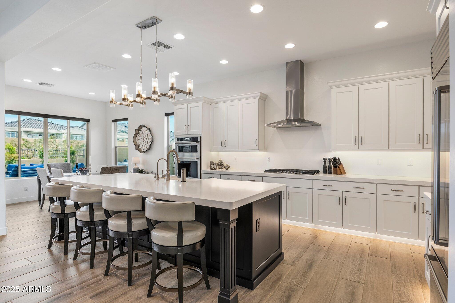
Turn Key, $230,000 in Upgrades! Welcome to a stunning, meticulously designed and cared for home in the exclusive community, Reserve at Red Rock, offering an exquisite blend of comfort and style. The heart of the home is the chef's kitchen, featuring a butler's pantry, premium counters, and top-of-the-line appliances including a gas stove, cooktop, Sub Zero refrigerator, and wall oven. The open layout with furniture island and range hood is perfect for culinary adventures. Boasting three spacious bedrooms and three bathrooms, along with an additional versatile room with walk in closet, this home provides ample space for relaxation and entertainment. Southern exposure ensures abundant natural light, enhanced by oversized and dual-pane windows with elegant, automated treatments. Step outside to your private oasis with a heated play and lap pool, water feature, surrounded by a beautifully landscaped back yard with extended patio, travertine, and smart lighting. The outdoor space is perfect for gatherings, featuring a barbecue area, fire pit, and patio, all designed for entertaining and relaxing with year-round Arizona outdoor living.
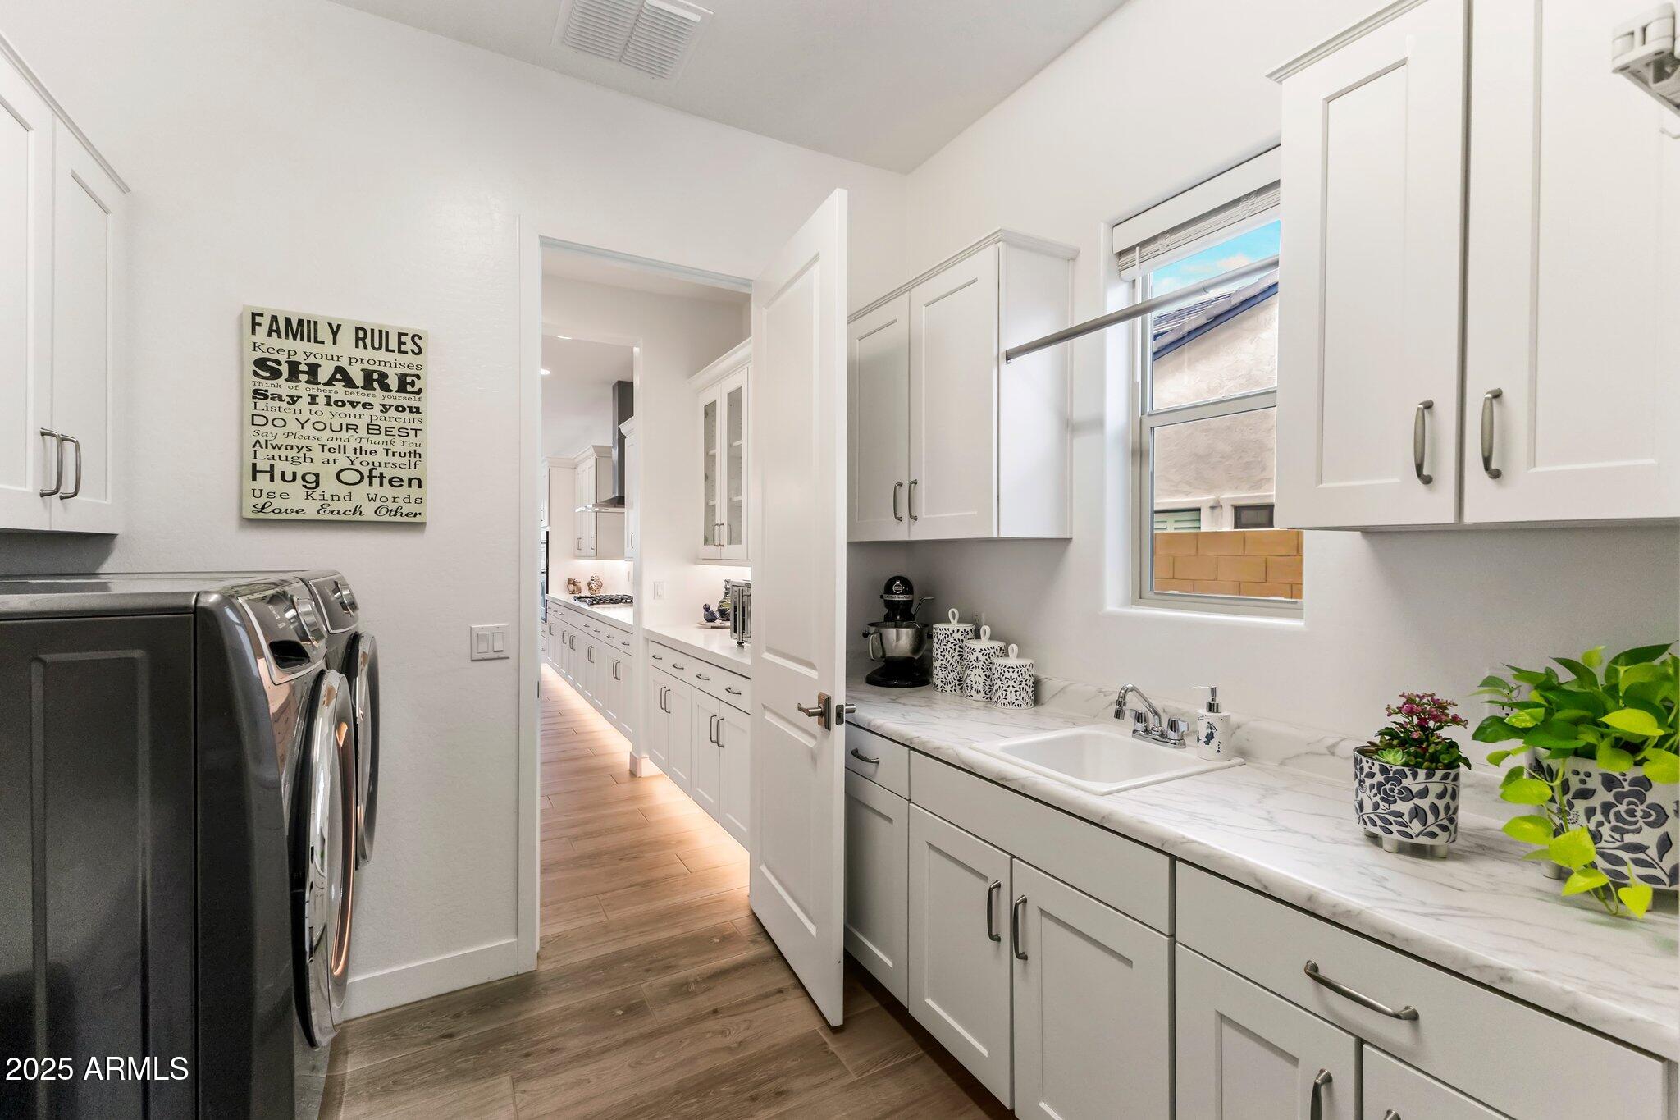
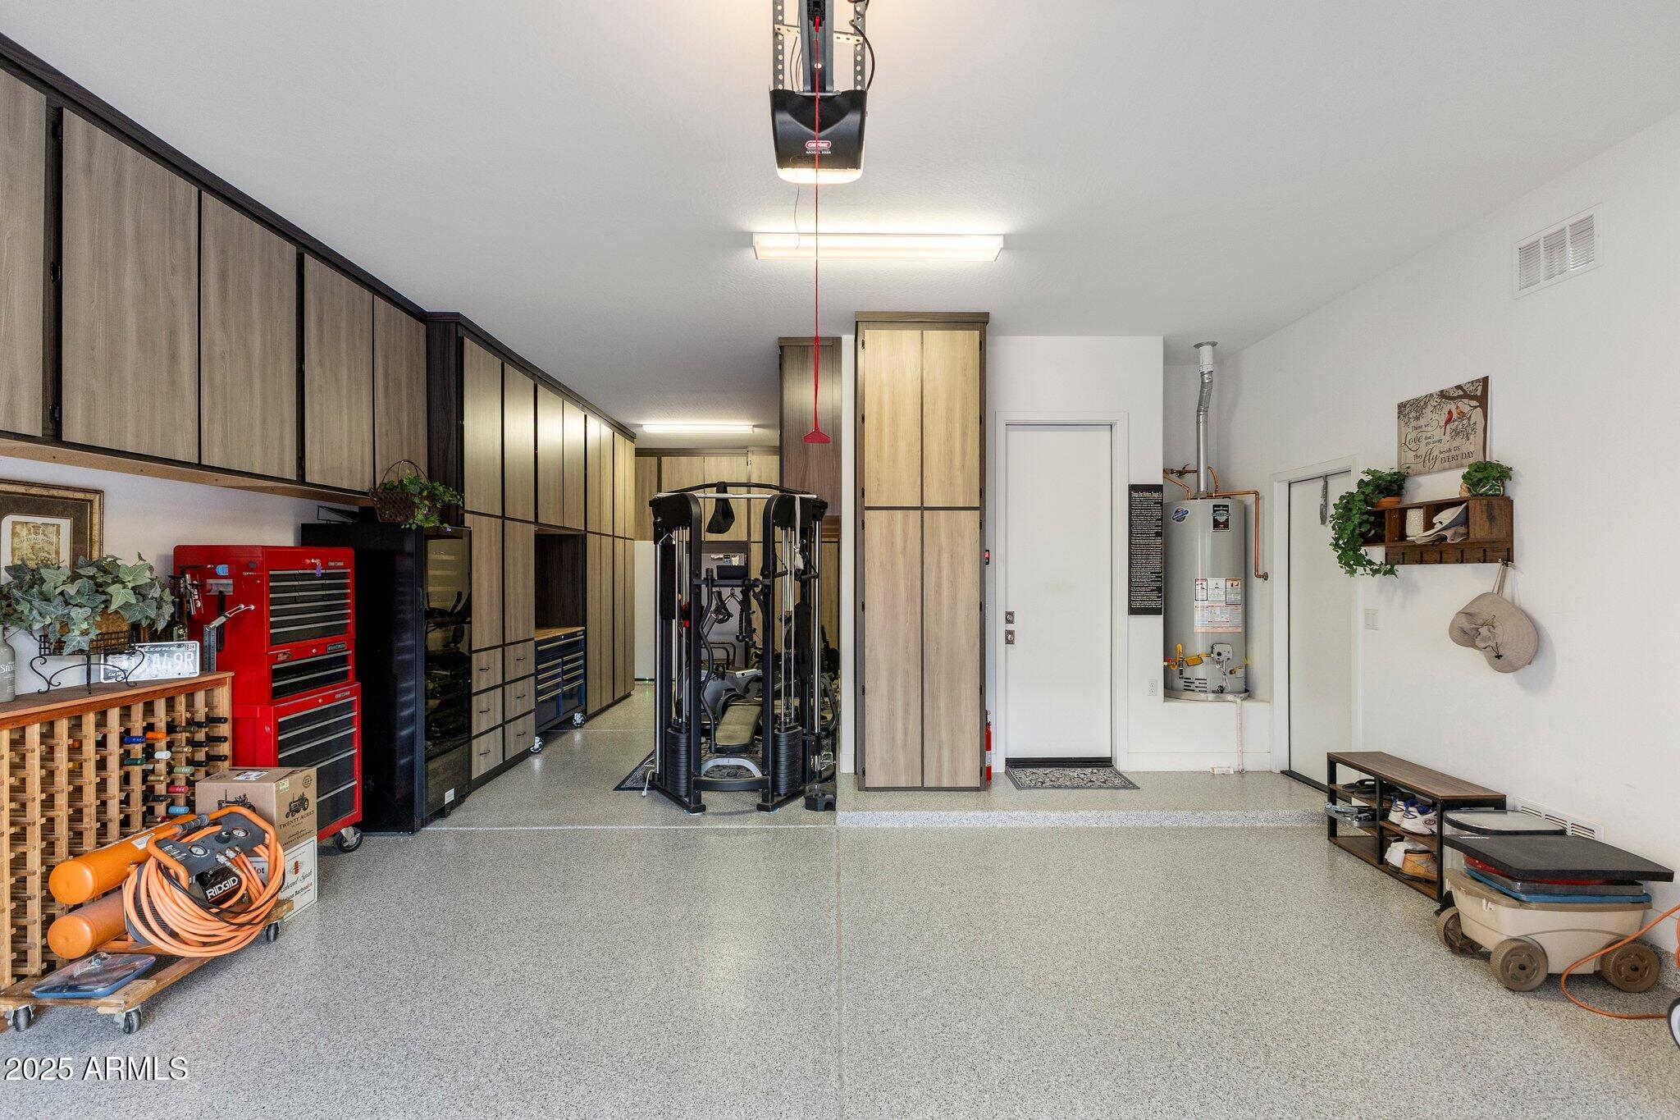
Additional highlights include a laundry room with extensive cabinetry, counter space and window equipped with a washer and dryer, a fully insulated 3 car garage with cabinetry and storage. Enjoy access to community amenities with lush open spaces, interconnecting trails, three parks a sport court, pickleball, clubhouse, and gym, enhancing your life in this vibrant neighborhood. Give yourself the gift of the season making this exceptional property your new home!

3
beds

3
baths

2,461 Sq.Ft. LIVING AREA

8,545 Sq.Ft. lot

Features & Amenities

Interior

  • total bedrooms3
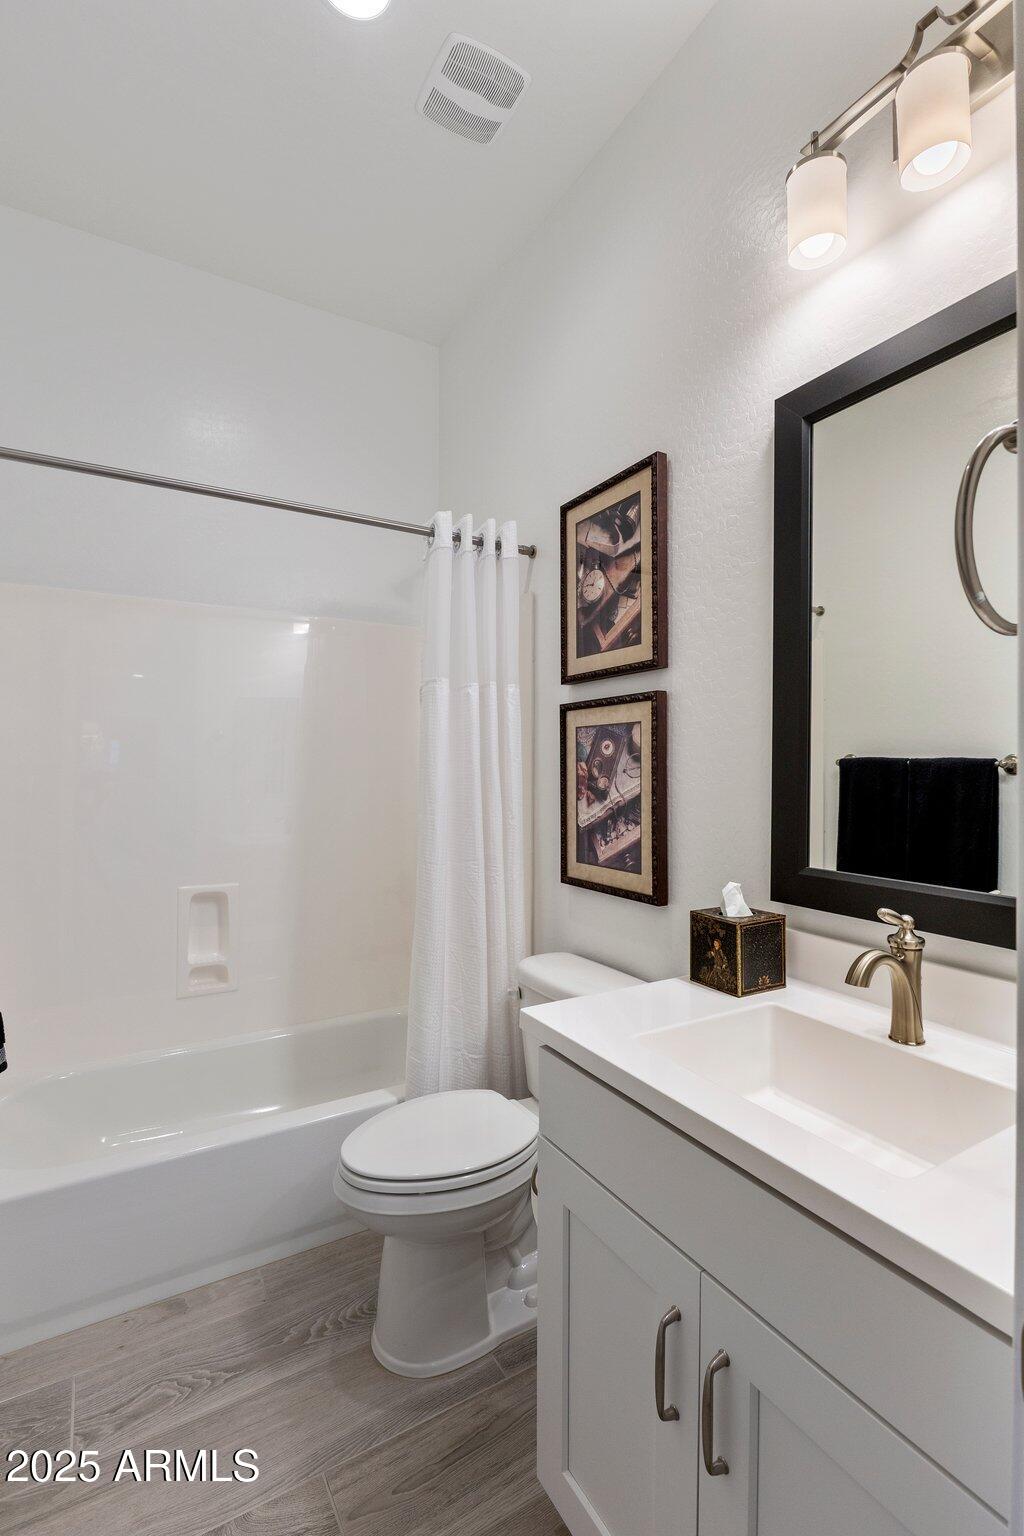
  • Total bathrooms3
  • full bathrooms3
  • Laundry room Inside, Engy Star (See Rmks)
  • Flooring Tile
  • APPLIANCES Dryer, Washer, Water Softener Owned, Refrigerator, Built-in Microwave, Dishwasher, Disposal, Gas Range, Gas Oven, Built-In Gas Oven
  • other interior Features Walk-in Pantry, Non-laminate Counter, High Speed Internet, Double Vanity, Breakfast Bar, 9 Flat Ceilings, No Interior Steps, Vaulted Ceiling(s), Kitchen Island, Separate Shwr Tub

Area & Lot

  • Status Sold
  • Date Sold March 25, 2026
  • Living Area2,461 Sq.Ft.
  • Lot Area8,545 Sq.Ft.
  • MLS® ID6921370
  • TypeResidential
  • YEAR BUILT2023
  • Architecture StylesSanta Barbara/Tuscan
  • Elementary SchoolRed Mountain Ranch Elementary
  • Middle SchoolFranklin Junior High School
  • High SchoolRed Mountain High School
  • School DistrictMesa Unified District

Exterior

  • STORIES1
  • Garage Space3.0
  • water SourceCity Water
  • PoolPlay Pool, Heated, Lap
  • roofTile
  • lot featuresBorders Common Area, North/South Exposure, Sprinklers In Rear, Sprinklers In Front, Corner Lot, Desert Back, Desert Front, Auto Timer H 2 O Front, Auto Timer H 2 O Back
  • parkingTandem Garage, Garage Door Opener, Extended Length Garage, Attchd Gar Cabinets
  • HEAT TYPEENERGY STAR Qualified Equipment, Natural Gas
  • AIR CONDITIONINGCentral Air, Ceiling Fan(s), ENERGY STAR Qualified Equipment, Programmable Thmstat
  • sewerPublic Sewer
  • Disability FeaturesAccessible Door 32 in Wide

Financial

  • Sales Price$1,075,000
  • Real Estate Tax $2,956/yr
  • HOA $259/mo

Let’s Get to Work

Whether buying, selling, or investing, Nick brings the market knowledge, strategy, and representation needed to move forward with confidence.

Follow Me on Instagram