
Leave a Message

By providing your contact information to Nick Steffes, your personal information will be processed in accordance with Nick Steffes's Privacy Policy. By checking the box(es) below, you expressly consent to receive marketing or promotional real estate communication from Nick Steffes in the manner selected by you. For SMS text messages, message frequency varies. Message and data rates may apply. Consent is not a condition of purchase of any goods or services. You may opt out of receiving further communications from Nick Steffes at any time. To opt out of receiving SMS text messages, reply STOP to unsubscribe. SMS text messaging is subject to our Terms of Use.

Thank you for your message. I will be in touch with you shortly.

5950 E RESTIN Road
5950 E RESTIN Road
5950 E RESTIN Road
5950 E RESTIN Road
5950 E RESTIN Road
5950 E RESTIN Road
5950 E RESTIN Road
5950 E RESTIN Road
5950 E RESTIN Road
5950 E RESTIN Road
5950 E RESTIN Road
5950 E RESTIN Road
5950 E RESTIN Road
5950 E RESTIN Road
5950 E RESTIN Road
5950 E RESTIN Road
5950 E RESTIN Road
5950 E RESTIN Road
5950 E RESTIN Road
5950 E RESTIN Road
5950 E RESTIN Road
5950 E RESTIN Road
5950 E RESTIN Road
5950 E RESTIN Road
5950 E RESTIN Road
5950 E RESTIN Road
5950 E RESTIN Road
5950 E RESTIN Road
5950 E RESTIN Road
5950 E RESTIN Road
5950 E RESTIN Road
5950 E RESTIN Road
5950 E RESTIN Road
5950 E RESTIN Road
5950 E RESTIN Road
5950 E RESTIN Road
5950 E RESTIN Road
5950 E RESTIN Road
5950 E RESTIN Road
5950 E RESTIN Road
5950 E RESTIN Road
5950 E RESTIN Road
5950 E RESTIN Road
5950 E RESTIN Road
5950 E RESTIN Road
5950 E RESTIN Road
5950 E RESTIN Road
5950 E RESTIN Road
5950 E RESTIN Road
5950 E RESTIN Road
5950 E RESTIN Road
5950 E RESTIN Road
5950 E RESTIN Road
5950 E RESTIN Road
5950 E RESTIN Road
5950 E RESTIN Road
5950 E RESTIN Road
SEE ALL PHOTOS
5950 E RESTIN Road
5950 E RESTIN Road
5950 E RESTIN Road
5950 E RESTIN Road
5950 E RESTIN Road
5950 E RESTIN Road
5950 E RESTIN Road
5950 E RESTIN Road
5950 E RESTIN Road
5950 E RESTIN Road
5950 E RESTIN Road
5950 E RESTIN Road
5950 E RESTIN Road
5950 E RESTIN Road
5950 E RESTIN Road
5950 E RESTIN Road
5950 E RESTIN Road
5950 E RESTIN Road
5950 E RESTIN Road
5950 E RESTIN Road
5950 E RESTIN Road
5950 E RESTIN Road
5950 E RESTIN Road
5950 E RESTIN Road
5950 E RESTIN Road
5950 E RESTIN Road
5950 E RESTIN Road
5950 E RESTIN Road
5950 E RESTIN Road
5950 E RESTIN Road
5950 E RESTIN Road
5950 E RESTIN Road
5950 E RESTIN Road
5950 E RESTIN Road
5950 E RESTIN Road
5950 E RESTIN Road
5950 E RESTIN Road
5950 E RESTIN Road
5950 E RESTIN Road
5950 E RESTIN Road
5950 E RESTIN Road
5950 E RESTIN Road
5950 E RESTIN Road
5950 E RESTIN Road
5950 E RESTIN Road
5950 E RESTIN Road
5950 E RESTIN Road
5950 E RESTIN Road
5950 E RESTIN Road
5950 E RESTIN Road
5950 E RESTIN Road
5950 E RESTIN Road
5950 E RESTIN Road
5950 E RESTIN Road
5950 E RESTIN Road
5950 E RESTIN Road
5950 E RESTIN Road
Courtesy of Compass, Danijela Quenzler Listing Contact: 480-516-3671 
Sold

5950 E RESTIN Road

5950 E RESTIN Road, Cave Creek, AZ 85331

$1,275,000
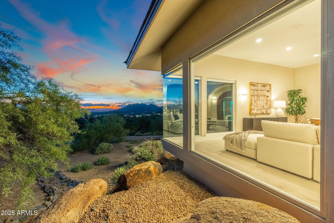
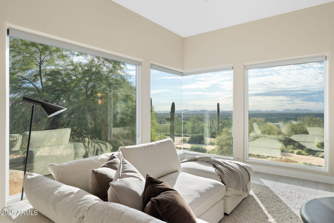
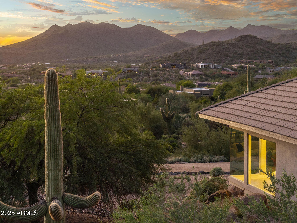
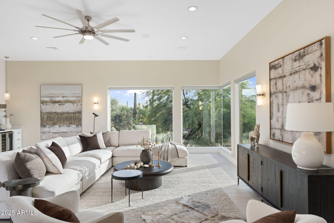
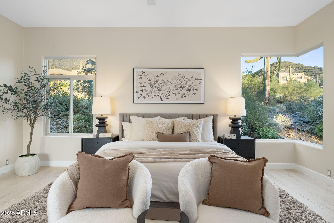
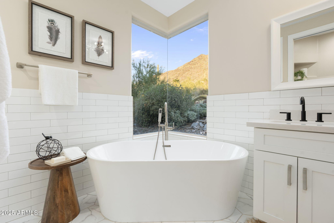
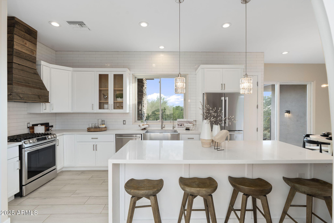
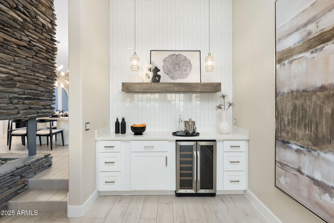
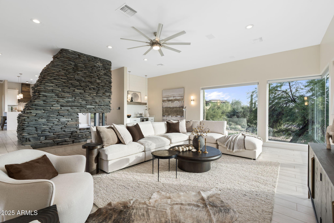
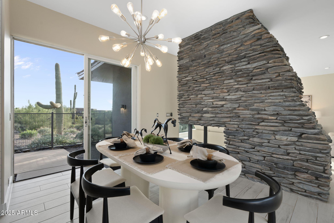
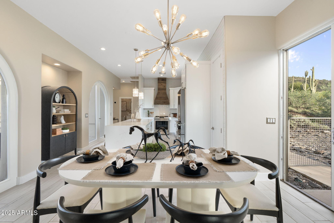
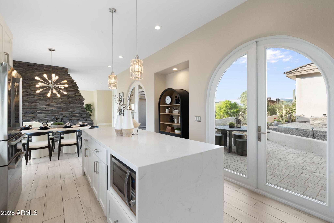
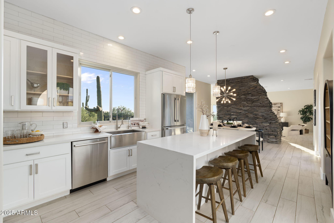
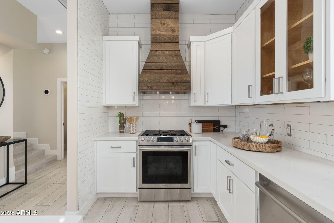
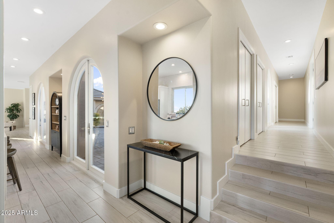
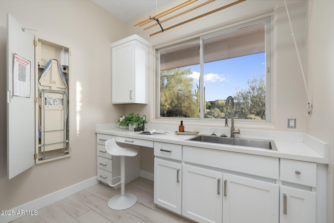
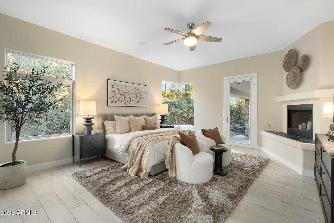
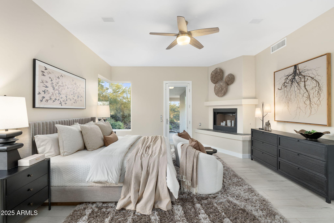
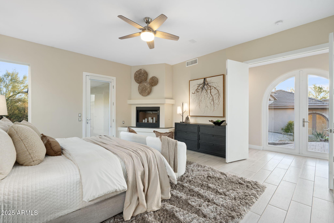
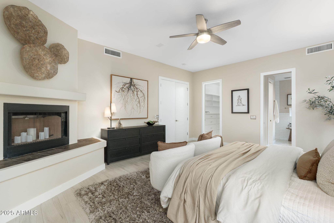
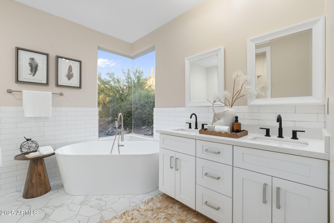
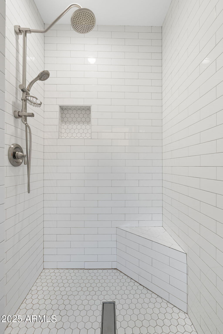
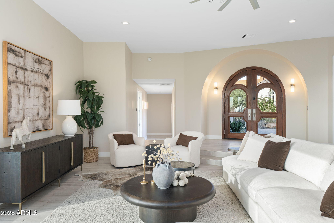
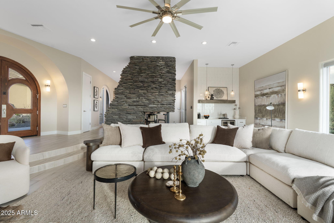
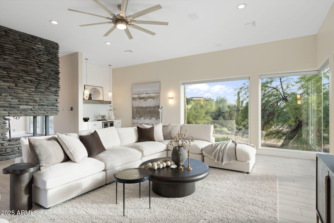
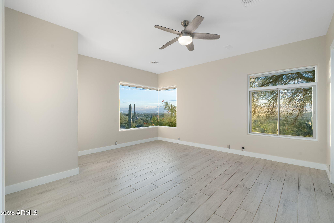
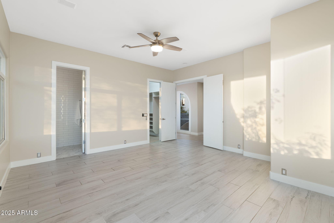
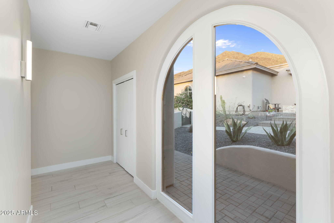
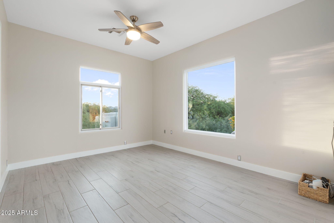
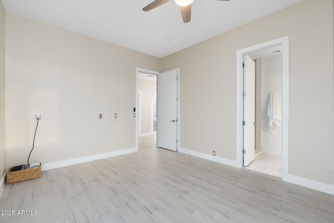
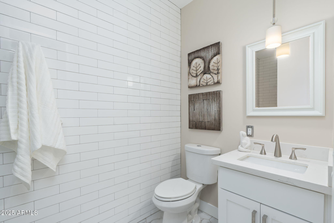
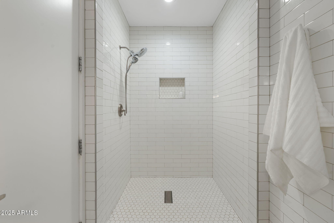
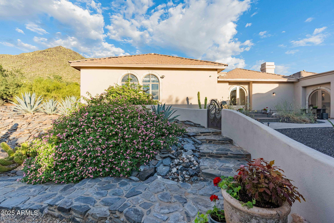
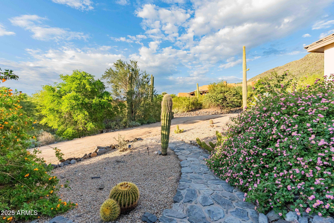
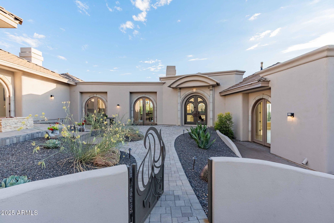
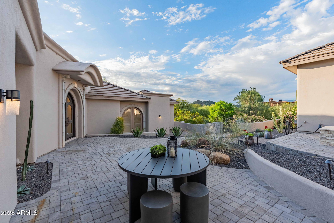
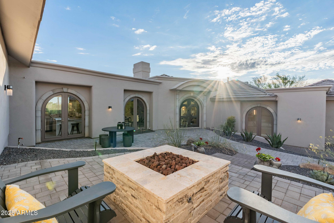
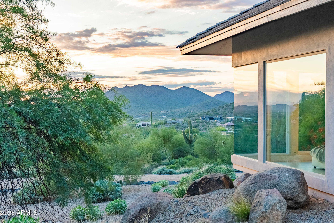
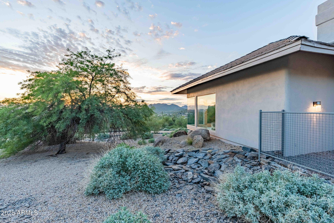
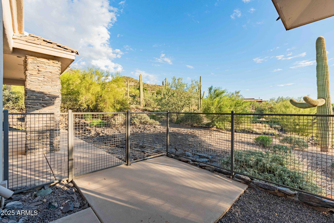
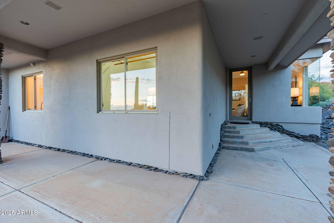
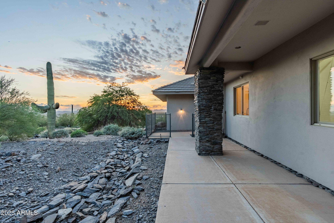
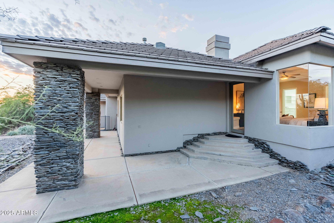
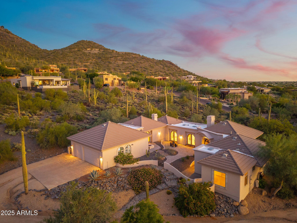
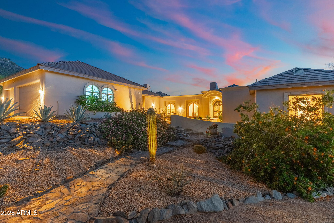
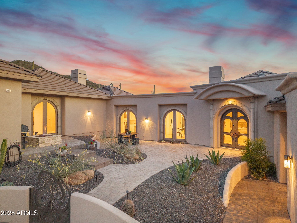
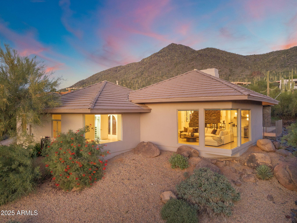
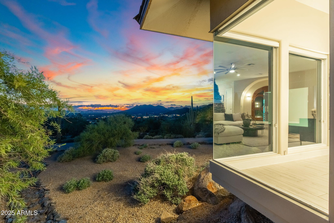
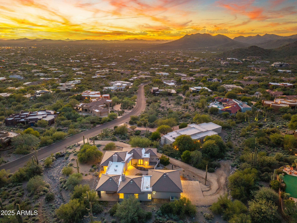
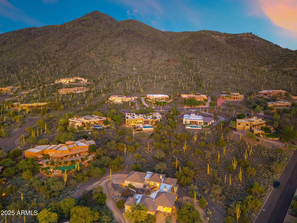
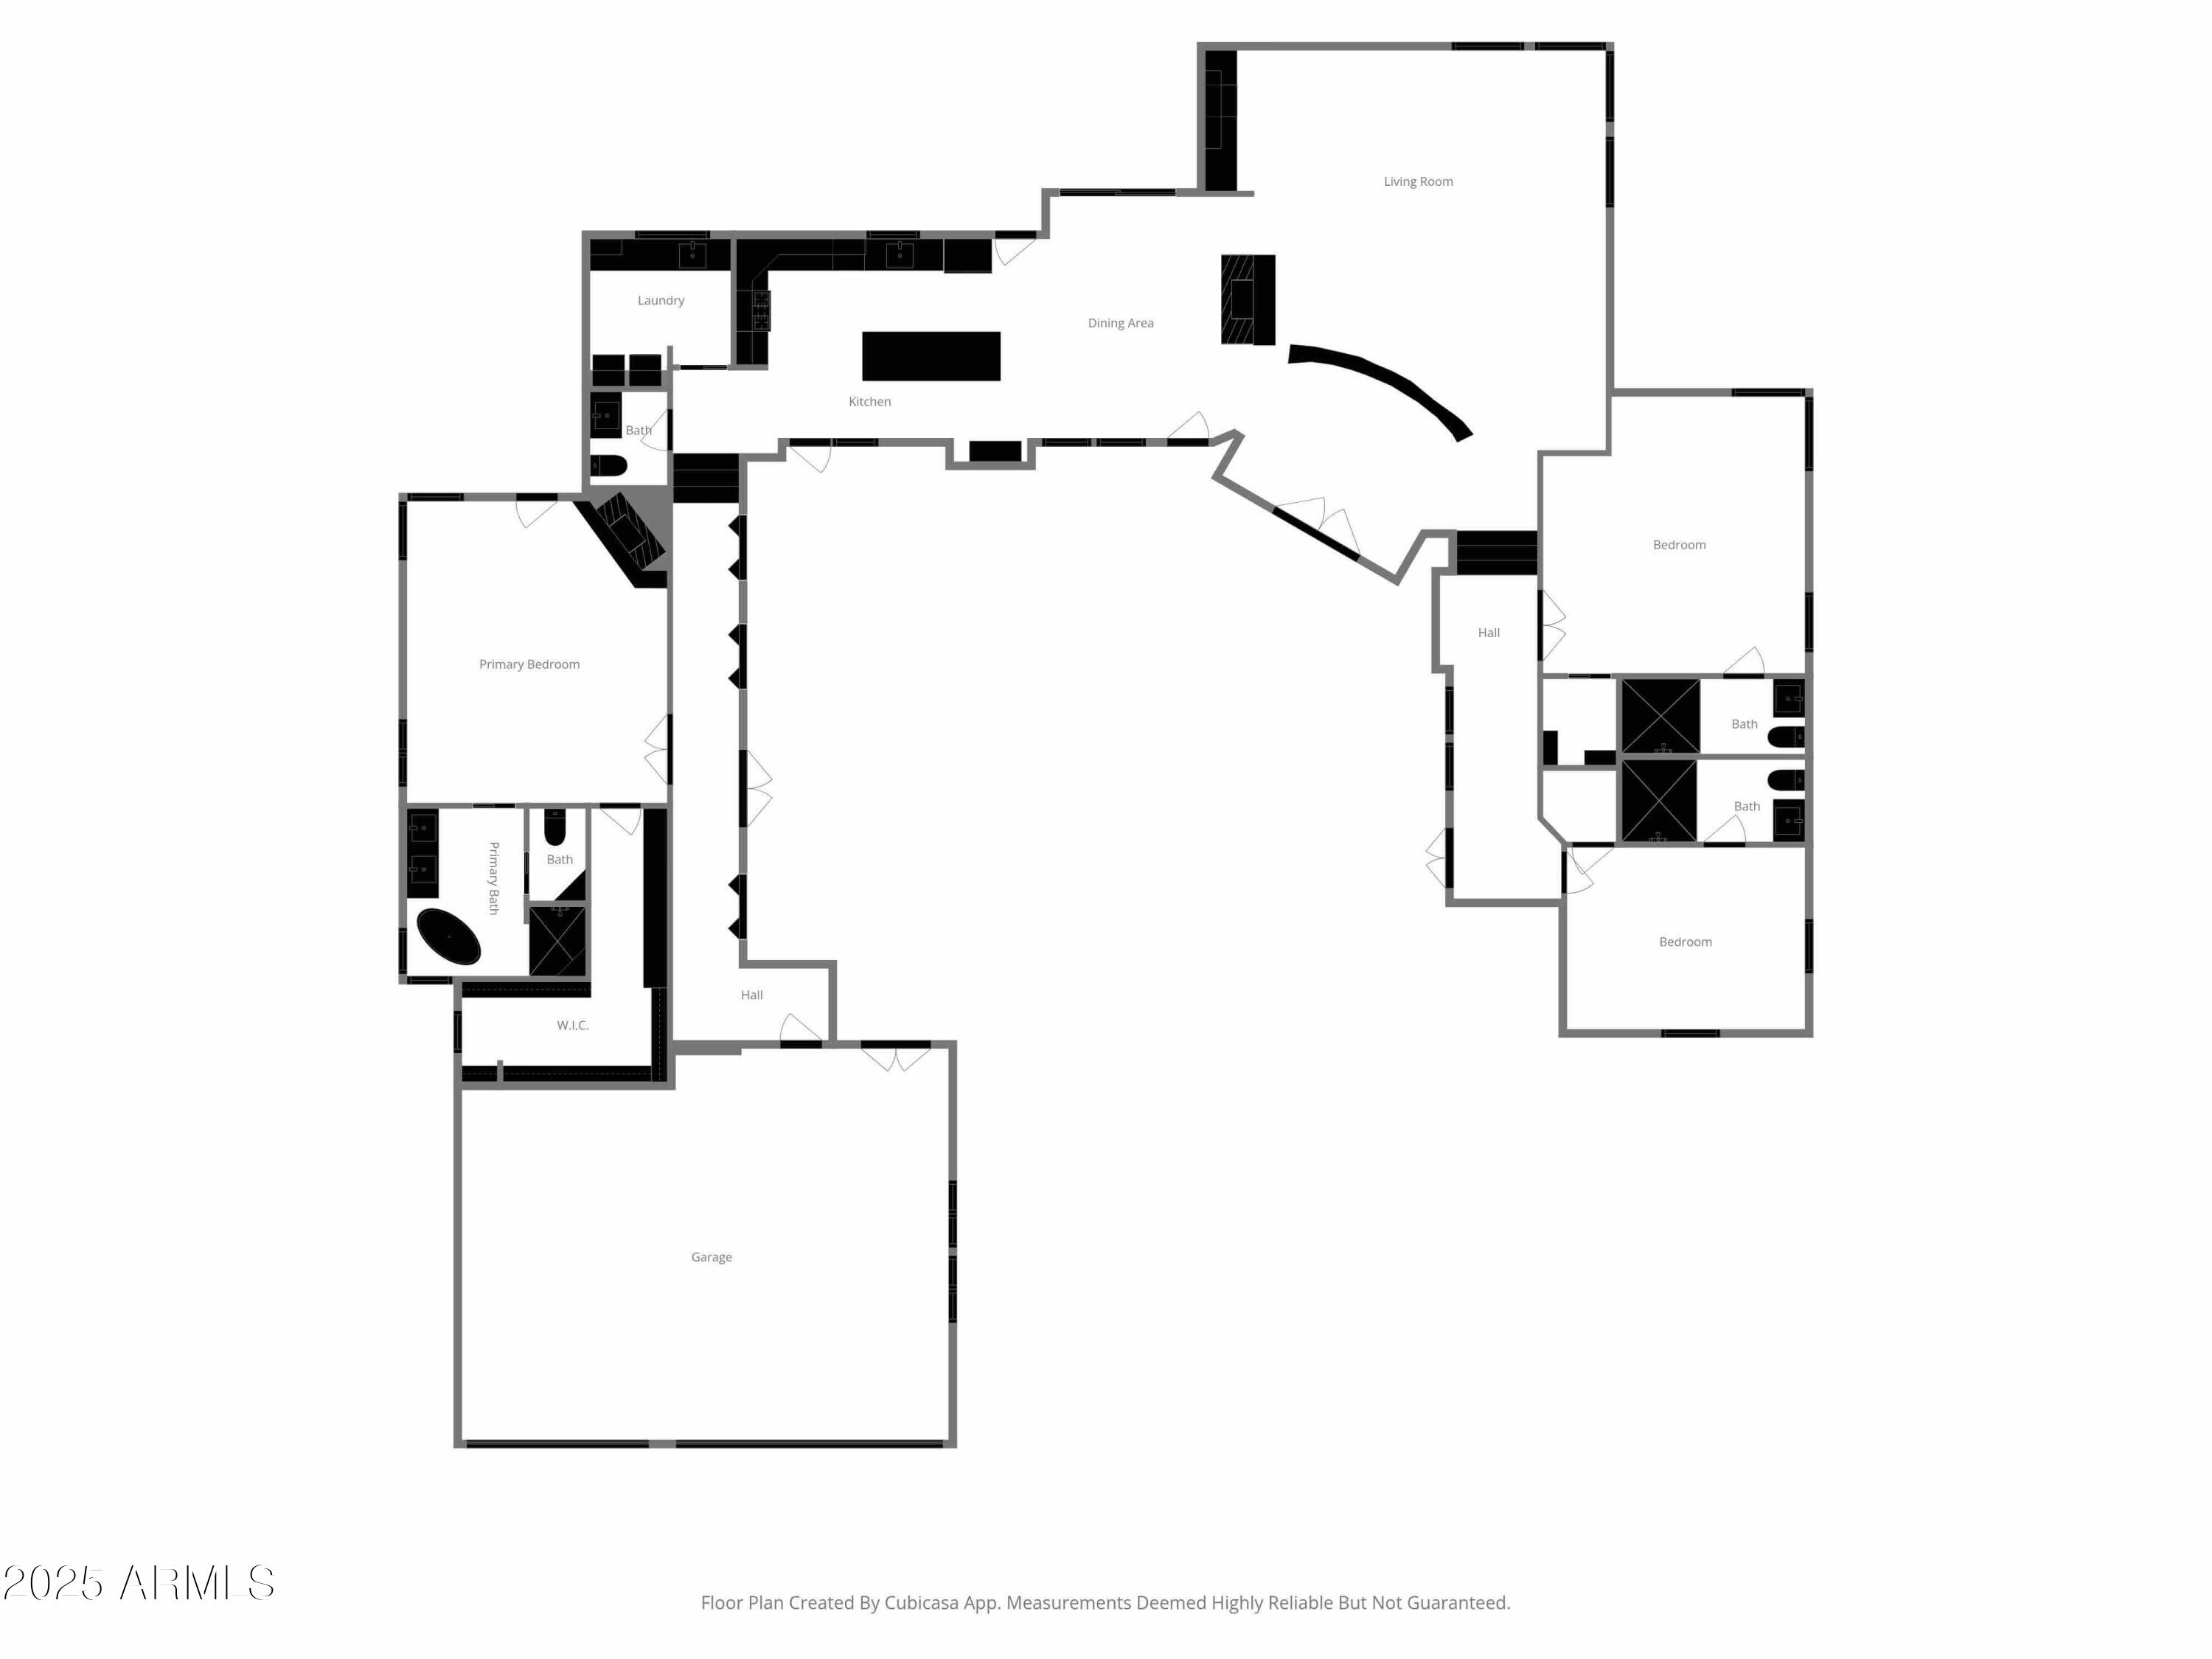
Valley and Mountain views are available within reach in Cave Creek on the west side of Black Mountain. Every room frames a mountain, city, or valley view -- it's a visual masterpiece. Spacious split floor plan with 3 ensuite bedrooms, including a primary suite with fireplace, private patio, and spa-like bath. Desert charm meets modern luxury in this stunning home with views that will make you stop mid-sentence.The kitchen and dining open to a serene courtyard, perfect for indoor-outdoor living. Dramatic two-way fireplace, panoramic butt-glazed window, and 3-car garage. Sunsets so good, you'll have to pinch yourself. These views and sunsets are forever.

3
beds

4
baths

2,970 Sq.Ft. LIVING AREA

0.79 Acres lot

Features & Amenities

Interior

  • total bedrooms3
  • Total bathrooms4
  • full bathrooms3
  • half bathroom1
  • Flooring Tile
  • Fireplace Fire Pit, Gas
  • other interior Features High Speed Internet, Double Vanity, Eat-in Kitchen, Breakfast Bar, 9 Flat Ceilings, Kitchen Island, Pantry, Full Bth Master Bdrm, Separate Shwr Tub

Area & Lot

  • Status Sold
  • Date Sold November 10, 2025
  • Living Area2,970 Sq.Ft.
  • Lot Area0.79 Acres
  • MLS® ID6934734
  • TypeResidential
  • YEAR BUILT1996
  • NeighborhoodCarefree
  • Architecture StylesRanch, Santa Barbara/Tuscan
  • View DescriptionCity Light View(s), City, Desert, Panoramic, City Lights, Mountain(s)
  • Elementary SchoolBlack Mountain Elementary School
  • Middle SchoolSonoran Trails Middle School
  • High SchoolCactus Shadows High School
  • School DistrictCave Creek Unified District

Exterior

  • STORIES1
  • Garage Space3.0
  • water SourceCity Water
  • roofTile, Foam
  • lot featuresDesert Front, Natural Desert Back, Irrigation Front
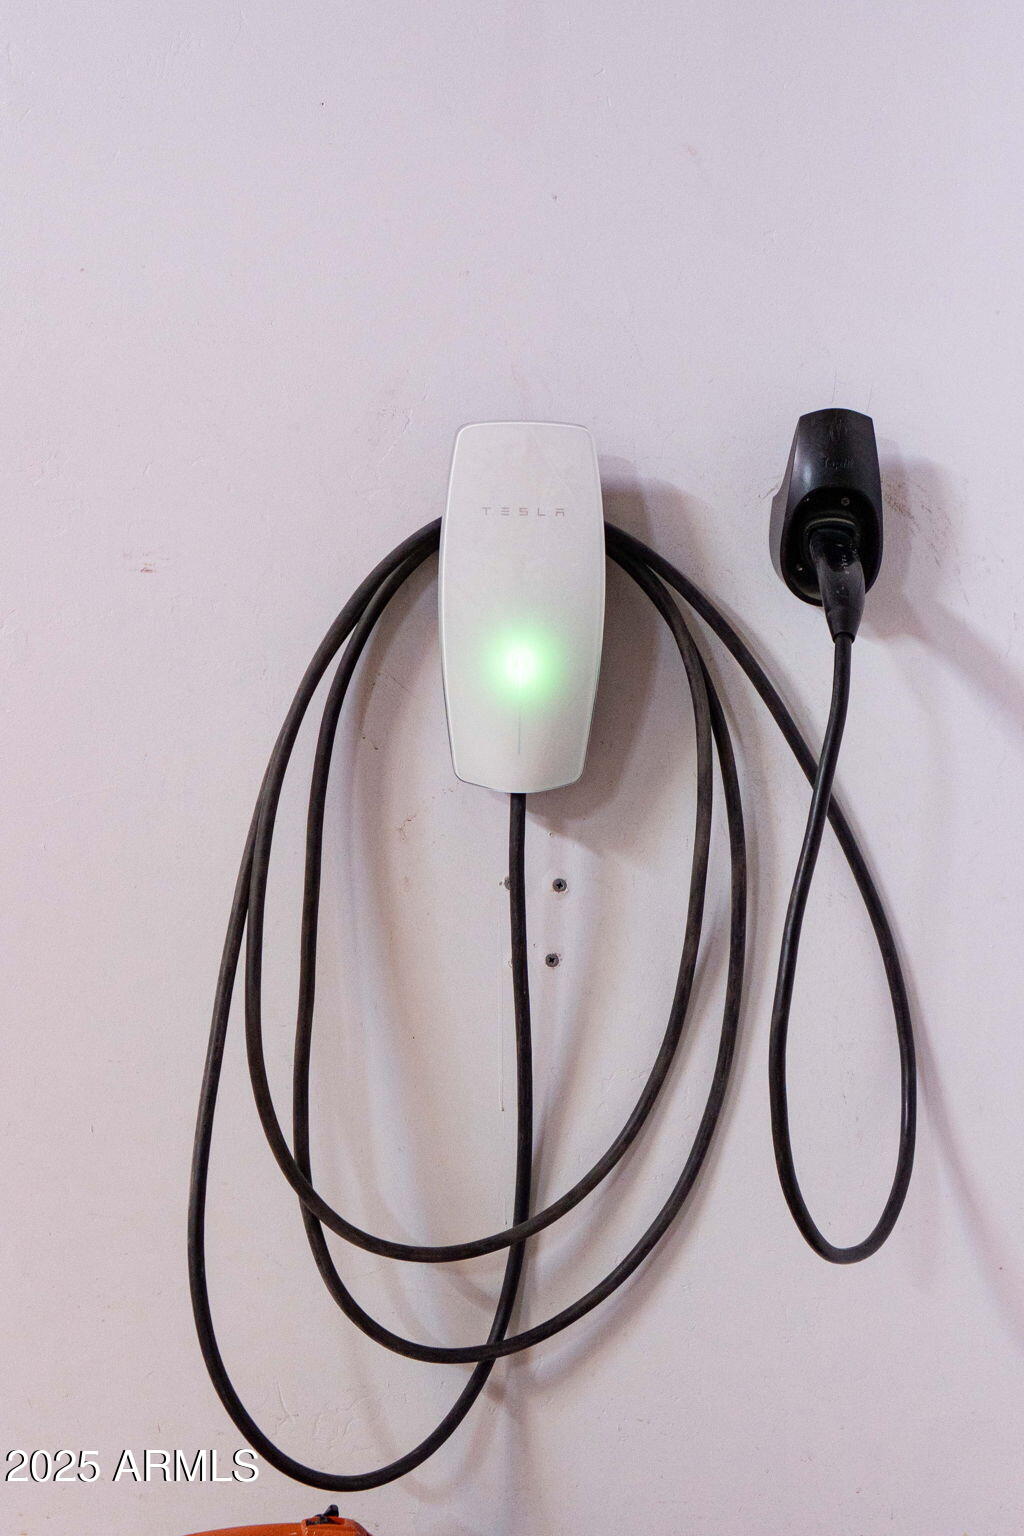
  • parkingGarage Door Opener, Electric Vehicle Charging Station(s)
  • AIR CONDITIONINGCentral Air, Ceiling Fan(s), Programmable Thmstat
  • sewerPublic Sewer
  • other exterior FeaturesPrivate Yard

Financial

  • Sales Price$1,275,000
  • Real Estate Tax $2,371/yr
  • HOA $150/yr

Carefree

Discover unique shops, exceptional galleries, and gourmet restaurants.

Explore

Let’s Get to Work

Whether buying, selling, or investing, Nick brings the market knowledge, strategy, and representation needed to move forward with confidence.

Follow Me on Instagram