Leave a Message

By providing your contact information to Nick Steffes, your personal information will be processed in accordance with Nick Steffes's Privacy Policy. By checking the box(es) below, you expressly consent to receive marketing or promotional real estate communication from Nick Steffes in the manner selected by you. For SMS text messages, message frequency varies. Message and data rates may apply. Consent is not a condition of purchase of any goods or services. You may opt out of receiving further communications from Nick Steffes at any time. To opt out of receiving SMS text messages, reply STOP to unsubscribe. SMS text messaging is subject to our Terms of Use.

Thank you for your message. I will be in touch with you shortly.

5995 N 78TH Street 1049
SEE ALL PHOTOS
5995 N 78TH Street 1049
Courtesy of Compass, Logan Lewis Listing Contact: 602-390-3122 
Leased

5995 N 78TH Street 1049

5995 N 78TH Street 1049, Scottsdale, AZ 85250

$1,995/month
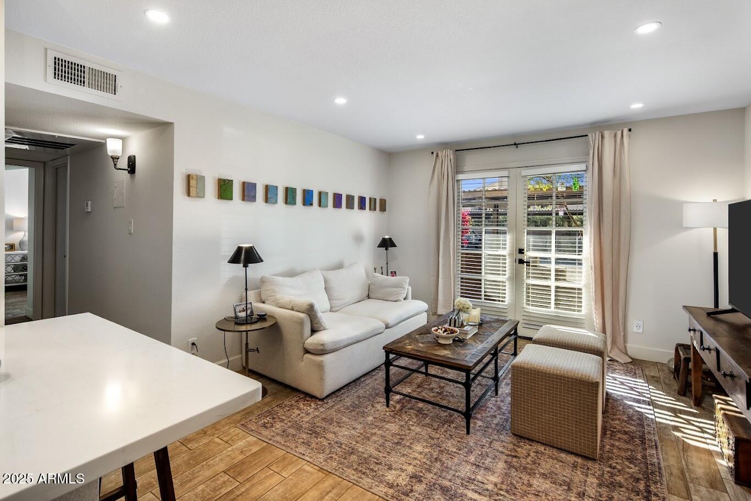
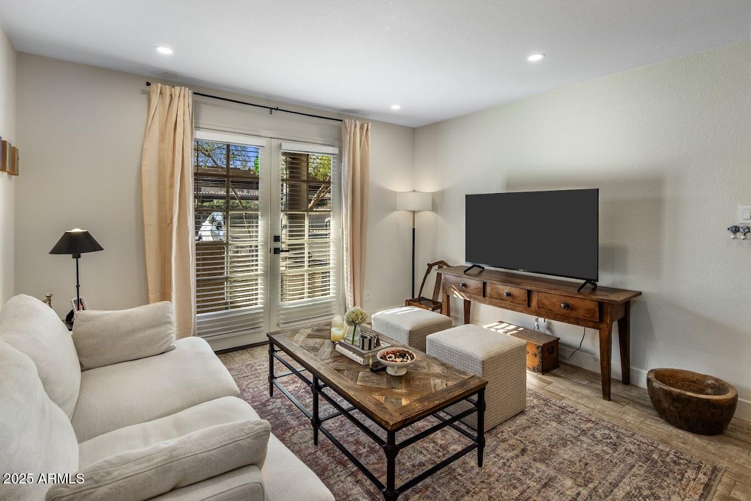
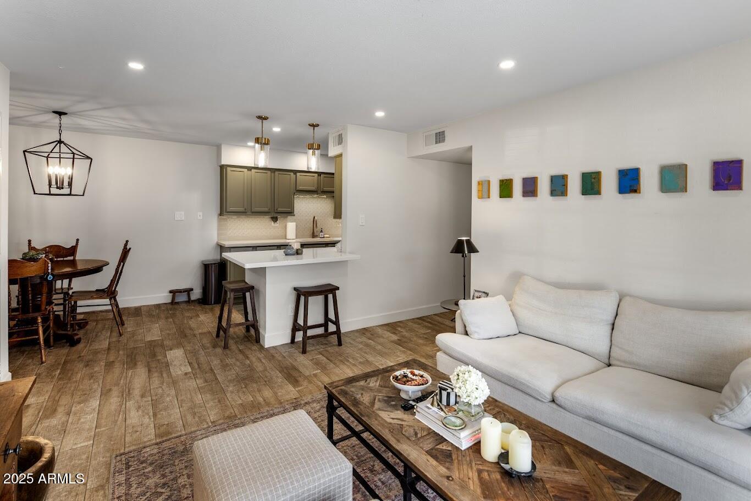
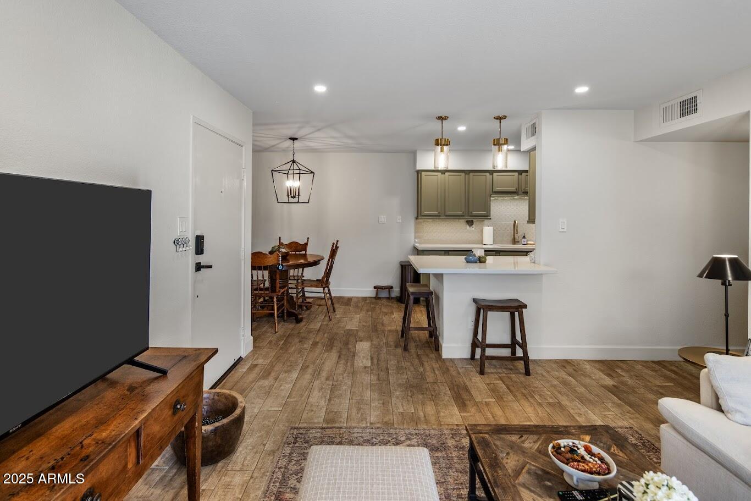
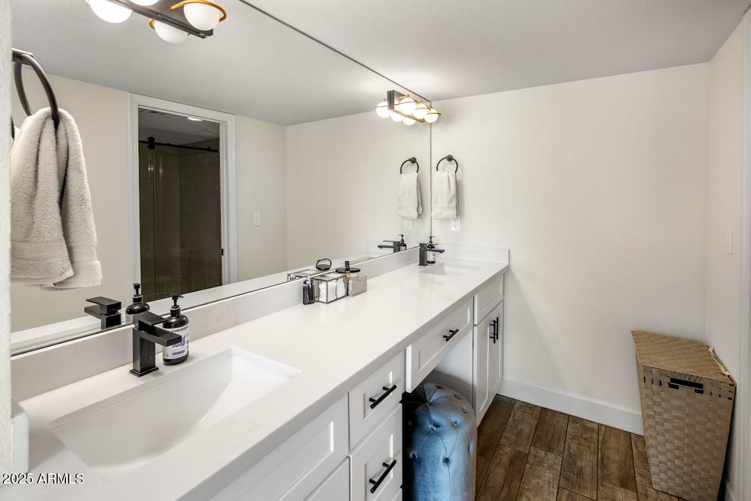
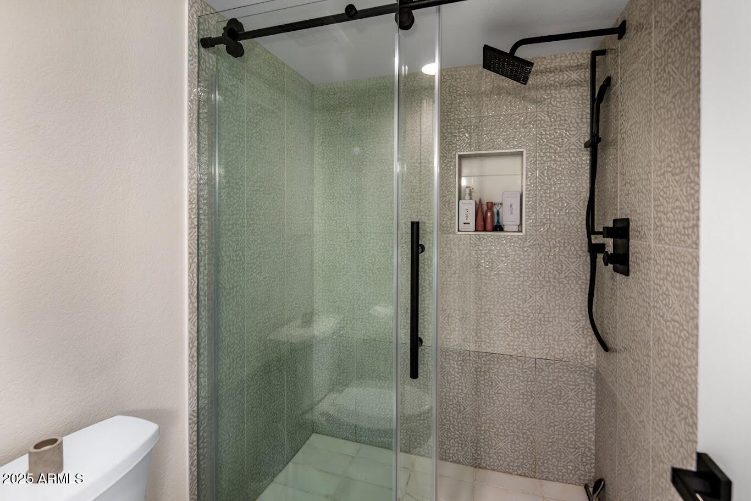
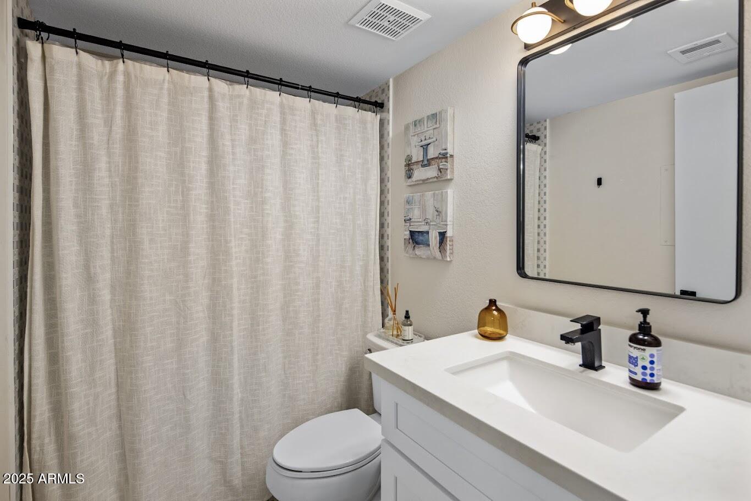
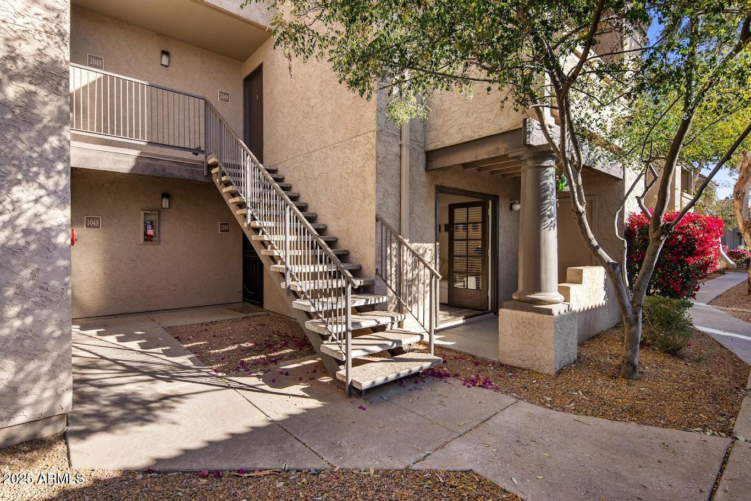
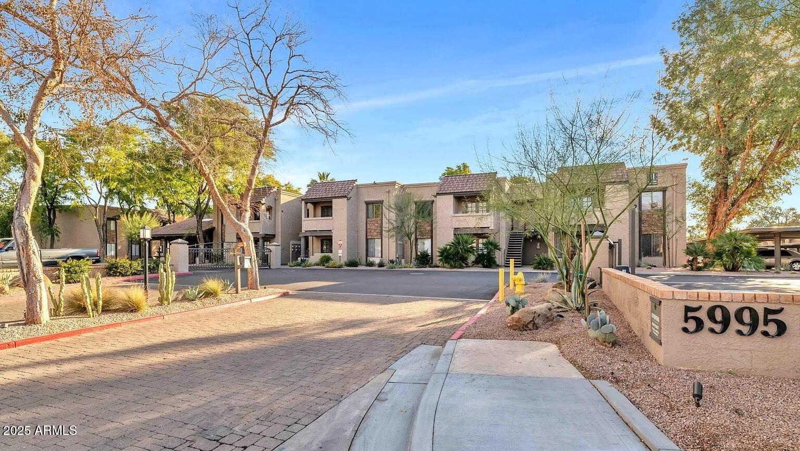
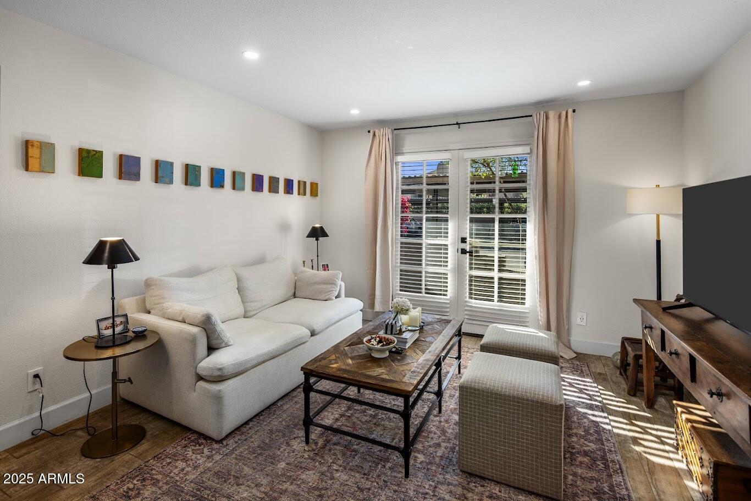
Beautifully updated 2-bed, 2-bath ground-floor condo in the highly desirable Bella Vita community, offering the perfect blend of modern updates, convenience, and resort-style living in the heart of Scottsdale. This unfurnished unit boasts newer stainless steel appliances, modern flooring, and stylish finishes, making it truly move-in ready.

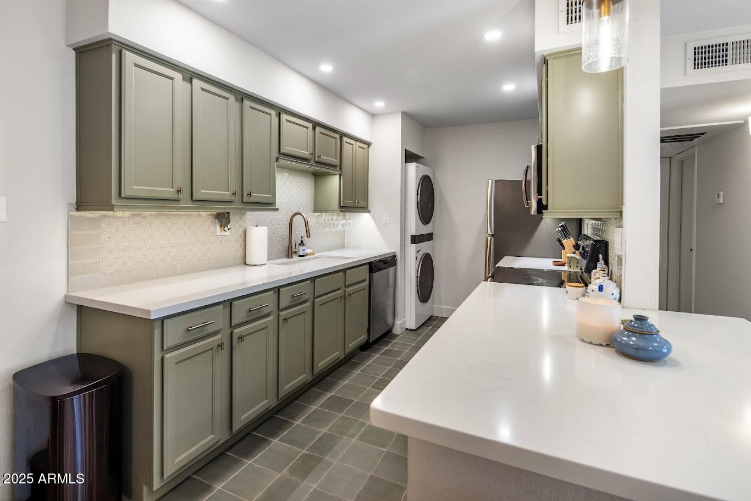
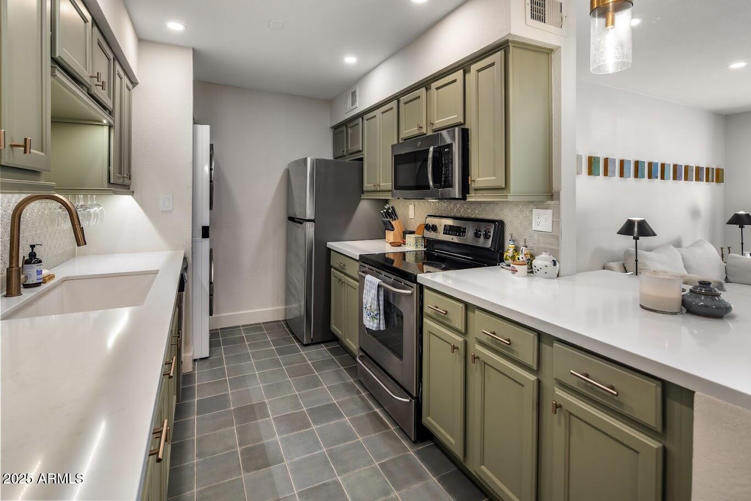
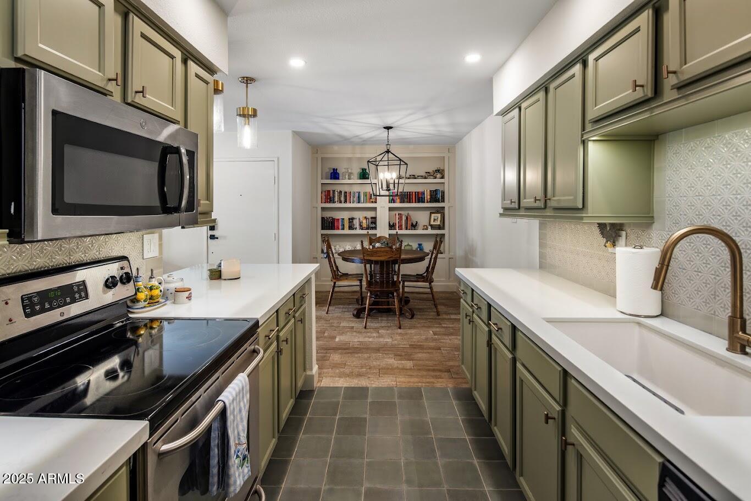
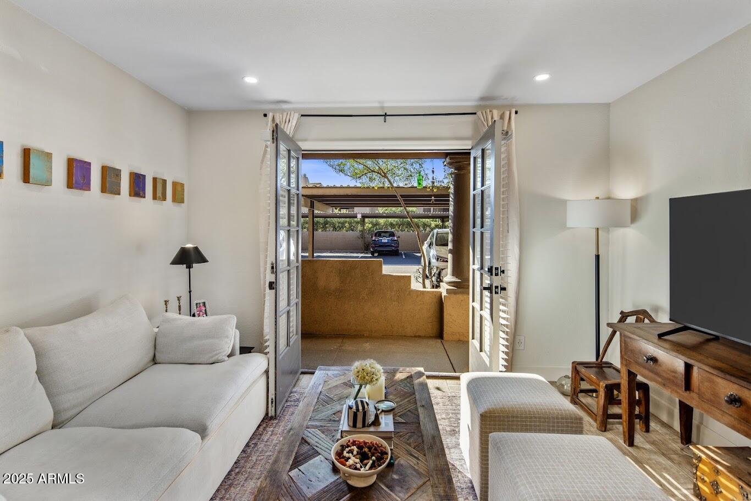
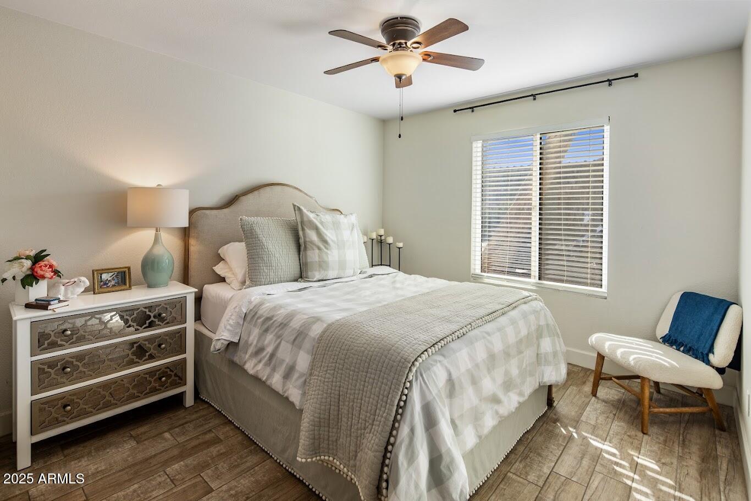
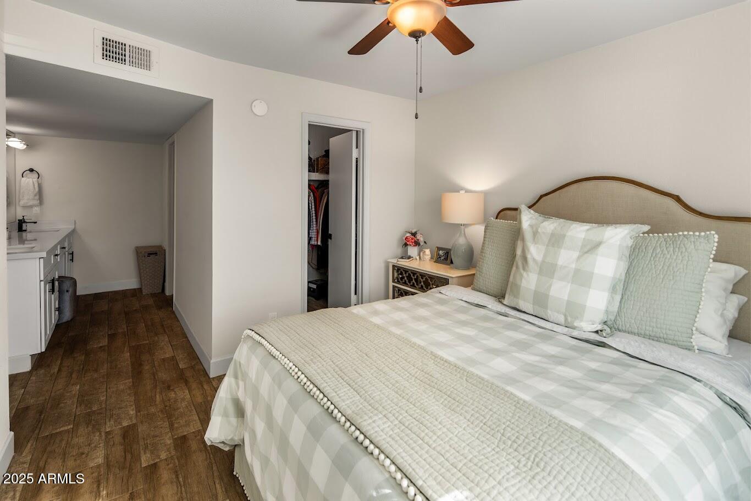
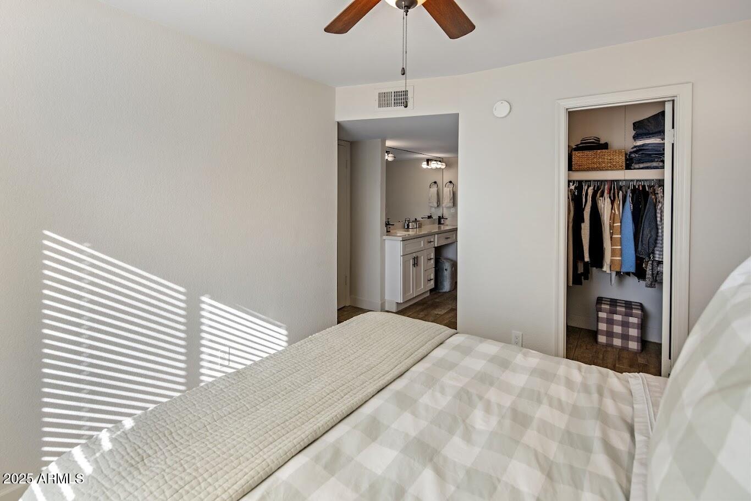
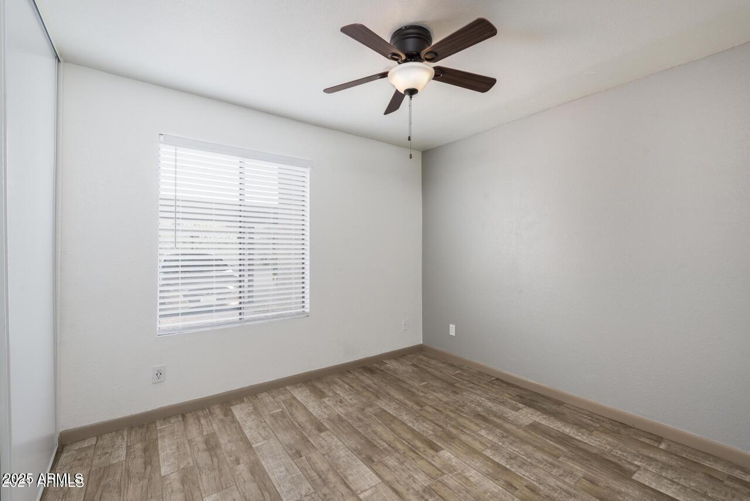
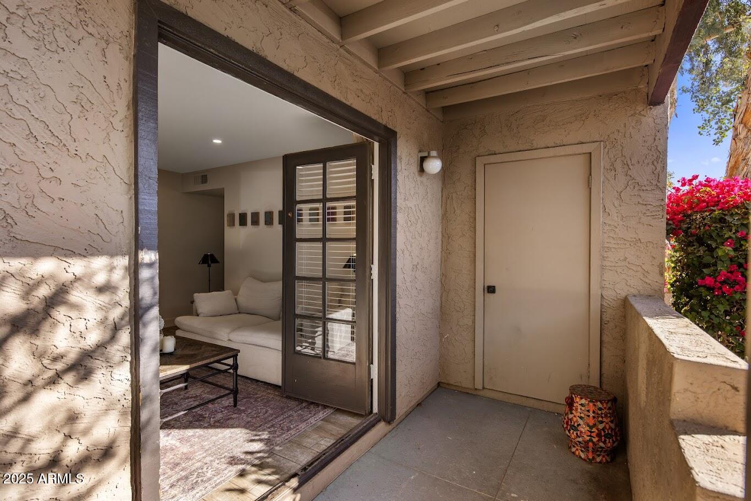
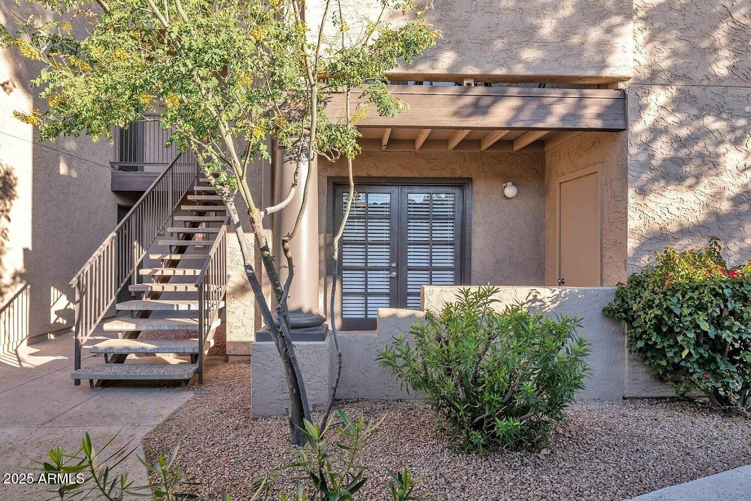
Step into an inviting open-concept living area featuring French doors leading to a private patio, ideal for enjoying Scottsdale's beautiful weather. The updated kitchen is both functional and elegant, with white cabinetry, granite countertops, and stainless steel appliances, making meal prep a breeze. The spacious primary suite includes a walk-in closet and en-suite bath, while the second bedroom offers flexibility for guests, a home office, or additional storage.

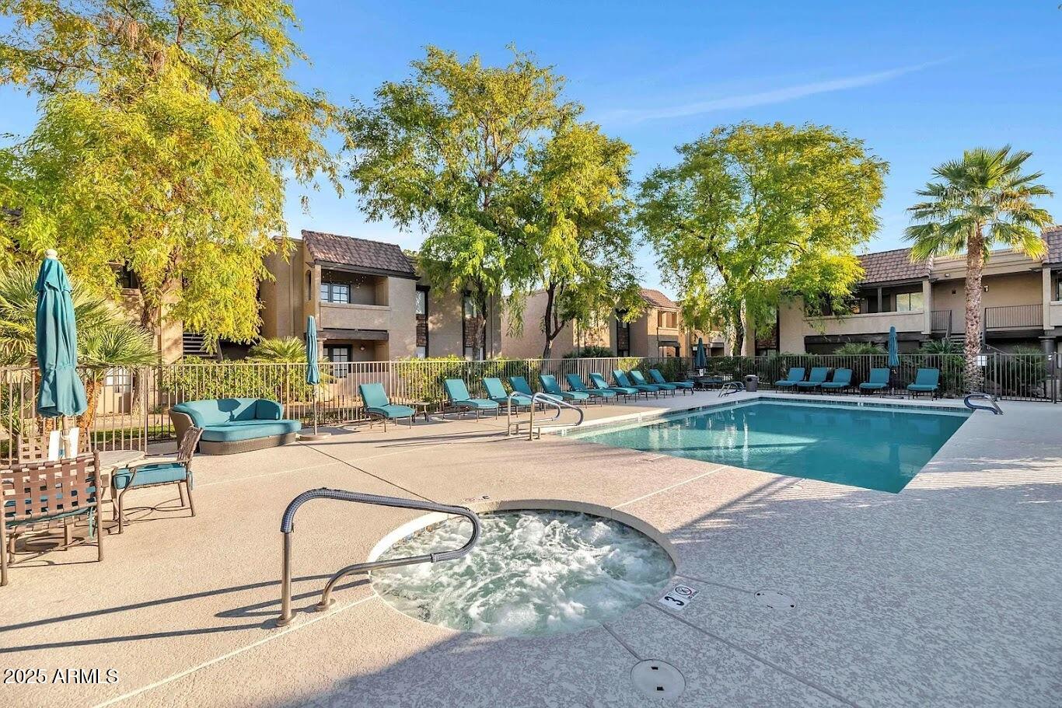
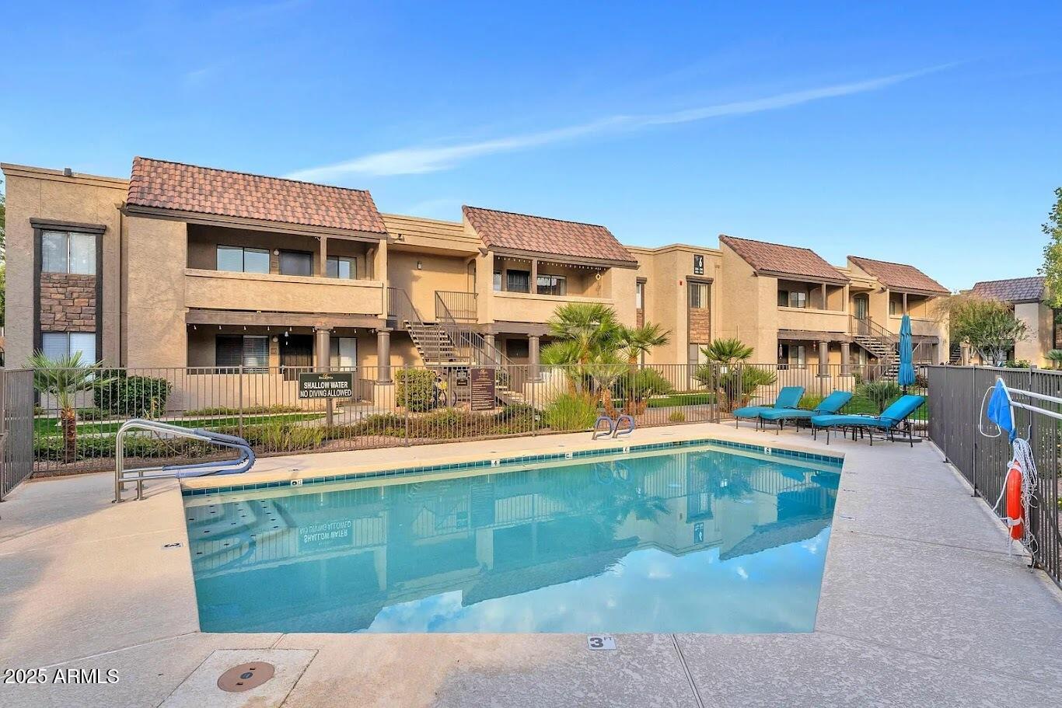
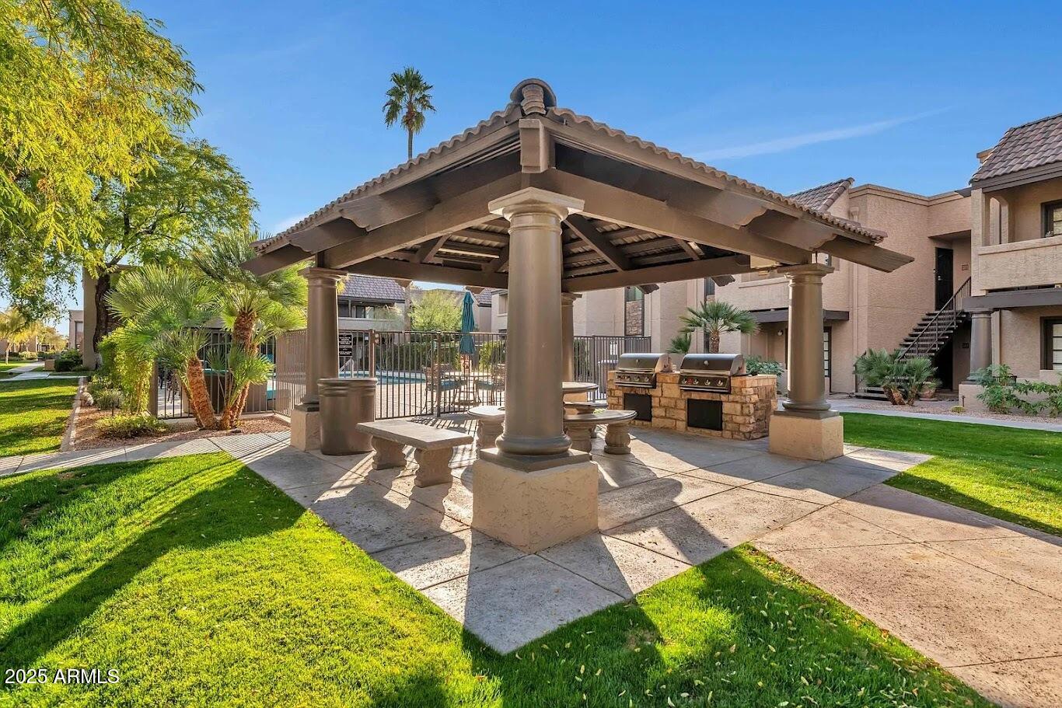
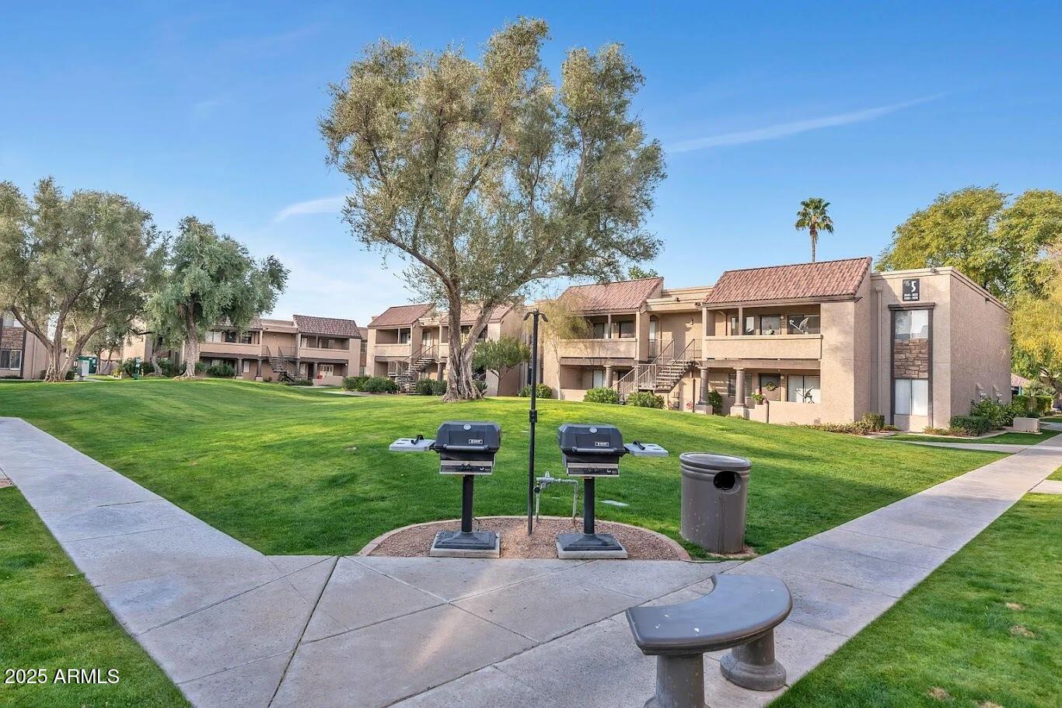
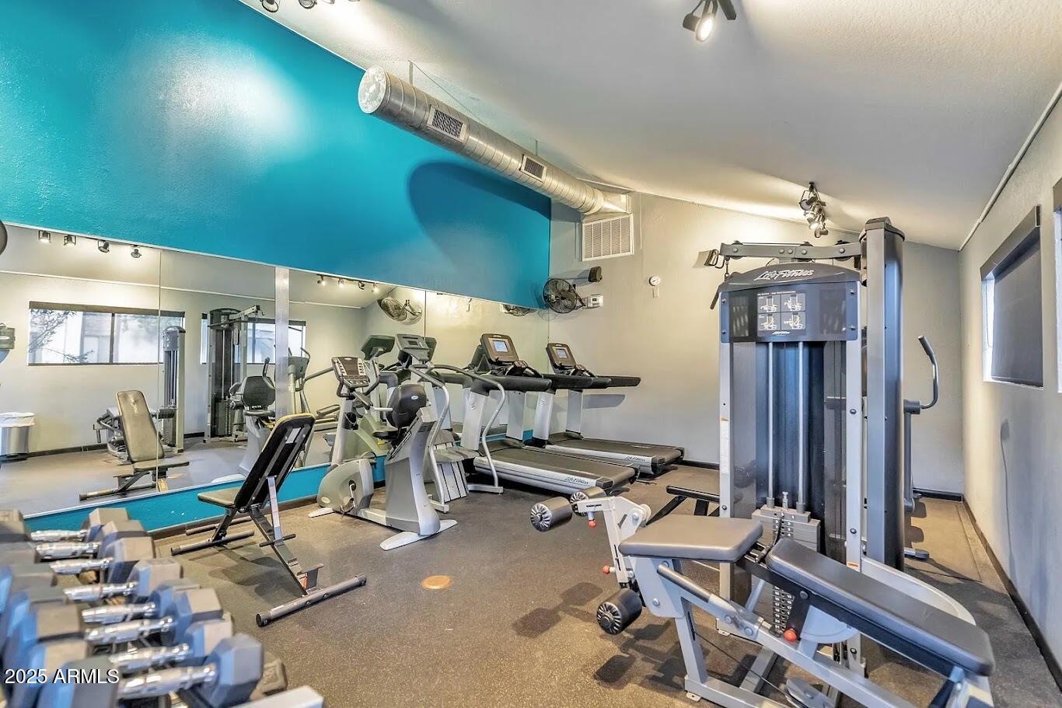
Located in a pet-friendly community with dogs welcome, Bella Vita offers an unparalleled lifestyle with access to two community pools (one heated), a spa, a clubhouse, a gym, and beautifully maintained grounds. Nestled in a prime Scottsdale location, this condo is just minutes from Old Town Scottsdale, Scottsdale Fashion Square, Chaparral Park & Dog Park, the Greenbelt, and endless dining, shopping, and entertainment options. Outdoor enthusiasts will love the proximity to walking and biking trails, golf courses, and Arizona's year-round sunshine.

Available April 1st, this condo is perfect for those seeking low-maintenance, resort-style living in one of Scottsdale's most vibrant and convenient neighborhoods. Don't miss this incredible opportunity!

2
beds

2
baths

919 Sq.Ft. LIVING AREA

85 Sq.Ft. lot

Features & Amenities

Interior

  • total bedrooms2
  • Total bathrooms2
  • Laundry room Engy Star (See Rmks), Inside, Stacked Washer/Dryer
  • Flooring Tile, Wood
  • Fireplace No Fireplace
  • APPLIANCES Washer, Dryer, Refrigerator, Microwave, Disposal, Dishwasher, Electric Cooktop
  • other interior Features High Speed Internet, Granite Counters, Double Vanity, Master Downstairs, Eat-in Kitchen, Full Bth Master Bdrm

Area & Lot

  • Status Leased
  • Date Leased April 1, 2025
  • Living Area919 Sq.Ft.
  • Lot Area85 Sq.Ft.
  • MLS® ID6814368
  • TypeTownhouse
  • YEAR BUILT1981
  • NeighborhoodScottsdale
  • Architecture StylesOther
  • Elementary SchoolPueblo Elementary School
  • Middle SchoolMohave Middle School
  • High SchoolSaguaro High School
  • School DistrictScottsdale Unified District

Exterior

  • STORIES2
  • water SourceCity Water
  • PoolHeated
  • roofBuilt-Up
  • lot featuresNone
  • parkingUnassigned, Gated, Assigned
  • HEAT TYPEElectric
  • AIR CONDITIONINGCentral Air
  • sewerPublic Sewer
  • other exterior FeaturesStorage

Financial

  • Lease Price$1,995/mo
  • HOA $303/mo

Scottsdale

Here is where the fun begins.

Explore

Let’s Get to Work

Whether buying, selling, or investing, Nick brings the market knowledge, strategy, and representation needed to move forward with confidence.

Follow Me on Instagram