
Leave a Message

By providing your contact information to Nick Steffes, your personal information will be processed in accordance with Nick Steffes's Privacy Policy. By checking the box(es) below, you expressly consent to receive marketing or promotional real estate communication from Nick Steffes in the manner selected by you. For SMS text messages, message frequency varies. Message and data rates may apply. Consent is not a condition of purchase of any goods or services. You may opt out of receiving further communications from Nick Steffes at any time. To opt out of receiving SMS text messages, reply STOP to unsubscribe. SMS text messaging is subject to our Terms of Use.

Thank you for your message. I will be in touch with you shortly.

6009 E BETTY ELYSE Lane
SEE ALL PHOTOS
6009 E BETTY ELYSE Lane
Courtesy of Compass, Zachary Hawker Listing Contact: 480-316-2718 
Sold

6009 E BETTY ELYSE Lane

6009 E BETTY ELYSE Lane, Scottsdale, AZ 85254

$885,000
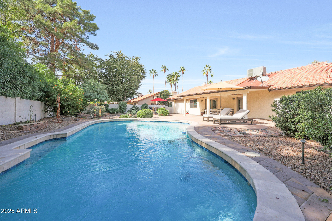
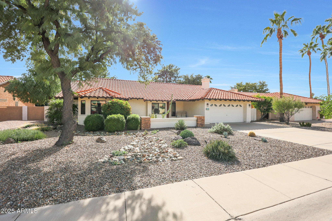
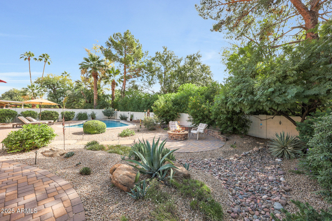
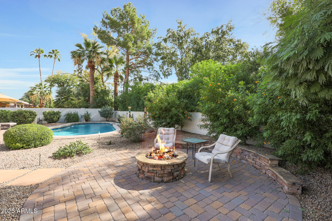
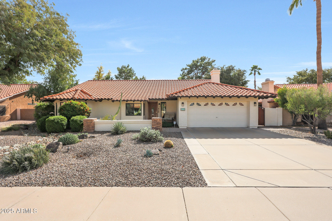
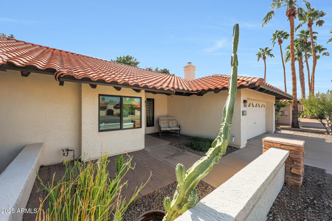
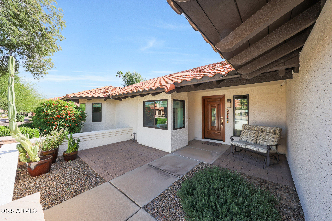
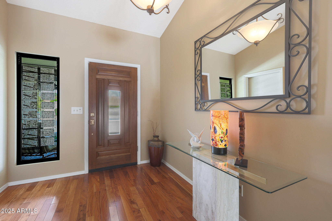
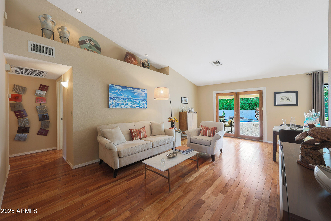
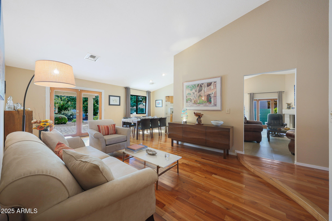
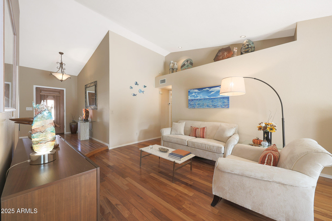
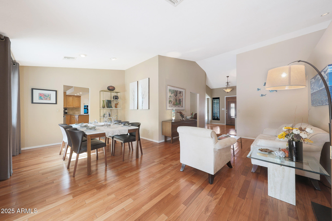
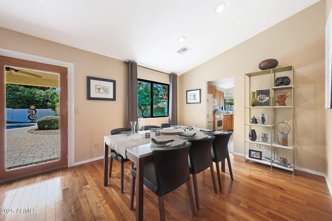
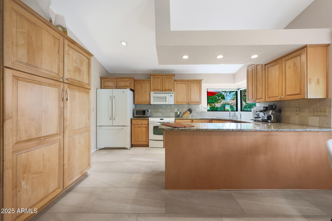
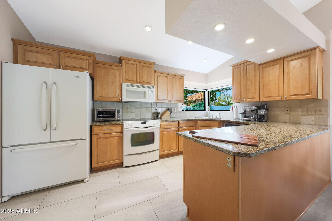
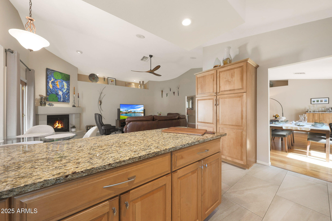
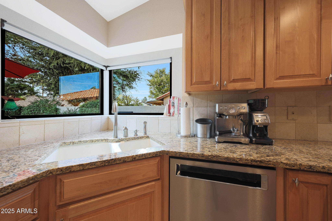
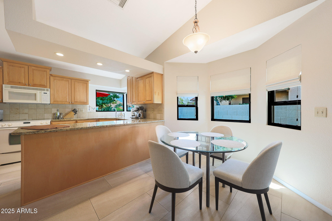
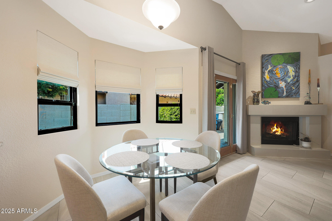
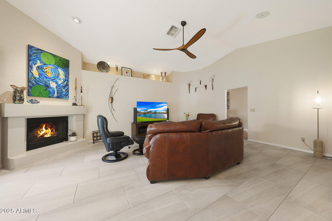
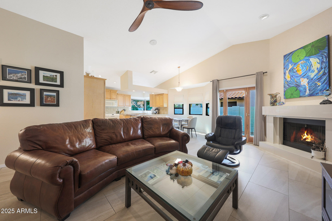
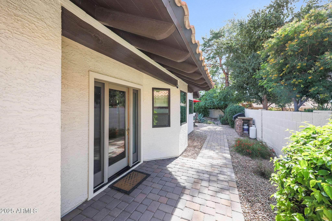
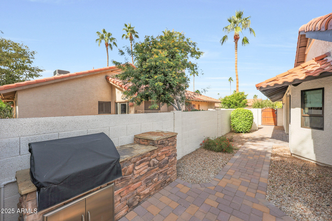
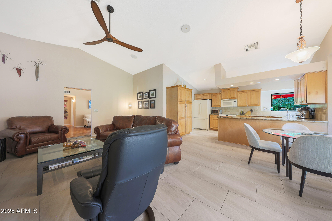
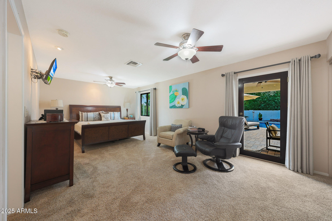
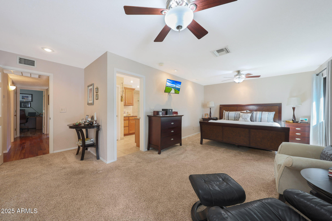
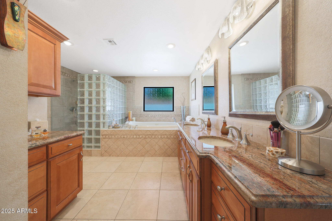
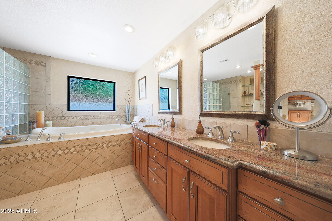
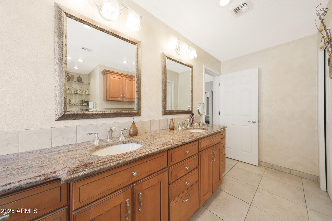
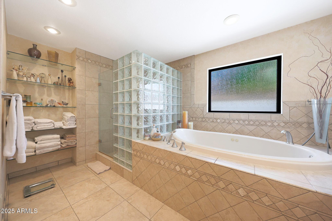
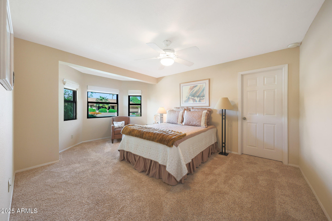
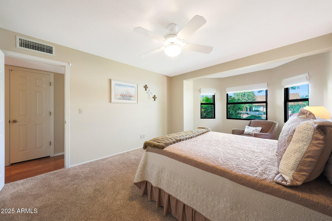
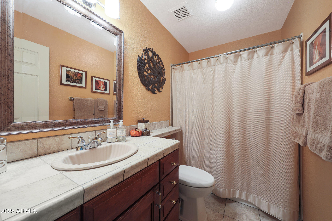
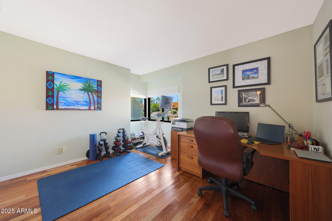
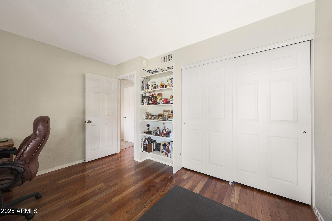
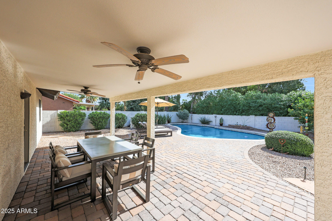
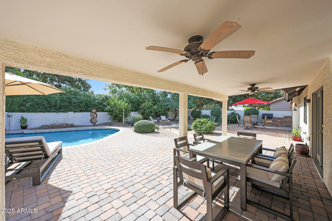
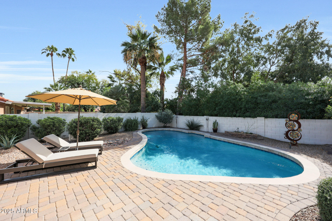
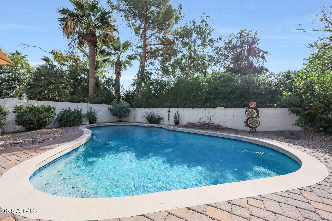
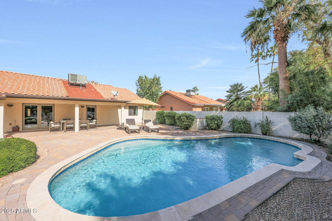
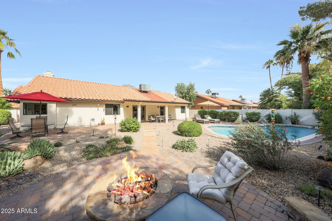
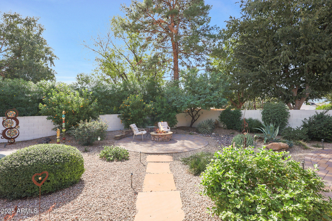
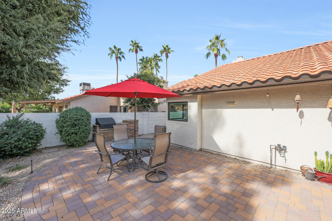
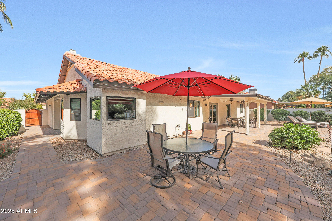
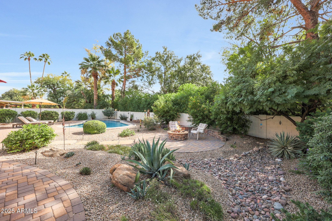
Arizona is all about outdoor living so come and enjoy this Beautifully Manicured Backyard with New Pebble Tech Pool, Brick Paver patio, Built-In BBQ, Hard to find Mature Trees & Landscaping that creates a Private Resort like feel. The Home Offers Vaulted ceilings, 2 living areas, Wood burning Fireplace, Open Concept Kitchen and Huge Primary Suite & Bath. Original Owners, Never before on the Market! Impeccably Maintained and Updated. Have peace of Mind knowing that there are newer Dual Pane Windows, Roof, Pebble Tech Pool & Exterior Paint. 2 Min to all that Kierland & Scottsdale Quarter have to offer & 5 Min to Mayo Clinic & Desert Ridge. Also Minutes away from P.V. Reimagined (PV Mall). Prime Scottsdale Home & Location that is sure to sell fast, so come see it Today before it's gone!...

3
beds

2
baths

2,144 Sq.Ft. LIVING AREA

9,862 Sq.Ft. lot

Features & Amenities

Interior

  • total bedrooms3
  • Total bathrooms2
  • full bathrooms2
  • Flooring Tile, Wood
  • other interior Features Granite Counters, Eat-in Kitchen, Separate Shwr Tub

Area & Lot

  • Status Sold
  • Date Sold December 16, 2025
  • Living Area2,144 Sq.Ft.
  • Lot Area9,862 Sq.Ft.
  • MLS® ID6942171
  • TypeResidential
  • YEAR BUILT1987
  • NeighborhoodPhoenix
  • Elementary SchoolDesert Springs Preparatory Elementary School
  • Middle SchoolDesert Shadows Middle School
  • High SchoolHorizon High School
  • School DistrictParadise Valley Unified District

Exterior

  • STORIES1
  • Garage Space2.0
  • water SourceCity Water
  • roofTile
  • lot featuresDesert Back, Desert Front
  • AIR CONDITIONINGCentral Air
  • sewerPublic Sewer

Financial

  • Sales Price$885,000
  • Real Estate Tax $3,329/yr

Phoenix

Indulge in flavorful experiences that transcend borders.

Explore

Let’s Get to Work

Whether buying, selling, or investing, Nick brings the market knowledge, strategy, and representation needed to move forward with confidence.

Follow Me on Instagram