
Leave a Message

By providing your contact information to Nick Steffes, your personal information will be processed in accordance with Nick Steffes's Privacy Policy. By checking the box(es) below, you expressly consent to receive marketing or promotional real estate communication from Nick Steffes in the manner selected by you. For SMS text messages, message frequency varies. Message and data rates may apply. Consent is not a condition of purchase of any goods or services. You may opt out of receiving further communications from Nick Steffes at any time. To opt out of receiving SMS text messages, reply STOP to unsubscribe. SMS text messaging is subject to our Terms of Use.

Thank you for your message. I will be in touch with you shortly.

6034 E ANDERSON Drive
SEE ALL PHOTOS
6034 E ANDERSON Drive
Courtesy of Compass, Suzye Kleiner Listing Contact: 602-686-3667 
Sold

6034 E ANDERSON Drive

6034 E ANDERSON Drive, Scottsdale, AZ 85254

$960,000
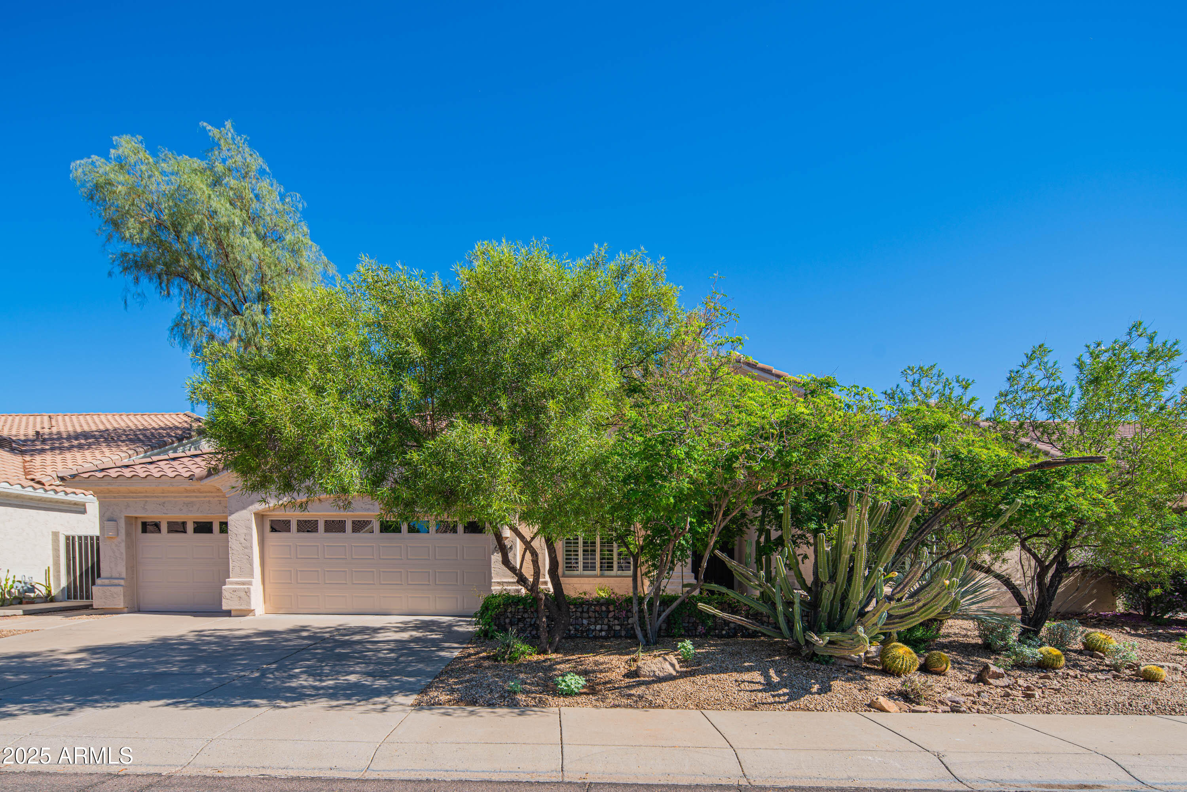
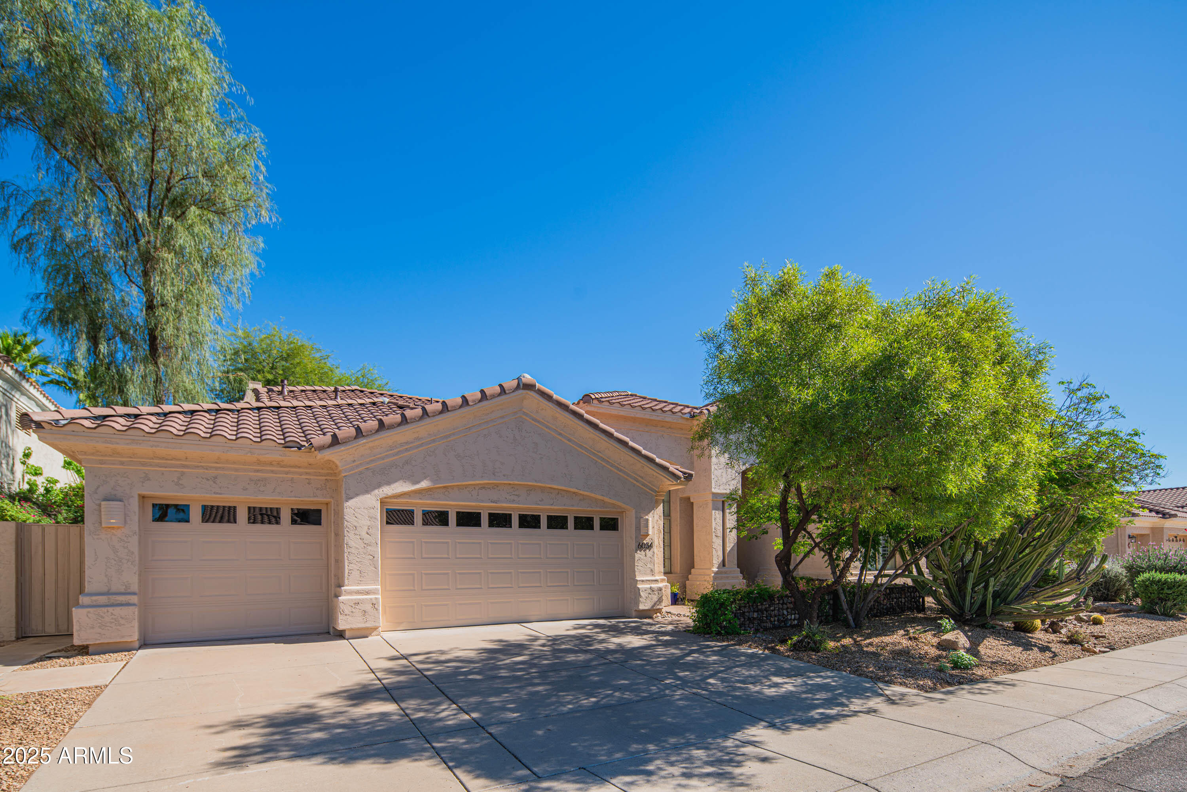
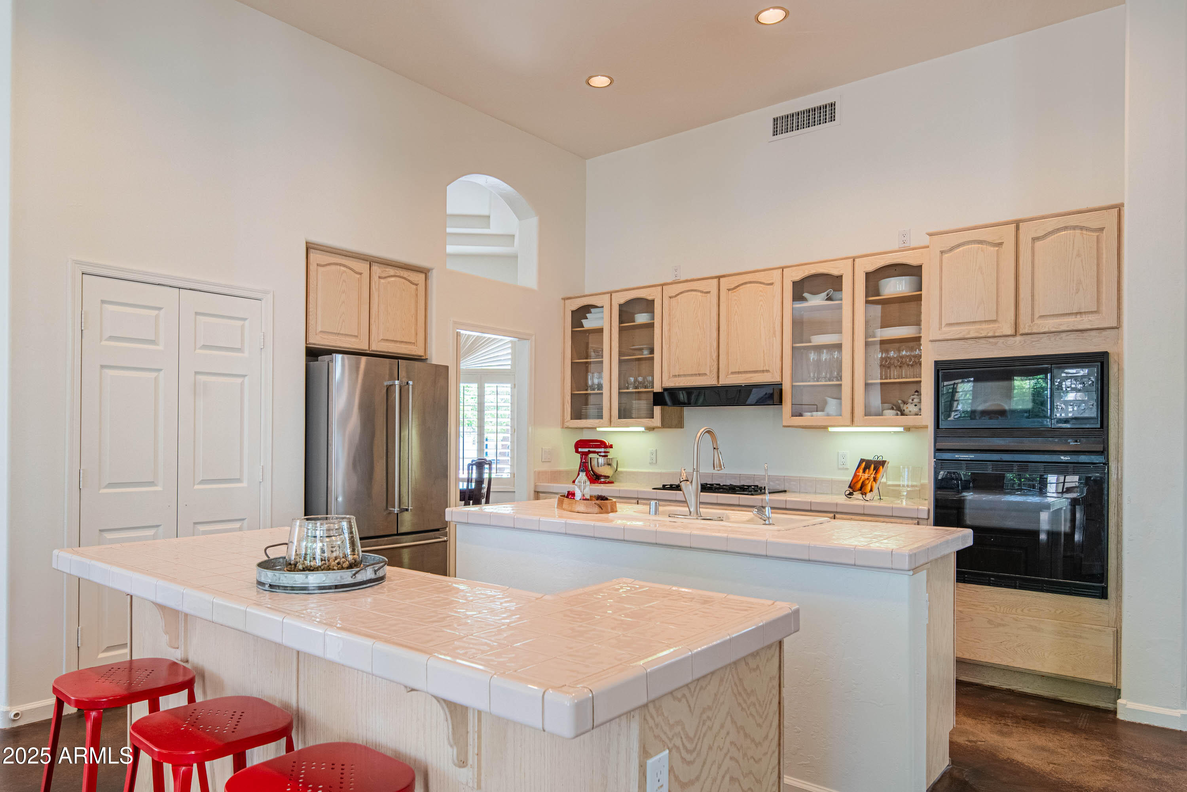
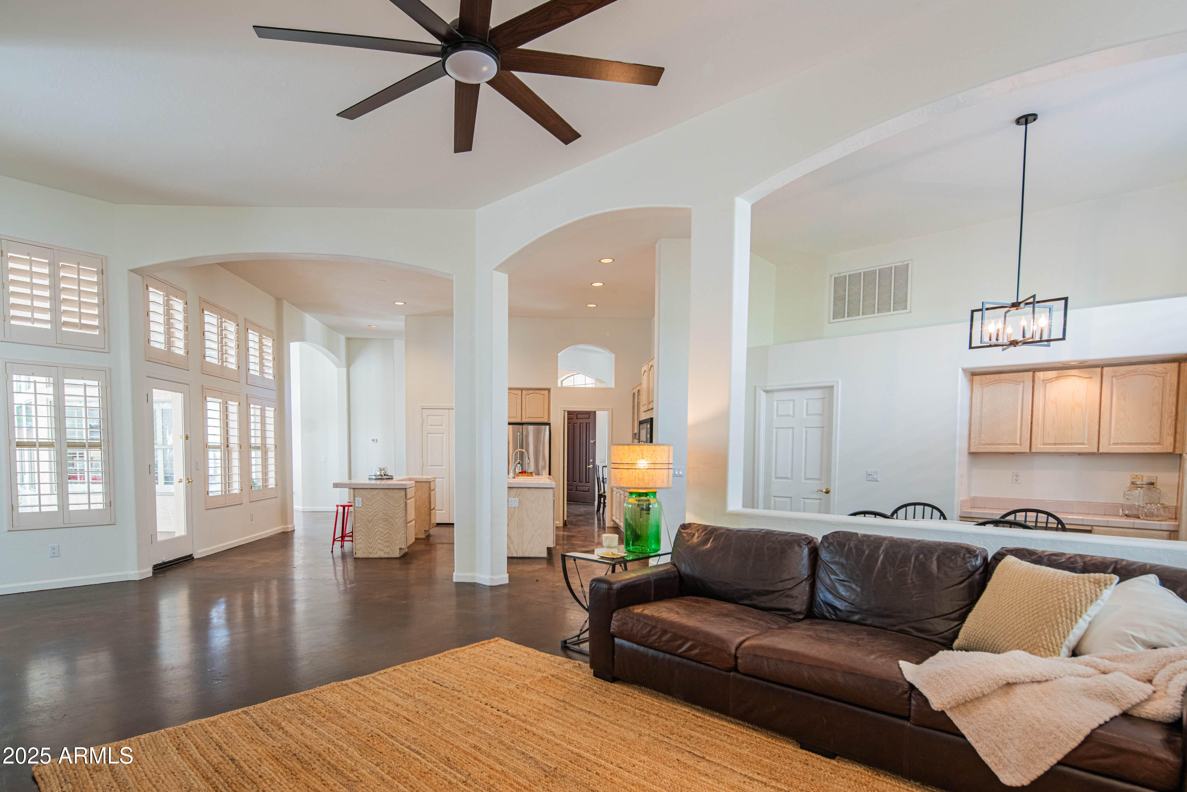
OPPORTUNITY KNOCKS in the desirable NO HOA Maravilla Two! This 2,714 SQ FT residence provides the ideal canvas to create your dream home.

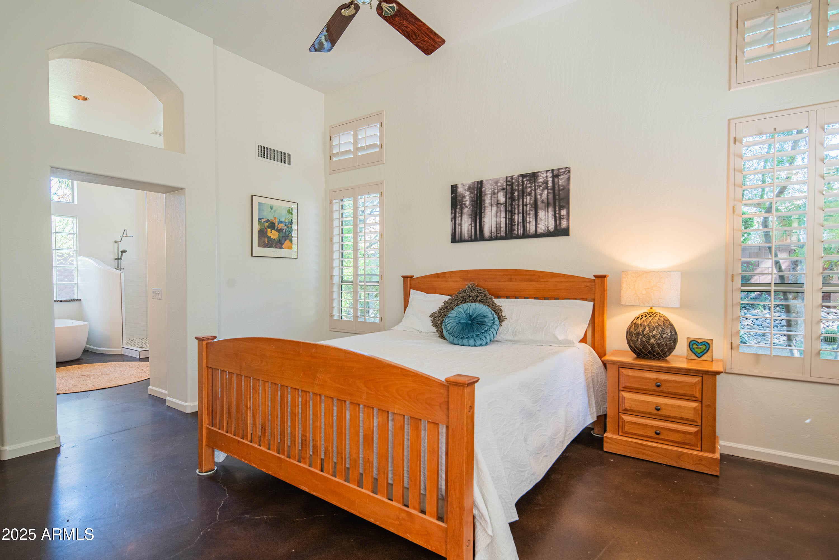
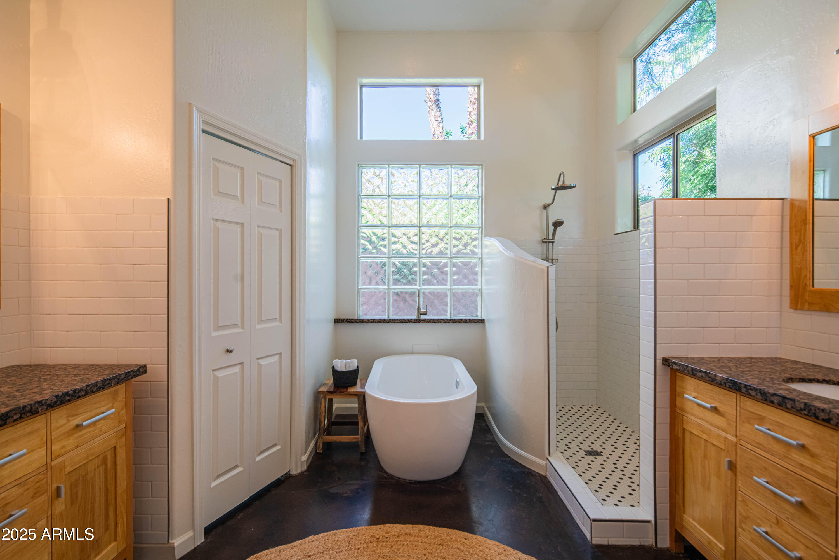
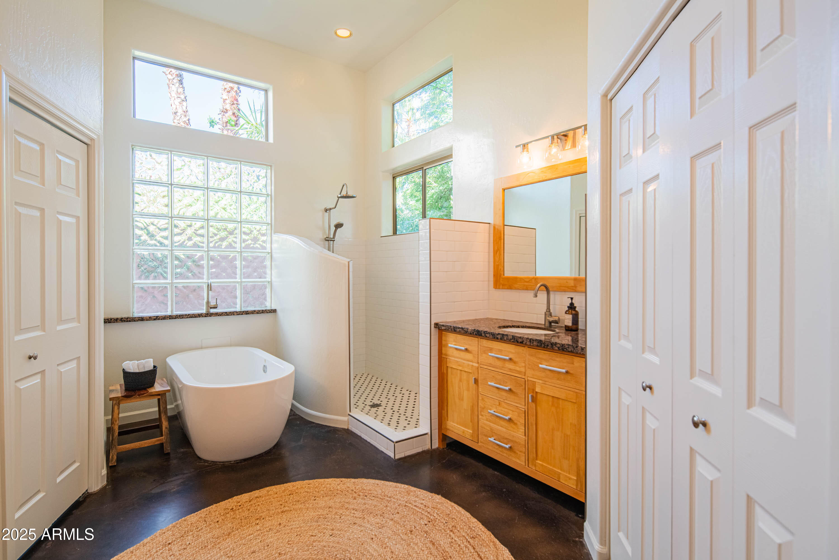
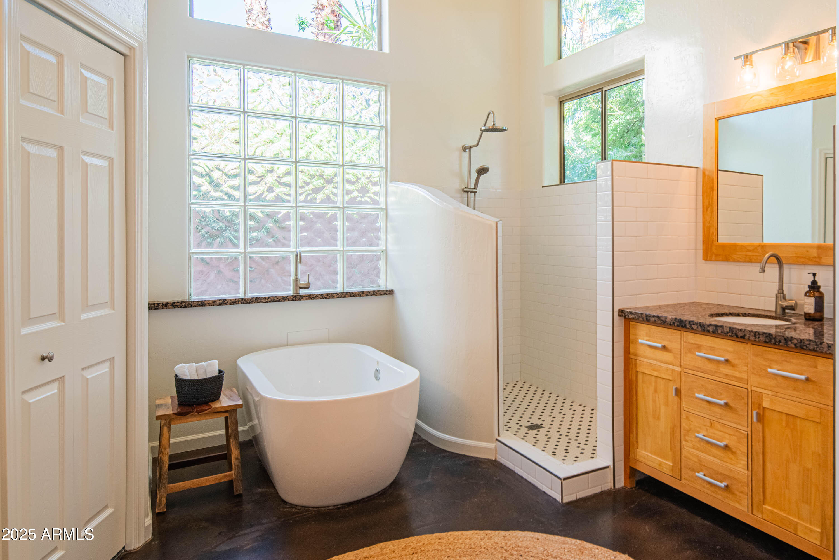
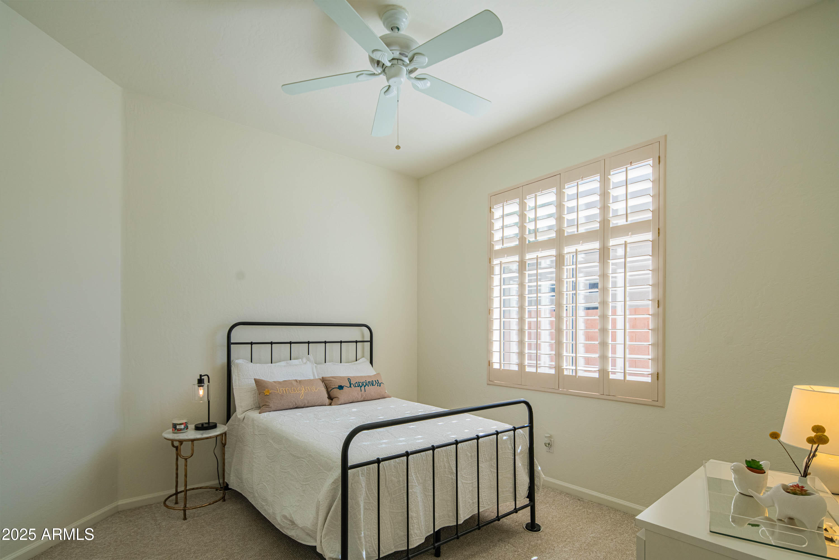
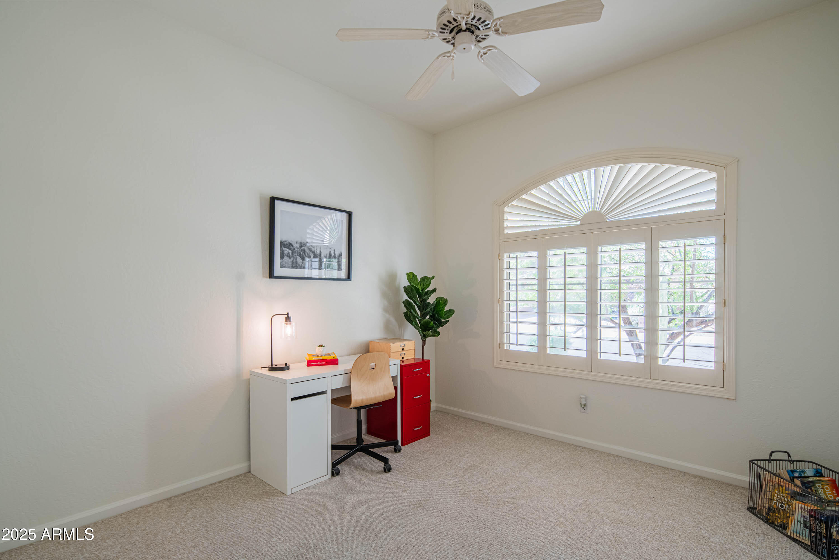
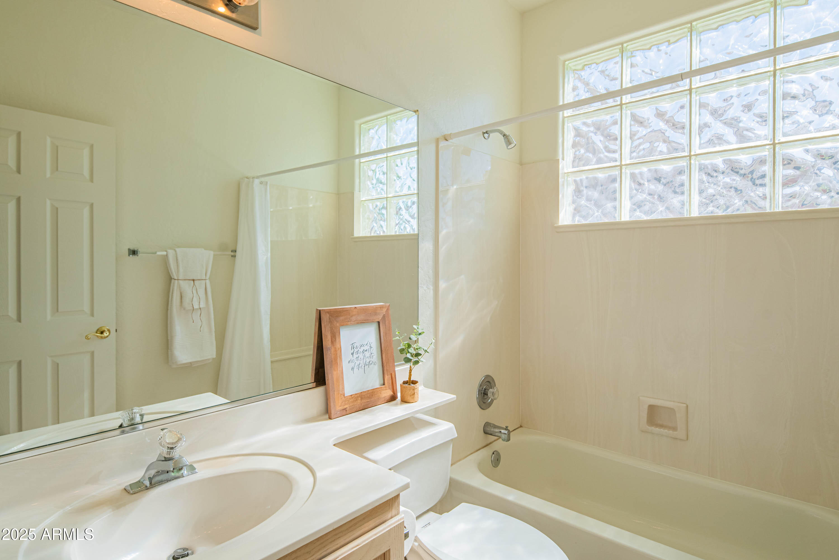
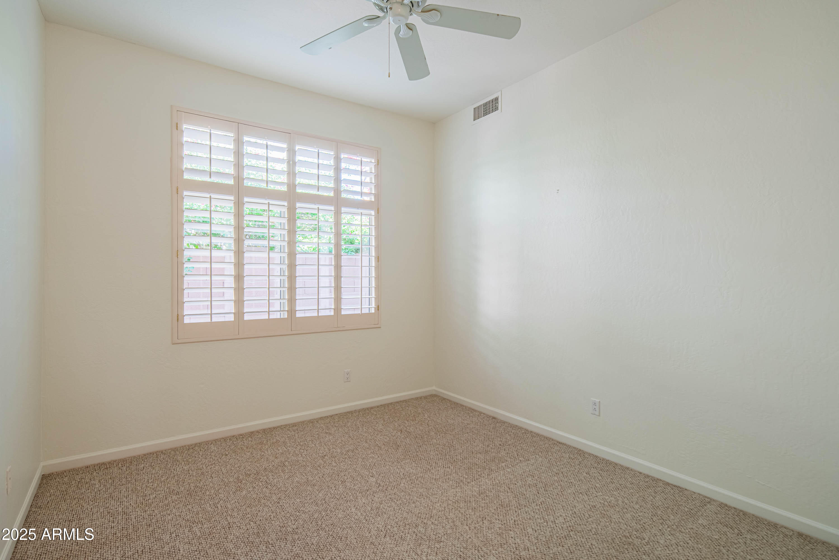
Primed with a NEW ROOF, this 4-Bedroom/3-Bath has a double split floorplan and flexible plus space ready to be personalized. The RECENTLY UPDATED PRIMARY EN-SUITE features a custom-tile shower w/ Pulse ShowerSpas system, freestanding soaking tub, double vanities with Grohe faucets and two walk-in closets.

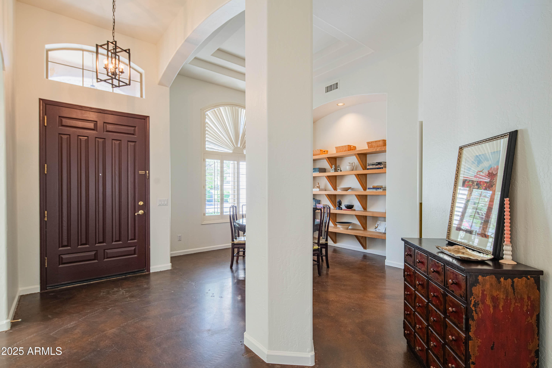
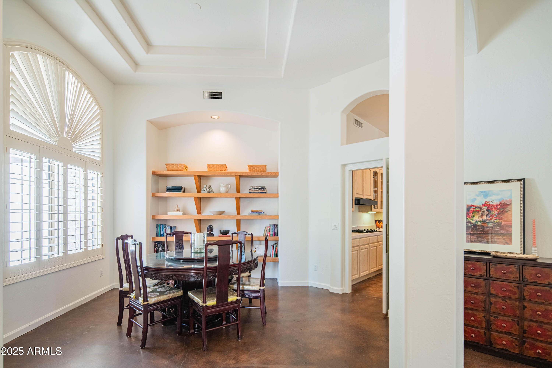
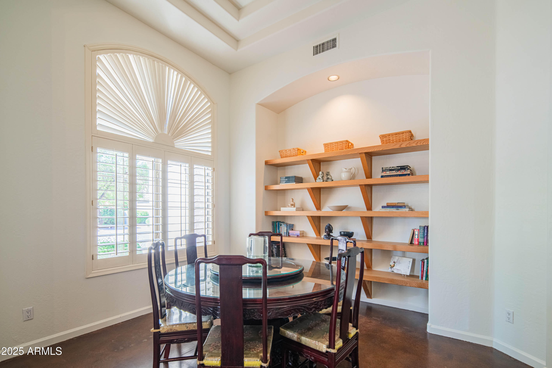
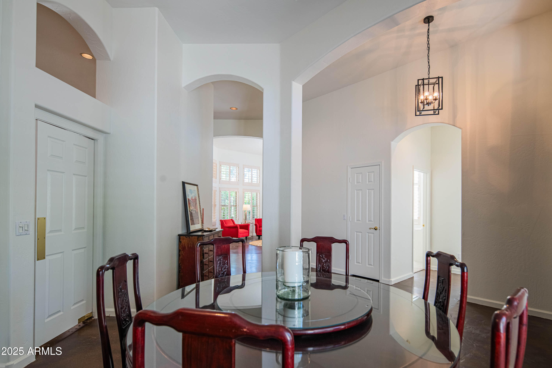
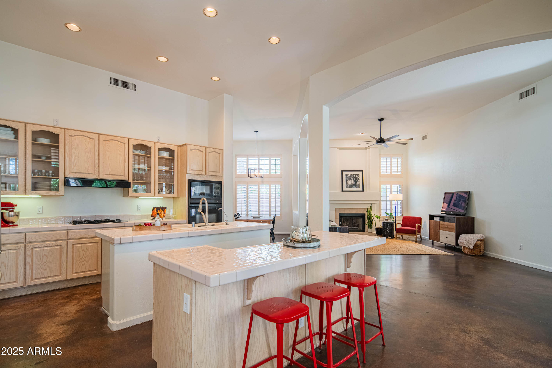
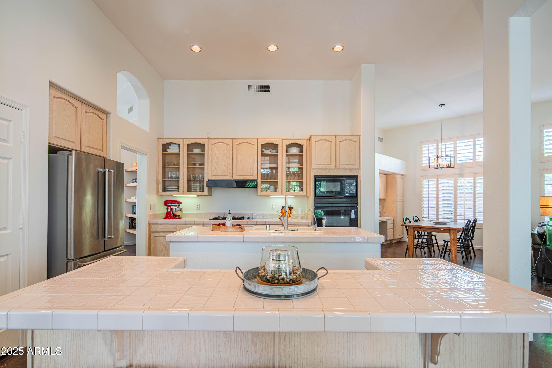
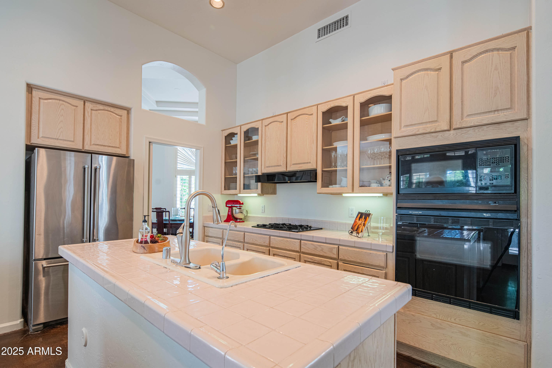
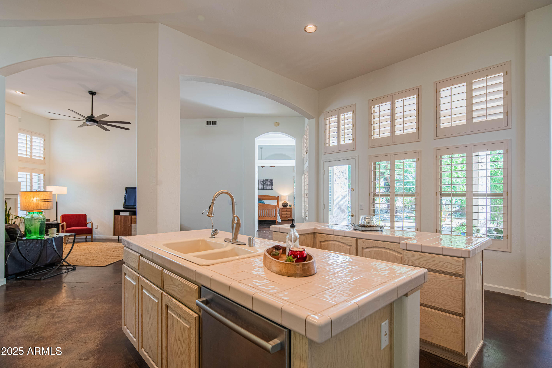
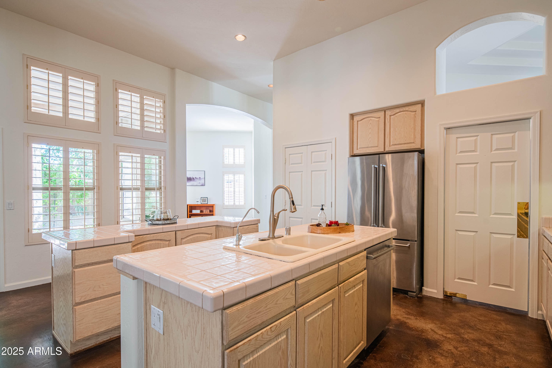
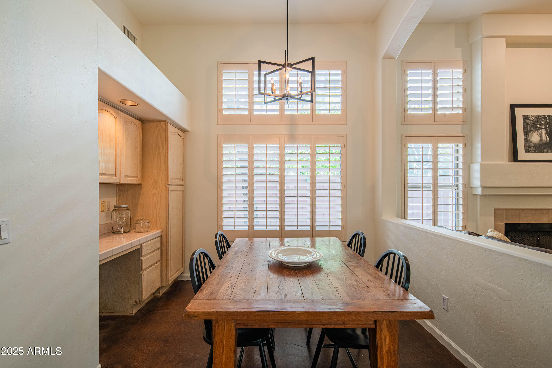
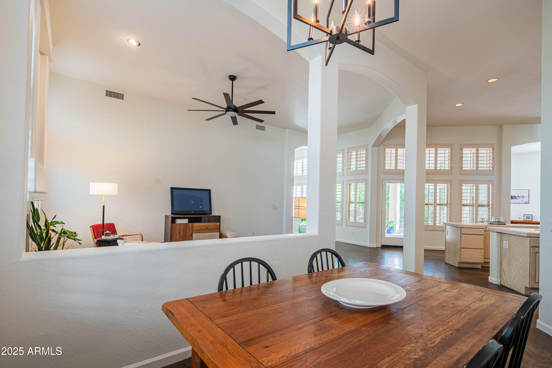
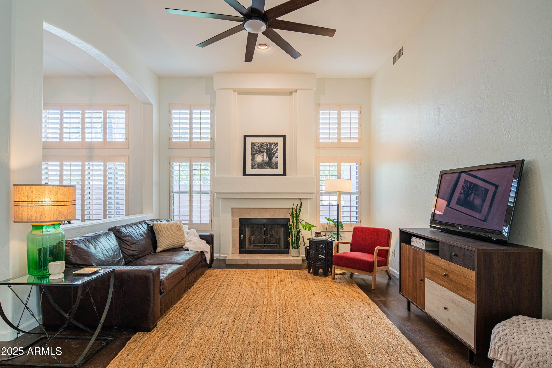
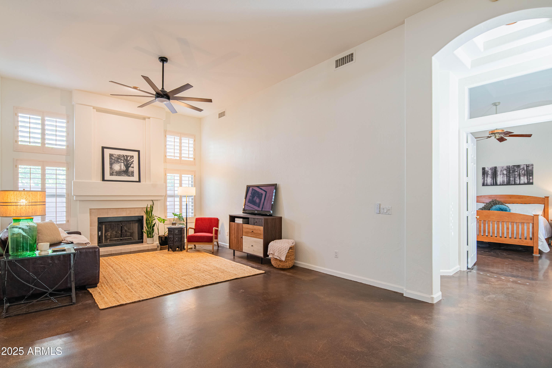
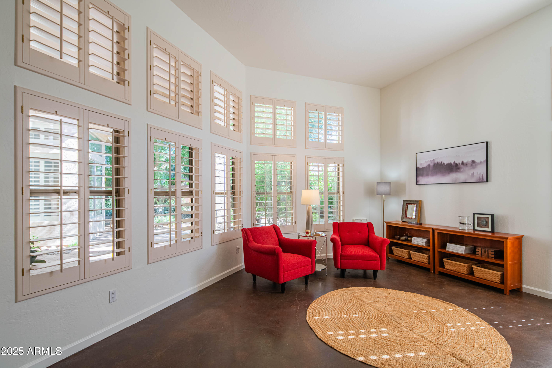
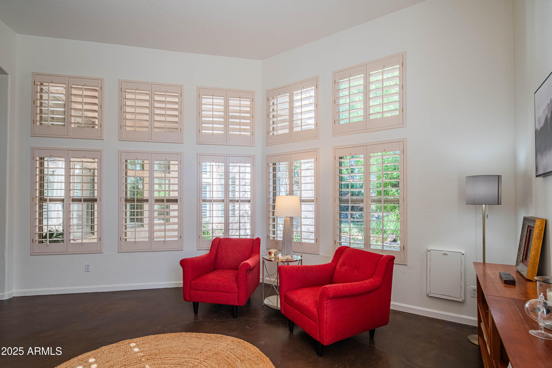
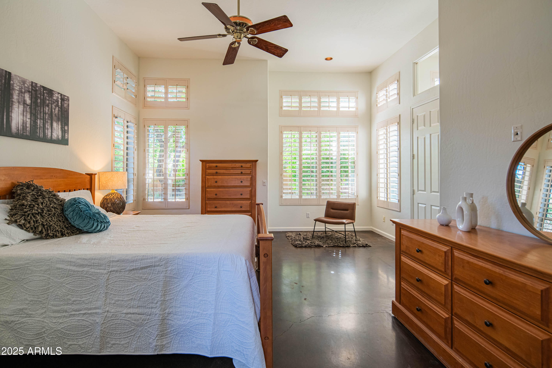
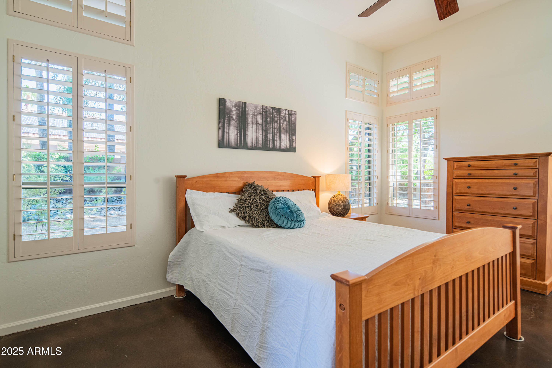
Soaring 12 ft ceilings, tall windows, custom shelving, double islands, and a 3-car garage adorn this home. Stained concrete floors translate to an easy flooring update if one is desired.

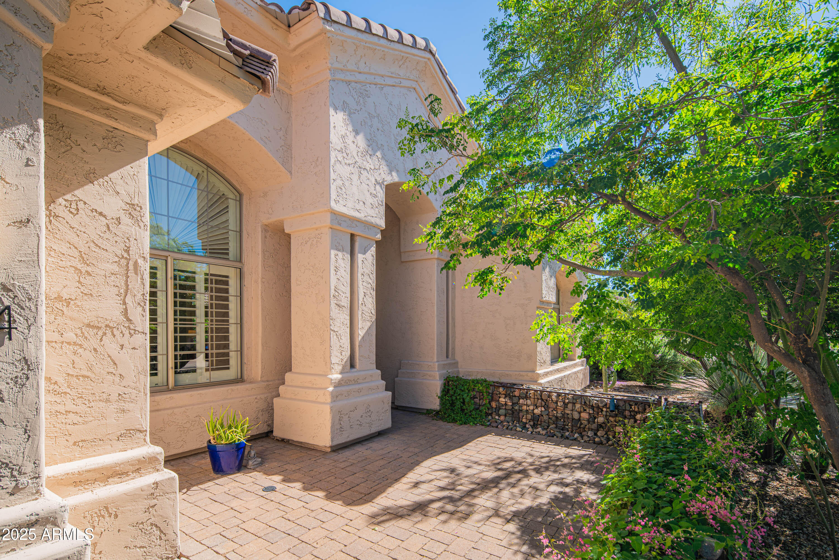
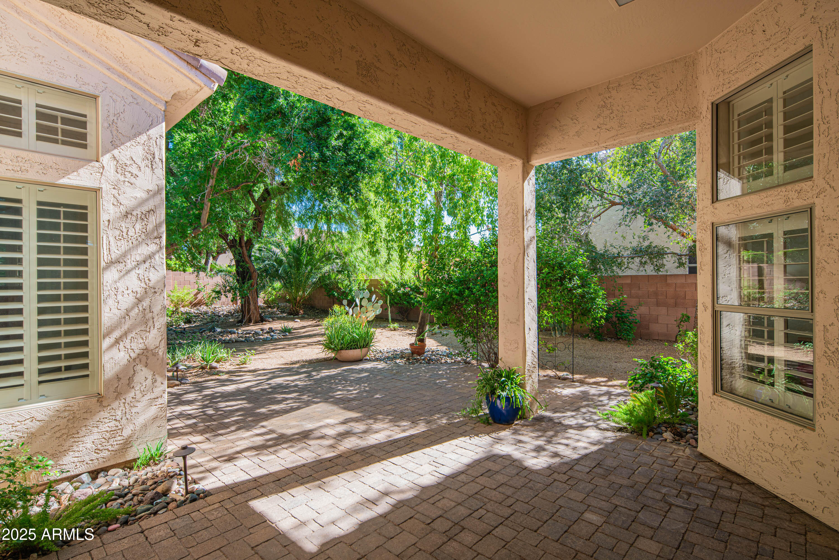
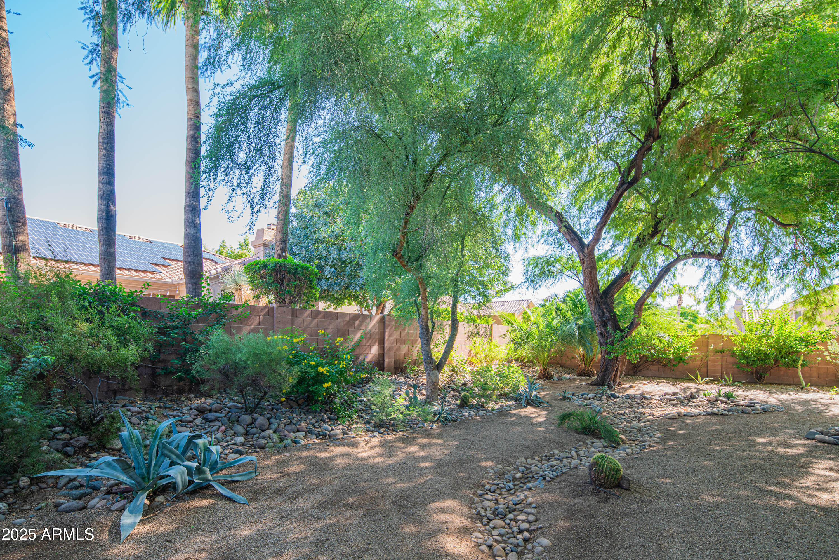
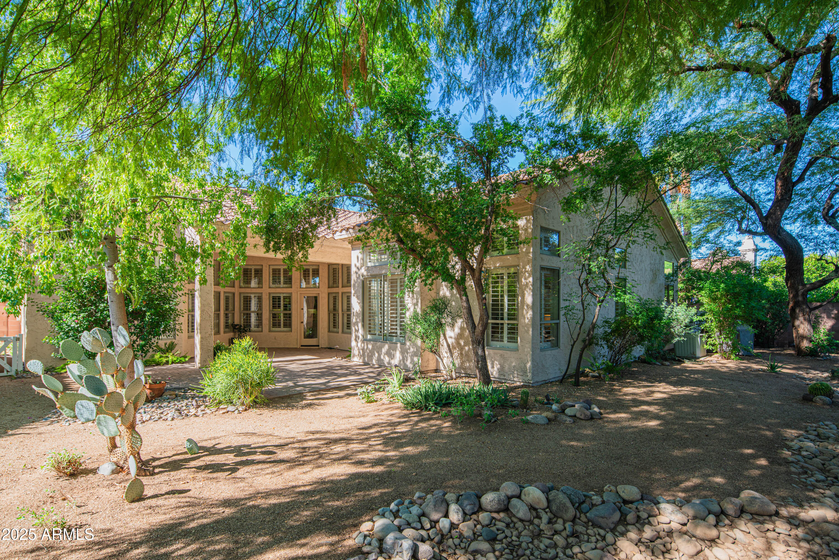
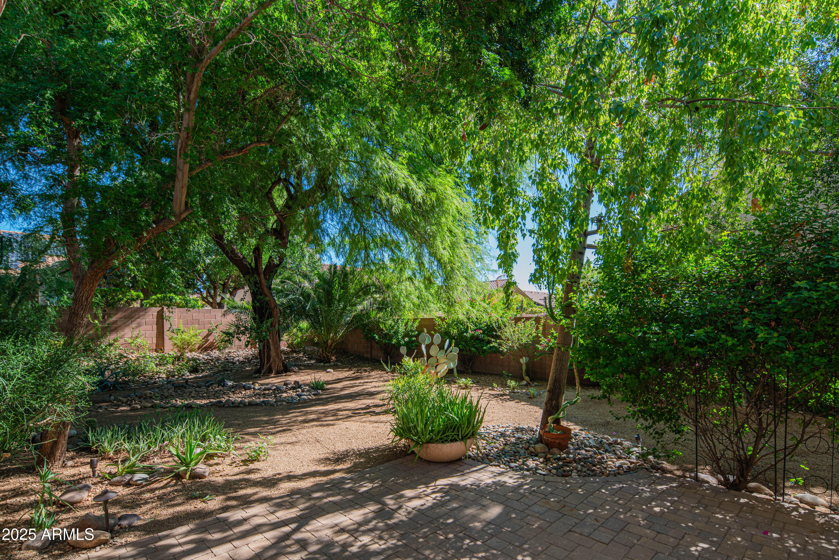
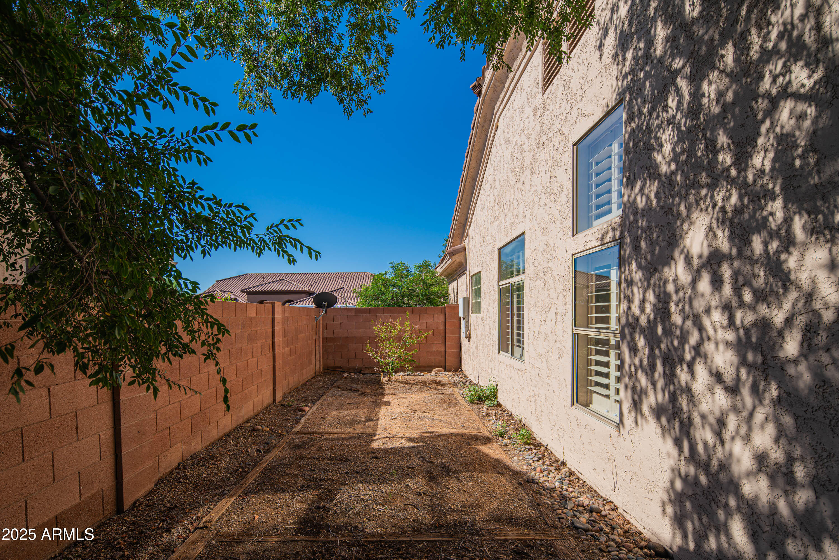
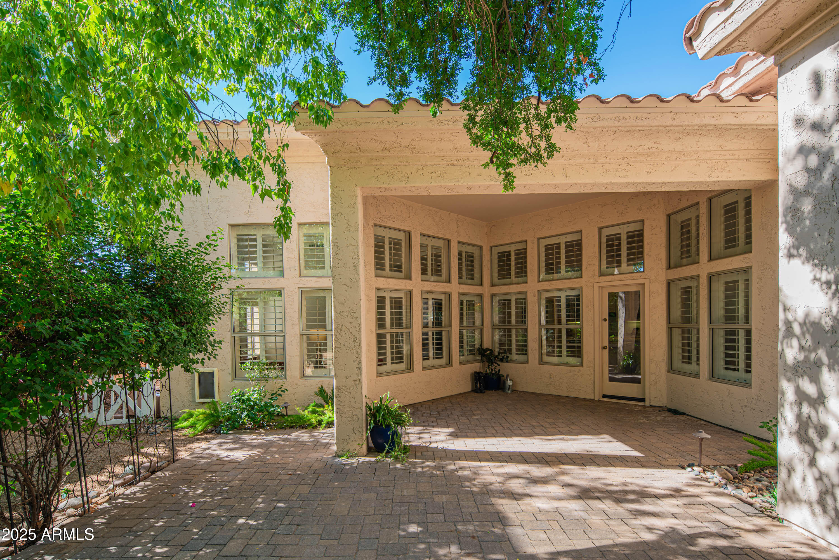
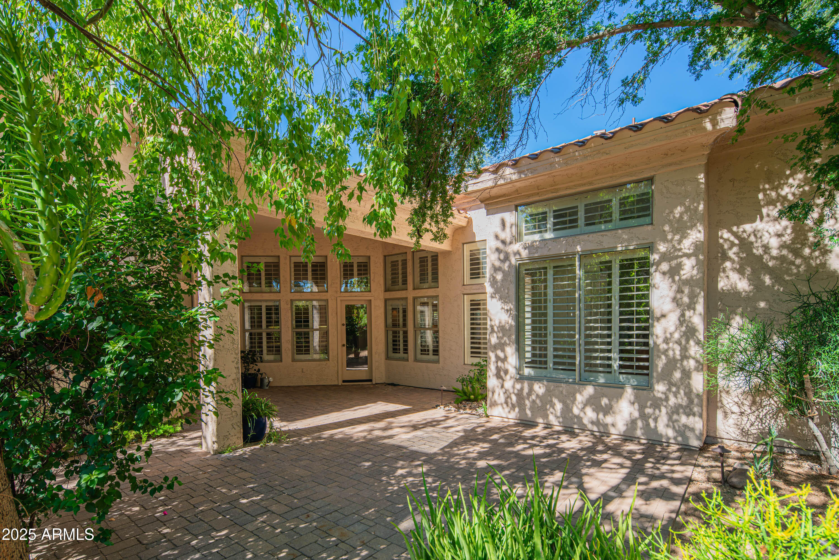
The exterior front welcomes visitors with custom pavers and a courtyard framed with a gabion rock basket feature wall. The backyard is a gardener's retreat with an extended custom paver patio, mature majestic trees, a versatile fenced area (imagine raised garden beds or a dog run), and custom wired tree lights.

Surrounded by homes at $1.2M+, this is your chance to create your Scottsdale lifestyle!

4
beds

3
baths

2,714 Sq.Ft. LIVING AREA

10,024 Sq.Ft. lot

Features & Amenities

Interior

  • total bedrooms4
  • Total bathrooms3
  • Flooring Carpet, Tile, Concrete
  • APPLIANCES Gas Cooktop, Built-In Electric Oven
  • other interior Features Double Vanity, Eat-in Kitchen, Breakfast Bar, No Interior Steps, Vaulted Ceiling(s), Kitchen Island, Pantry, Full Bth Master Bdrm, Separate Shwr Tub

Area & Lot

  • Status Sold
  • Date Sold November 4, 2025
  • Living Area2,714 Sq.Ft.
  • Lot Area10,024 Sq.Ft.
  • MLS® ID6928728
  • TypeResidential
  • YEAR BUILT1995
  • NeighborhoodPhoenix
  • Elementary SchoolCopper Canyon Elementary School
  • Middle SchoolSunrise Middle School
  • High SchoolHorizon High School
  • School DistrictParadise Valley Unified District

Exterior

  • STORIES1
  • Garage Space3.0
  • water SourceCity Water
  • roofTile
  • lot featuresDesert Back, Desert Front, Auto Timer H 2 O Back
  • parkingGarage Door Opener, Attchd Gar Cabinets
  • HEAT TYPENatural Gas
  • AIR CONDITIONINGCentral Air, Ceiling Fan(s)
  • sewerPublic Sewer
  • other exterior FeaturesPrivate Yard

Financial

  • Sales Price$960,000
  • Real Estate Tax $4,969/yr

Phoenix

Indulge in flavorful experiences that transcend borders.

Explore

Let’s Get to Work

Whether buying, selling, or investing, Nick brings the market knowledge, strategy, and representation needed to move forward with confidence.

Follow Me on Instagram