
Leave a Message

By providing your contact information to Nick Steffes, your personal information will be processed in accordance with Nick Steffes's Privacy Policy. By checking the box(es) below, you expressly consent to receive marketing or promotional real estate communication from Nick Steffes in the manner selected by you. For SMS text messages, message frequency varies. Message and data rates may apply. Consent is not a condition of purchase of any goods or services. You may opt out of receiving further communications from Nick Steffes at any time. To opt out of receiving SMS text messages, reply STOP to unsubscribe. SMS text messaging is subject to our Terms of Use.

Thank you for your message. I will be in touch with you shortly.

6034 E SIERRA BLANCA Street
SEE ALL PHOTOS
6034 E SIERRA BLANCA Street
Courtesy of Compass, John T Angelo Listing Contact: 602-616-1455 
Sold

6034 E SIERRA BLANCA Street

6034 E SIERRA BLANCA Street, Mesa, AZ 85215

$499,900
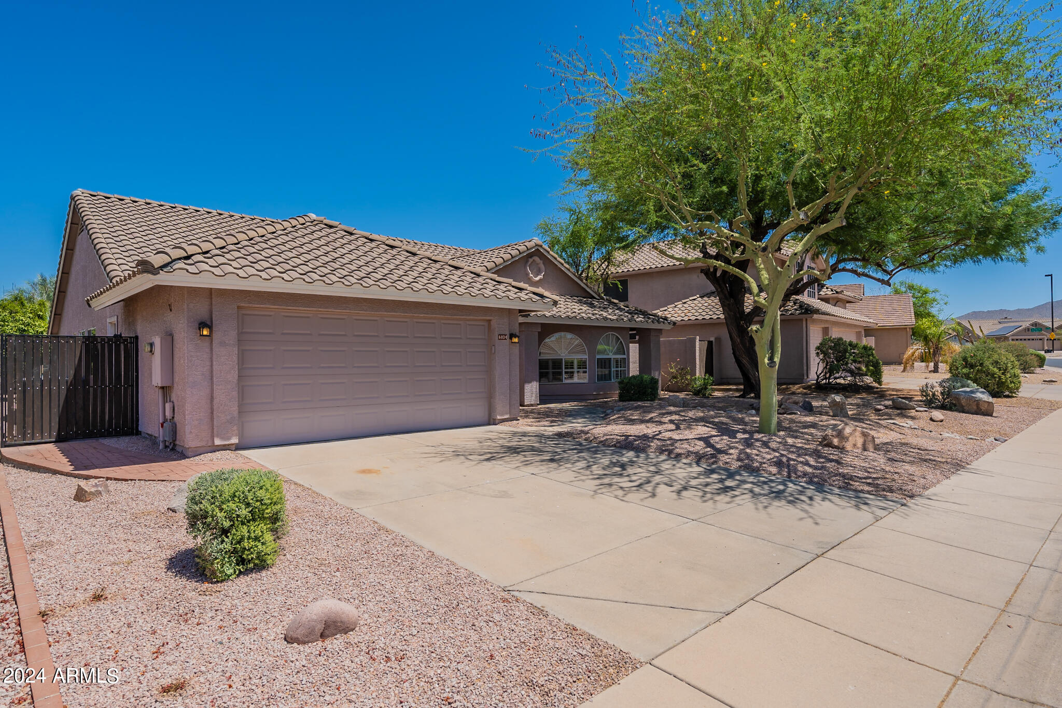
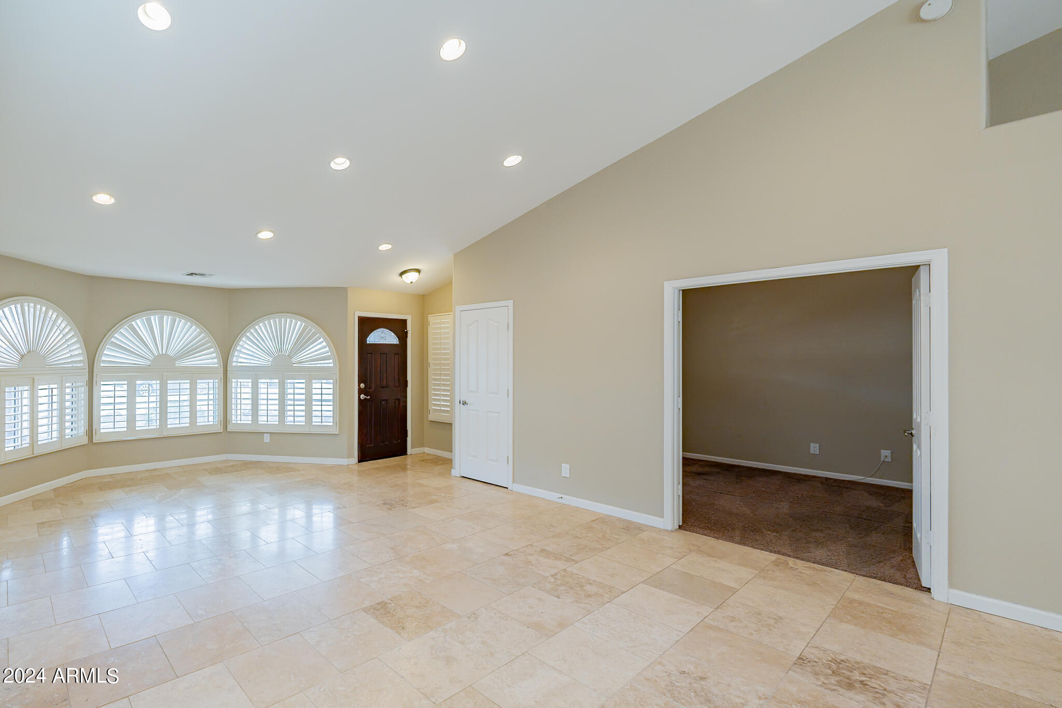
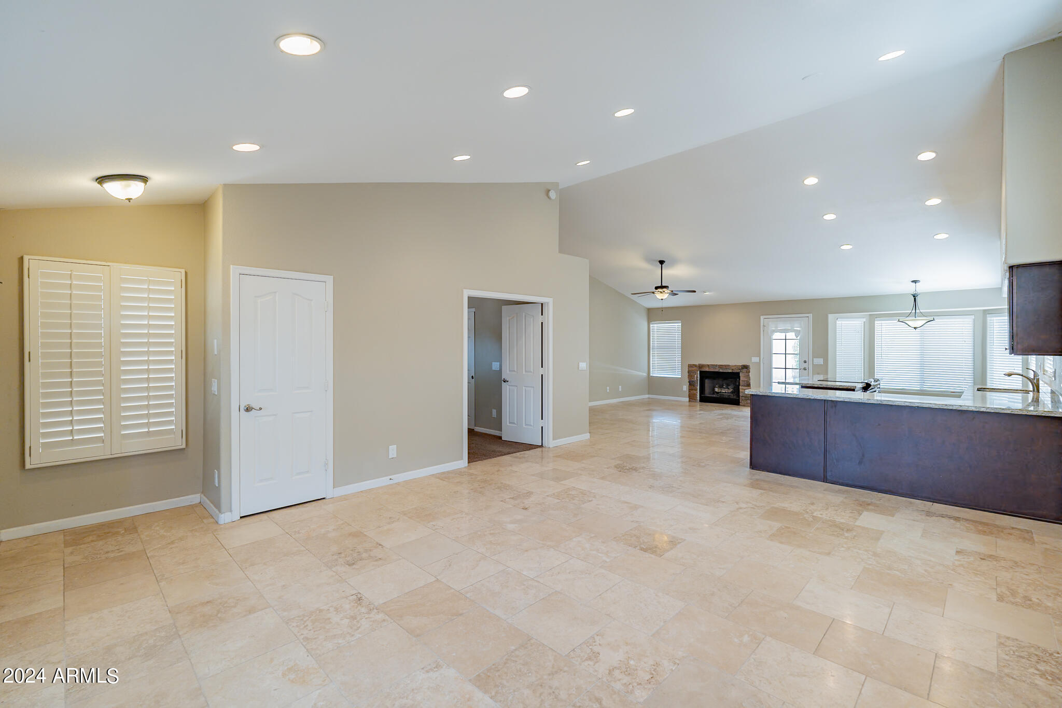
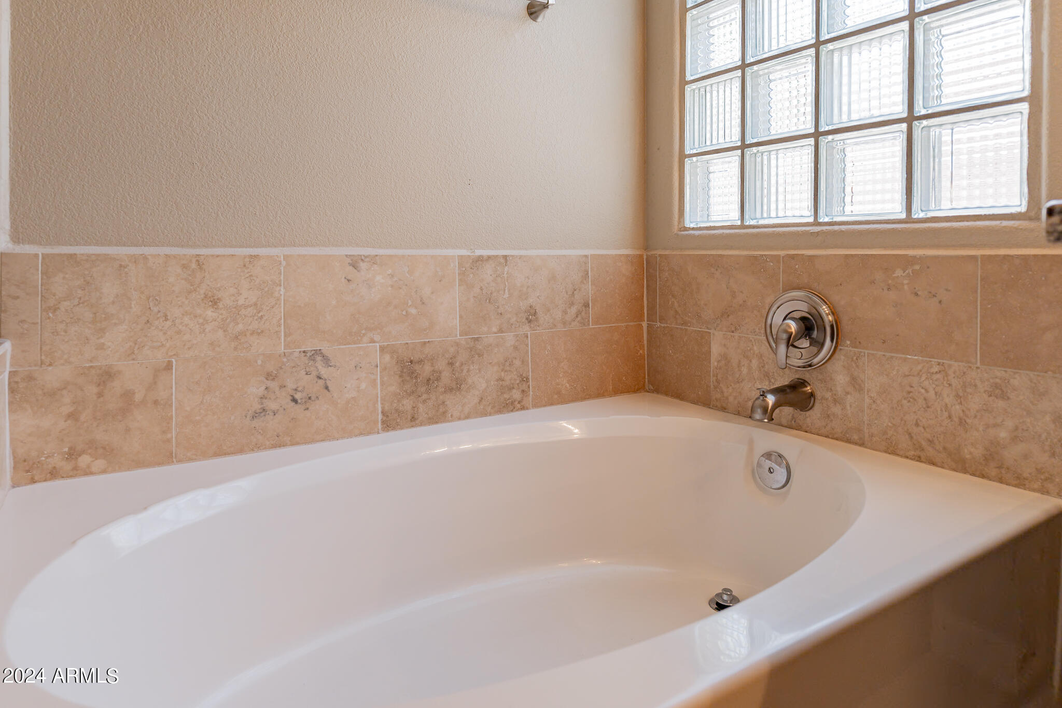
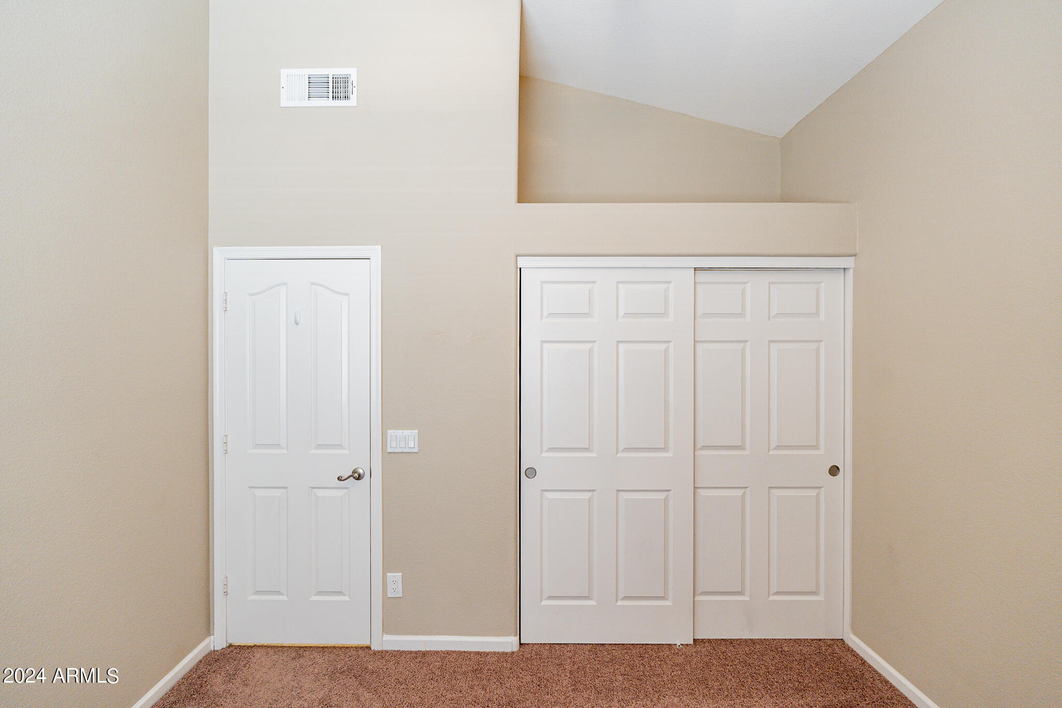
Welcome to 6034 E. Sierra Blanca Street, a charming single-story home in the heart of Mesa. This beautifully maintained residence offers three spacious bedrooms and two full bathrooms, providing ample space for comfortable living.
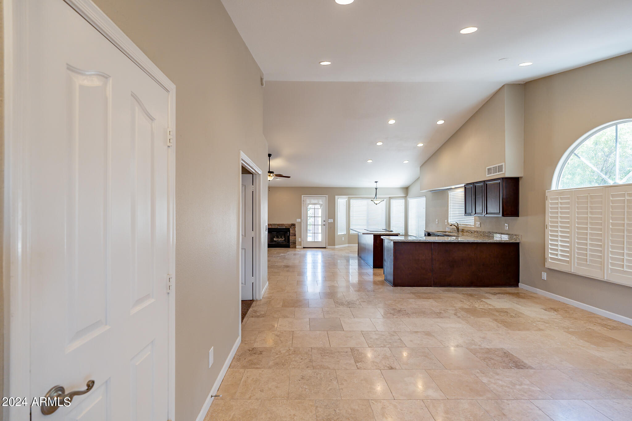
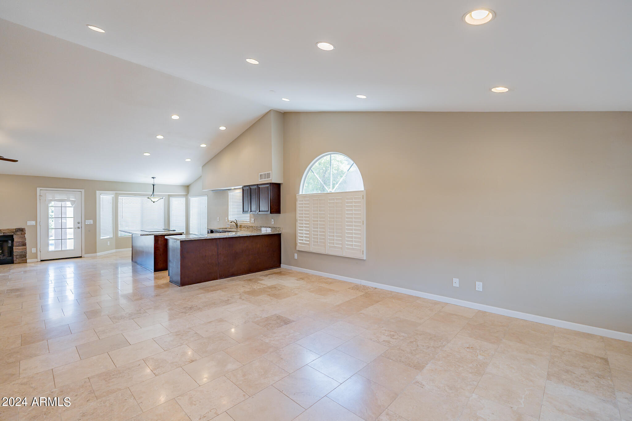
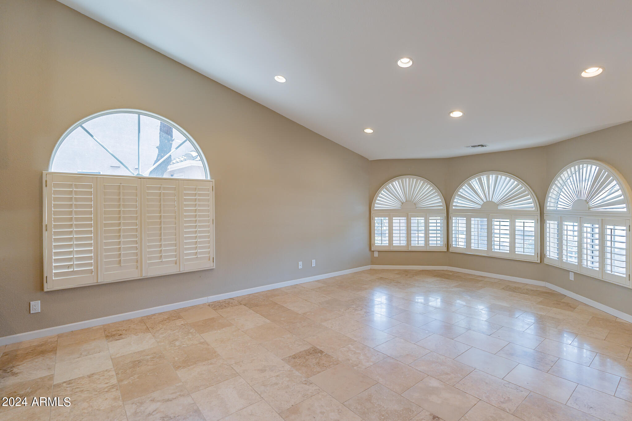
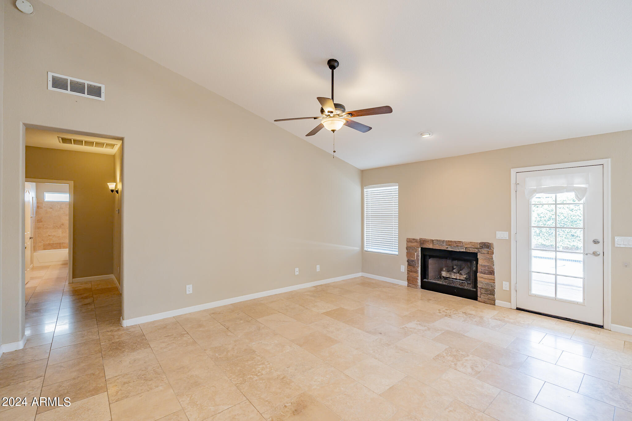
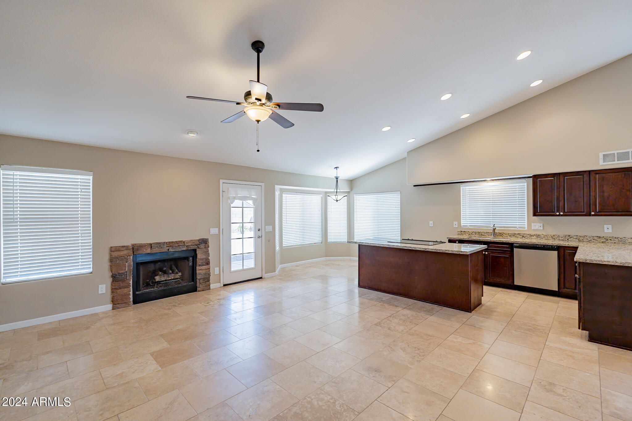
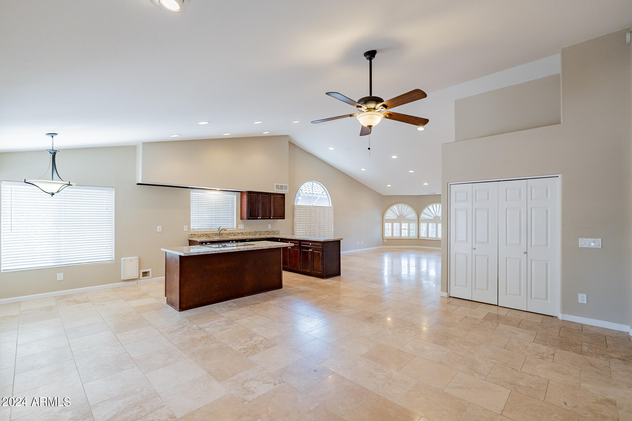
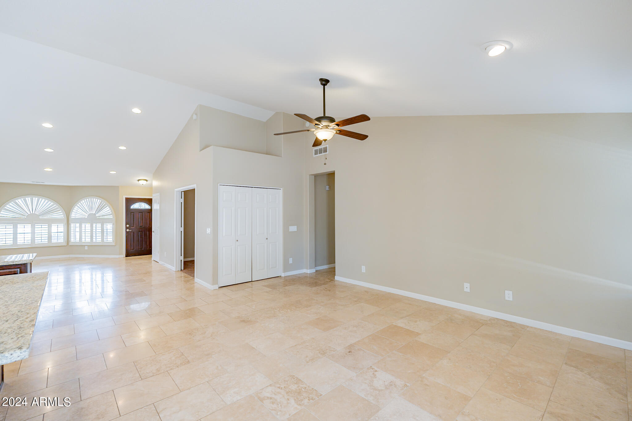
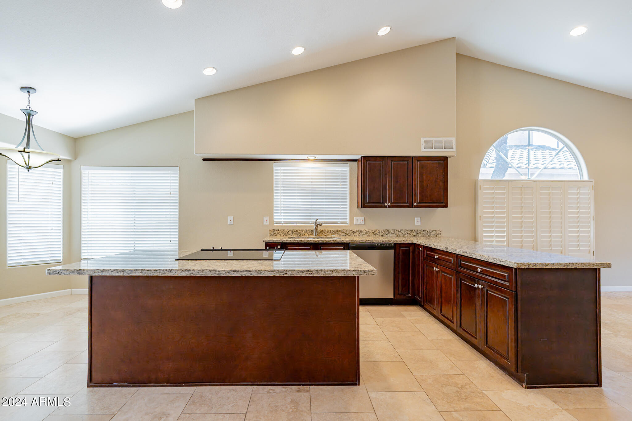
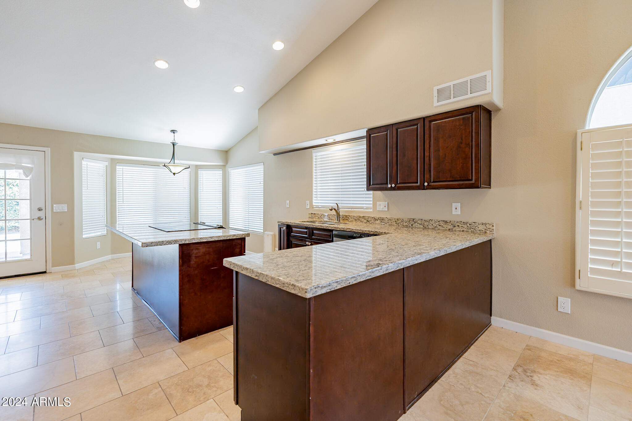
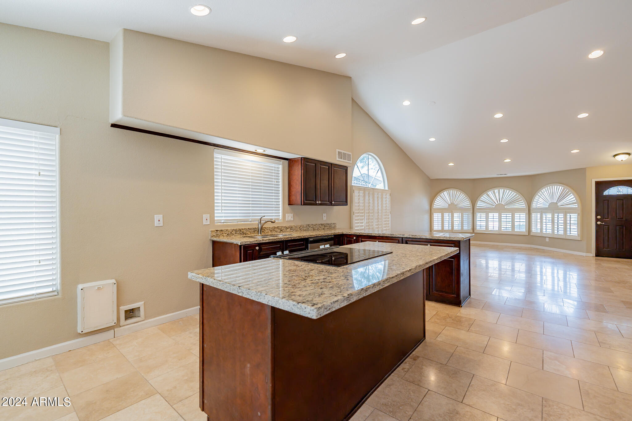
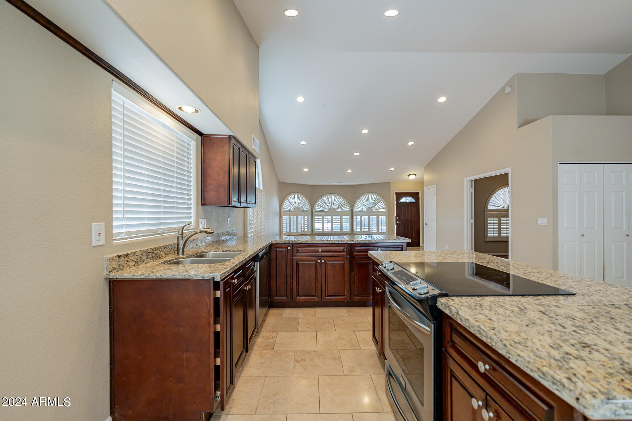
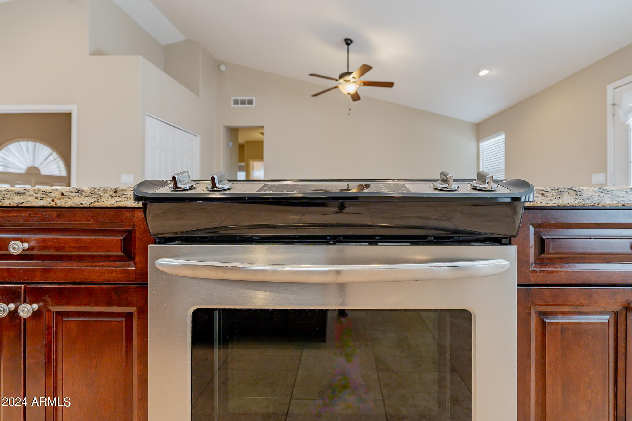
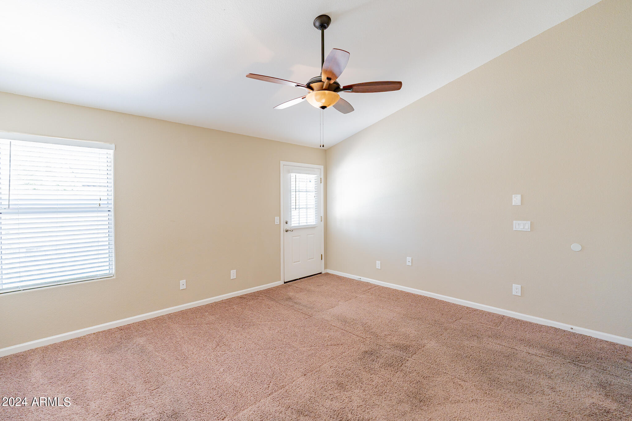
Step inside to find an inviting open floor plan and vaulted ceilings with plenty of natural light. The modern kitchen is equipped with updated appliances, generous counter space, and a cozy dining area. The adjoining living room features a welcoming atmosphere, ideal for family gatherings or quiet evenings at home. This space w/shutters and a fireplace gives the home a much larger volume and feel.
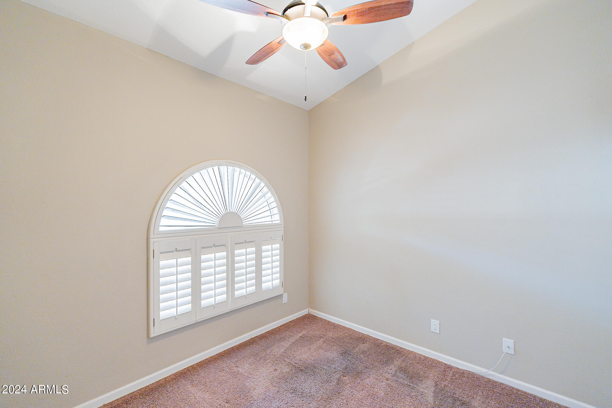
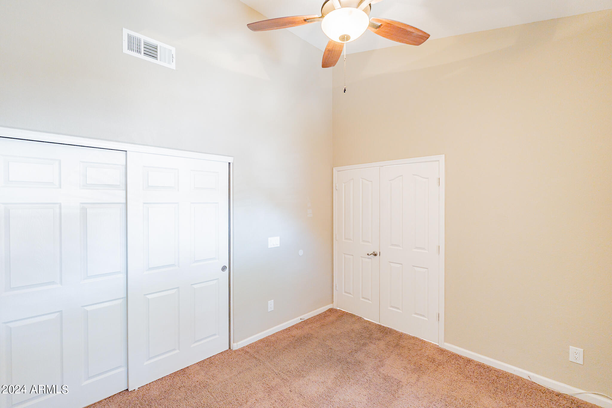
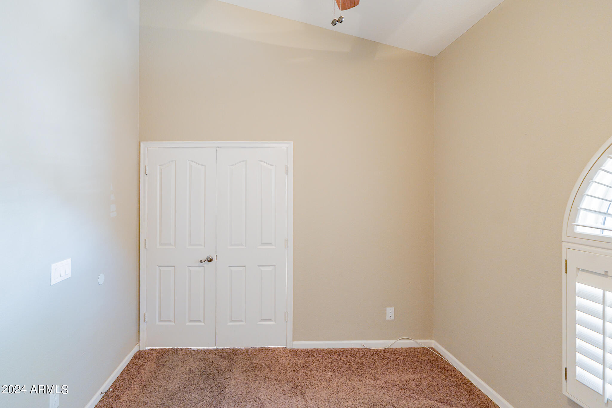
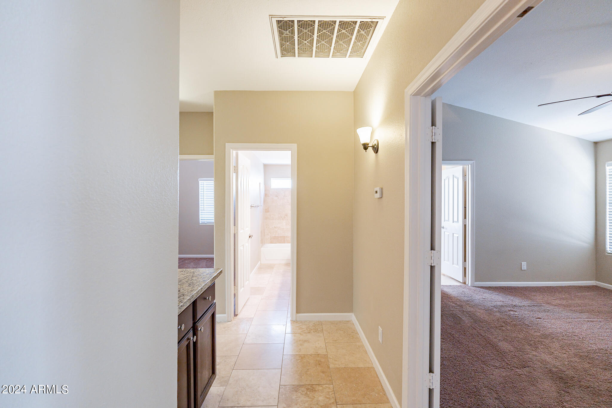
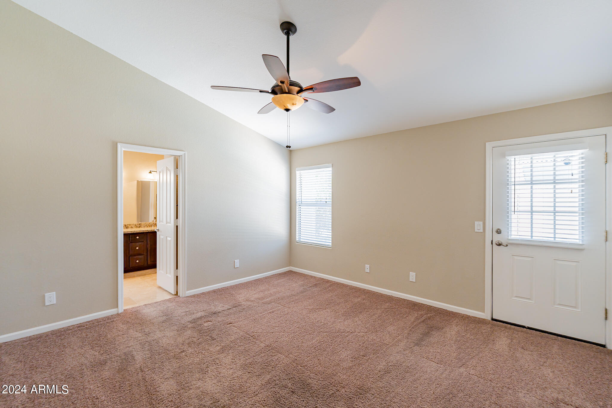
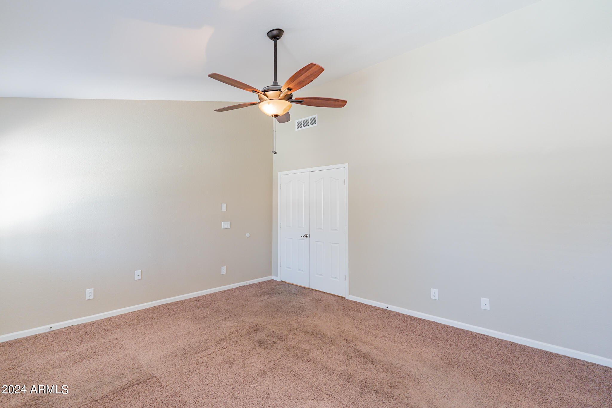
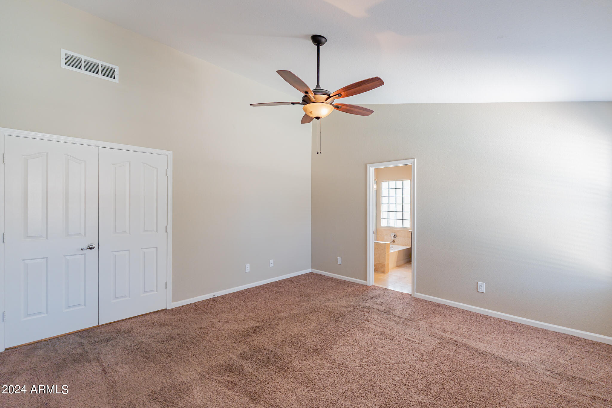
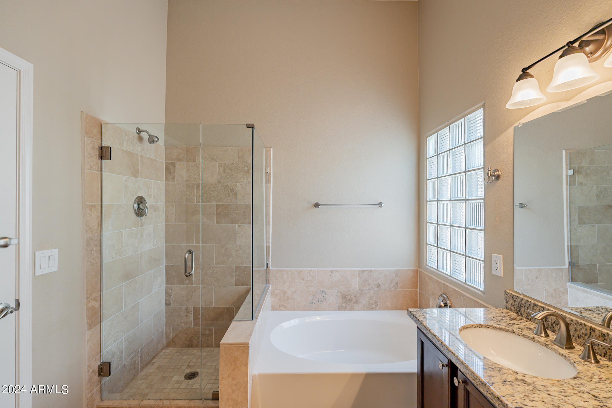
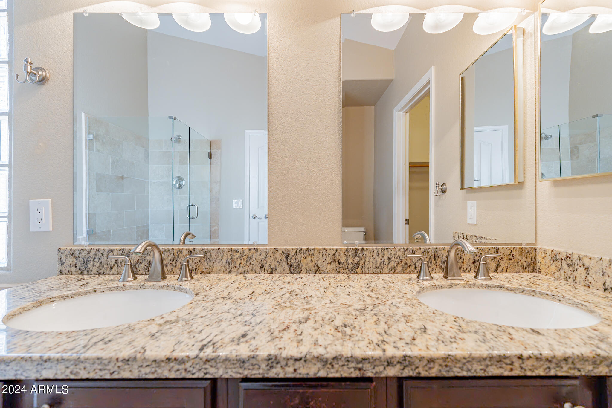
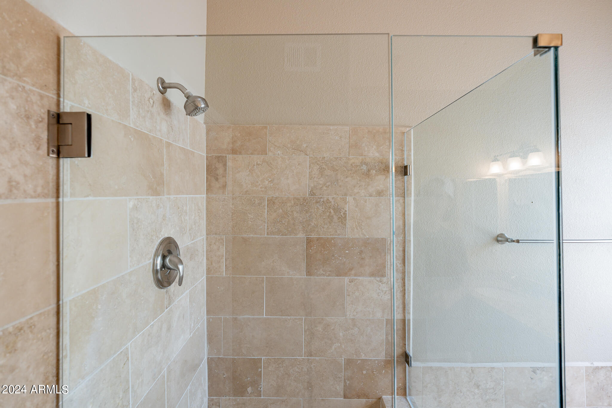
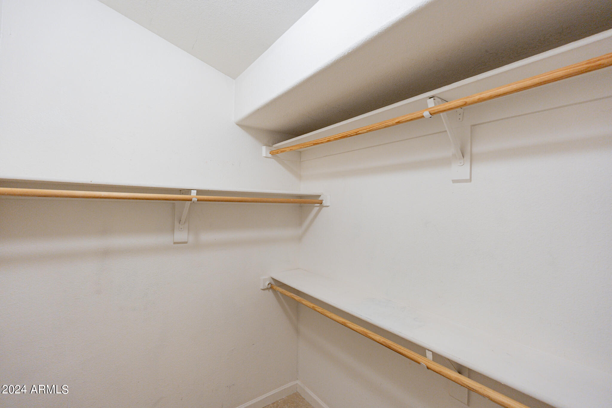
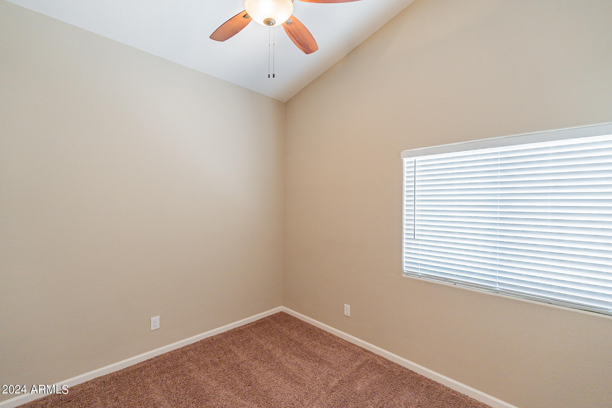
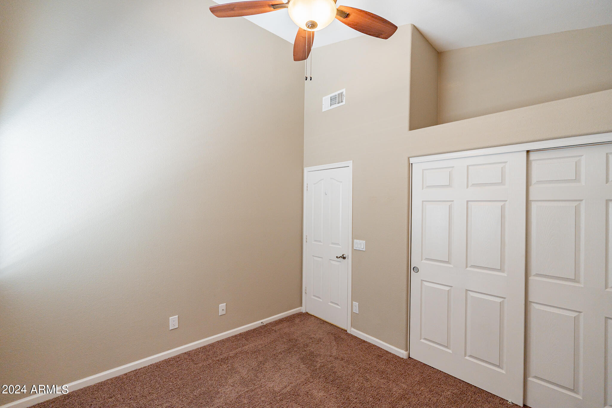
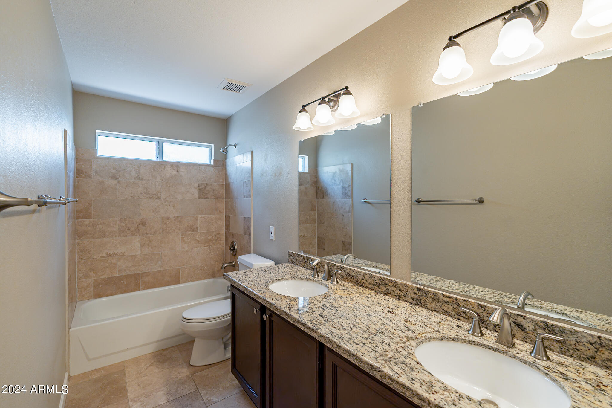
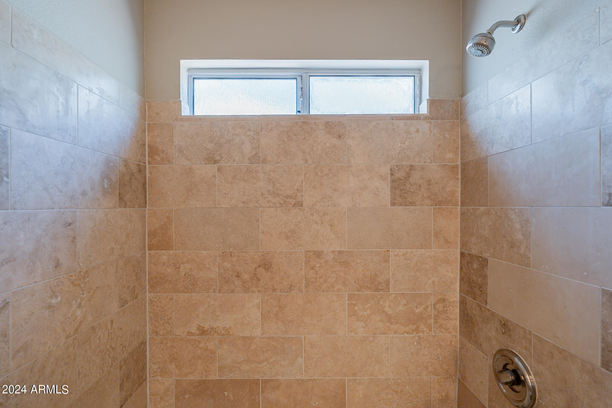
The primary bedroom boasts an en-suite bathroom and a walk-in closet, creating a private retreat. The additional two bedrooms are well-sized and share a stylishly updated bathroom w/dual sinks.
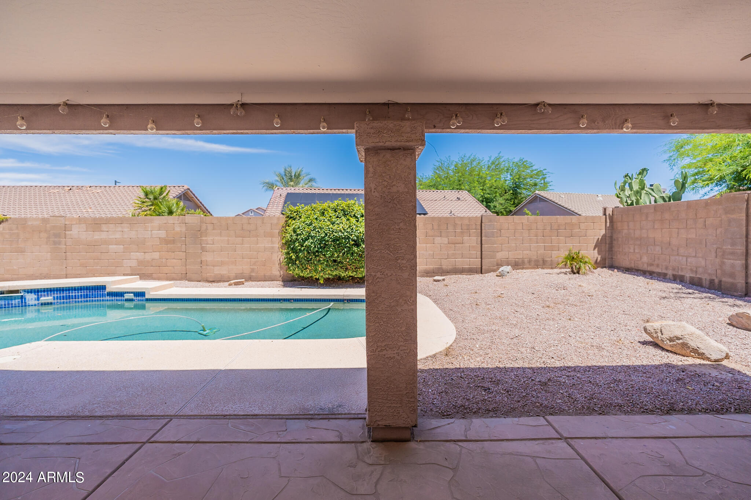
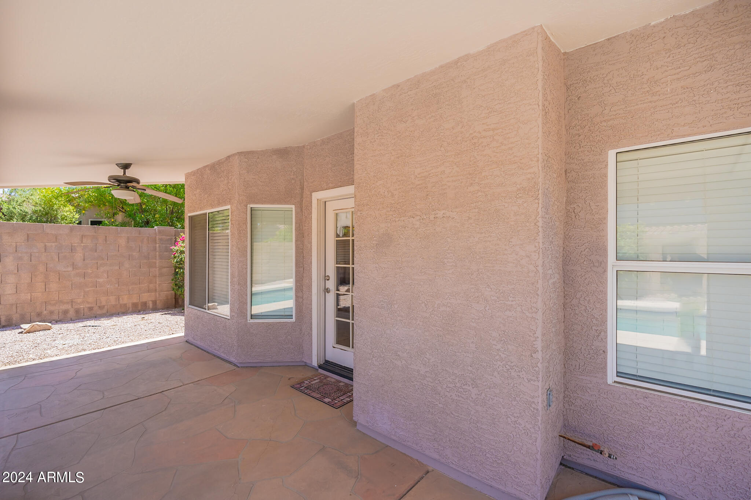
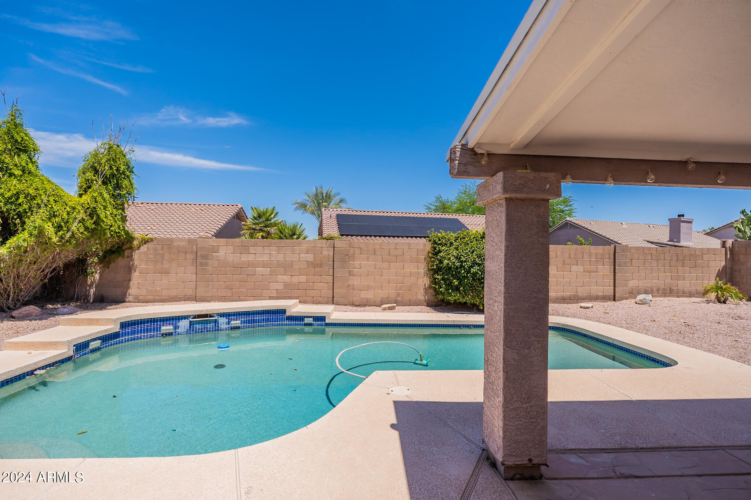
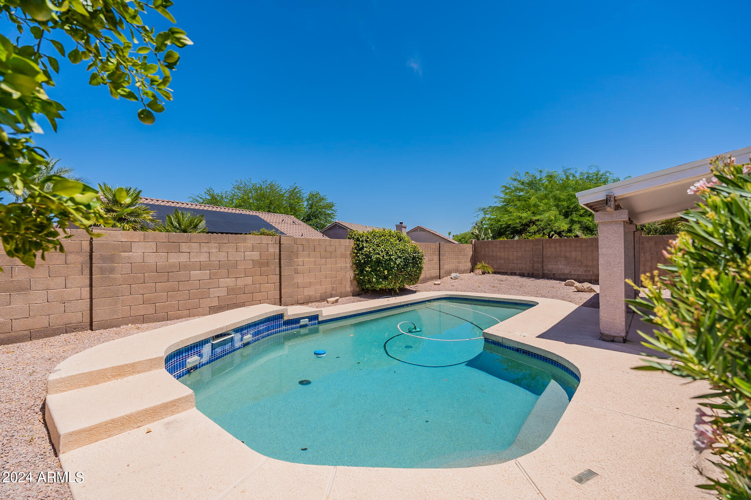
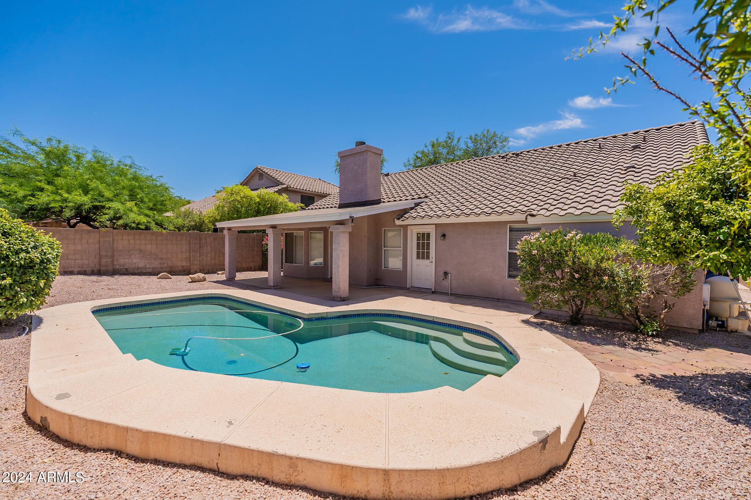
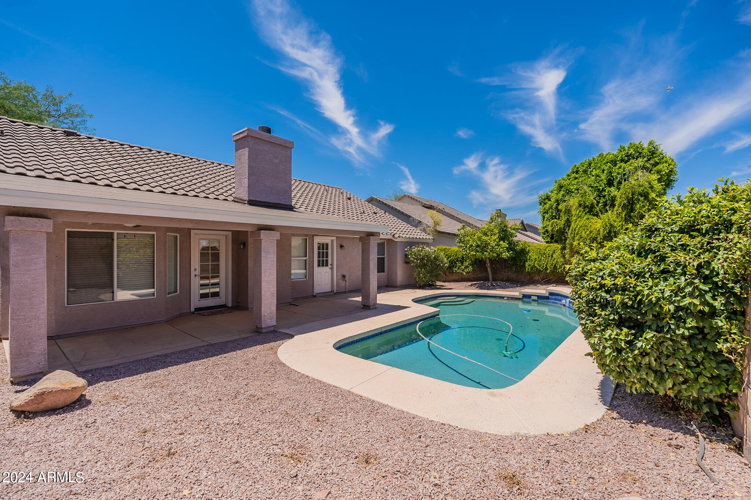
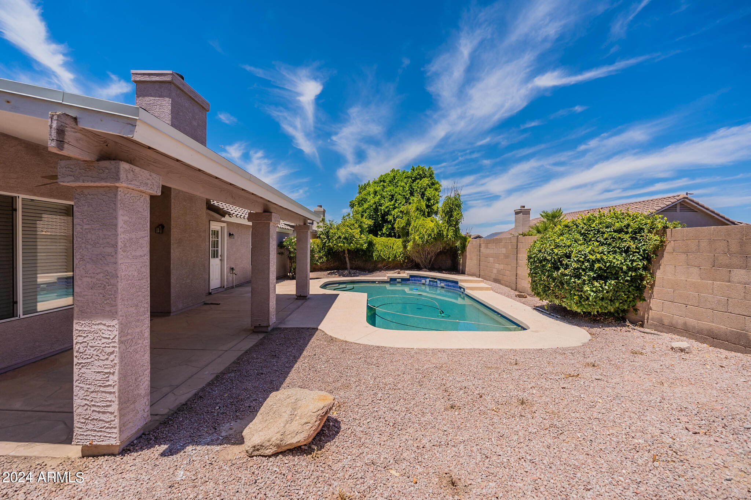
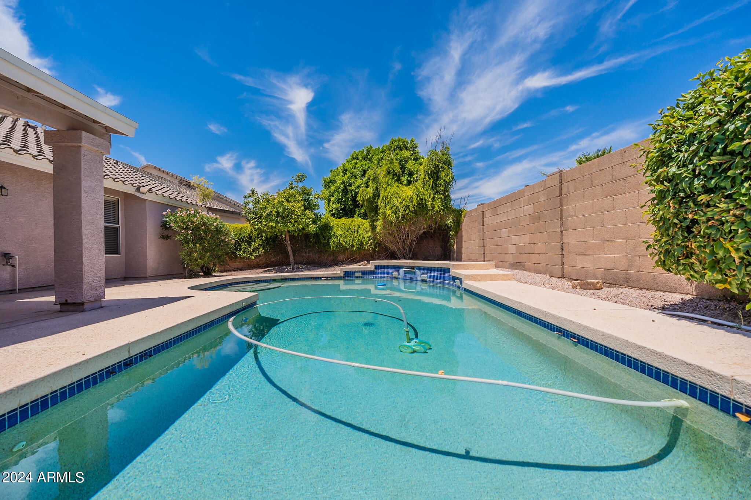
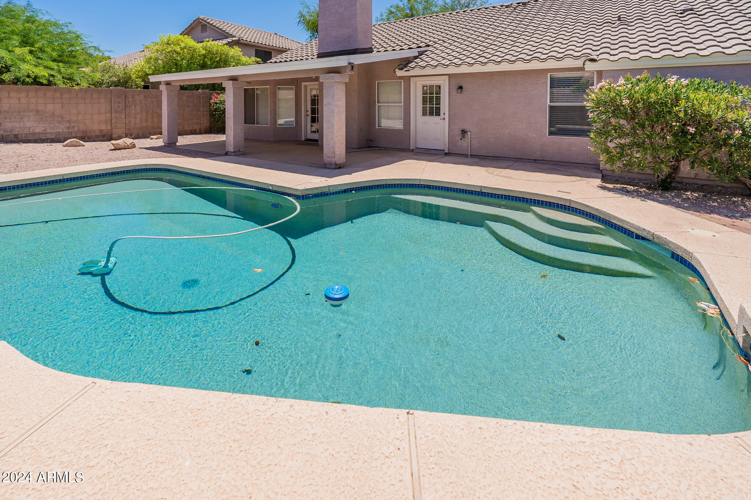
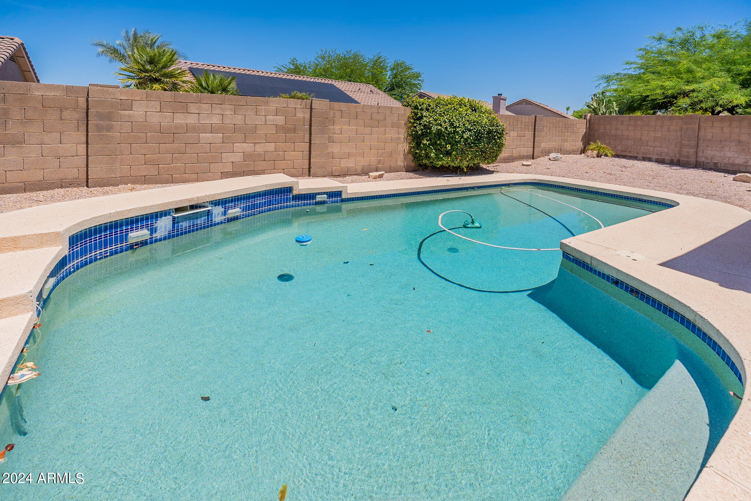
Outside, enjoy Arizona's sunshine in your private sparkling Pebble-Tec pool, perfect for cooling off during the hot summer months. The covered patio offers a great space for outdoor dining and entertaining. The roof was replaced in May of 2024. Walking distance to the new ALA Radiance Pre K-12, opening in Fall of 2025.
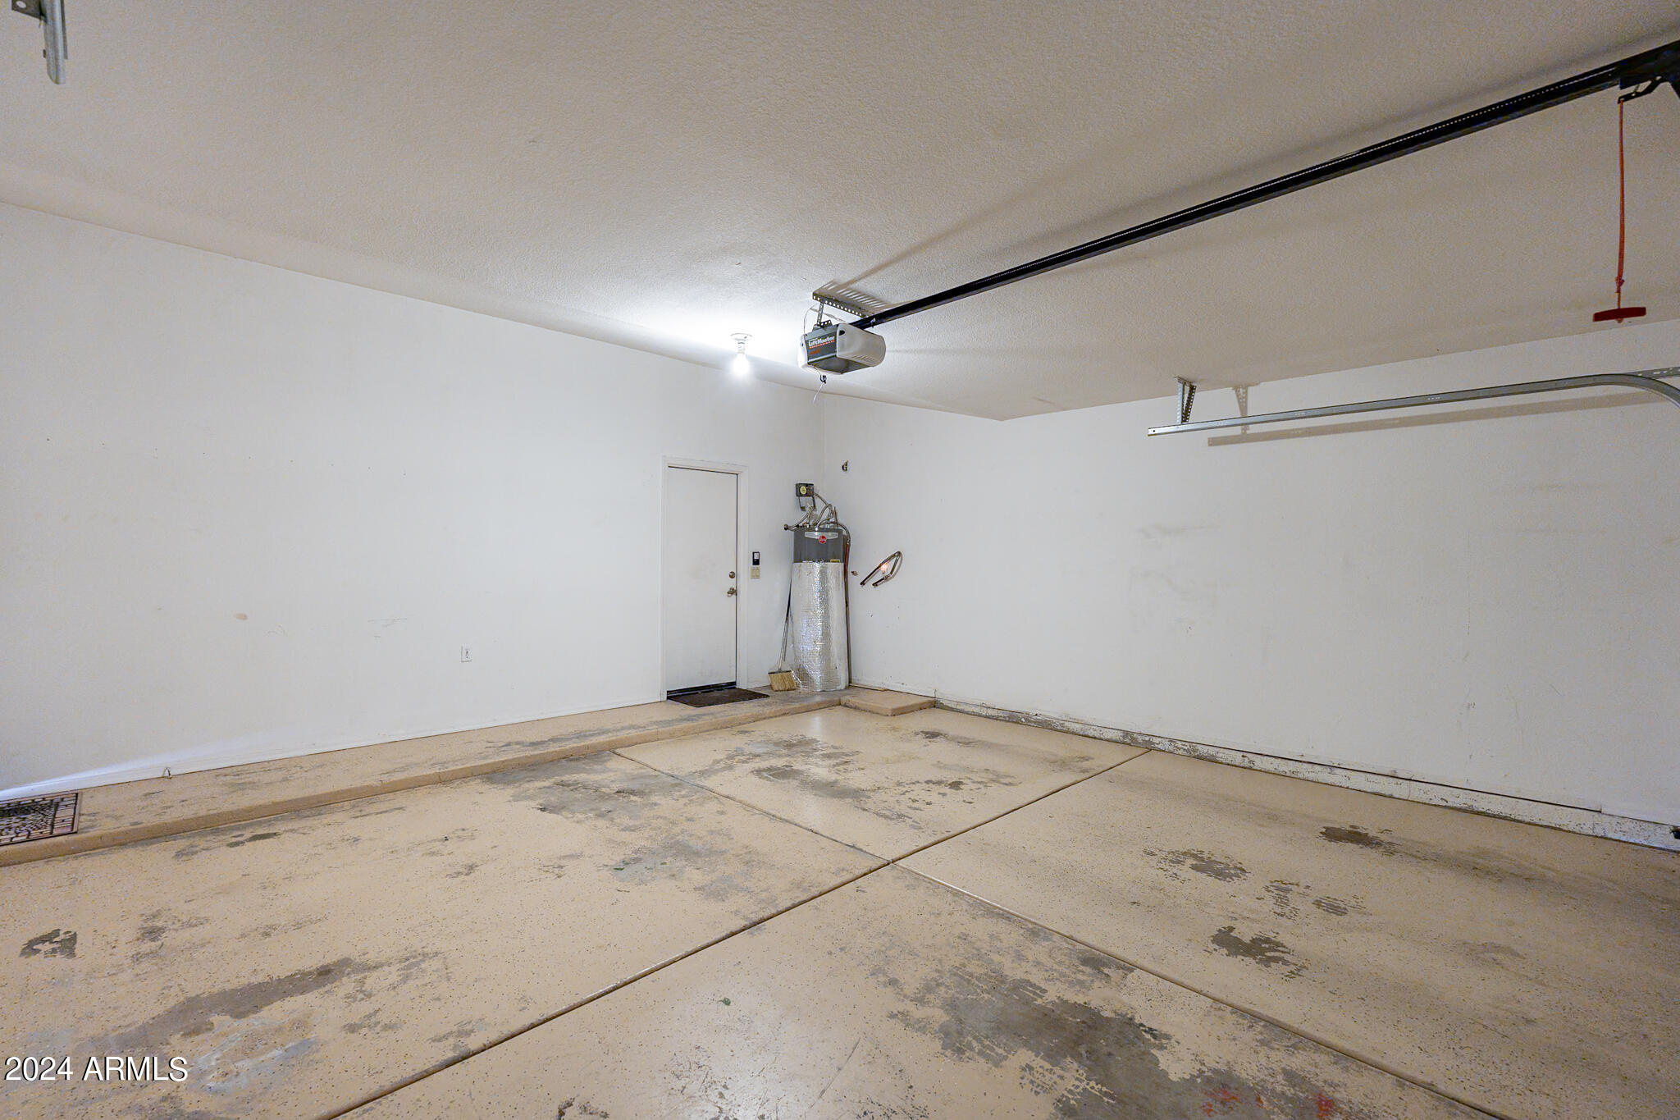
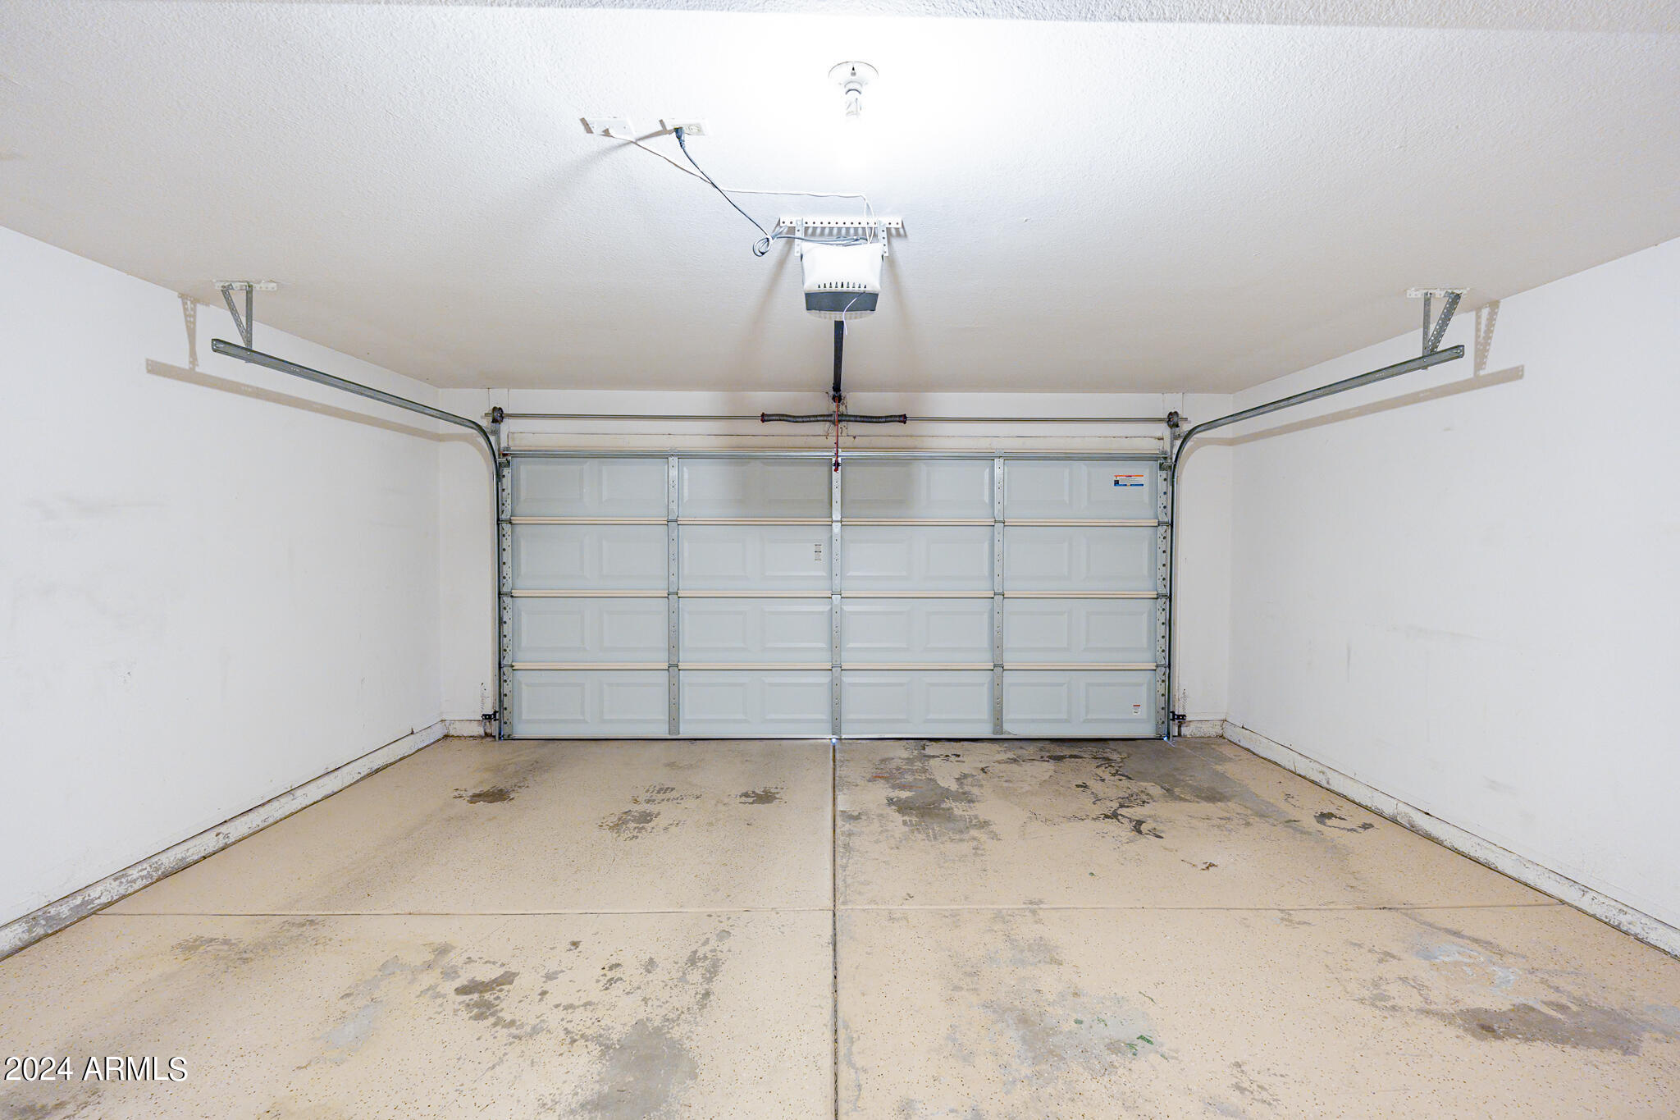
The property also includes a two-car garage, providing ample storage and parking space. The neighborhood has easy access to local amenities and Red Mtn Park. Suited for anyone looking for a tranquil retreat with convenient city amenities.

3
beds

2
baths

1,759 Sq.Ft. LIVING AREA

6,841 Sq.Ft. lot

Features & Amenities

Interior

  • total bedrooms3
  • Total bathrooms2
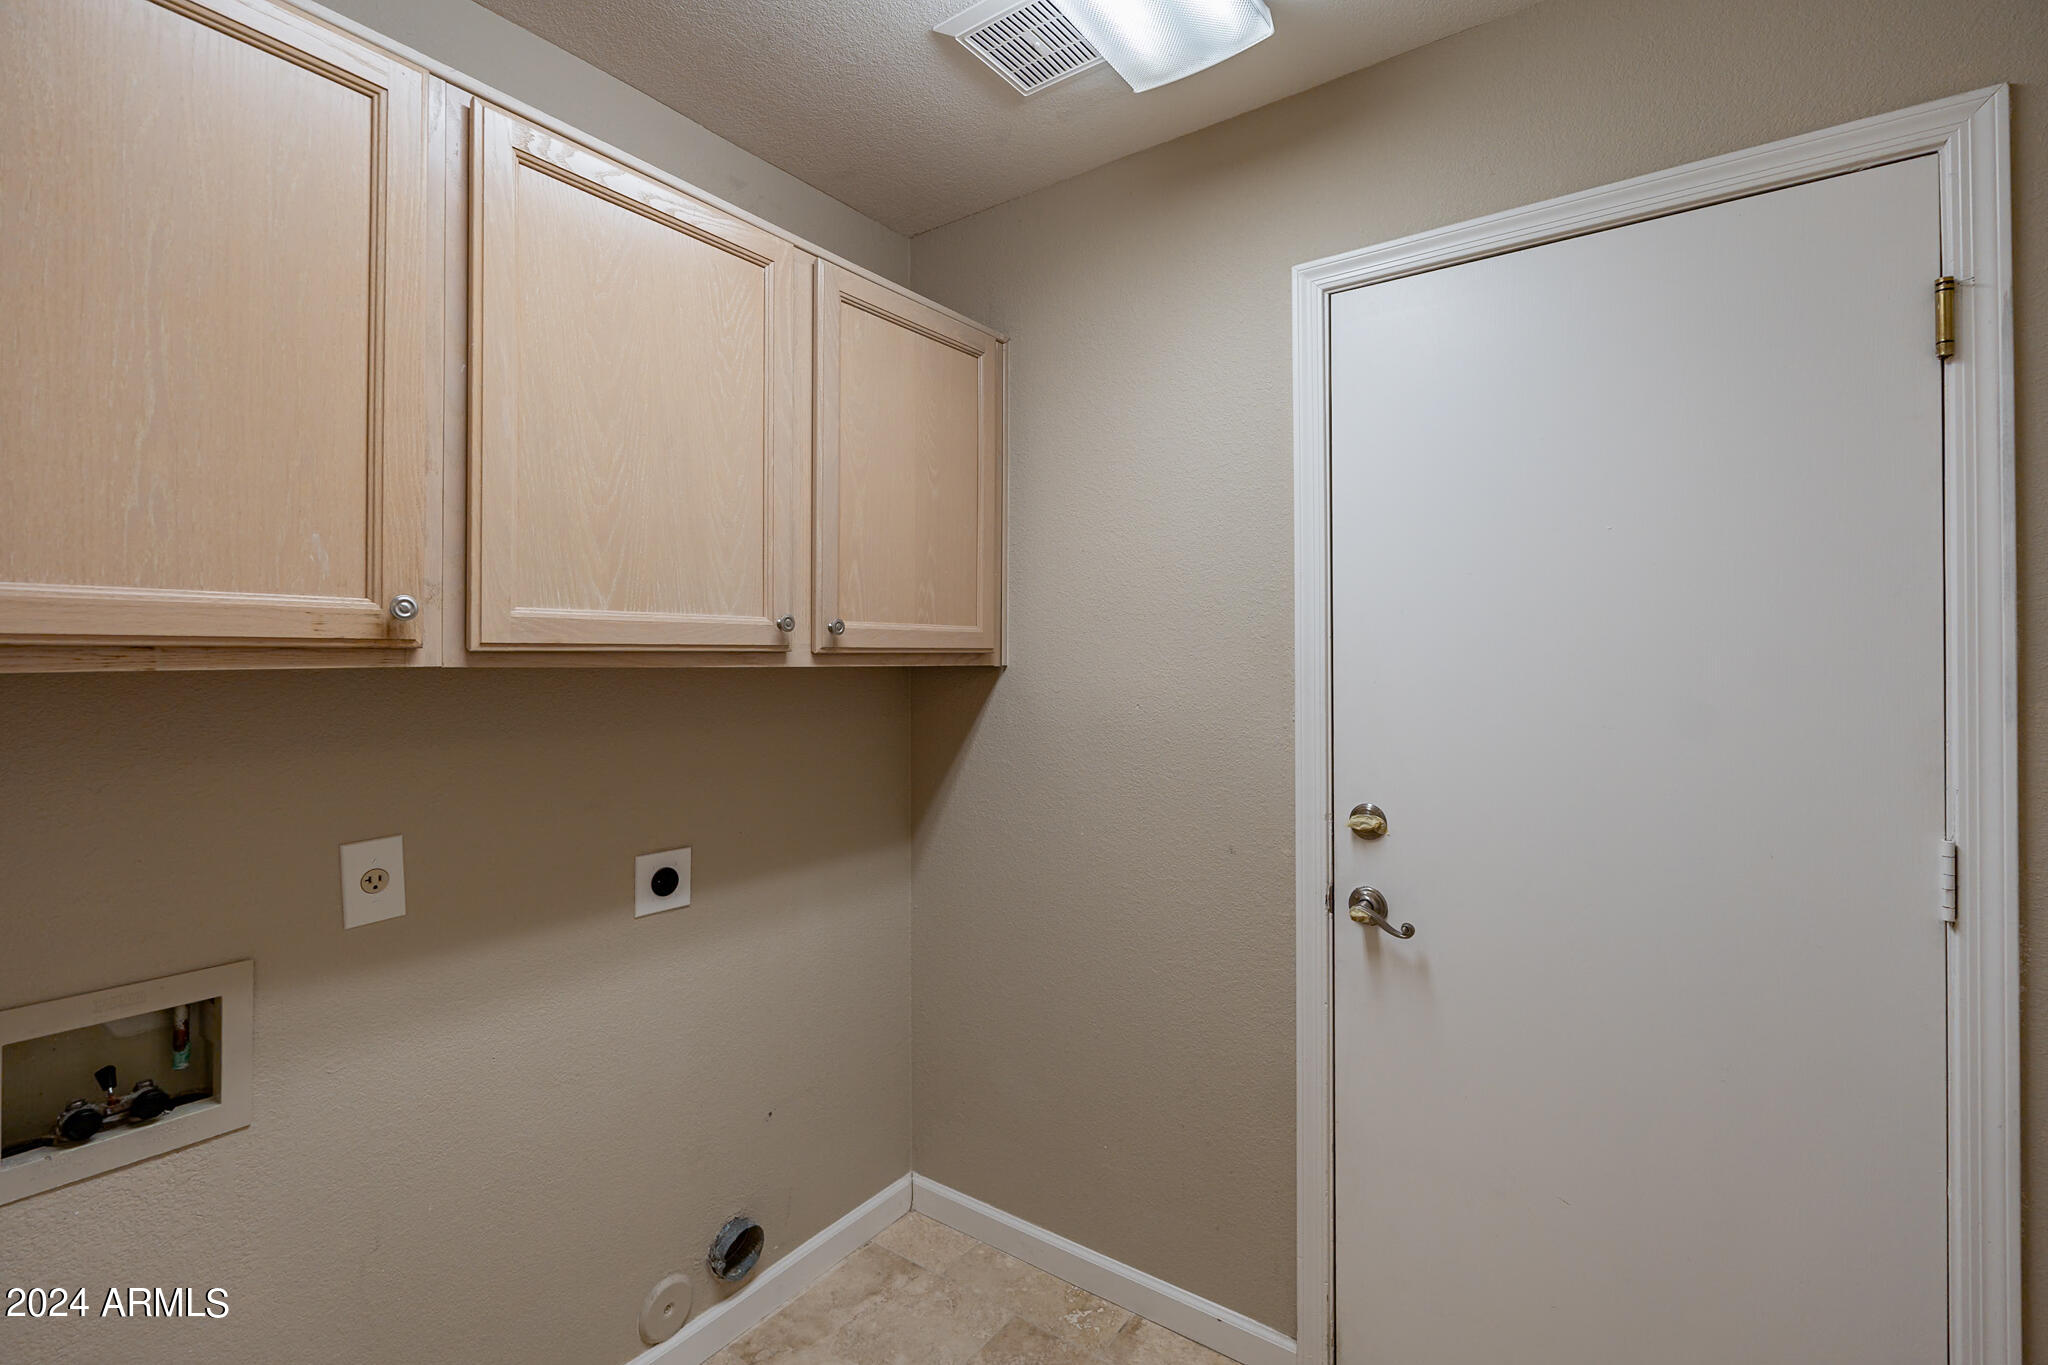
  • Laundry room Wshr/Dry Hook Up Only
  • Flooring Other
  • APPLIANCES Dishwasher, Disposal
  • other interior Features Full Bth Master Bdrm

Area & Lot

  • Status Sold
  • Date Sold October 9, 2024
  • Living Area1,759 Sq.Ft.
  • Lot Area6,841 Sq.Ft.
  • MLS® ID6722242
  • TypeResidential
  • YEAR BUILT1993
  • Architecture StylesRanch
  • Elementary SchoolRed Mountain Ranch Elementary
  • Middle SchoolShepherd Junior High School
  • High SchoolRed Mountain High School
  • School DistrictMesa Unified District

Exterior

  • STORIES1
  • Garage Space2.0
  • water SourceCity Water
  • roofTile
  • lot featuresNorth/South Exposure, Desert Front
  • HEAT TYPEElectric
  • AIR CONDITIONINGCentral Air, Ceiling Fan(s)
  • sewerPublic Sewer

Financial

  • Sales Price$499,900
  • Real Estate Tax $2,770/yr
  • HOA $558
View Virtual Tour

Let’s Get to Work

Whether buying, selling, or investing, Nick brings the market knowledge, strategy, and representation needed to move forward with confidence.

Follow Me on Instagram