
Leave a Message

By providing your contact information to Nick Steffes, your personal information will be processed in accordance with Nick Steffes's Privacy Policy. By checking the box(es) below, you expressly consent to receive marketing or promotional real estate communication from Nick Steffes in the manner selected by you. For SMS text messages, message frequency varies. Message and data rates may apply. Consent is not a condition of purchase of any goods or services. You may opt out of receiving further communications from Nick Steffes at any time. To opt out of receiving SMS text messages, reply STOP to unsubscribe. SMS text messaging is subject to our Terms of Use.

Thank you for your message. I will be in touch with you shortly.

6040 E MORNING VISTA Lane
SEE ALL PHOTOS
6040 E MORNING VISTA Lane
Courtesy of Compass, Logan Lewis Listing Contact: 602-390-3122 
Sold

6040 E MORNING VISTA Lane

6040 E MORNING VISTA Lane, Cave Creek, AZ 85331

$770,000
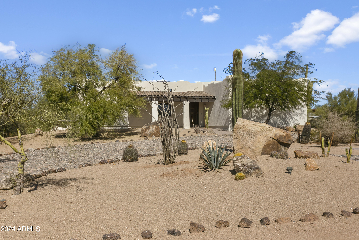
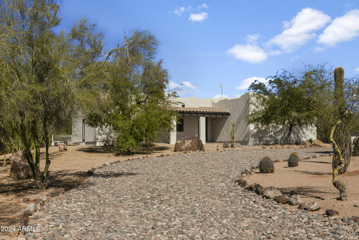
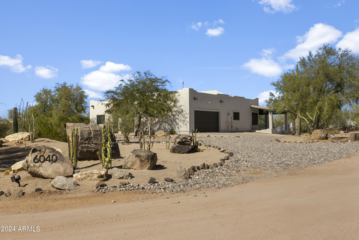
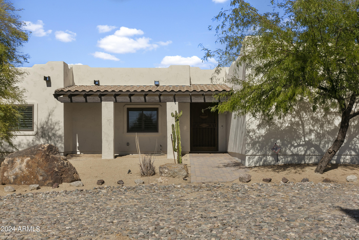
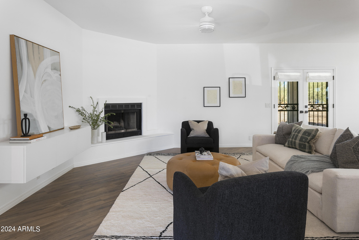
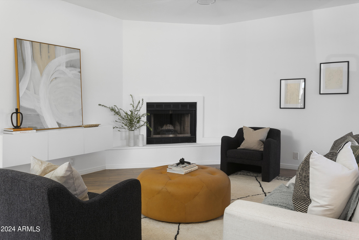
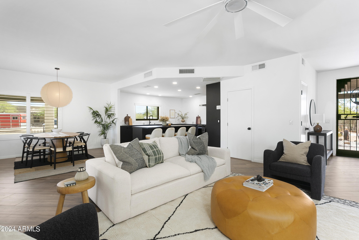
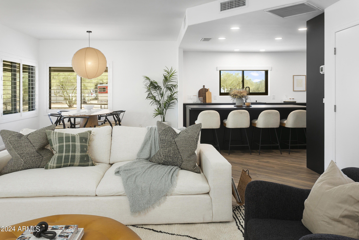
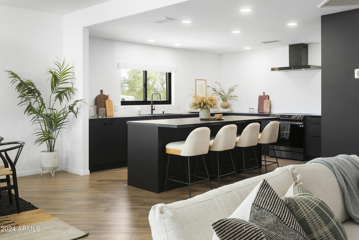
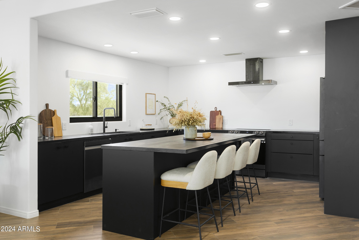
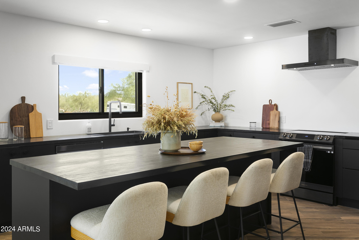
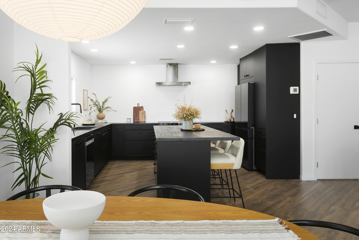
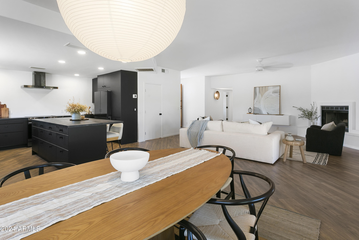
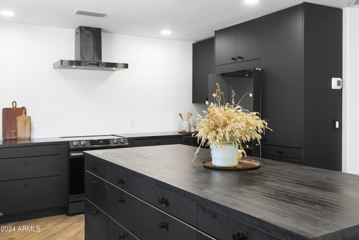
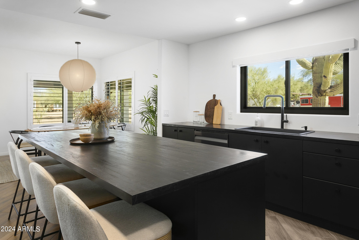
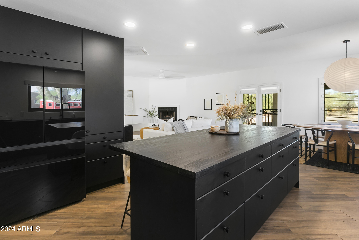
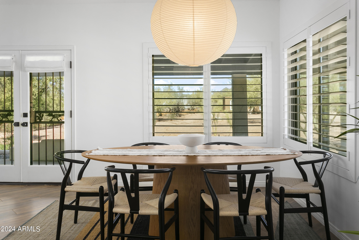
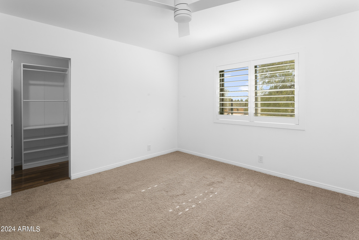
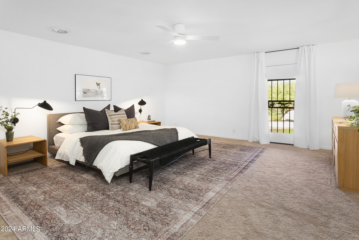
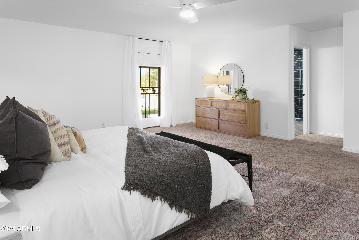
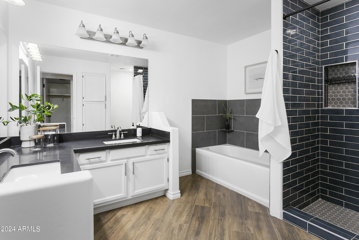
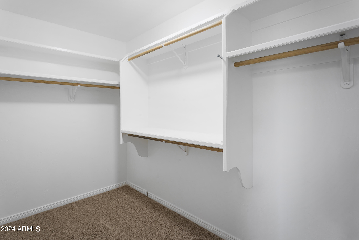
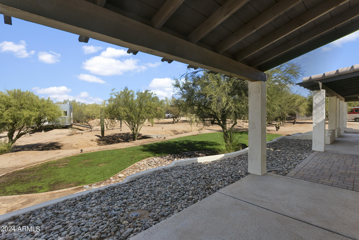
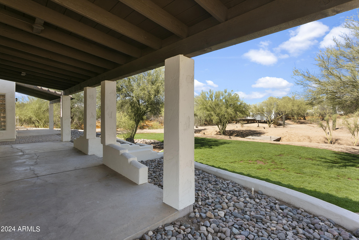
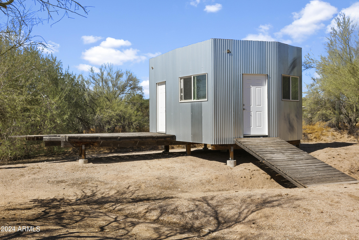
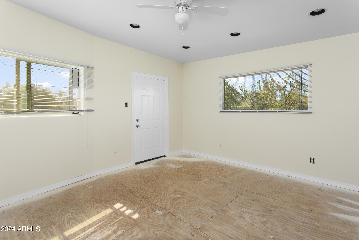
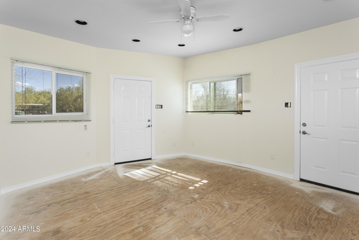
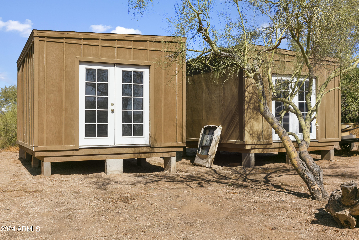
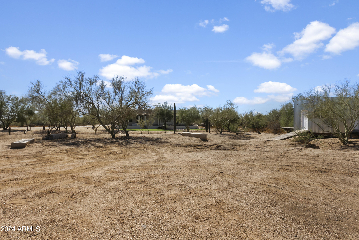
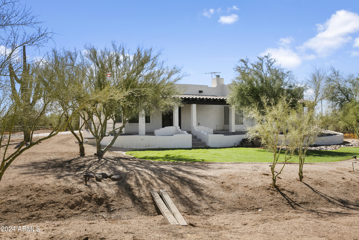
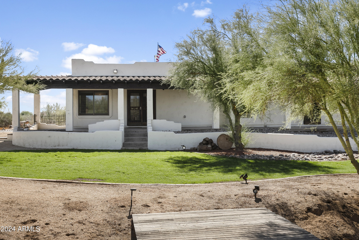
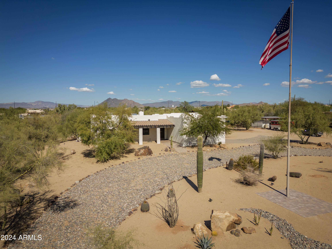
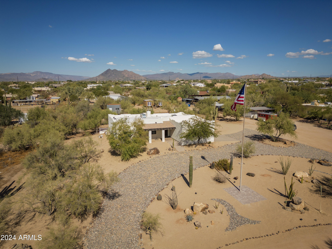
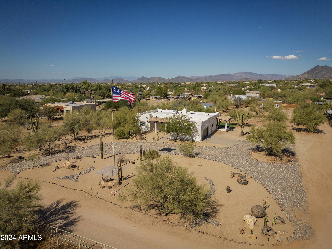
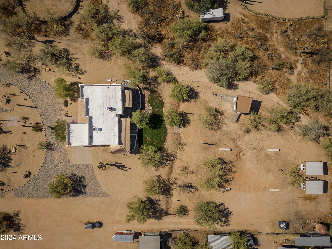
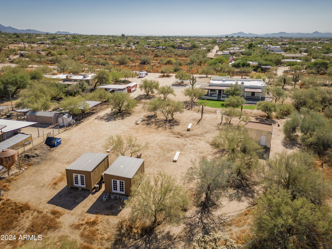
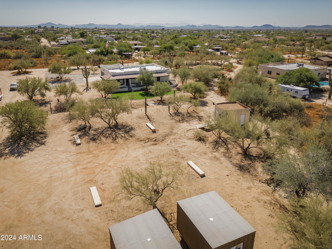
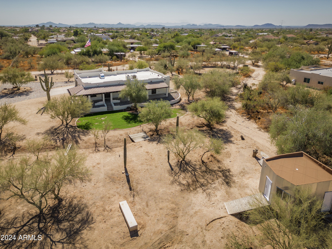
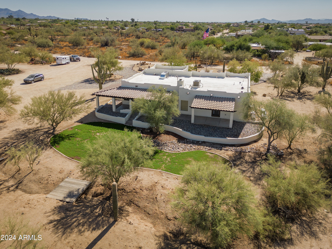
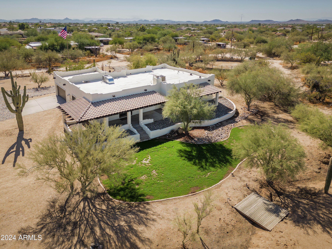
Move-in ready! Nestled on a 1.36-acre desert oasis in the sought-after Cave Creek and North Scottsdale area, this beautiful 3-bedroom, 2-bath home offers the perfect blend of tranquility and convenience. Enjoy breathtaking desert sunsets, stunning mountain views, and cooler temperatures, all while being less than 15 minutes from top-tier shopping, dining, and entertainment in Scottsdale. Inside, the home features a spacious open floor plan, a cozy wood-burning fireplace, and an expansive primary suite. The newly renovated gourmet kitchen is a chef's dream, boasting brand-new cabinetry, countertops, a large island, and high-end black stainless steel energy-efficient appliances. Additional upgrades include plantation shutters, energy-efficient dual-pane windows, a new water heater, updated light fixtures, ceiling fans, door hardware, and fresh paint both inside and out. The peaceful yard is designed with low-maintenance landscaping, a drip irrigation system, and a lush lawn perfect for outdoor fun. With plenty of space for RV parking, a horse setup, or a custom workshop, this property offers endless possibilities to make it your own desert retreat.

3
beds

2
baths

1,886 Sq.Ft. LIVING AREA

1.36 Acres lot

Features & Amenities

Interior

  • total bedrooms3
  • Total bathrooms2
  • Flooring Carpet, Tile
  • Fireplace Living Room
  • APPLIANCES Electric Cooktop
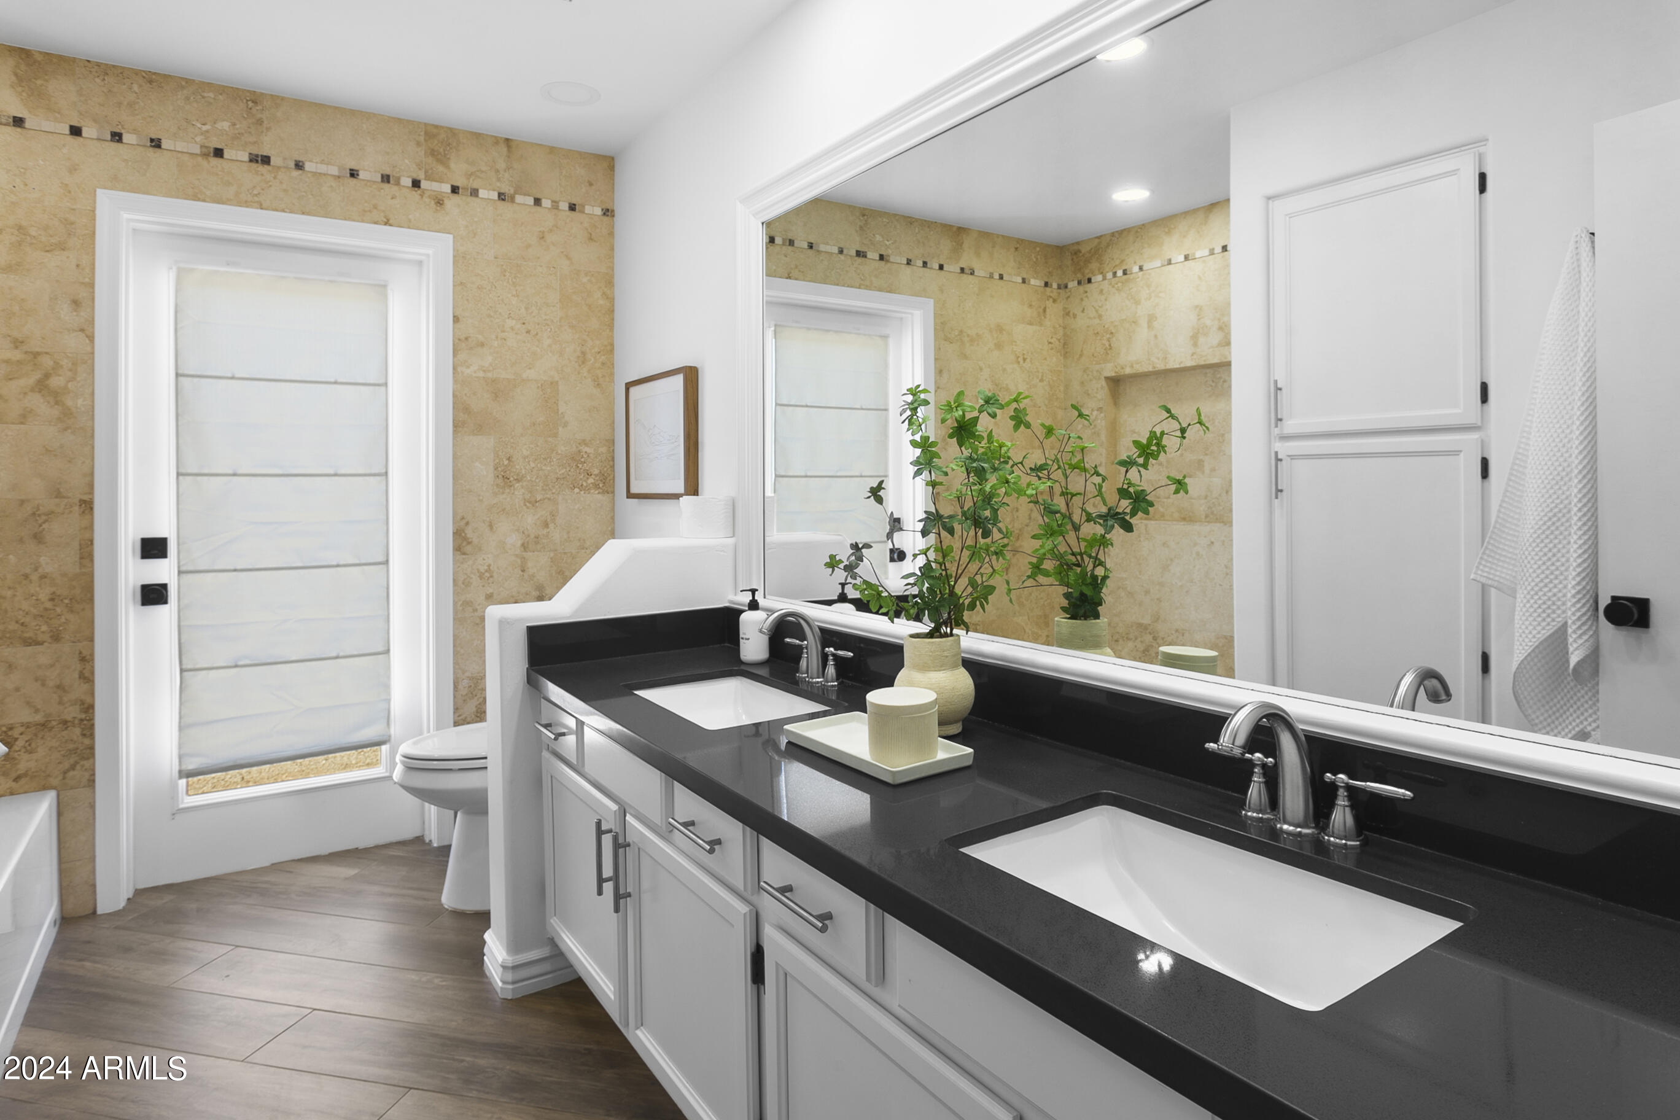
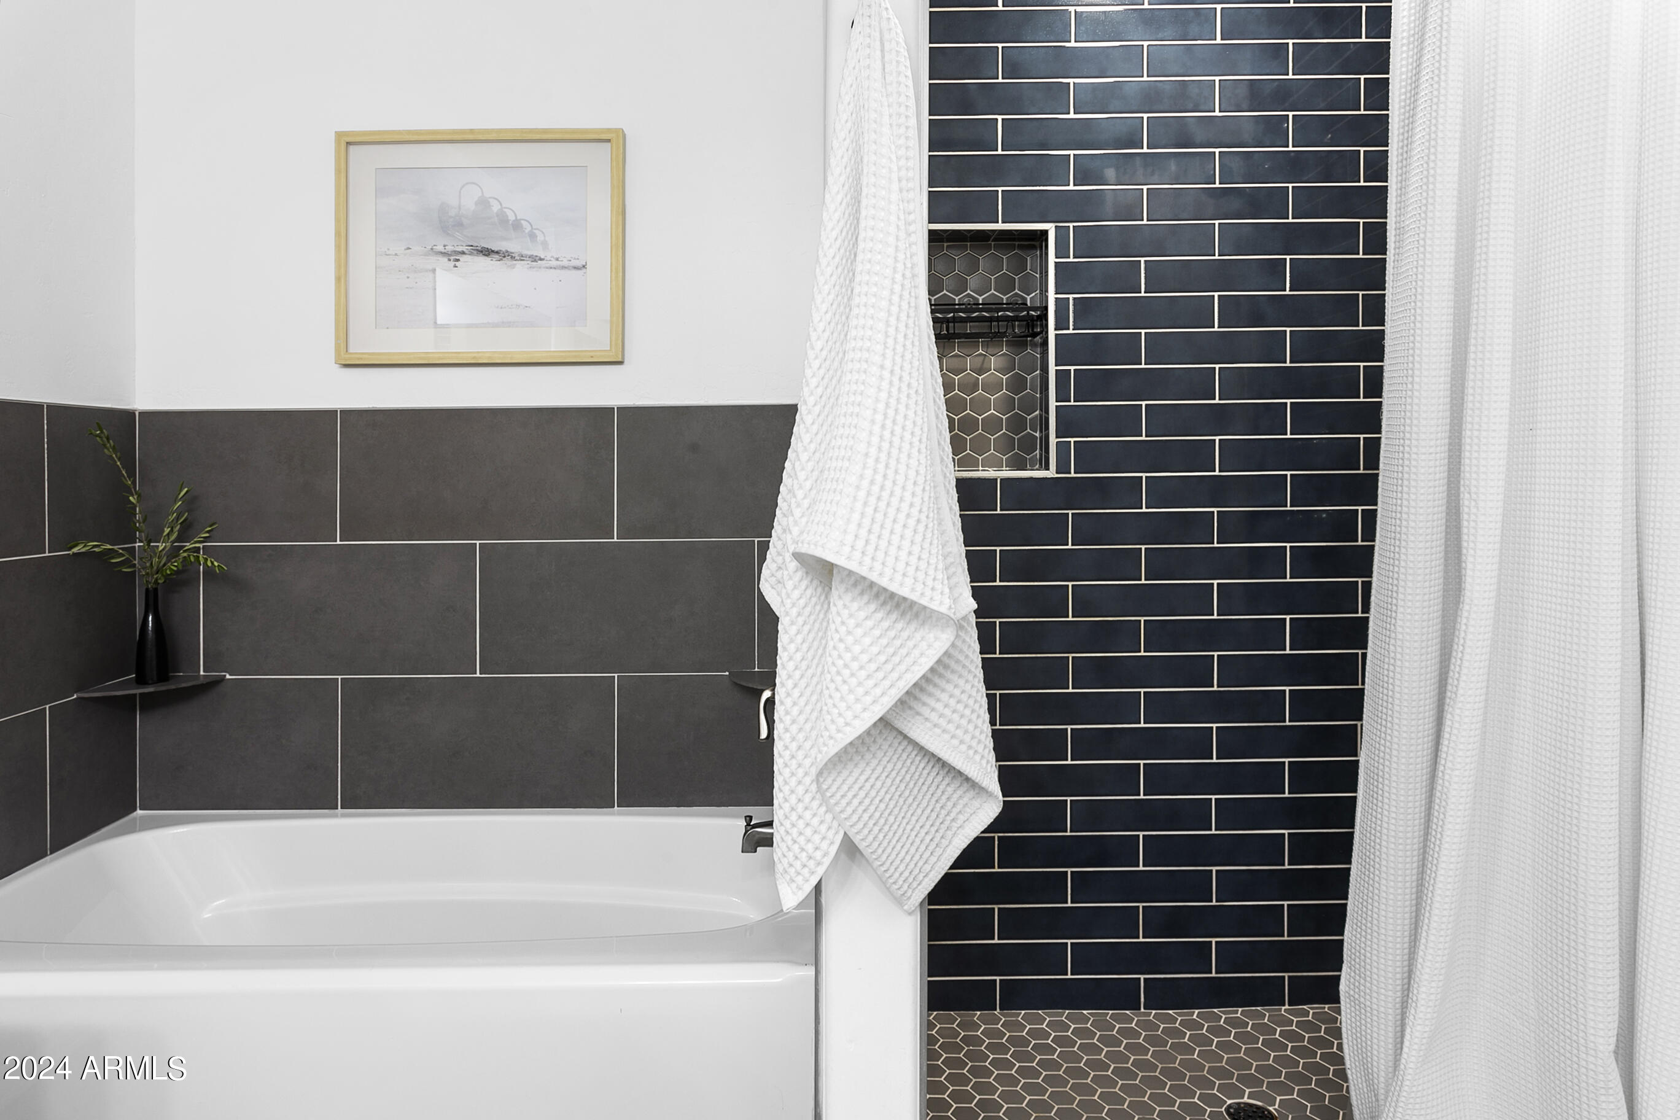
  • other interior Features High Speed Internet, Double Vanity, Eat-in Kitchen, Breakfast Bar, 9 Flat Ceilings, No Interior Steps, Kitchen Island, Full Bth Master Bdrm, Separate Shwr Tub

Area & Lot

  • Status Sold
  • Date Sold October 15, 2024
  • Living Area1,886 Sq.Ft.
  • Lot Area1.36 Acres
  • MLS® ID6752458
  • TypeResidential
  • YEAR BUILT1991
  • NeighborhoodCave Creek
  • Architecture StylesTerritorial/Santa Fe
  • Elementary SchoolDesert Willow Elementary School
  • Middle SchoolSonoran Trails Middle School
  • High SchoolCactus Shadows High School
  • School DistrictCave Creek Unified District

Exterior

  • STORIES1
  • Garage Space2.0
  • water SourceCity Water
  • PoolNone
  • roofBuilt-Up
  • lot featuresDesert Back, Desert Front, Gravel/Stone Front, Grass Back, Auto Timer H 2 O Back
  • parkingGarage Door Opener, Circular Driveway
  • HEAT TYPEElectric
  • AIR CONDITIONINGCentral Air, Ceiling Fan(s), Programmable Thmstat
  • sewerSeptic in Cnctd
  • security FeaturesSecurity System Owned
  • other exterior FeaturesOther

Financial

  • Sales Price$770,000
  • Real Estate Tax $1,483/yr

Cave Creek

A dynamic, safe, and well-maintained community.

Explore

Let’s Get to Work

Whether buying, selling, or investing, Nick brings the market knowledge, strategy, and representation needed to move forward with confidence.

Follow Me on Instagram