Leave a Message

By providing your contact information to Nick Steffes, your personal information will be processed in accordance with Nick Steffes's Privacy Policy. By checking the box(es) below, you expressly consent to receive marketing or promotional real estate communication from Nick Steffes in the manner selected by you. For SMS text messages, message frequency varies. Message and data rates may apply. Consent is not a condition of purchase of any goods or services. You may opt out of receiving further communications from Nick Steffes at any time. To opt out of receiving SMS text messages, reply STOP to unsubscribe. SMS text messaging is subject to our Terms of Use.

Thank you for your message. I will be in touch with you shortly.

6043 E Redfield Road
SEE ALL PHOTOS
6043 E Redfield Road
Courtesy of Compass, Bob Martz Listing Contact: 480-339-9717 
Sold

6043 E Redfield Road

6043 E Redfield Road, Scottsdale, AZ 85254

$2,335,000
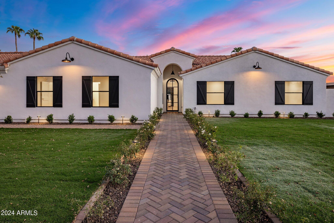
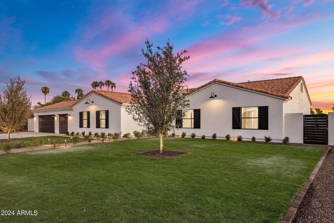
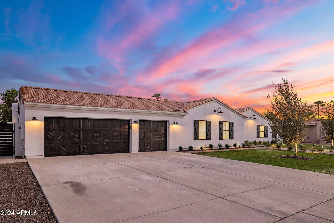
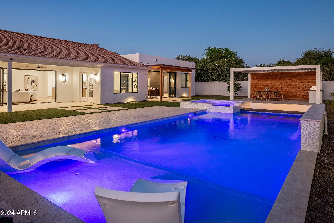
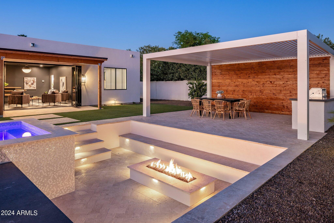
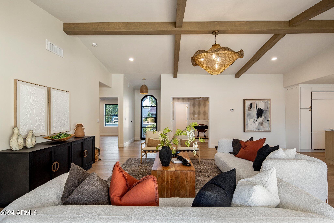
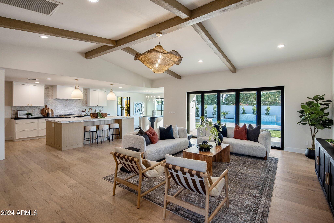
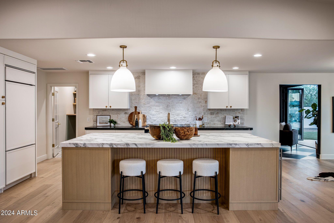
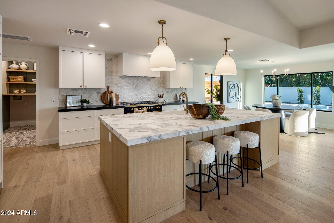
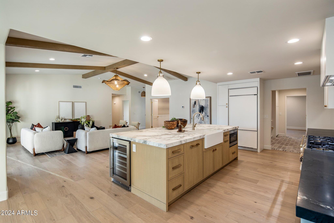
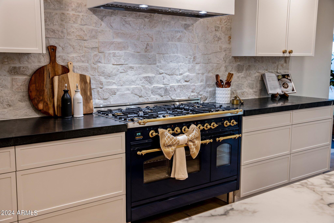
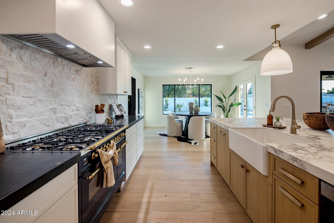
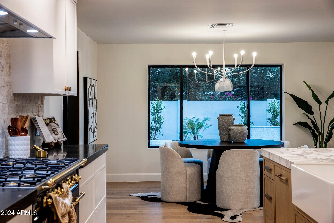
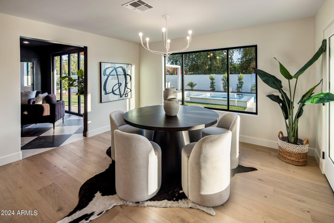
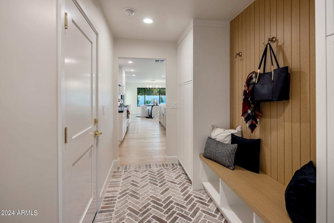
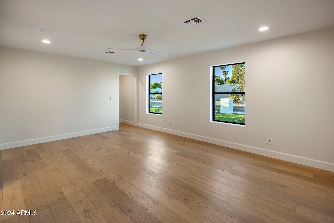
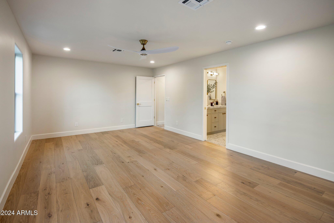
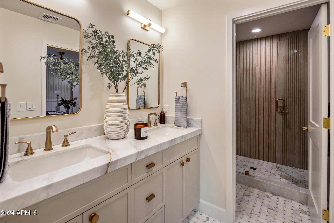
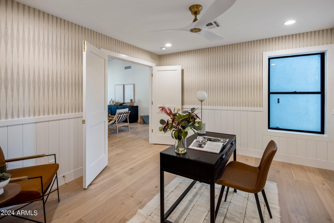
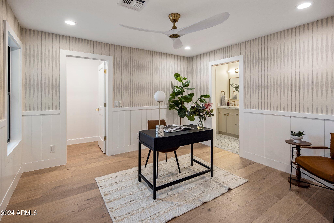
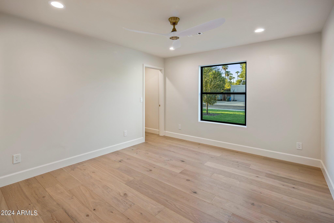
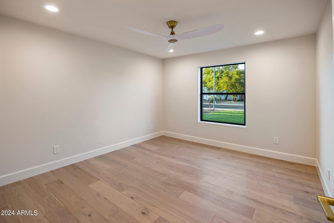
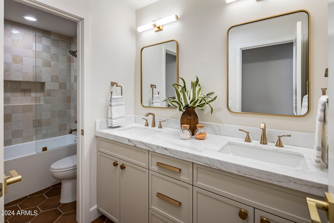
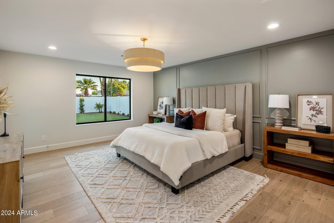
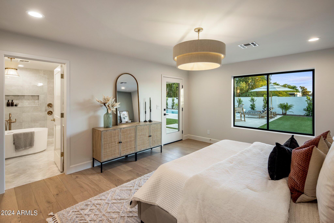
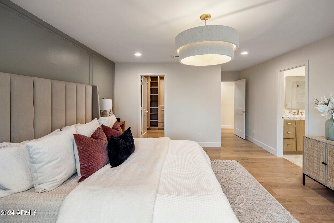
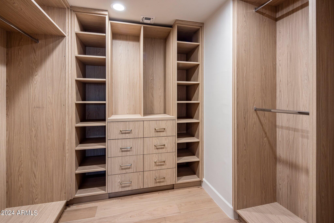
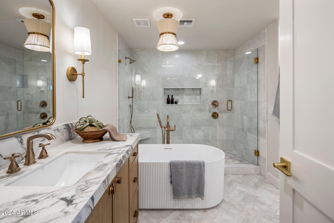
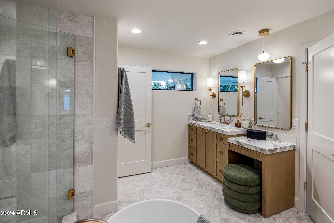
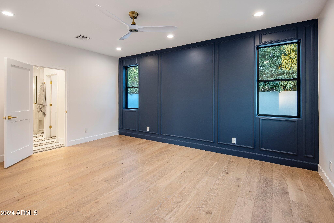
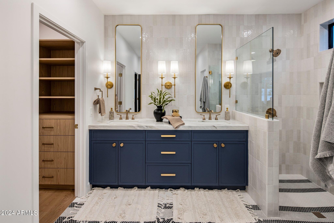
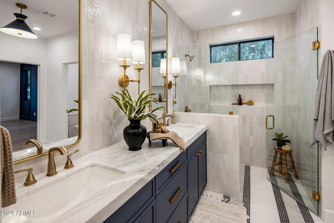
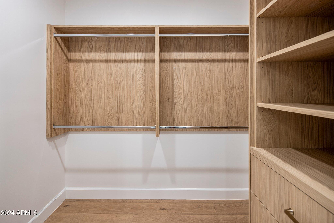
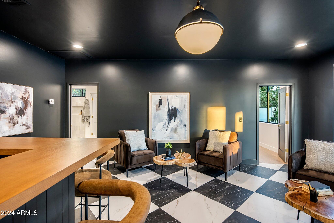
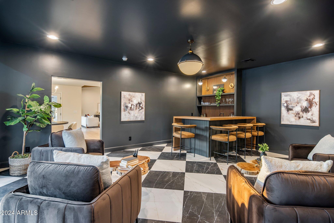
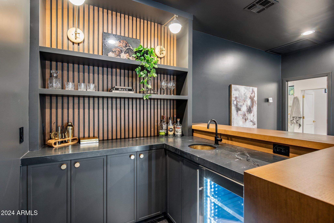
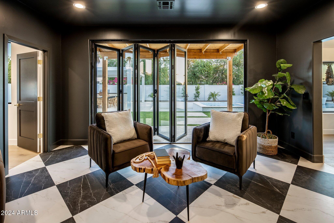
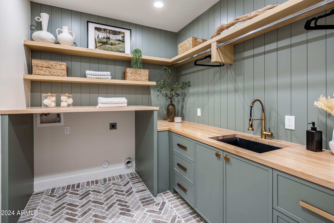
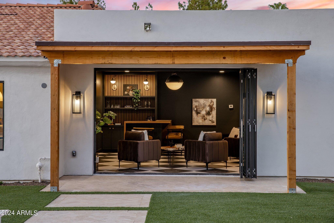
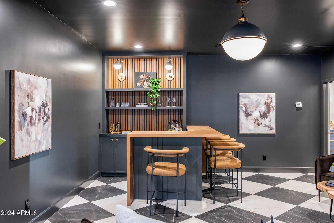
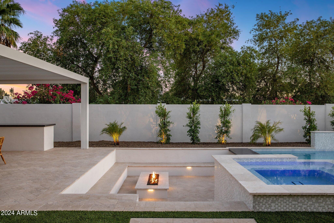
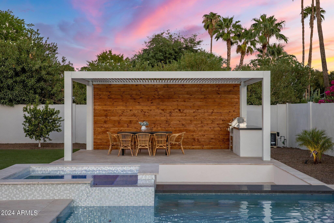
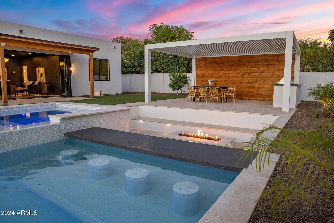
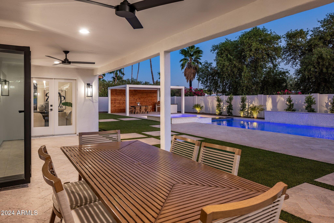
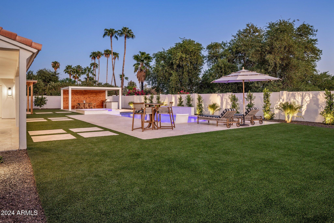
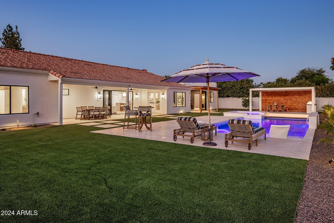
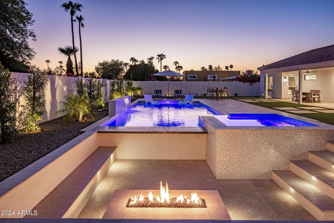
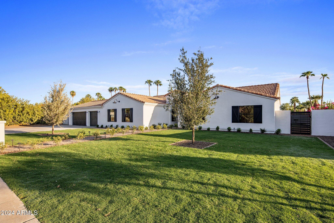
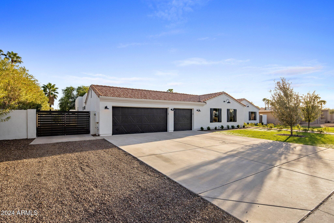
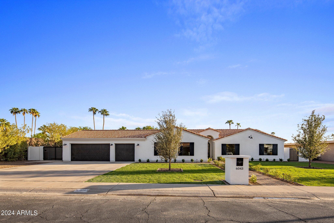
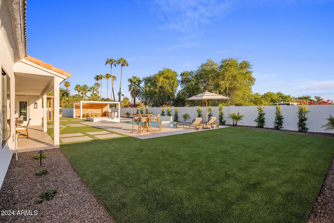
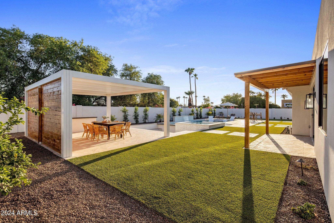
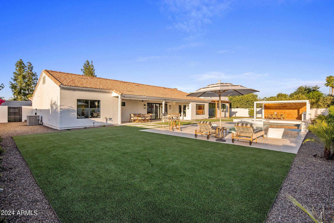
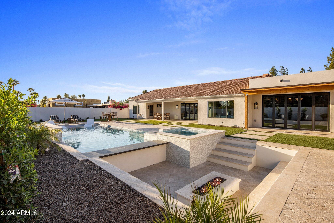
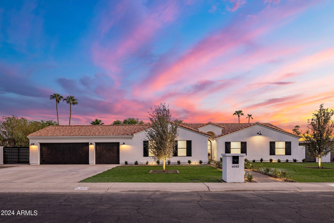
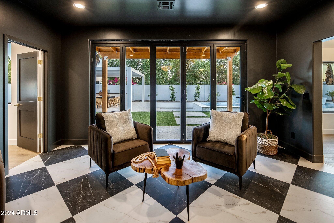
Experience luxury redefined in this extensively rebuilt home, crafted with no detail overlooked by Arlington Custom Builders in collaboration with Martz Development and Living Luxury Homes. This stunning transformation includes a 1,000+ sq foot addition and a completely newly constructed outdoor oasis featuring a pool/spa with a swim-up bar, sunken fire pit, outdoor kitchen, and a sprawling pergola. Set on nearly half an acre, the home is perfectly positioned to optimize space, with a south-facing backyard ensuring abundant natural light. Inside, designer-grade finishes are found throughout, including custom cabinetry and striking shiplap accent walls/custom wall paneling in numerous spaces. The seamless indoor-outdoor living experience is enhanced by all-new windows and doors, including two bi-fold accordion-style doors that open to an impressive outdoor entertainment area. Over 2,100 square feet of limestone pavers laid in an elegant herringbone pattern lead to a sunken fire pit and a limestone swim-up bar with seating for four. The raised spa, finished with intricate 1x1 glass tiles, complements the 35-foot PebbleSheen heated pool, which features a Baja shelf, in-ground self-cleaning pop-ups, and a captivating tiled water feature backdrop. The chef's kitchen is a culinary masterpiece, boasting a 48" ILVE gas range with 8 burners and double oven, Bosch dishwasher, wine fridge, GE Monogram oversized refrigerator, wood grain cabinetry, and durable porcelain and quartzite countertops with a show stopping stone backsplash. The Speakeasy-style game room offers, 30" x 30 black and white porcelain tiles, a custom wet bar and beverage fridge, while the bedrooms feature wood flooring (no carpet), and the bathrooms are adorned with natural stone tile. Additional spaces include a mudroom and laundry room with herringbone brick floors and butcher block countertops. The beautifully landscaped yard and spacious 3-car garage with epoxy floors and new garage doors complete this dream property. Additional highlights include: all new HVAC units, new tile roof underlayment with warranty, a brand-new foam roof over the addition, all-new cabinets, plumbing fixtures, lighting, fans, smooth finished stucco/drywall, and more. This extraordinary custom rebuild offers top-tiered craftsmanship and luxury, all at a price that is truly unbeatable for this level of quality and custom finishes. Don't miss this rare opportunity.

6
beds

4
baths

3,718 Sq.Ft. LIVING AREA
0.39 Acres lot

Features & Amenities

Interior

  • total bedrooms6
  • Total bathrooms4
  • Laundry room Inside
  • Flooring Stone, Tile, Wood
  • Fireplace Fire Pit, Exterior Fireplace, Gas
  • APPLIANCES Gas Stub for Range, Refrigerator, Built-in Microwave, Dishwasher, Disposal, Gas Range, Gas Oven
  • other interior Features Walk-in Pantry, Non-laminate Counter, High Speed Internet, Double Vanity, Eat-in Kitchen, Breakfast Bar, 9 Flat Ceilings, No Interior Steps, Vaulted Ceiling(s), Wet Bar, Kitchen Island, 2 Master Baths, Full Bth Master Bdrm, Separate Shwr Tub

Area & Lot

  • Status Sold
  • Date Sold November 12, 2024
  • Living Area3,718 Sq.Ft.
  • Lot Area0.39 Acres
  • MLS® ID6768132
  • TypeResidential
  • YEAR BUILT1996
  • NeighborhoodPhoenix
  • Architecture StylesOther
  • Elementary SchoolLiberty Elementary School
  • Middle SchoolDesert Shadows Middle School - Scottsdale
  • High SchoolHorizon High School
  • School DistrictParadise Valley Unified District

Exterior

  • STORIES1
  • Garage Space3.0
  • water SourceCity Water
  • utilitiesPropane
  • PoolVariable Speed Pump, Play Pool, Heated
  • roofTile, Foam
  • lot featuresNorth/South Exposure, Sprinklers In Rear, Sprinklers In Front, Grass Front, Synthetic Grass Back, Auto Timer H 2 O Front, Auto Timer H 2 O Back
  • parkingRV Gate, Extended Length Garage
  • HEAT TYPEElectric
  • AIR CONDITIONINGCentral Air, Ceiling Fan(s), Programmable Thmstat
  • sewerSewer in Cnctd, Public Sewer
  • other exterior FeaturesBuilt-in Barbecue

Financial

  • Sales Price$2,335,000
  • Real Estate Tax $4,991/yr

Phoenix

Indulge in flavorful experiences that transcend borders.

Explore

Let’s Get to Work

Whether buying, selling, or investing, Nick brings the market knowledge, strategy, and representation needed to move forward with confidence.

Follow Me on Instagram