
Leave a Message

By providing your contact information to Nick Steffes, your personal information will be processed in accordance with Nick Steffes's Privacy Policy. By checking the box(es) below, you expressly consent to receive marketing or promotional real estate communication from Nick Steffes in the manner selected by you. For SMS text messages, message frequency varies. Message and data rates may apply. Consent is not a condition of purchase of any goods or services. You may opt out of receiving further communications from Nick Steffes at any time. To opt out of receiving SMS text messages, reply STOP to unsubscribe. SMS text messaging is subject to our Terms of Use.

Thank you for your message. I will be in touch with you shortly.

6061 S OXLEY
6061 S OXLEY
6061 S OXLEY
6061 S OXLEY
6061 S OXLEY
6061 S OXLEY
6061 S OXLEY
6061 S OXLEY
6061 S OXLEY
6061 S OXLEY
6061 S OXLEY
6061 S OXLEY
6061 S OXLEY
6061 S OXLEY
6061 S OXLEY
6061 S OXLEY
6061 S OXLEY
6061 S OXLEY
6061 S OXLEY
6061 S OXLEY
6061 S OXLEY
6061 S OXLEY
6061 S OXLEY
6061 S OXLEY
6061 S OXLEY
6061 S OXLEY
6061 S OXLEY
6061 S OXLEY
6061 S OXLEY
6061 S OXLEY
6061 S OXLEY
6061 S OXLEY
6061 S OXLEY
6061 S OXLEY
SEE ALL PHOTOS
6061 S OXLEY
6061 S OXLEY
6061 S OXLEY
6061 S OXLEY
6061 S OXLEY
6061 S OXLEY
6061 S OXLEY
6061 S OXLEY
6061 S OXLEY
6061 S OXLEY
6061 S OXLEY
6061 S OXLEY
6061 S OXLEY
6061 S OXLEY
6061 S OXLEY
6061 S OXLEY
6061 S OXLEY
6061 S OXLEY
6061 S OXLEY
6061 S OXLEY
6061 S OXLEY
6061 S OXLEY
6061 S OXLEY
6061 S OXLEY
6061 S OXLEY
6061 S OXLEY
6061 S OXLEY
6061 S OXLEY
6061 S OXLEY
6061 S OXLEY
6061 S OXLEY
6061 S OXLEY
6061 S OXLEY
6061 S OXLEY
Courtesy of Compass, Danny Kallay Listing Contact: 480-694-8571 
Sold

6061 S OXLEY

6061 S OXLEY, Mesa, AZ 85212

$614,990
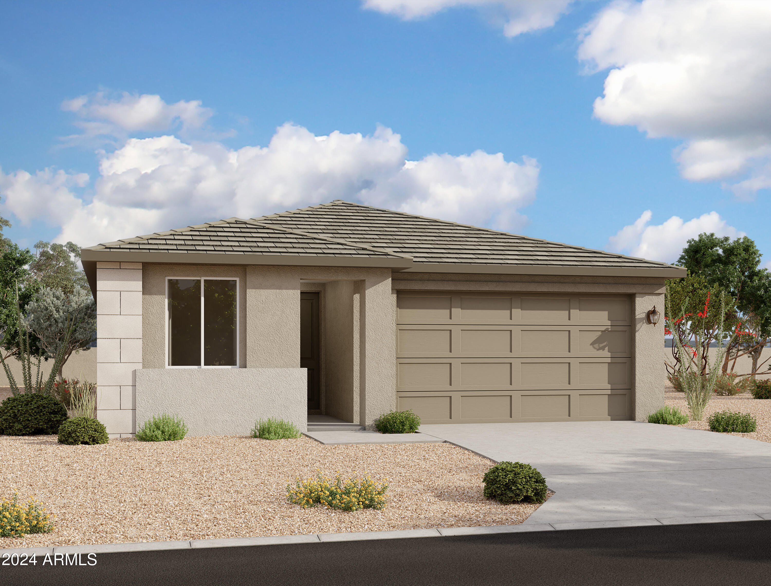
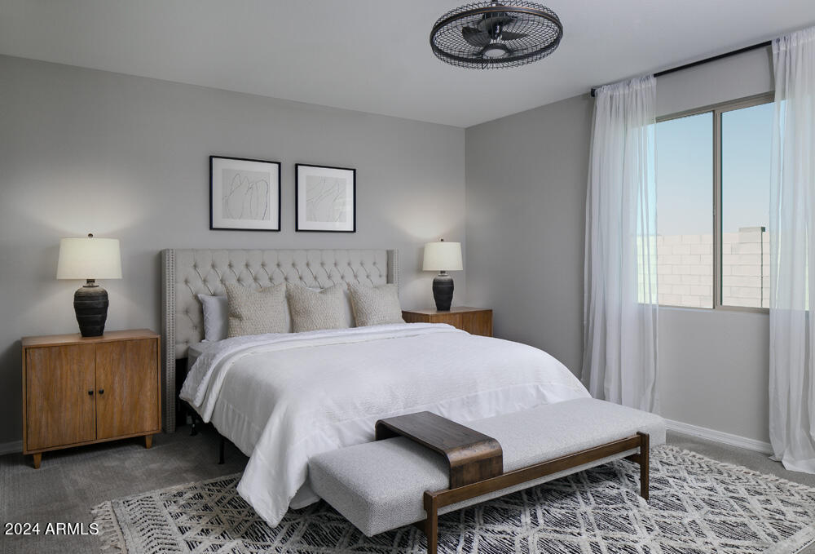
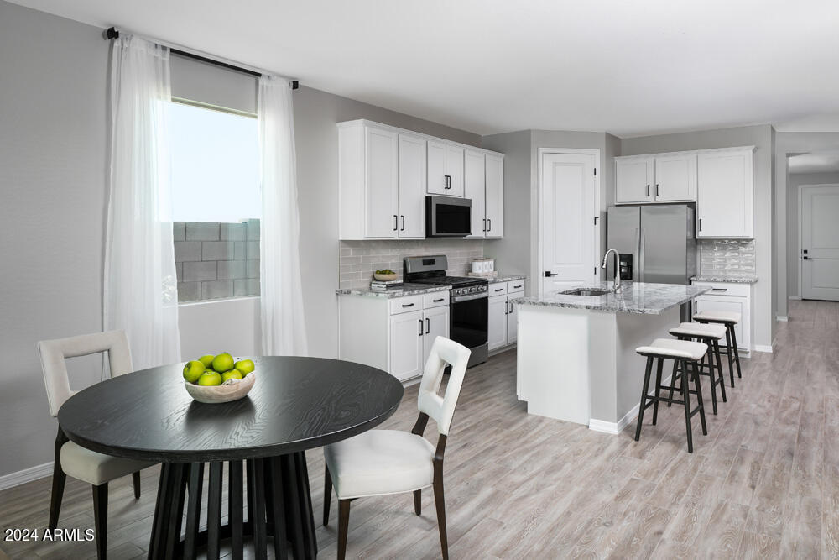
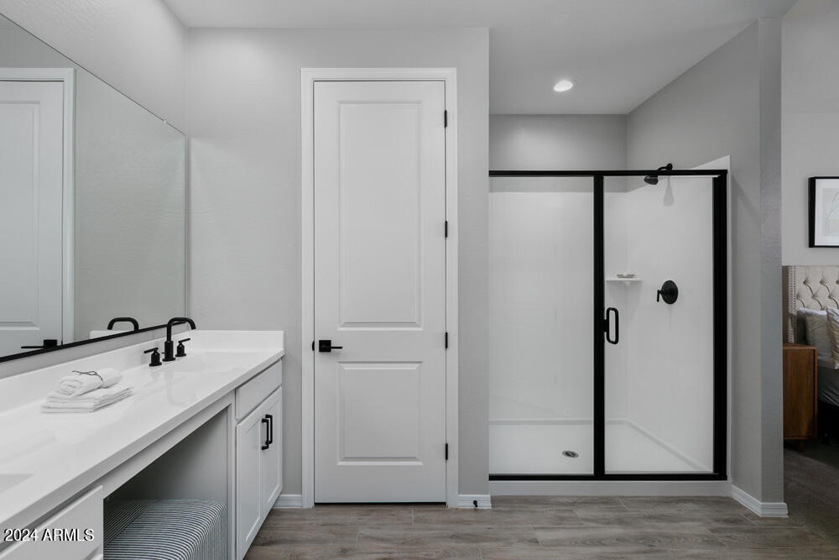
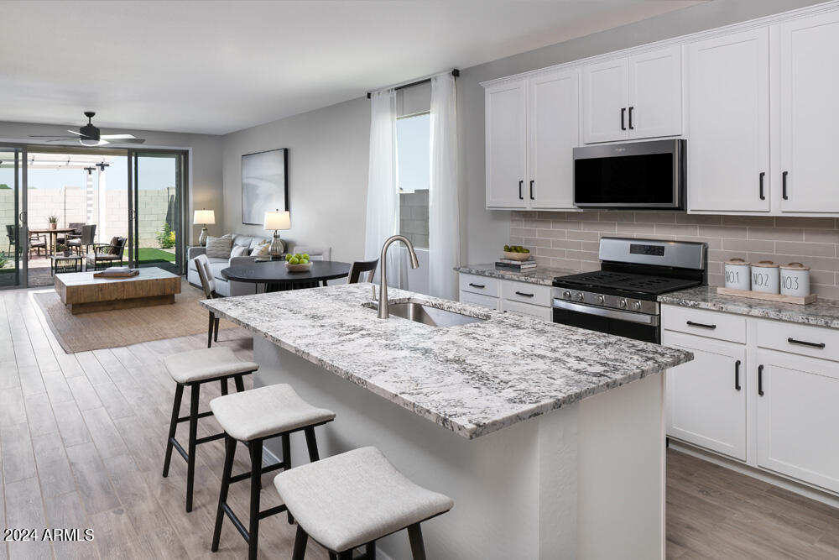
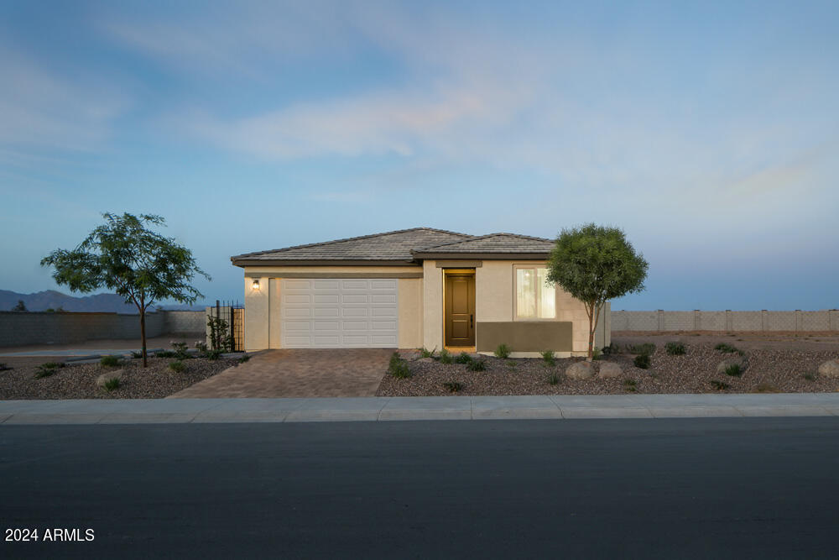
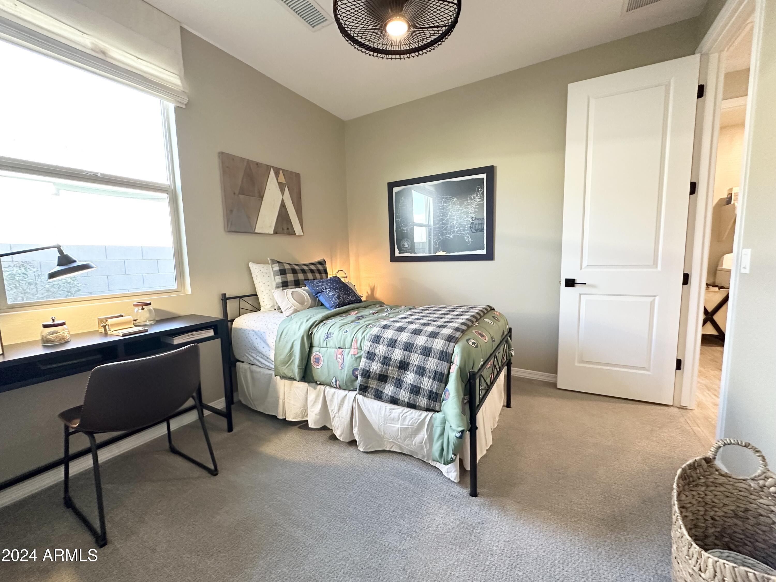
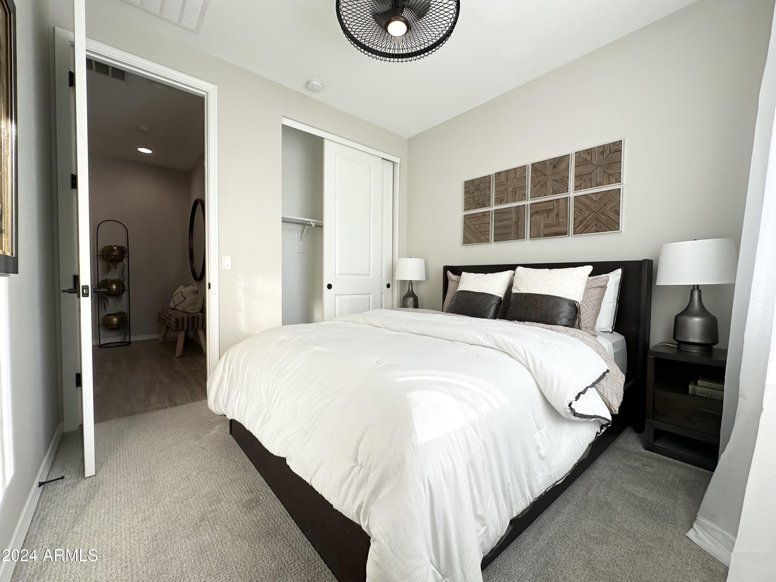
''Have you ever walked through a model home and wished you could buy it exactly as is? Well, here is your chance, our stunning Aster MODEL HOME is now available for your purchase!

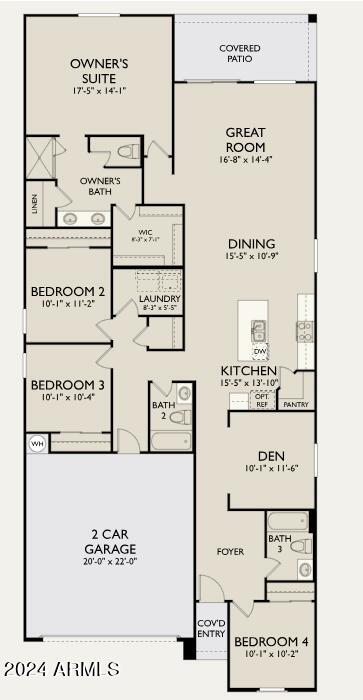
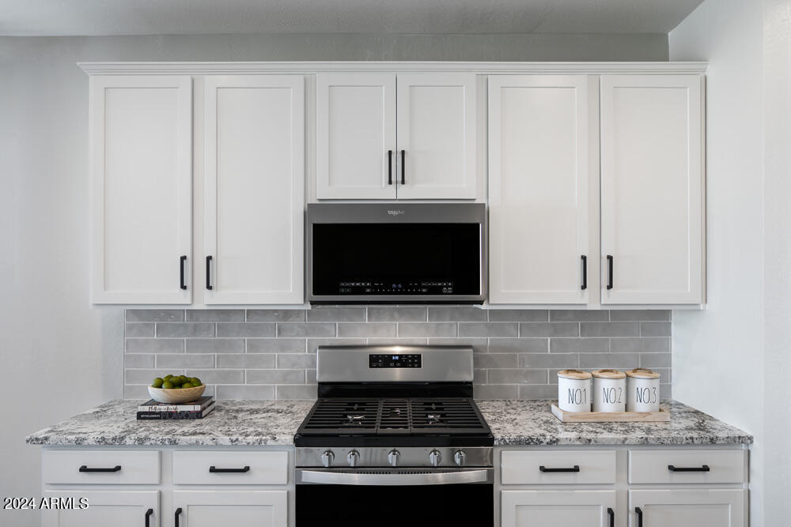
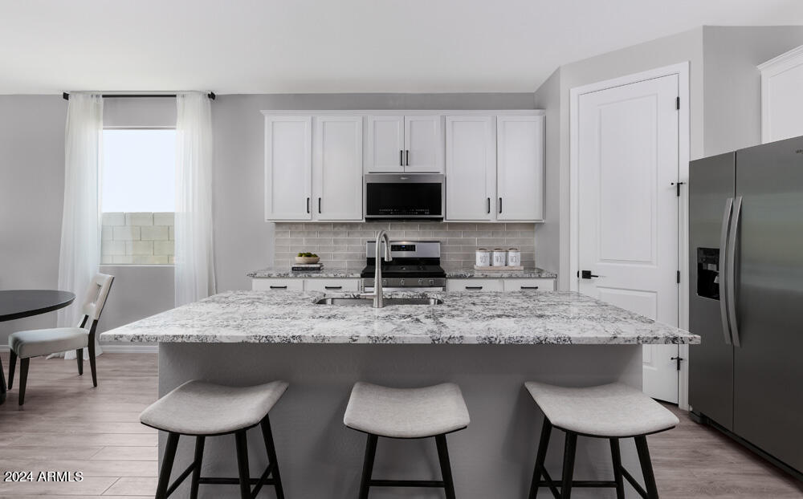
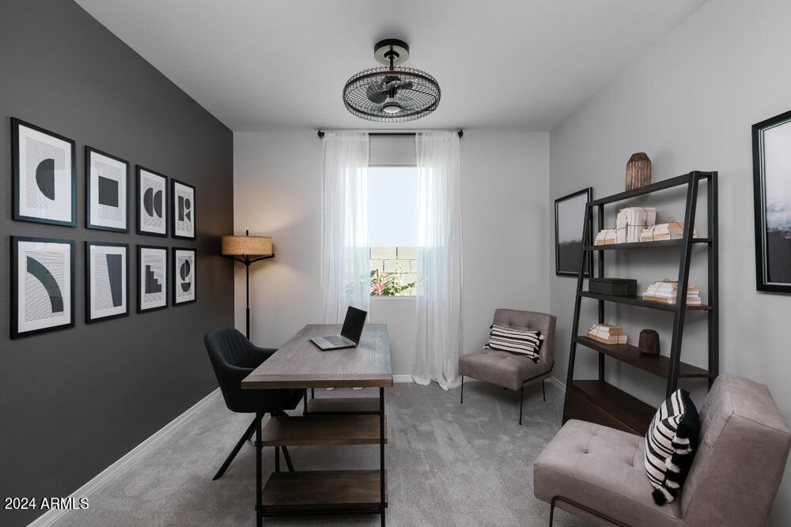
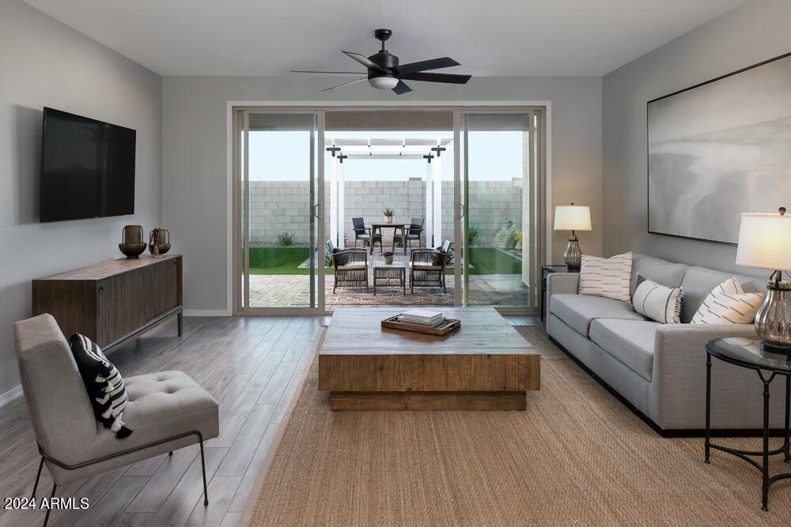
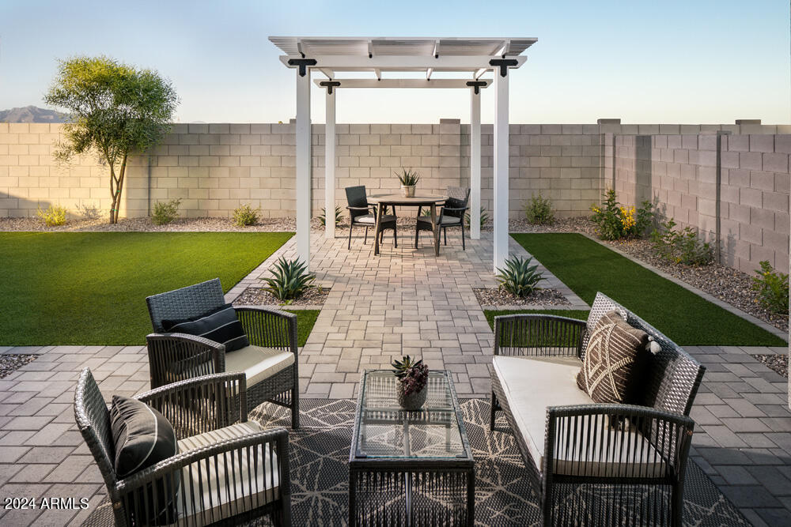
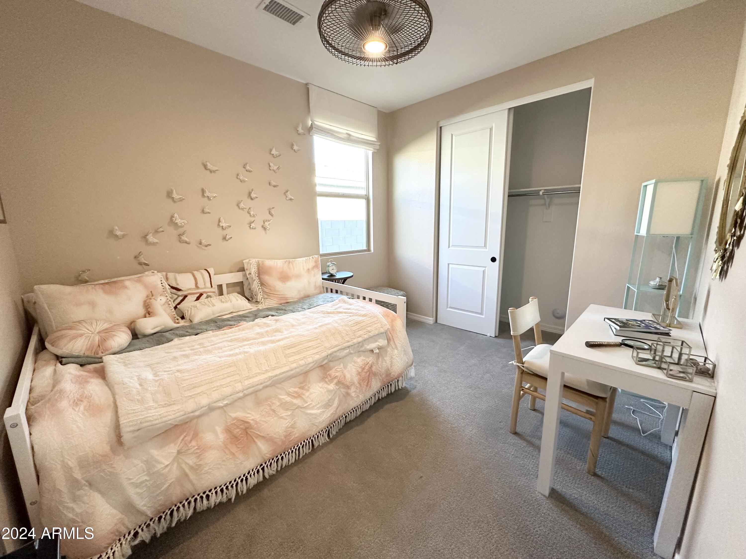
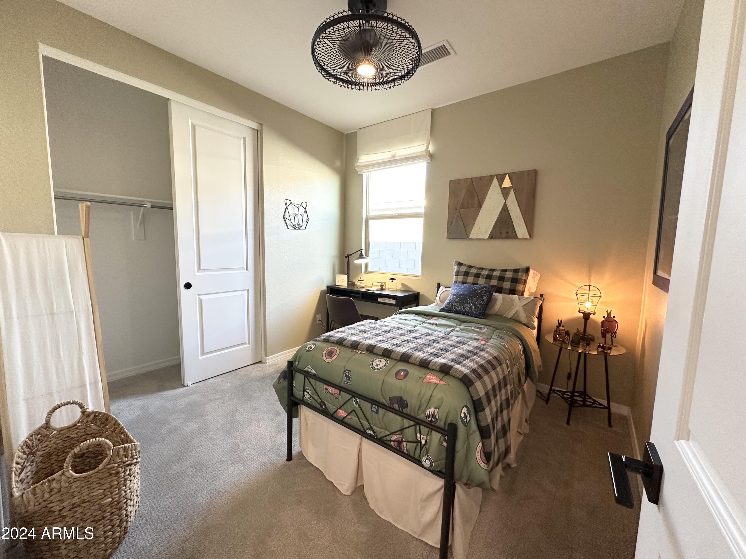
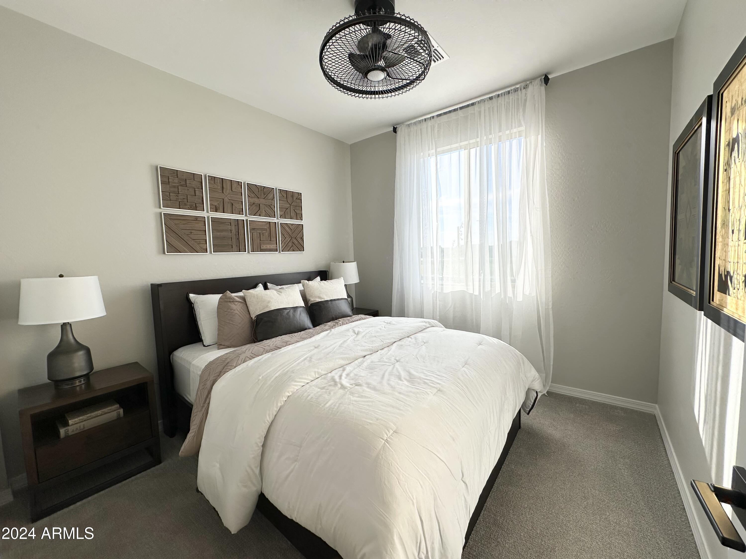
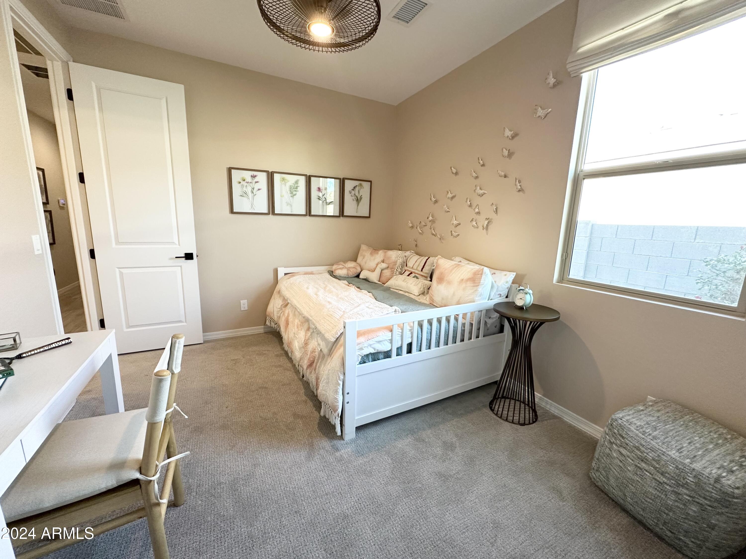
Imagine yourself living in a beautiful, sun-kissed retreat, where every detail has been carefully crafted to create a warm and inviting atmosphere. Our stunning model home is a true masterpiece, boasting 2071 square feet of luxurious living space. As you step inside, you'll be greeted by the warmth of rich tile flooring, perfectly complemented by the plush carpet in the bedrooms and den. The elegant 42'''' white shaker cabinets with matte black hardware add a touch of sophistication, while the expansive windows allow natural light to pour in and illuminate the space. With its sleek panel center slide and breathtaking views, this outdoor oasis is the perfect spot to relax and unwind.

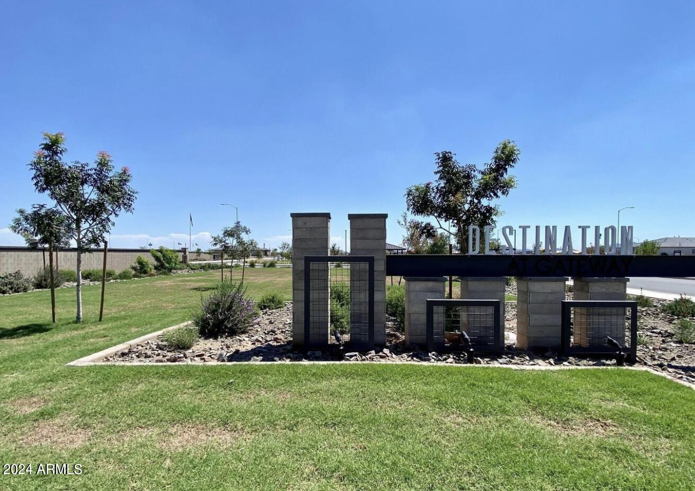
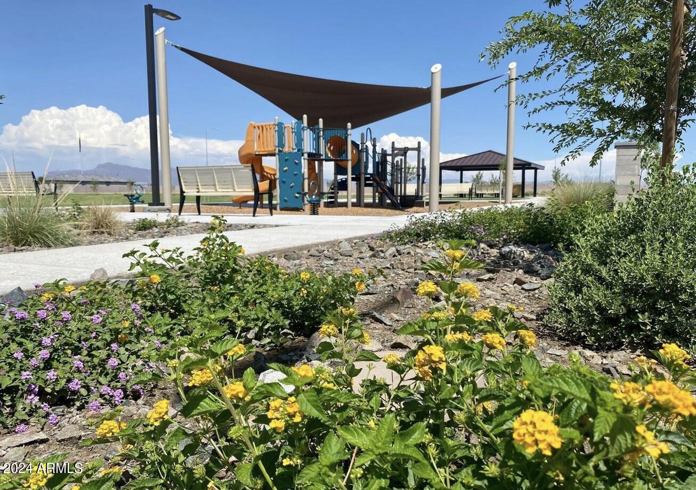
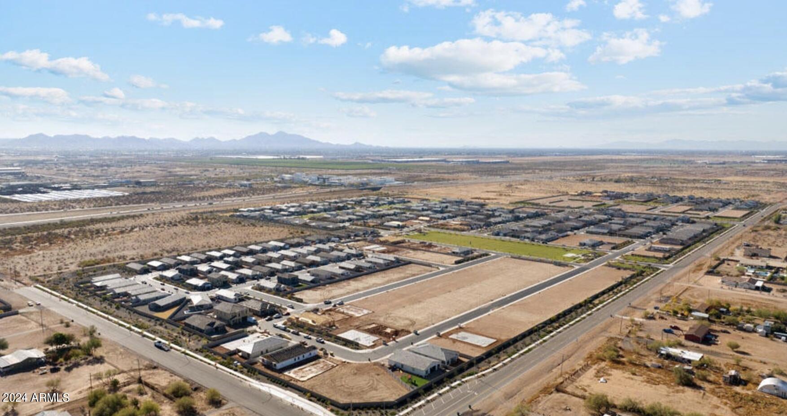
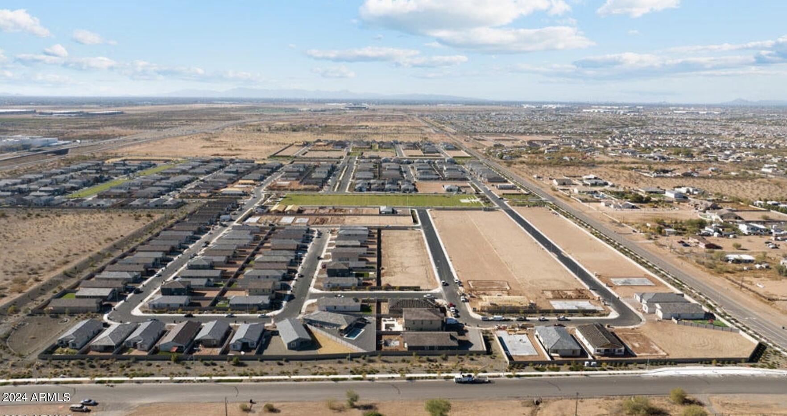
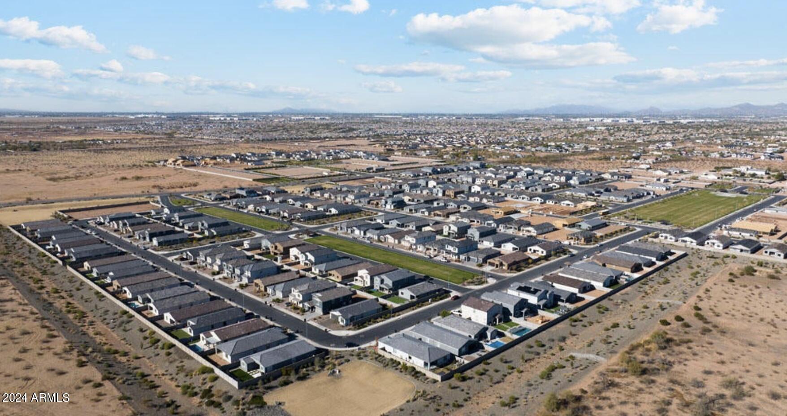
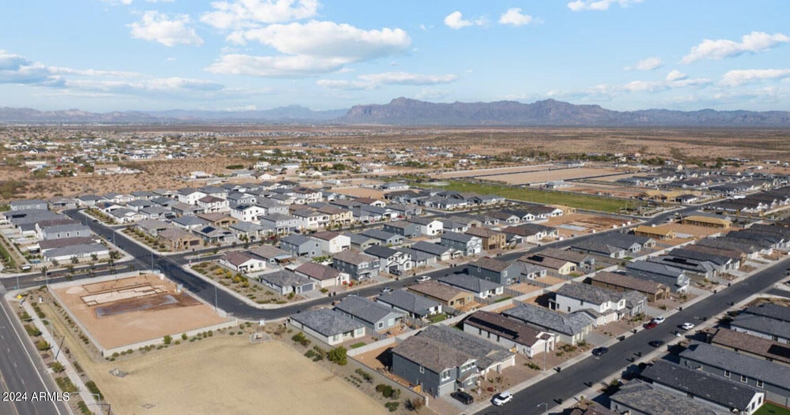
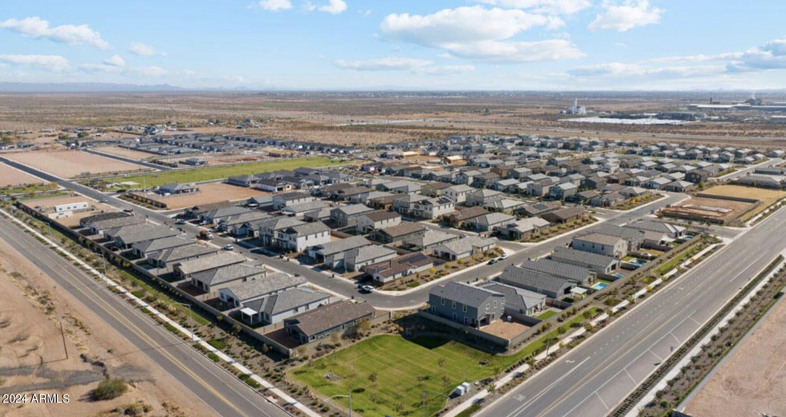
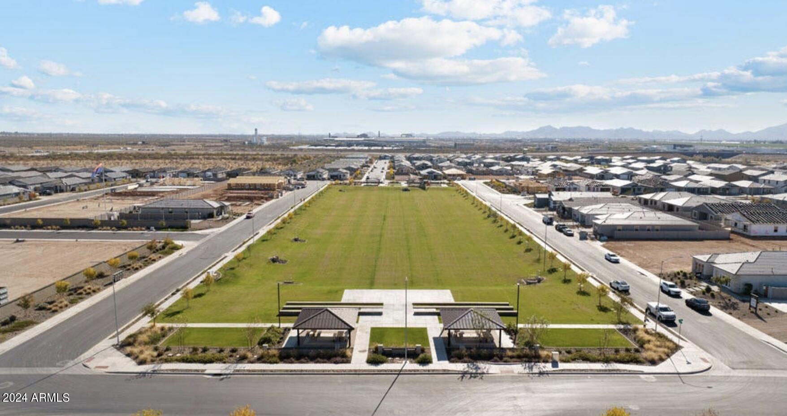
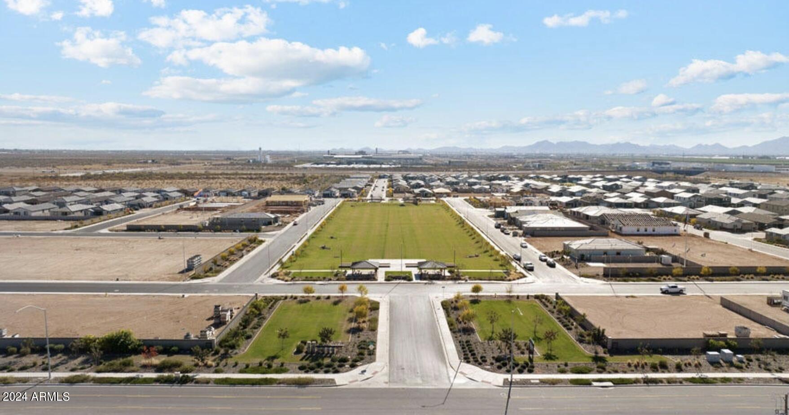
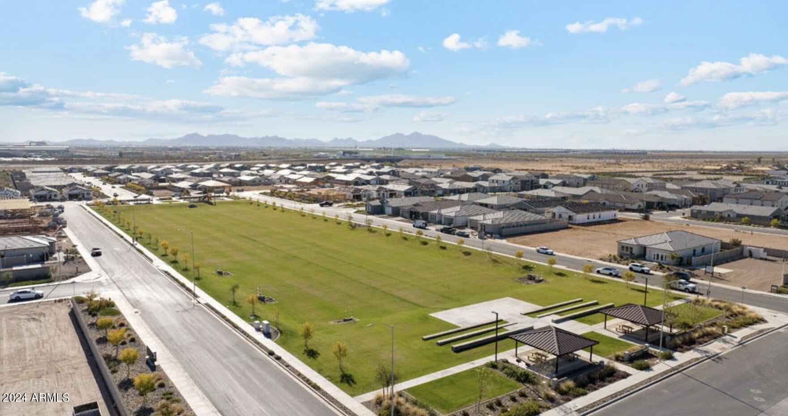
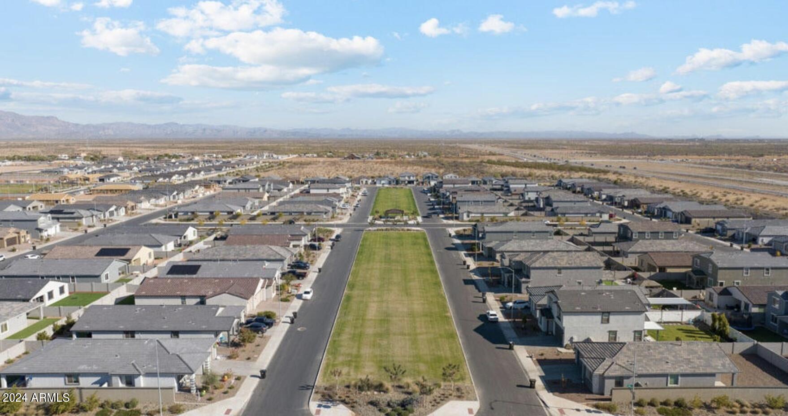
This home is also situated on a perfect lot location facing the greenbelt to soak in all the stunning Arizona sunsets! d.

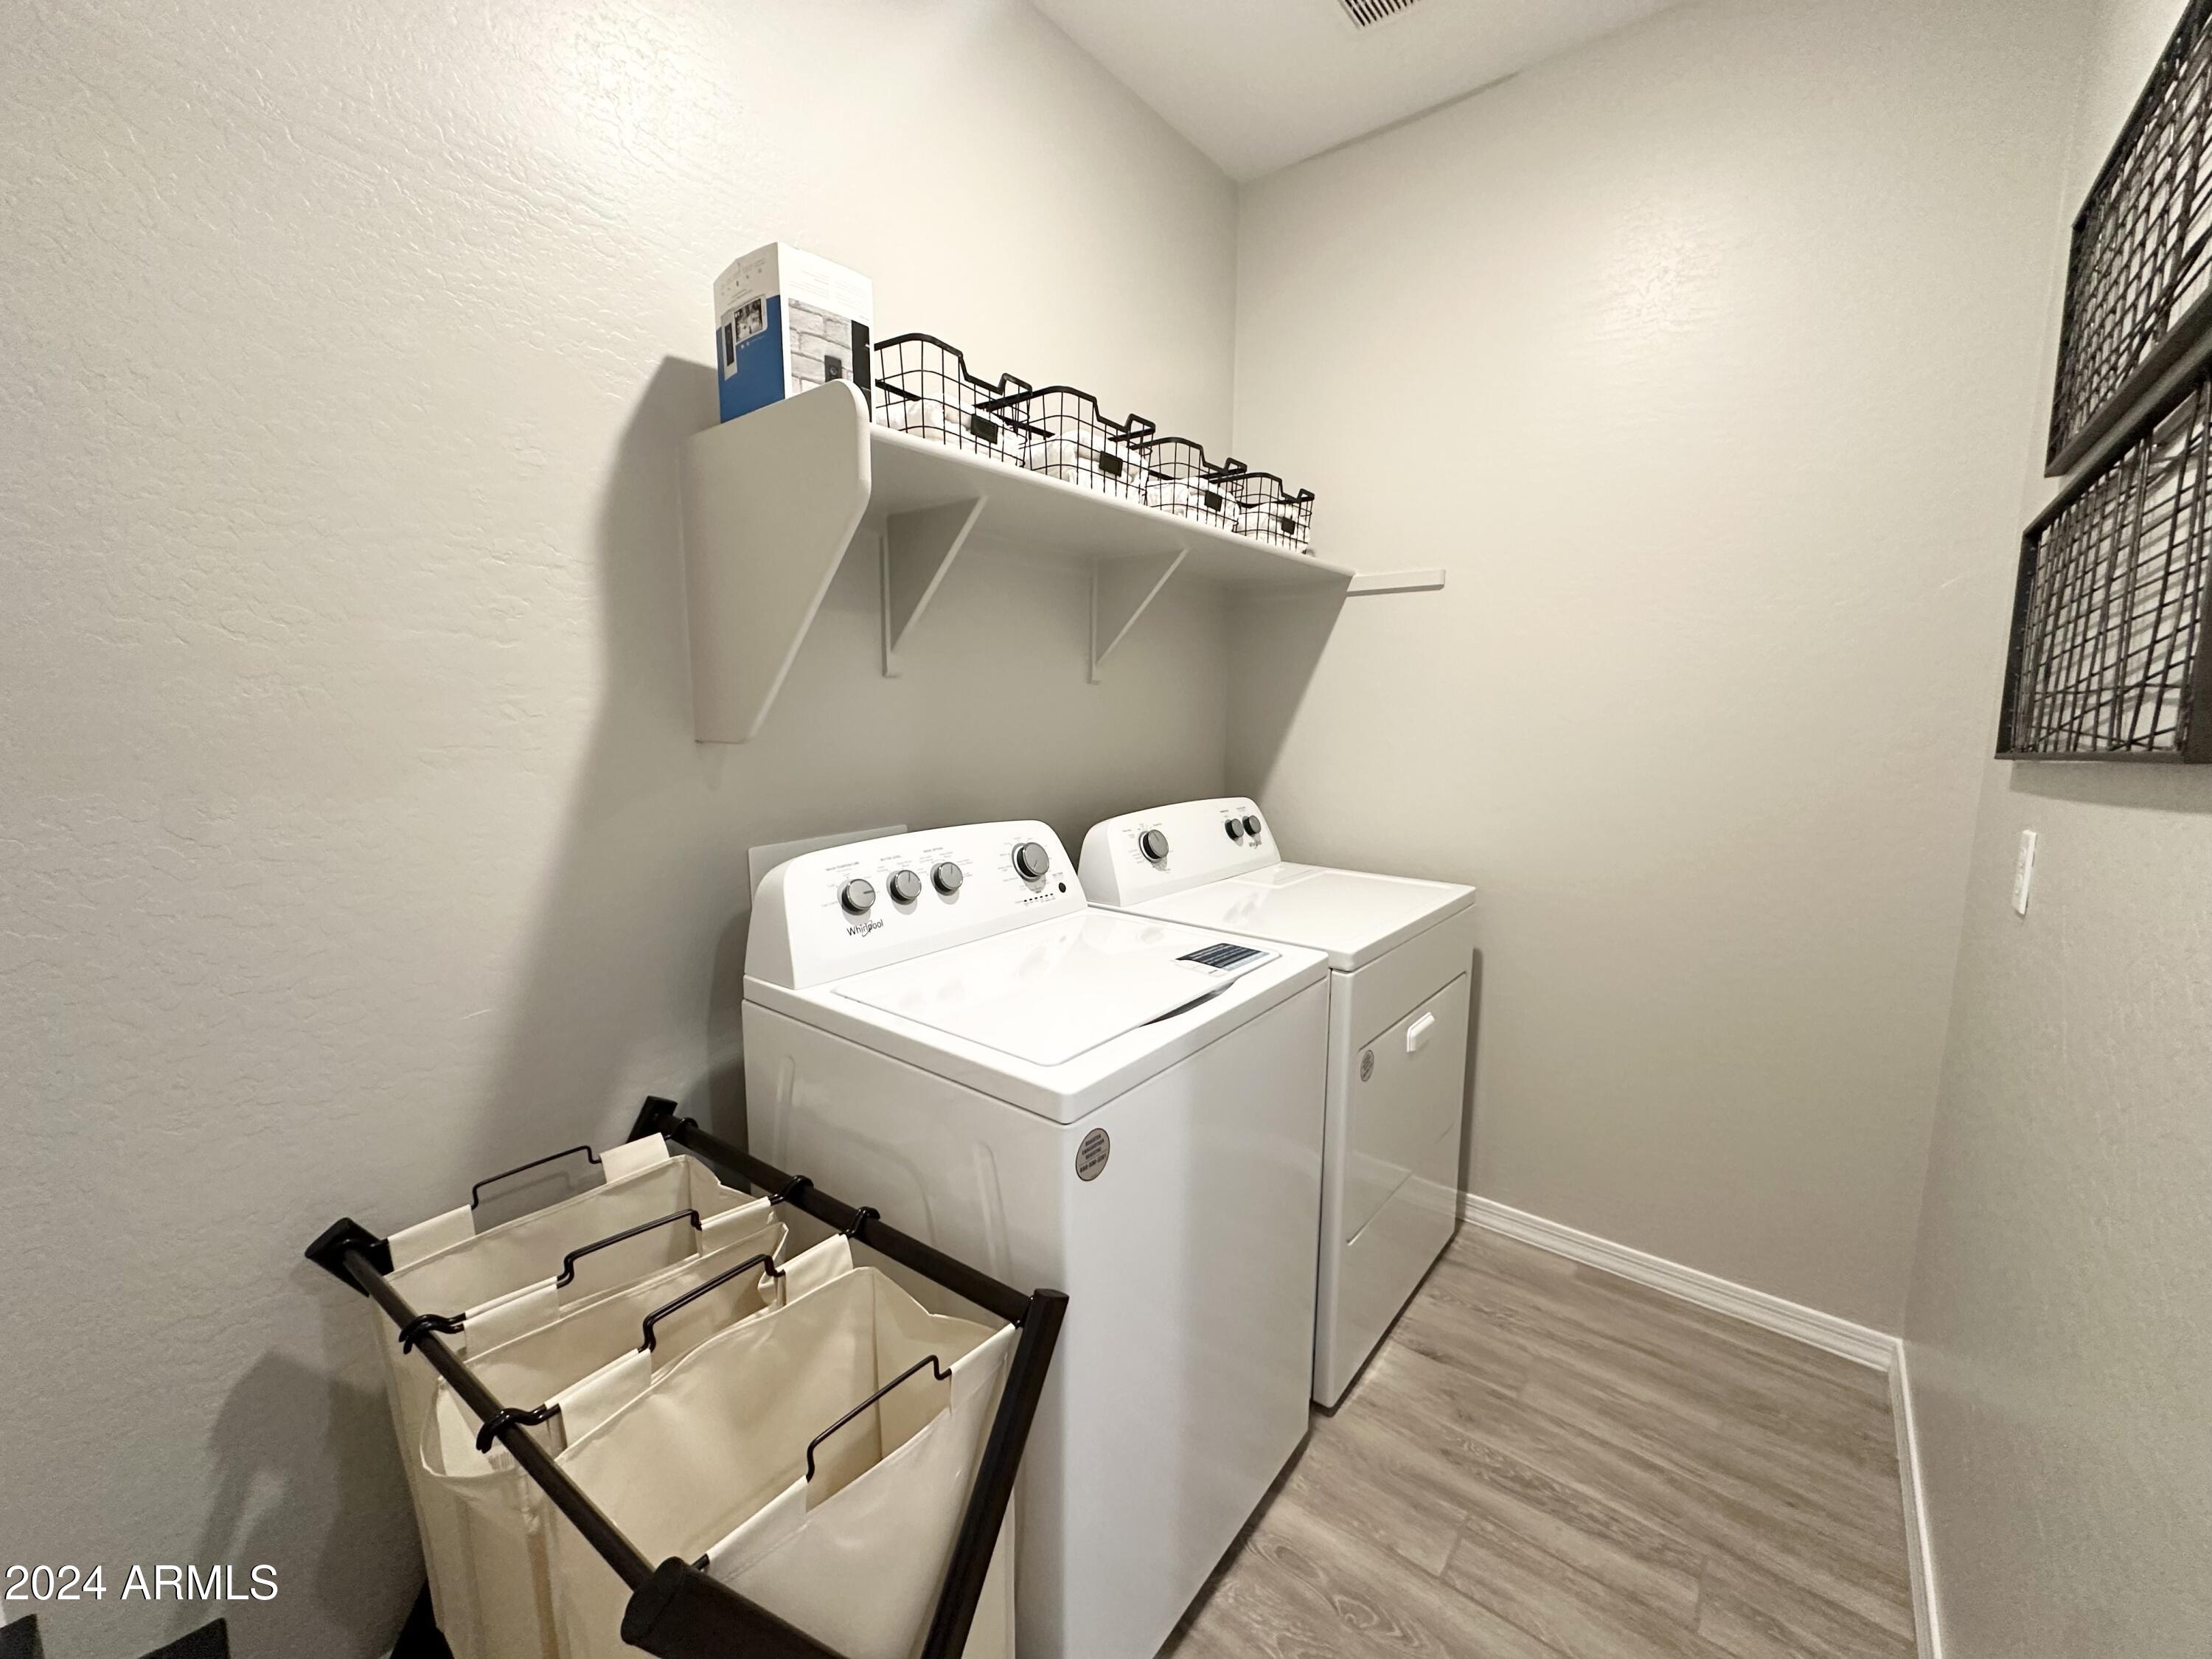
This incredible home includes all the upgrades you've been dreaming of, including a washer, dryer, and a refrigerator! It's truly move-in ready! Don't miss out on this rare opportunity to own a piece of paradise.

4
beds

3
baths

2,071 Sq.Ft. LIVING AREA

6,000 Sq.Ft. lot

Features & Amenities

Interior

  • total bedrooms4
  • Total bathrooms3
  • Laundry room Inside
  • APPLIANCES Dryer, Washer, Refrigerator, Built-in Microwave, Dishwasher, Disposal, Gas Range, Gas Oven
  • other interior Features Non-laminate Counter, High Speed Internet, Double Vanity, Breakfast Bar, 9 Flat Ceilings, Kitchen Island, Pantry, 3/4 Bath Master Bdrm

Area & Lot

  • Status Sold
  • Date Sold February 11, 2025
  • Living Area2,071 Sq.Ft.
  • Lot Area6,000 Sq.Ft.
  • MLS® ID6719560
  • TypeResidential
  • YEAR BUILT2024
  • Architecture StylesRanch
  • Elementary SchoolGateway Polytechnic Academy
  • Middle SchoolEastmark High School
  • High SchoolEastmark High School
  • School DistrictQueen Creek Unified District

Exterior

  • STORIES1
  • Garage Space2.0
  • water SourceCity Water
  • PoolNone
  • roofTile
  • lot featuresBorders Common Area, East/West Exposure, Sprinklers In Front, Desert Front, Dirt Back
  • HEAT TYPENatural Gas
  • AIR CONDITIONINGCentral Air, Programmable Thmstat
  • sewerPublic Sewer
  • other exterior FeaturesPrivate Yard

Financial

  • Sales Price$614,990
  • Real Estate Tax $2,539/yr
  • HOA $123/mo

Let’s Get to Work

Whether buying, selling, or investing, Nick brings the market knowledge, strategy, and representation needed to move forward with confidence.

Follow Me on Instagram