
Leave a Message

By providing your contact information to Nick Steffes, your personal information will be processed in accordance with Nick Steffes's Privacy Policy. By checking the box(es) below, you expressly consent to receive marketing or promotional real estate communication from Nick Steffes in the manner selected by you. For SMS text messages, message frequency varies. Message and data rates may apply. Consent is not a condition of purchase of any goods or services. You may opt out of receiving further communications from Nick Steffes at any time. To opt out of receiving SMS text messages, reply STOP to unsubscribe. SMS text messaging is subject to our Terms of Use.

Thank you for your message. I will be in touch with you shortly.

61 W SECRETARIAT Drive
SEE ALL PHOTOS
61 W SECRETARIAT Drive
Courtesy of Compass, Christine Labelle Listing Contact: 602-740-5712 
Sold

61 W SECRETARIAT Drive

61 W SECRETARIAT Drive, Tempe, AZ 85284

$879,000
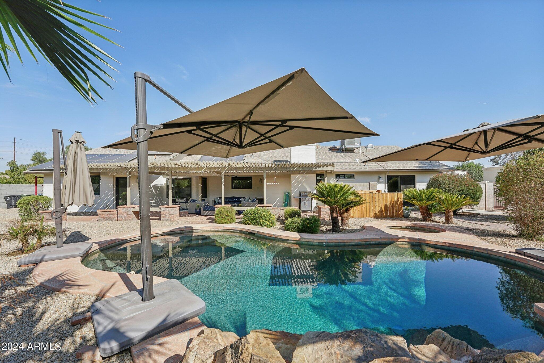
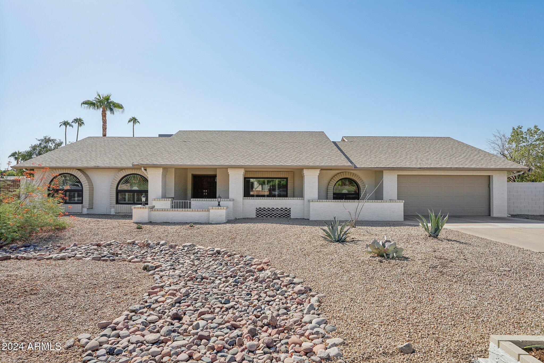
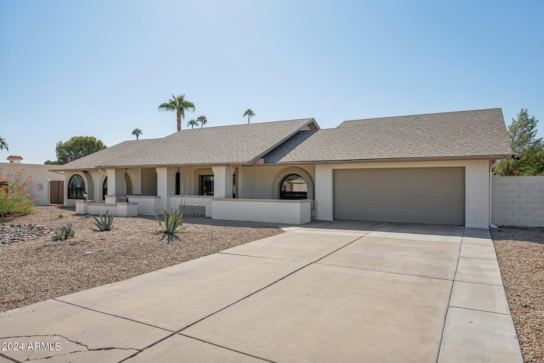
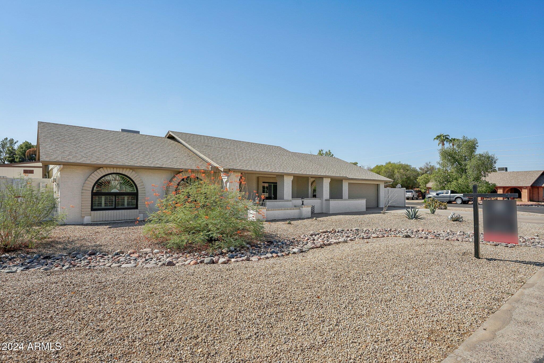
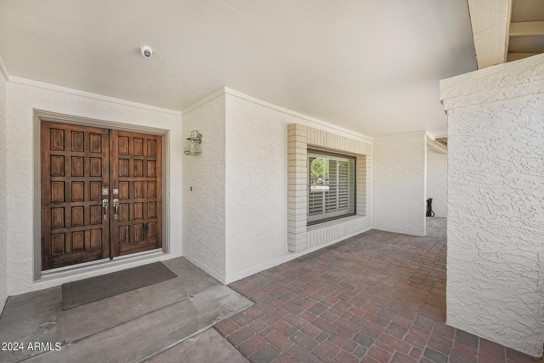
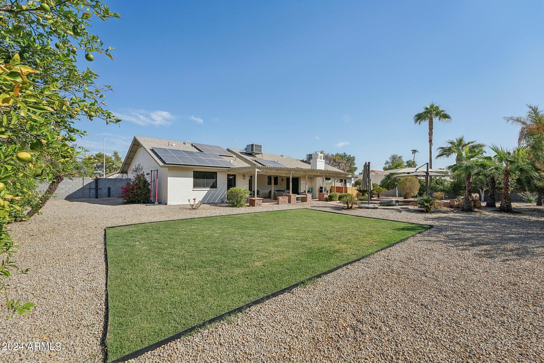
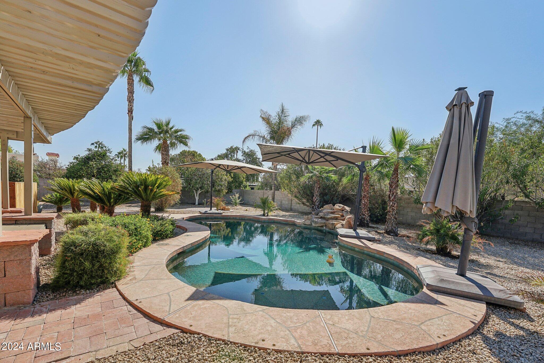
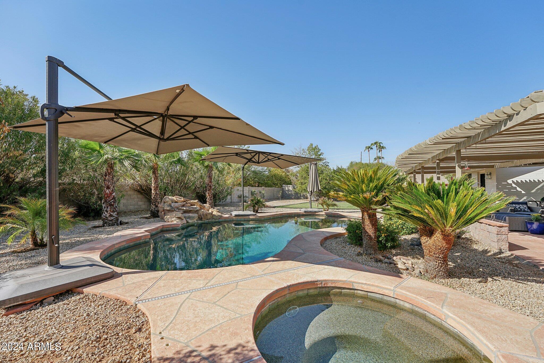
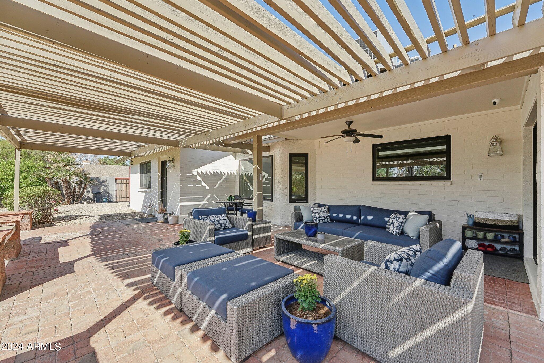
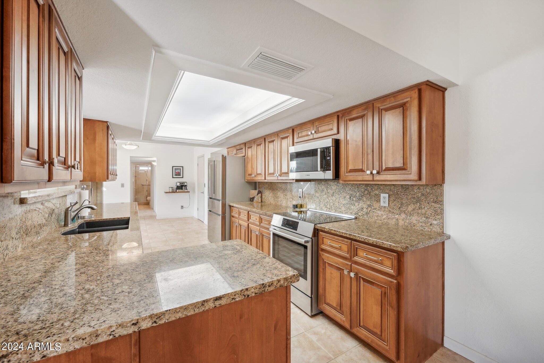
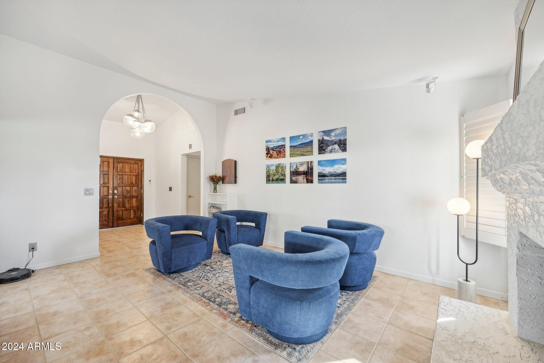
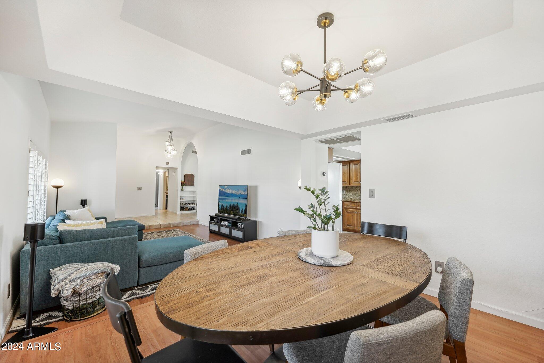
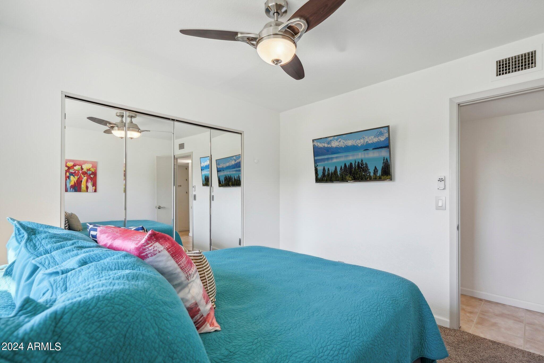
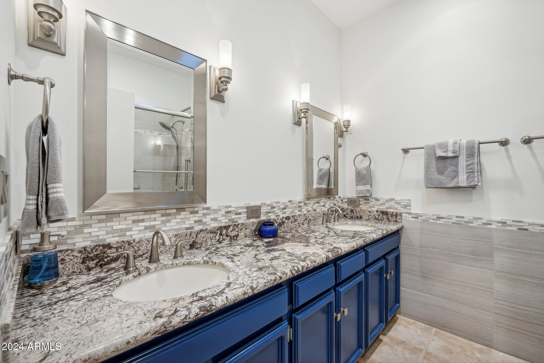
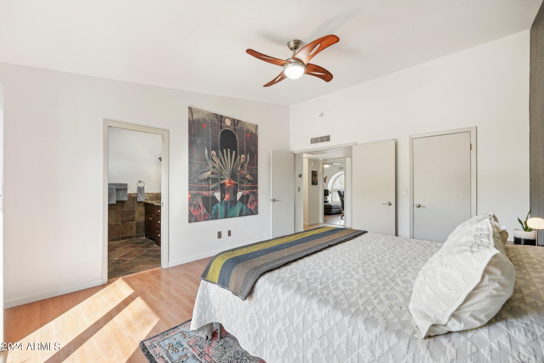
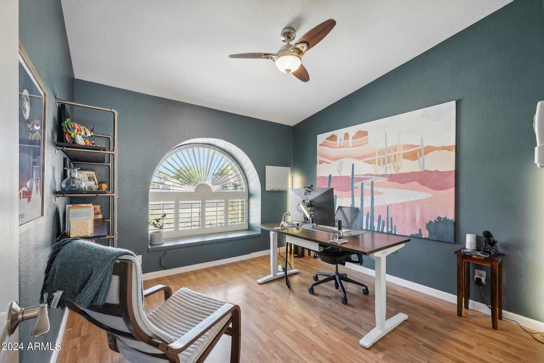
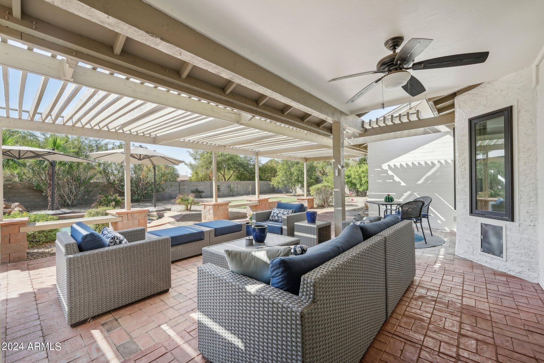
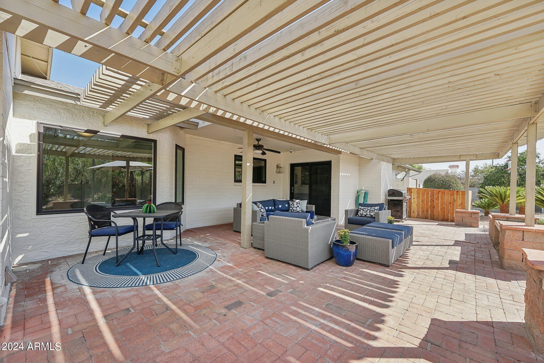
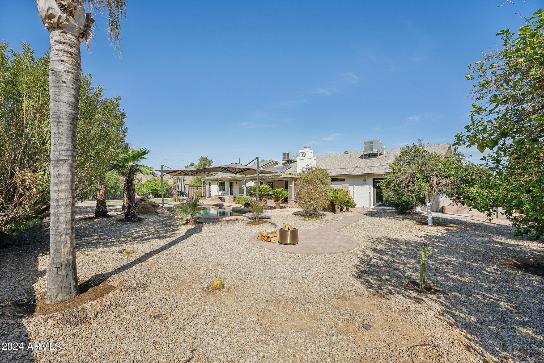
ACTIVELY TAKING BACKUPS! Discover the perfect blend of privacy and convenience in this meticulously maintained NO-HOA home. Nestled on a spacious CORNER LOT--over 16,000 square feet!--in a quiet, sought-after neighborhood, this property offers an oversized yard with new semi-arid landscaping, fruit-bearing citrus trees, and a PebbleTec pool and spa, perfect for outdoor entertaining.

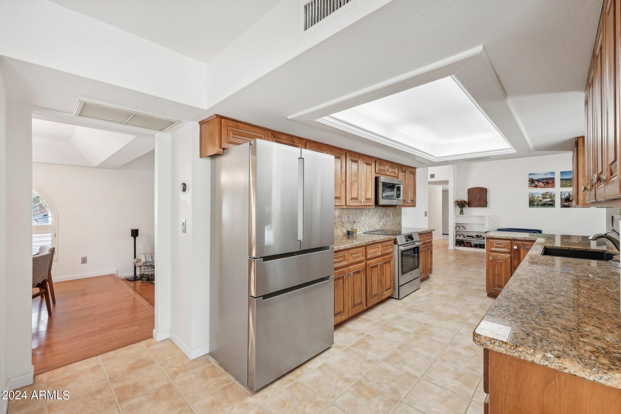
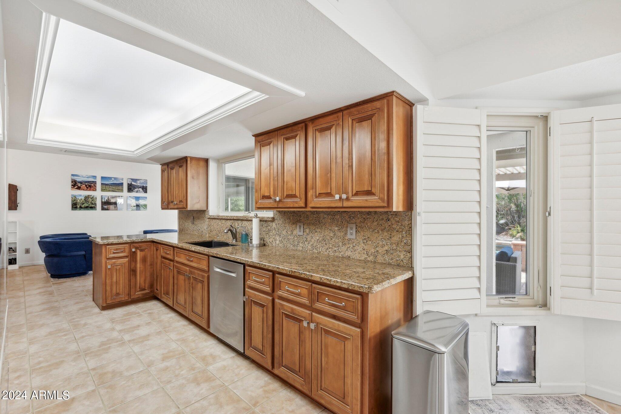
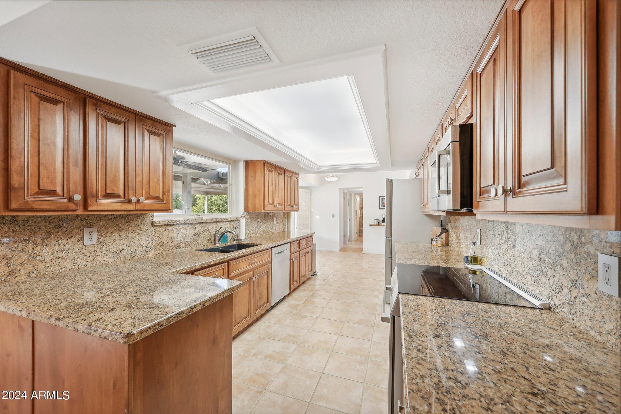
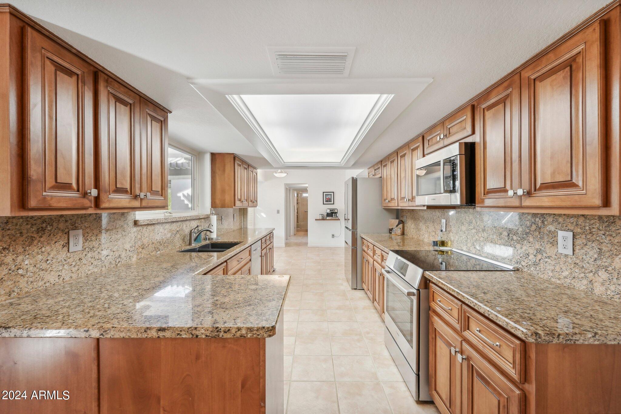
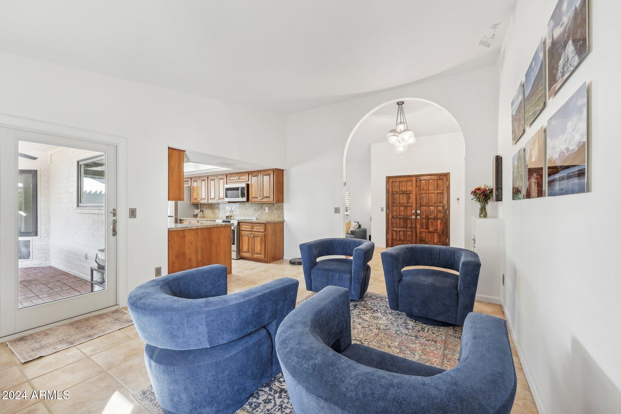
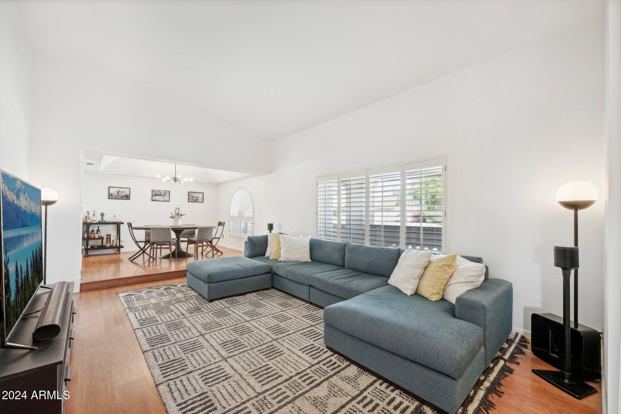
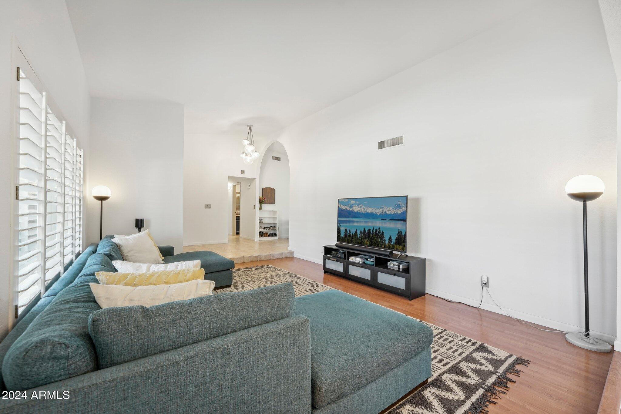
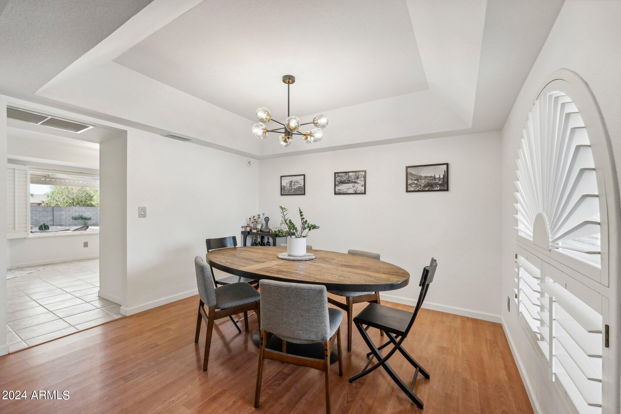
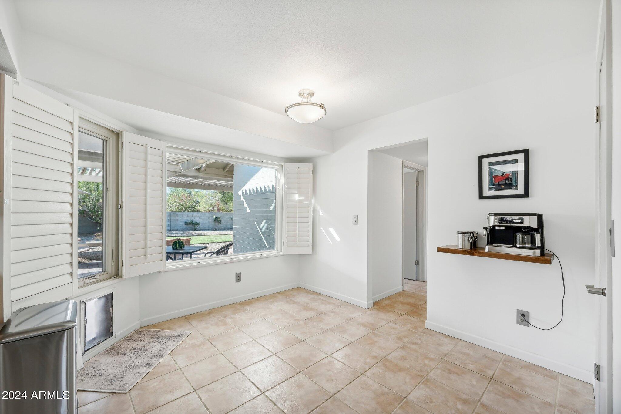
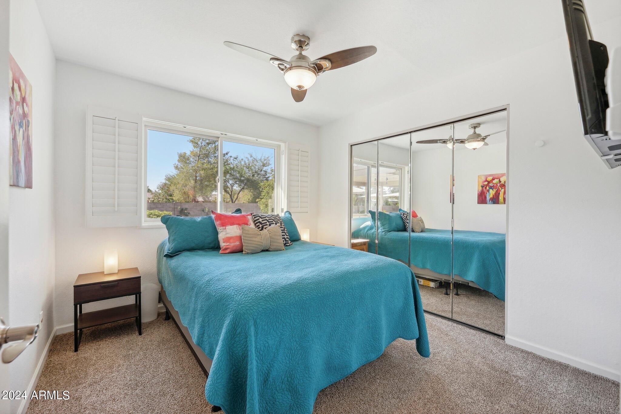
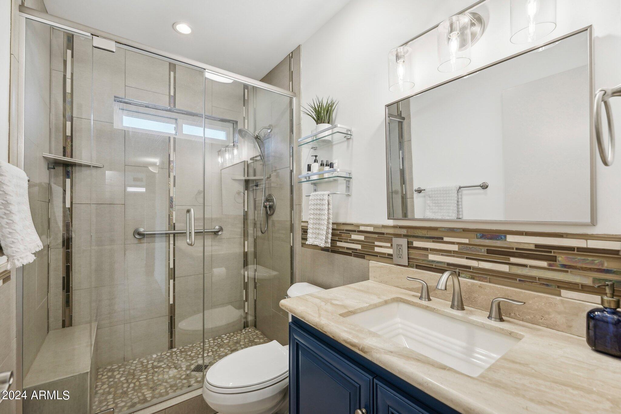
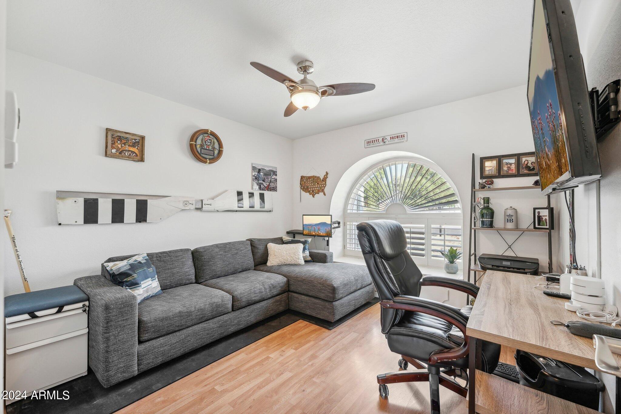
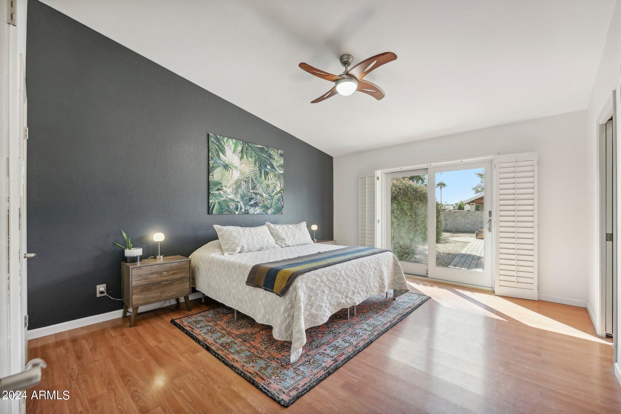
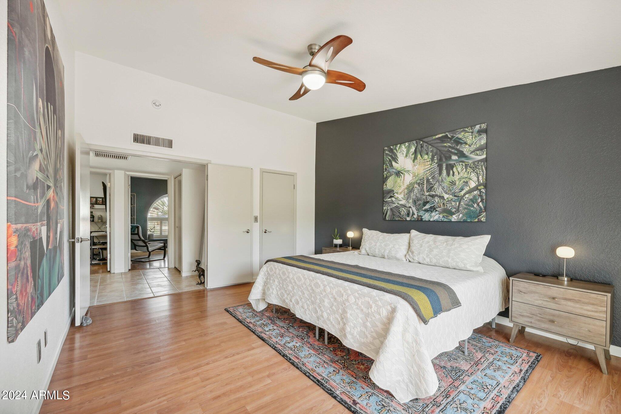
All major updates are complete, including NEW A/C, roof, interior and exterior paint, and irrigation--making this home TURN-KEY. Inside, you'll find a split 4-bed, 3-bath floor plan equipped with upgraded Bosch appliances, Anderson dual-pane windows, plantation shutters, and Nest thermostats for comfort and style. Additional highlights include a PAID IN FULL solar systemfor added efficiency, RV gates, and a prime location near torated schools,ASU Gateway, Intel and convenient freeway access. This home combines a peaceful retreat with excellent connectivity to everything the Valley has to offer Check Documents tab for a full list of thoughtful upgrades .

4
beds

3
baths

2,242 Sq.Ft. LIVING AREA

0.38 Acres lot

Features & Amenities

Interior

  • total bedrooms4
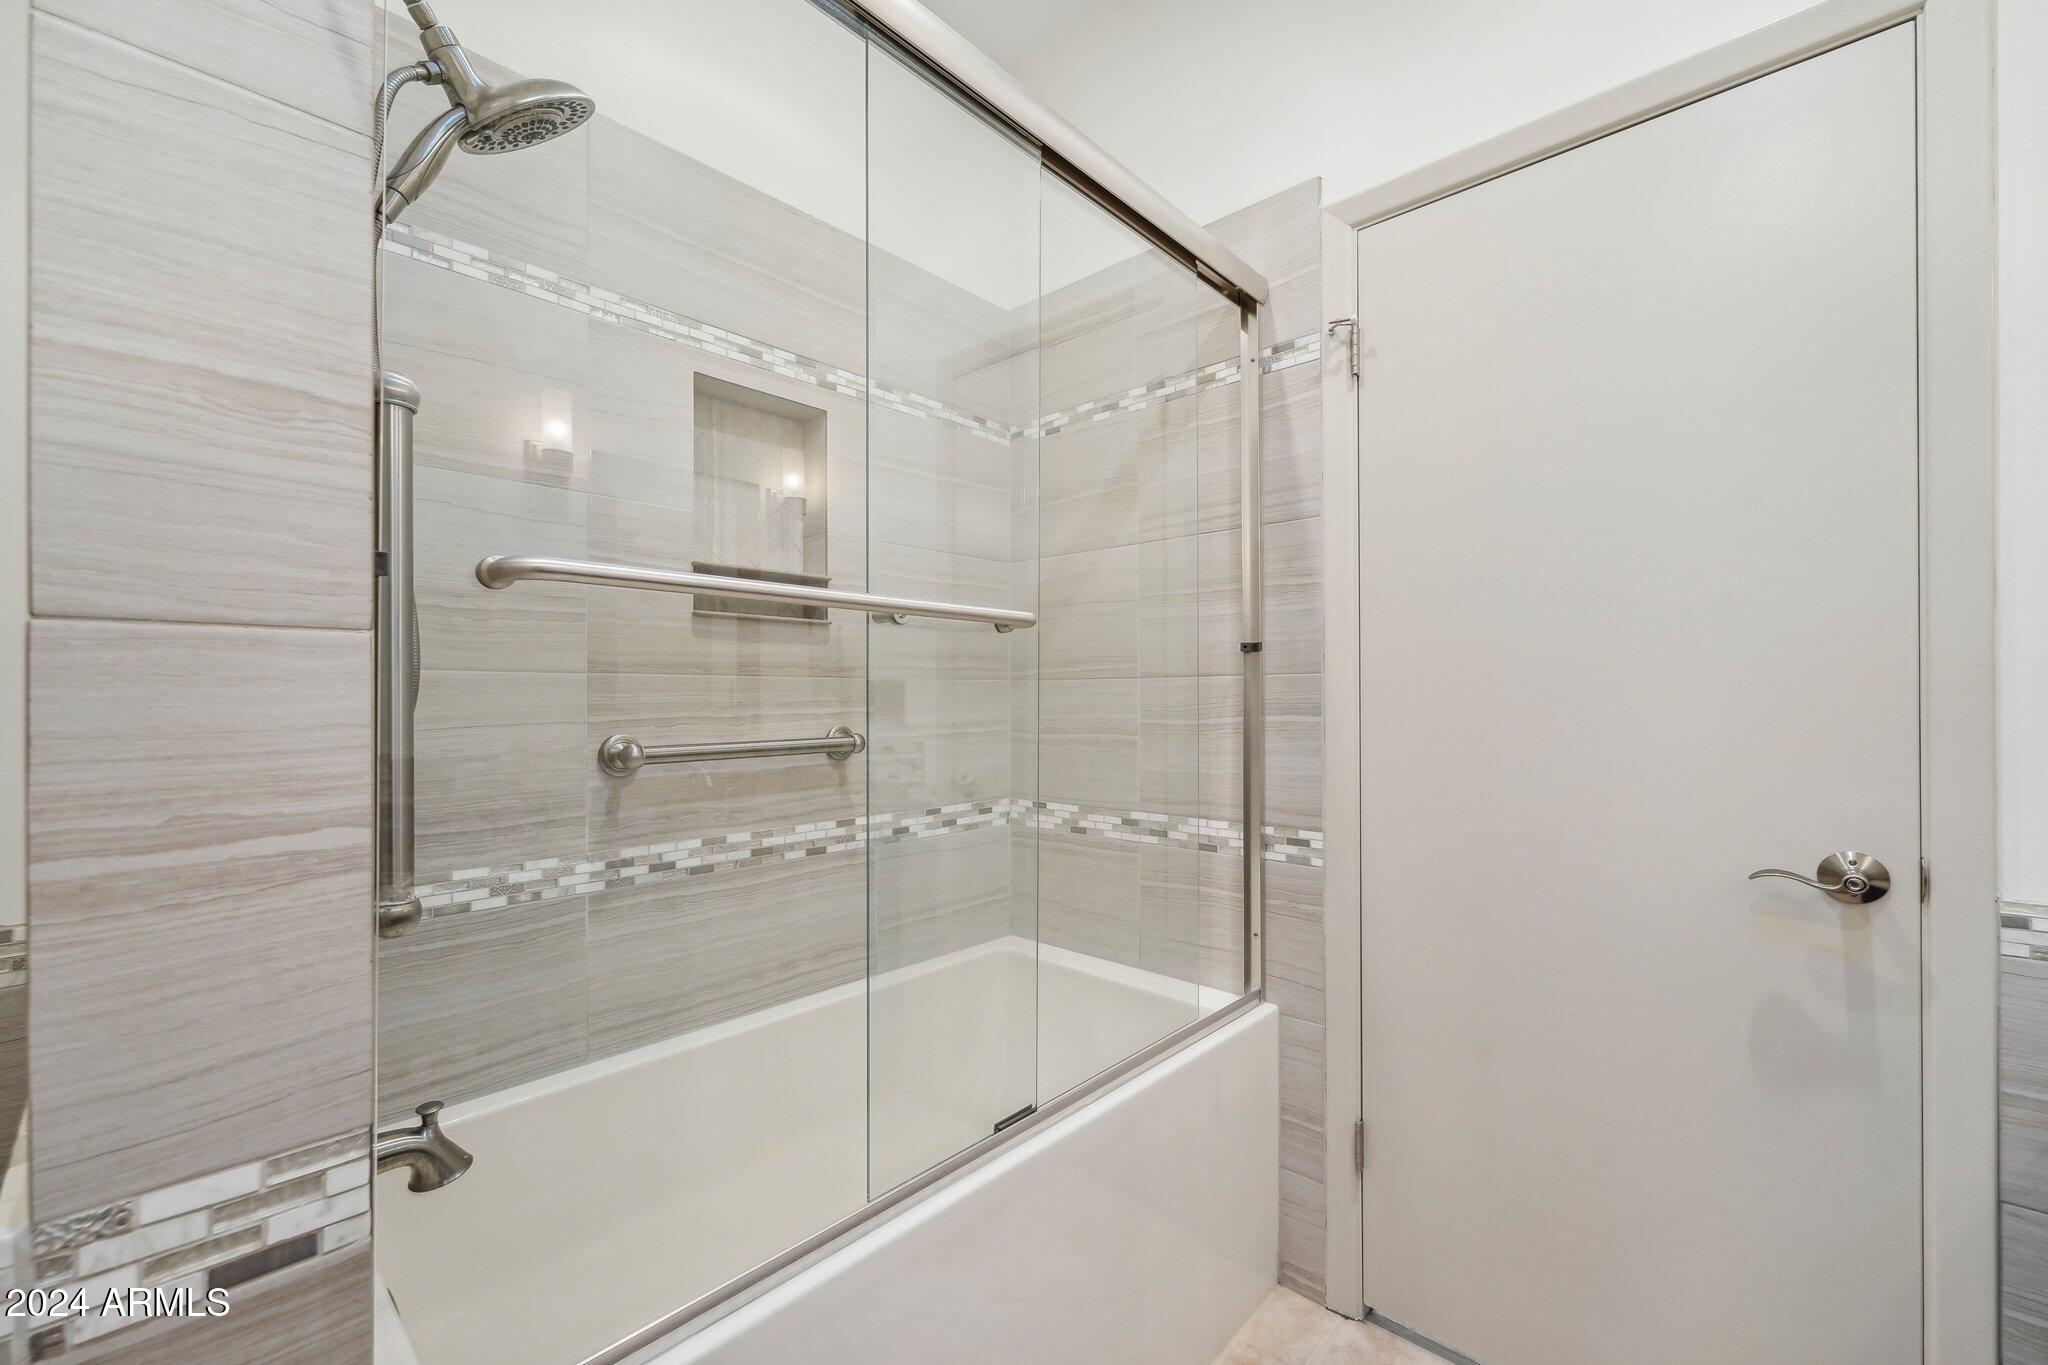
  • Total bathrooms3
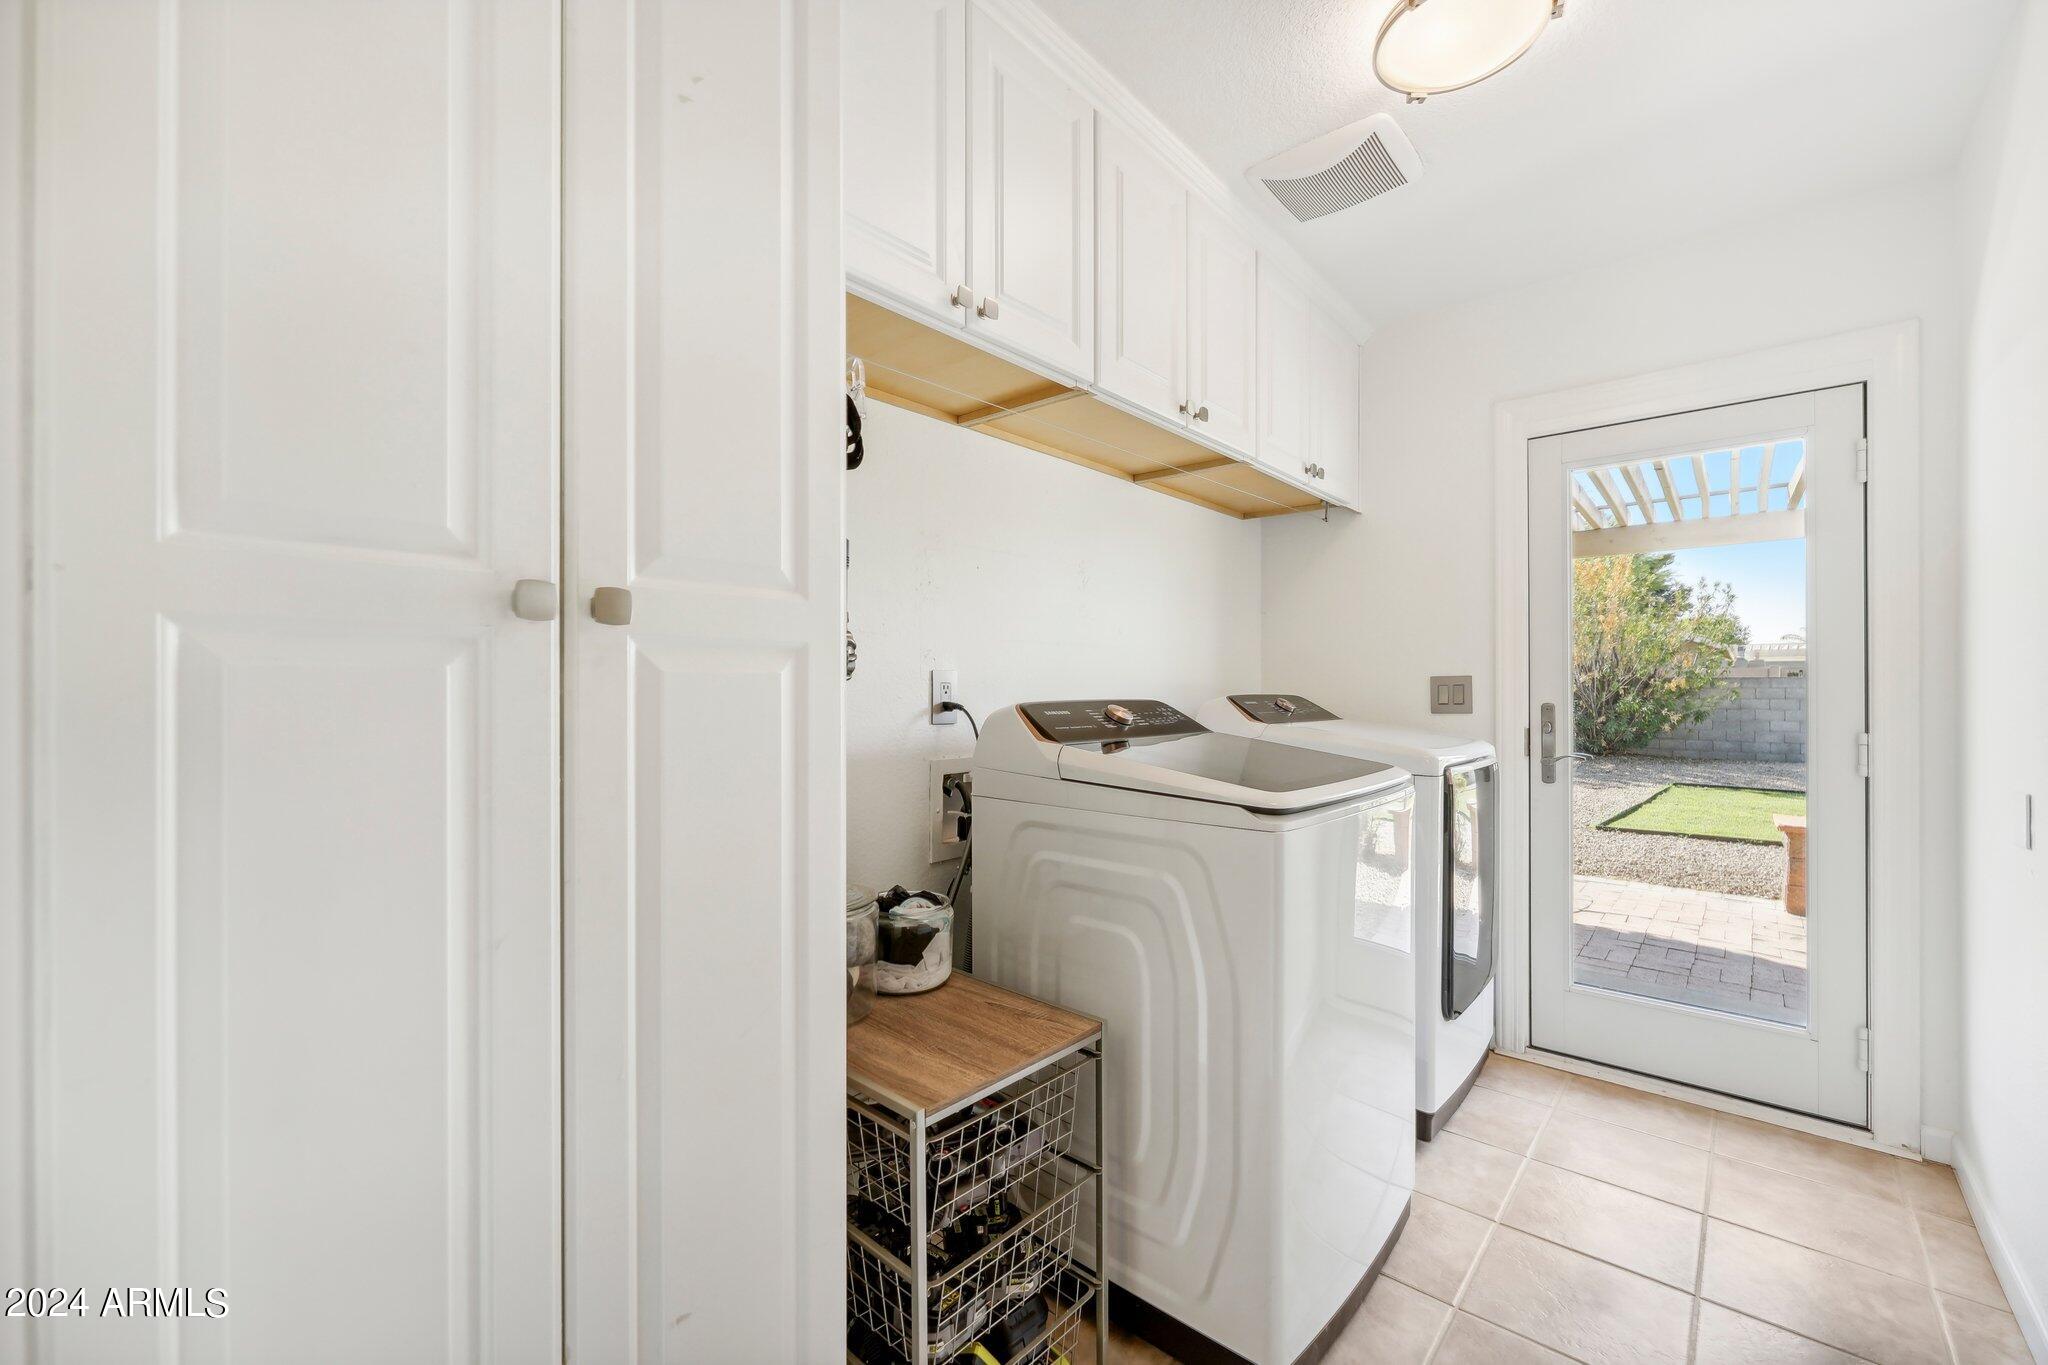
  • Laundry room Engy Star (See Rmks)
  • Flooring Carpet, Laminate, Tile
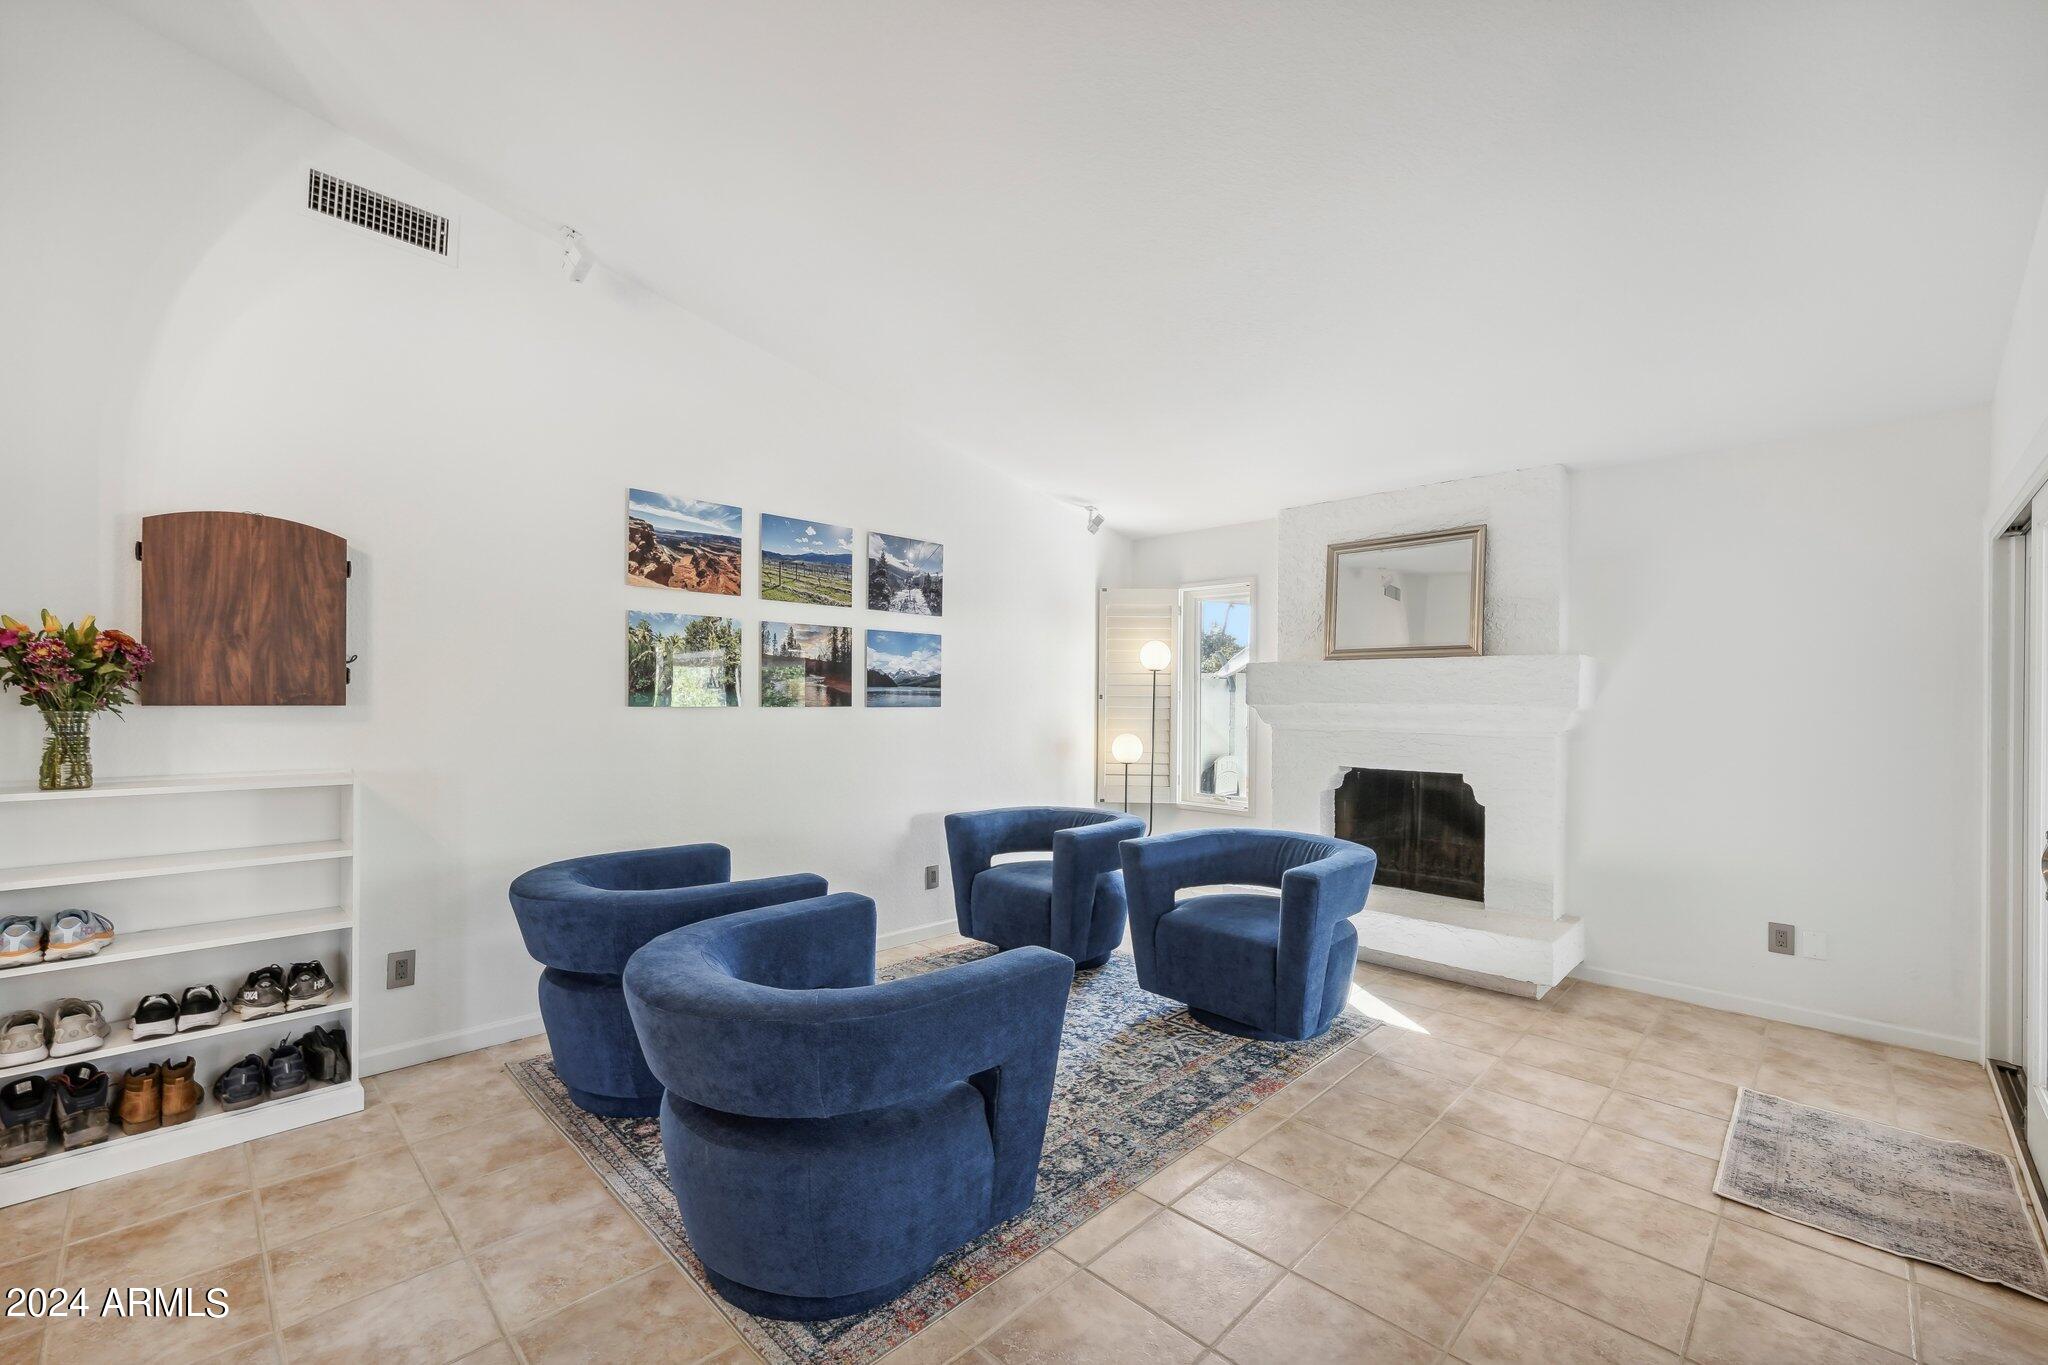
  • Fireplace Living Room
  • APPLIANCES Water Purifier
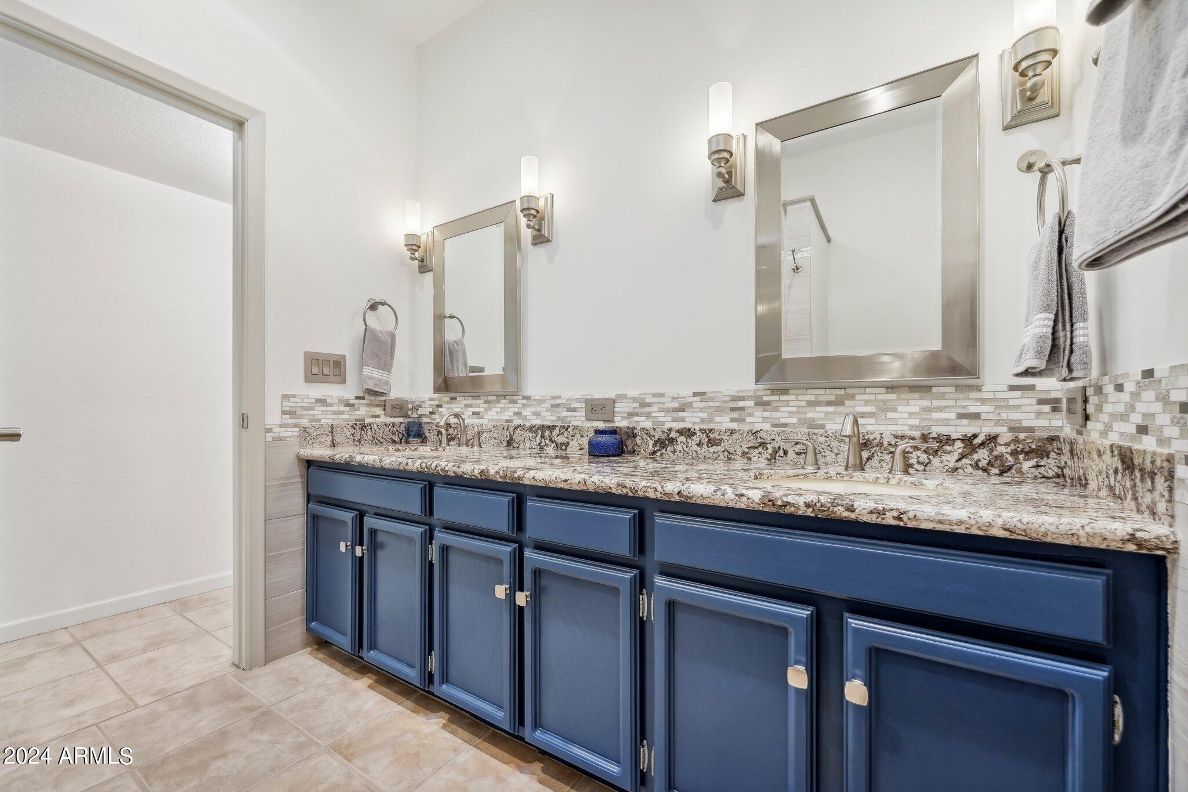
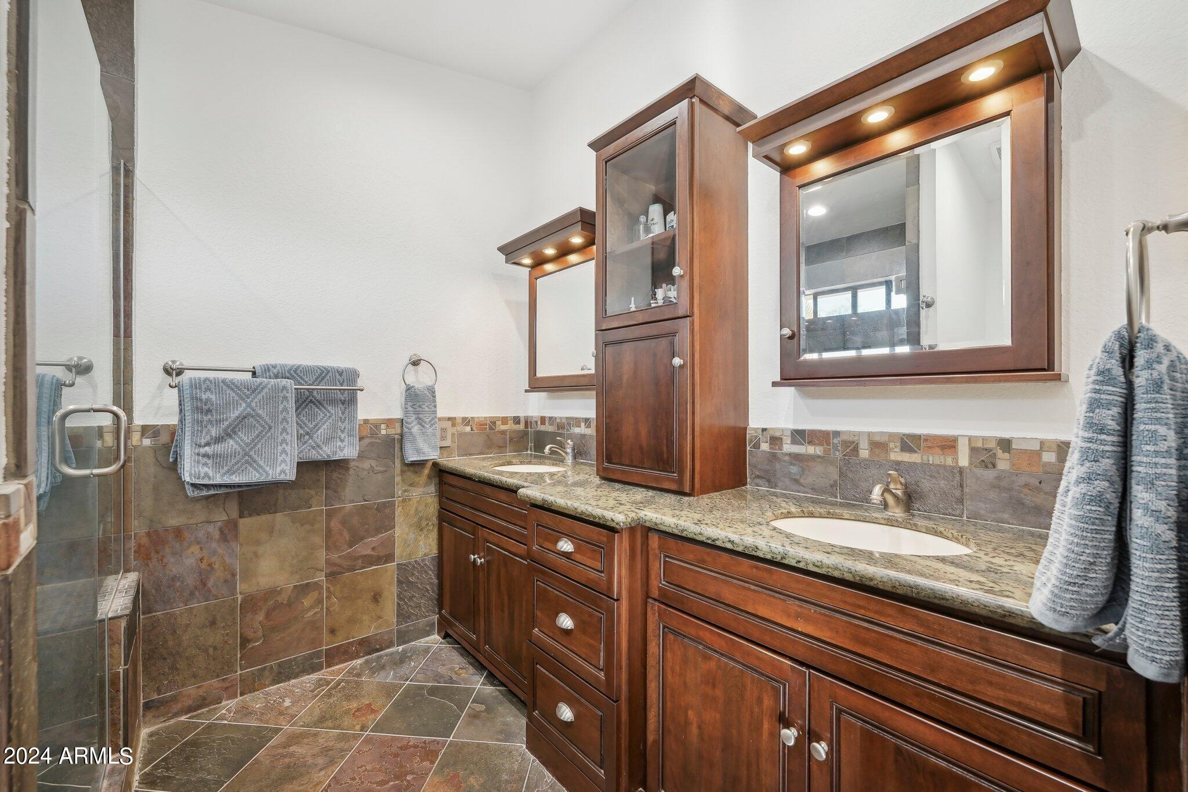
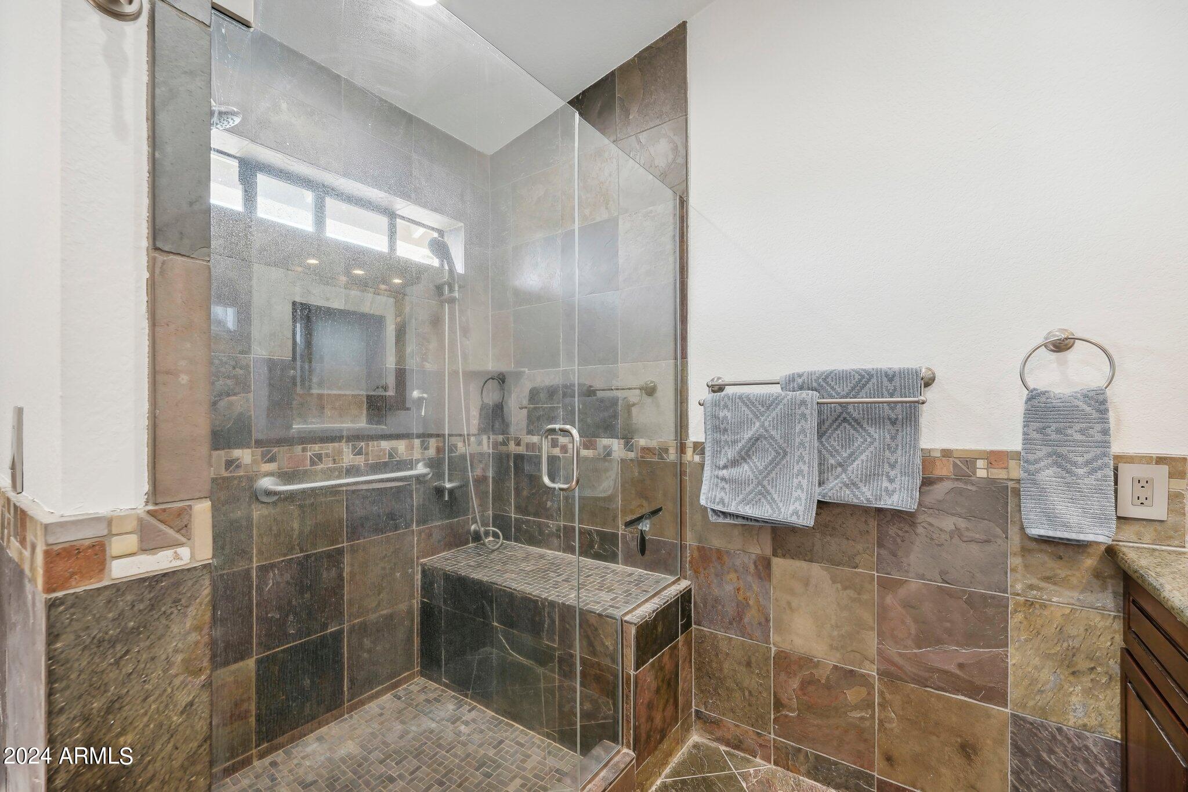
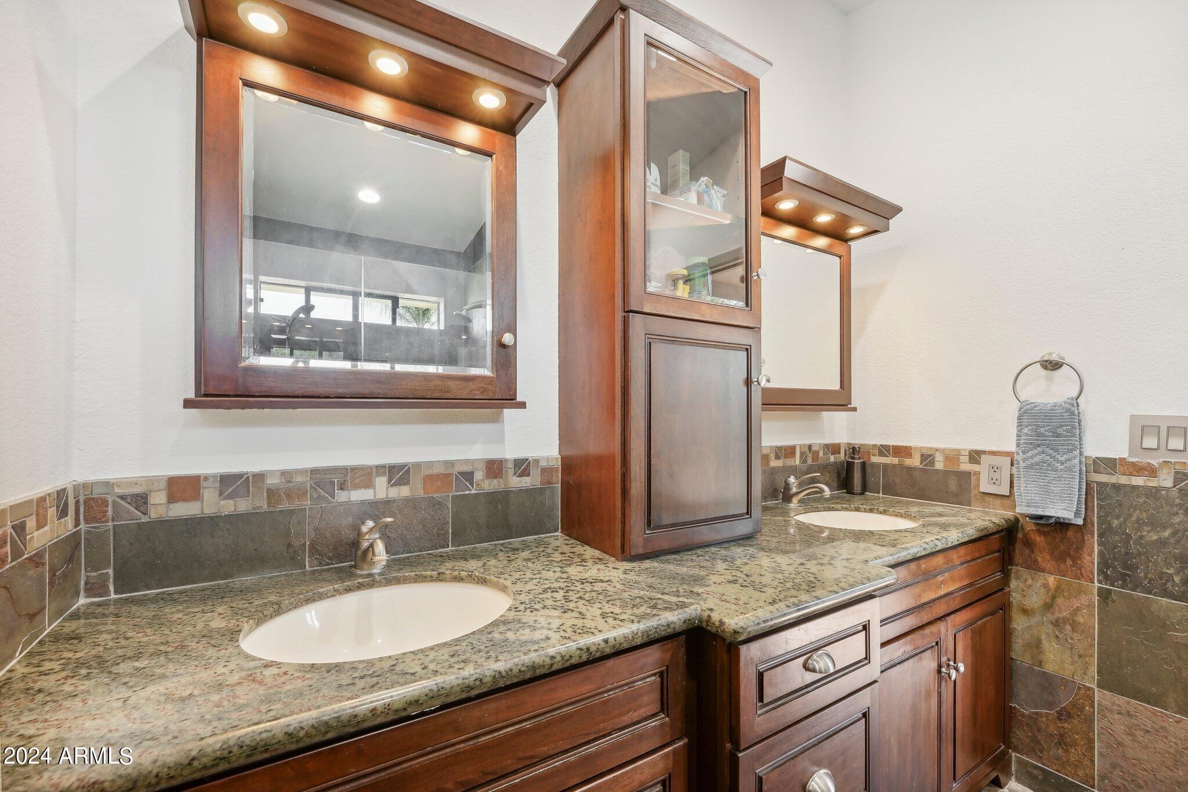
  • other interior Features Granite Counters, Double Vanity, Breakfast Bar, Vaulted Ceiling(s), 3/4 Bath Master Bdrm

Area & Lot

  • Status Sold
  • Date Sold December 5, 2024
  • Living Area2,242 Sq.Ft.
  • Lot Area0.38 Acres
  • MLS® ID6767247
  • TypeResidential
  • YEAR BUILT1981
  • NeighborhoodTempe
  • Elementary SchoolC I Waggoner School
  • Middle SchoolKyrene Middle School
  • High SchoolCorona Del Sol High School
  • School DistrictTempe Union High School District

Exterior

  • STORIES1
  • Garage Space2.0
  • water SourceCity Water
  • PoolDiving Pool
  • roofComposition
  • lot featuresSprinklers In Rear, Sprinklers In Front, Desert Front, Grass Back, Auto Timer H 2 O Front, Auto Timer H 2 O Back
  • parkingRV Gate, Garage Door Opener
  • HEAT TYPEElectric
  • AIR CONDITIONINGCentral Air, Ceiling Fan(s), Programmable Thmstat
  • sewerPublic Sewer

Financial

  • Sales Price$879,000
  • Real Estate Tax $4,418/yr

Tempe

Spirited lifestyle where you’ll find fun-filled activities at every turn.

Explore

Let’s Get to Work

Whether buying, selling, or investing, Nick brings the market knowledge, strategy, and representation needed to move forward with confidence.

Follow Me on Instagram