
Leave a Message

By providing your contact information to Nick Steffes, your personal information will be processed in accordance with Nick Steffes's Privacy Policy. By checking the box(es) below, you expressly consent to receive marketing or promotional real estate communication from Nick Steffes in the manner selected by you. For SMS text messages, message frequency varies. Message and data rates may apply. Consent is not a condition of purchase of any goods or services. You may opt out of receiving further communications from Nick Steffes at any time. To opt out of receiving SMS text messages, reply STOP to unsubscribe. SMS text messaging is subject to our Terms of Use.

Thank you for your message. I will be in touch with you shortly.

610 E MONTEBELLO Avenue 46
SEE ALL PHOTOS
610 E MONTEBELLO Avenue 46
Courtesy of Compass, Lindsay Fricks Listing Contact: 480-269-1578 
Sold

610 E MONTEBELLO Avenue 46

610 E MONTEBELLO Avenue 46, Phoenix, AZ 85012

$335,000
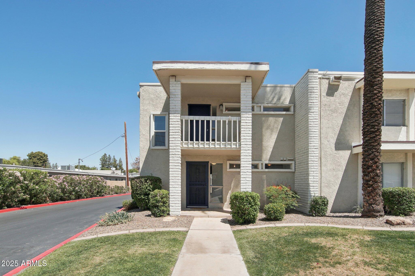
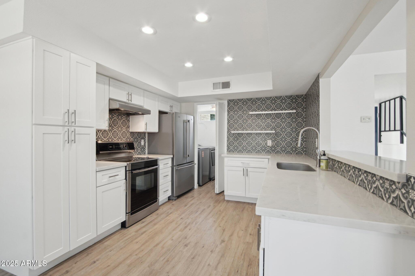
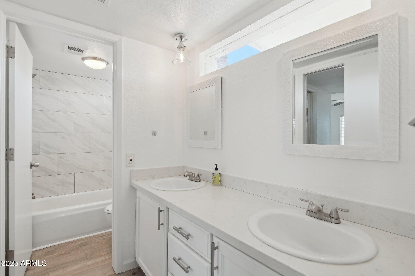
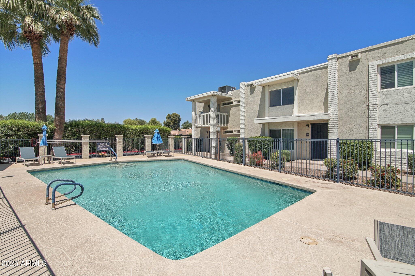
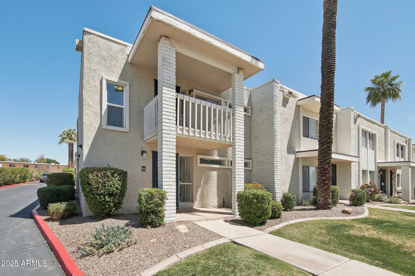
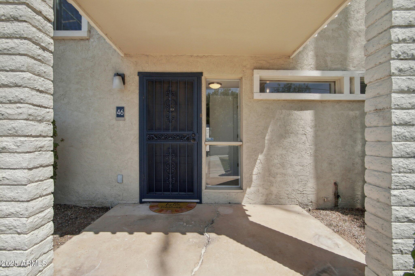
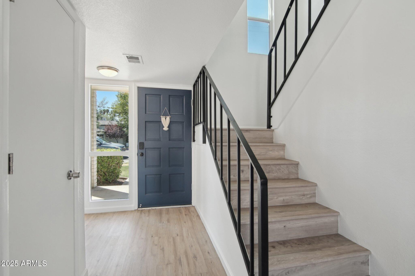
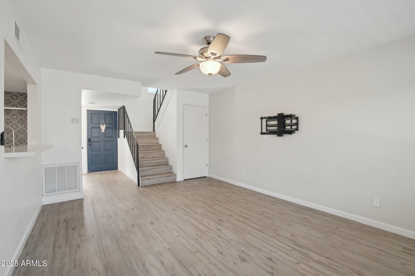
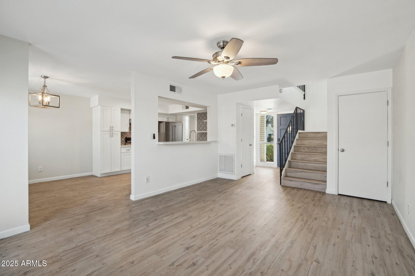
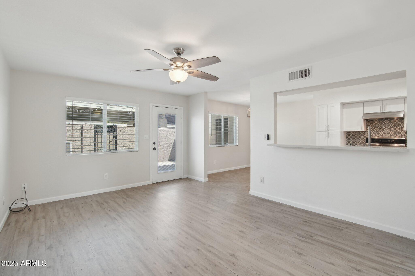
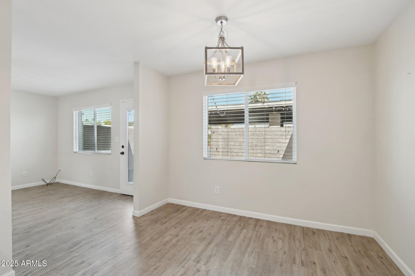
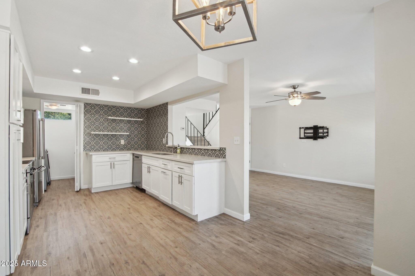
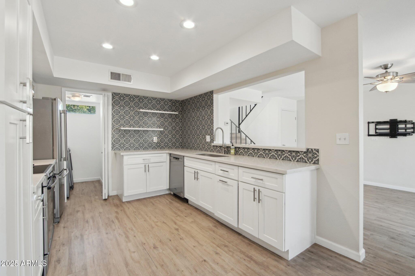
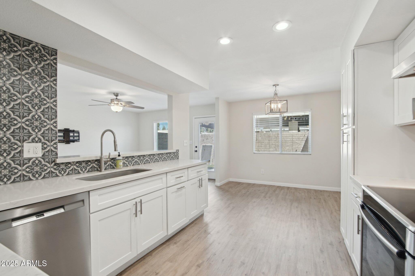
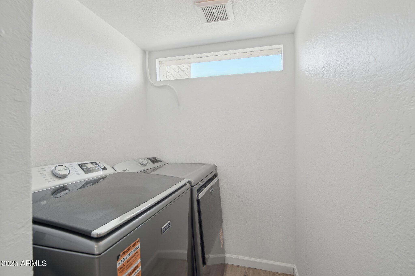
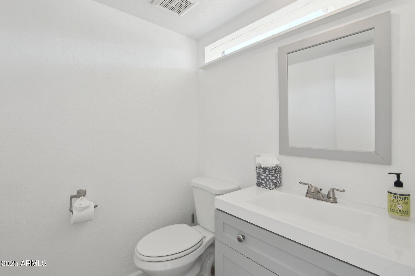
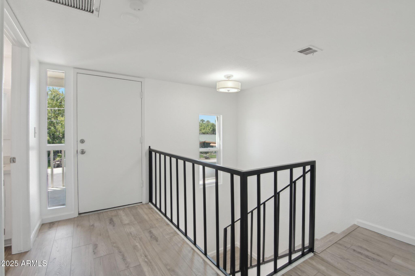
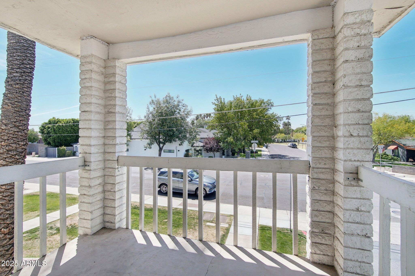
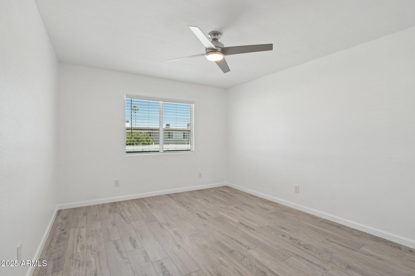
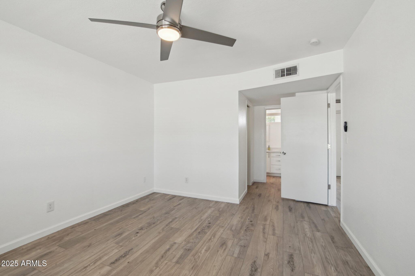
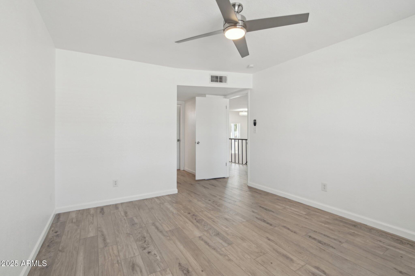
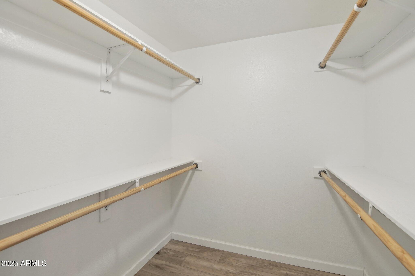
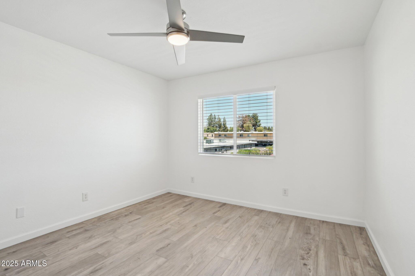
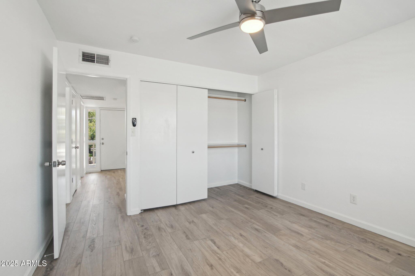
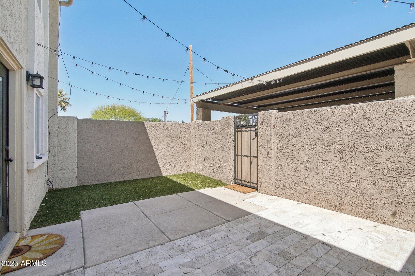
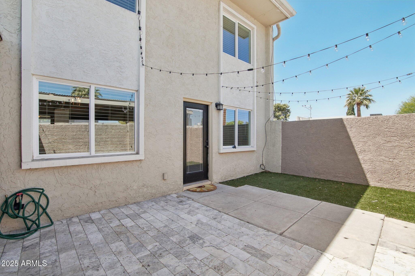
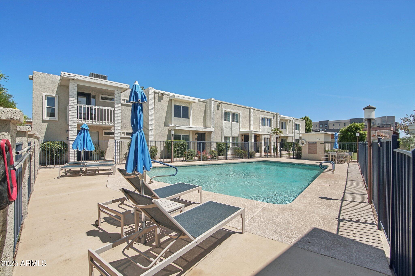
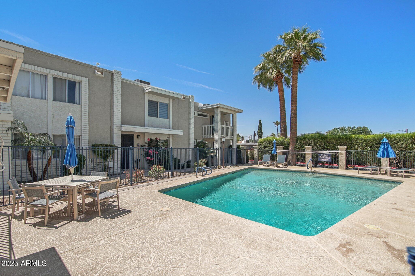
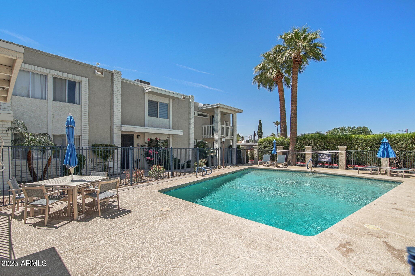
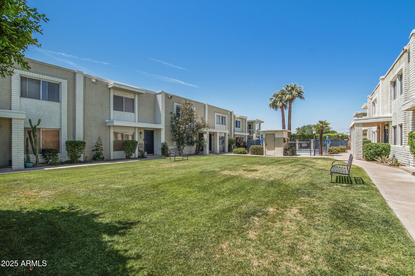
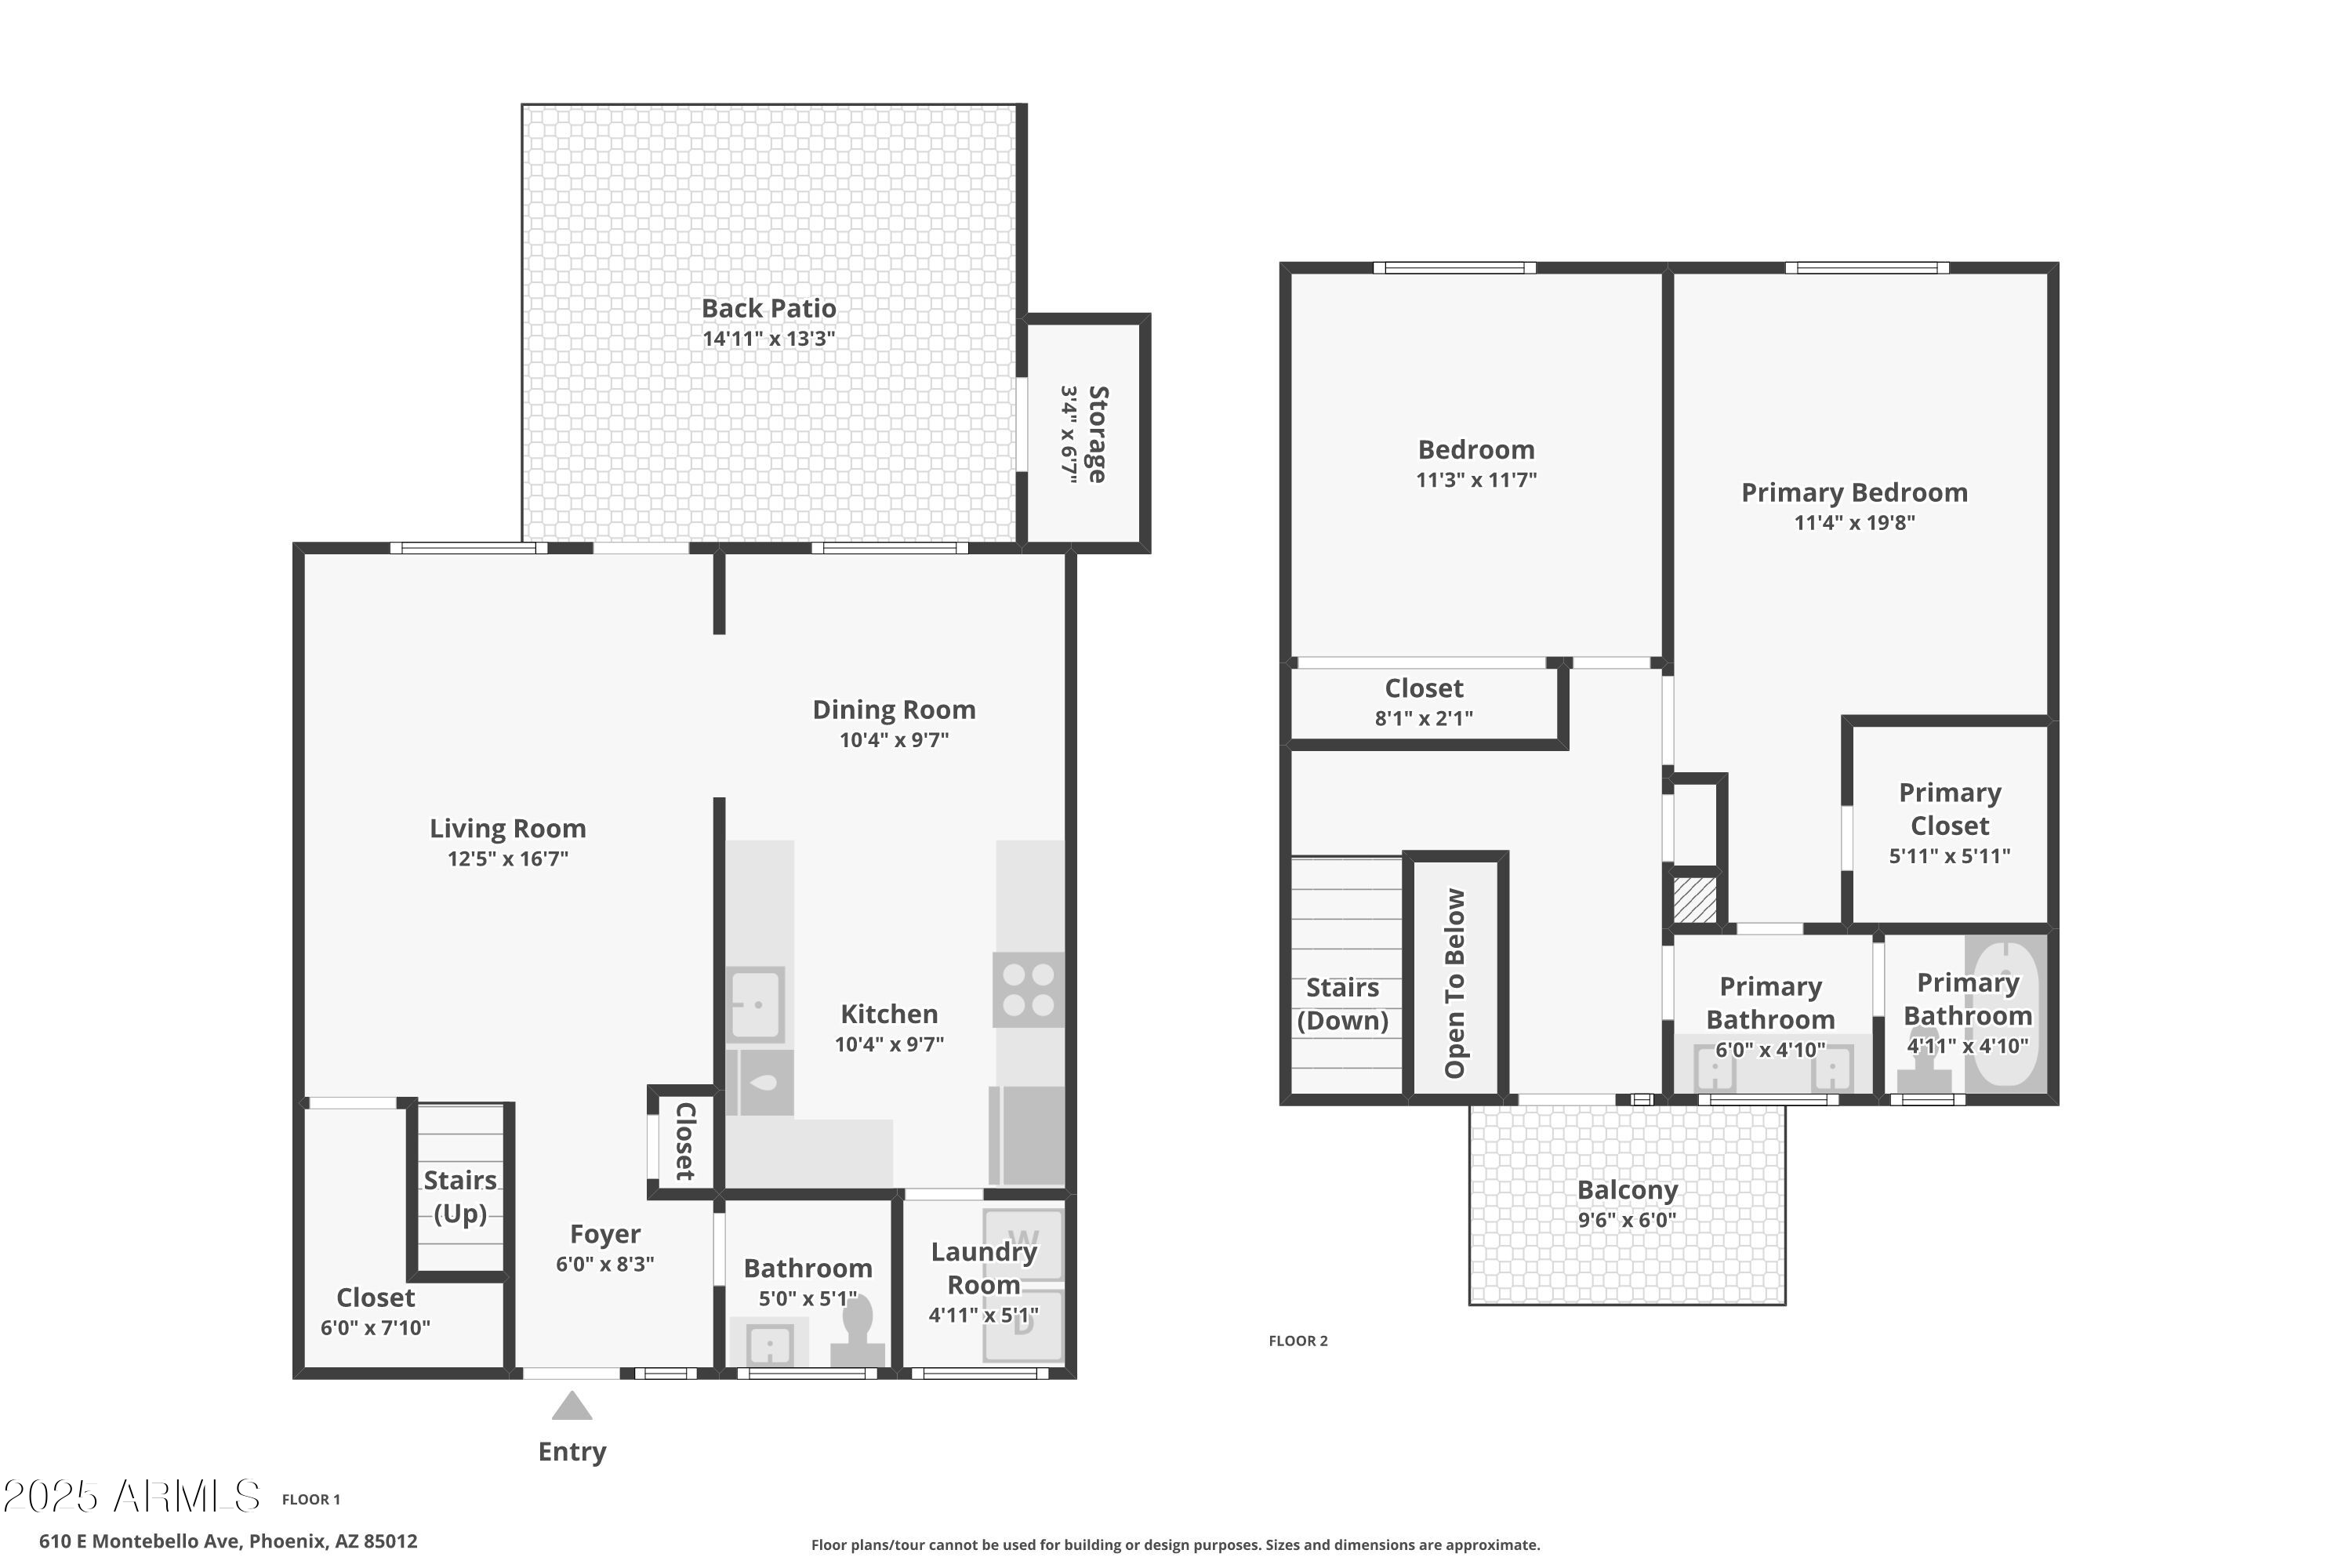
Discover this bright 2-bed/1.5-bath end-unit townhome in the charming Uptown neighborhood of Central Phoenix! Features 1,199 sqft of living space on a corner lot with North/South exposure. Enjoy granite countertops, bright white paint, full-size washer/dryer, and vinyl plank flooring throughout. The upstairs master bedroom offers a walk-in closet and double-sink bathroom. Outdoor living includes a balcony and private fenced backyard with additional storage space. Two covered carport spaces provide convenient parking. Residents enjoy a community pool and excellent location near popular dining, entertainment, and public transportation. Located in the prestigious Madison School District with access to top-rated schools. HOA covers exterior maintenance, water, sewer, trash, and common areas.

2
beds

2
baths

1,199 Sq.Ft. LIVING AREA

1,005 Sq.Ft. lot

Features & Amenities

Interior

  • total bedrooms2
  • Total bathrooms2
  • full bathroom1
  • half bathroom1
  • Flooring Carpet, Vinyl
  • APPLIANCES Dryer, Washer, Dishwasher, Disposal, Electric Cooktop
  • other interior Features High Speed Internet, Granite Counters, Double Vanity, Upstairs, Eat-in Kitchen, Breakfast Bar, Pantry, Full Bth Master Bdrm

Area & Lot

  • Status Sold
  • Date Sold July 25, 2025
  • Living Area1,199 Sq.Ft.
  • Lot Area1,005 Sq.Ft.
  • MLS® ID6856962
  • TypeTownhouse
  • YEAR BUILT1973
  • NeighborhoodPhoenix
  • Elementary SchoolMadison Richard Simis School
  • Middle SchoolMadison Meadows School
  • High SchoolCentral High School
  • School DistrictPhoenix Union High School District

Exterior

  • STORIES2
  • water SourceCity Water
  • PoolNone
  • roofBuilt-Up
  • lot featuresNorth/South Exposure, Corner Lot, Gravel/Stone Back, Grass Front
  • parkingAssigned
  • HEAT TYPEElectric
  • AIR CONDITIONINGCentral Air
  • sewerPublic Sewer
  • other exterior FeaturesBalcony, Private Yard

Financial

  • Sales Price$335,000
  • Real Estate Tax $708/yr
  • HOA $400/mo
View Virtual Tour

Phoenix

Indulge in flavorful experiences that transcend borders.

Explore

Let’s Get to Work

Whether buying, selling, or investing, Nick brings the market knowledge, strategy, and representation needed to move forward with confidence.

Follow Me on Instagram