
Lucid Advisory
6121 N 34TH Place
6121 N 34TH Place
6121 N 34TH Place
6121 N 34TH Place
6121 N 34TH Place
6121 N 34TH Place
6121 N 34TH Place
6121 N 34TH Place
6121 N 34TH Place
6121 N 34TH Place
6121 N 34TH Place
6121 N 34TH Place
6121 N 34TH Place
6121 N 34TH Place
6121 N 34TH Place
6121 N 34TH Place
6121 N 34TH Place
6121 N 34TH Place
6121 N 34TH Place
6121 N 34TH Place
6121 N 34TH Place
6121 N 34TH Place
6121 N 34TH Place
6121 N 34TH Place
6121 N 34TH Place
6121 N 34TH Place
6121 N 34TH Place
6121 N 34TH Place
6121 N 34TH Place
6121 N 34TH Place
6121 N 34TH Place
6121 N 34TH Place
6121 N 34TH Place
6121 N 34TH Place
6121 N 34TH Place
6121 N 34TH Place
6121 N 34TH Place
6121 N 34TH Place
6121 N 34TH Place
6121 N 34TH Place
6121 N 34TH Place
SEE ALL PHOTOS
6121 N 34TH Place
6121 N 34TH Place
6121 N 34TH Place
6121 N 34TH Place
6121 N 34TH Place
6121 N 34TH Place
6121 N 34TH Place
6121 N 34TH Place
6121 N 34TH Place
6121 N 34TH Place
6121 N 34TH Place
6121 N 34TH Place
6121 N 34TH Place
6121 N 34TH Place
6121 N 34TH Place
6121 N 34TH Place
6121 N 34TH Place
6121 N 34TH Place
6121 N 34TH Place
6121 N 34TH Place
6121 N 34TH Place
6121 N 34TH Place
6121 N 34TH Place
6121 N 34TH Place
6121 N 34TH Place
6121 N 34TH Place
6121 N 34TH Place
6121 N 34TH Place
6121 N 34TH Place
6121 N 34TH Place
6121 N 34TH Place
6121 N 34TH Place
6121 N 34TH Place
6121 N 34TH Place
6121 N 34TH Place
6121 N 34TH Place
6121 N 34TH Place
6121 N 34TH Place
6121 N 34TH Place
6121 N 34TH Place
6121 N 34TH Place
Courtesy of Compass, Brian C North Listing Contact: 480-250-6687 
For Sale

6121 N 34TH Place

6121 N 34TH Place, Paradise Valley, AZ 85253

$4,850,000
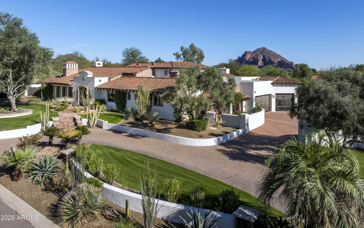
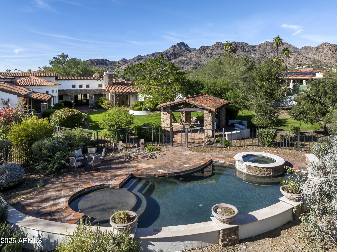
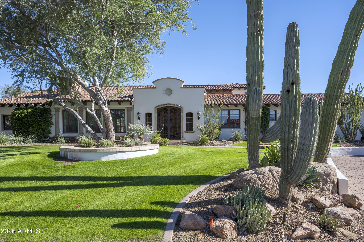
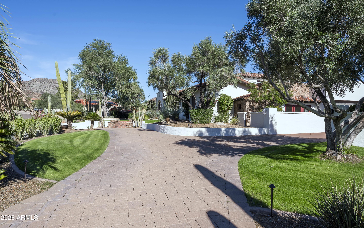
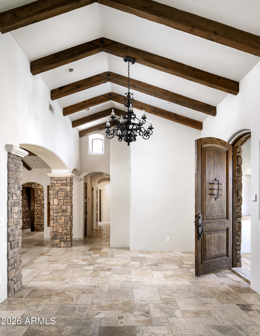
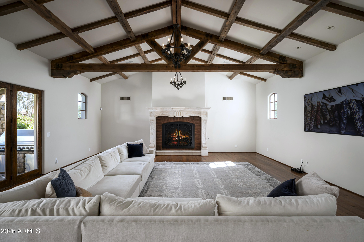
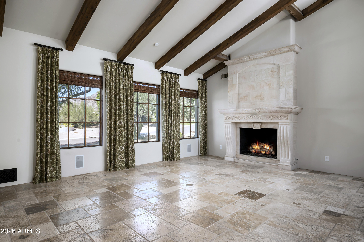
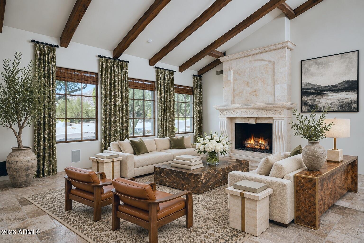
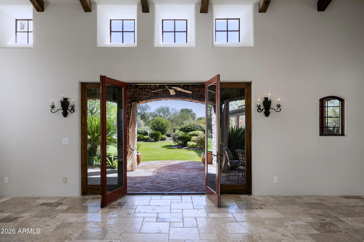
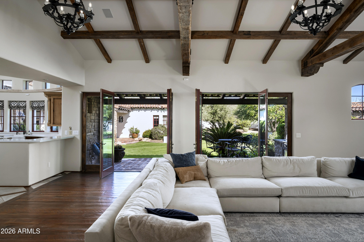
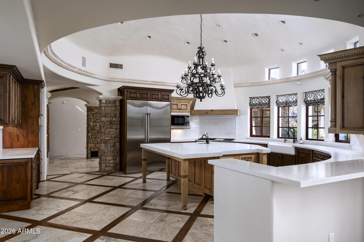
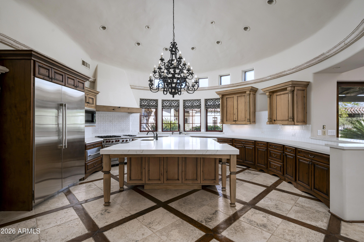
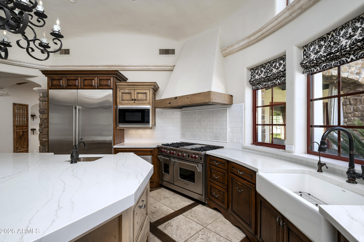
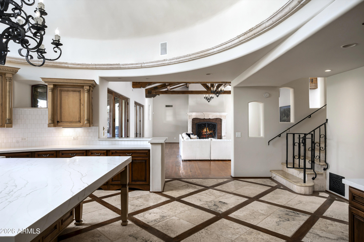
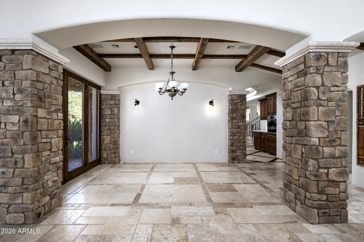
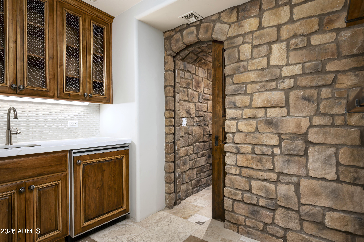
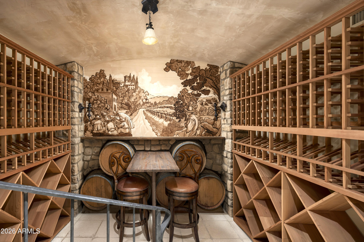
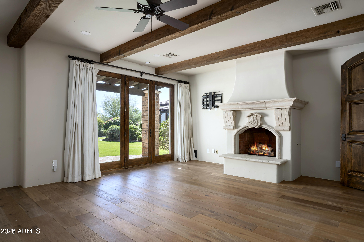
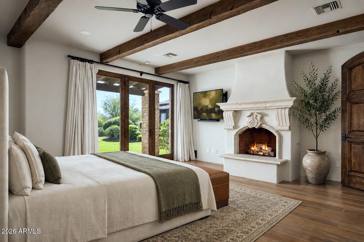
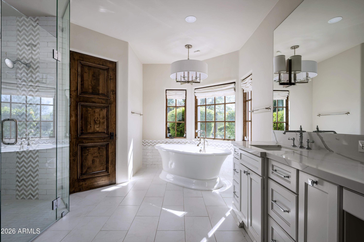
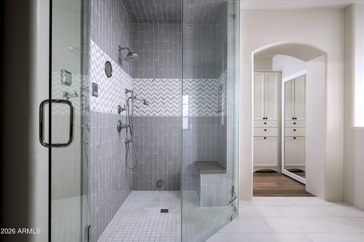
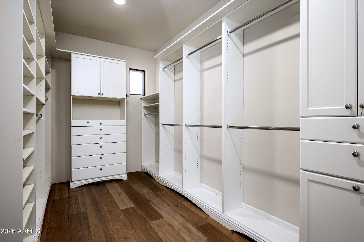
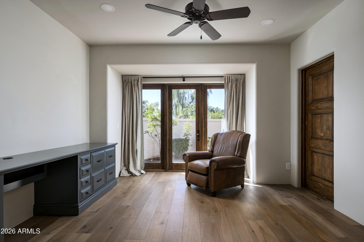
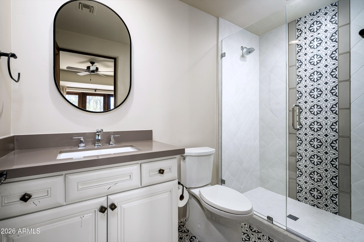
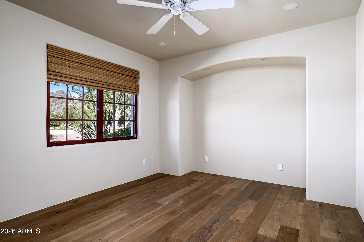
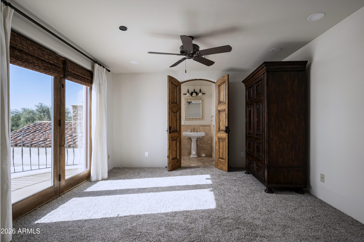
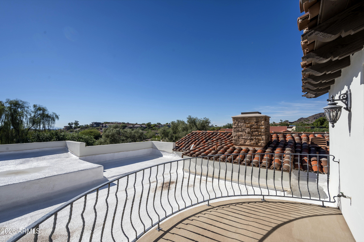
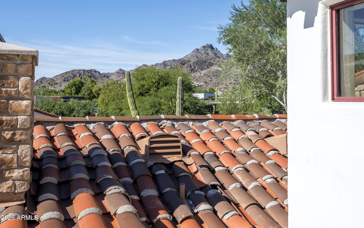
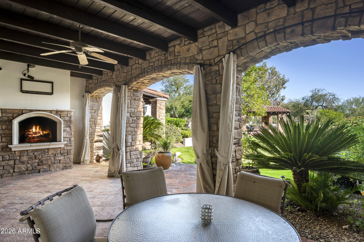
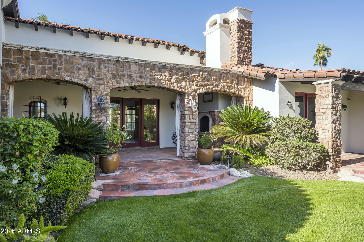
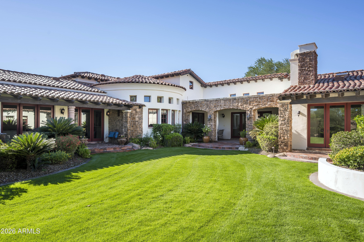
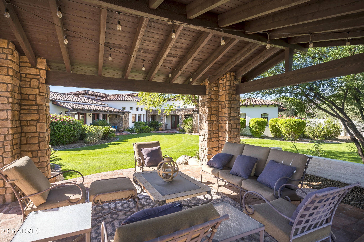
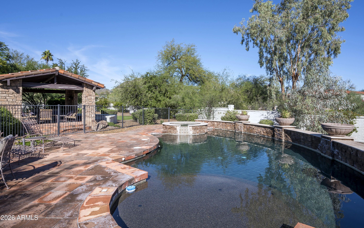
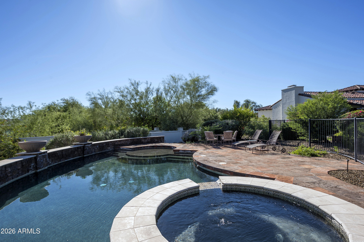
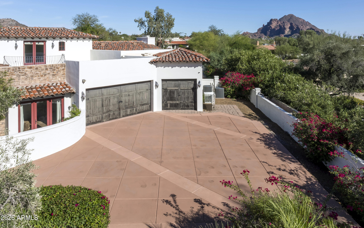
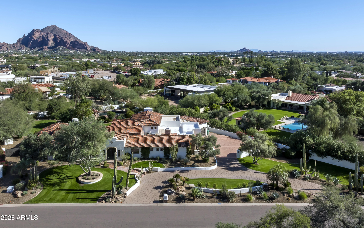
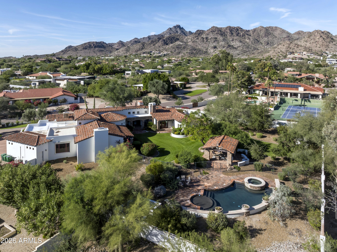
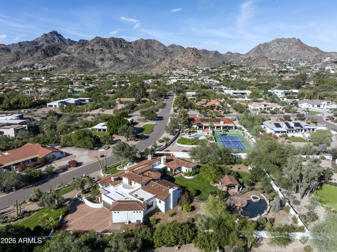
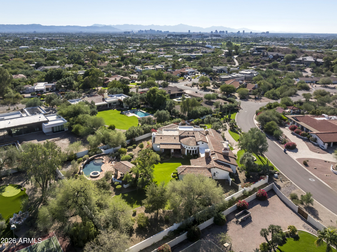
Nearly an acre in Vista Los Arcos, Paradise Valley, with no HOA, just off Palo Cristi Road and down the road from The Hermosa Inn. Reclaimed trusses, beams and wood floors carry the great room of this Spanish-style home under clay tile, with 5 bedrooms and 5.5 baths. 2026 work added a new water heater, wine cellar cooling and an HVAC compressor. In the living room, a stone fireplace anchors stone floors and French doors open to the lawn. The kitchen sits under a domed ceiling, with a Wolf range and a large quartz island. A wet bar leads through a stone arch to the wine cellar, with its mural and tasting table. The downstairs primary suite has a fireplace, two full baths and two closets. Outside, a pool and spa, a stone-columned ramada and a long green lawn fill the back of the lot.

5
beds

6
baths

5,831 Sq.Ft. LIVING AREA

1 Acres lot

Features & Amenities

Interior

  • total bedrooms5
  • Total bathrooms6
  • full bathrooms5
  • half bathroom1
  • Fireplace Fire Pit, Exterior Fireplace, Family Room, Living Room, Master Bedroom, Gas
  • APPLIANCES Dryer, Washer, Water Softener Owned, Reverse Osmosis, Refrigerator, Built-in Microwave, Dishwasher, Disposal, Gas Range, Gas Oven, Gas Cooktop, Water Purifier
  • other interior Features Walk-in Pantry, Non-laminate Counter, High Speed Internet, Master Downstairs, Vaulted Ceiling(s), Wet Bar, Kitchen Island, 2 Master Baths, Bidet, Full Bth Master Bdrm, Separate Shwr Tub, Tub with Jets

Area & Lot

  • Status For Sale
  • Living Area5,831 Sq.Ft.
  • Total Area5,831 Sq.Ft.
  • Lot Area1 Acres
  • MLS® ID7105609
  • TypeResidential
  • YEAR BUILT2003
  • NeighborhoodParadise Valley
  • Architecture StylesSpanish
  • View DescriptionCity Lights, Mountain(s)
  • Elementary SchoolBiltmore Preparatory Academy
  • Middle SchoolBiltmore Preparatory Academy
  • High SchoolCamelback High School
  • School DistrictPhoenix Union High School District

Exterior

  • STORIES2
  • Garage Space4.0
  • water SourcePublic
  • PoolVariable Speed Pump, Play Pool, Fenced
  • roofTile, Foam
  • lot featuresEast/West Exposure, Sprinklers In Rear, Sprinklers In Front, Desert Back, Desert Front, Grass Front, Grass Back, Auto Timer H 2 O Front, Auto Timer H 2 O Back
  • parkingTandem, Garage Door Opener, Extended Length Garage, Direct Access, Attchd Gar Cabinets, Over Height Garage
  • HEAT TYPEElectric
  • AIR CONDITIONINGCentral Air, Ceiling Fan(s), Programmable Thmstat
  • sewerPublic Sewer
  • security FeaturesSecurity System Owned
  • other exterior FeaturesBalcony, Built-in Barbecue

Financial

  • Sales Price$4,850,000
  • Real Estate Tax $18,581/yr
image

Schedule a Showing

I would love to show you this beautiful property. Please select your preferred date and time below. I will be in touch shortly to confirm your appointment.

Schedule a Showing

I would love to show you this beautiful property. Please select your preferred date and time below. I will be in touch shortly to confirm your appointment.

Thank you for your interest in 6121 N 34TH Place, Paradise Valley, AZ 85253. We are reviewing your request and will be in touch shortly!

Mortgage Calculator

Estimate your monthly mortgage payment, including the principal and interest, property taxes, and HOA. Adjust the values to generate a more accurate rate.

All estimates are provided for informational purposes only. Actual amounts may vary.
$0,000 Your Payment 20 15 65
$0,000 Your Payment

Paradise Valley

A quiet desert oasis in the heart of Scottsdale-Phoenix.

Explore

Let’s Get to Work

Whether buying, selling, or investing, Nick brings the market knowledge, strategy, and representation needed to move forward with confidence.

Follow Me on Instagram