
Leave a Message

By providing your contact information to Nick Steffes, your personal information will be processed in accordance with Nick Steffes's Privacy Policy. By checking the box(es) below, you expressly consent to receive marketing or promotional real estate communication from Nick Steffes in the manner selected by you. For SMS text messages, message frequency varies. Message and data rates may apply. Consent is not a condition of purchase of any goods or services. You may opt out of receiving further communications from Nick Steffes at any time. To opt out of receiving SMS text messages, reply STOP to unsubscribe. SMS text messaging is subject to our Terms of Use.

Thank you for your message. I will be in touch with you shortly.

6132 N 11TH Avenue
6132 N 11TH Avenue
6132 N 11TH Avenue
6132 N 11TH Avenue
6132 N 11TH Avenue
6132 N 11TH Avenue
6132 N 11TH Avenue
6132 N 11TH Avenue
6132 N 11TH Avenue
6132 N 11TH Avenue
6132 N 11TH Avenue
6132 N 11TH Avenue
6132 N 11TH Avenue
6132 N 11TH Avenue
6132 N 11TH Avenue
6132 N 11TH Avenue
6132 N 11TH Avenue
6132 N 11TH Avenue
6132 N 11TH Avenue
SEE ALL PHOTOS
6132 N 11TH Avenue
6132 N 11TH Avenue
6132 N 11TH Avenue
6132 N 11TH Avenue
6132 N 11TH Avenue
6132 N 11TH Avenue
6132 N 11TH Avenue
6132 N 11TH Avenue
6132 N 11TH Avenue
6132 N 11TH Avenue
6132 N 11TH Avenue
6132 N 11TH Avenue
6132 N 11TH Avenue
6132 N 11TH Avenue
6132 N 11TH Avenue
6132 N 11TH Avenue
6132 N 11TH Avenue
6132 N 11TH Avenue
6132 N 11TH Avenue
Courtesy of Compass, Joseph De Venuto Listing Contact: 602-757-2772 
Sold

6132 N 11TH Avenue

6132 N 11TH Avenue, Phoenix, AZ 85013

$690,900
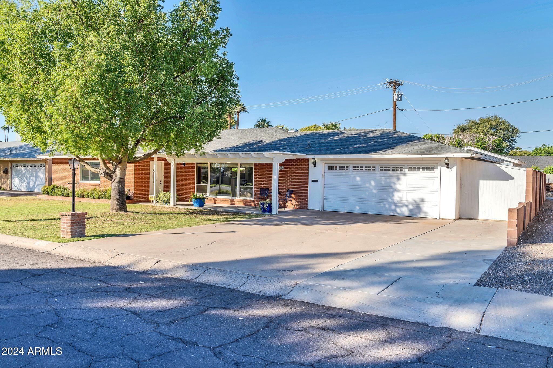
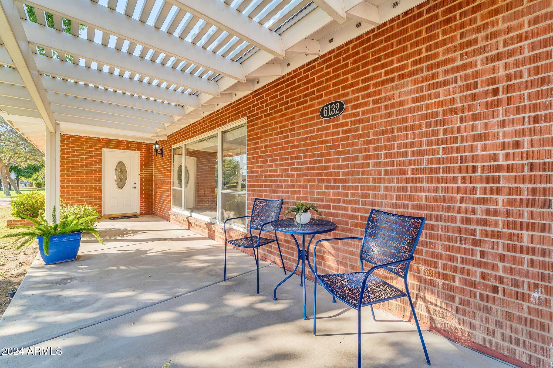
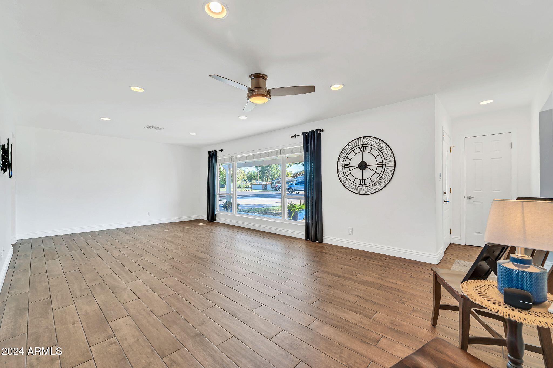
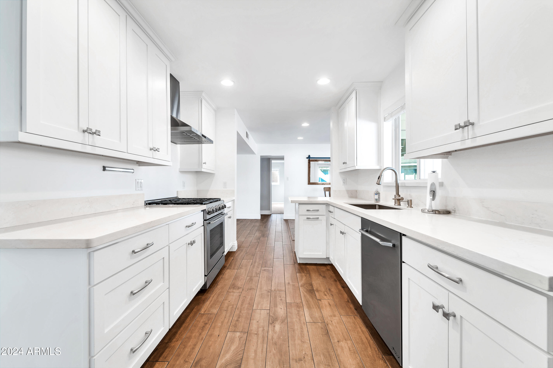
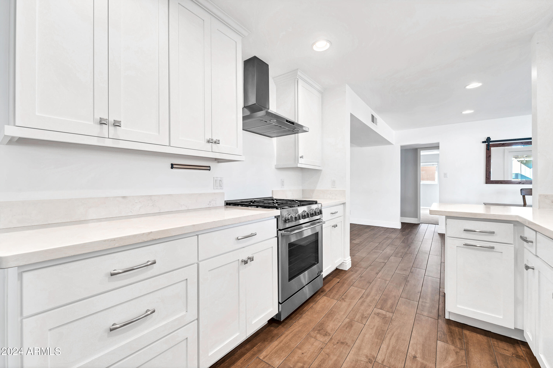
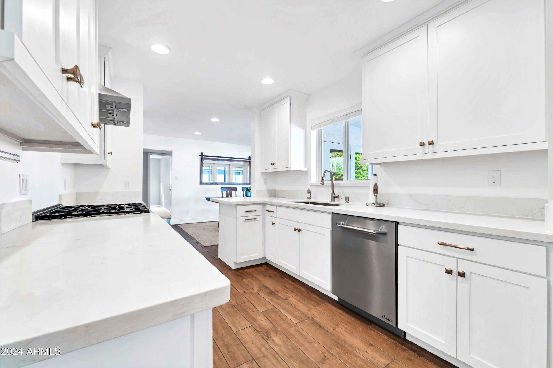
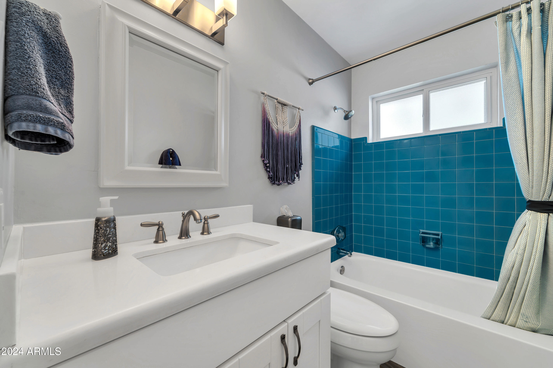
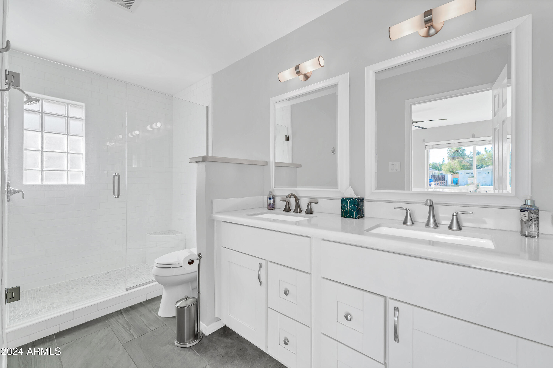
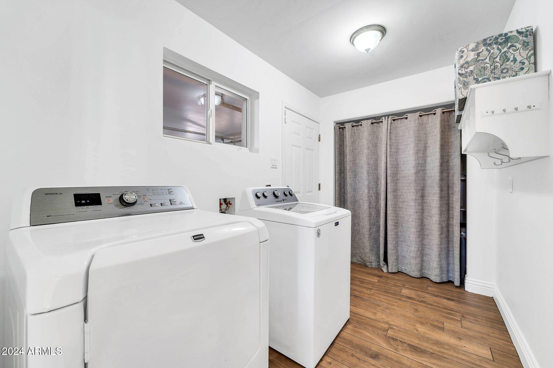
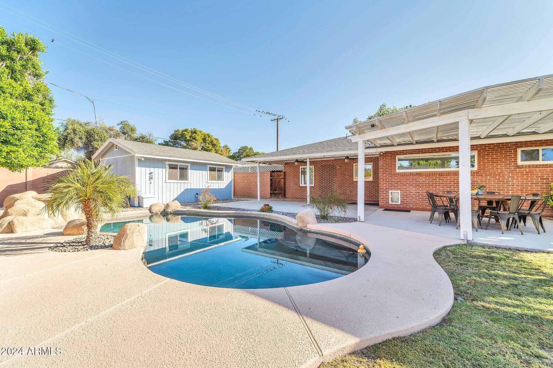
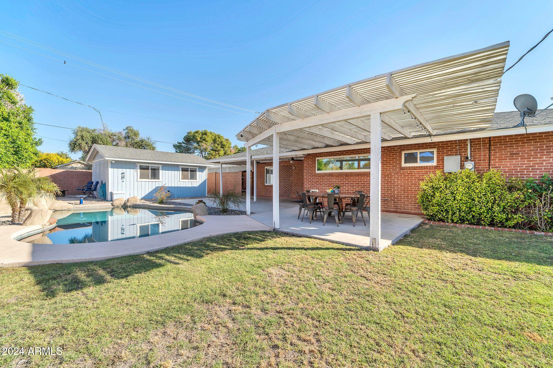
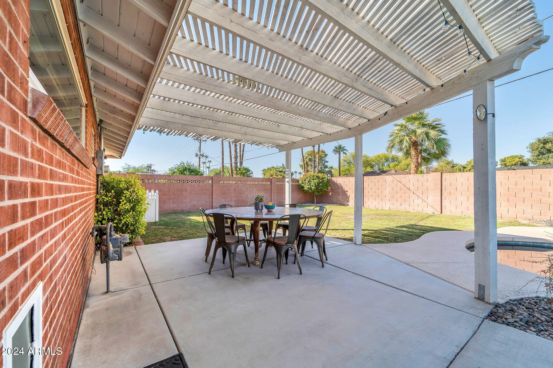
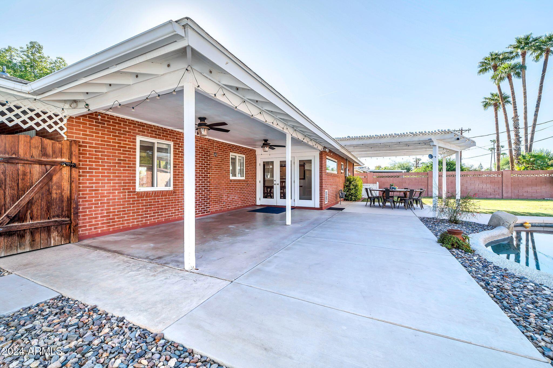
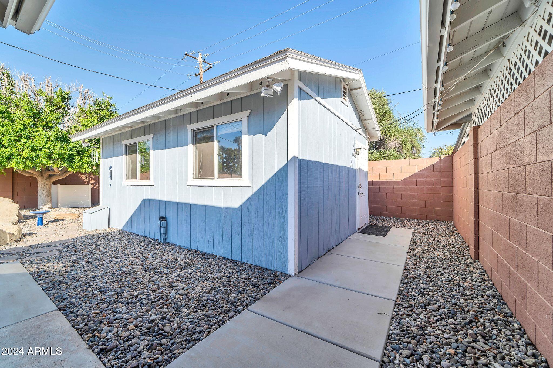
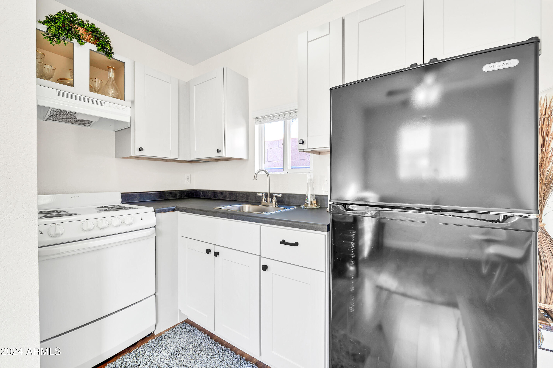
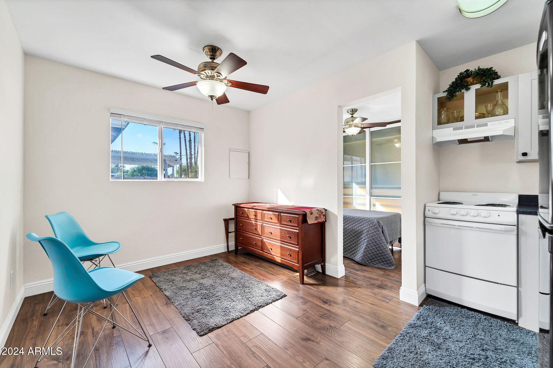
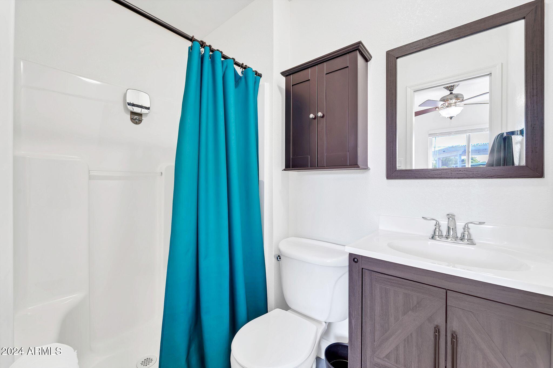
This stunning 1,801 sf 3 bedroom red brick home with a pool and 282 sf casita is nestled in a quiet neighborhood, reflecting the historic charm of the area. In a highly sought after neighborhood tucked up next to the Palo Verde Golf Course, this location lends itself to quiet strolls enjoying it's sheer beauty. Take a step inside and you'll find this home has been updated with today's style in mind. Wood look tile, upgraded bathrooms and quartz countertops accent the space with elegance. You will want to spend most of your time in this amazing outdoor space. An oversized covered patio, large pool and lawn rounds out the experience. The 1 bed 1 bath casita with fridge and stove make this home a dream come true!

4
beds

3
baths

2,083 Sq.Ft. LIVING AREA

8,882 Sq.Ft. lot

Features & Amenities

Interior

  • total bedrooms4
  • Total bathrooms3
  • Flooring Carpet, Tile
  • APPLIANCES Dryer, Washer, Dishwasher, Disposal, Gas Range, Gas Oven
  • other interior Features Non-laminate Counter, Double Vanity, Master Downstairs, Eat-in Kitchen, No Interior Steps, 3/4 Bath Master Bdrm

Area & Lot

  • Status Sold
  • Date Sold January 22, 2025
  • Living Area2,083 Sq.Ft.
  • Lot Area8,882 Sq.Ft.
  • MLS® ID6768974
  • TypeResidential
  • YEAR BUILT1954
  • NeighborhoodPhoenix
  • Architecture StylesRanch
  • High SchoolWashington High School
  • School DistrictGlendale Union High School District

Exterior

  • STORIES1
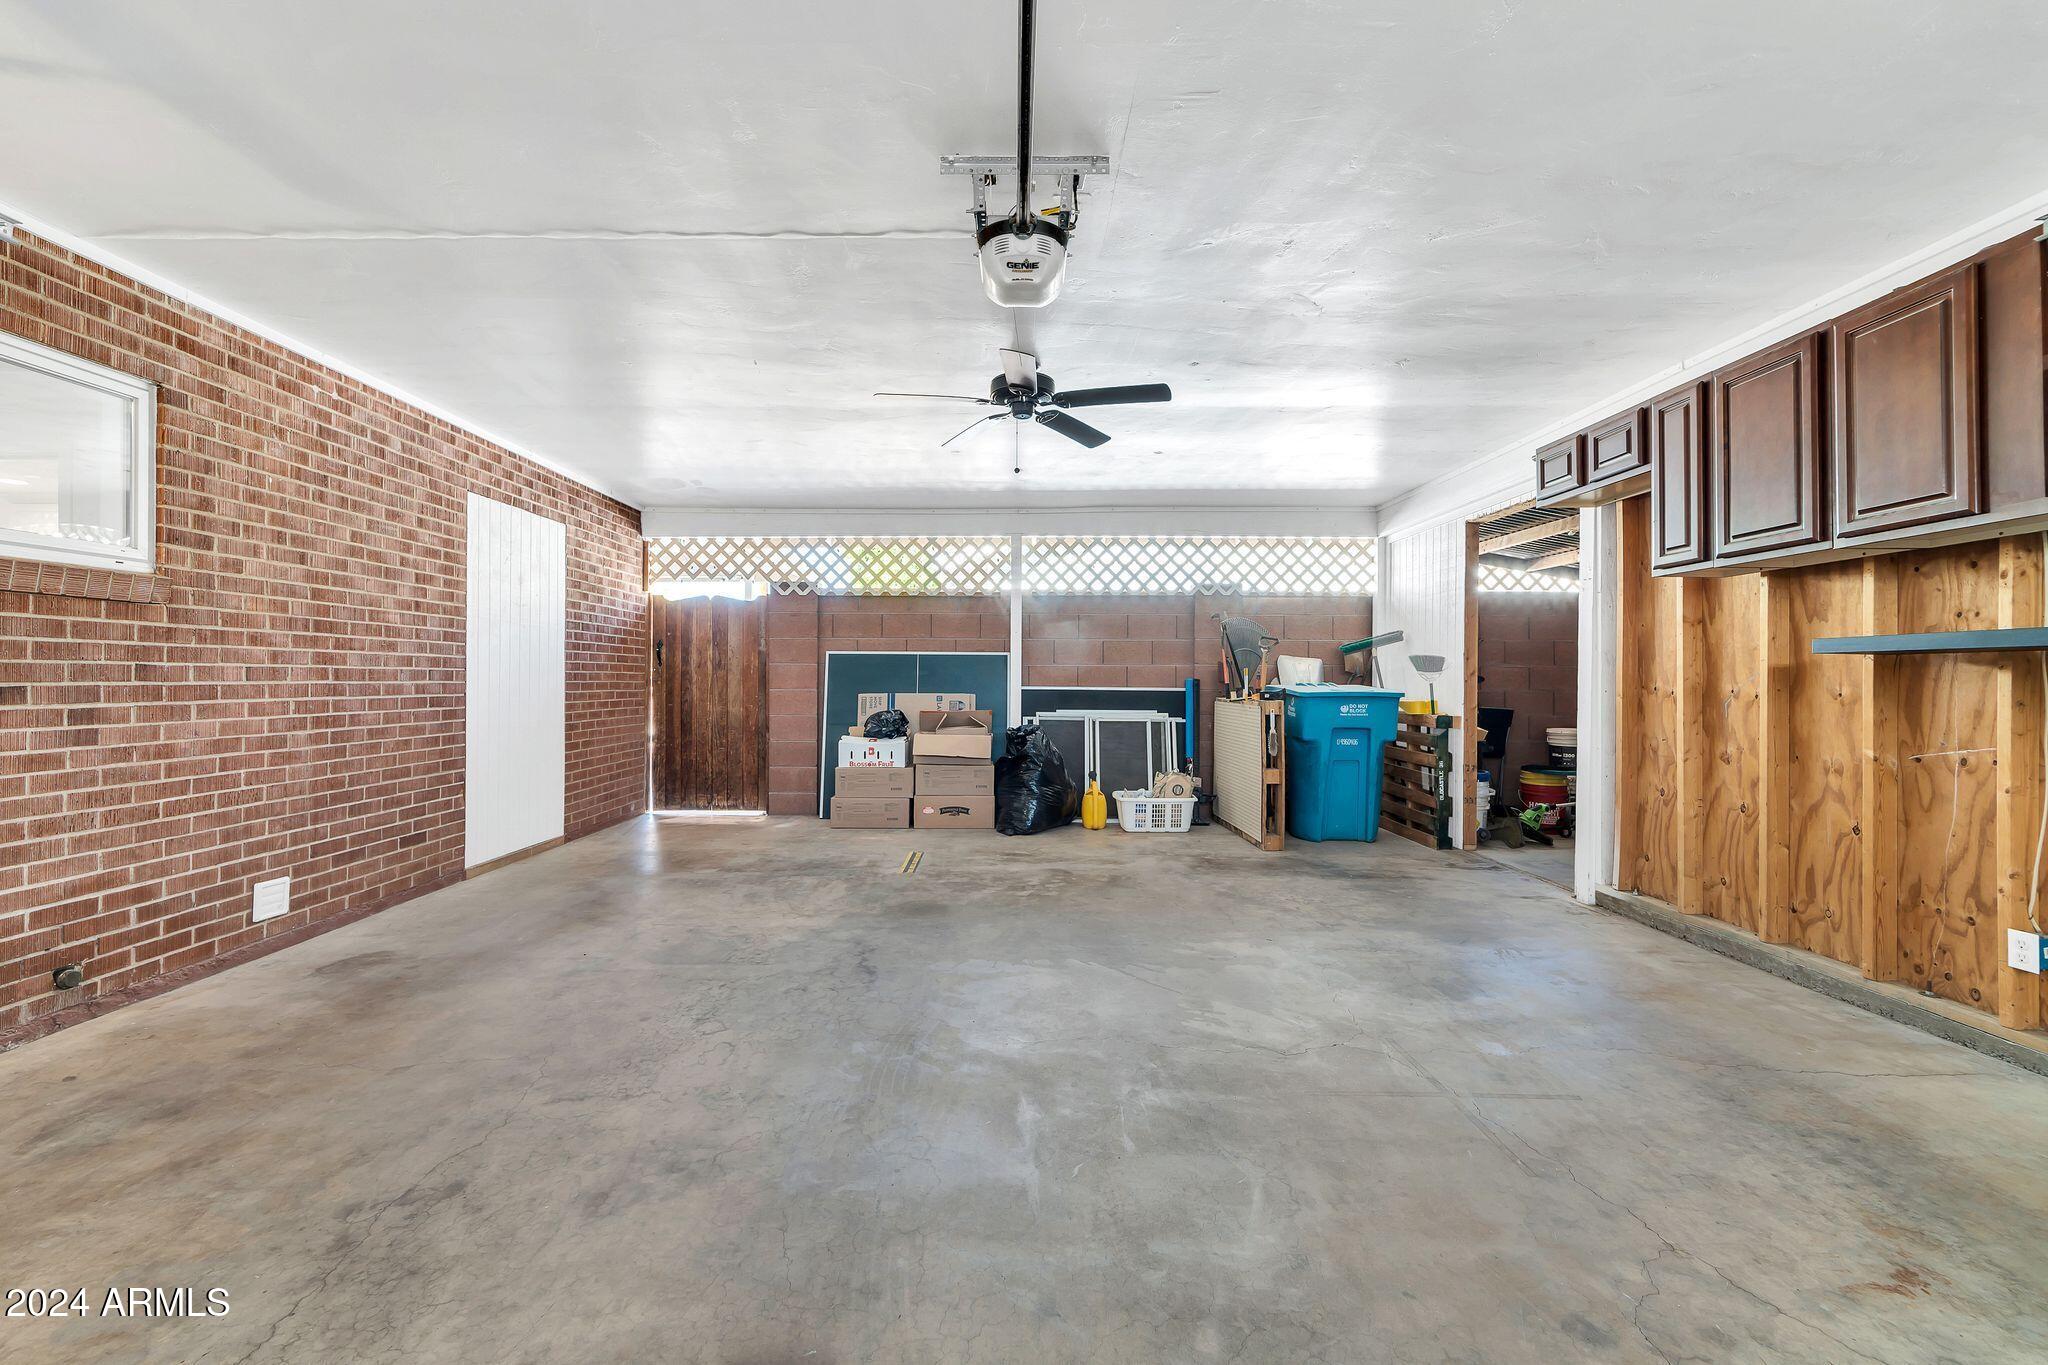
  • Garage Space2.0
  • water SourceCity Water
  • PoolPlay Pool
  • roofComposition
  • lot featuresSprinklers In Rear, Sprinklers In Front, Grass Front, Grass Back, Auto Timer H 2 O Front, Auto Timer H 2 O Back
  • parkingRV Access/Parking
  • HEAT TYPENatural Gas, Floor Furnace, Wall Furnace
  • AIR CONDITIONINGCentral Air, Window/Wall Unit
  • sewerSewer in Cnctd, Public Sewer

Financial

  • Sales Price$690,900
  • Real Estate Tax $3,175/yr

Phoenix

Indulge in flavorful experiences that transcend borders.

Explore

Let’s Get to Work

Whether buying, selling, or investing, Nick brings the market knowledge, strategy, and representation needed to move forward with confidence.

Follow Me on Instagram