
Leave a Message

By providing your contact information to Nick Steffes, your personal information will be processed in accordance with Nick Steffes's Privacy Policy. By checking the box(es) below, you expressly consent to receive marketing or promotional real estate communication from Nick Steffes in the manner selected by you. For SMS text messages, message frequency varies. Message and data rates may apply. Consent is not a condition of purchase of any goods or services. You may opt out of receiving further communications from Nick Steffes at any time. To opt out of receiving SMS text messages, reply STOP to unsubscribe. SMS text messaging is subject to our Terms of Use.

Thank you for your message. I will be in touch with you shortly.

6216 N 38TH Place
6216 N 38TH Place
6216 N 38TH Place
6216 N 38TH Place
6216 N 38TH Place
6216 N 38TH Place
6216 N 38TH Place
6216 N 38TH Place
6216 N 38TH Place
6216 N 38TH Place
6216 N 38TH Place
6216 N 38TH Place
6216 N 38TH Place
6216 N 38TH Place
6216 N 38TH Place
6216 N 38TH Place
6216 N 38TH Place
6216 N 38TH Place
6216 N 38TH Place
6216 N 38TH Place
6216 N 38TH Place
6216 N 38TH Place
6216 N 38TH Place
6216 N 38TH Place
6216 N 38TH Place
6216 N 38TH Place
6216 N 38TH Place
6216 N 38TH Place
6216 N 38TH Place
6216 N 38TH Place
6216 N 38TH Place
6216 N 38TH Place
6216 N 38TH Place
6216 N 38TH Place
6216 N 38TH Place
6216 N 38TH Place
6216 N 38TH Place
6216 N 38TH Place
6216 N 38TH Place
6216 N 38TH Place
6216 N 38TH Place
6216 N 38TH Place
6216 N 38TH Place
6216 N 38TH Place
6216 N 38TH Place
6216 N 38TH Place
6216 N 38TH Place
6216 N 38TH Place
6216 N 38TH Place
6216 N 38TH Place
6216 N 38TH Place
6216 N 38TH Place
6216 N 38TH Place
6216 N 38TH Place
6216 N 38TH Place
6216 N 38TH Place
6216 N 38TH Place
6216 N 38TH Place
6216 N 38TH Place
6216 N 38TH Place
6216 N 38TH Place
6216 N 38TH Place
6216 N 38TH Place
6216 N 38TH Place
6216 N 38TH Place
6216 N 38TH Place
6216 N 38TH Place
6216 N 38TH Place
6216 N 38TH Place
SEE ALL PHOTOS
6216 N 38TH Place
6216 N 38TH Place
6216 N 38TH Place
6216 N 38TH Place
6216 N 38TH Place
6216 N 38TH Place
6216 N 38TH Place
6216 N 38TH Place
6216 N 38TH Place
6216 N 38TH Place
6216 N 38TH Place
6216 N 38TH Place
6216 N 38TH Place
6216 N 38TH Place
6216 N 38TH Place
6216 N 38TH Place
6216 N 38TH Place
6216 N 38TH Place
6216 N 38TH Place
6216 N 38TH Place
6216 N 38TH Place
6216 N 38TH Place
6216 N 38TH Place
6216 N 38TH Place
6216 N 38TH Place
6216 N 38TH Place
6216 N 38TH Place
6216 N 38TH Place
6216 N 38TH Place
6216 N 38TH Place
6216 N 38TH Place
6216 N 38TH Place
6216 N 38TH Place
6216 N 38TH Place
6216 N 38TH Place
6216 N 38TH Place
6216 N 38TH Place
6216 N 38TH Place
6216 N 38TH Place
6216 N 38TH Place
6216 N 38TH Place
6216 N 38TH Place
6216 N 38TH Place
6216 N 38TH Place
6216 N 38TH Place
6216 N 38TH Place
6216 N 38TH Place
6216 N 38TH Place
6216 N 38TH Place
6216 N 38TH Place
6216 N 38TH Place
6216 N 38TH Place
6216 N 38TH Place
6216 N 38TH Place
6216 N 38TH Place
6216 N 38TH Place
6216 N 38TH Place
6216 N 38TH Place
6216 N 38TH Place
6216 N 38TH Place
6216 N 38TH Place
6216 N 38TH Place
6216 N 38TH Place
6216 N 38TH Place
6216 N 38TH Place
6216 N 38TH Place
6216 N 38TH Place
6216 N 38TH Place
6216 N 38TH Place
Courtesy of Compass, Robert E Joffe Listing Contact: 602-989-8300 
Sold

6216 N 38TH Place

6216 N 38TH Place, Paradise Valley, AZ 85253

$7,400,000
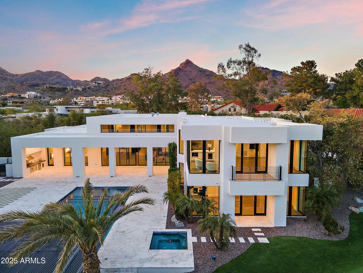
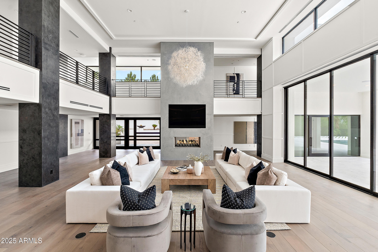
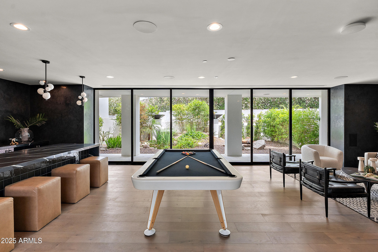
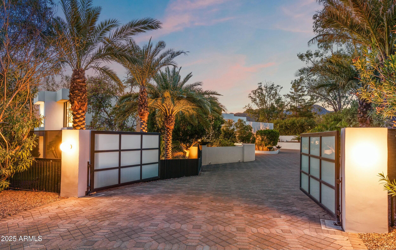
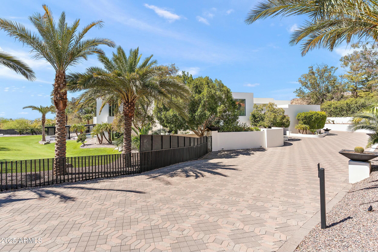
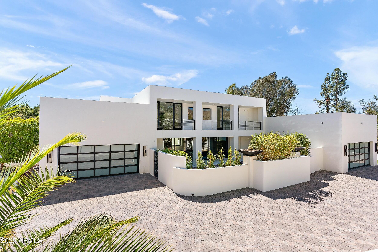
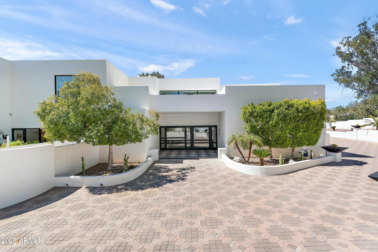
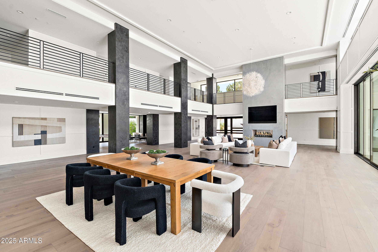
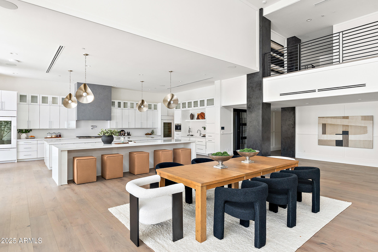
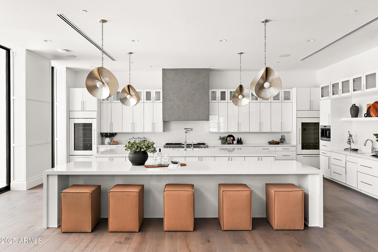
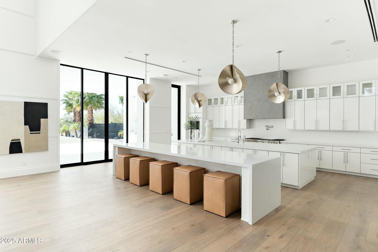
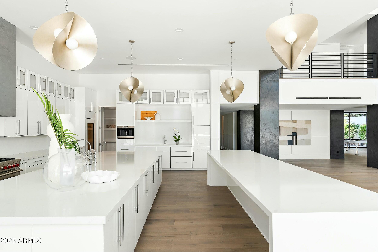
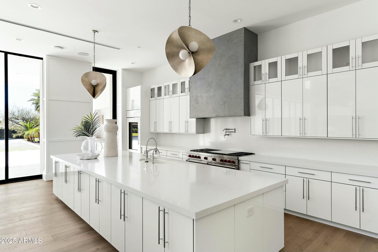
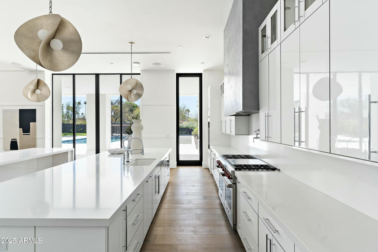
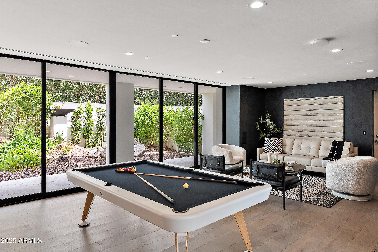
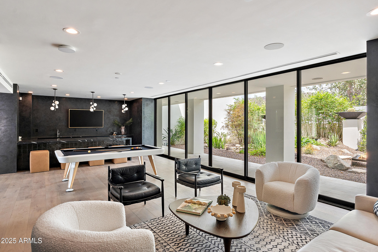
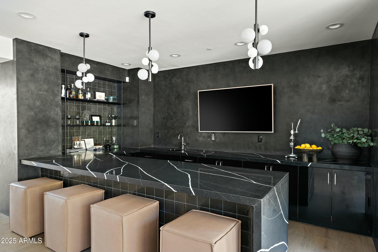
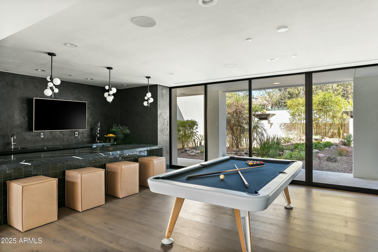
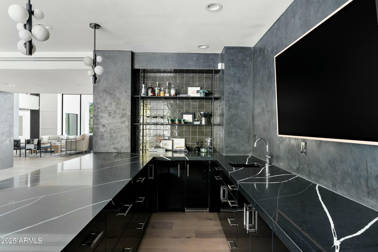
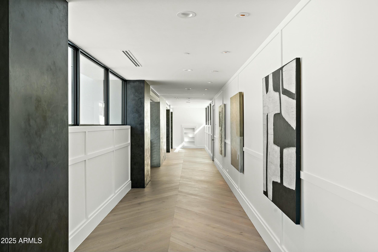
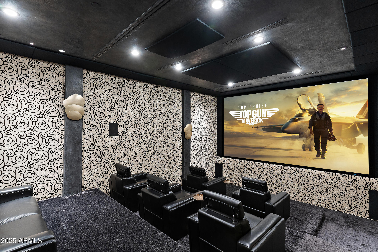
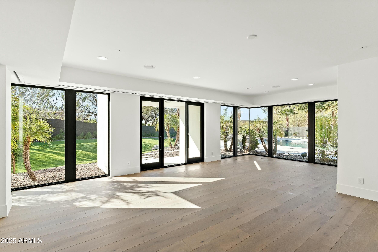
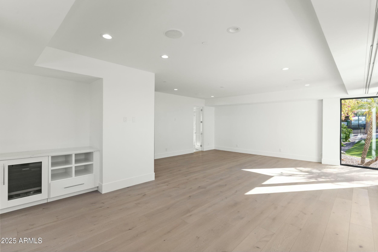
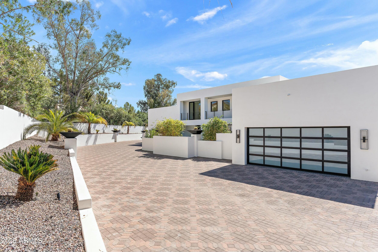
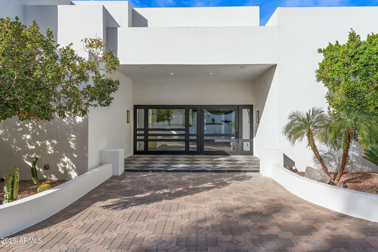
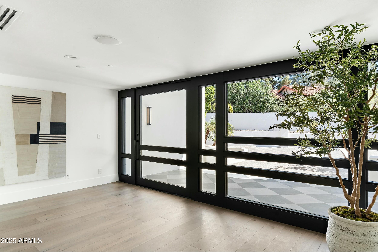
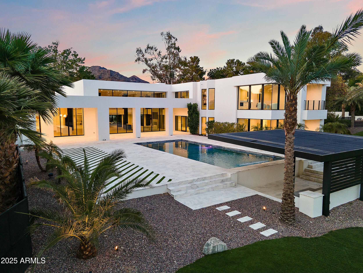
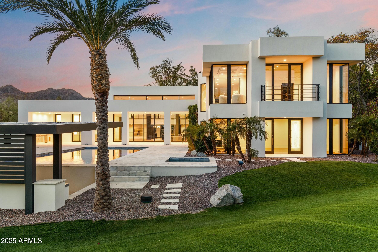
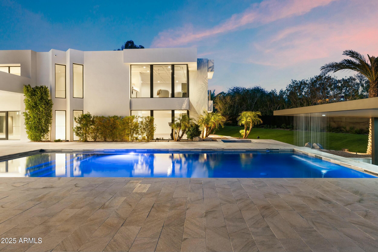
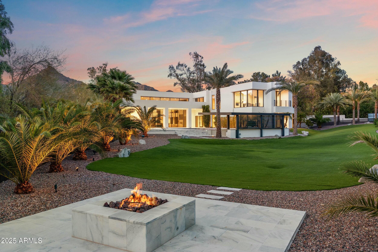
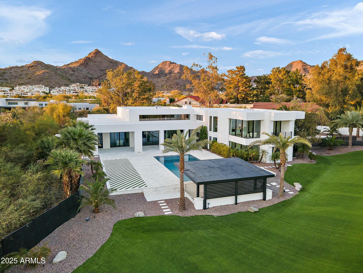
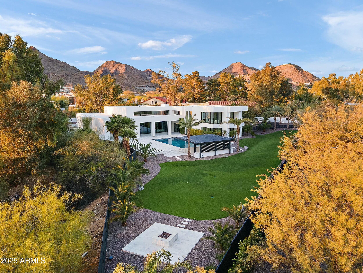
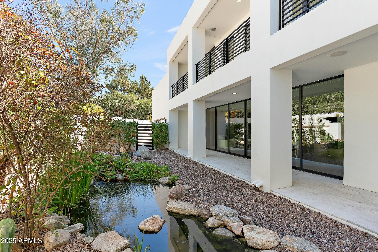
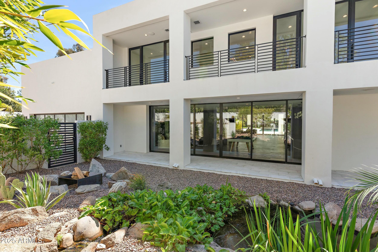
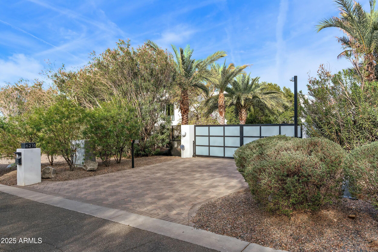
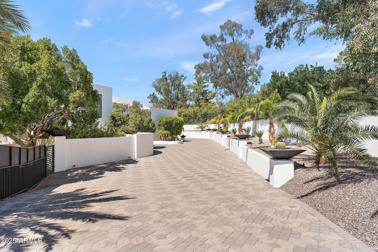
This exquisite estate, remodeled by Construction Plus and CP Designs, set on a sprawling 1.35-acre lot features unparalleled privacy and luxury. As you approach through the front gates, you'll be treated to a spectacular residence with a striking pivot door leading to a massive great room. Designed for ultimate hosting and entertainment, twelve-foot retractable doors stretch across the entire room, seamlessly blending indoor and outdoor living. The upscale chef's kitchen is equipped with two Subzero refrigerators, four Subzero refrigerator drawers, two Cove dishwashers, a 60-inch Wolf range, and pebble ice maker, perfect for preparing casual meals or lavish feasts. For optimal entertaining, the bar/ pool room has four Subzero refrigerators and two ice makers, ensuring every party is perfectly stocked and ready to go.

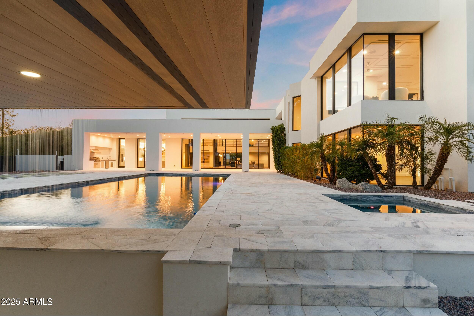
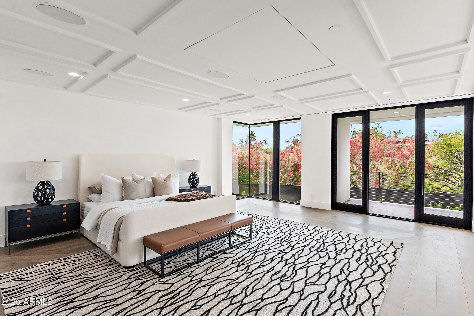
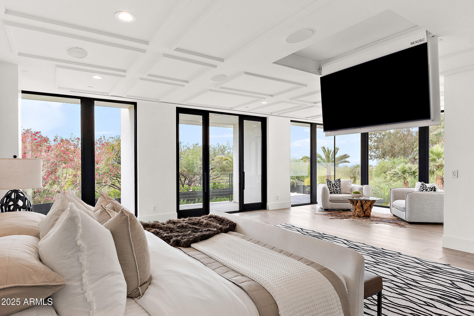
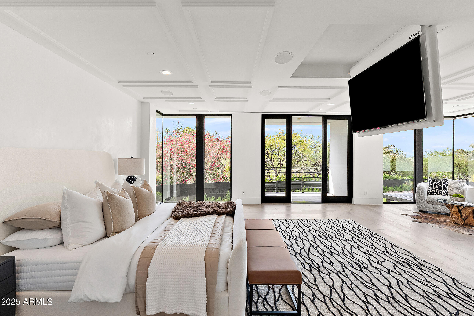
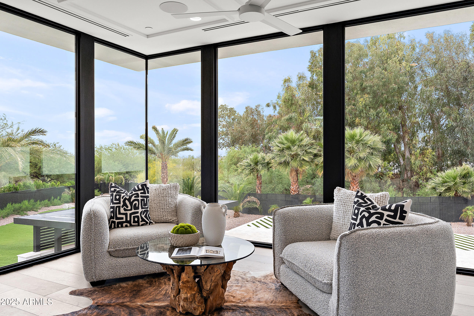
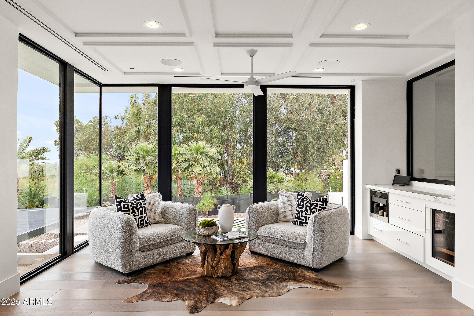
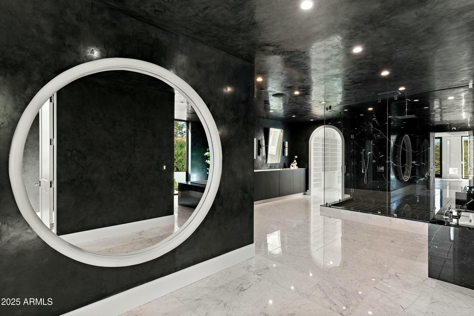
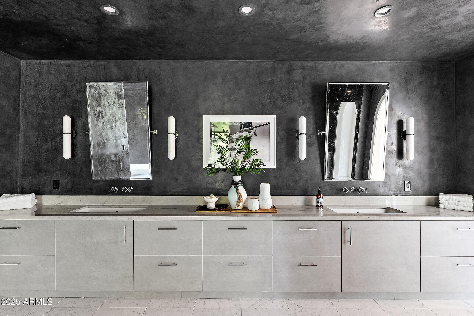
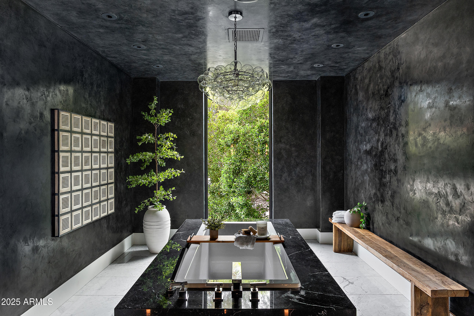
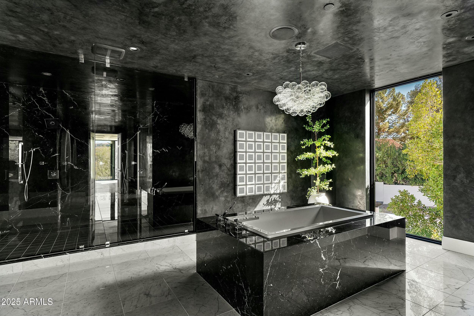
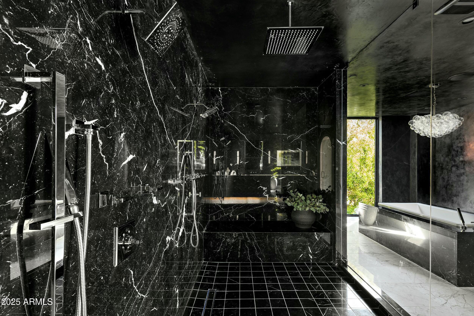
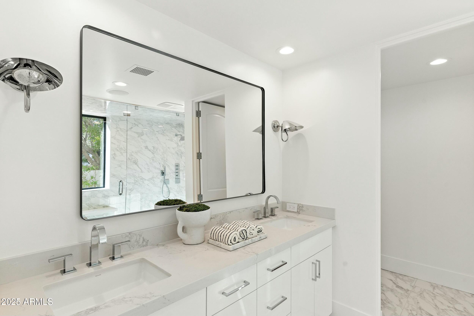
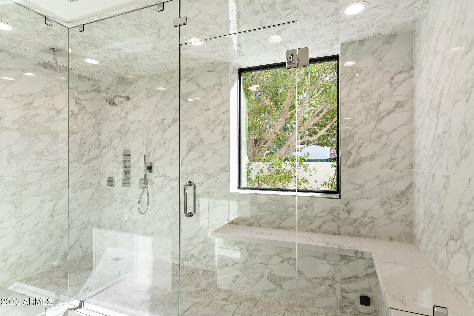
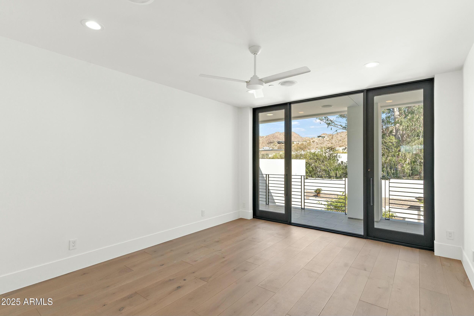
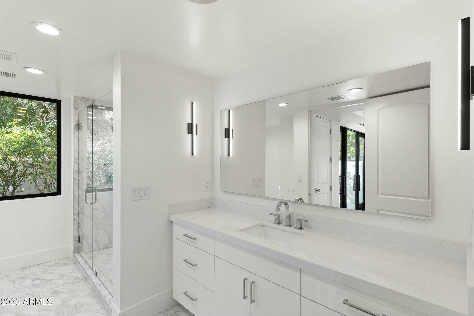
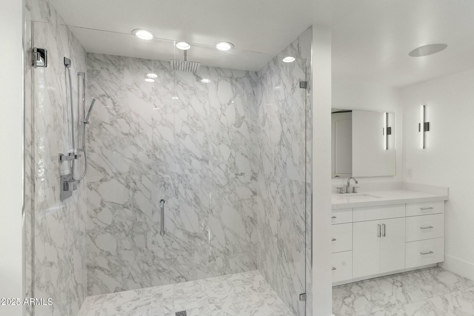
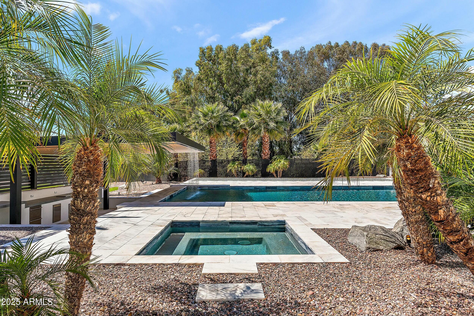
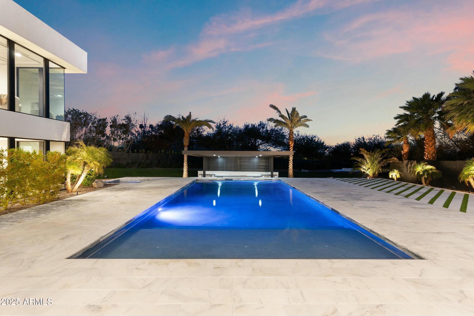
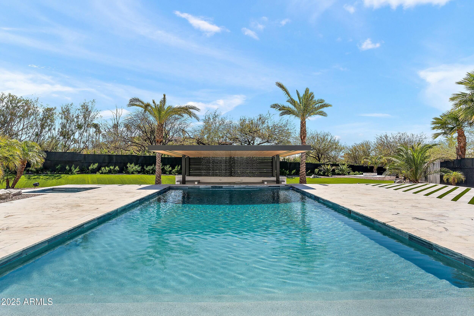
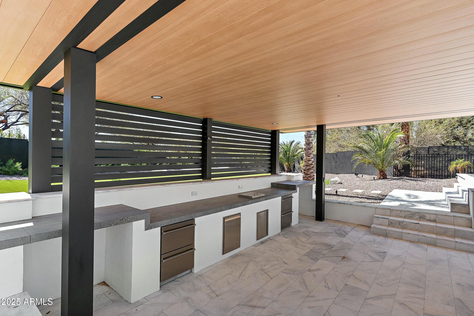
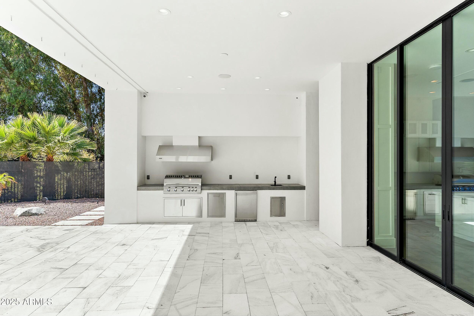
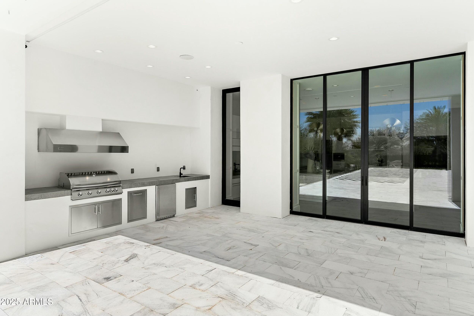
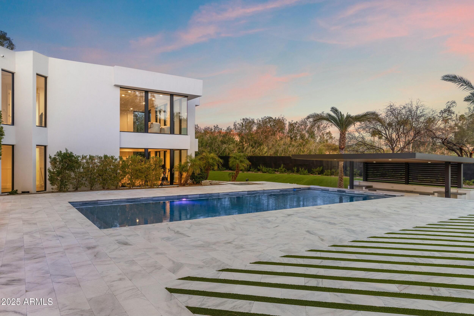
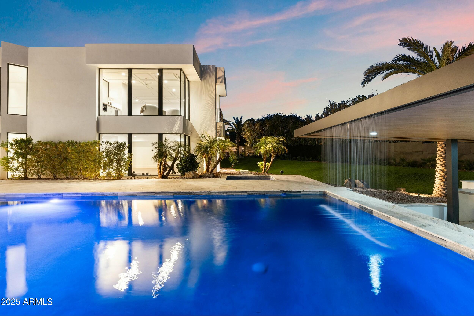
The luxurious primary suite has a private coffee bar and breathtaking views of Downtown Phoenix offering the perfect space to begin and end each day, and the spa-like primary bath has a spacious walk-in shower and soaking tub for unwinding and relaxing in style. The backyard is an absolute dream with an impressive 80-foot lap pool surrounded by an outdoor kitchen, a sunken pergola with built-in refrigerators, ice chest, and wiring for an outdoor TV. Architectural excellence, impeccable design, and an exquisite setting create an extraordinary residence and unparalleled lifestyle designed for those who appreciate the finest in life!

5
beds

7
baths

11,097 Sq.Ft. LIVING AREA

1.37 Acres lot

Features & Amenities

Interior

  • total bedrooms5
  • Total bathrooms7
  • full bathrooms5
  • half bathrooms2
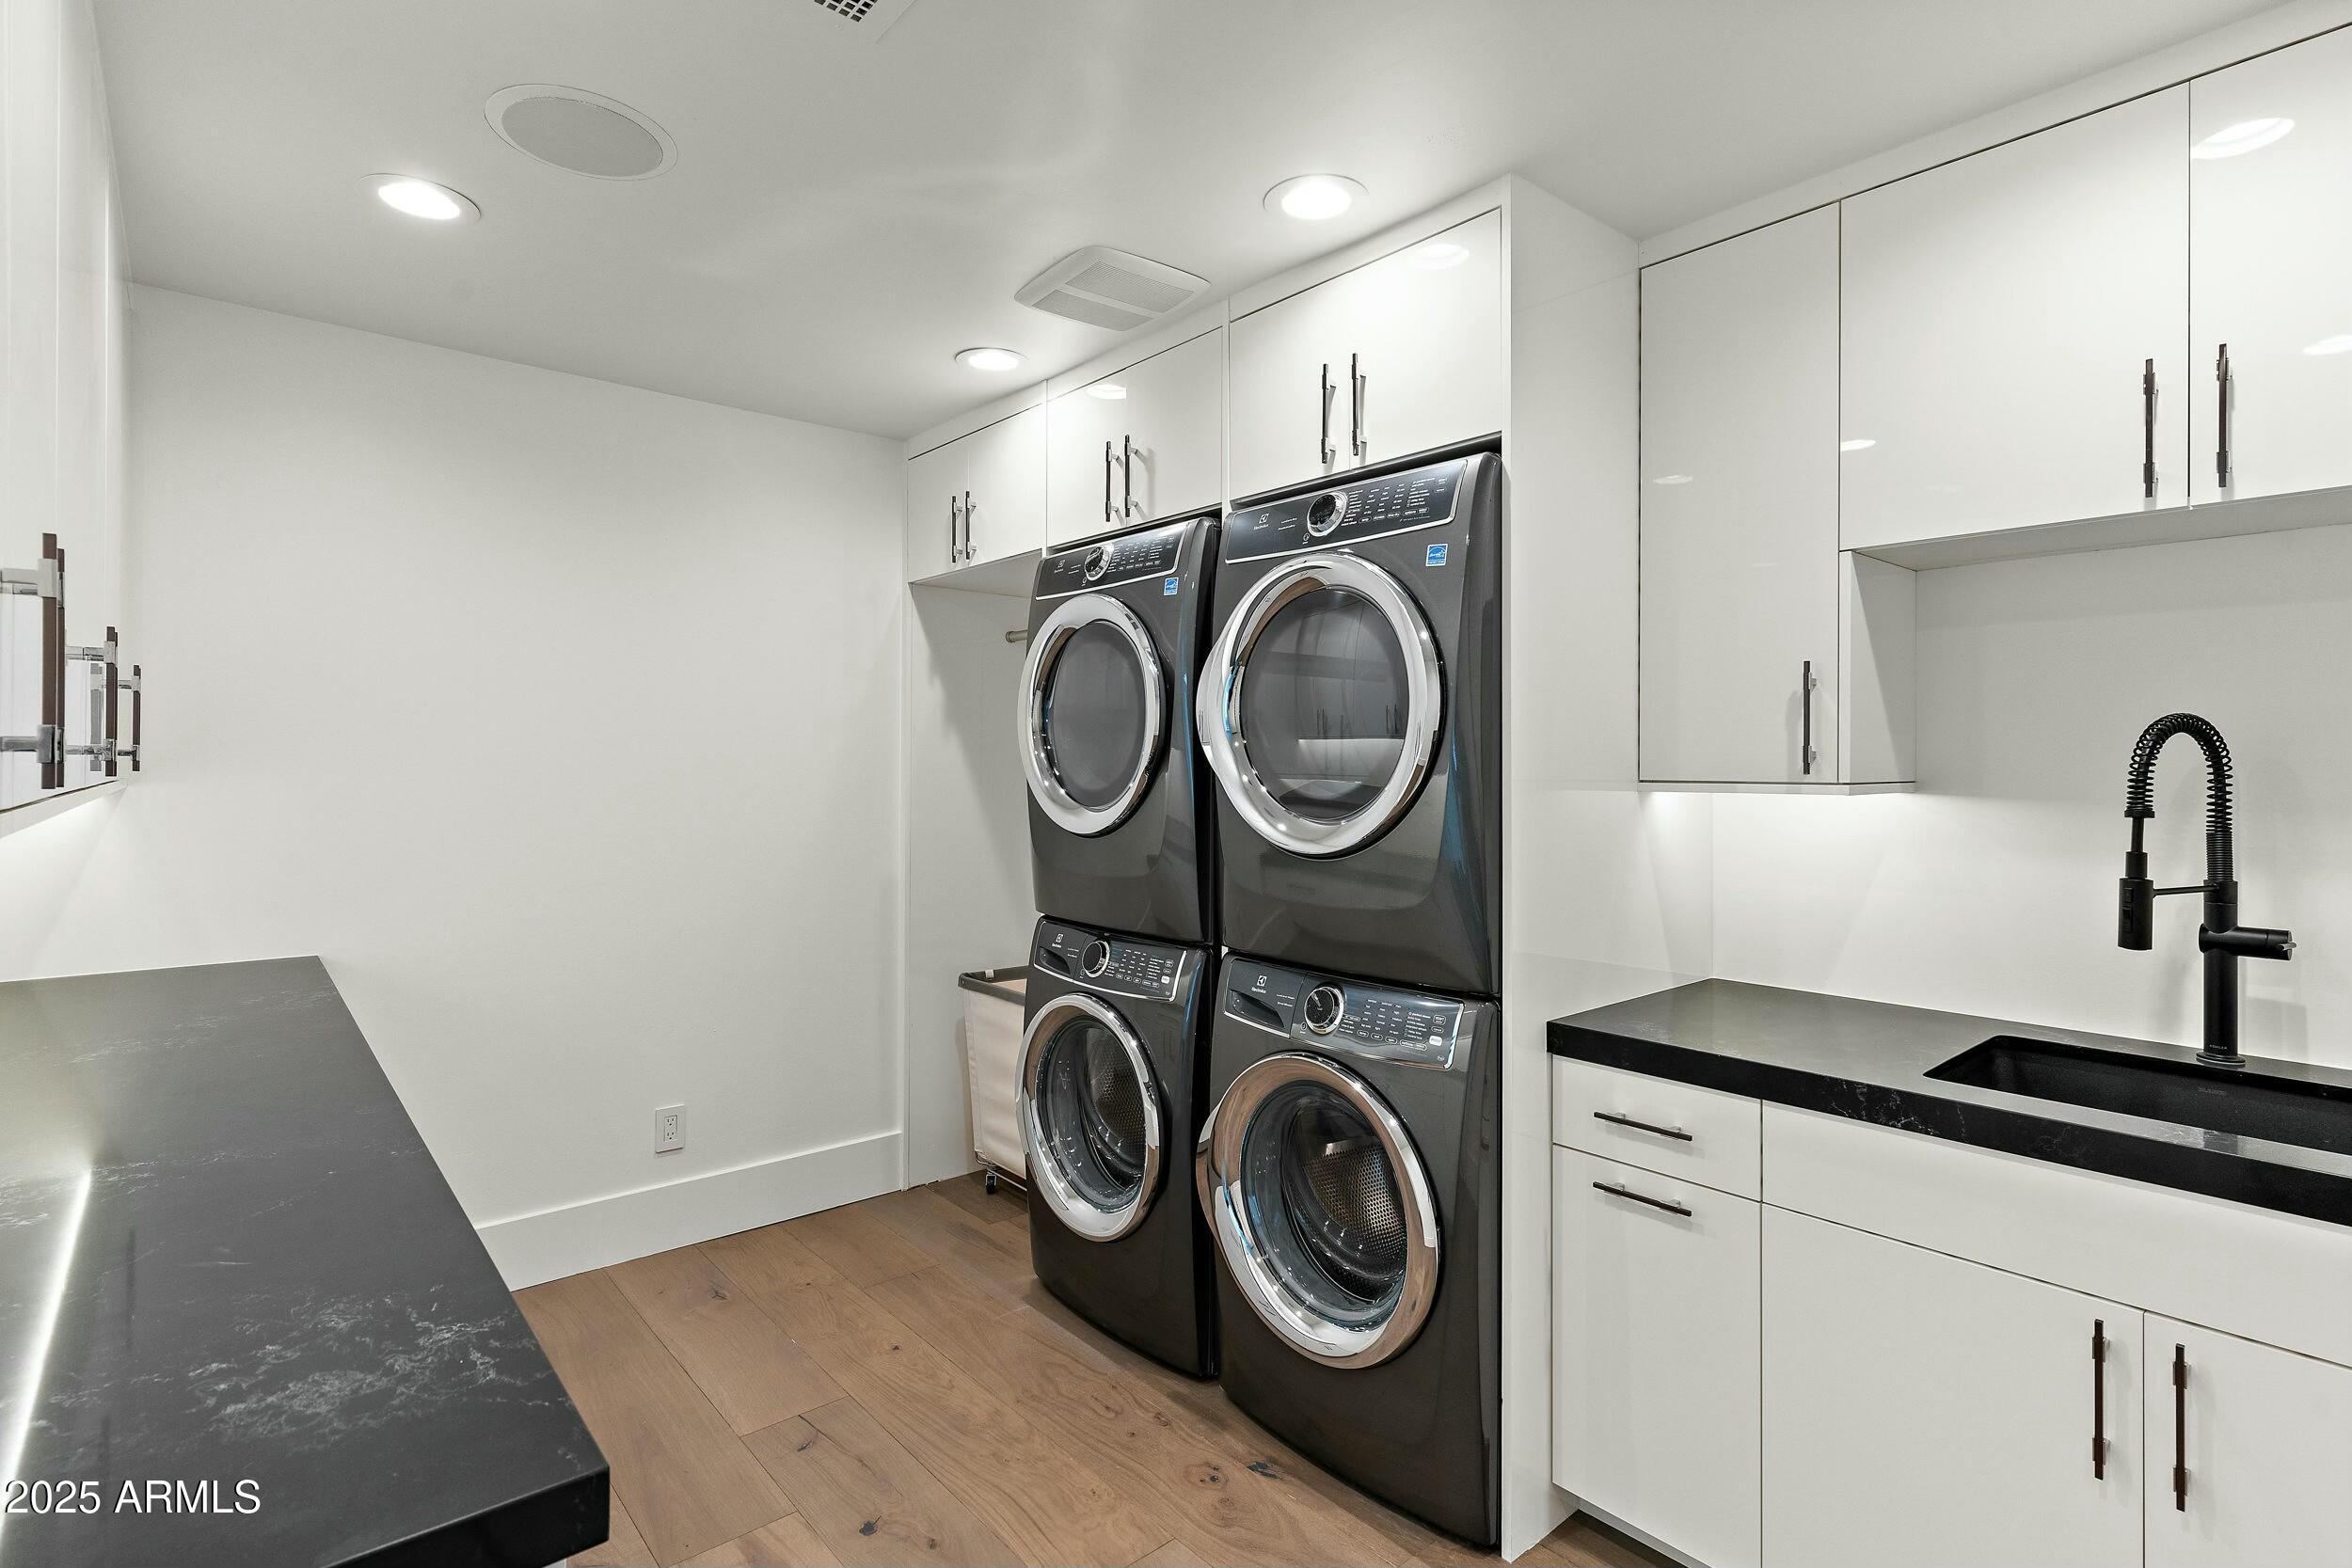
  • Laundry room Inside, Wshr/Dry Hook Up Only
  • Flooring Carpet, Stone
  • Fireplace Fire Pit, Two Way Fireplace, Gas
  • APPLIANCES Water Softener Owned, Built In Recycling, Refrigerator, Built-in Microwave, Dishwasher, Disposal, Gas Cooktop, Water Purifier
  • other interior Features Walk-in Pantry, High Speed Internet, Smart Home, Granite Counters, Double Vanity, Master Downstairs, Upstairs, Eat-in Kitchen, Vaulted Ceiling(s), Wet Bar, Kitchen Island, Bidet, Full Bth Master Bdrm, Separate Shwr Tub, Tub with Jets

Area & Lot

  • Status Sold
  • Date Sold December 15, 2025
  • Living Area11,097 Sq.Ft.
  • Lot Area1.37 Acres
  • MLS® ID6831743
  • TypeResidential
  • YEAR BUILT2006
  • NeighborhoodParadise Valley
  • Architecture StylesContemporary
  • Elementary SchoolThe Creighton Academy
  • Middle SchoolThe Creighton Academy
  • High SchoolCamelback High School
  • School DistrictPhoenix Union High School District

Exterior

  • STORIES2
  • Garage Space4.0
  • water SourceCity Water
  • PoolDiving Pool, Heated
  • roofFoam
  • lot featuresNorth/South Exposure, Sprinklers In Rear, Sprinklers In Front, Gravel/Stone Front, Gravel/Stone Back, Grass Back
  • parkingGated, Garage Door Opener
  • HEAT TYPEElectric
  • AIR CONDITIONINGCentral Air, Ceiling Fan(s), Programmable Thmstat
  • sewerSeptic Tank
  • security FeaturesFire Sprinkler System, Security System Owned
  • other exterior FeaturesPlayground, Balcony, Misting System, Private Street(s), Private Yard, Built-in Barbecue

Financial

  • Sales Price$7,400,000
  • Real Estate Tax $35,580/yr

Paradise Valley

A quiet desert oasis in the heart of Scottsdale-Phoenix.

Explore

Let’s Get to Work

Whether buying, selling, or investing, Nick brings the market knowledge, strategy, and representation needed to move forward with confidence.

Follow Me on Instagram