
Lucid Advisory
622 E GRACE Drive
622 E GRACE Drive
622 E GRACE Drive
622 E GRACE Drive
622 E GRACE Drive
622 E GRACE Drive
622 E GRACE Drive
622 E GRACE Drive
622 E GRACE Drive
622 E GRACE Drive
622 E GRACE Drive
622 E GRACE Drive
622 E GRACE Drive
622 E GRACE Drive
622 E GRACE Drive
622 E GRACE Drive
622 E GRACE Drive
622 E GRACE Drive
622 E GRACE Drive
622 E GRACE Drive
622 E GRACE Drive
622 E GRACE Drive
622 E GRACE Drive
SEE ALL PHOTOS
622 E GRACE Drive
622 E GRACE Drive
622 E GRACE Drive
622 E GRACE Drive
622 E GRACE Drive
622 E GRACE Drive
622 E GRACE Drive
622 E GRACE Drive
622 E GRACE Drive
622 E GRACE Drive
622 E GRACE Drive
622 E GRACE Drive
622 E GRACE Drive
622 E GRACE Drive
622 E GRACE Drive
622 E GRACE Drive
622 E GRACE Drive
622 E GRACE Drive
622 E GRACE Drive
622 E GRACE Drive
622 E GRACE Drive
622 E GRACE Drive
622 E GRACE Drive
Courtesy of Compass, Michelle Kort Listing Contact: 602-750-2520 
Sold

622 E GRACE Drive

622 E GRACE Drive, Tempe, AZ 85288

$477,000
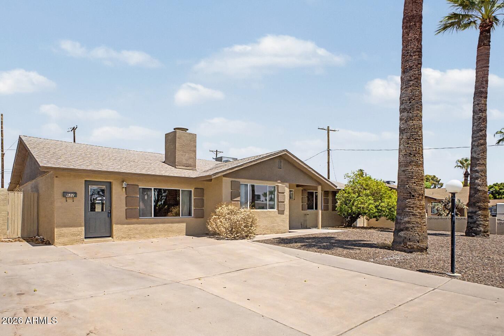
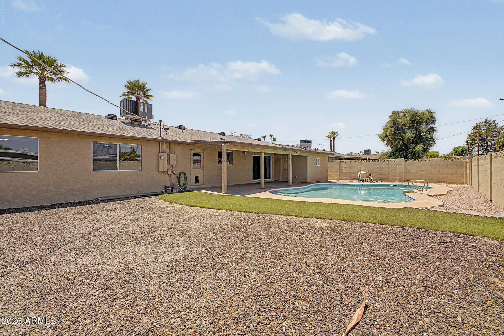
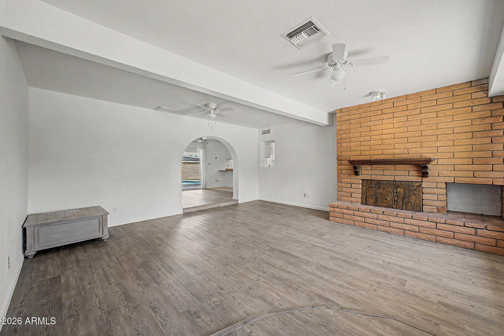
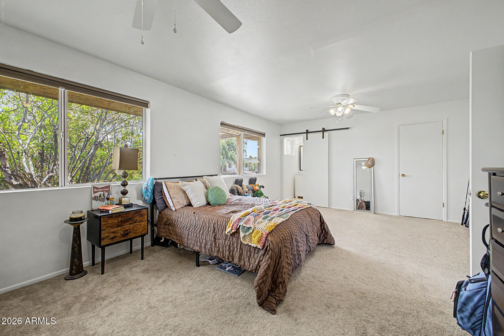
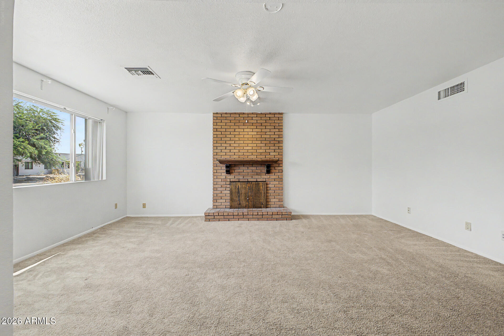
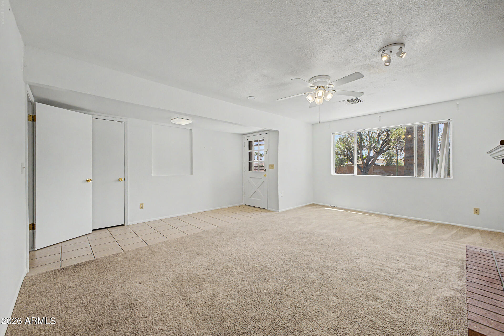
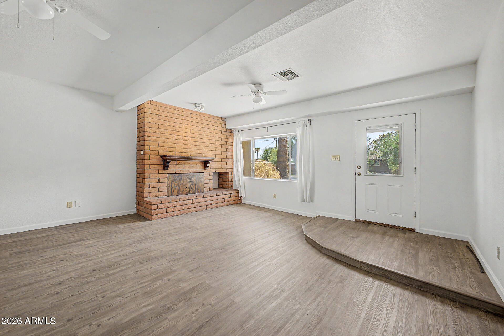
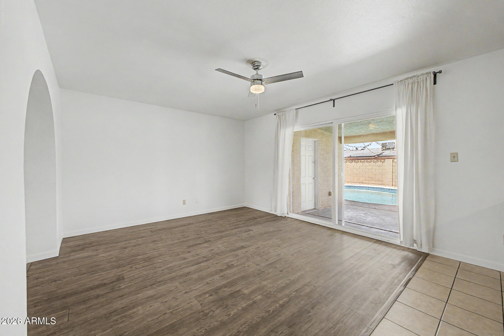
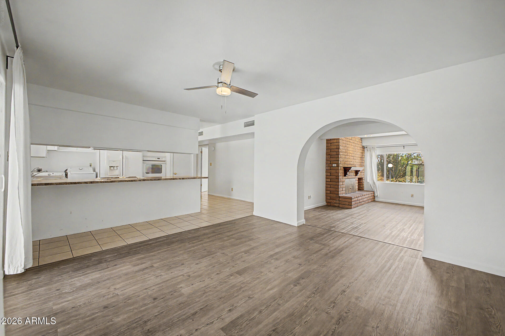
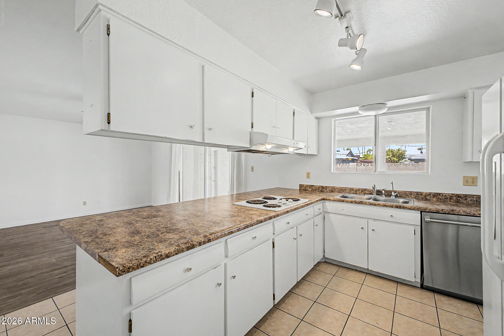
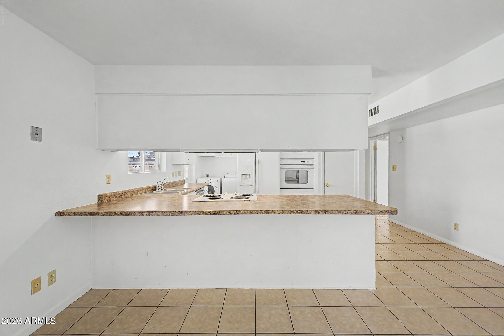
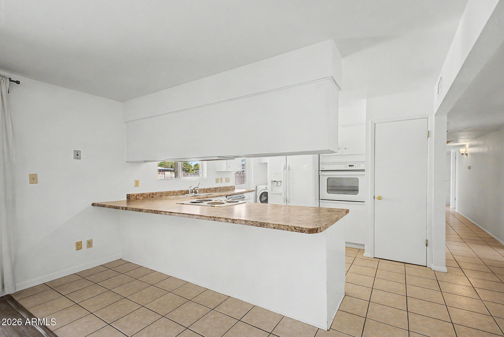
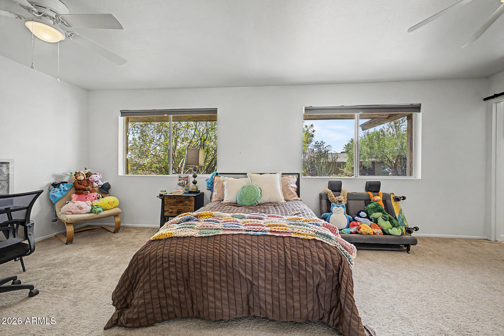
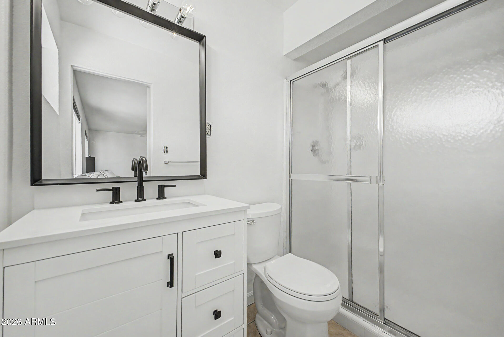
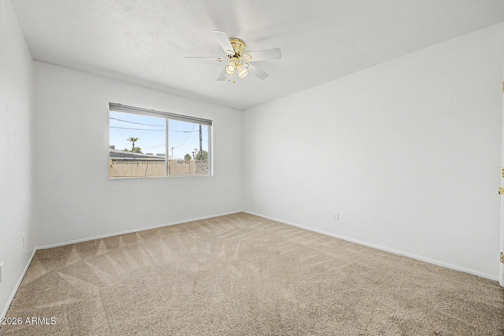
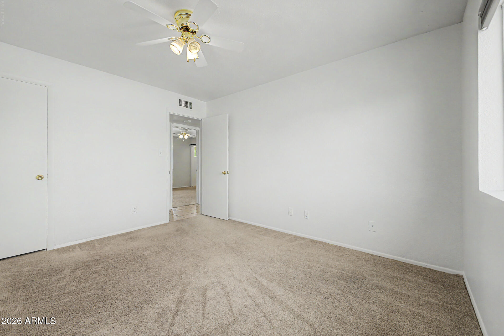
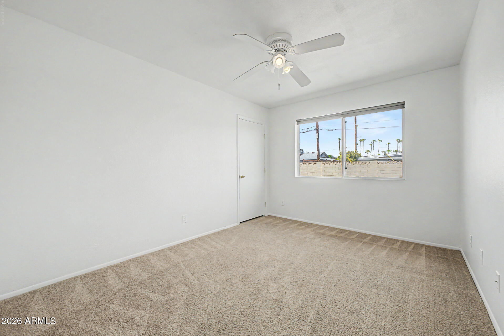
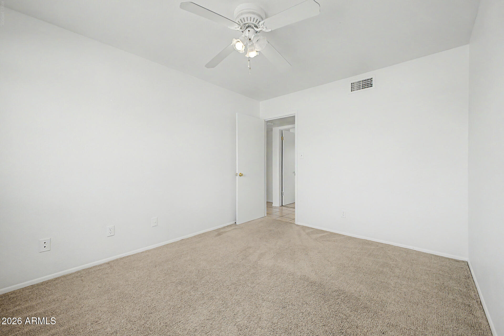
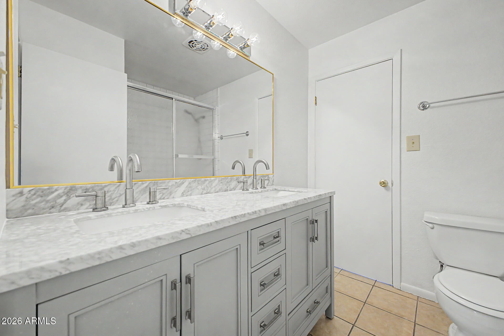
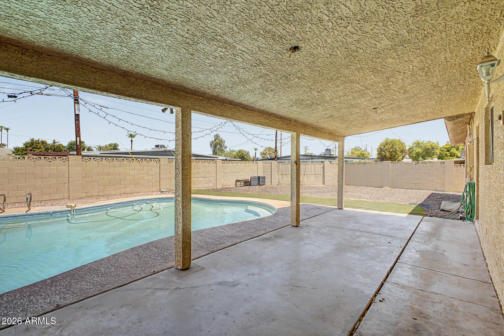
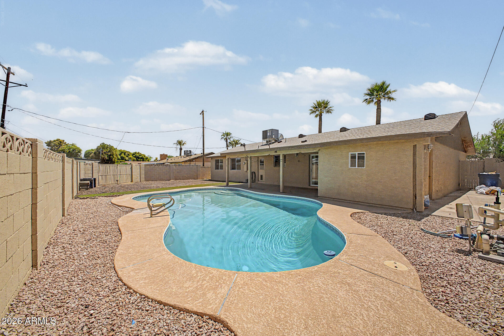
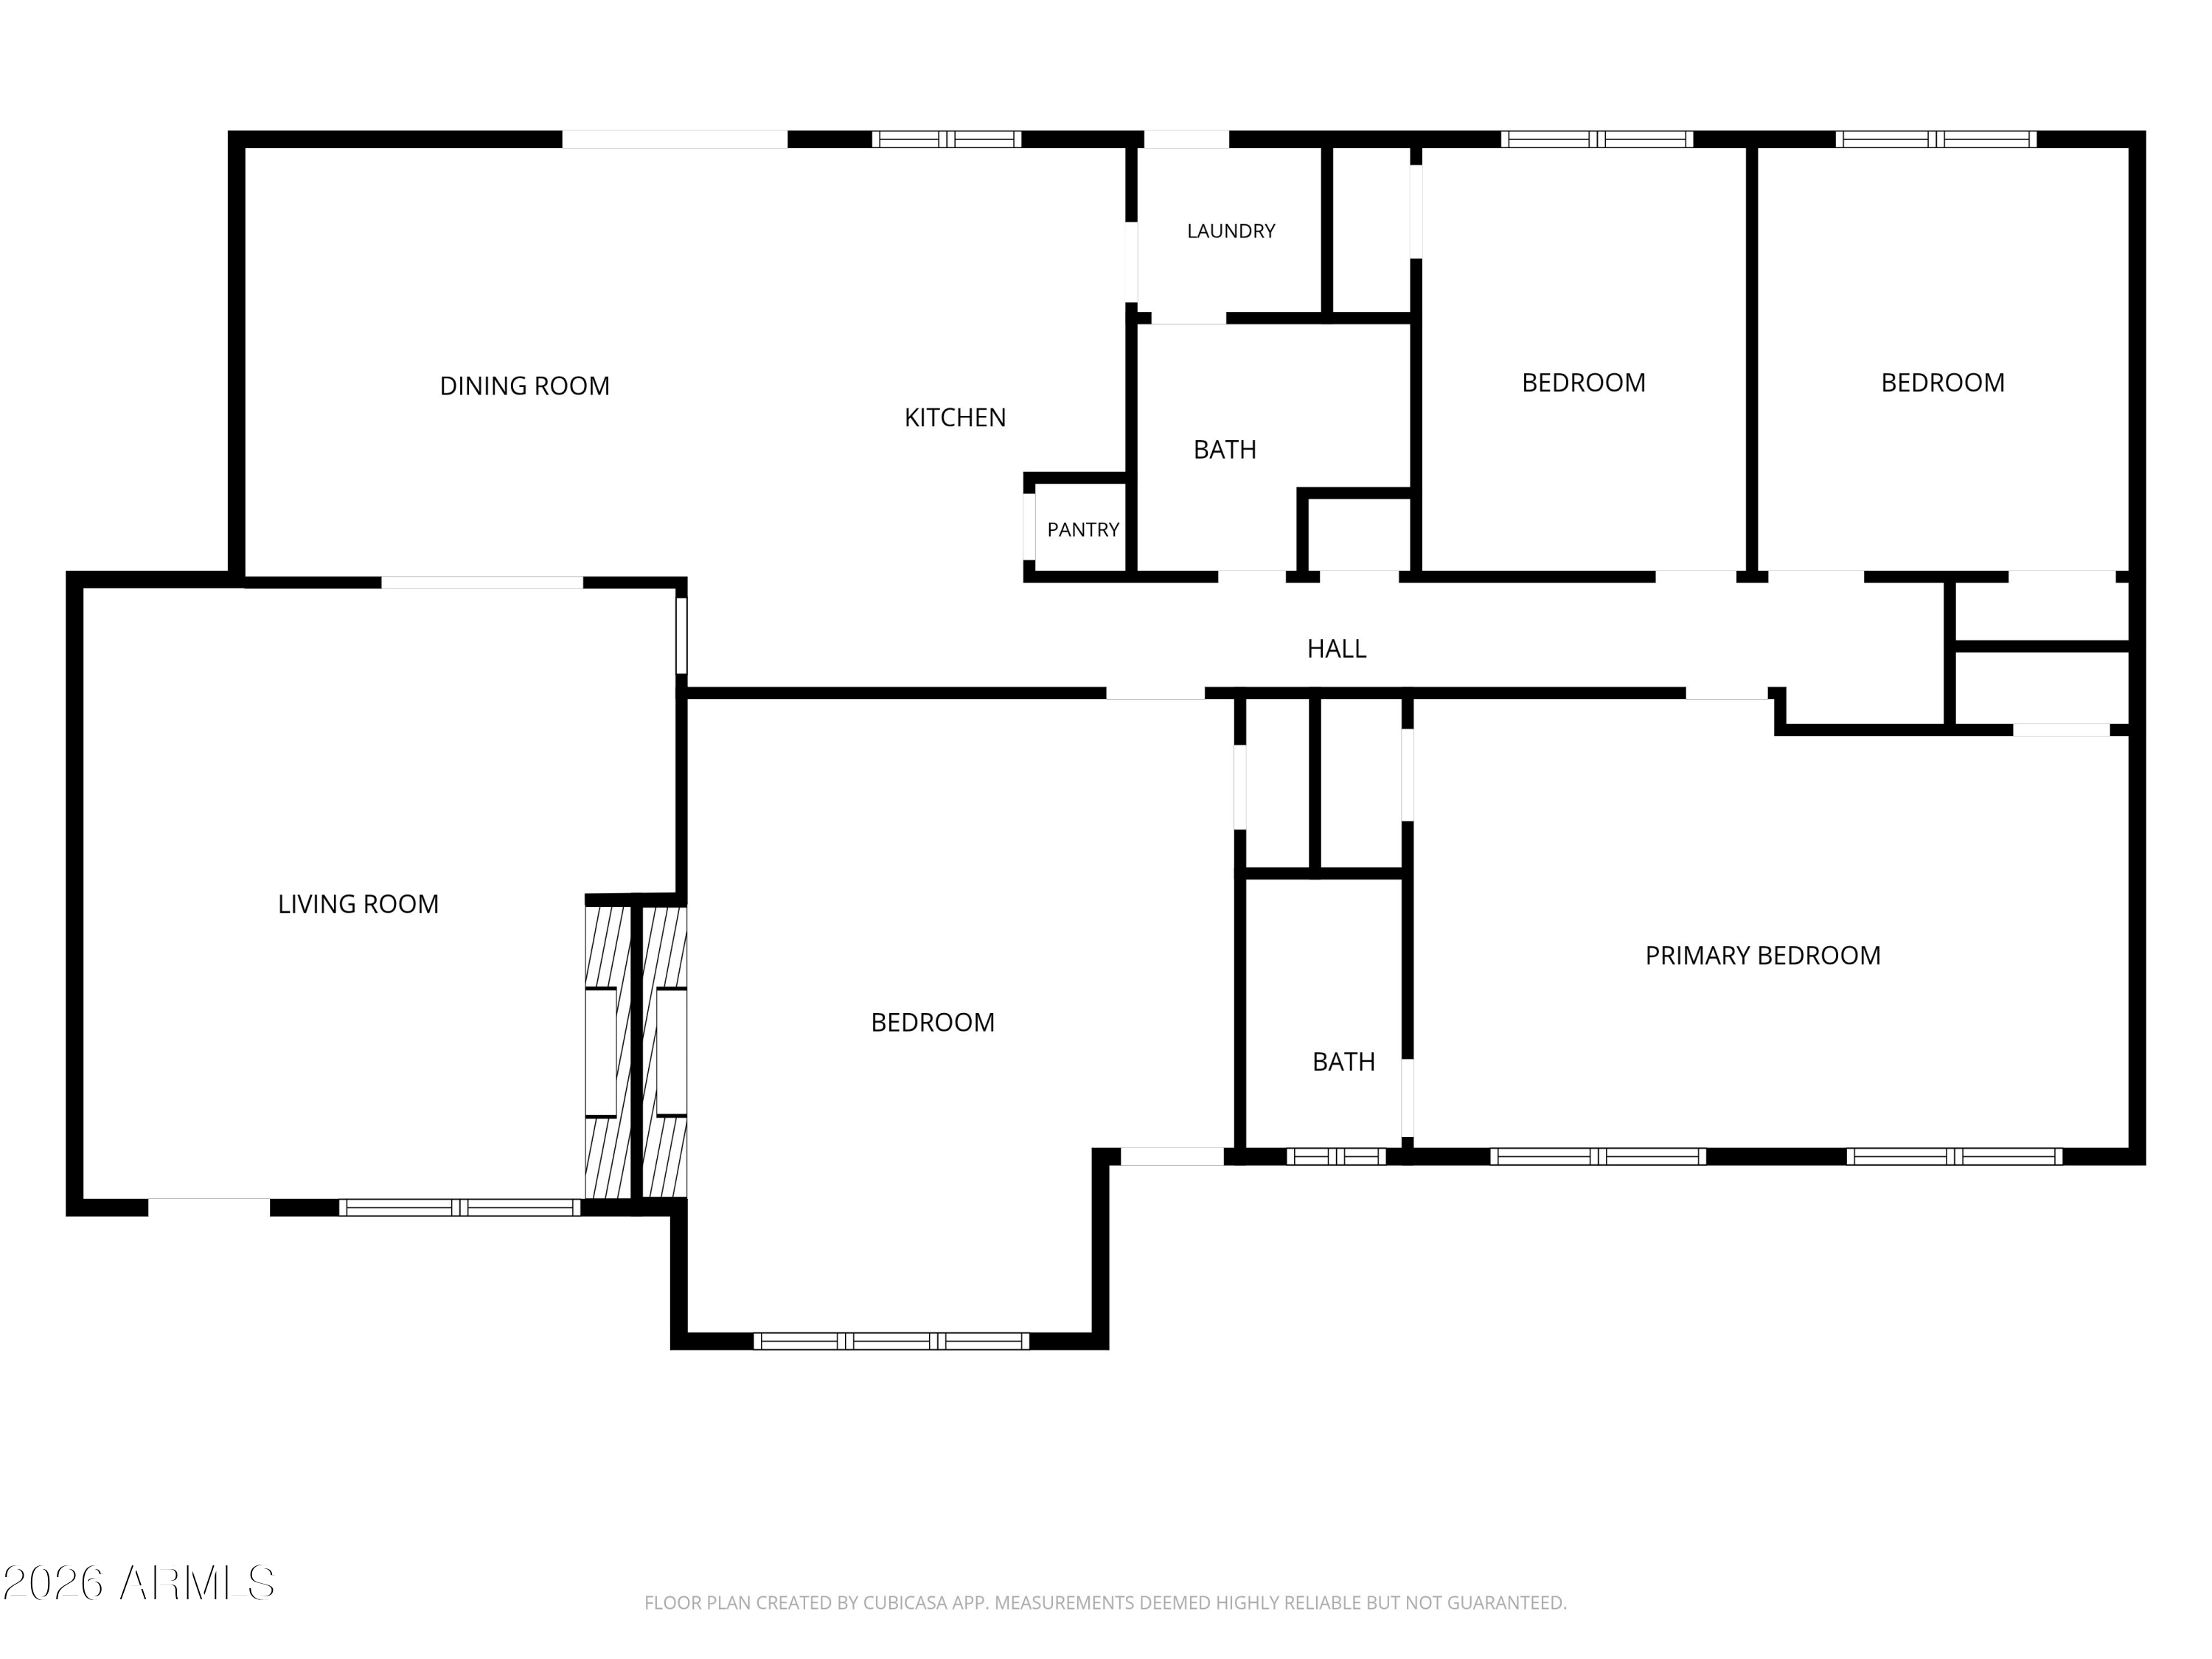
Exceptional opportunity for a 4 bedroom 2 bath home with no HOA! This home offers a functional layout with a spacious primary suite and three additional bedrooms. A charming double-sided brick fireplace creates a warm focal point between the main living area and the versatile fourth bedroom with its own private entrance, making it ideal for guests, multigenerational living, or a private workspace. The kitchen features a breakfast bar, pantry, and ample cabinet storage. Step outside to your private backyard retreat with a pool, low maintenance landscaping, artificial turf, and an outdoor storage room, providing the perfect space to relax and enjoy Arizona living. Conveniently located just minutes from ASU, Tempe Marketplace, Old Town Scottsdale, parks, and freeway access

4
beds

2
baths

2,122 Sq.Ft. LIVING AREA

7,780 Sq.Ft. lot

Features & Amenities

Interior

  • total bedrooms4
  • Total bathrooms2
  • full bathrooms2
  • Flooring Carpet, Vinyl, Tile
  • Fireplace Wood Burning, Two Way Fireplace
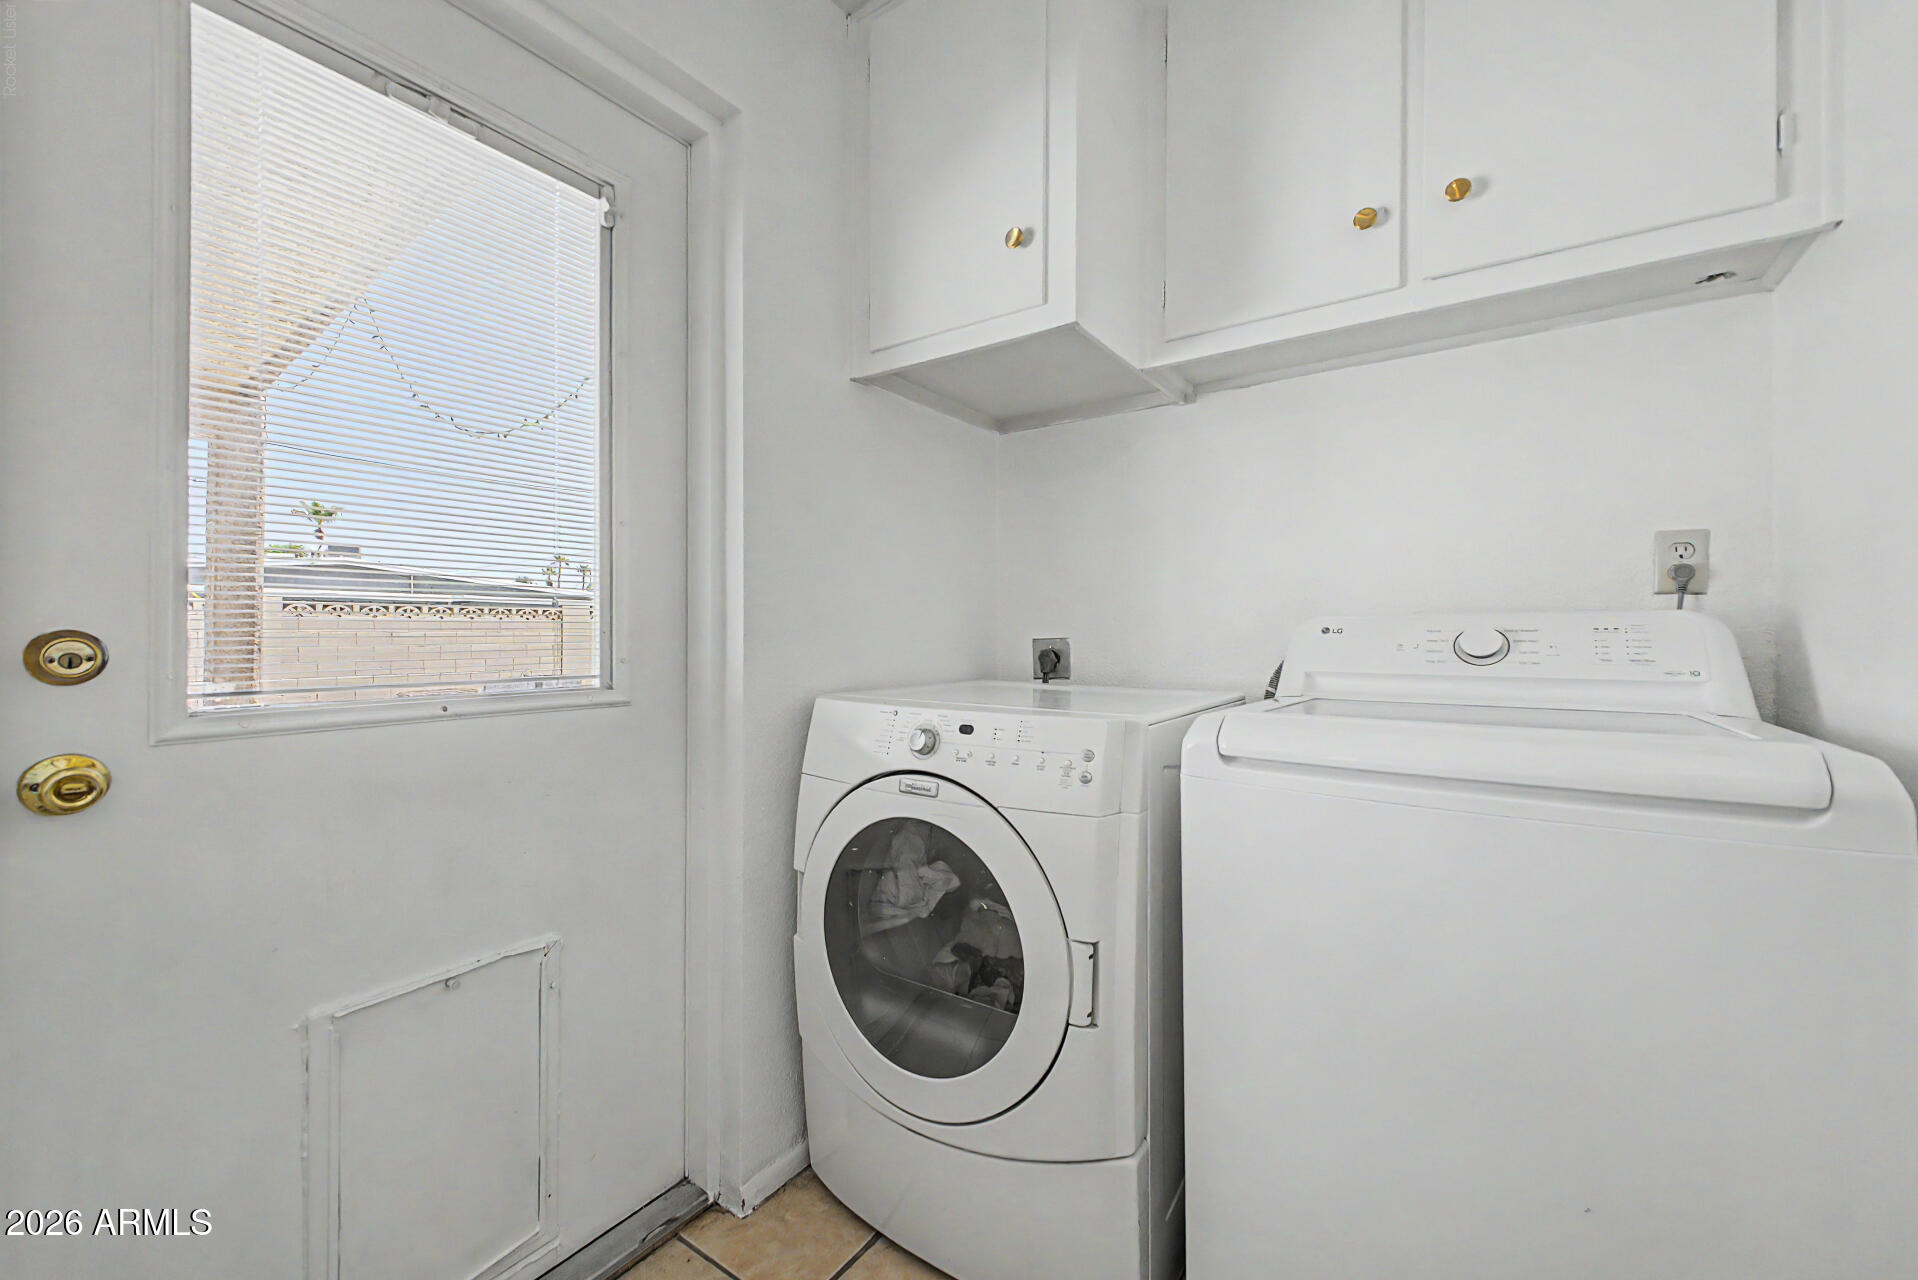
  • APPLIANCES Dryer, Washer, Dishwasher, Disposal, Electric Cooktop, Built-In Electric Oven
  • other interior Features High Speed Internet, Breakfast Bar, No Interior Steps, Pantry, Full Bth Master Bdrm, Laminate Counters

Area & Lot

  • Status Sold
  • Date Sold October 19, 2026
  • Living Area2,122 Sq.Ft.
  • Total Area2,122 Sq.Ft.
  • Lot Area7,780 Sq.Ft.
  • MLS® ID7065231
  • TypeResidential
  • YEAR BUILT1961
  • NeighborhoodTempe
  • Architecture StylesRanch
  • Elementary SchoolCecil Shamley School
  • Middle SchoolMcKemy Academy of International Studies
  • High SchoolMcClintock High School
  • School DistrictTempe Union High School District

Exterior

  • STORIES1
  • water SourcePublic
  • PoolOutdoor
  • roofComposition
  • lot featuresAlley, Desert Front, Natural Desert Back, Synthetic Grass Back
  • HEAT TYPEElectric
  • AIR CONDITIONINGCentral Air, Ceiling Fan(s)
  • sewerPublic Sewer

Financial

  • Sales Price$477,000
  • Real Estate Tax $2,575/yr

Tempe

Spirited lifestyle where you’ll find fun-filled activities at every turn.

Explore

Let’s Get to Work

Whether buying, selling, or investing, Nick brings the market knowledge, strategy, and representation needed to move forward with confidence.

Follow Me on Instagram