
Leave a Message

By providing your contact information to Nick Steffes, your personal information will be processed in accordance with Nick Steffes's Privacy Policy. By checking the box(es) below, you expressly consent to receive marketing or promotional real estate communication from Nick Steffes in the manner selected by you. For SMS text messages, message frequency varies. Message and data rates may apply. Consent is not a condition of purchase of any goods or services. You may opt out of receiving further communications from Nick Steffes at any time. To opt out of receiving SMS text messages, reply STOP to unsubscribe. SMS text messaging is subject to our Terms of Use.

Thank you for your message. I will be in touch with you shortly.

6223 E Paradise Lane
SEE ALL PHOTOS
6223 E Paradise Lane
Courtesy of Compass, Dee Ann Davis-Nowell Listing Contact: 602-538-2202 
Sold

6223 E Paradise Lane

6223 E Paradise Lane, Scottsdale, AZ 85254

$920,000
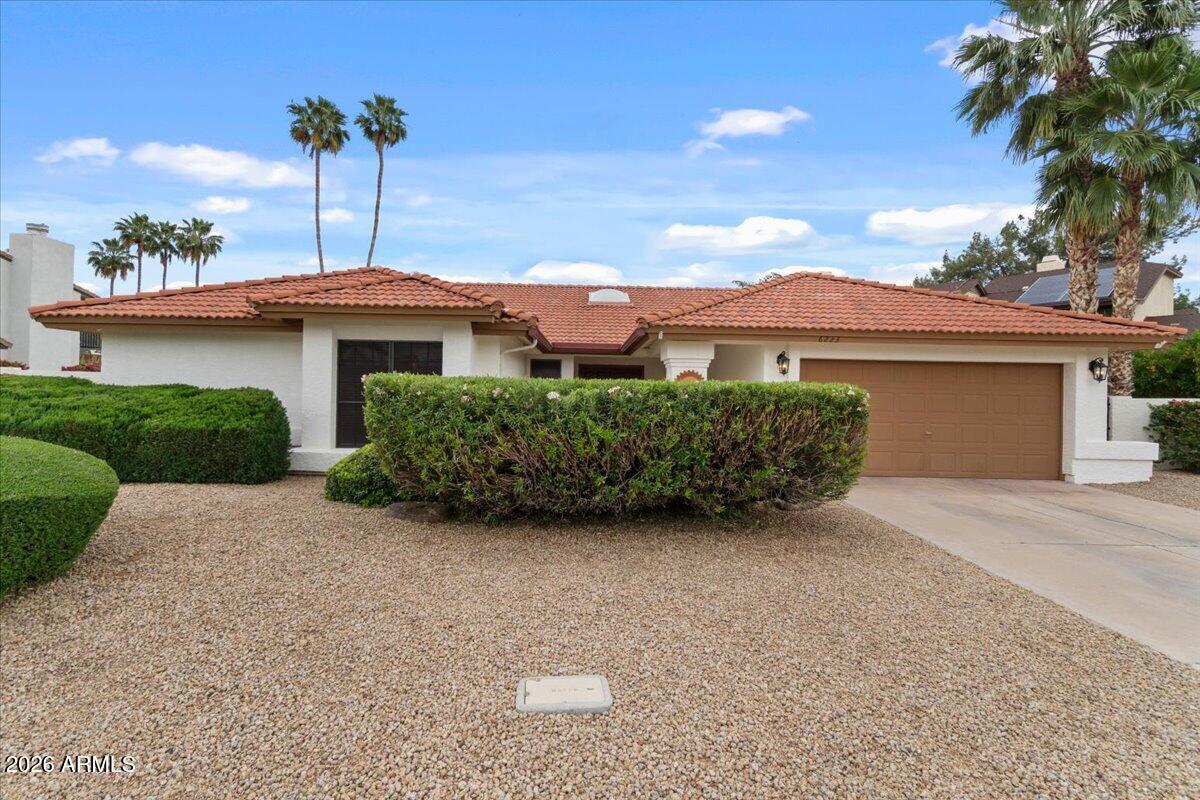
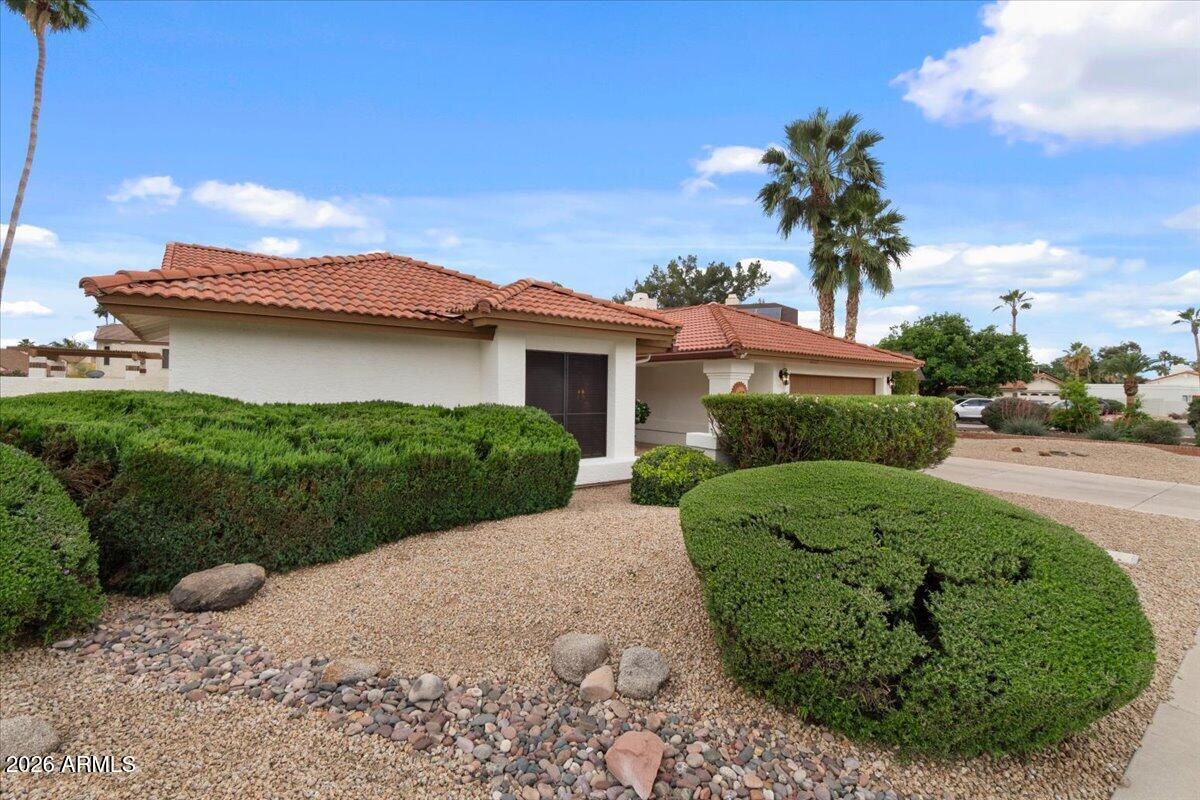
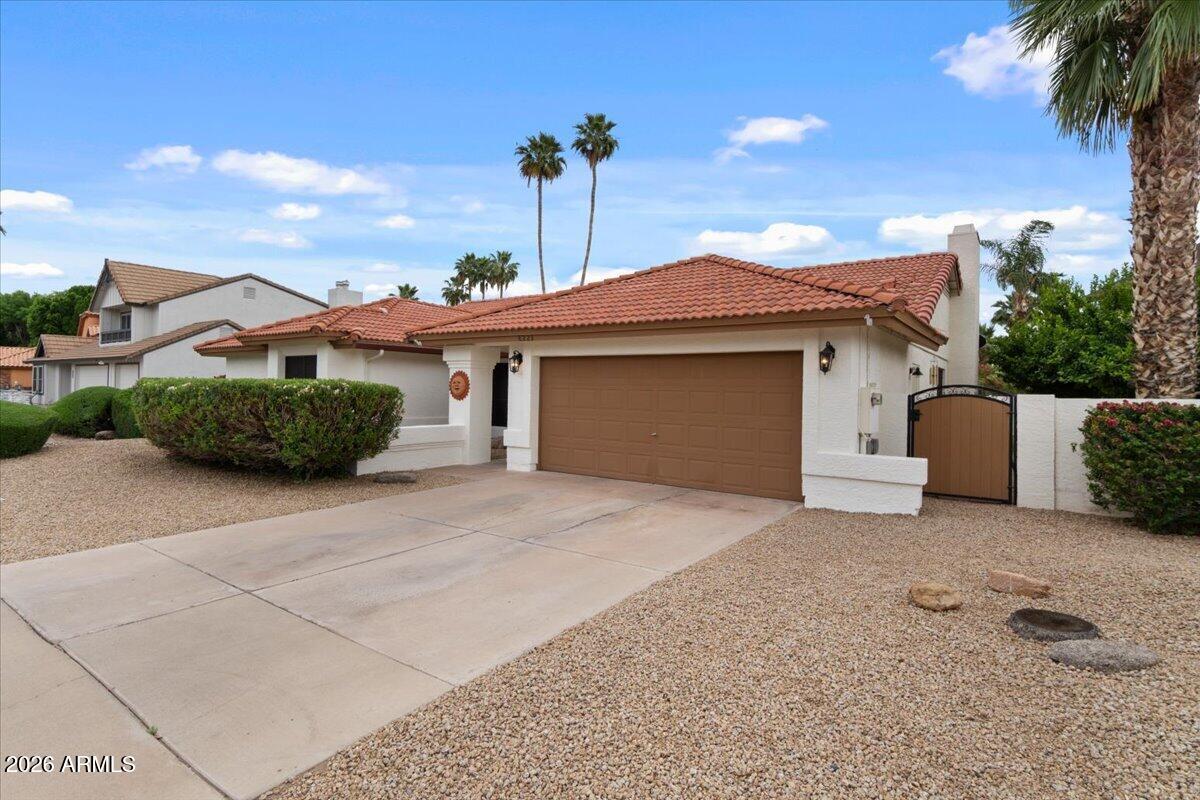
The home every Scottsdale buyer hopes to find--but rarely does.
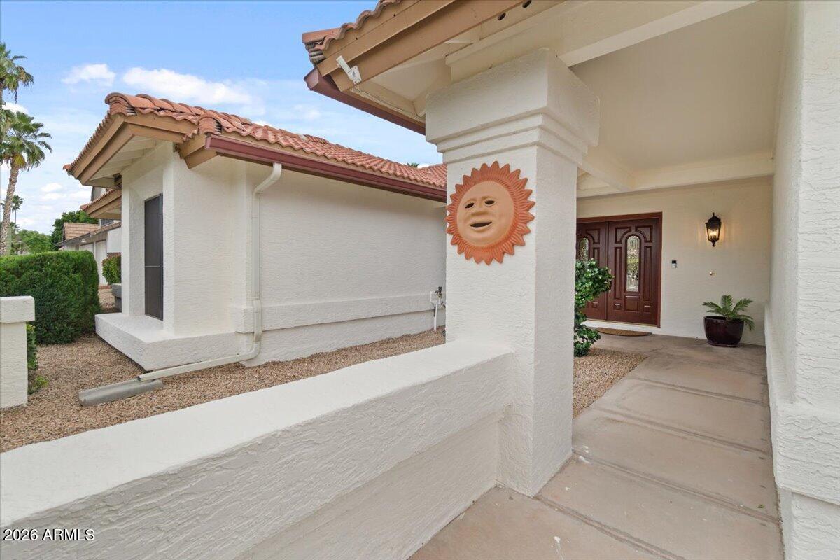
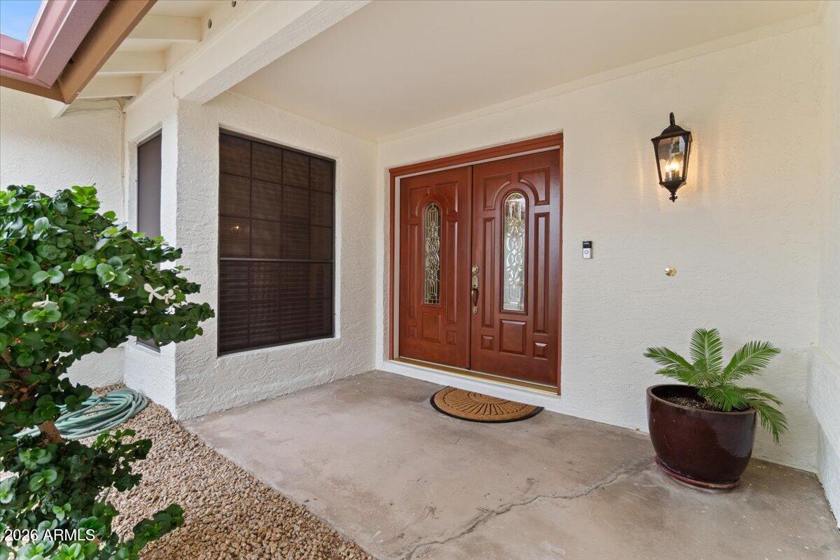
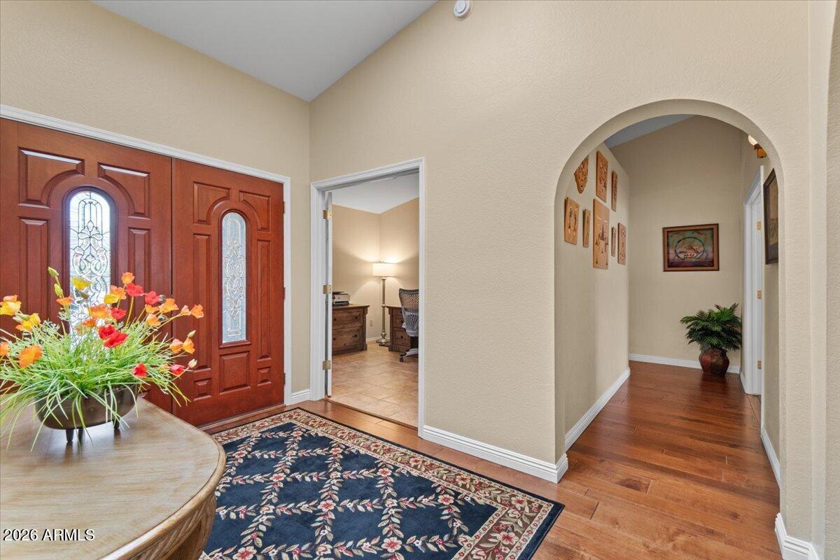
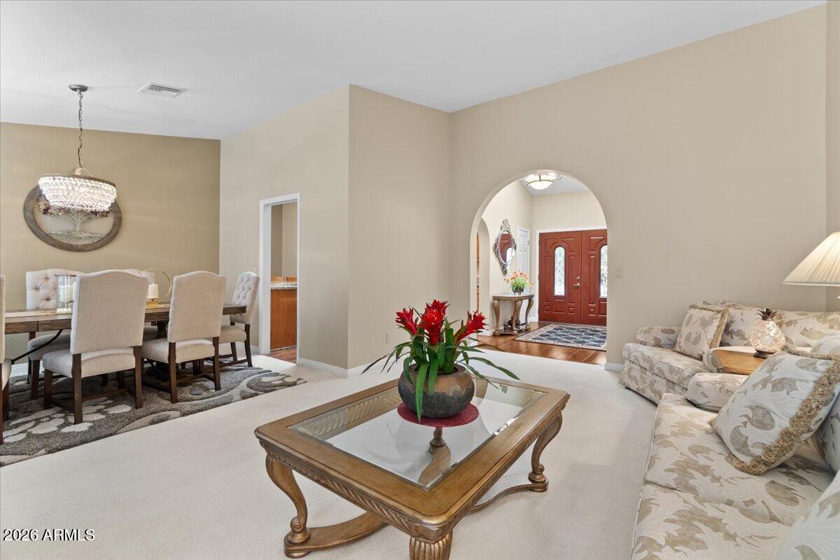
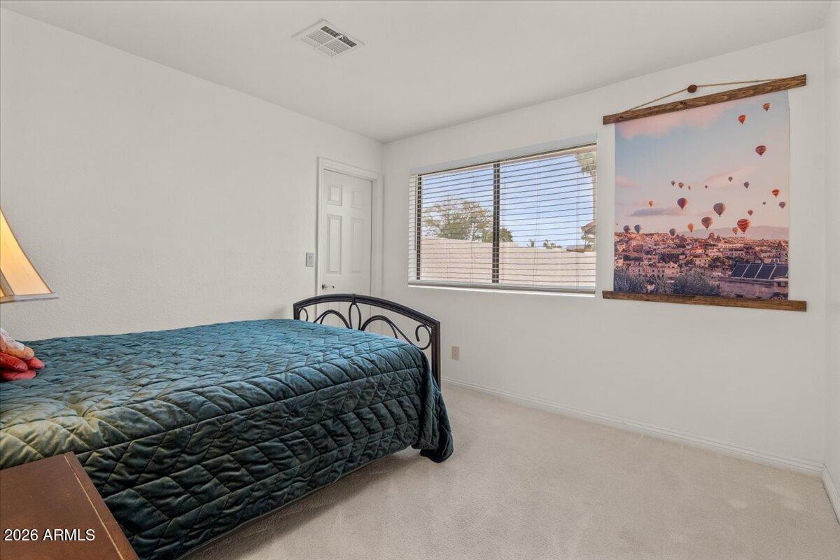
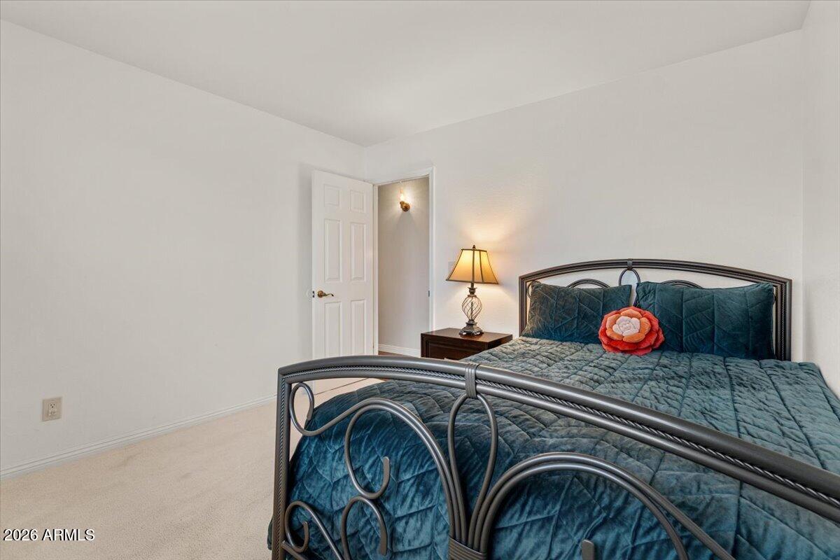
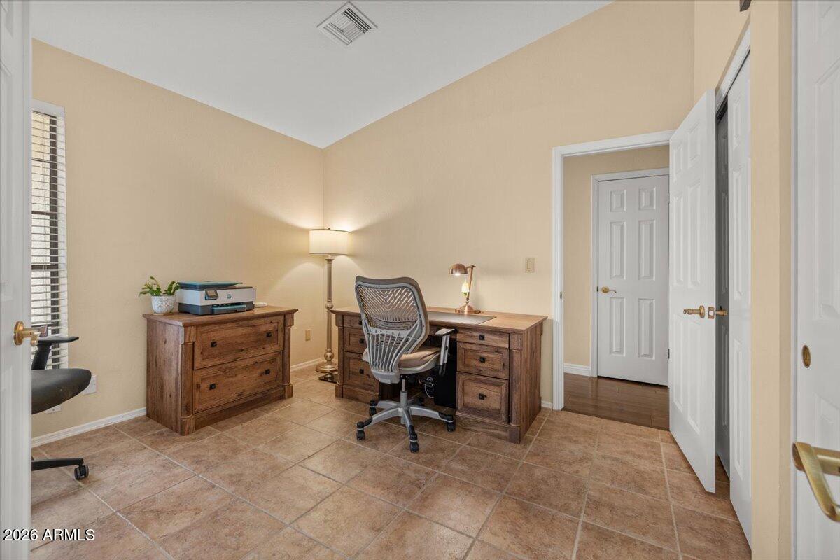
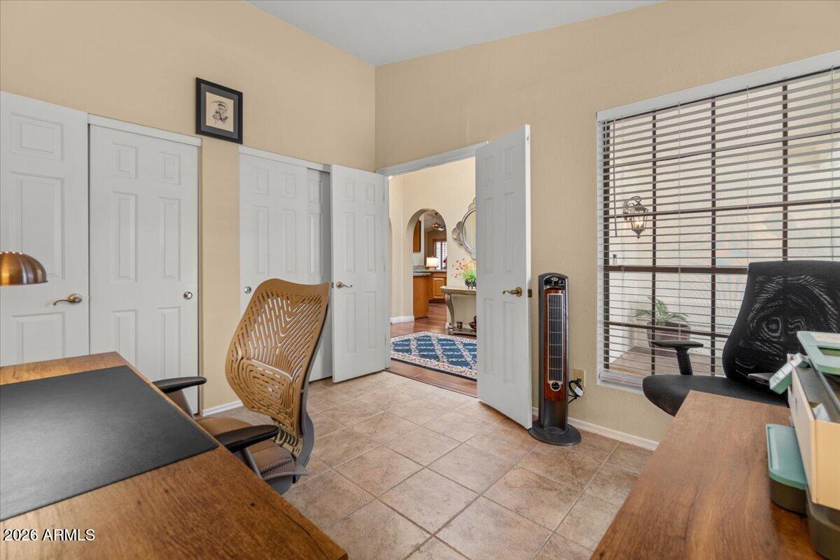
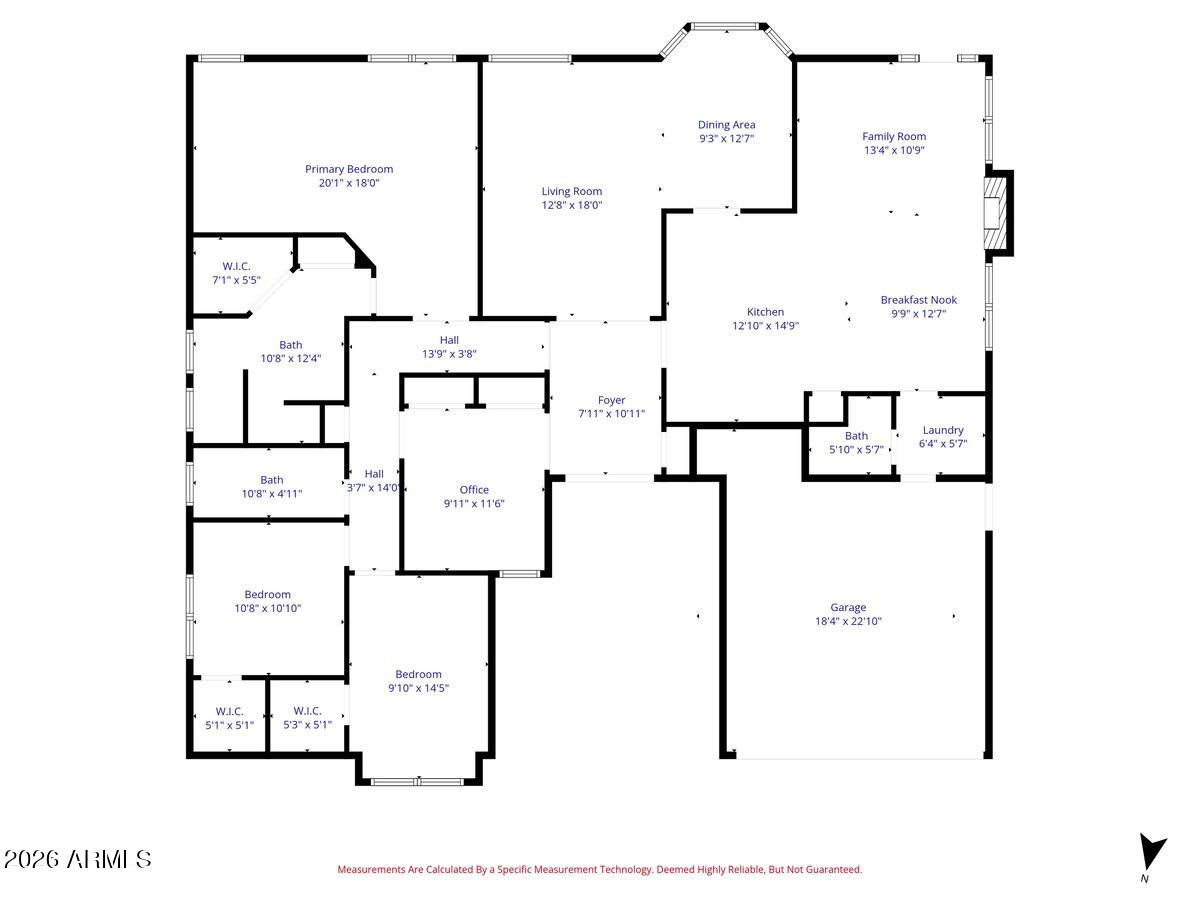
From the moment you step through the charming courtyard and double-door entry, you'll feel it. Warm, welcoming, and beautifully maintained, this 4-bedroom, 2.5-bath residence offers the perfect blend of comfort, style, and everyday livability.
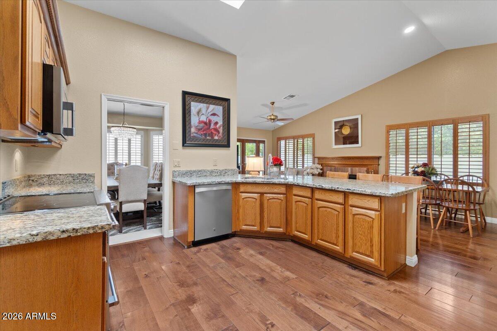
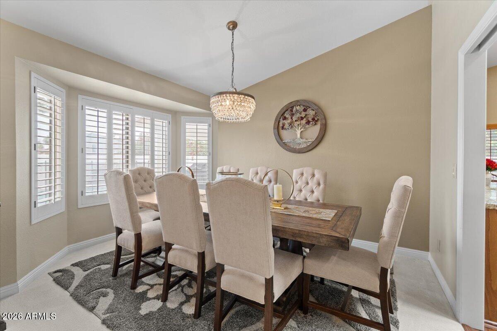
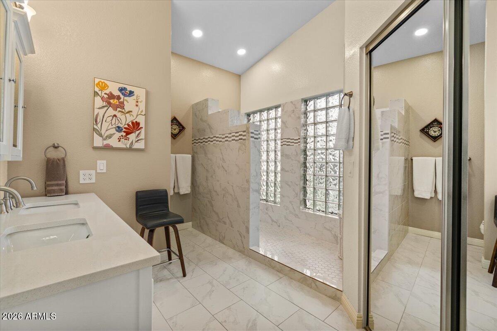
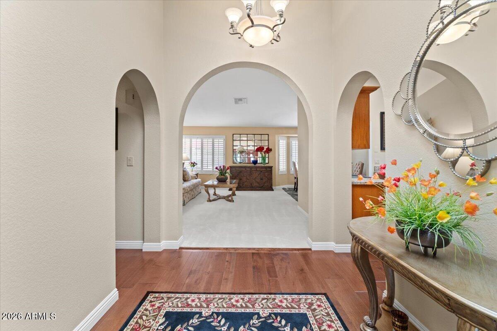
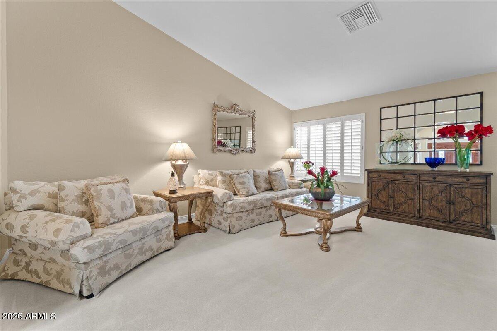
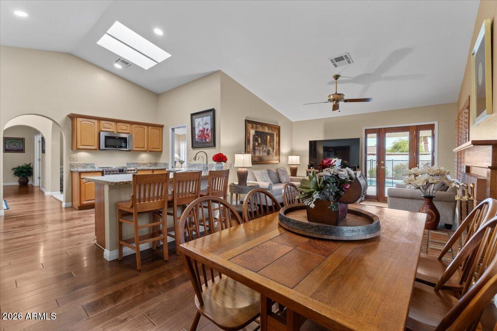
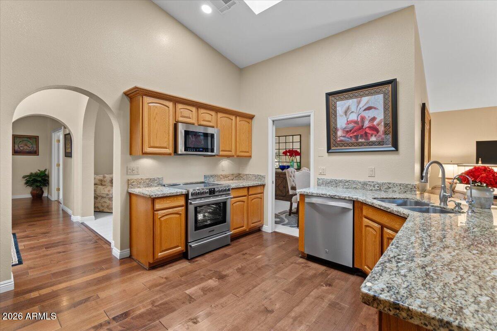
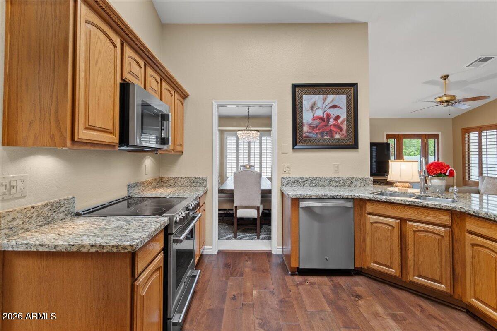
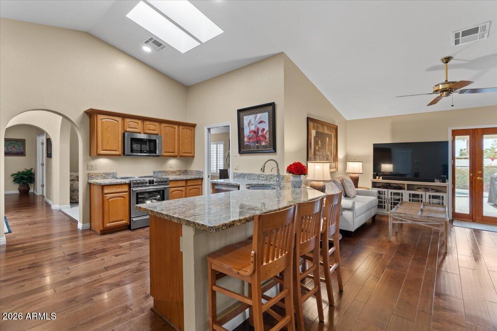
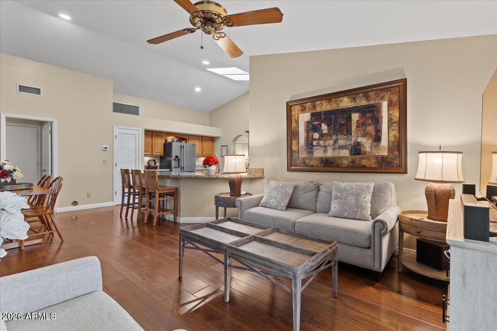
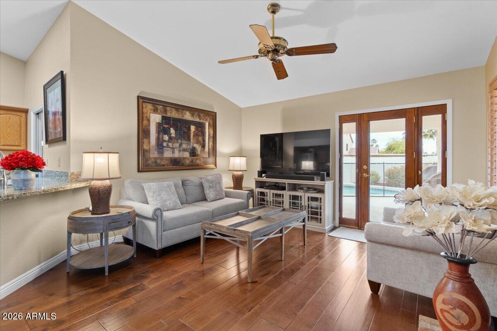
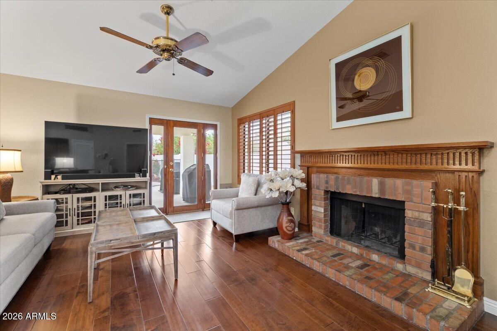
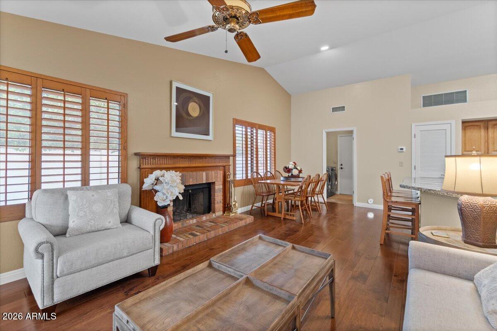
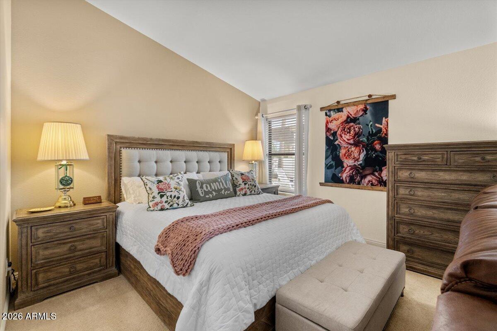
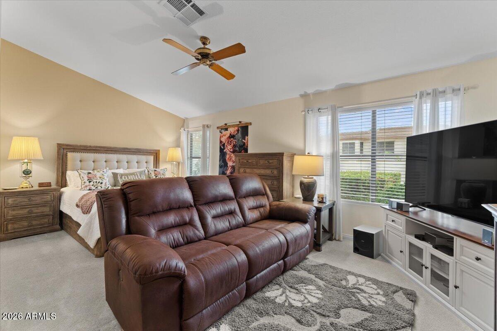
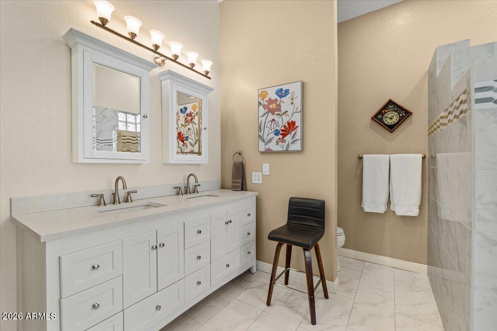
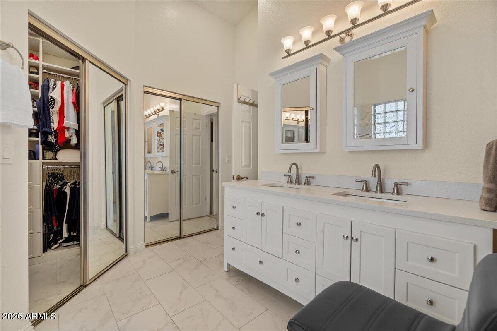
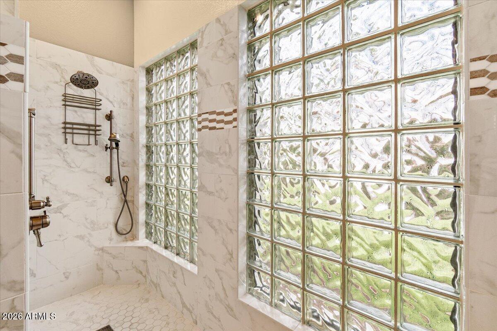
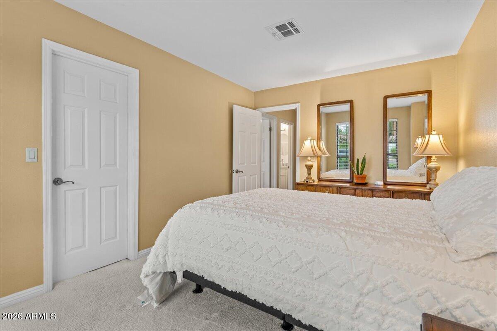
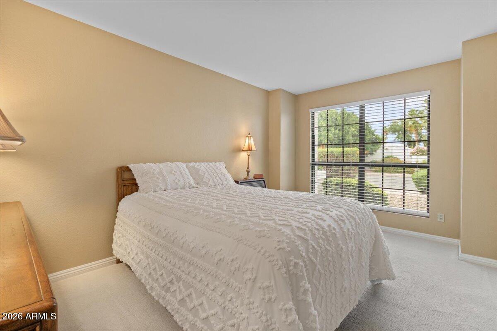
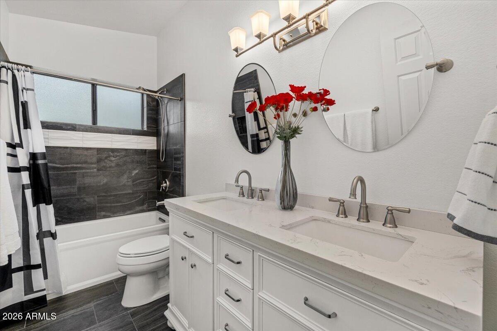
Soaring vaulted ceilings, rich wood-look flooring, plantation shutters, and inviting living spaces create a timeless interior designed for both entertaining and relaxed family living. The spacious great room centers around a cozy fireplace and flows effortlessly into the updated kitchen featuring granite countertops, stainless steel appliances, crown-molded cabinetry, a pantry, and a breakfast bar where everyone naturally gathers. The private primary suite is a peaceful retreat with a beautifully remodeled spa-inspired bath, dual vanities, and a walk-in closet.
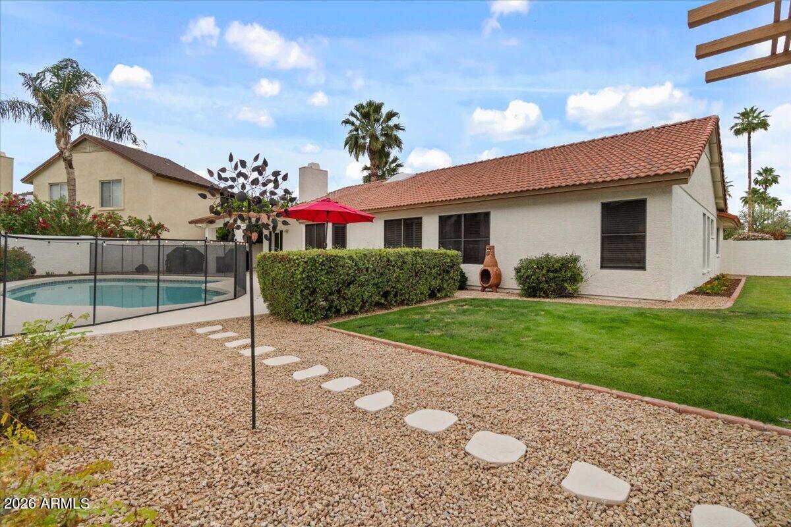
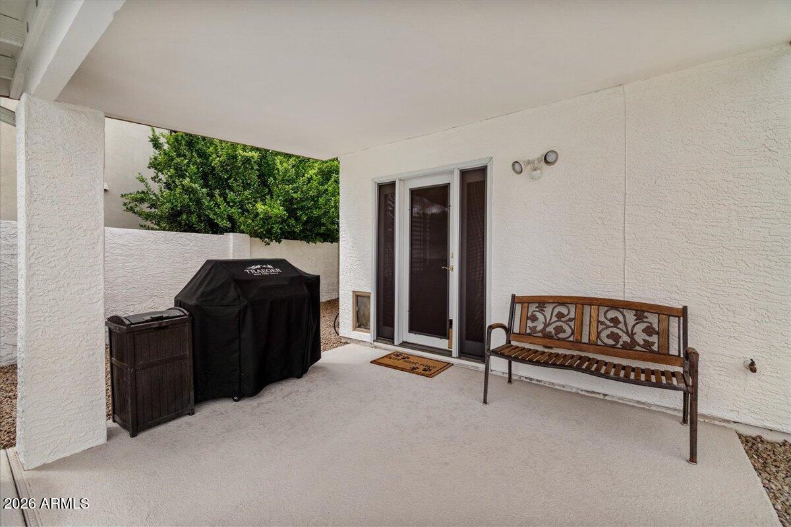
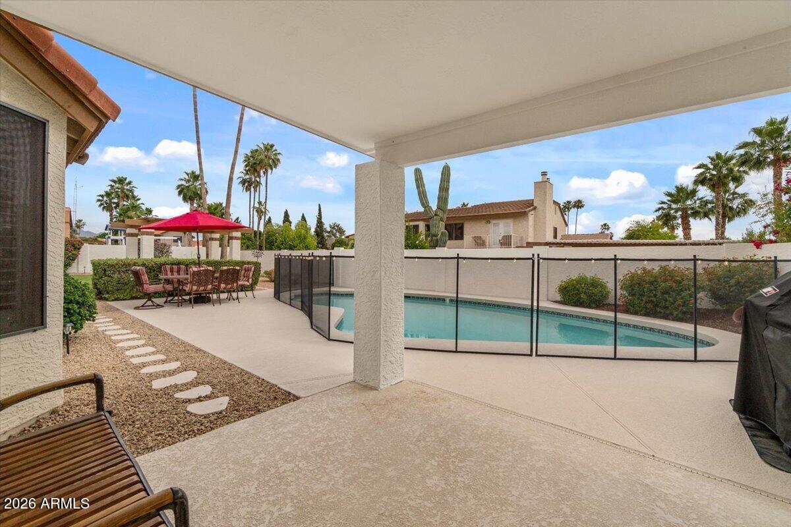
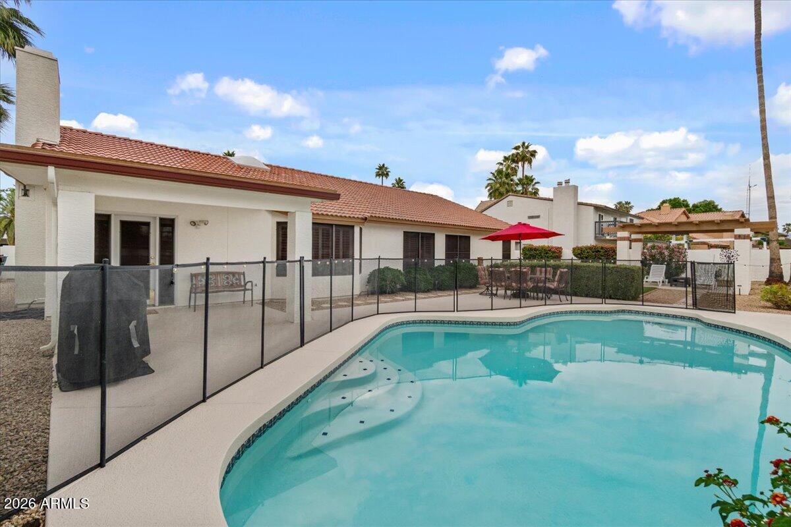
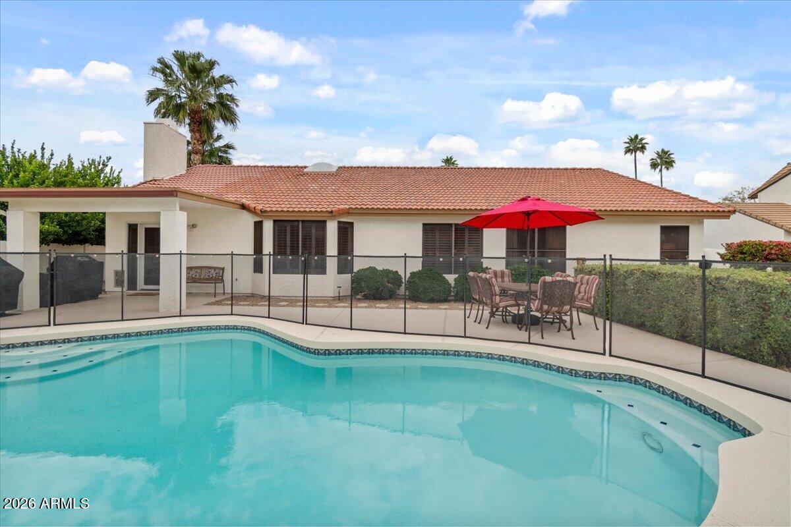
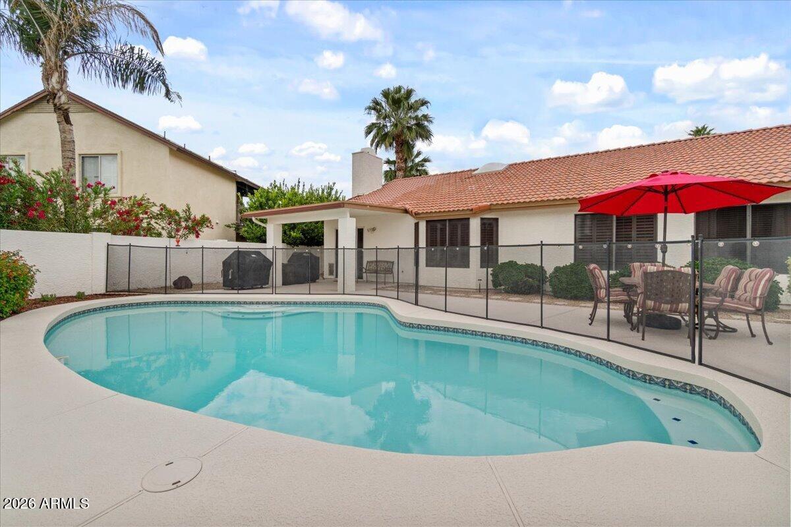
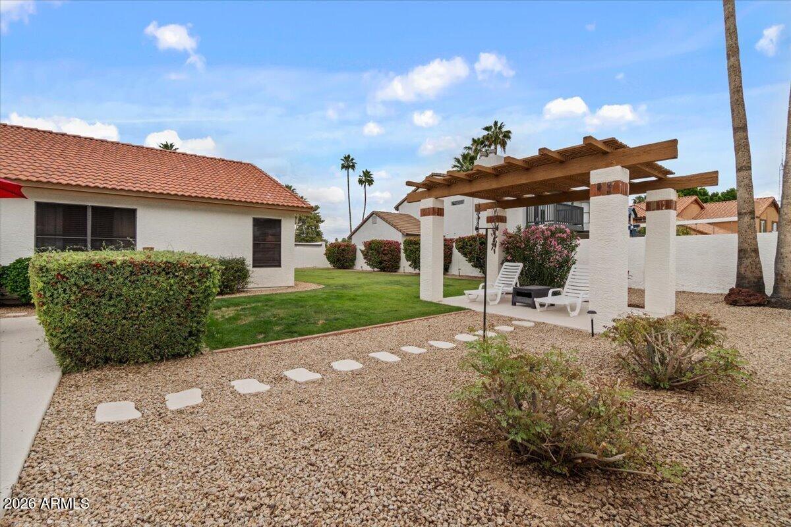
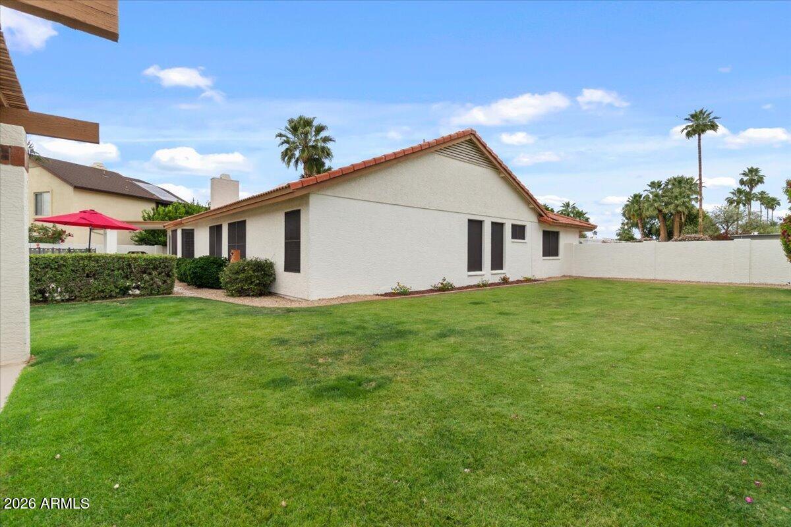
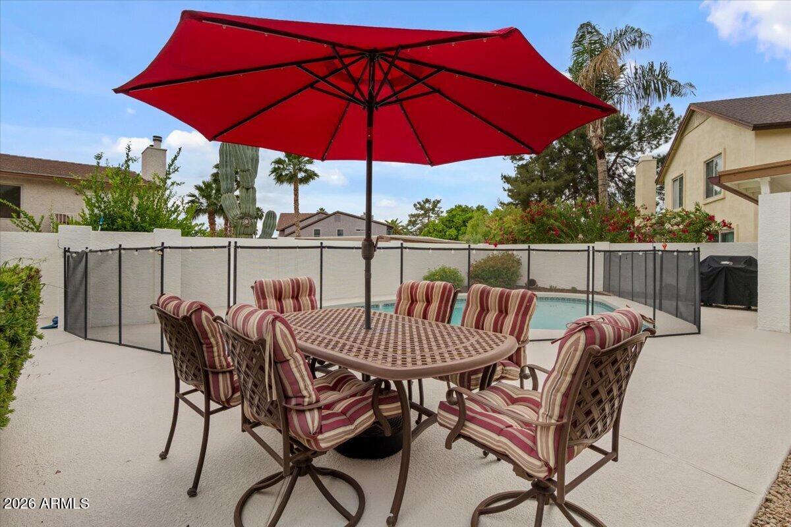
Outside, your own backyard paradise awaits. Lounge beside the sparkling pool, unwind beneath the gazebo, host weekend barbecues, or simply enjoy Arizona evenings under the stars. With a generous backyard and room to play, entertain, or relax, this is outdoor living at its best.
Even better, the costly updates have already been completed--including the major systems buyers worry about most--allowing you to move in with confidence instead of planning expensive projects.
Located in one of Scottsdale's most desirable neighborhoods near top-rated schools, parks, dining, shopping, and everything that makes the 85254 lifestyle so sought after, this is the complete package you've been waiting for.

4
beds

3
baths

2,207 Sq.Ft. LIVING AREA

10,672 Sq.Ft. lot

Features & Amenities

Interior

  • total bedrooms4
  • Total bathrooms3
  • full bathrooms2
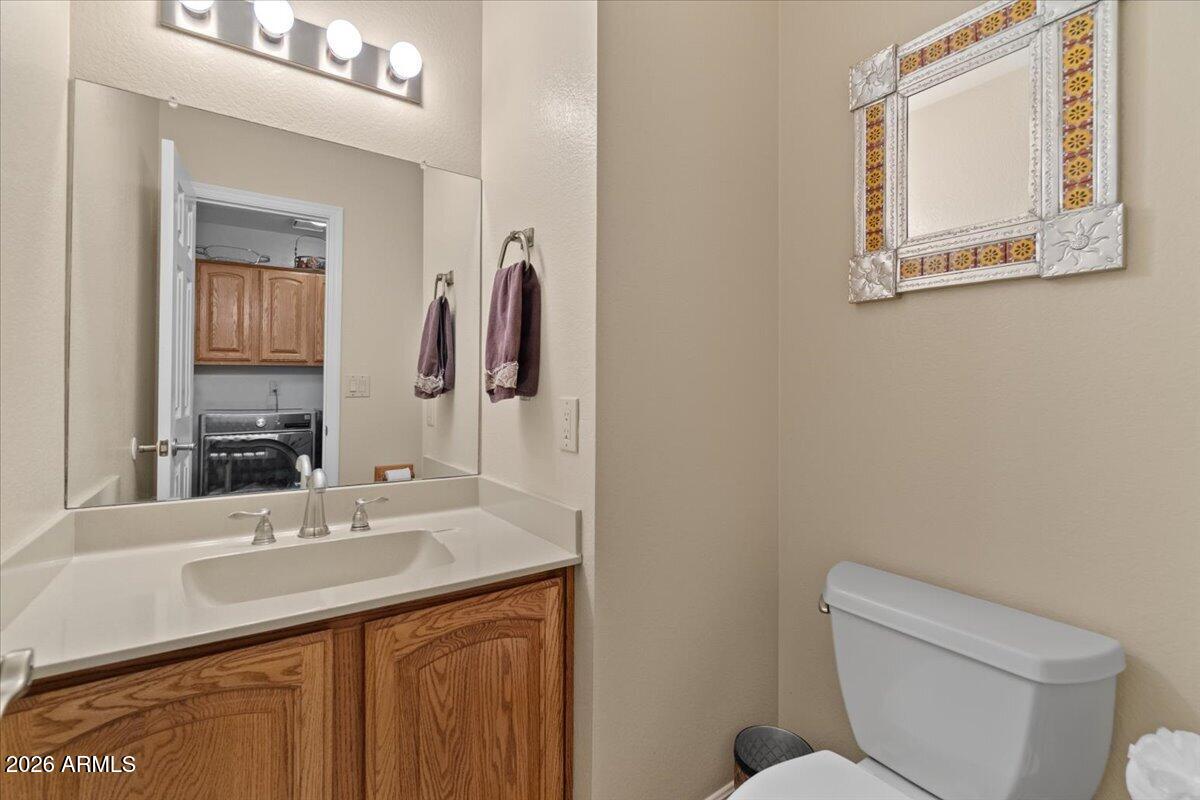
  • half bathroom1
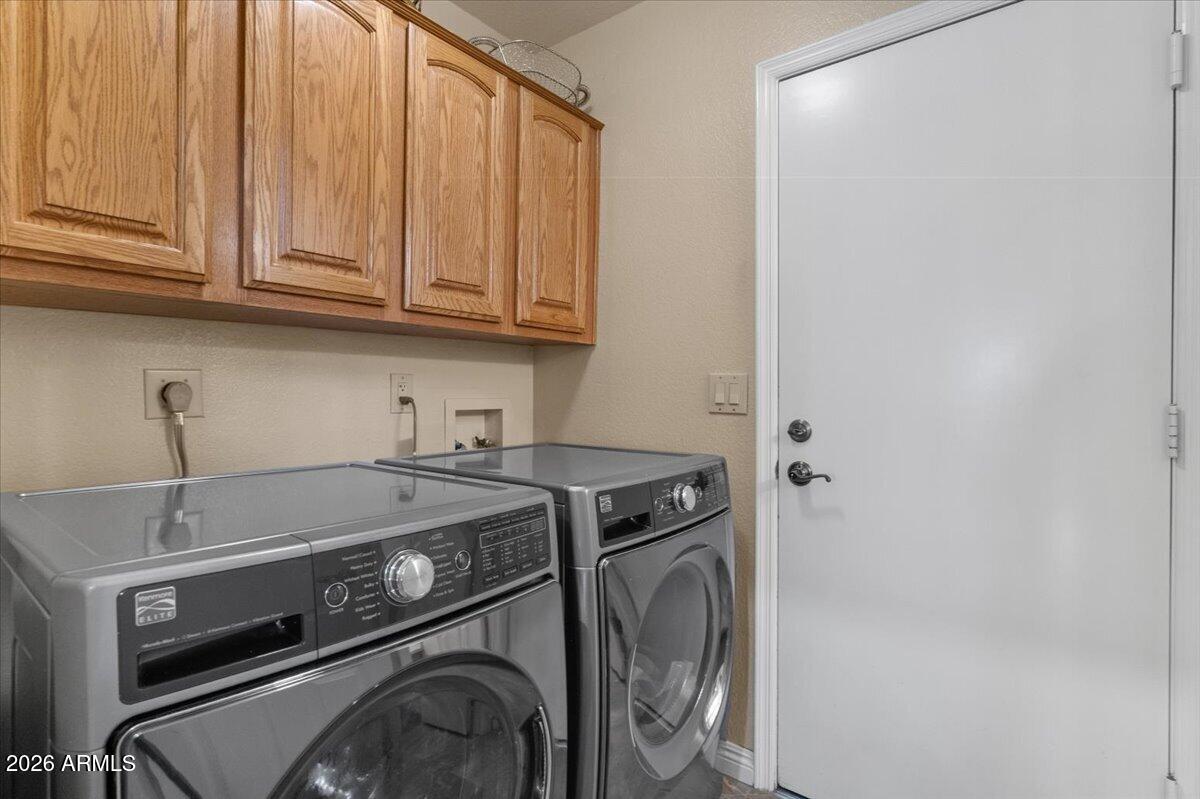
  • Laundry room Inside
  • Flooring Carpet, Laminate, Tile
  • Fireplace Family Room
  • APPLIANCES Dryer, Washer, Refrigerator, Built-in Microwave, Dishwasher, Disposal, Electric Range, Electric Oven
  • other interior Features High Speed Internet, Granite Counters, Double Vanity, Master Downstairs, Eat-in Kitchen, Breakfast Bar, No Interior Steps, Vaulted Ceiling(s), 3/4 Bath Master Bdrm

Area & Lot

  • Status Sold
  • Date Sold August 26, 2026
  • Living Area2,207 Sq.Ft.
  • Lot Area10,672 Sq.Ft.
  • MLS® ID7014664
  • TypeResidential
  • YEAR BUILT1984
  • NeighborhoodPhoenix
  • Architecture StylesSpanish
  • Elementary SchoolNorth Ranch Elementary School
  • Middle SchoolDesert Shadows Middle School
  • High SchoolHorizon High School
  • School DistrictParadise Valley Unified District

Exterior

  • STORIES1
  • Garage Space2.0
  • water SourceCity Water
  • PoolOutdoor, Fenced
  • roofTile
  • lot featuresNorth/South Exposure, Desert Back, Desert Front, Gravel/Stone Front, Gravel/Stone Back, Grass Back
  • parkingAttached Garage, Garage Door Opener, Direct Access
  • HEAT TYPEHeat Pump, Electric
  • AIR CONDITIONINGHeat Pump, Central Air, Ceiling Fan(s)
  • sewerPublic Sewer

Financial

  • Sales Price$920,000
  • Real Estate Tax $3,722/yr

Phoenix

Indulge in flavorful experiences that transcend borders.

Explore

Let’s Get to Work

Whether buying, selling, or investing, Nick brings the market knowledge, strategy, and representation needed to move forward with confidence.

Follow Me on Instagram