
Leave a Message

By providing your contact information to Nick Steffes, your personal information will be processed in accordance with Nick Steffes's Privacy Policy. By checking the box(es) below, you expressly consent to receive marketing or promotional real estate communication from Nick Steffes in the manner selected by you. For SMS text messages, message frequency varies. Message and data rates may apply. Consent is not a condition of purchase of any goods or services. You may opt out of receiving further communications from Nick Steffes at any time. To opt out of receiving SMS text messages, reply STOP to unsubscribe. SMS text messaging is subject to our Terms of Use.

Thank you for your message. I will be in touch with you shortly.

6235 E MONTECITO Avenue
SEE ALL PHOTOS
6235 E MONTECITO Avenue
Courtesy of Compass, Christopher V Karas Listing Contact: 602-919-6511 
Sold

6235 E MONTECITO Avenue

6235 E MONTECITO Avenue, Scottsdale, AZ 85251

$7,500,000
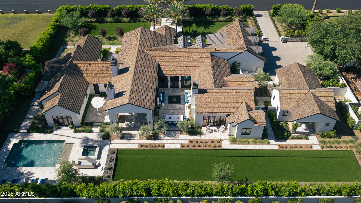
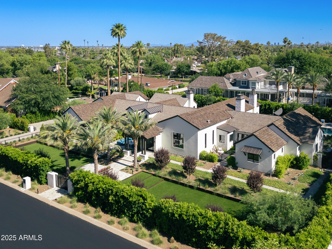
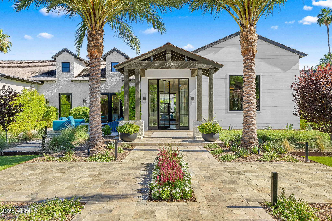
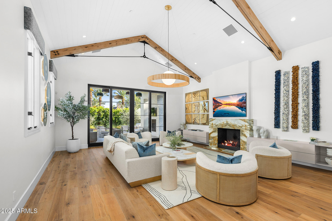
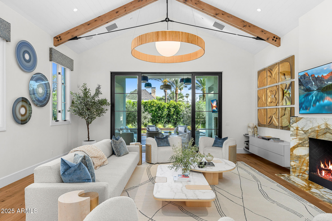
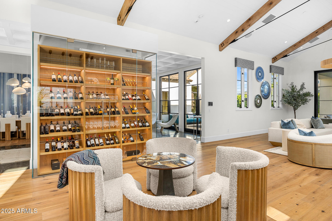
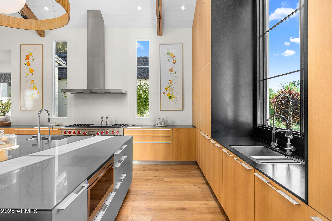
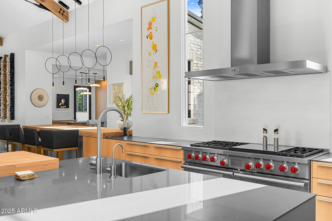
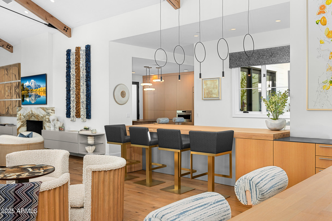
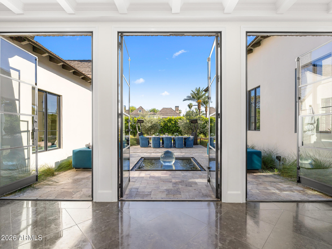
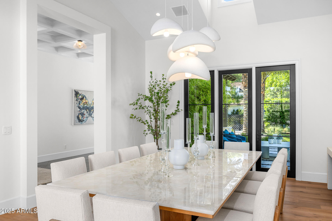
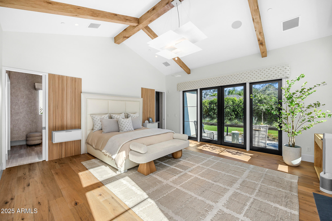
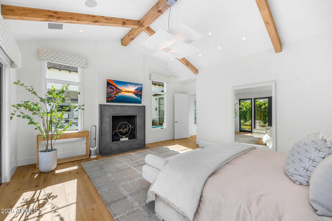
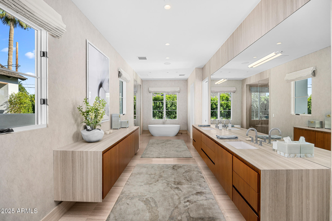
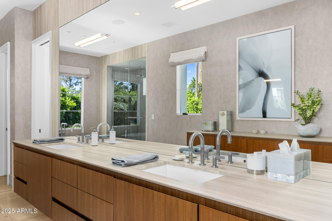
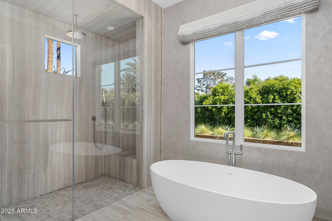
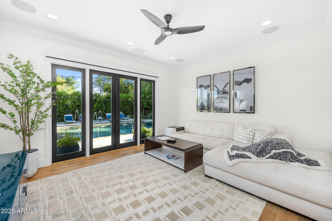
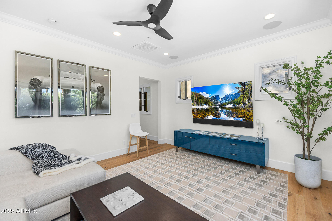
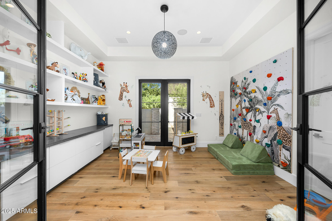
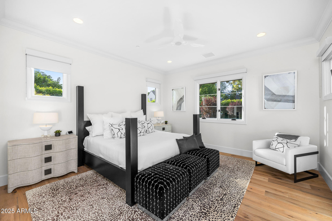
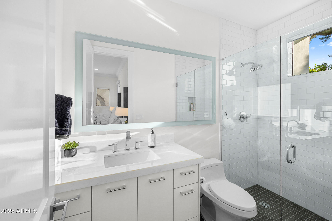
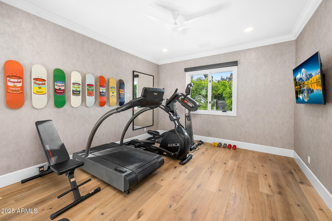
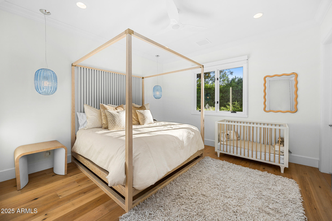
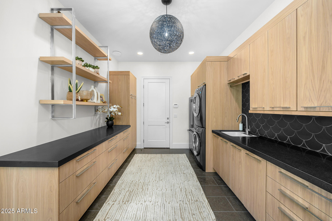
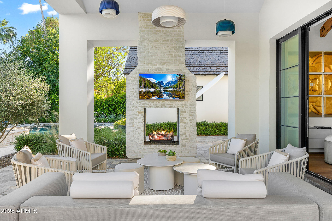
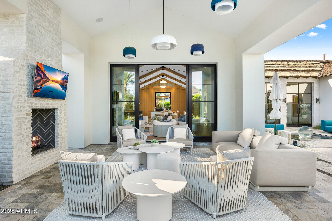
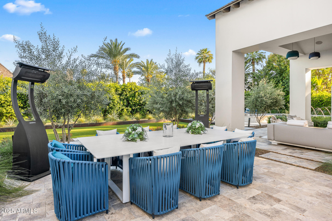
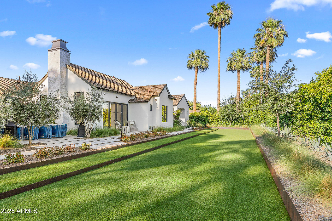
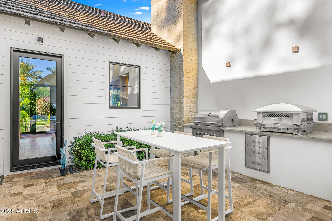
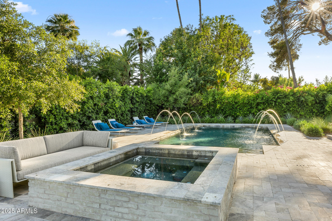
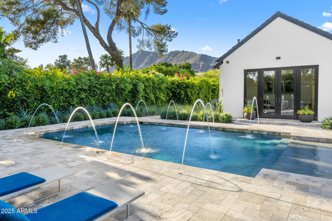
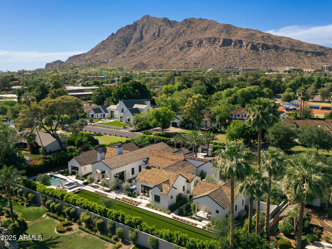
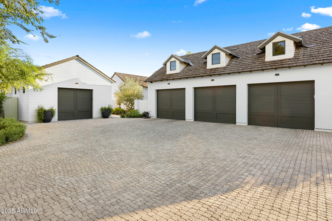
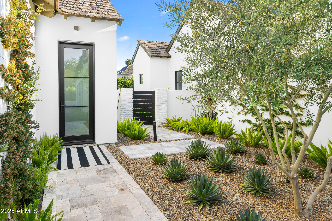
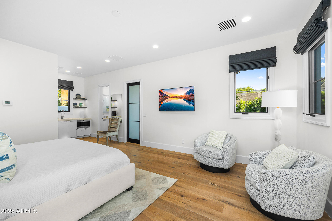
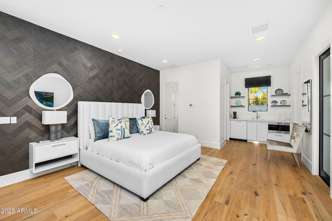
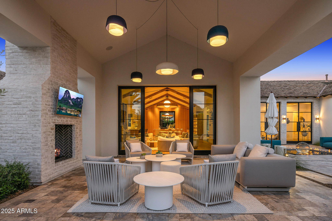
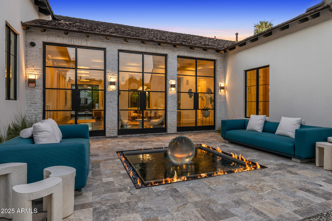
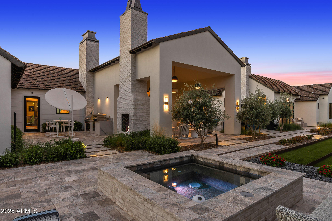
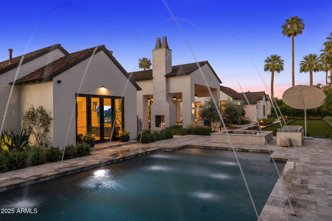
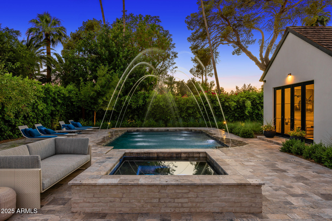
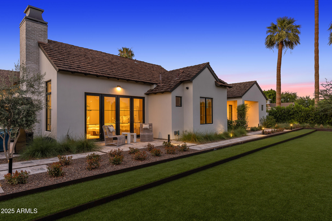
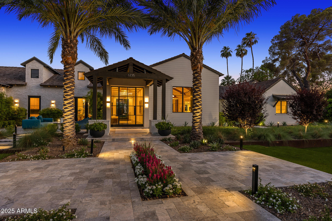
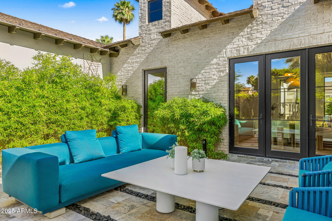
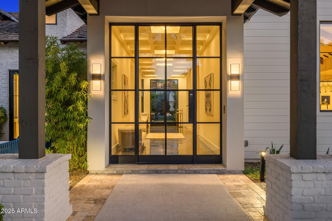
Priced below recent appraisal...Exquisite design, exceptional quality, and impeccable taste define this remarkable home, set in a truly magnificent setting. It's a perfect balance of elegance and comfort, with a timeless charm that never goes out of style. While words can't fully capture the special essence of this home, stepping inside is the only way to truly appreciate its beauty. Fully remodeled to blend the classic Arcadia style with modern touches, this home is a true masterpiece. The chef's kitchen, complete with a second prep kitchen, is a culinary dream, while the great room is an entertainer's paradise. The master retreat offers a serene, luxurious space to unwind, and the guest house with its own separate garage is perfect for visitors who never want to leave..... The thoughtfully designed floor plan flows seamlessly, with every detail crafted to perfection. Surrounded by a lush ficus hedge for total privacy, the property feels like your own private oasis. Stunning finishes, from floor-to-ceiling millwork to pristine flooring, dramatic lighting, retractable doors, and custom cabinetry, will leave a lasting impression. Beautiful stone and tilework add elegance throughout, and the outdoor living spaces offer breathtaking views of Camelback Mountain, all nestled in the heart of Arcadia.

5
beds

6
baths

6,149 Sq.Ft. LIVING AREA

0.83 Acres lot

Features & Amenities

Interior

  • total bedrooms5
  • Total bathrooms6
  • full bathrooms5
  • half bathroom1
  • Flooring Stone, Tile, Wood
  • Fireplace Exterior Fireplace, Family Room, Living Room, Gas
  • APPLIANCES Dryer, Washer, Refrigerator, Built-in Microwave, Dishwasher, Disposal, Gas Range, Gas Oven
  • other interior Features Walk-in Pantry, Non-laminate Counter, High Speed Internet, Double Vanity, Eat-in Kitchen, No Interior Steps, Vaulted Ceiling(s), Kitchen Island, Full Bth Master Bdrm, Separate Shwr Tub

Area & Lot

  • Status Sold
  • Date Sold September 2, 2026
  • Living Area6,149 Sq.Ft.
  • Lot Area0.83 Acres
  • MLS® ID6911316
  • TypeResidential
  • YEAR BUILT2018
  • NeighborhoodArcadia
  • Architecture StylesRanch
  • View DescriptionMountain(s)
  • Elementary SchoolHopi Elementary School
  • Middle SchoolIngleside Middle School
  • High SchoolArcadia High School
  • School DistrictScottsdale Unified District

Exterior

  • STORIES1
  • Garage Space4.0
  • water SourceCity Water
  • PoolHeated
  • roofShake
  • lot featuresNorth/South Exposure, Sprinklers In Rear, Sprinklers In Front, Grass Front, Grass Back, Auto Timer H 2 O Front, Auto Timer H 2 O Back
  • parkingGarage Door Opener, Direct Access
  • HEAT TYPENatural Gas
  • AIR CONDITIONINGCentral Air, Programmable Thmstat
  • sewerPublic Sewer
  • security FeaturesFire Sprinkler System

Financial

  • Sales Price$7,500,000
  • Real Estate Tax $20,320/yr

Arcadia

33.4925° N, 111.9832° W

Explore

Let’s Get to Work

Whether buying, selling, or investing, Nick brings the market knowledge, strategy, and representation needed to move forward with confidence.

Follow Me on Instagram