
Leave a Message

By providing your contact information to Nick Steffes, your personal information will be processed in accordance with Nick Steffes's Privacy Policy. By checking the box(es) below, you expressly consent to receive marketing or promotional real estate communication from Nick Steffes in the manner selected by you. For SMS text messages, message frequency varies. Message and data rates may apply. Consent is not a condition of purchase of any goods or services. You may opt out of receiving further communications from Nick Steffes at any time. To opt out of receiving SMS text messages, reply STOP to unsubscribe. SMS text messaging is subject to our Terms of Use.

Thank you for your message. I will be in touch with you shortly.

6261 W LOUISE Drive
6261 W LOUISE Drive
6261 W LOUISE Drive
6261 W LOUISE Drive
6261 W LOUISE Drive
6261 W LOUISE Drive
6261 W LOUISE Drive
6261 W LOUISE Drive
6261 W LOUISE Drive
6261 W LOUISE Drive
6261 W LOUISE Drive
6261 W LOUISE Drive
6261 W LOUISE Drive
6261 W LOUISE Drive
6261 W LOUISE Drive
6261 W LOUISE Drive
6261 W LOUISE Drive
6261 W LOUISE Drive
6261 W LOUISE Drive
6261 W LOUISE Drive
6261 W LOUISE Drive
6261 W LOUISE Drive
6261 W LOUISE Drive
6261 W LOUISE Drive
6261 W LOUISE Drive
6261 W LOUISE Drive
6261 W LOUISE Drive
6261 W LOUISE Drive
6261 W LOUISE Drive
6261 W LOUISE Drive
6261 W LOUISE Drive
6261 W LOUISE Drive
6261 W LOUISE Drive
6261 W LOUISE Drive
6261 W LOUISE Drive
6261 W LOUISE Drive
6261 W LOUISE Drive
6261 W LOUISE Drive
6261 W LOUISE Drive
6261 W LOUISE Drive
6261 W LOUISE Drive
6261 W LOUISE Drive
6261 W LOUISE Drive
6261 W LOUISE Drive
6261 W LOUISE Drive
6261 W LOUISE Drive
6261 W LOUISE Drive
6261 W LOUISE Drive
6261 W LOUISE Drive
6261 W LOUISE Drive
6261 W LOUISE Drive
6261 W LOUISE Drive
6261 W LOUISE Drive
6261 W LOUISE Drive
6261 W LOUISE Drive
6261 W LOUISE Drive
6261 W LOUISE Drive
6261 W LOUISE Drive
6261 W LOUISE Drive
6261 W LOUISE Drive
6261 W LOUISE Drive
6261 W LOUISE Drive
6261 W LOUISE Drive
6261 W LOUISE Drive
SEE ALL PHOTOS
6261 W LOUISE Drive
6261 W LOUISE Drive
6261 W LOUISE Drive
6261 W LOUISE Drive
6261 W LOUISE Drive
6261 W LOUISE Drive
6261 W LOUISE Drive
6261 W LOUISE Drive
6261 W LOUISE Drive
6261 W LOUISE Drive
6261 W LOUISE Drive
6261 W LOUISE Drive
6261 W LOUISE Drive
6261 W LOUISE Drive
6261 W LOUISE Drive
6261 W LOUISE Drive
6261 W LOUISE Drive
6261 W LOUISE Drive
6261 W LOUISE Drive
6261 W LOUISE Drive
6261 W LOUISE Drive
6261 W LOUISE Drive
6261 W LOUISE Drive
6261 W LOUISE Drive
6261 W LOUISE Drive
6261 W LOUISE Drive
6261 W LOUISE Drive
6261 W LOUISE Drive
6261 W LOUISE Drive
6261 W LOUISE Drive
6261 W LOUISE Drive
6261 W LOUISE Drive
6261 W LOUISE Drive
6261 W LOUISE Drive
6261 W LOUISE Drive
6261 W LOUISE Drive
6261 W LOUISE Drive
6261 W LOUISE Drive
6261 W LOUISE Drive
6261 W LOUISE Drive
6261 W LOUISE Drive
6261 W LOUISE Drive
6261 W LOUISE Drive
6261 W LOUISE Drive
6261 W LOUISE Drive
6261 W LOUISE Drive
6261 W LOUISE Drive
6261 W LOUISE Drive
6261 W LOUISE Drive
6261 W LOUISE Drive
6261 W LOUISE Drive
6261 W LOUISE Drive
6261 W LOUISE Drive
6261 W LOUISE Drive
6261 W LOUISE Drive
6261 W LOUISE Drive
6261 W LOUISE Drive
6261 W LOUISE Drive
6261 W LOUISE Drive
6261 W LOUISE Drive
6261 W LOUISE Drive
6261 W LOUISE Drive
6261 W LOUISE Drive
6261 W LOUISE Drive
Courtesy of Compass, Jason Morse Listing Contact: 602-377-6797 
Pending

6261 W LOUISE Drive

6261 W LOUISE Drive, Glendale, AZ 85310

$839,900
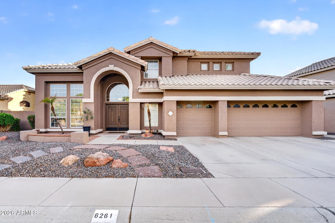
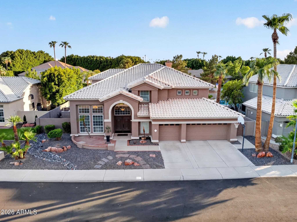
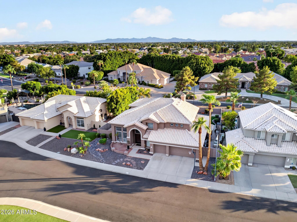
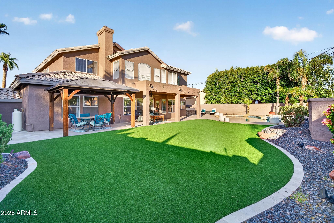
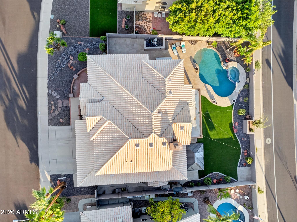
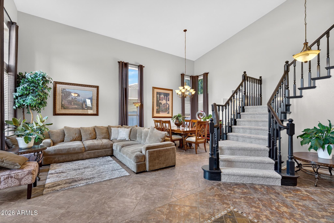
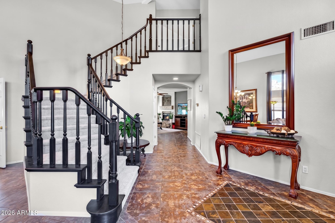
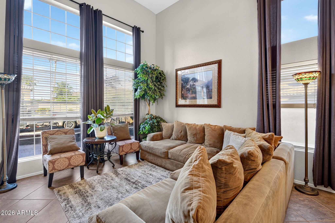
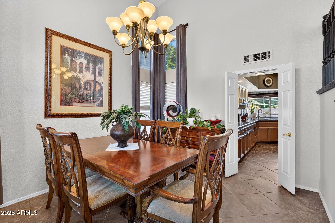
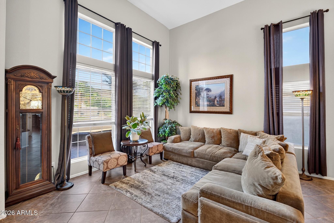
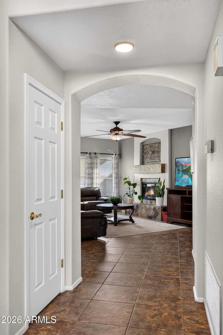
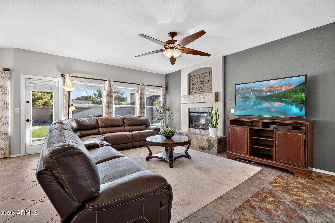
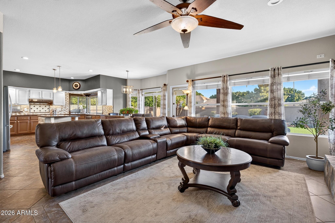
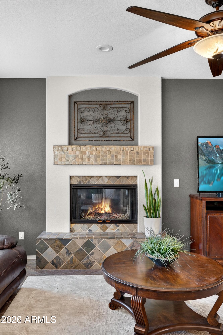
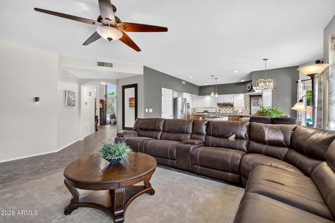
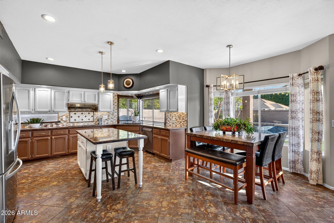
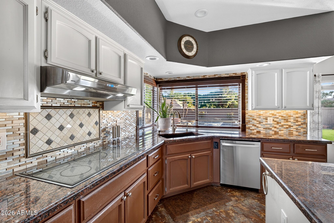
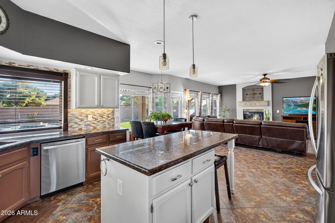
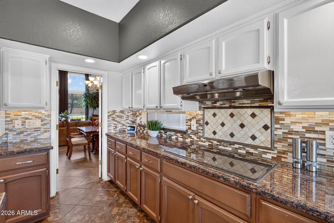
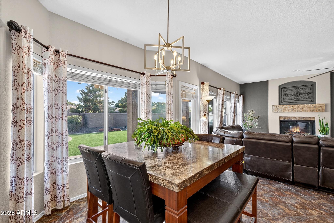
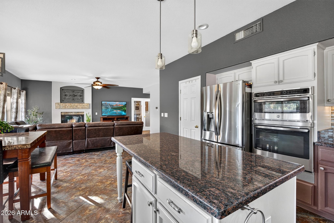
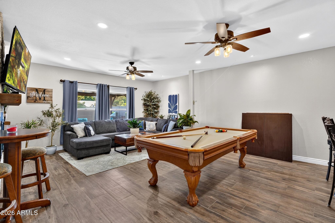
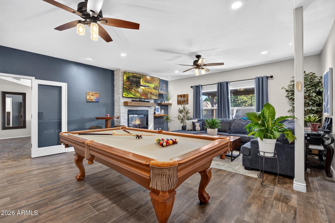
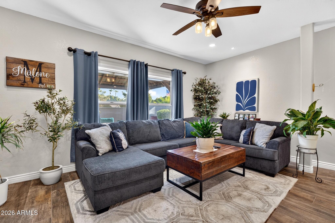
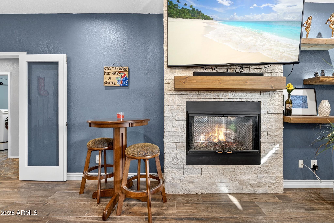
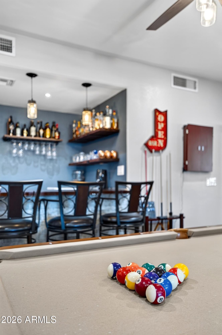
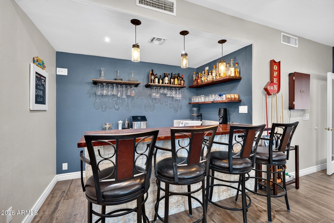
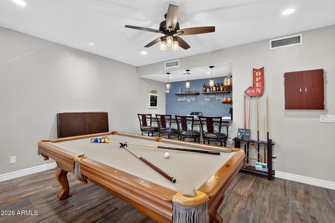
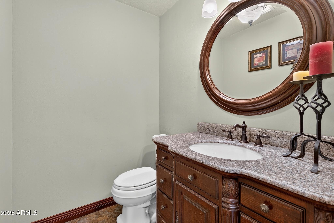
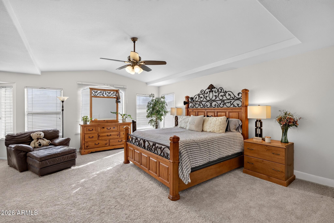
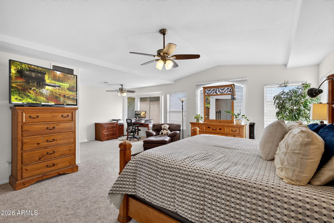
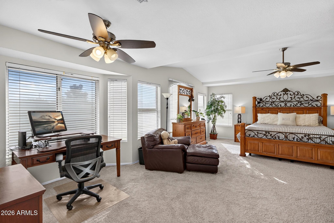
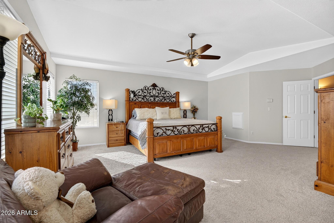
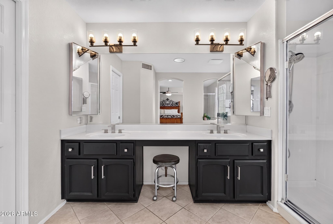
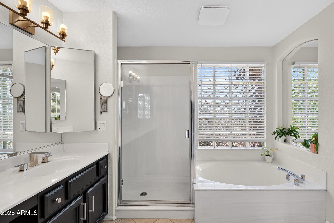
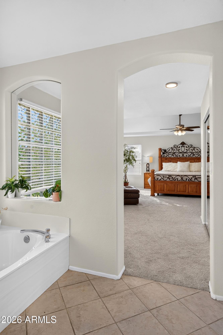
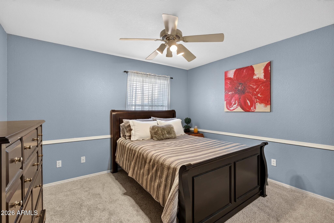
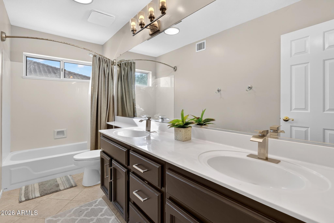
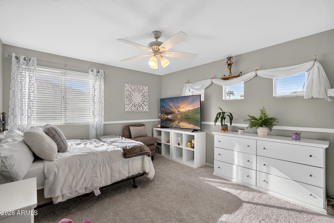
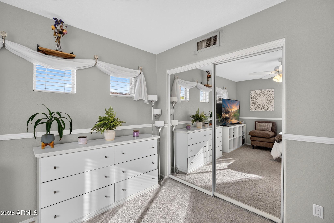
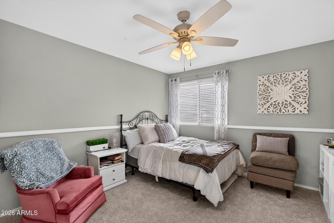
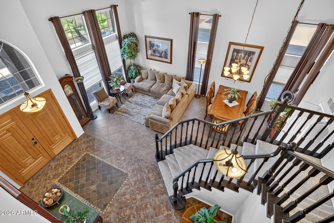
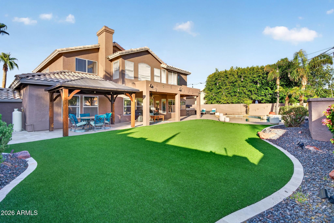
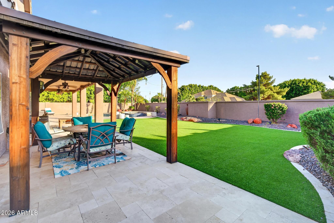
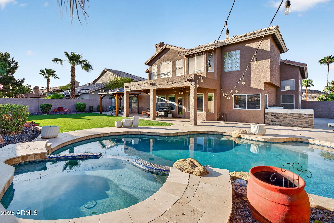
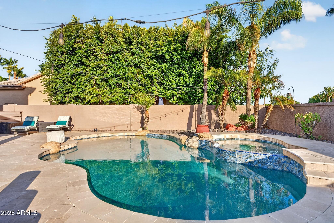
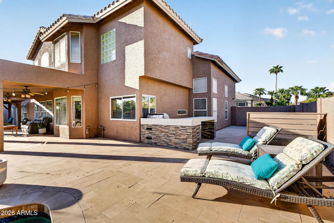
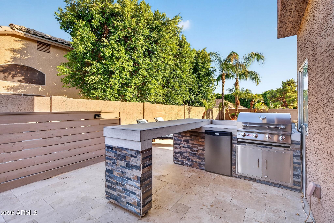
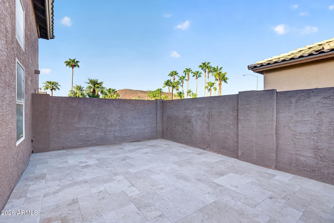
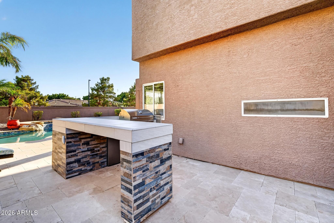
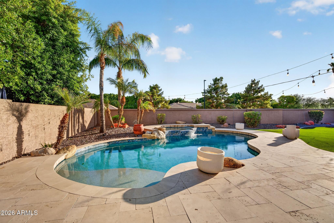
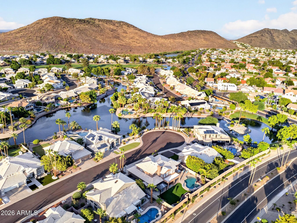
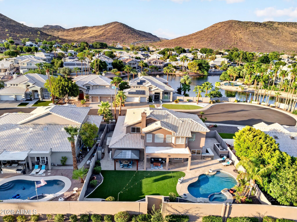
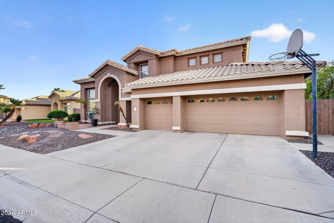
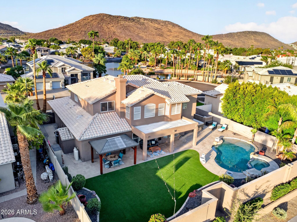
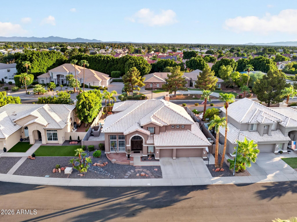
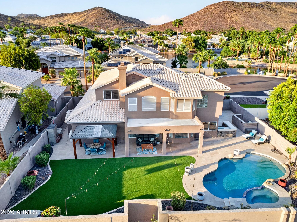
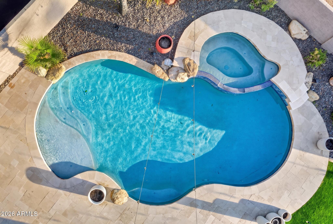
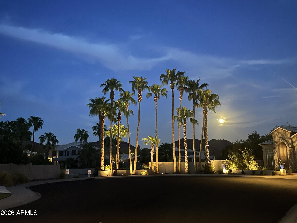
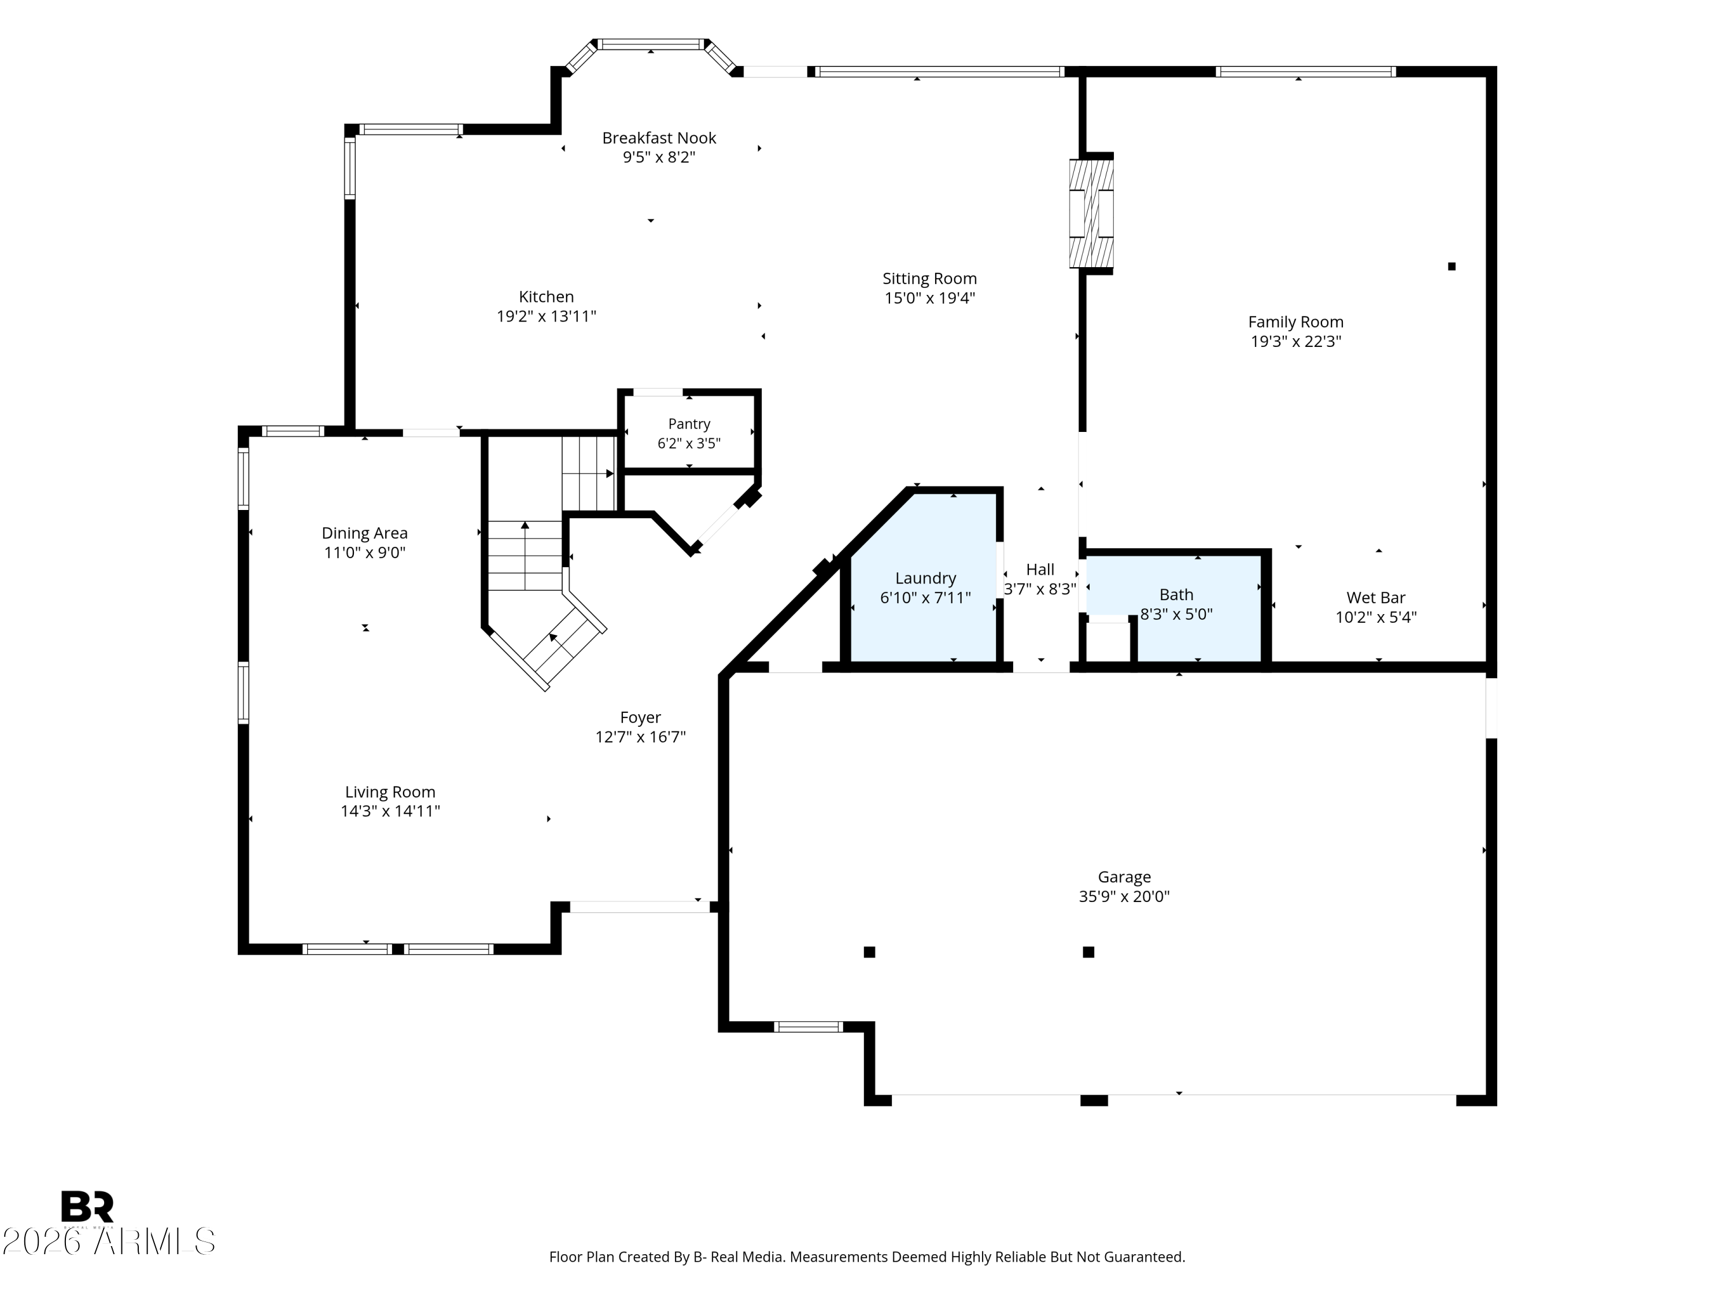
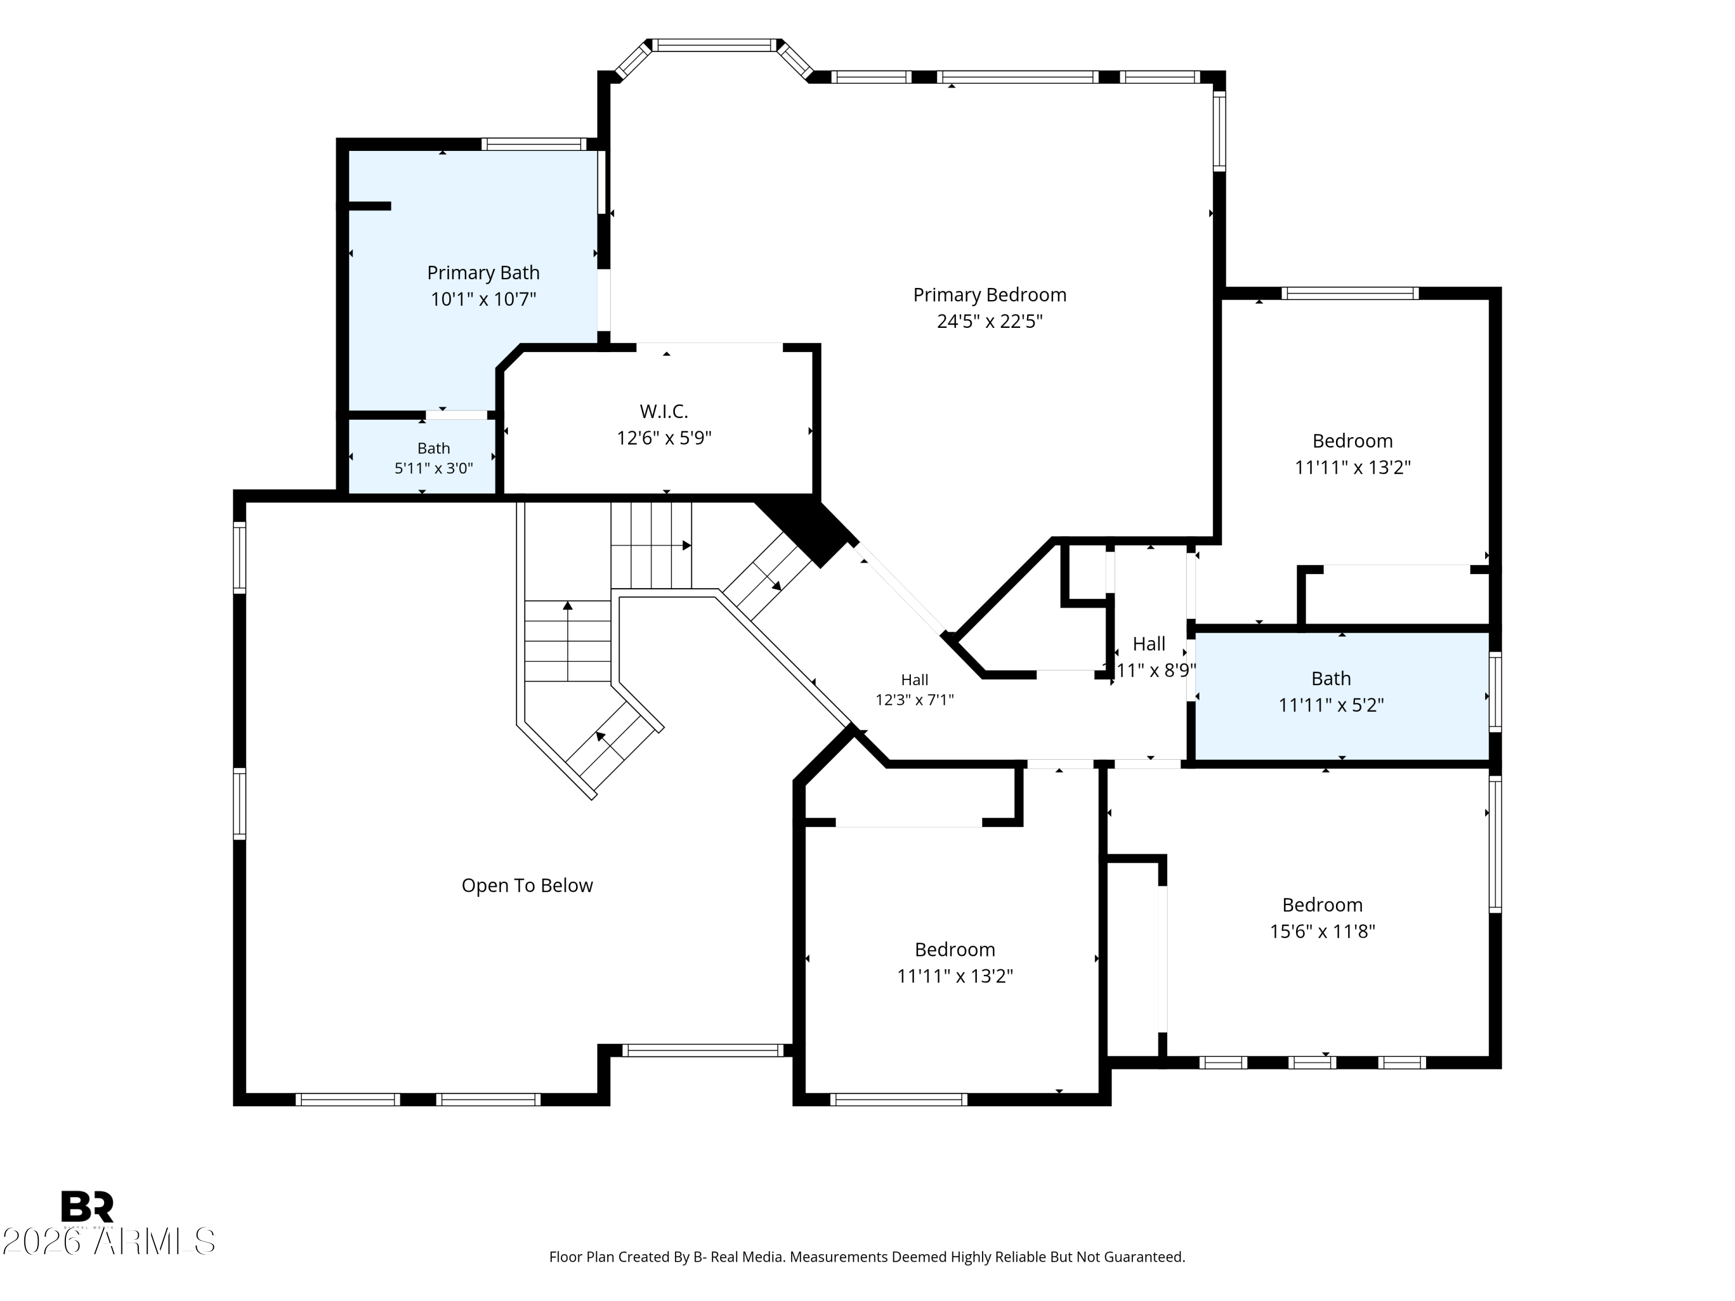
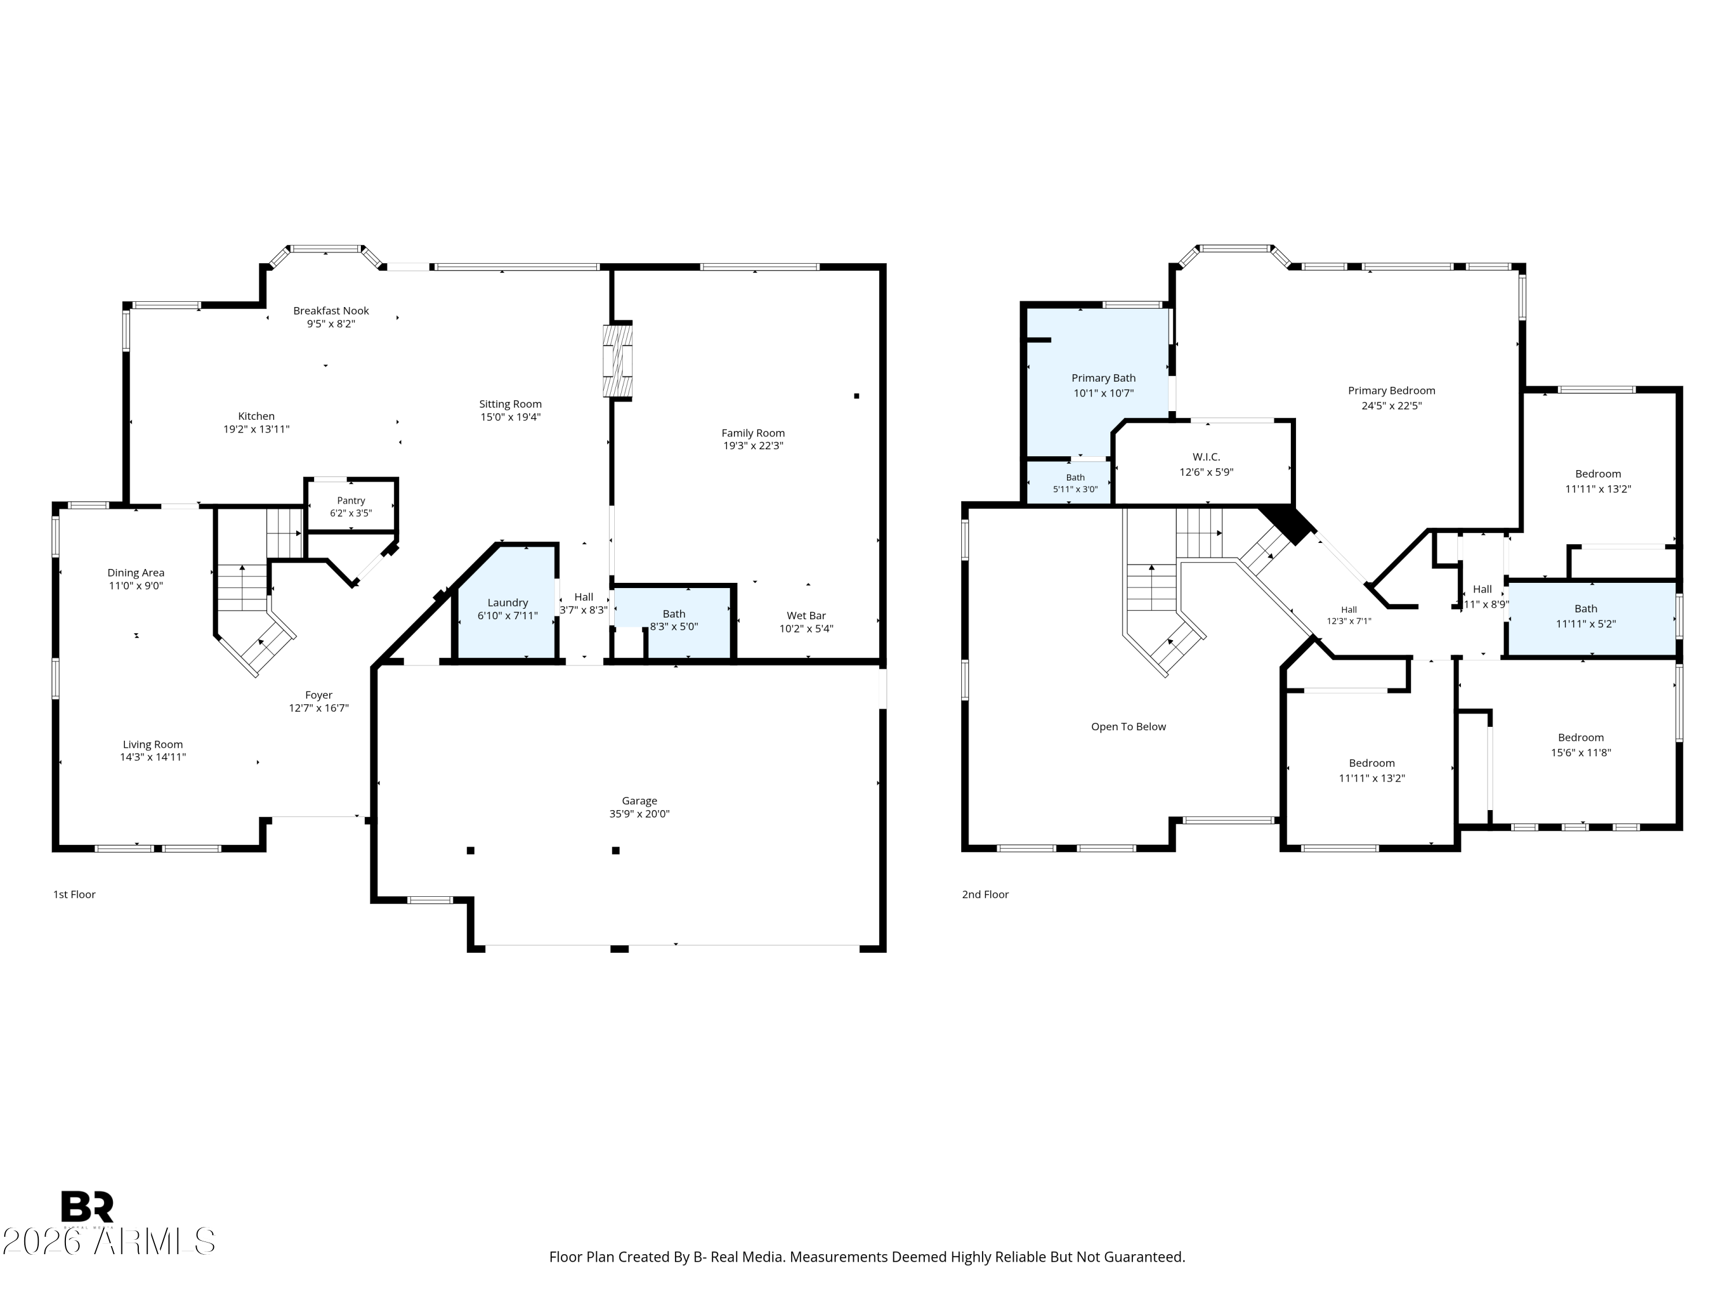
Nestled in the prestigious highly desired Top of the Ranch community, this beautiful residence was designed for style & comfort thats perfect for entertaining friends & family. Tucked away on a coveted cul-de-sac, walking distance to A+ rated schools. 3,200 sq feet, featuring an open kitchen concept with island, double ovens, pantry & induction stove top. Enjoy the spacious entertainment room, unique to this floor plan, with wet bar & fireplace. Perfectly sized rooms, including an oversized primary suite, featuring a sitting area and walk-in-closet. Step outside to a spectacular $130k custom backyard that creates your very own private resort-like retreat with updated pool, custom built-in BBQ, pergola, expansive pavers and enhanced landscaping, making this home THE Top of the Ranch gem! More Upgrades:
- Entire home filtration system
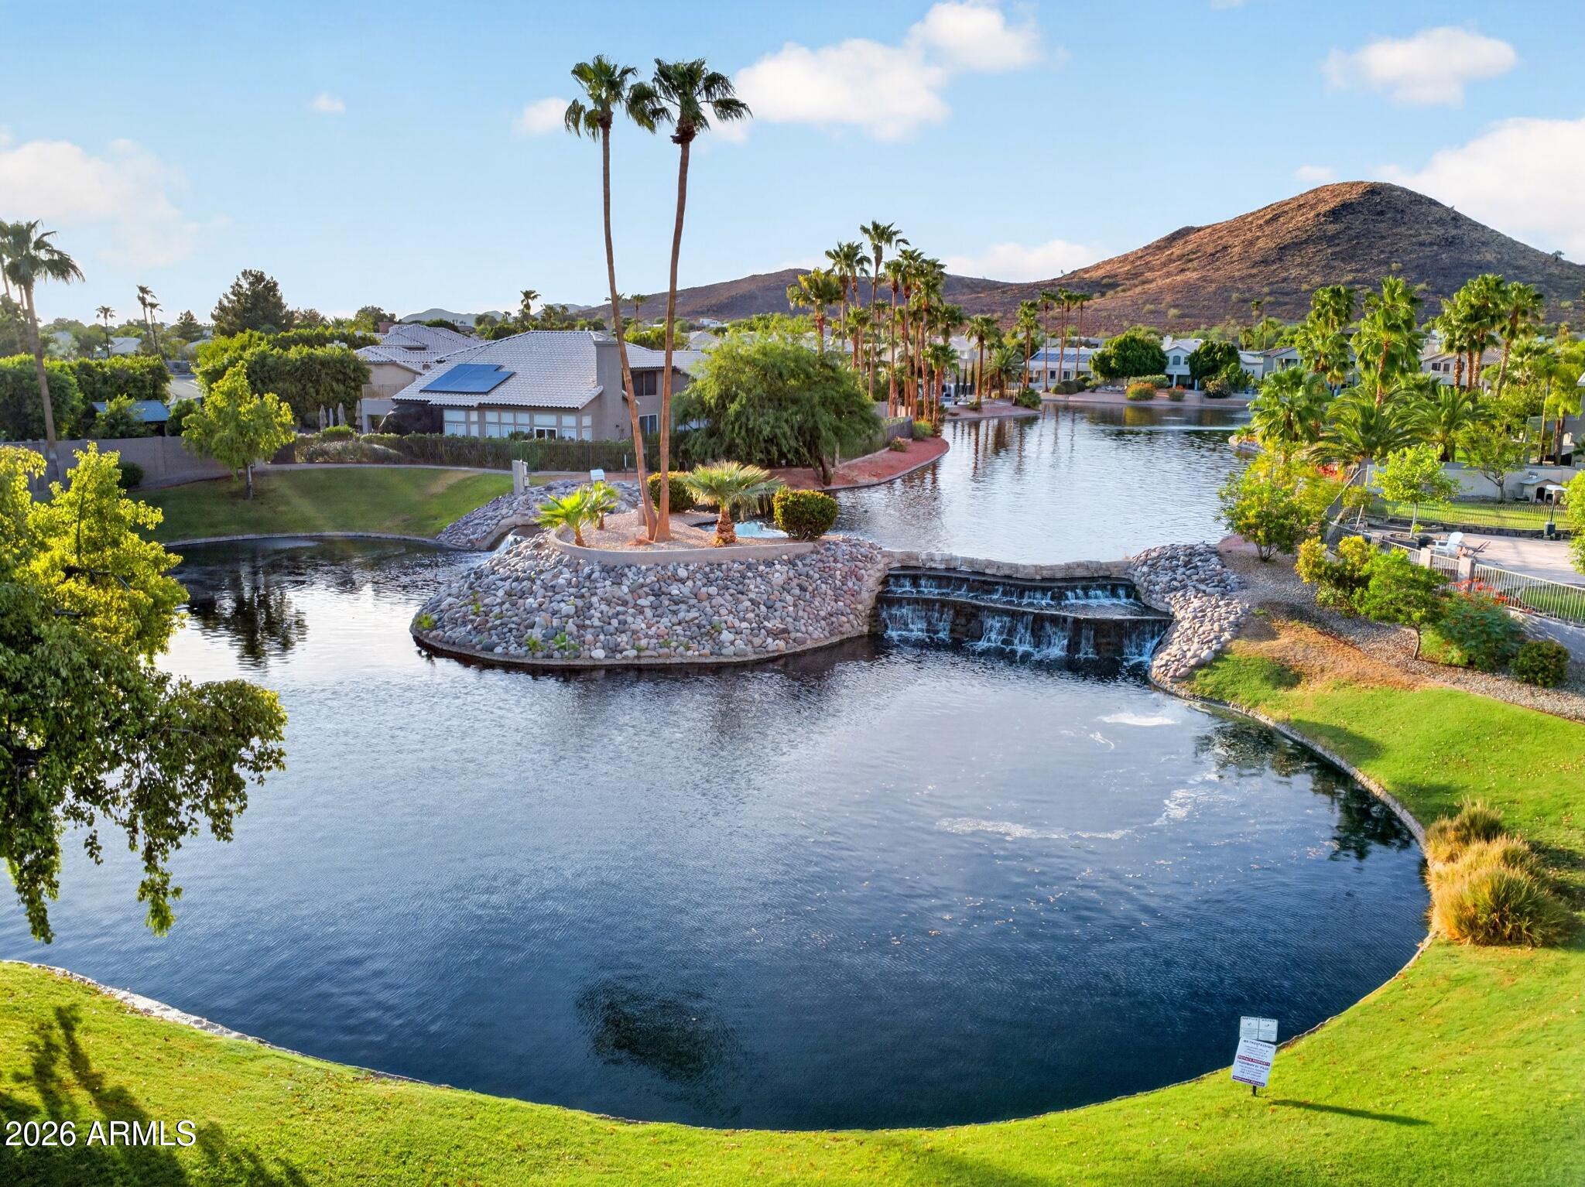
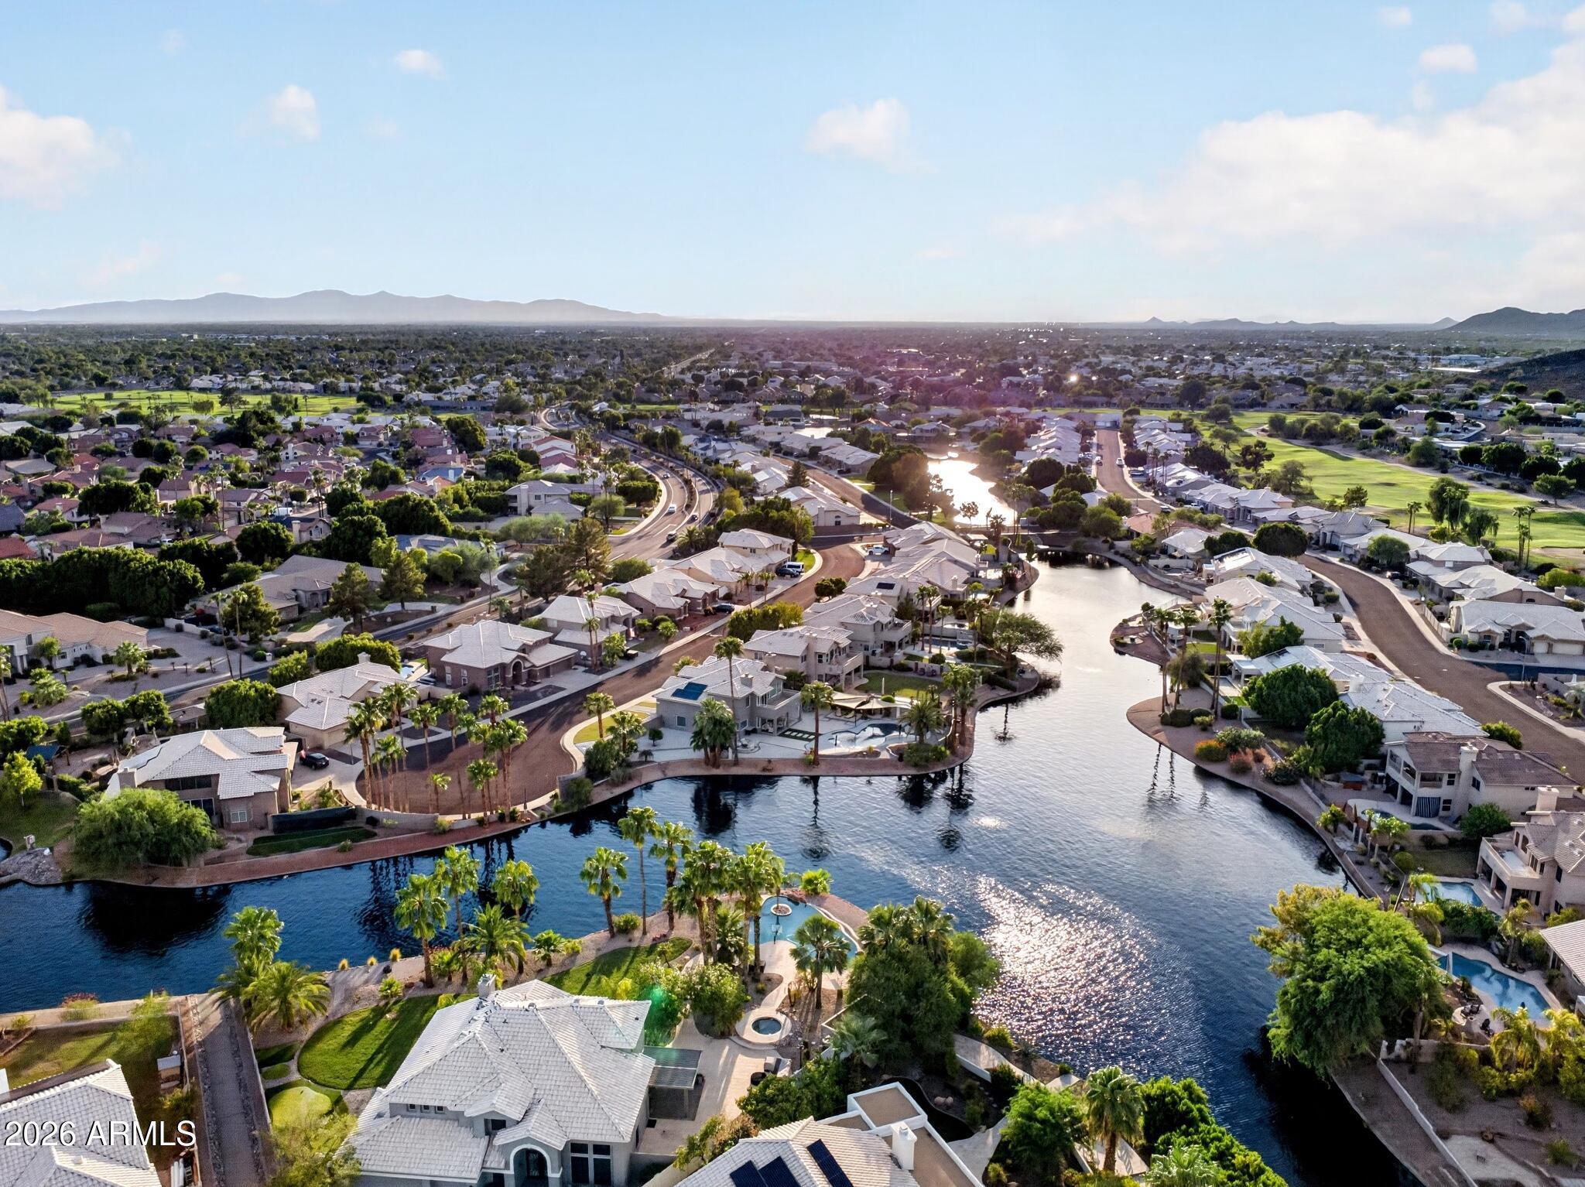
- Cul-de-sac seconds from water
- Entertainment room was upgraded very nice
- Lots of money and love put into the backyard
- 3 car garage
- Side storage area
- Newer Turf
- Spa doe snot work, used as a kiddie pool.
- Top of the Ranch cut-de-sac

4
beds

3
baths

3,246 Sq.Ft. LIVING AREA

9,250 Sq.Ft. lot

Features & Amenities

Interior

  • total bedrooms4
  • Total bathrooms3
  • full bathrooms2
  • half bathroom1
  • Laundry room Inside
  • Flooring Carpet, Tile
  • APPLIANCES Built-in Microwave, Dishwasher, Disposal
  • other interior Features Walk-in Pantry, High Speed Internet, Granite Counters, Double Vanity, Upstairs, Eat-in Kitchen, Breakfast Bar, Vaulted Ceiling(s), Wet Bar, Kitchen Island, Pantry, Full Bth Master Bdrm, Separate Shwr Tub

Area & Lot

  • Status Pending
  • Living Area3,246 Sq.Ft.
  • Lot Area9,250 Sq.Ft.
  • MLS® ID7073287
  • TypeResidential
  • YEAR BUILT1993
  • NeighborhoodPhoenix
  • View DescriptionMountain(s)
  • Elementary SchoolLegend Springs Elementary
  • Middle SchoolHillcrest Middle School
  • High SchoolMountain Ridge High School
  • School DistrictDeer Valley Unified District

Exterior

  • STORIES2
  • Garage Space3.0
  • water SourcePublic
  • PoolPlay Pool, Fenced
  • roofTile
  • lot featuresSprinklers In Rear, Sprinklers In Front, Desert Front, Cul-De-Sac, Synthetic Grass Back, Auto Timer H 2 O Front, Auto Timer H 2 O Back
  • parkingAttached Garage, Garage Door Opener
  • HEAT TYPEElectric
  • AIR CONDITIONINGCentral Air, Ceiling Fan(s)
  • sewerPublic Sewer
  • other exterior FeaturesStorage, Built-in Barbecue

Financial

  • Sales Price$839,900
  • Real Estate Tax $3,213/yr
  • HOA $85/mo
image

Schedule a Showing

I would love to show you this beautiful property. Please select your preferred date and time below. I will be in touch shortly to confirm your appointment.

Schedule a Showing

I would love to show you this beautiful property. Please select your preferred date and time below. I will be in touch shortly to confirm your appointment.

Thank you for your interest in 6261 W LOUISE Drive, Glendale, AZ 85310. We are reviewing your request and will be in touch shortly!

Mortgage Calculator

Estimate your monthly mortgage payment, including the principal and interest, property taxes, and HOA. Adjust the values to generate a more accurate rate.

All estimates are provided for informational purposes only. Actual amounts may vary.
$0,000 Your Payment 20 15 65
$0,000 Your Payment

Phoenix

Indulge in flavorful experiences that transcend borders.

Explore

Let’s Get to Work

Whether buying, selling, or investing, Nick brings the market knowledge, strategy, and representation needed to move forward with confidence.

Follow Me on Instagram