
Leave a Message

By providing your contact information to Nick Steffes, your personal information will be processed in accordance with Nick Steffes's Privacy Policy. By checking the box(es) below, you expressly consent to receive marketing or promotional real estate communication from Nick Steffes in the manner selected by you. For SMS text messages, message frequency varies. Message and data rates may apply. Consent is not a condition of purchase of any goods or services. You may opt out of receiving further communications from Nick Steffes at any time. To opt out of receiving SMS text messages, reply STOP to unsubscribe. SMS text messaging is subject to our Terms of Use.

Thank you for your message. I will be in touch with you shortly.

6301 N 75TH Street
6301 N 75TH Street
6301 N 75TH Street
6301 N 75TH Street
6301 N 75TH Street
6301 N 75TH Street
6301 N 75TH Street
6301 N 75TH Street
6301 N 75TH Street
6301 N 75TH Street
6301 N 75TH Street
6301 N 75TH Street
6301 N 75TH Street
6301 N 75TH Street
6301 N 75TH Street
6301 N 75TH Street
6301 N 75TH Street
6301 N 75TH Street
6301 N 75TH Street
6301 N 75TH Street
6301 N 75TH Street
6301 N 75TH Street
6301 N 75TH Street
6301 N 75TH Street
6301 N 75TH Street
6301 N 75TH Street
6301 N 75TH Street
6301 N 75TH Street
6301 N 75TH Street
6301 N 75TH Street
6301 N 75TH Street
6301 N 75TH Street
6301 N 75TH Street
6301 N 75TH Street
6301 N 75TH Street
6301 N 75TH Street
6301 N 75TH Street
6301 N 75TH Street
6301 N 75TH Street
6301 N 75TH Street
6301 N 75TH Street
6301 N 75TH Street
6301 N 75TH Street
6301 N 75TH Street
6301 N 75TH Street
6301 N 75TH Street
6301 N 75TH Street
6301 N 75TH Street
6301 N 75TH Street
6301 N 75TH Street
6301 N 75TH Street
6301 N 75TH Street
6301 N 75TH Street
6301 N 75TH Street
6301 N 75TH Street
6301 N 75TH Street
6301 N 75TH Street
6301 N 75TH Street
SEE ALL PHOTOS
6301 N 75TH Street
6301 N 75TH Street
6301 N 75TH Street
6301 N 75TH Street
6301 N 75TH Street
6301 N 75TH Street
6301 N 75TH Street
6301 N 75TH Street
6301 N 75TH Street
6301 N 75TH Street
6301 N 75TH Street
6301 N 75TH Street
6301 N 75TH Street
6301 N 75TH Street
6301 N 75TH Street
6301 N 75TH Street
6301 N 75TH Street
6301 N 75TH Street
6301 N 75TH Street
6301 N 75TH Street
6301 N 75TH Street
6301 N 75TH Street
6301 N 75TH Street
6301 N 75TH Street
6301 N 75TH Street
6301 N 75TH Street
6301 N 75TH Street
6301 N 75TH Street
6301 N 75TH Street
6301 N 75TH Street
6301 N 75TH Street
6301 N 75TH Street
6301 N 75TH Street
6301 N 75TH Street
6301 N 75TH Street
6301 N 75TH Street
6301 N 75TH Street
6301 N 75TH Street
6301 N 75TH Street
6301 N 75TH Street
6301 N 75TH Street
6301 N 75TH Street
6301 N 75TH Street
6301 N 75TH Street
6301 N 75TH Street
6301 N 75TH Street
6301 N 75TH Street
6301 N 75TH Street
6301 N 75TH Street
6301 N 75TH Street
6301 N 75TH Street
6301 N 75TH Street
6301 N 75TH Street
6301 N 75TH Street
6301 N 75TH Street
6301 N 75TH Street
6301 N 75TH Street
6301 N 75TH Street
Courtesy of Compass, Wendy Lentz Listing Contact: 480-861-2580 
For Sale

6301 N 75TH Street

6301 N 75TH Street, Scottsdale, AZ 85250

$5,495,000
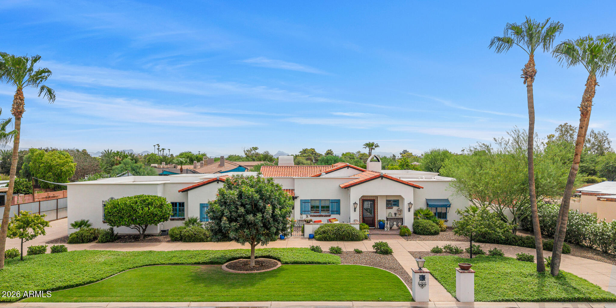
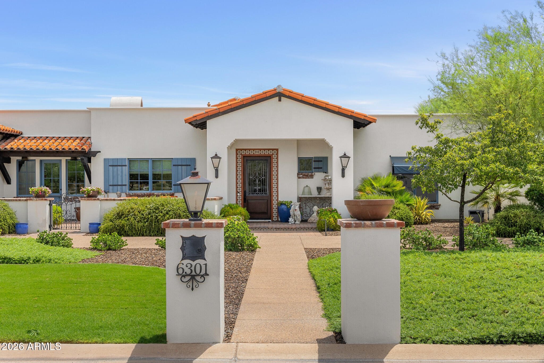
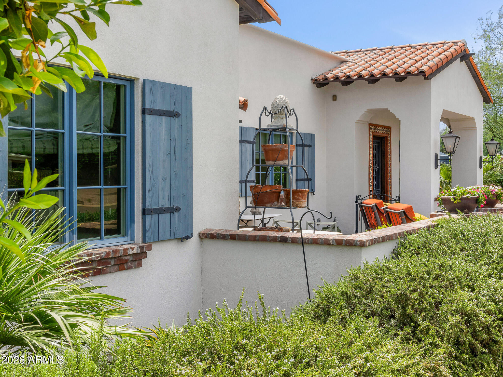
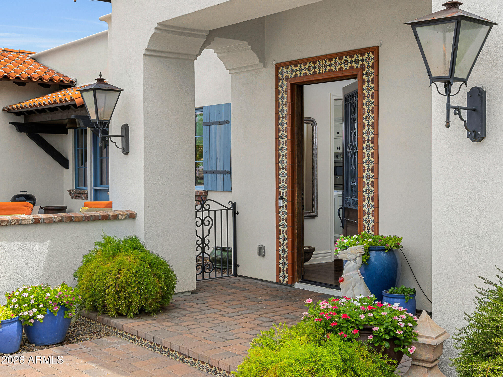
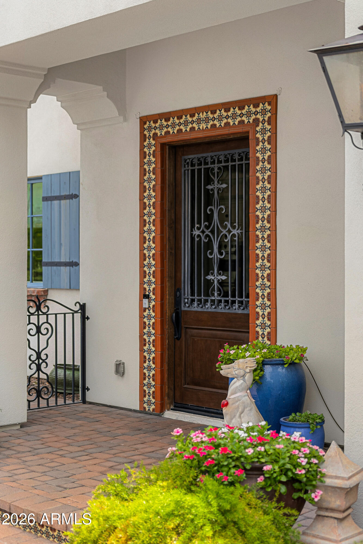
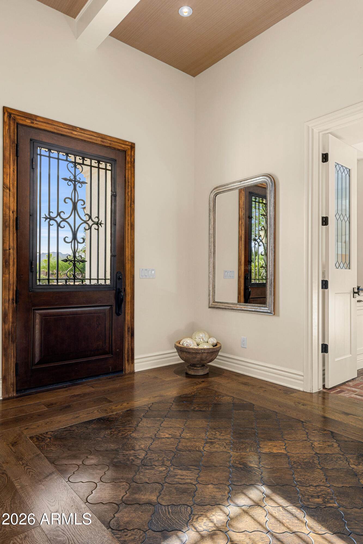
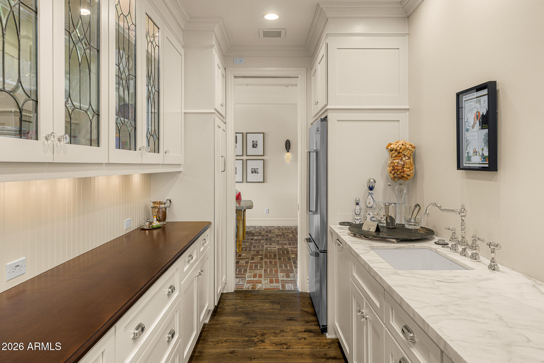
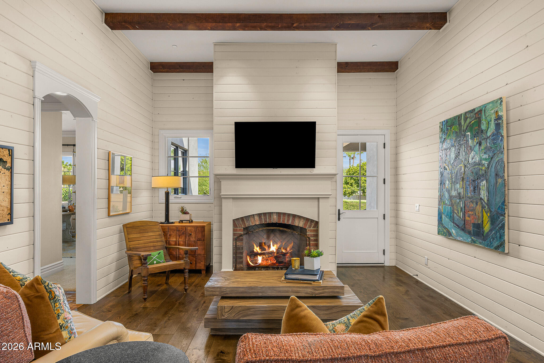
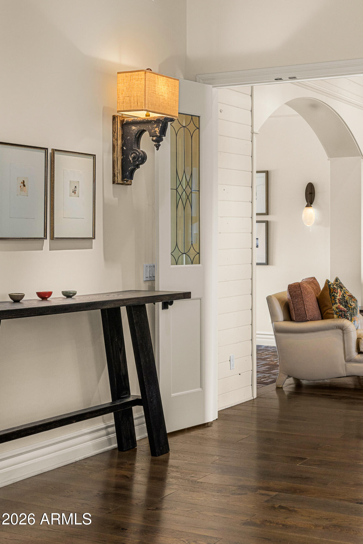
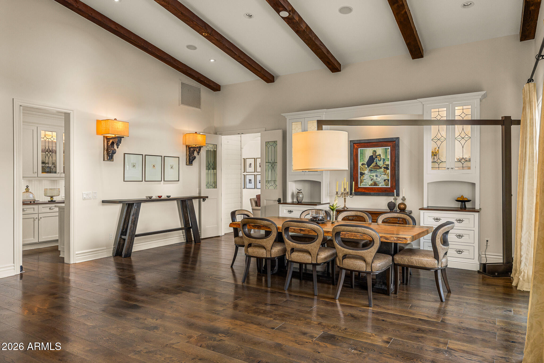
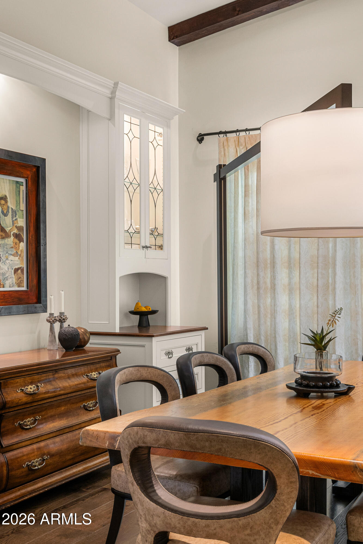
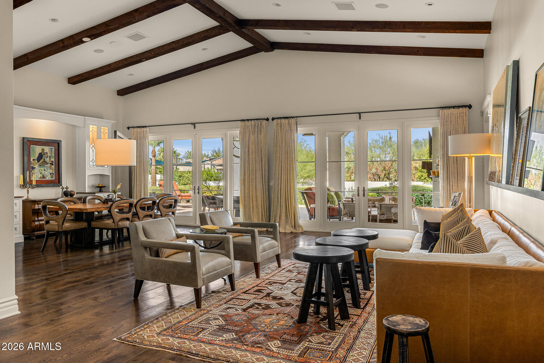
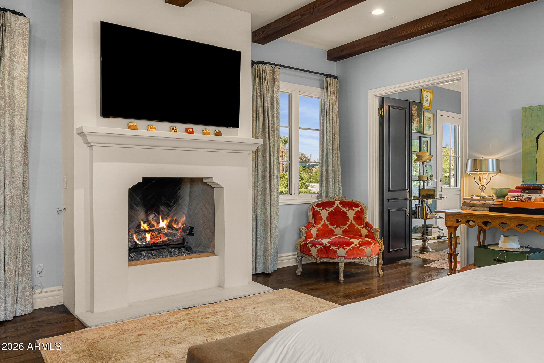
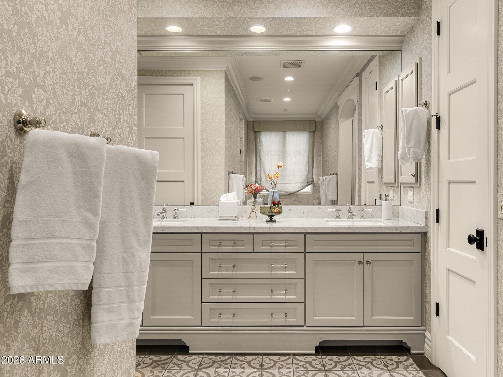
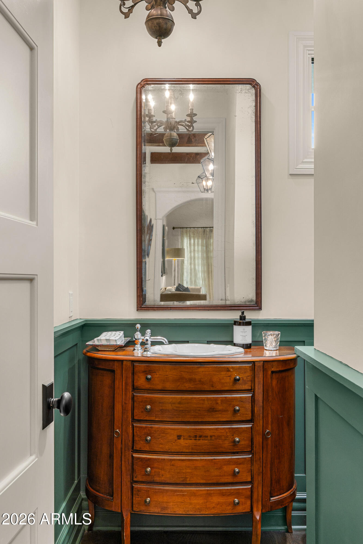
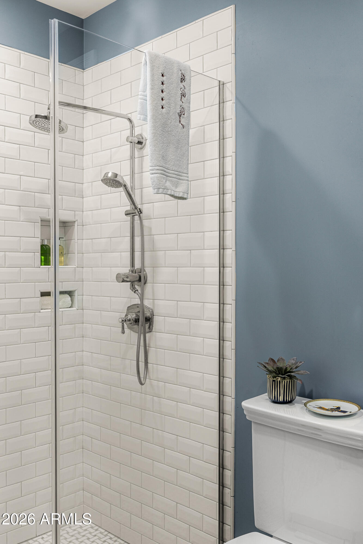
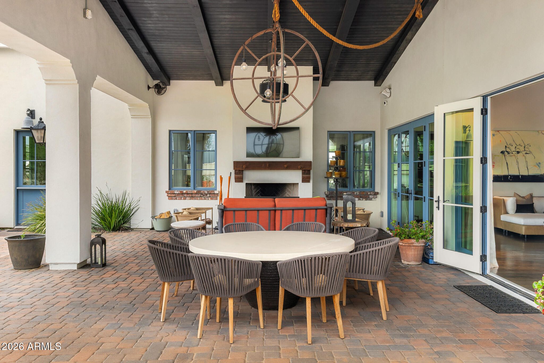
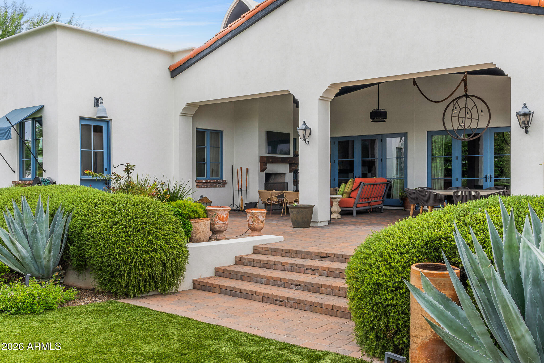
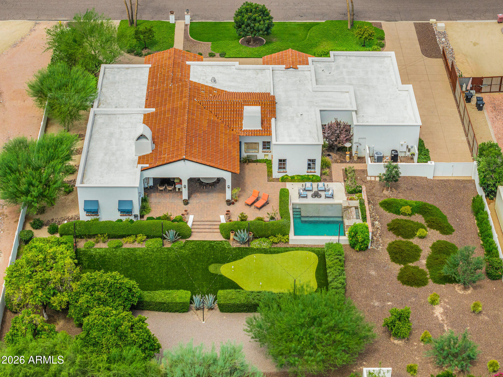
Timeless Santa Barbara-inspired architecture meets an unbeatable Scottsdale location. Nestled just minutes from Paradise Valley, Old Town Scottsdale, Fashion Square, world-class dining, luxury resorts, golf, and hiking, this beautifully appointed residence offers warmth, character, and exceptional craftsmanship.

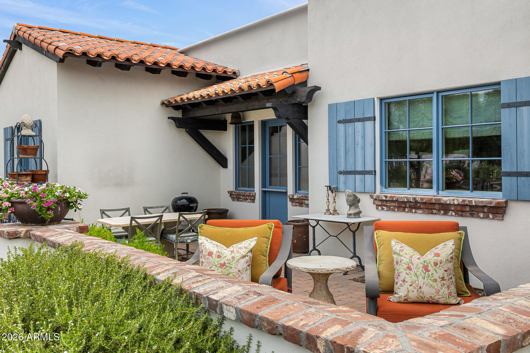
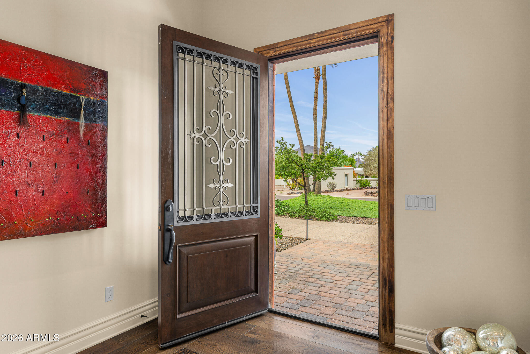
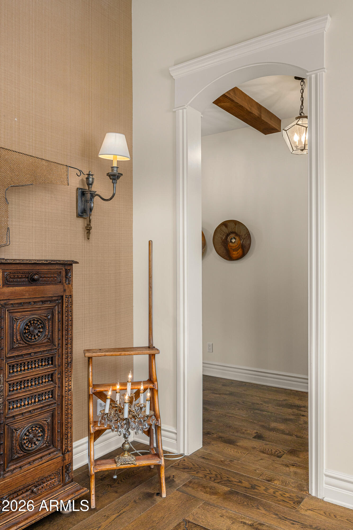
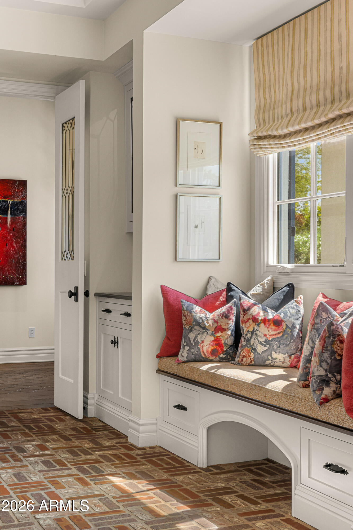
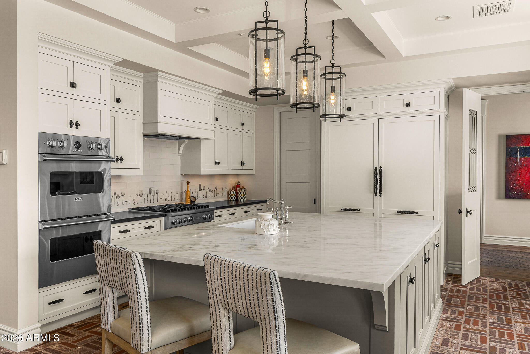
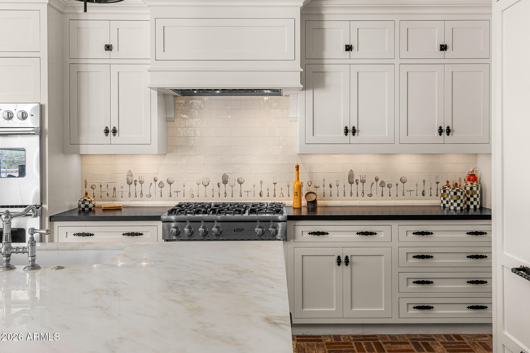
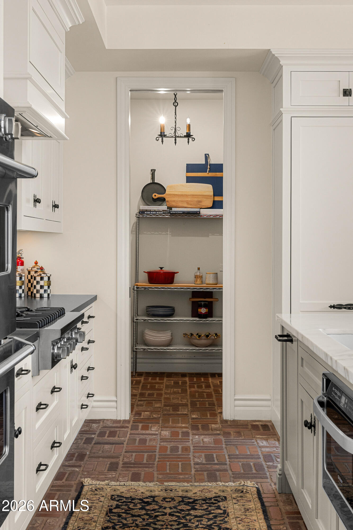
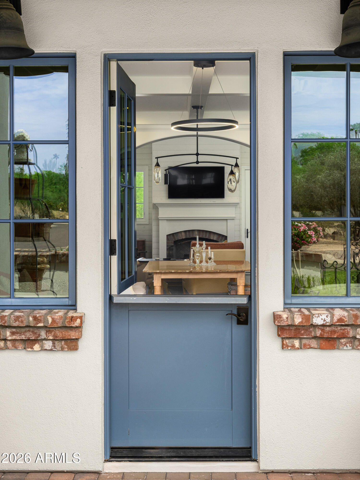
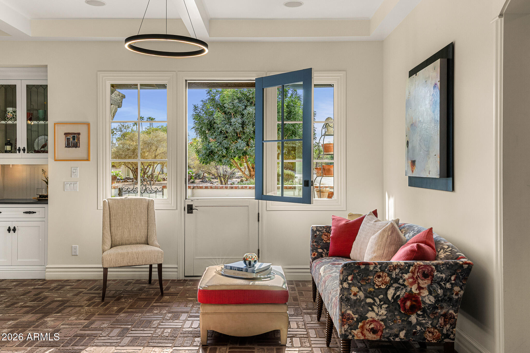
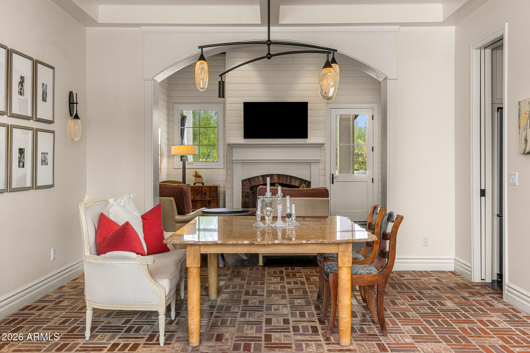
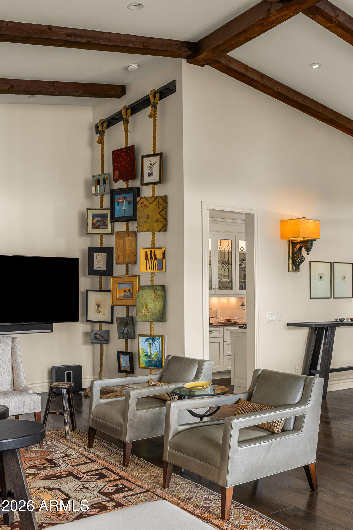
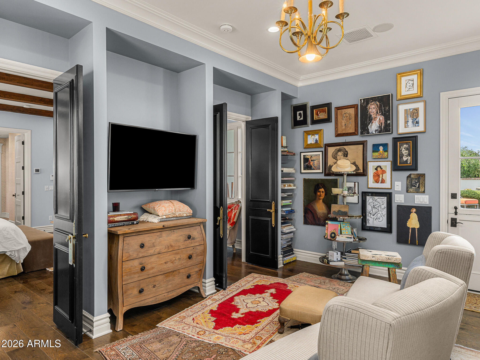
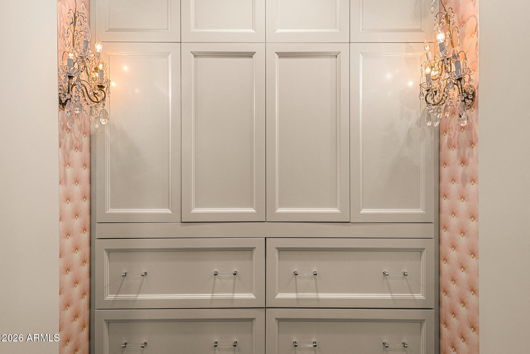
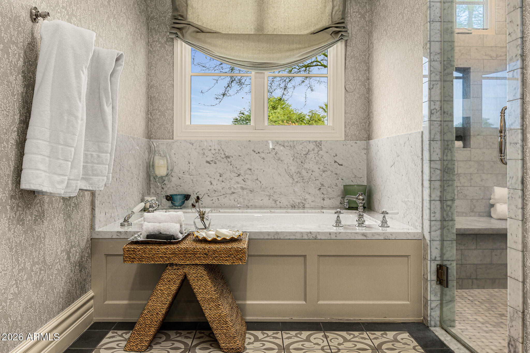
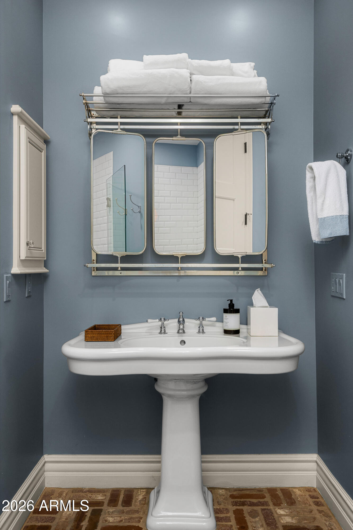
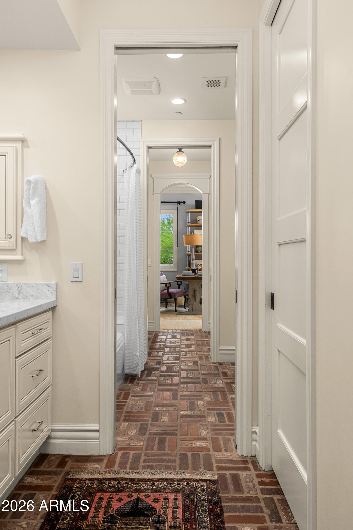
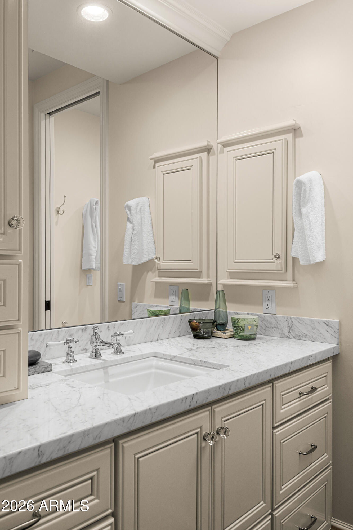
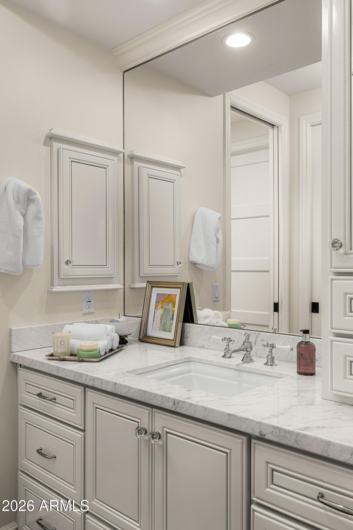
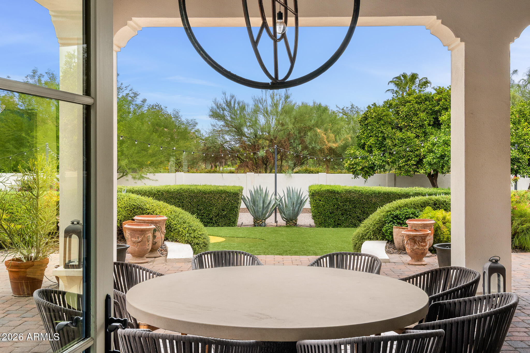
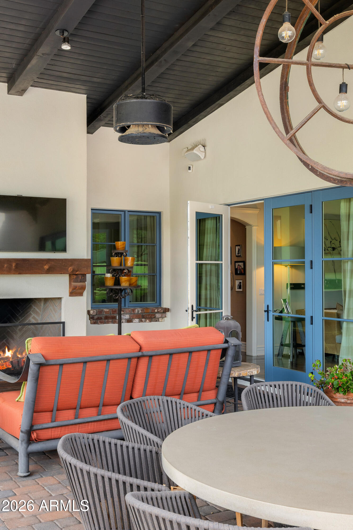
Designed for effortless indoor-outdoor living, the home features spacious living areas, abundant natural light, French doors, designer finishes, beautiful flooring, custom wallpaper, and thoughtfully curated details throughout. The chef's kitchen opens seamlessly to the main living spaces, making it ideal for both everyday living and entertaining.

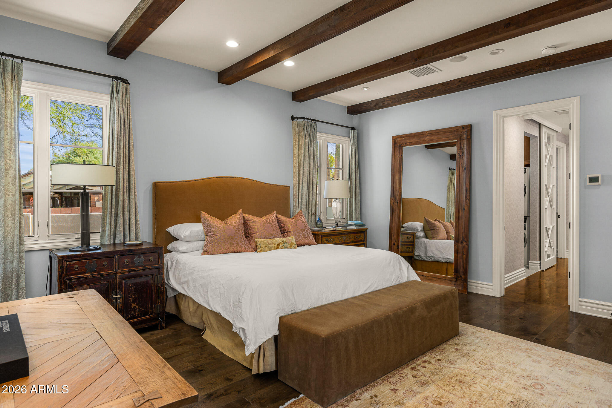
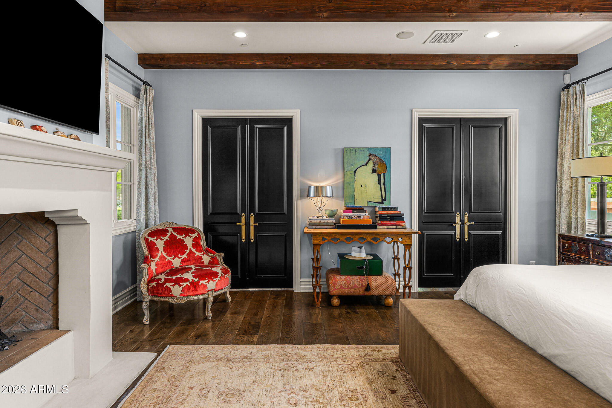
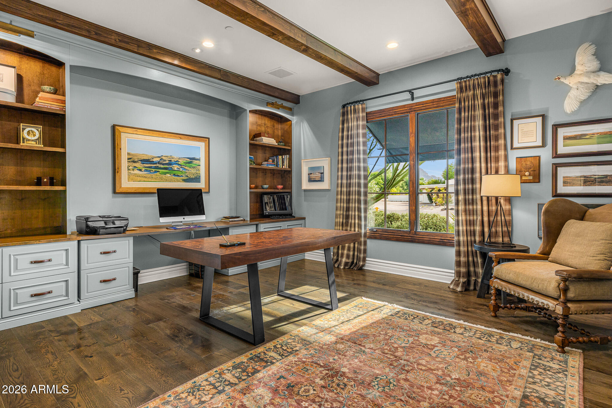
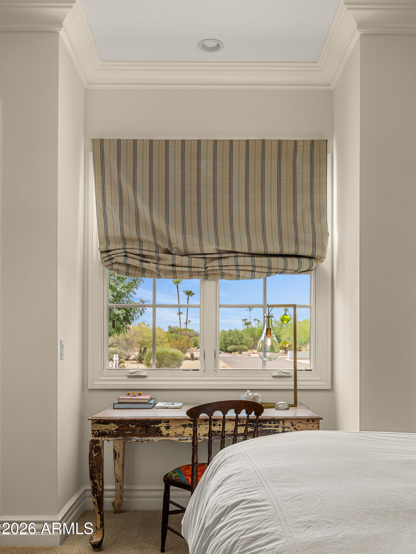
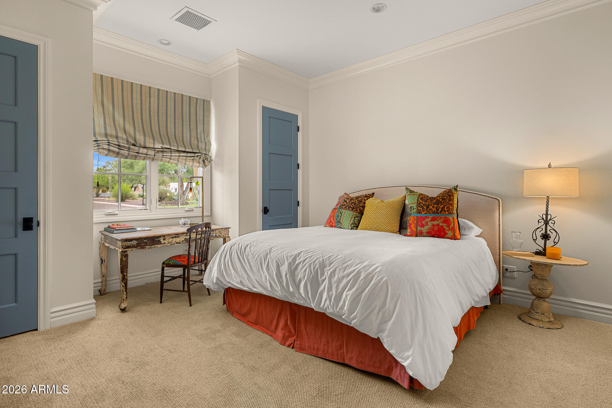
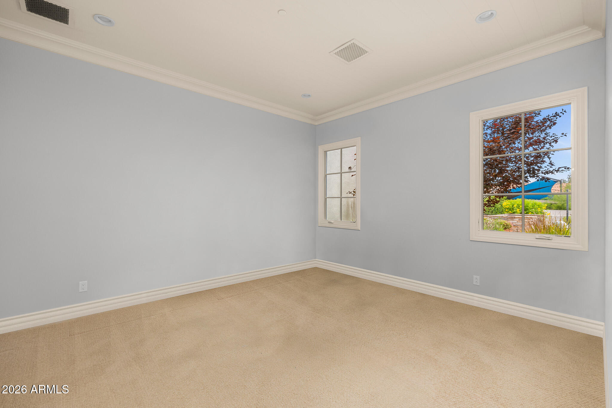
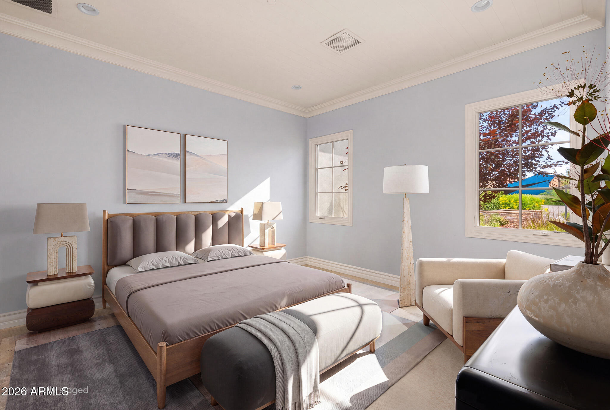
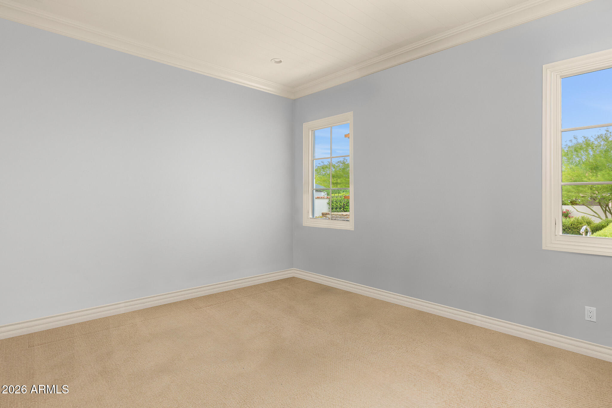
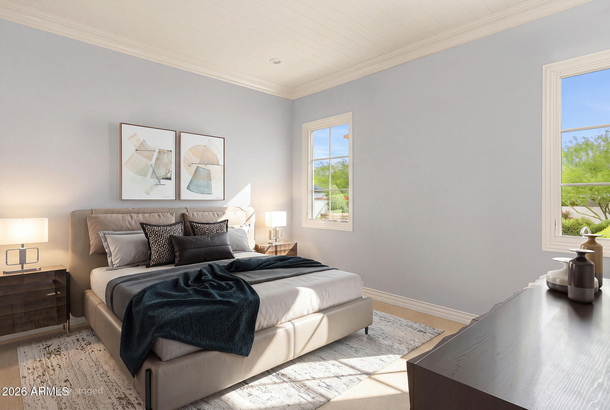
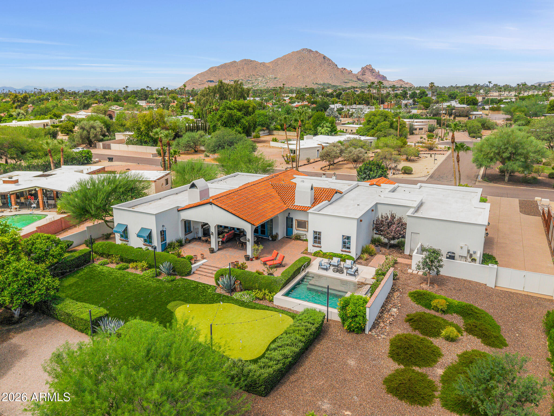
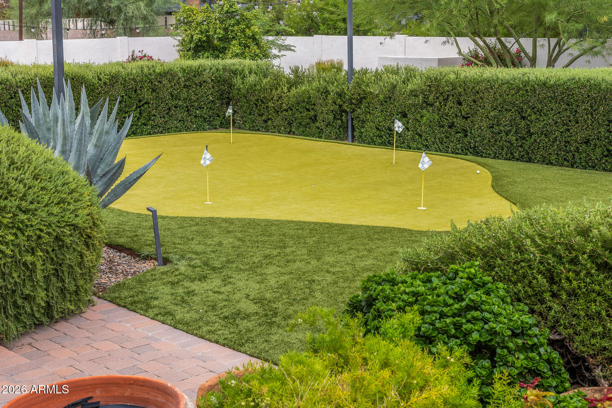
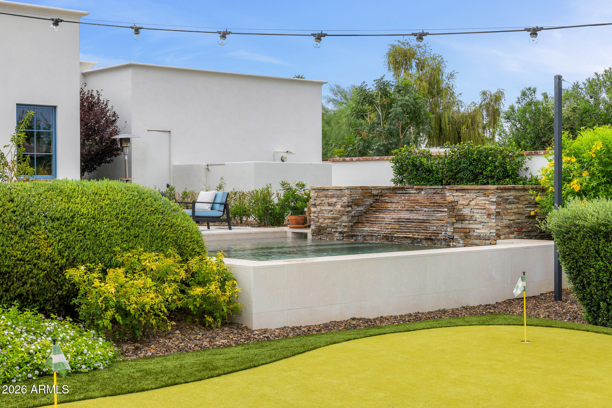
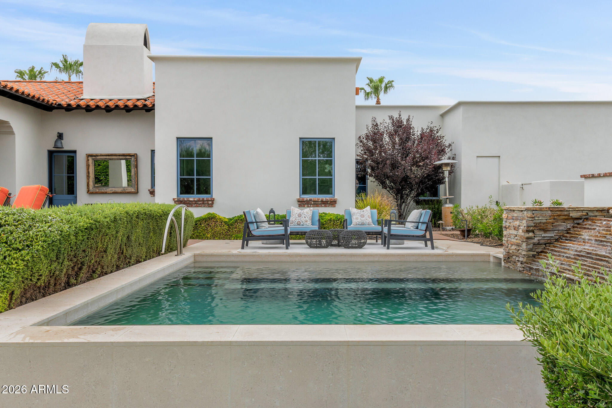
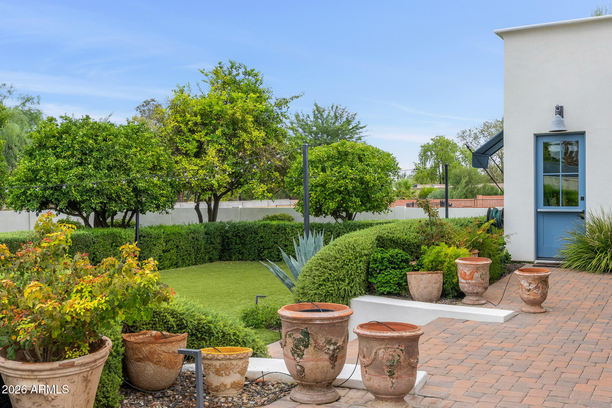
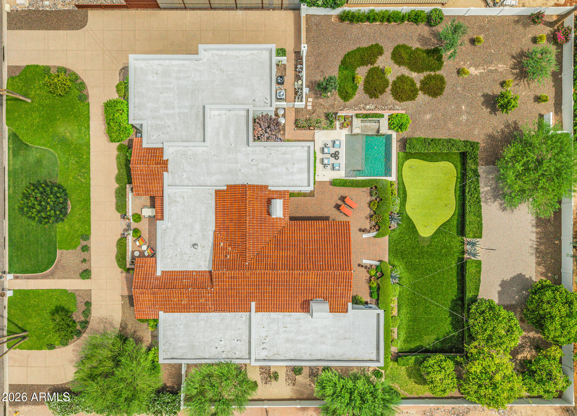
The private primary suite provides a peaceful retreat, while flexible secondary bedrooms and living spaces accommodate guests, a home office, or fitness room. The current owners thoughtfully enhanced the property with a heated lap pool and professionally designed landscaping, creating a tranquil backyard oasis for year-round Arizona living.

If you're looking for a home with timeless architecture, authentic character, and an exceptional location, this is a rare opportunity. Experience the best of Scottsdale living with easy access to premier shopping, dining, entertainment, golf, and Sky Harbor International Airport.

9/27/2026 11:00AM - 2:00PM MST

4
beds

6
baths

5,113 Sq.Ft. LIVING AREA

0.81 Acres lot

Features & Amenities

Interior

  • total bedrooms4
  • Total bathrooms6
  • full bathrooms3
  • half bathrooms3
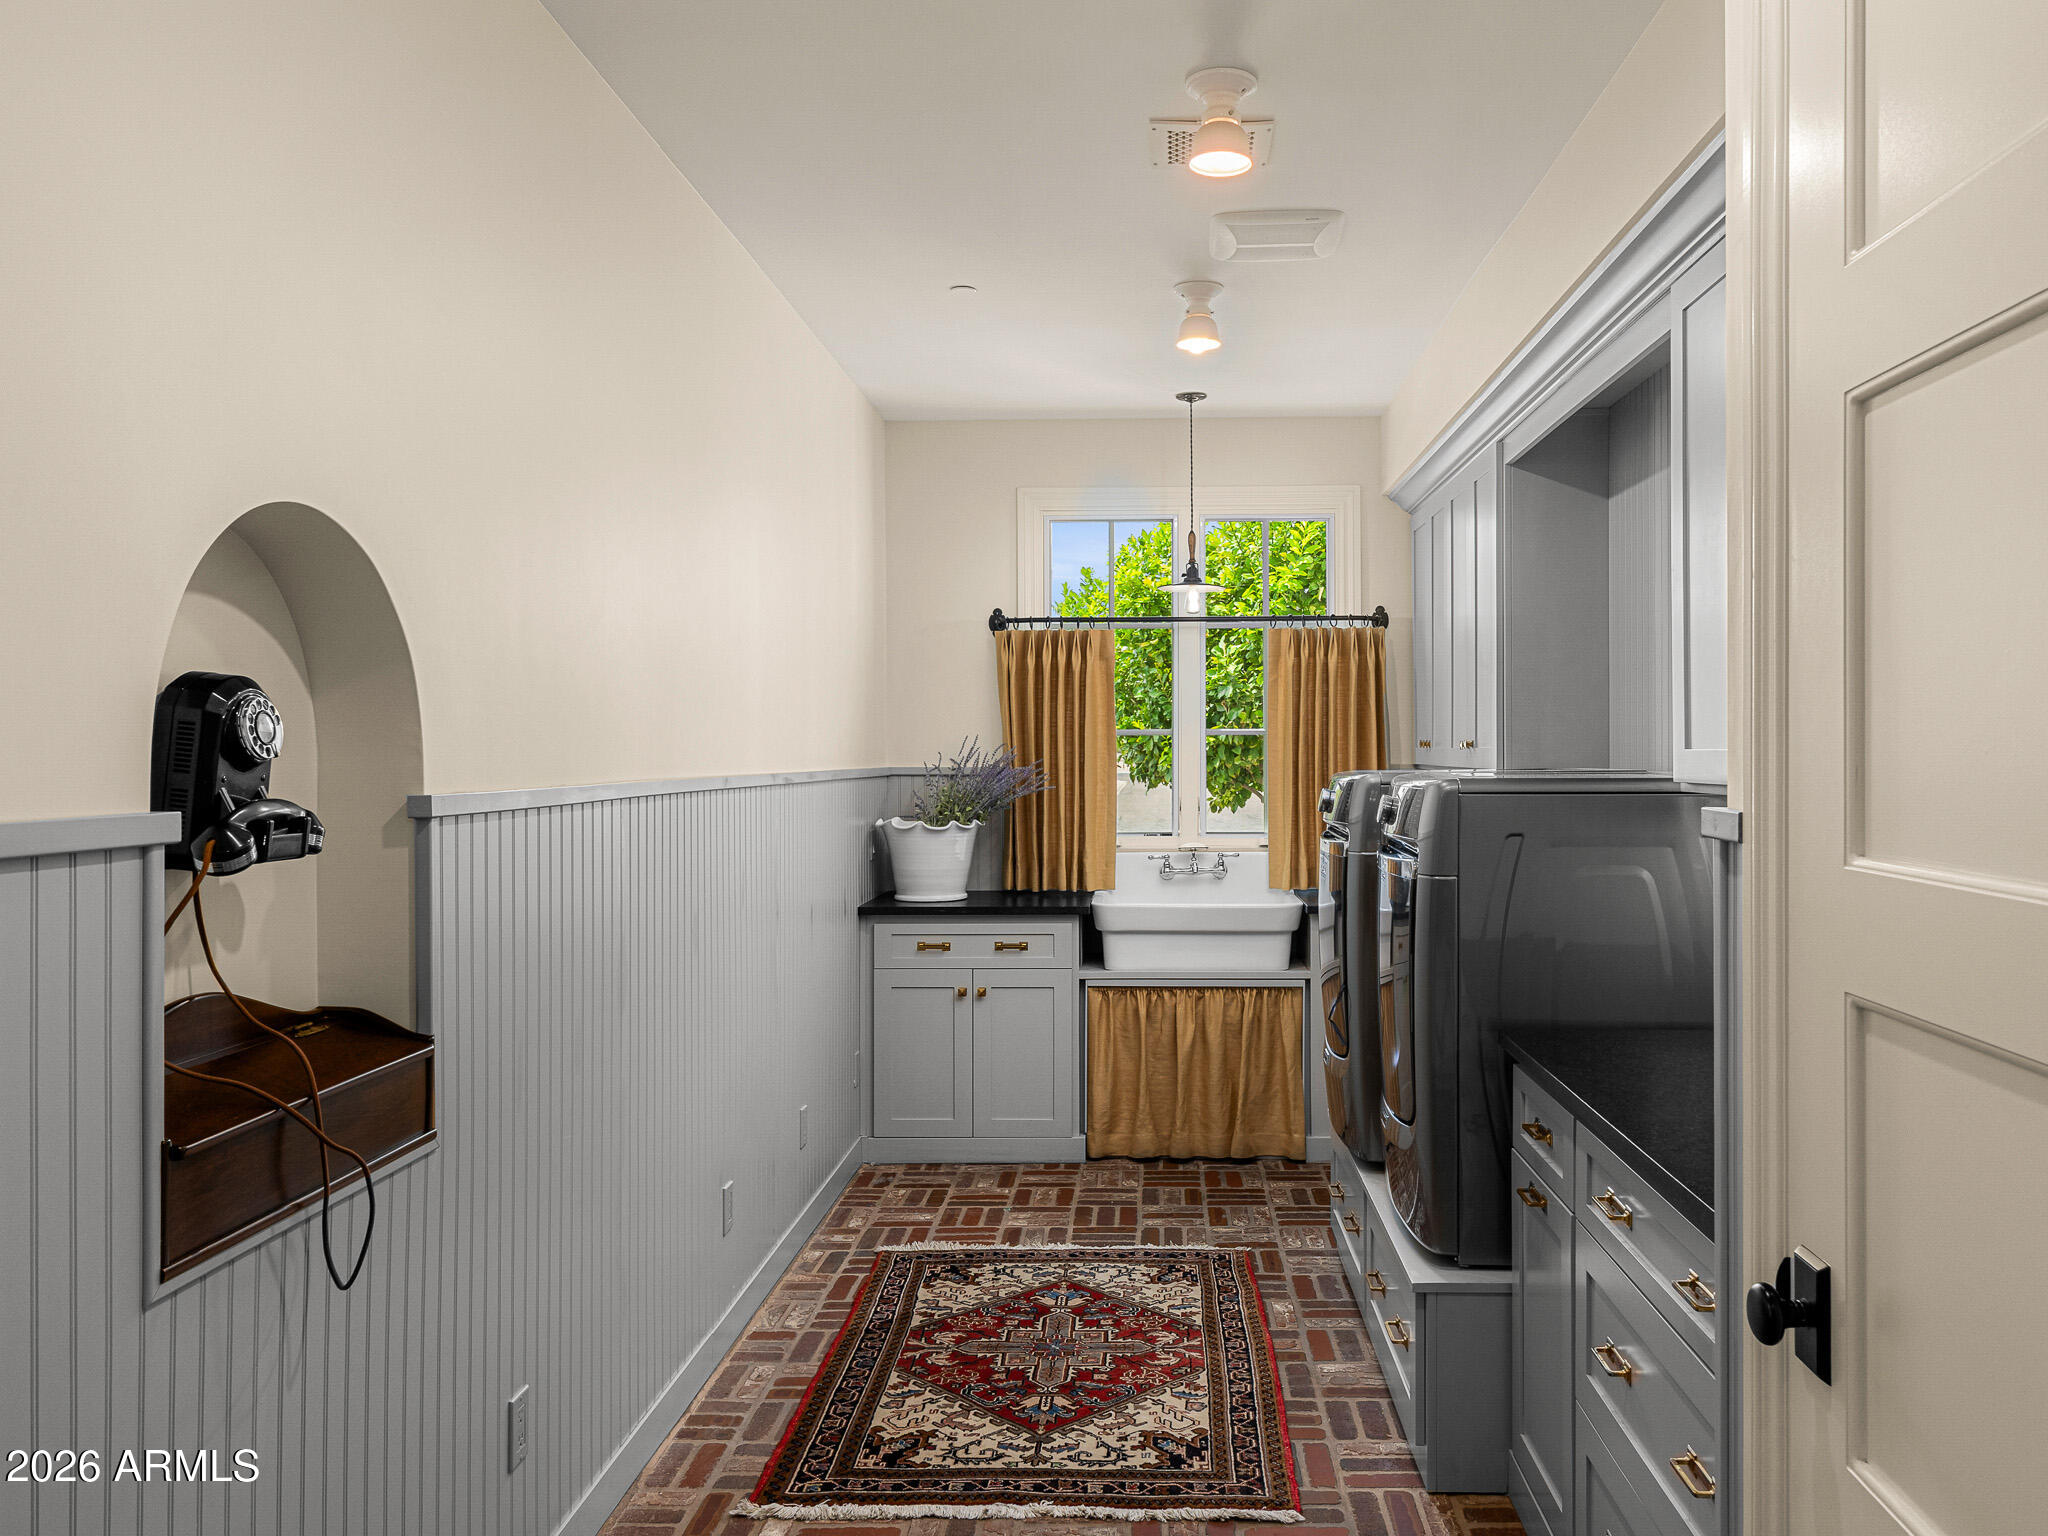
  • Laundry room Inside, See Remarks
  • Flooring Carpet, Stone, Wood
  • Fireplace Exterior Fireplace, Family Room, Master Bedroom, Gas
  • APPLIANCES Dryer, Washer, Water Softener Owned, Built In Recycling, Reverse Osmosis, Refrigerator, Built-in Microwave, Dishwasher, Disposal, Gas Range, Gas Oven, Gas Cooktop, Water Purifier
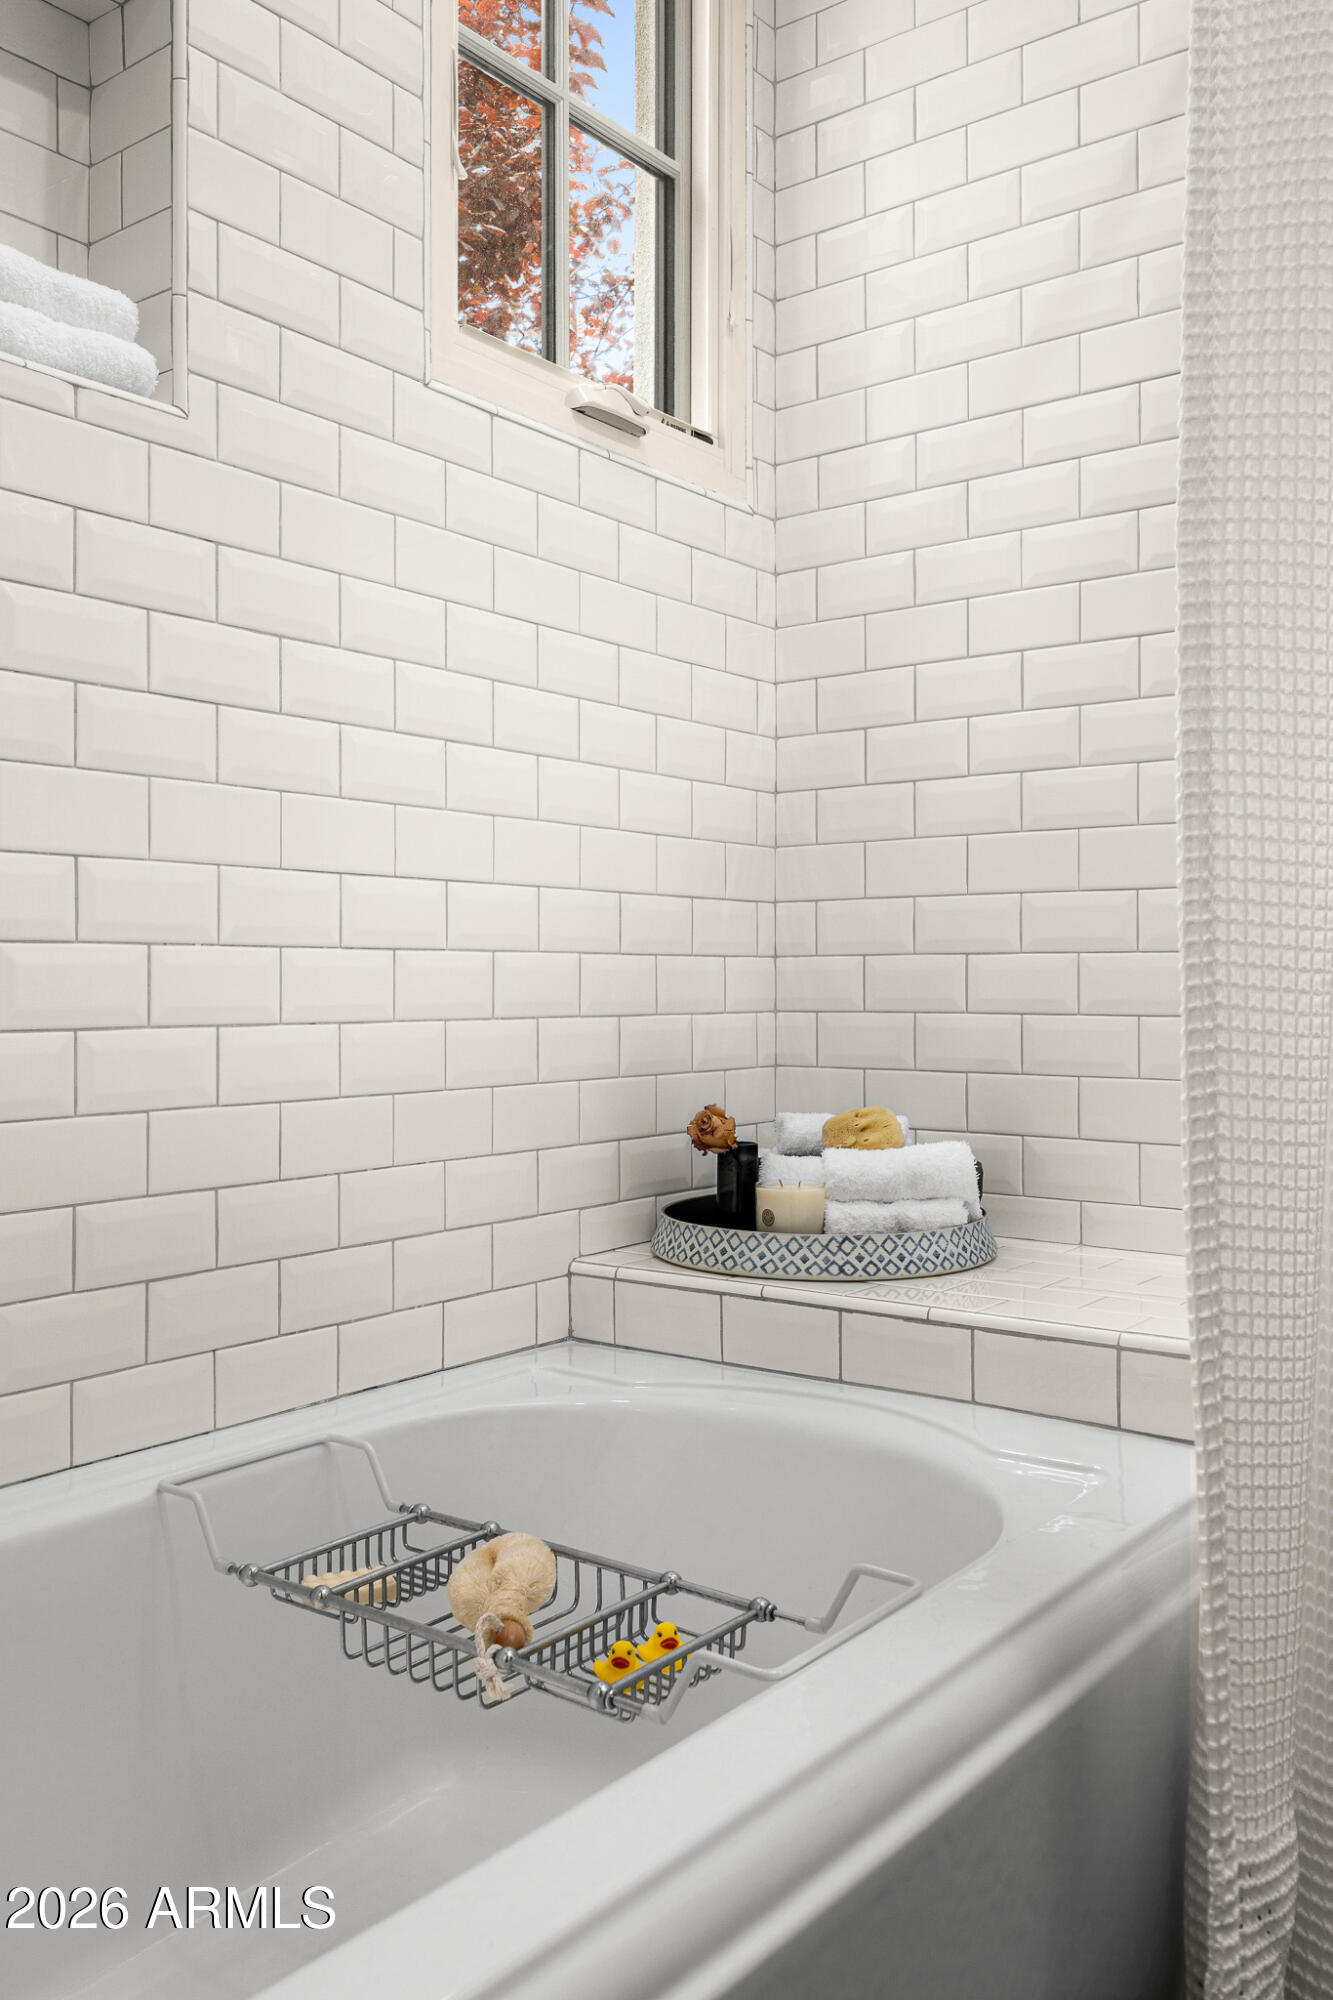
  • other interior Features Walk-in Pantry, High Speed Internet, Granite Counters, Double Vanity, Eat-in Kitchen, Breakfast Bar, No Interior Steps, Vaulted Ceiling(s), Wet Bar, Kitchen Island, Pantry, Full Bth Master Bdrm, Separate Shwr Tub

Area & Lot

  • Status For Sale
  • OPEN HOUSE

    9/27/2026 11:00AM - 2:00PM MST

  • Living Area5,113 Sq.Ft.
  • Lot Area0.81 Acres
  • MLS® ID7063441
  • TypeResidential
  • YEAR BUILT2014
  • NeighborhoodScottsdale
  • Architecture StylesSanta Barbara/Tuscan
  • View DescriptionMountain(s)
  • Elementary SchoolKiva Elementary School
  • Middle SchoolMohave Middle School
  • High SchoolSaguaro High School
  • School DistrictScottsdale Unified District

Exterior

  • STORIES1
  • Garage Space3.0
  • water SourcePvt Water Company
  • PoolVariable Speed Pump, Outdoor, Heated, Lap
  • roofTile, Foam
  • lot featuresSprinklers In Rear, Sprinklers In Front, Gravel/Stone Front, Gravel/Stone Back, Grass Front, Grass Back, Auto Timer H 2 O Front, Auto Timer H 2 O Back
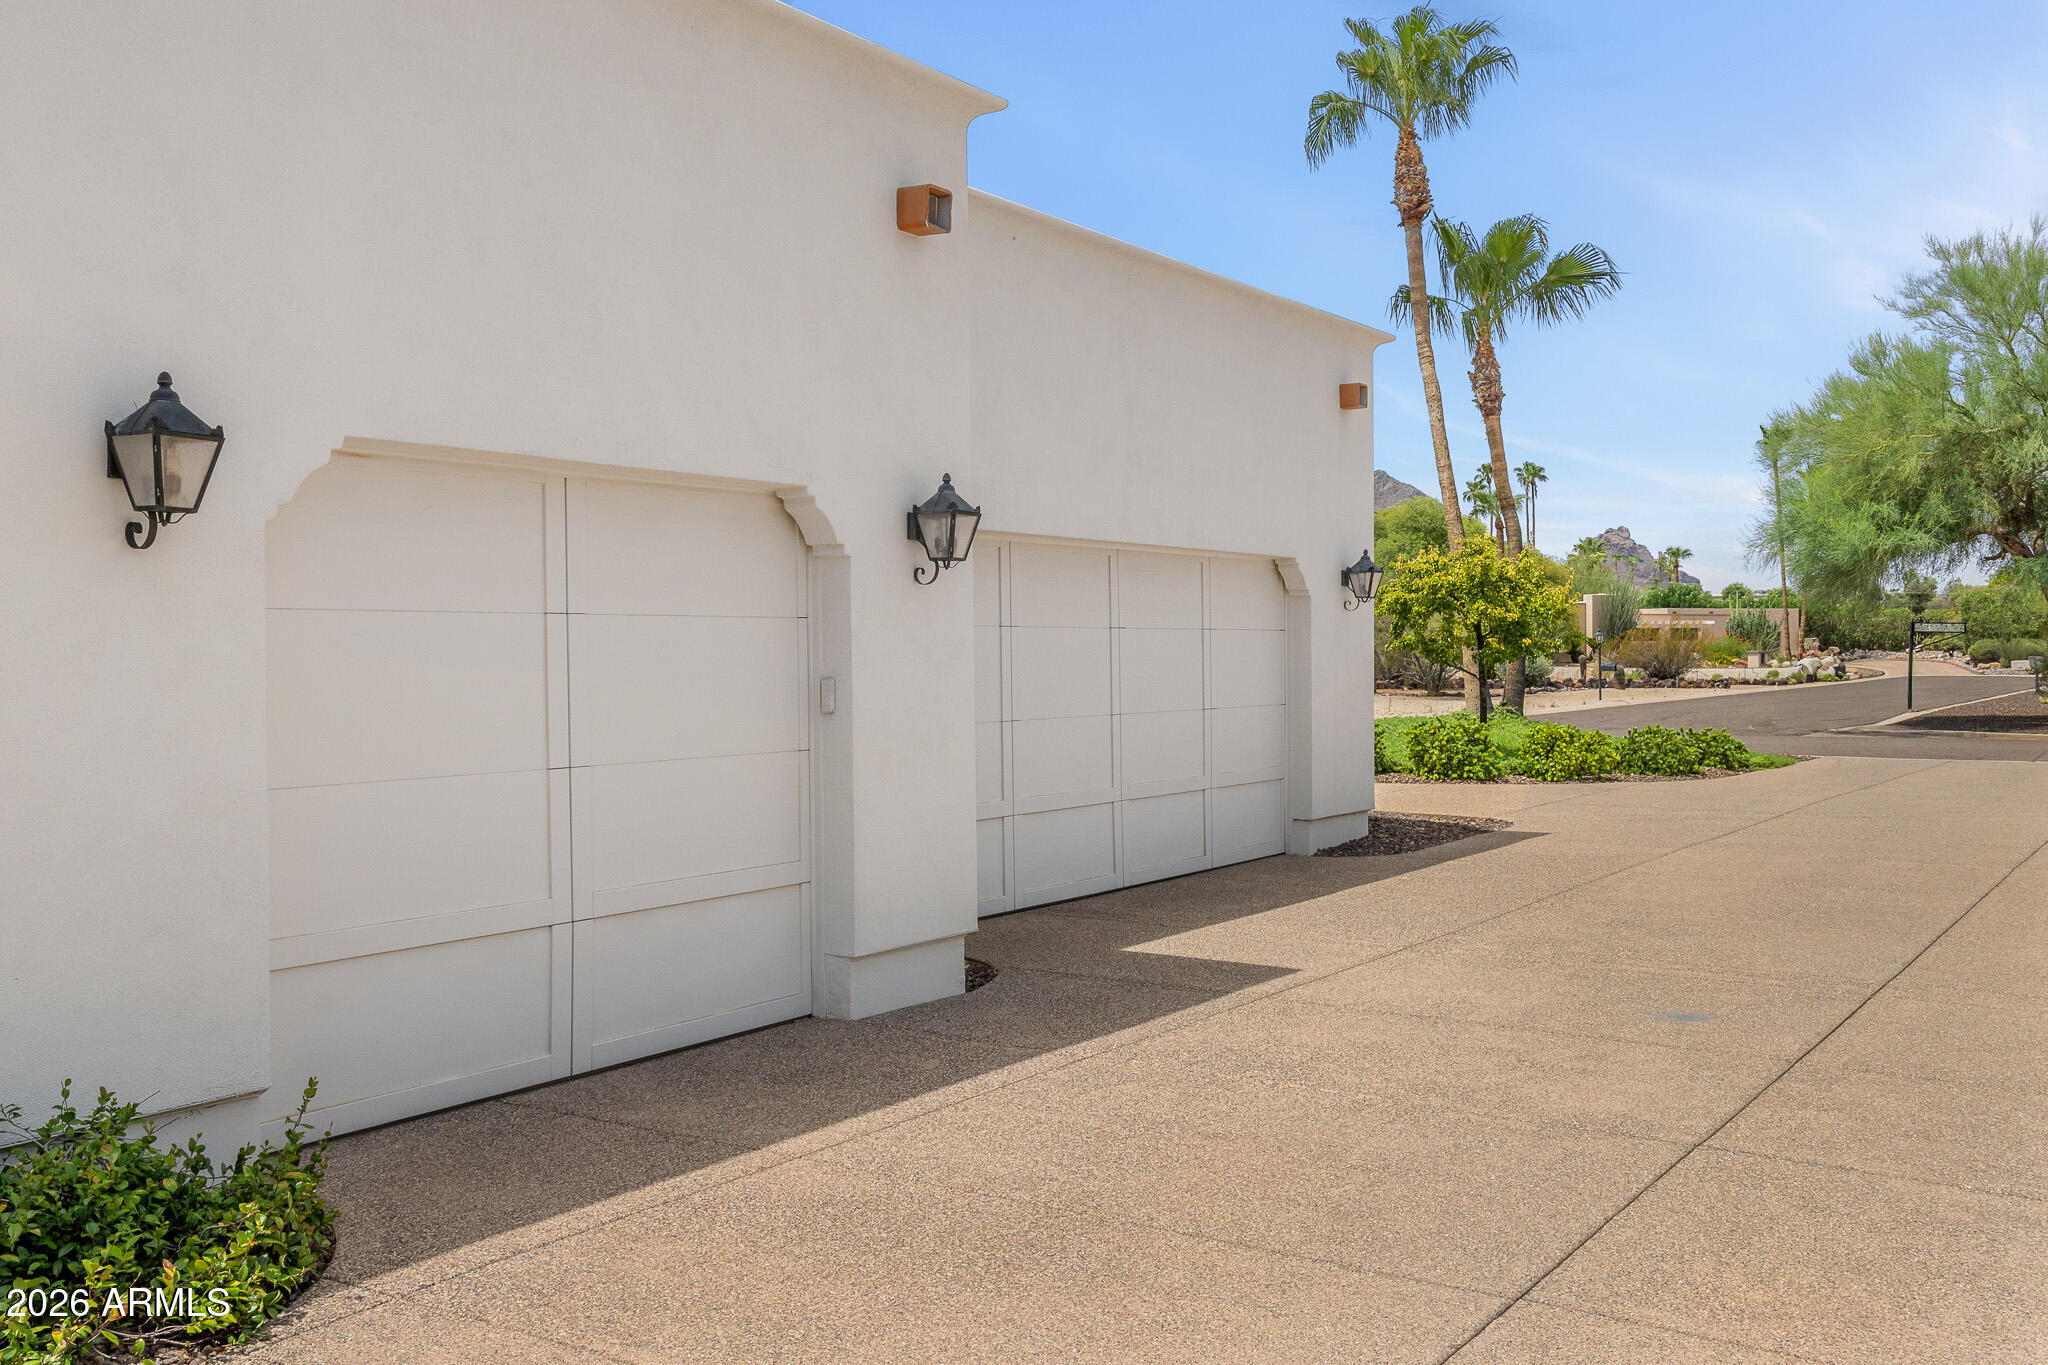
  • parkingGarage Door Opener, Extended Length Garage, Direct Access, Circular Driveway, Attchd Gar Cabinets, Over Height Garage, Side Vehicle Entry
  • HEAT TYPENatural Gas
  • AIR CONDITIONINGCentral Air, Ceiling Fan(s)
  • sewerSeptic Tank
  • security FeaturesFire Sprinkler System, Security System Owned
  • other exterior FeaturesMisting System, Private Yard, Storage

Financial

  • Sales Price$5,495,000
  • Real Estate Tax $7,793/yr
image

Schedule a Showing

I would love to show you this beautiful property. Please select your preferred date and time below. I will be in touch shortly to confirm your appointment.

Schedule a Showing

I would love to show you this beautiful property. Please select your preferred date and time below. I will be in touch shortly to confirm your appointment.

Thank you for your interest in 6301 N 75TH Street, Scottsdale, AZ 85250. We are reviewing your request and will be in touch shortly!

Mortgage Calculator

Estimate your monthly mortgage payment, including the principal and interest, property taxes, and HOA. Adjust the values to generate a more accurate rate.

All estimates are provided for informational purposes only. Actual amounts may vary.
$0,000 Your Payment 20 15 65
$0,000 Your Payment

Scottsdale

Here is where the fun begins.

Explore

Let’s Get to Work

Whether buying, selling, or investing, Nick brings the market knowledge, strategy, and representation needed to move forward with confidence.

Follow Me on Instagram