Leave a Message

By providing your contact information to Nick Steffes, your personal information will be processed in accordance with Nick Steffes's Privacy Policy. By checking the box(es) below, you expressly consent to receive marketing or promotional real estate communication from Nick Steffes in the manner selected by you. For SMS text messages, message frequency varies. Message and data rates may apply. Consent is not a condition of purchase of any goods or services. You may opt out of receiving further communications from Nick Steffes at any time. To opt out of receiving SMS text messages, reply STOP to unsubscribe. SMS text messaging is subject to our Terms of Use.

Thank you for your message. I will be in touch with you shortly.

6305 N 10TH Drive
6305 N 10TH Drive
6305 N 10TH Drive
6305 N 10TH Drive
6305 N 10TH Drive
6305 N 10TH Drive
6305 N 10TH Drive
6305 N 10TH Drive
6305 N 10TH Drive
6305 N 10TH Drive
6305 N 10TH Drive
SEE ALL PHOTOS
6305 N 10TH Drive
6305 N 10TH Drive
6305 N 10TH Drive
6305 N 10TH Drive
6305 N 10TH Drive
6305 N 10TH Drive
6305 N 10TH Drive
6305 N 10TH Drive
6305 N 10TH Drive
6305 N 10TH Drive
6305 N 10TH Drive
Courtesy of Compass, Brian C North Listing Contact: 480-250-6687 
Sold

6305 N 10TH Drive

6305 N 10TH Drive, Phoenix, AZ 85013

$1,475,000
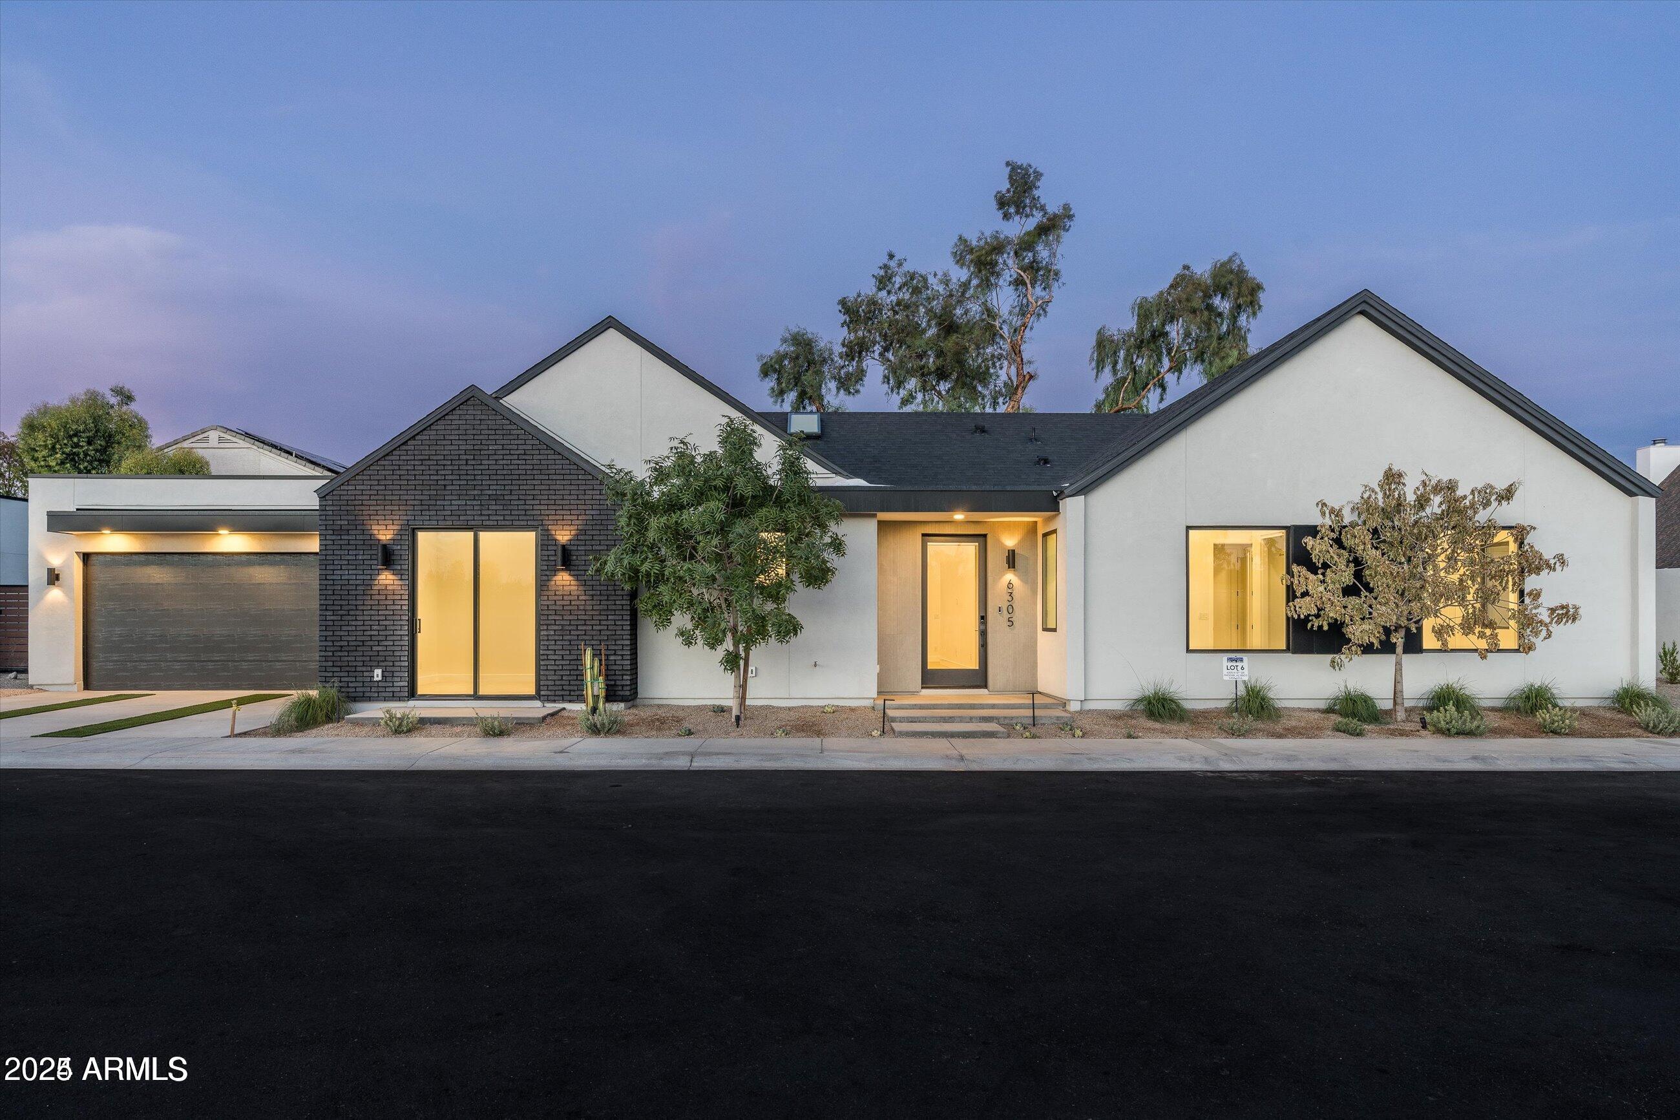
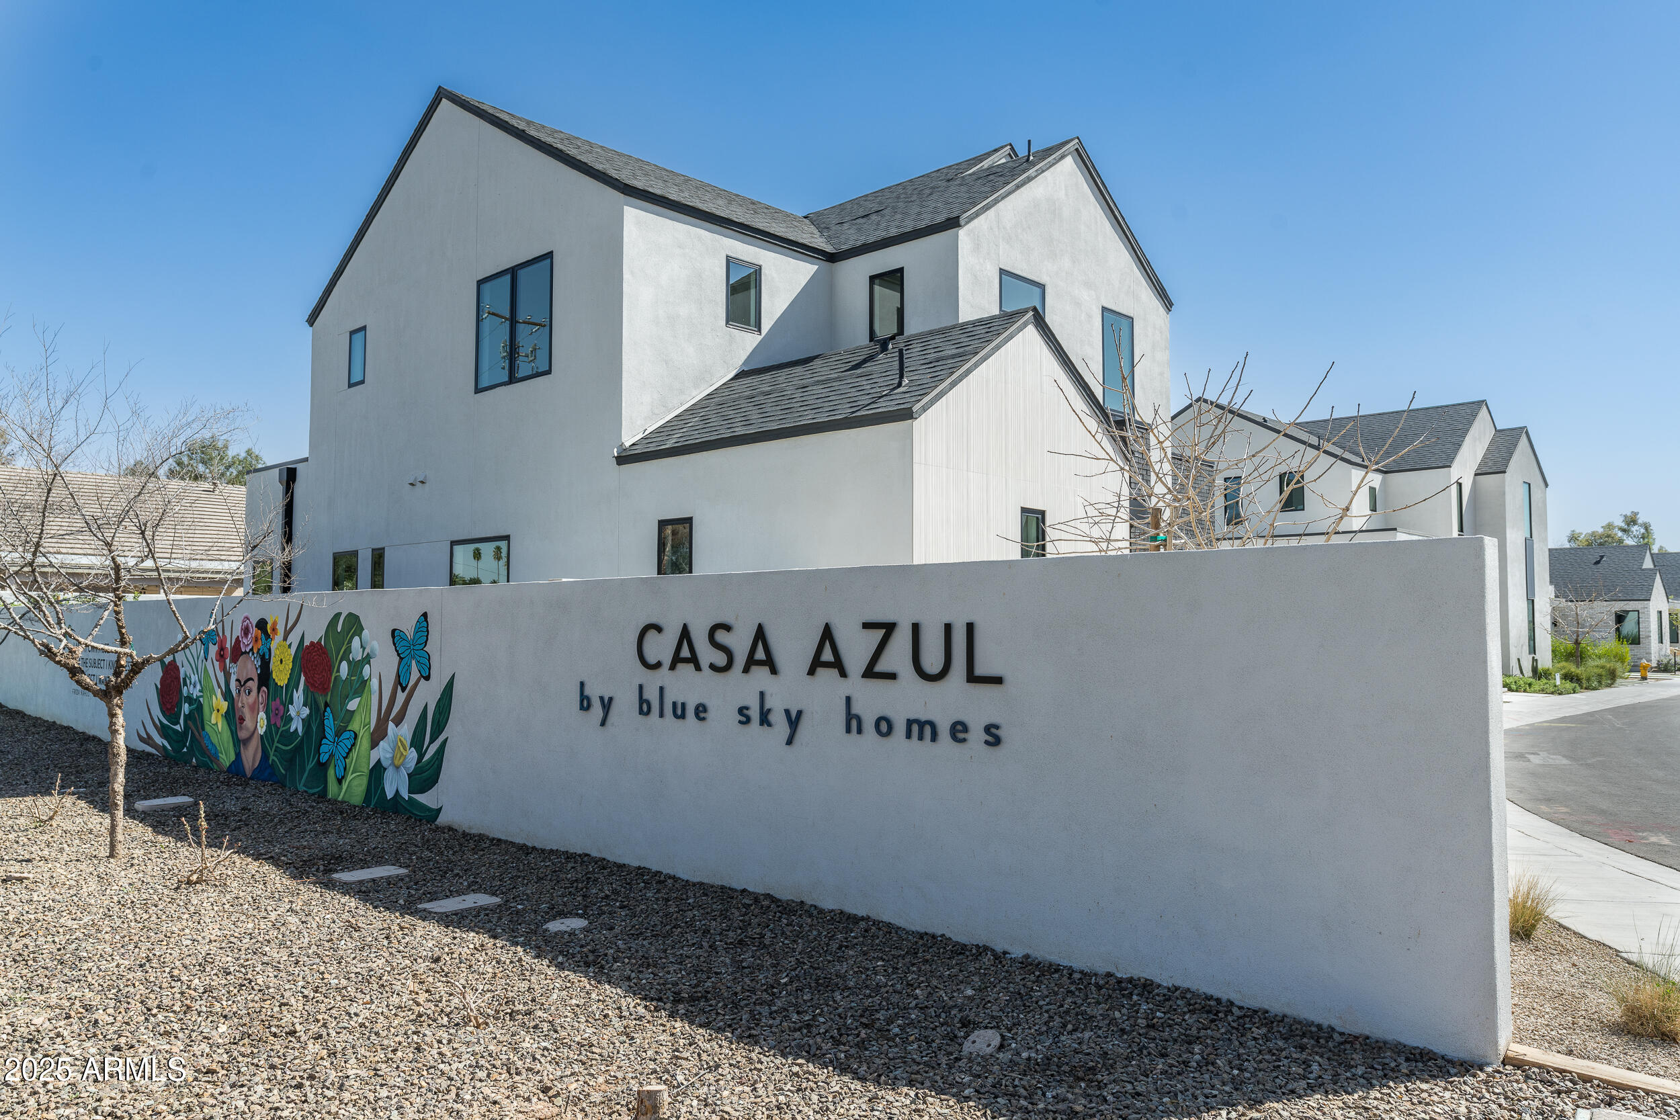
This stunning single-story 4-bedroom, 3.5-bathroom home sits on the largest lot in the entire Casa Azul community, offering an exclusive opportunity for high-performance living in a thoughtfully designed 2,680 square-foot residence. Built by Blue Sky Homes, recognized as Arizona's Top Sustainable Builder for two consecutive years by Green Living Magazine, this home delivers cutting-edge energy efficiency, smart home automation, and sophisticated modern finishes.

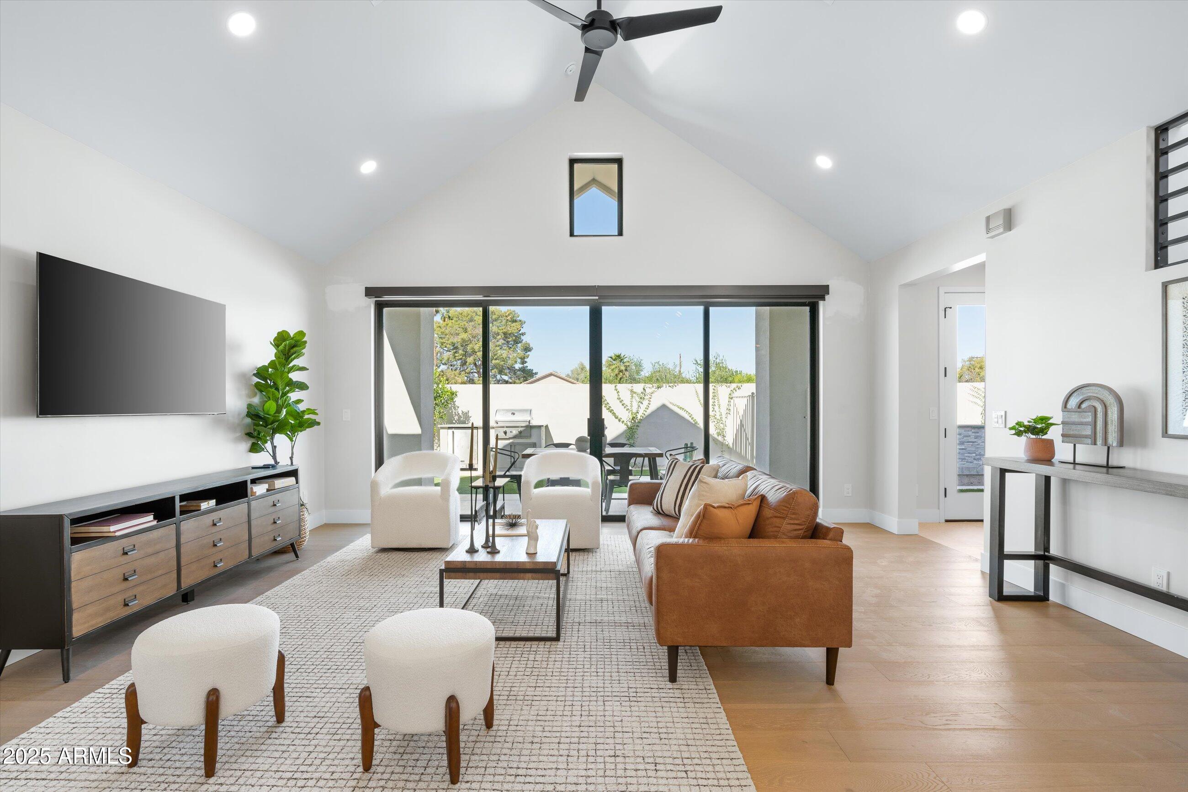
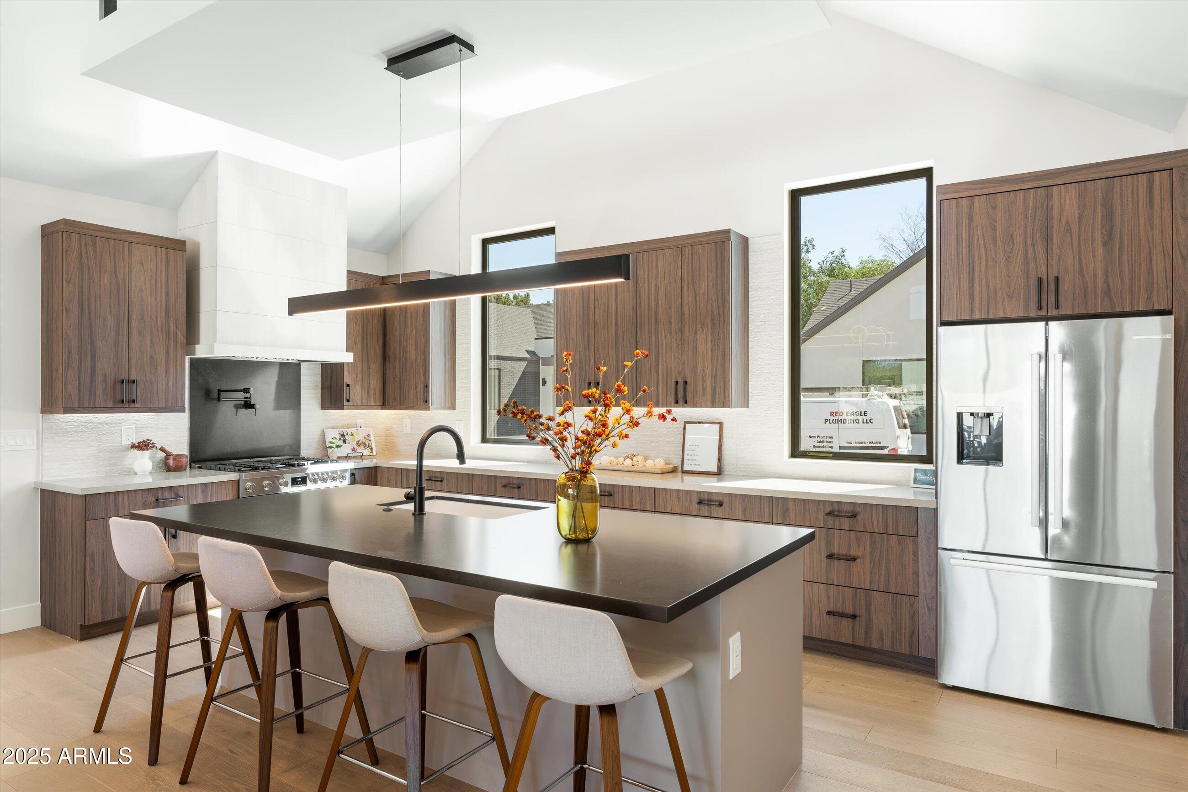
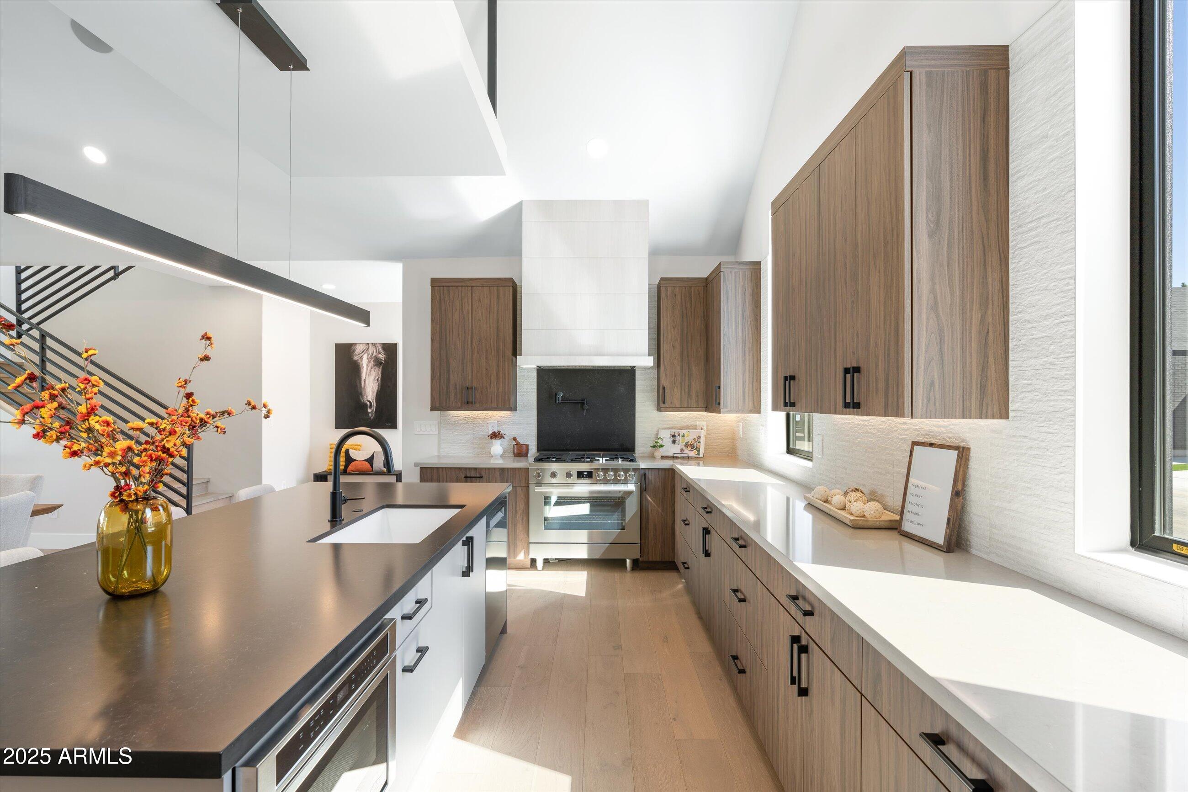
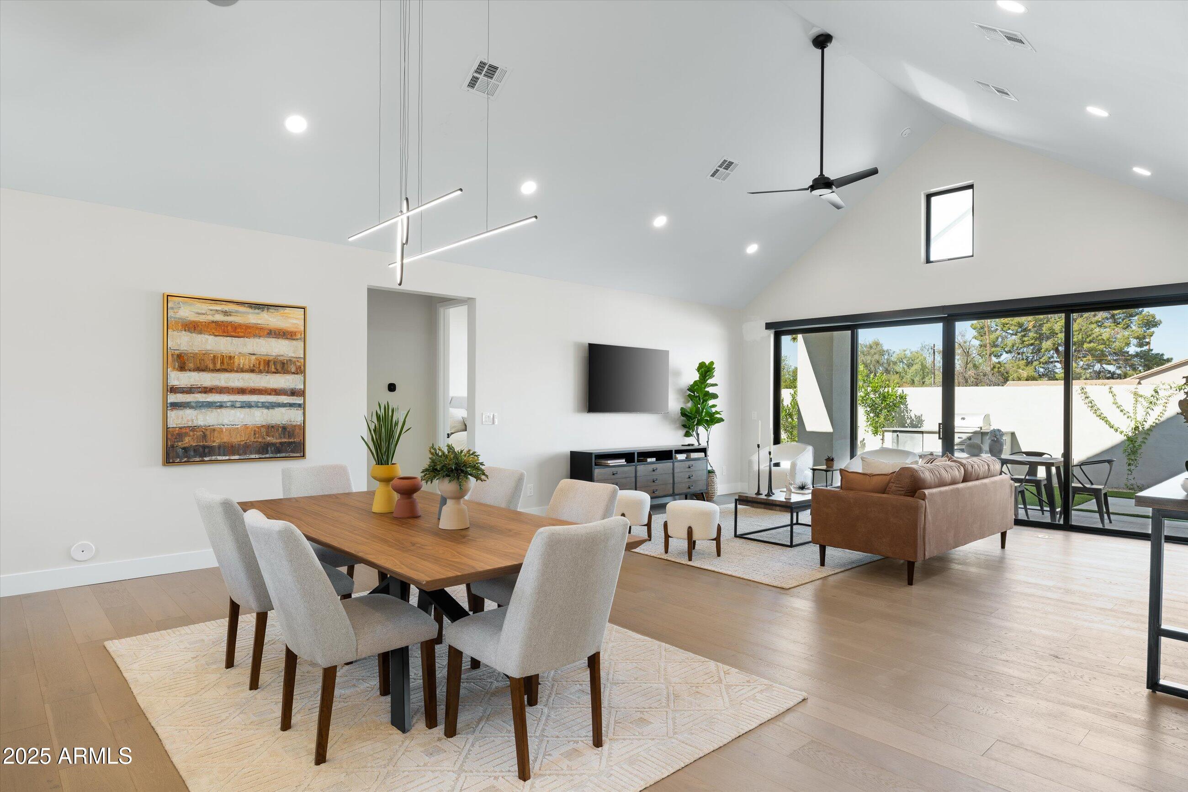
Step inside to experience vaulted ceilings, an open-concept design, and an abundance of natural light streaming through dual-pane energy-efficient windows. The chef's kitchen is a true showstopper, featuring quartz slab countertops, an oversized island with a breakfast bar, Energy Star appliances, and custom cabinetry. The.... primary suite is a serene retreat, complete with a spa-like bathroom featuring a freestanding soaking tub, a glass-enclosed shower, dual sinks, and a spacious walk-in closet.

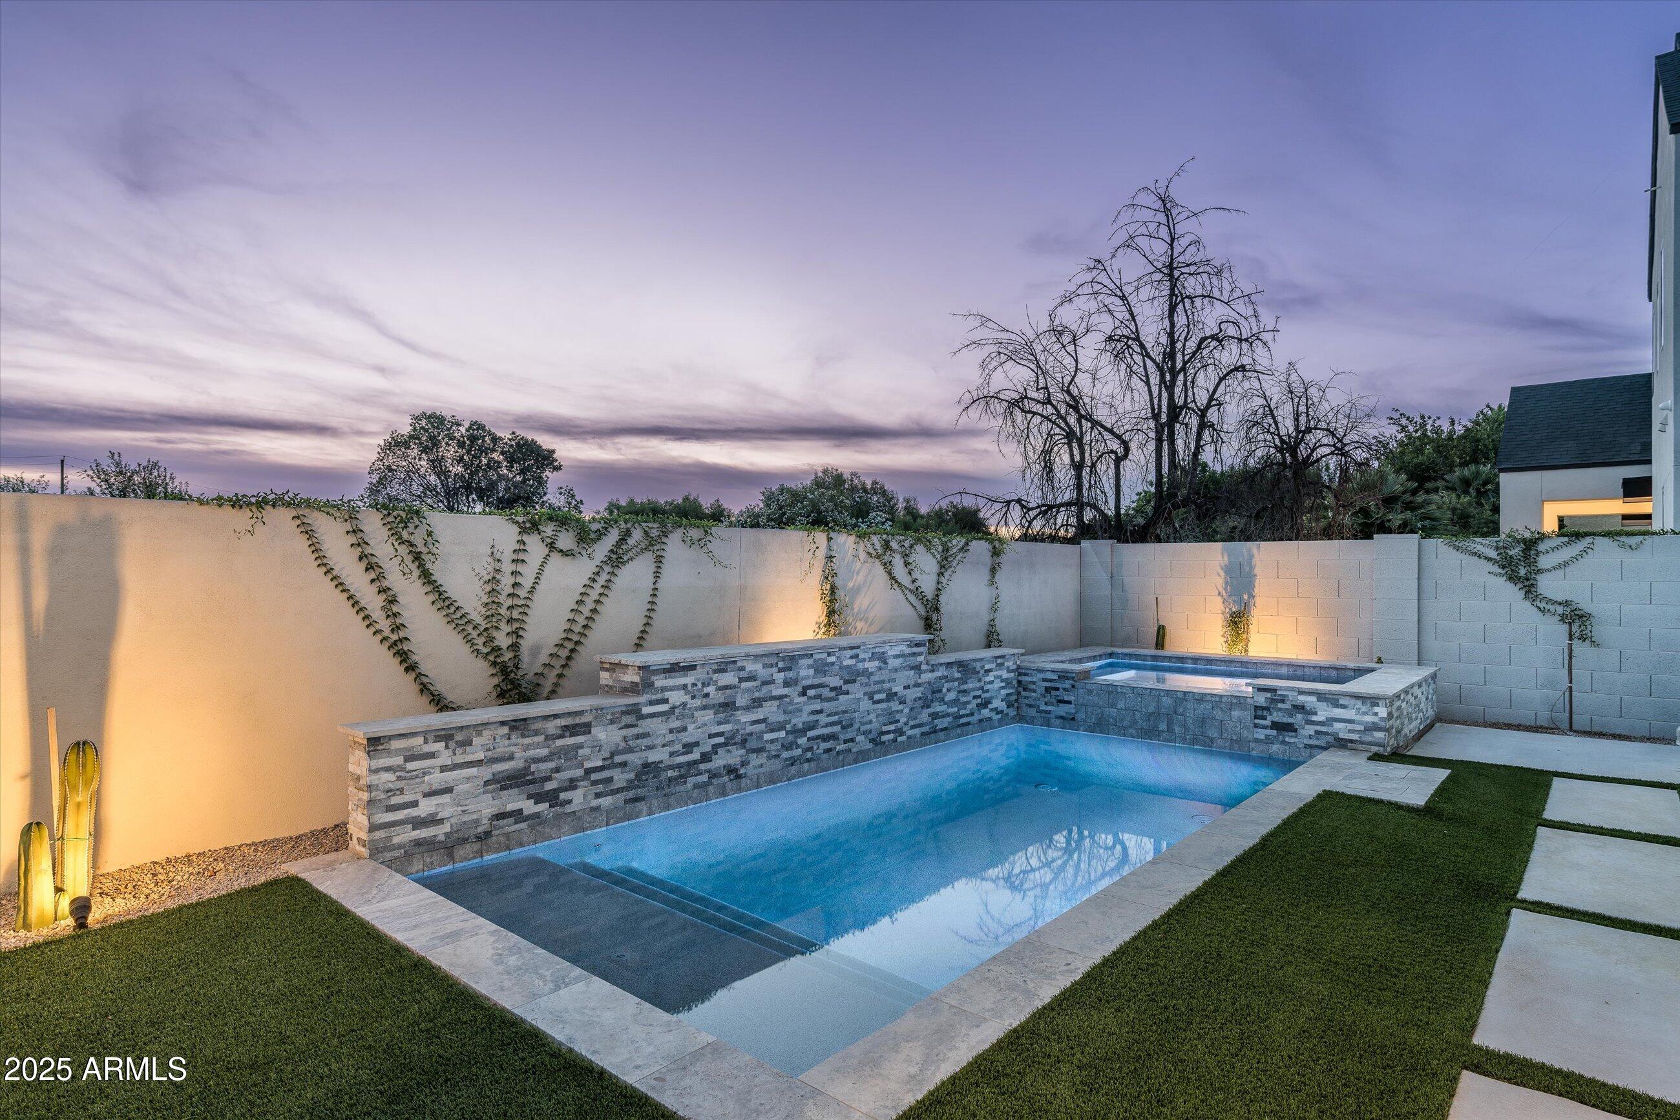
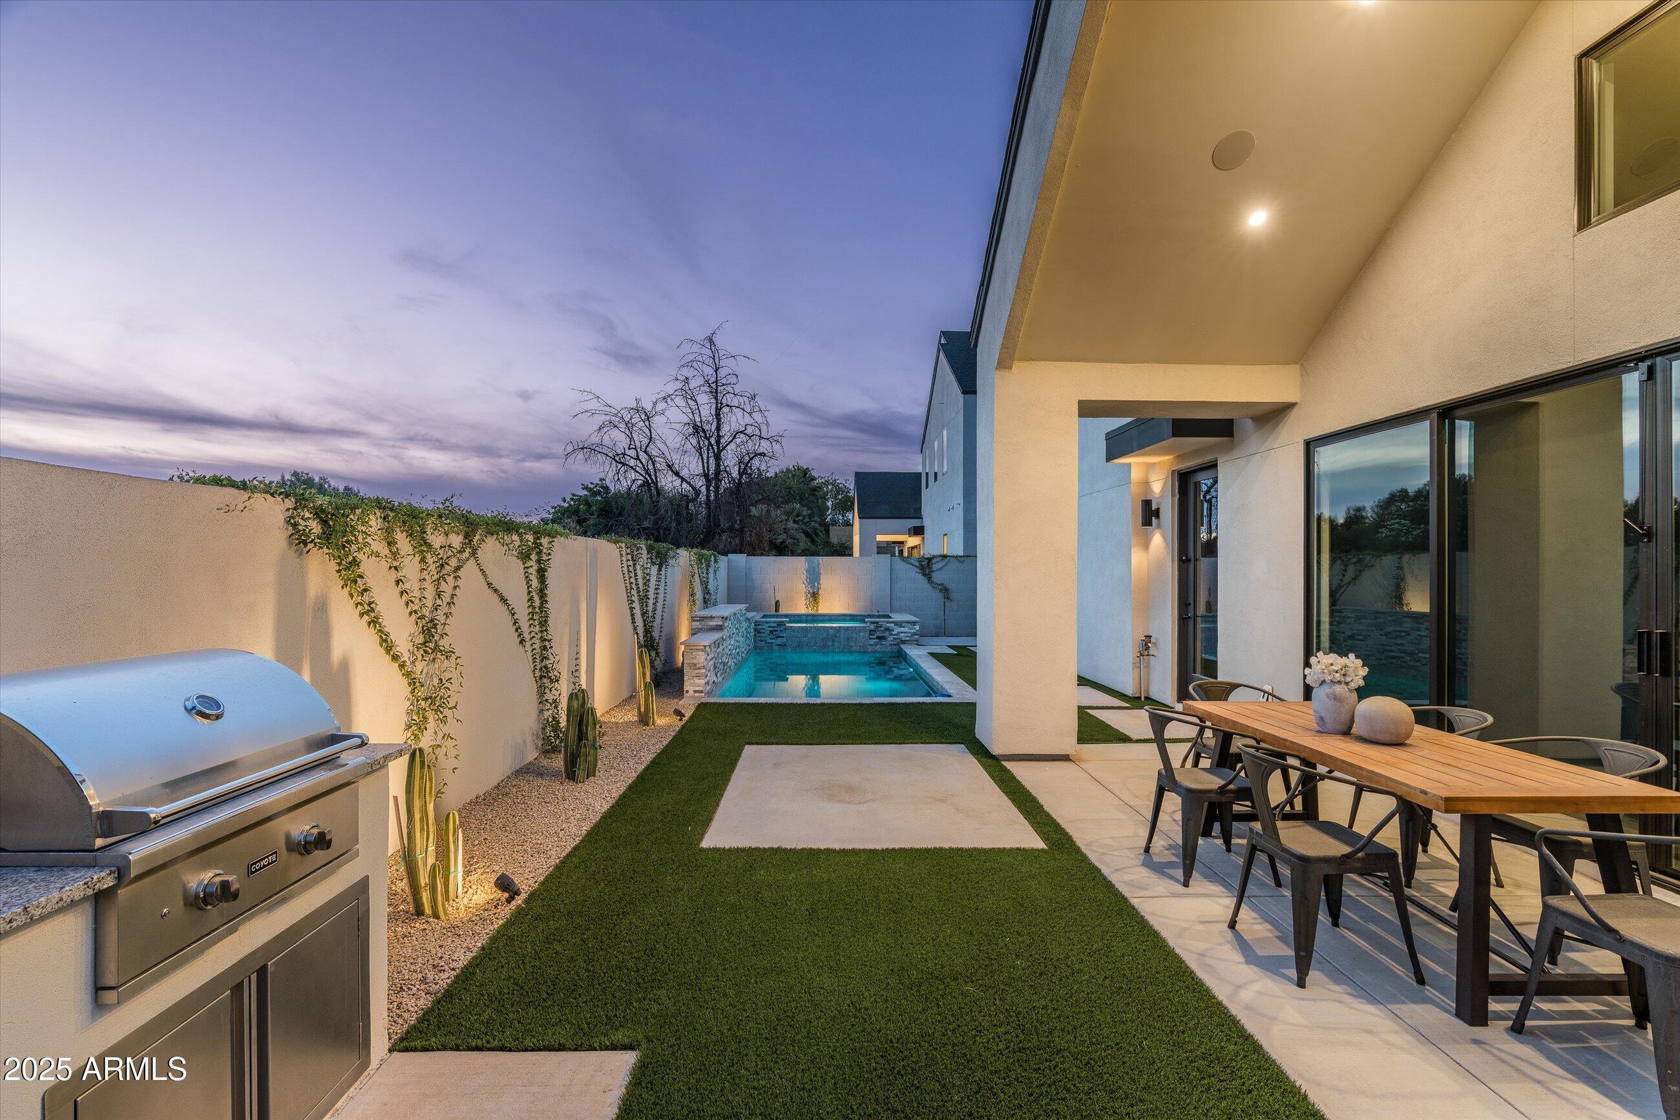
Seamlessly blending indoor and outdoor living, the covered back patio overlooks a sparkling pool, creating the perfect private oasis for relaxation and entertaining. Smart home presetsincluding "Welcome," "Party," "Cocktail," and "Pool"allow for effortless control of lighting, music, temperature, and even the water features.

Designed for sustainability, this home is 50% more energy efficient than standard new builds, featuring spray foam insulation, a high-efficiency HVAC system, low-VOC materials, and weather-sensing irrigation. With an electric vehicle charging outlet and pre-wired whole-home automation, this residence is built for modern convenience and long-term savings.

Premium Features Include:
Largest Lot in Casa Azul | Single-Story Layout | Private Pool | Covered Front & Back Patios | Smart Home Control for Music, Lighting & Water Feature | Vaulted Ceilings | Quartz Countertops & Energy Star Appliances | Walk-In Pantry | Freestanding Soaking Tub & Glass-Enclosed Shower in Primary Bath | 16' Sliding Glass Door in Gathering Room | Spray Foam Insulation | Electric Vehicle Charging Outlet | Low VOC Paint & Flooring | 3rd Party Energy Audits & HERS Score Rating

Don't miss this rare opportunity to own the most expansive and luxurious home in Casa Azul. Schedule your private tour today!

4
beds

4
baths

2,680 Sq.Ft. LIVING AREA

7,488 Sq.Ft. lot

Features & Amenities

Interior

  • total bedrooms4
  • Total bathrooms4
  • full bathrooms3
  • half bathroom1
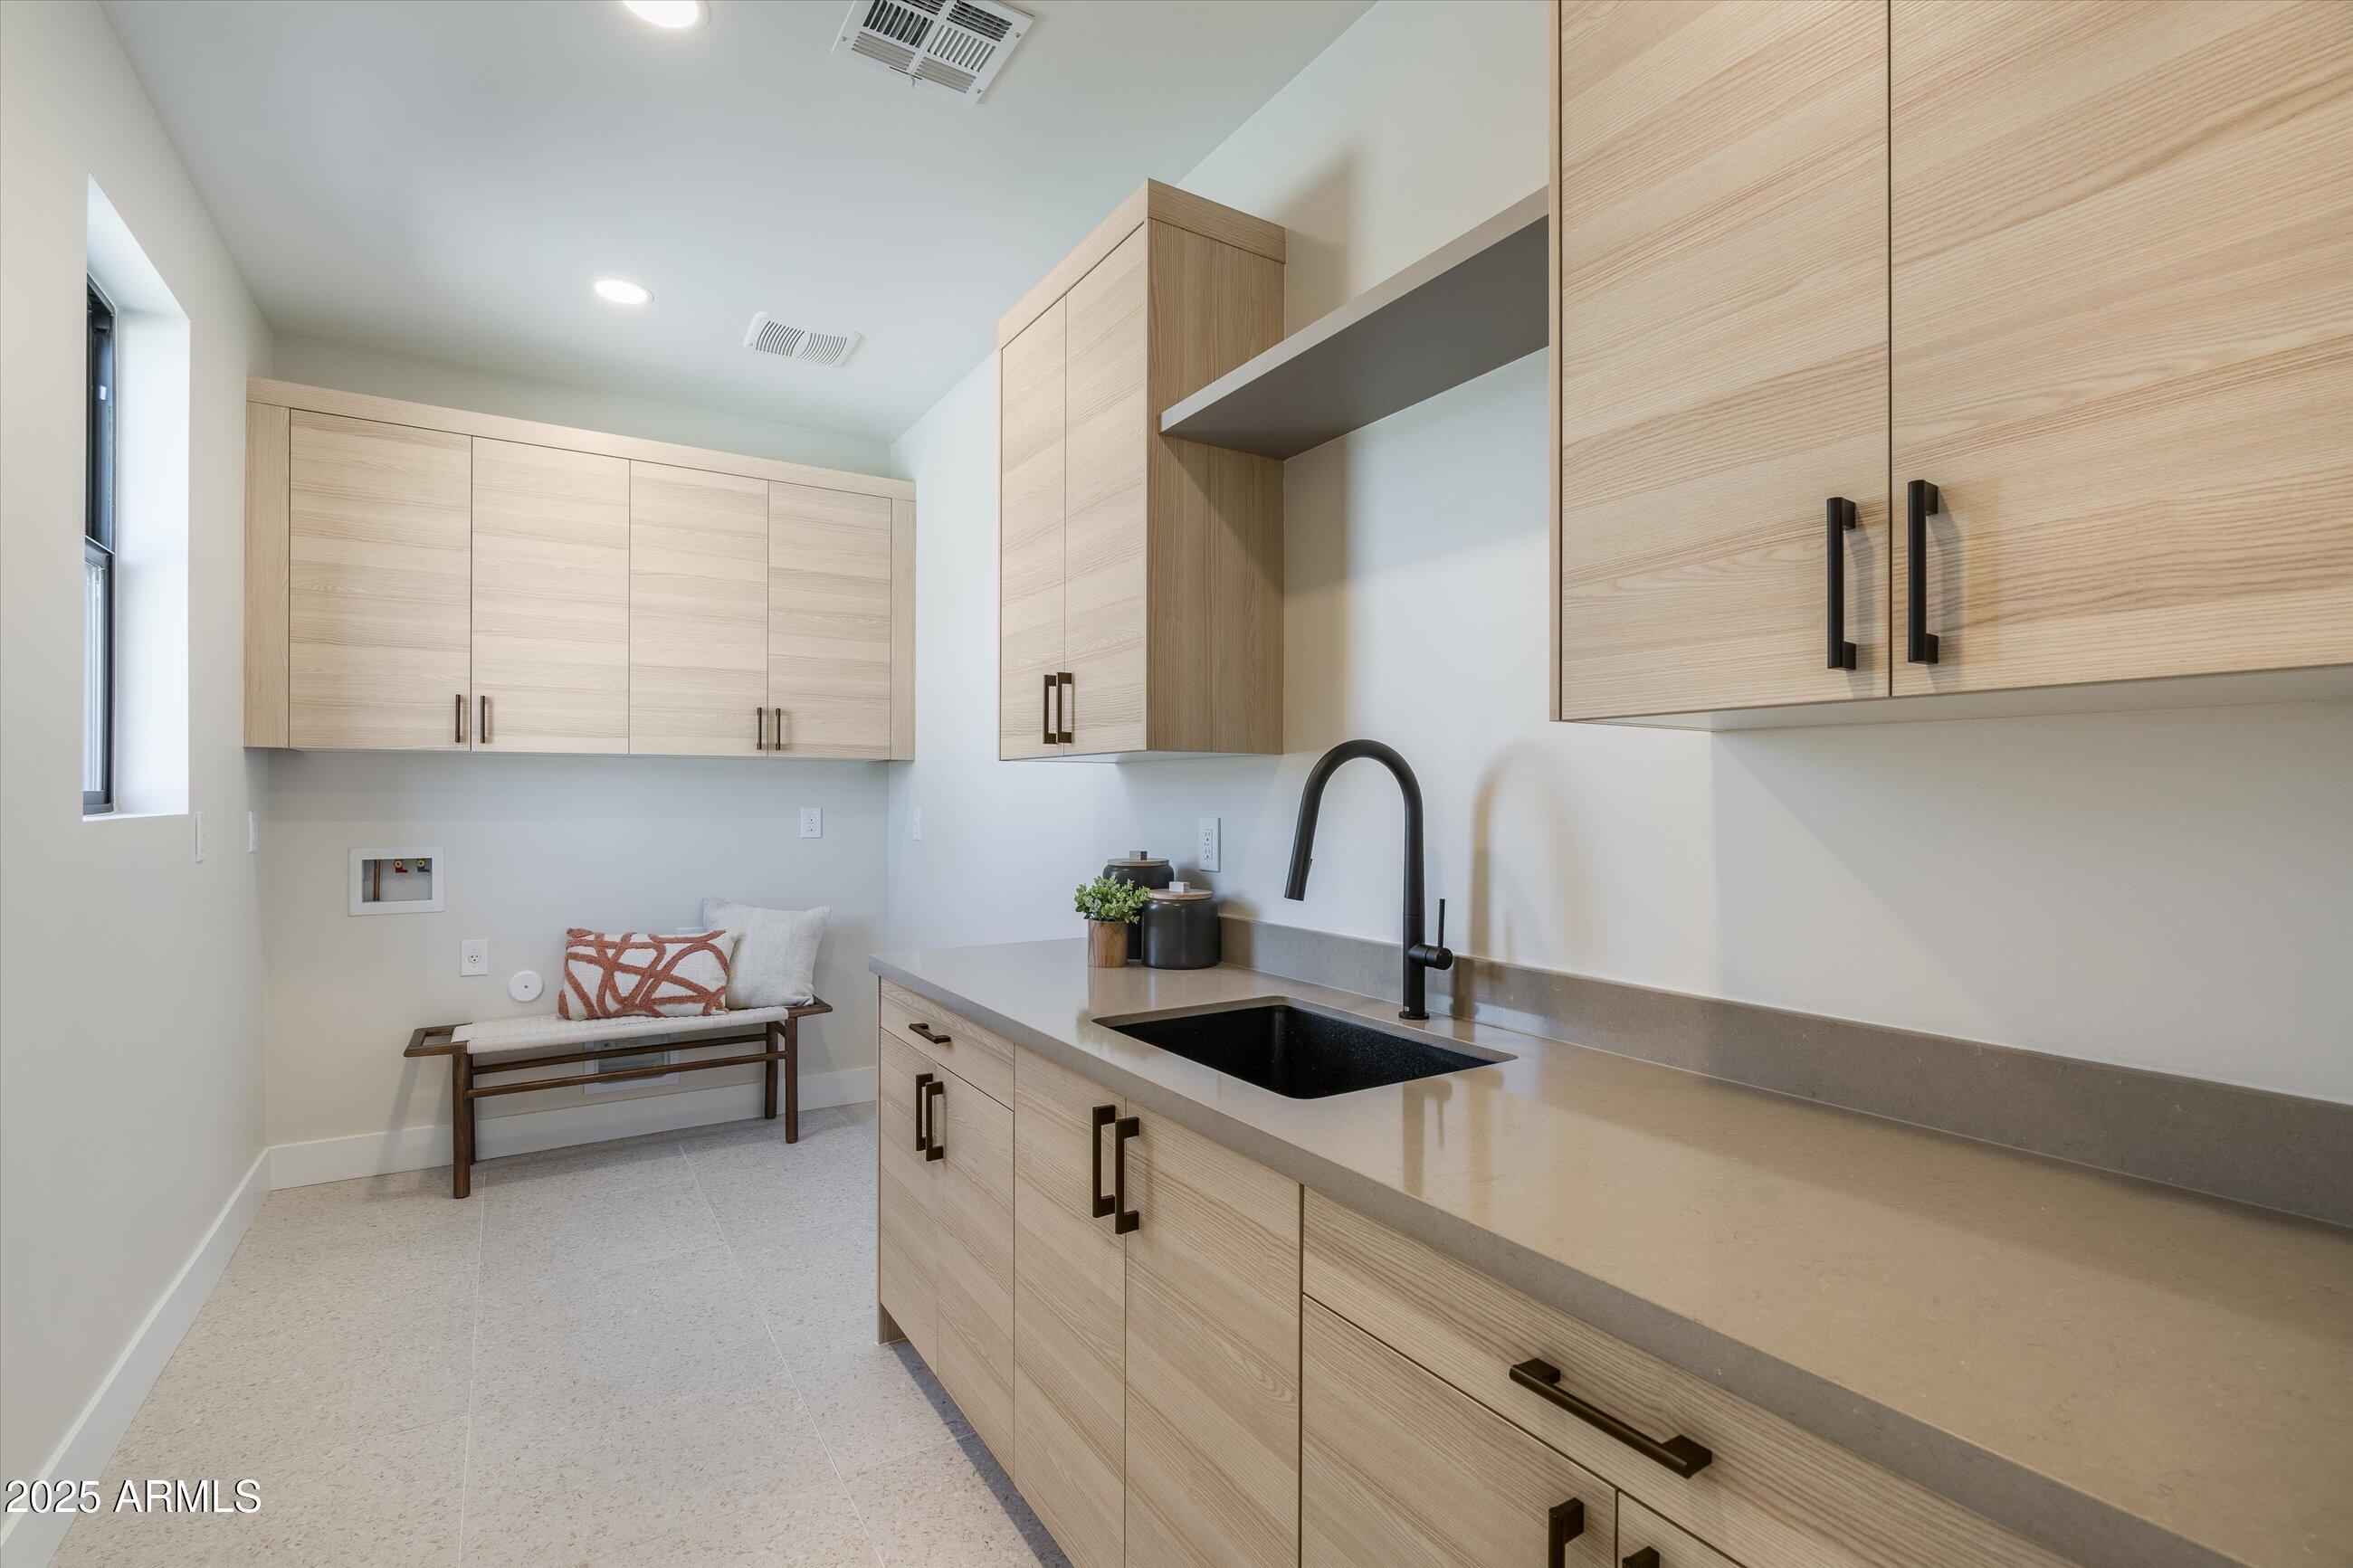
  • Laundry room Engy Star (See Rmks), Wshr/Dry Hook Up Only
  • Flooring Carpet, Tile, Wood
  • APPLIANCES Refrigerator, Built-in Microwave, Dishwasher, Disposal, Electric Cooktop
  • other interior Features High Speed Internet, Breakfast Bar, Vaulted Ceiling(s), Separate Shwr Tub

Area & Lot

  • Status Sold
  • Date Sold March 21, 2025
  • Living Area2,680 Sq.Ft.
  • Lot Area7,488 Sq.Ft.
  • MLS® ID6824615
  • TypeResidential
  • YEAR BUILT2024
  • NeighborhoodPhoenix
  • Architecture StylesOther, Contemporary
  • Elementary SchoolMaryland Elementary School
  • Middle SchoolRoyal Palm Middle School
  • High SchoolWashington High School
  • School DistrictGlendale Union High School District

Exterior

  • STORIES1
  • Garage Space2.0
  • water SourceCity Water
  • roofComposition
  • lot featuresSprinklers In Rear, Sprinklers In Front, Synthetic Grass Frnt, Synthetic Grass Back
  • parkingElectric Vehicle Charging Station(s)
  • HEAT TYPEElectric
  • AIR CONDITIONINGCentral Air, Ceiling Fan(s)
  • sewerPublic Sewer
  • other exterior FeaturesPrivate Street(s), Private Yard

Financial

  • Sales Price$1,475,000
  • Real Estate Tax $1,952/yr

Phoenix

Indulge in flavorful experiences that transcend borders.

Explore

Let’s Get to Work

Whether buying, selling, or investing, Nick brings the market knowledge, strategy, and representation needed to move forward with confidence.

Follow Me on Instagram