Lucid Advisory
6308 N CATTLETRACK Road
SEE ALL PHOTOS
6308 N CATTLETRACK Road
Courtesy of Compass, David Larchez Listing Contact: 480-822-8898 
For Sale

6308 N CATTLETRACK Road

6308 N CATTLETRACK Road, Scottsdale, AZ 85250

$5,474,000
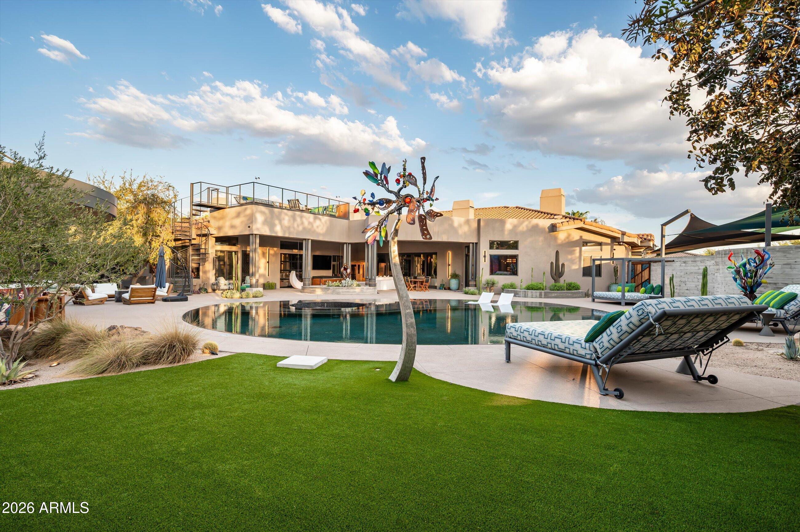
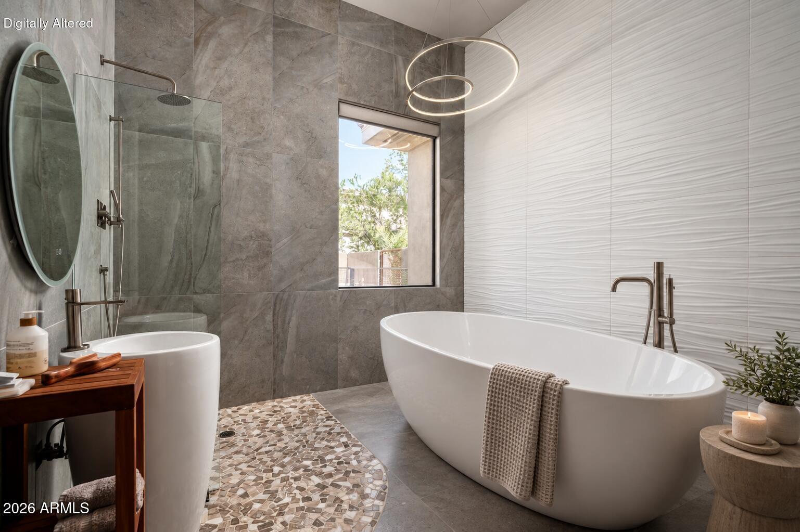
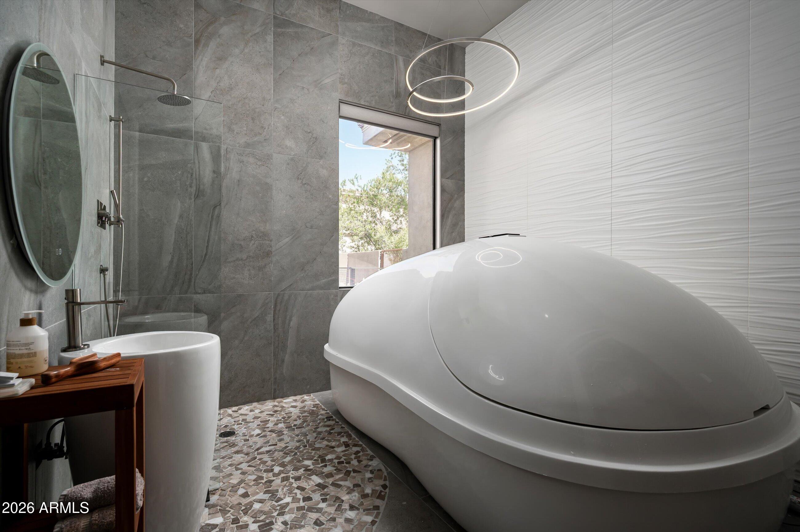
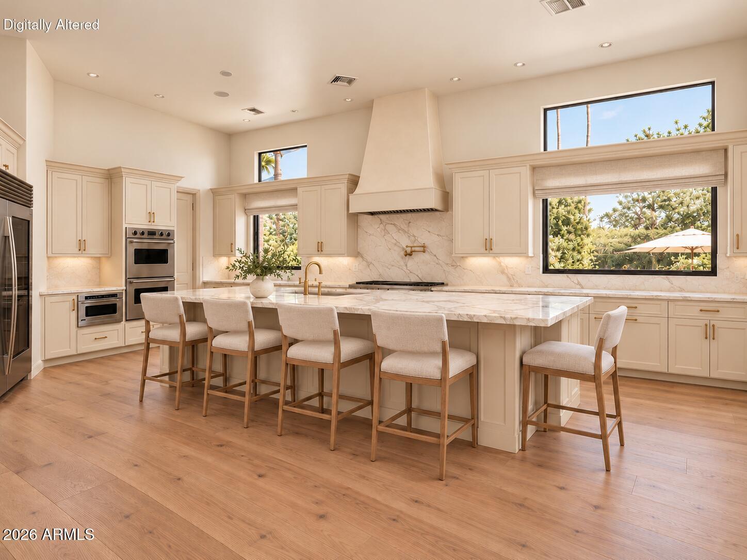
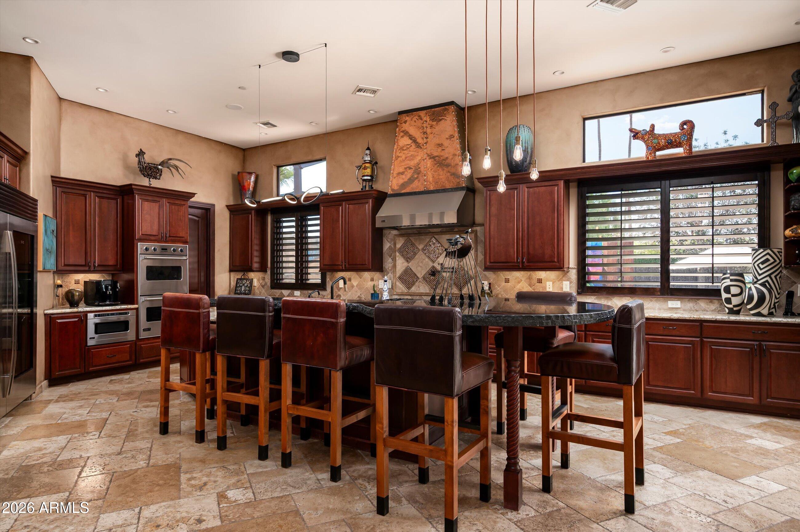
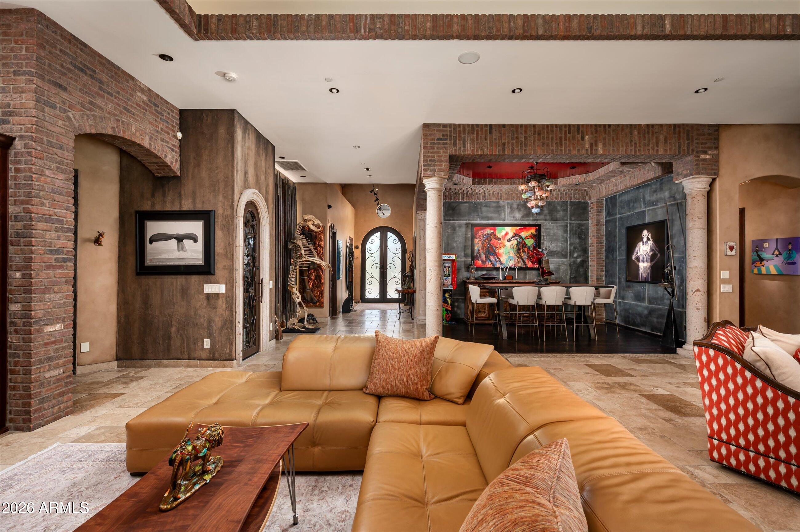
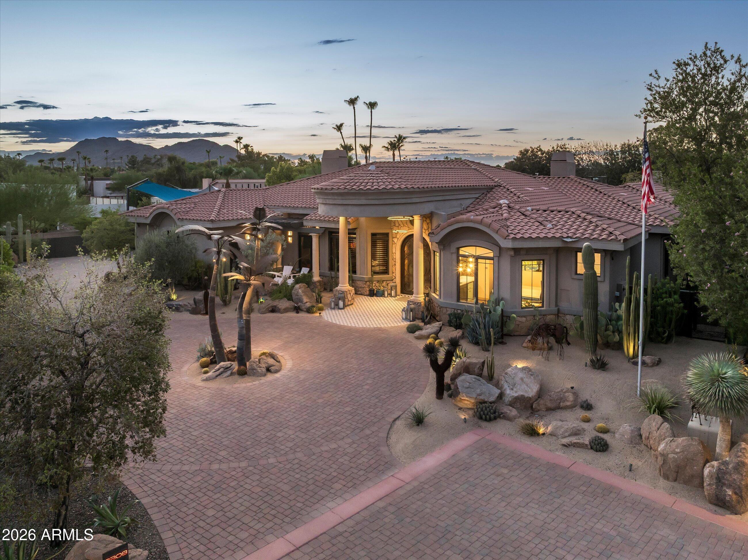
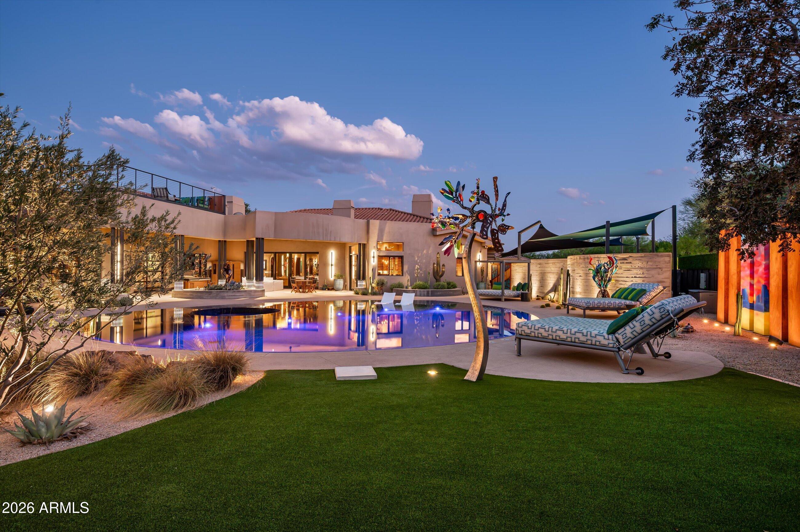
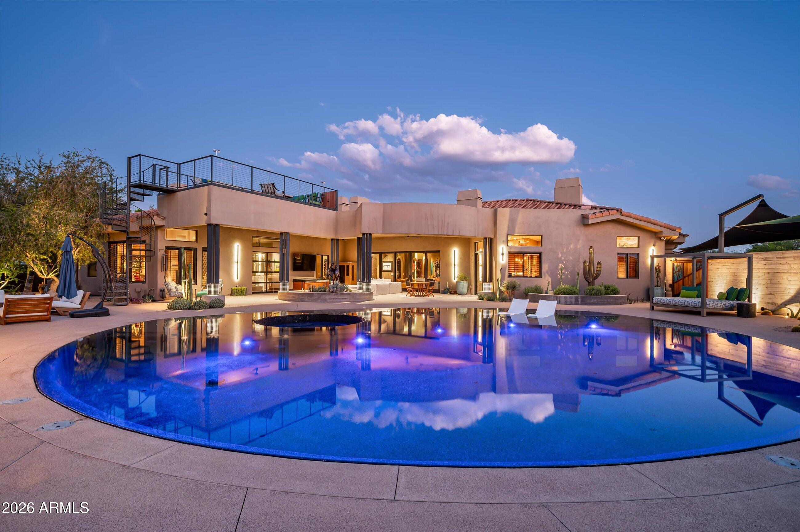
Featured in Phoenix Home & Garden, this distinctive Scottsdale retreat pairs soaring interiors with exceptional outdoor living on a 0.71-acre cul-de-sac lot.
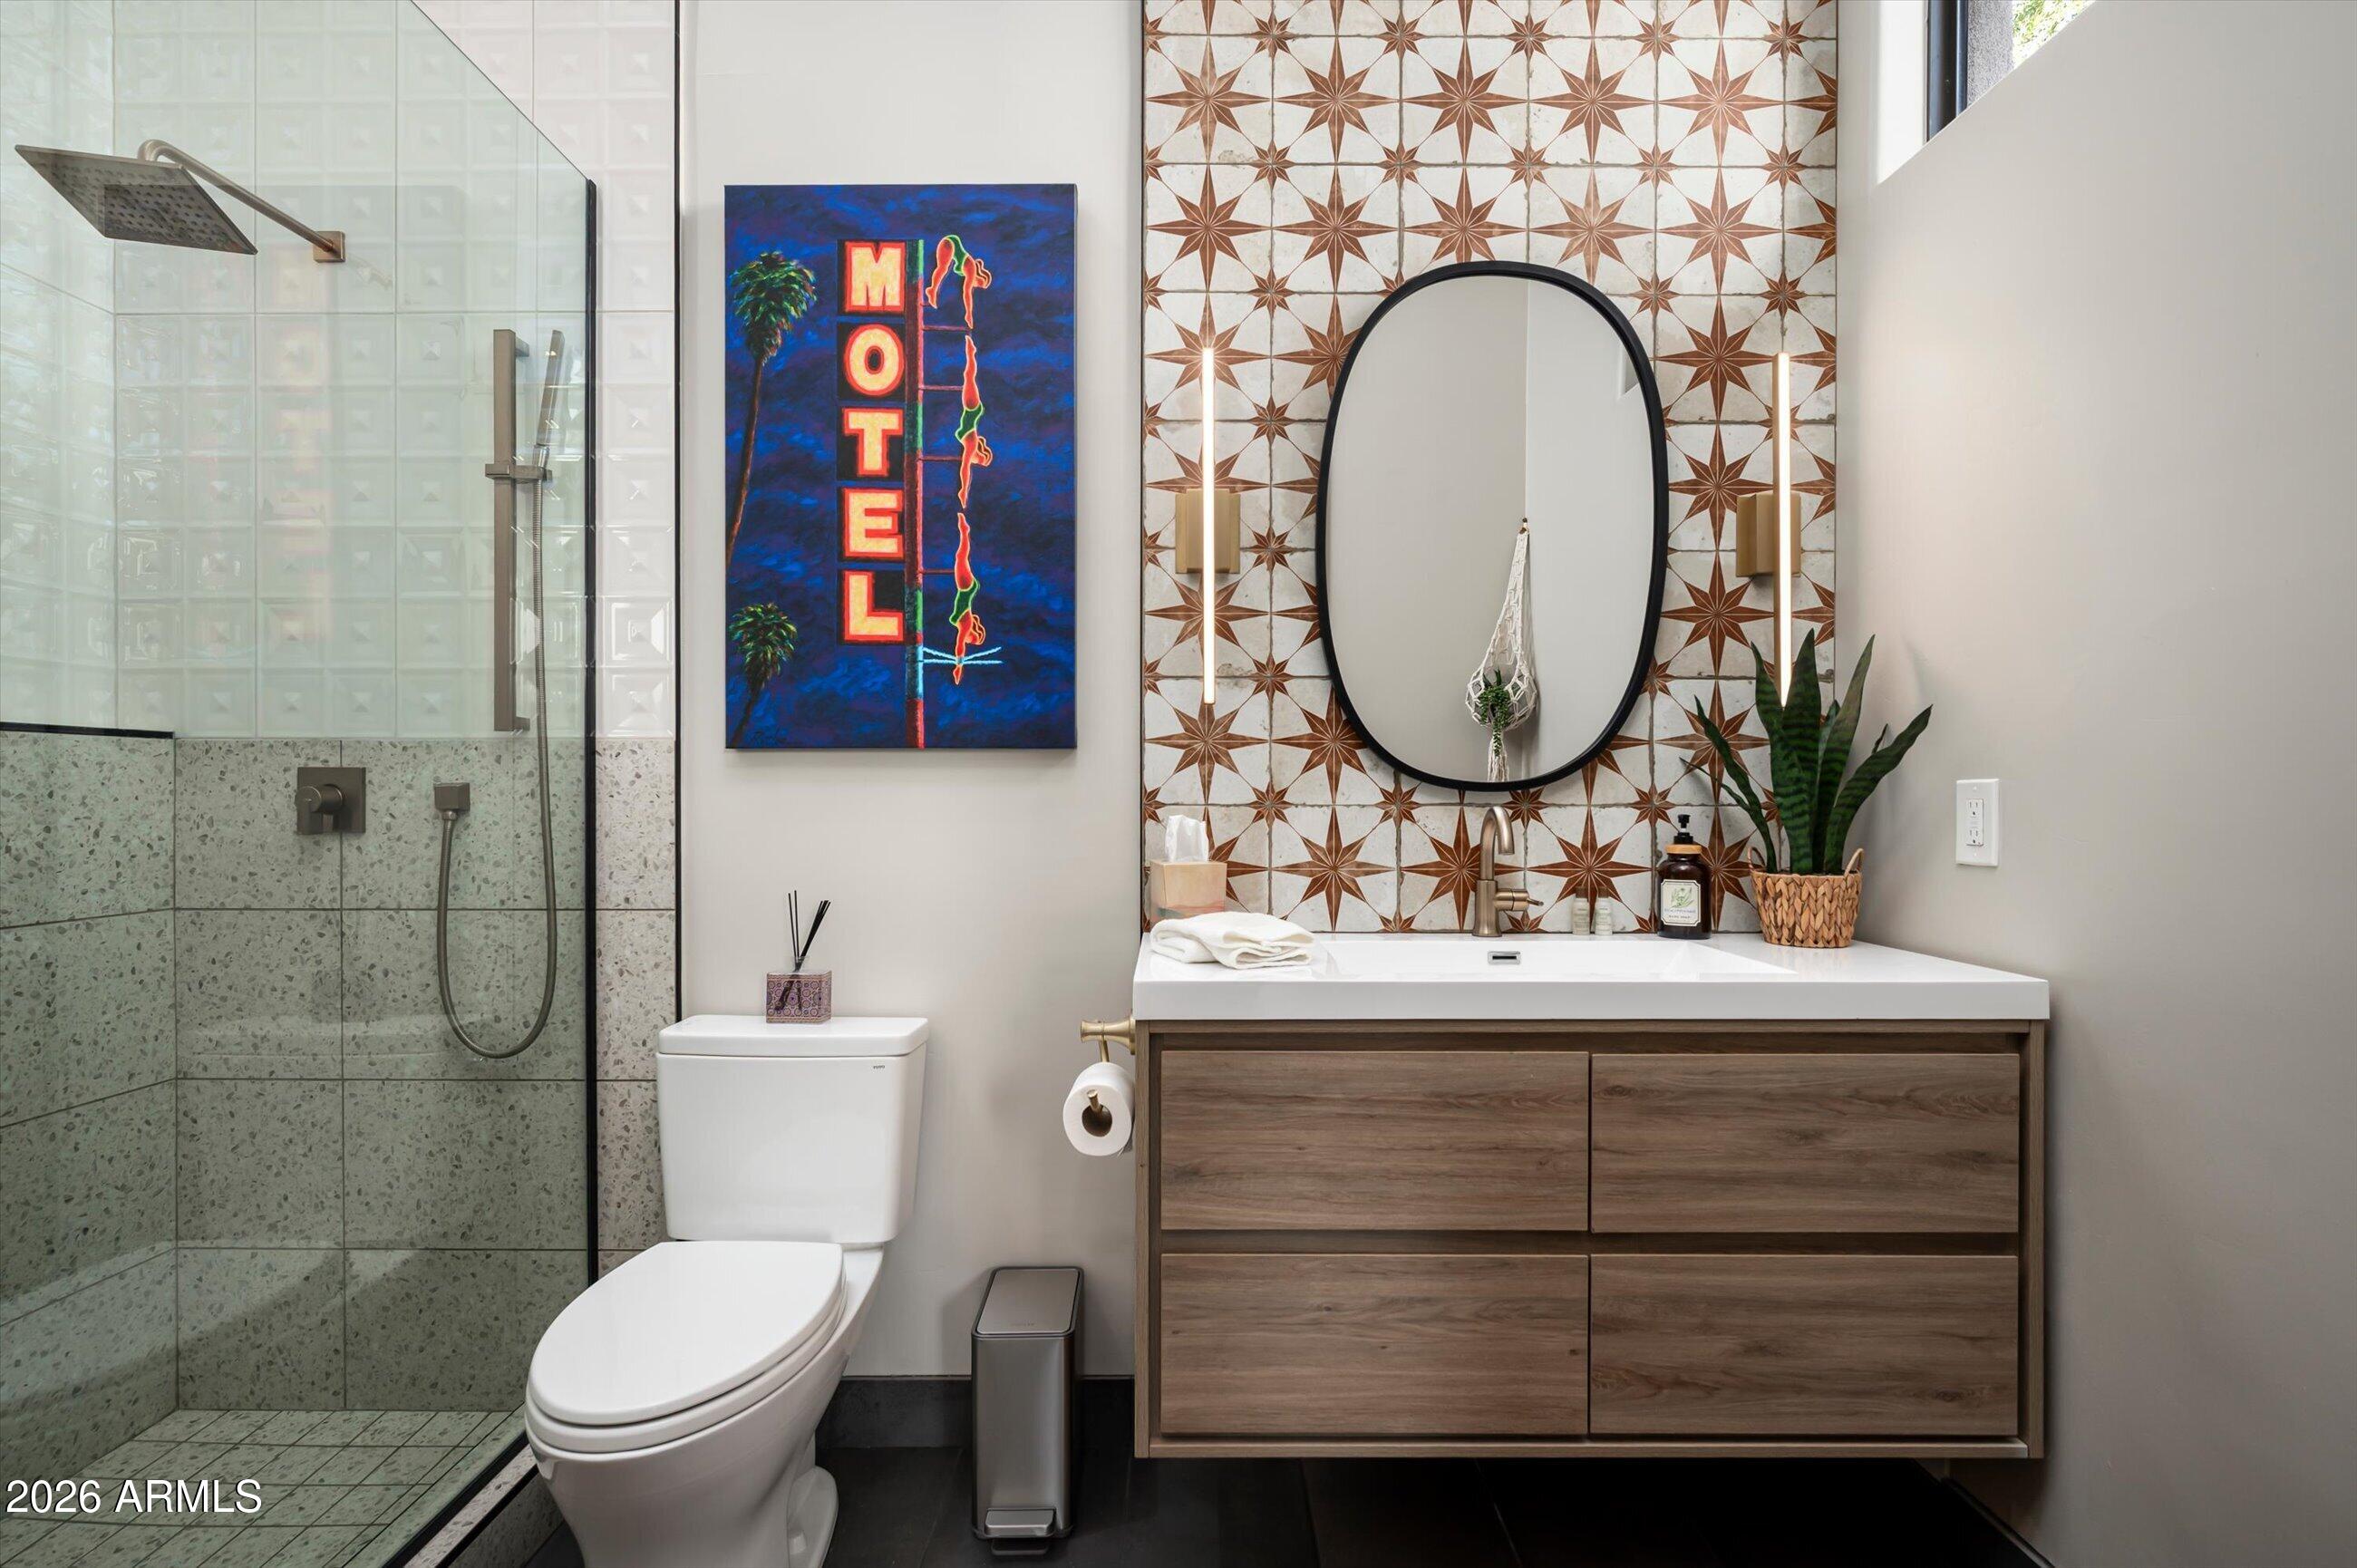
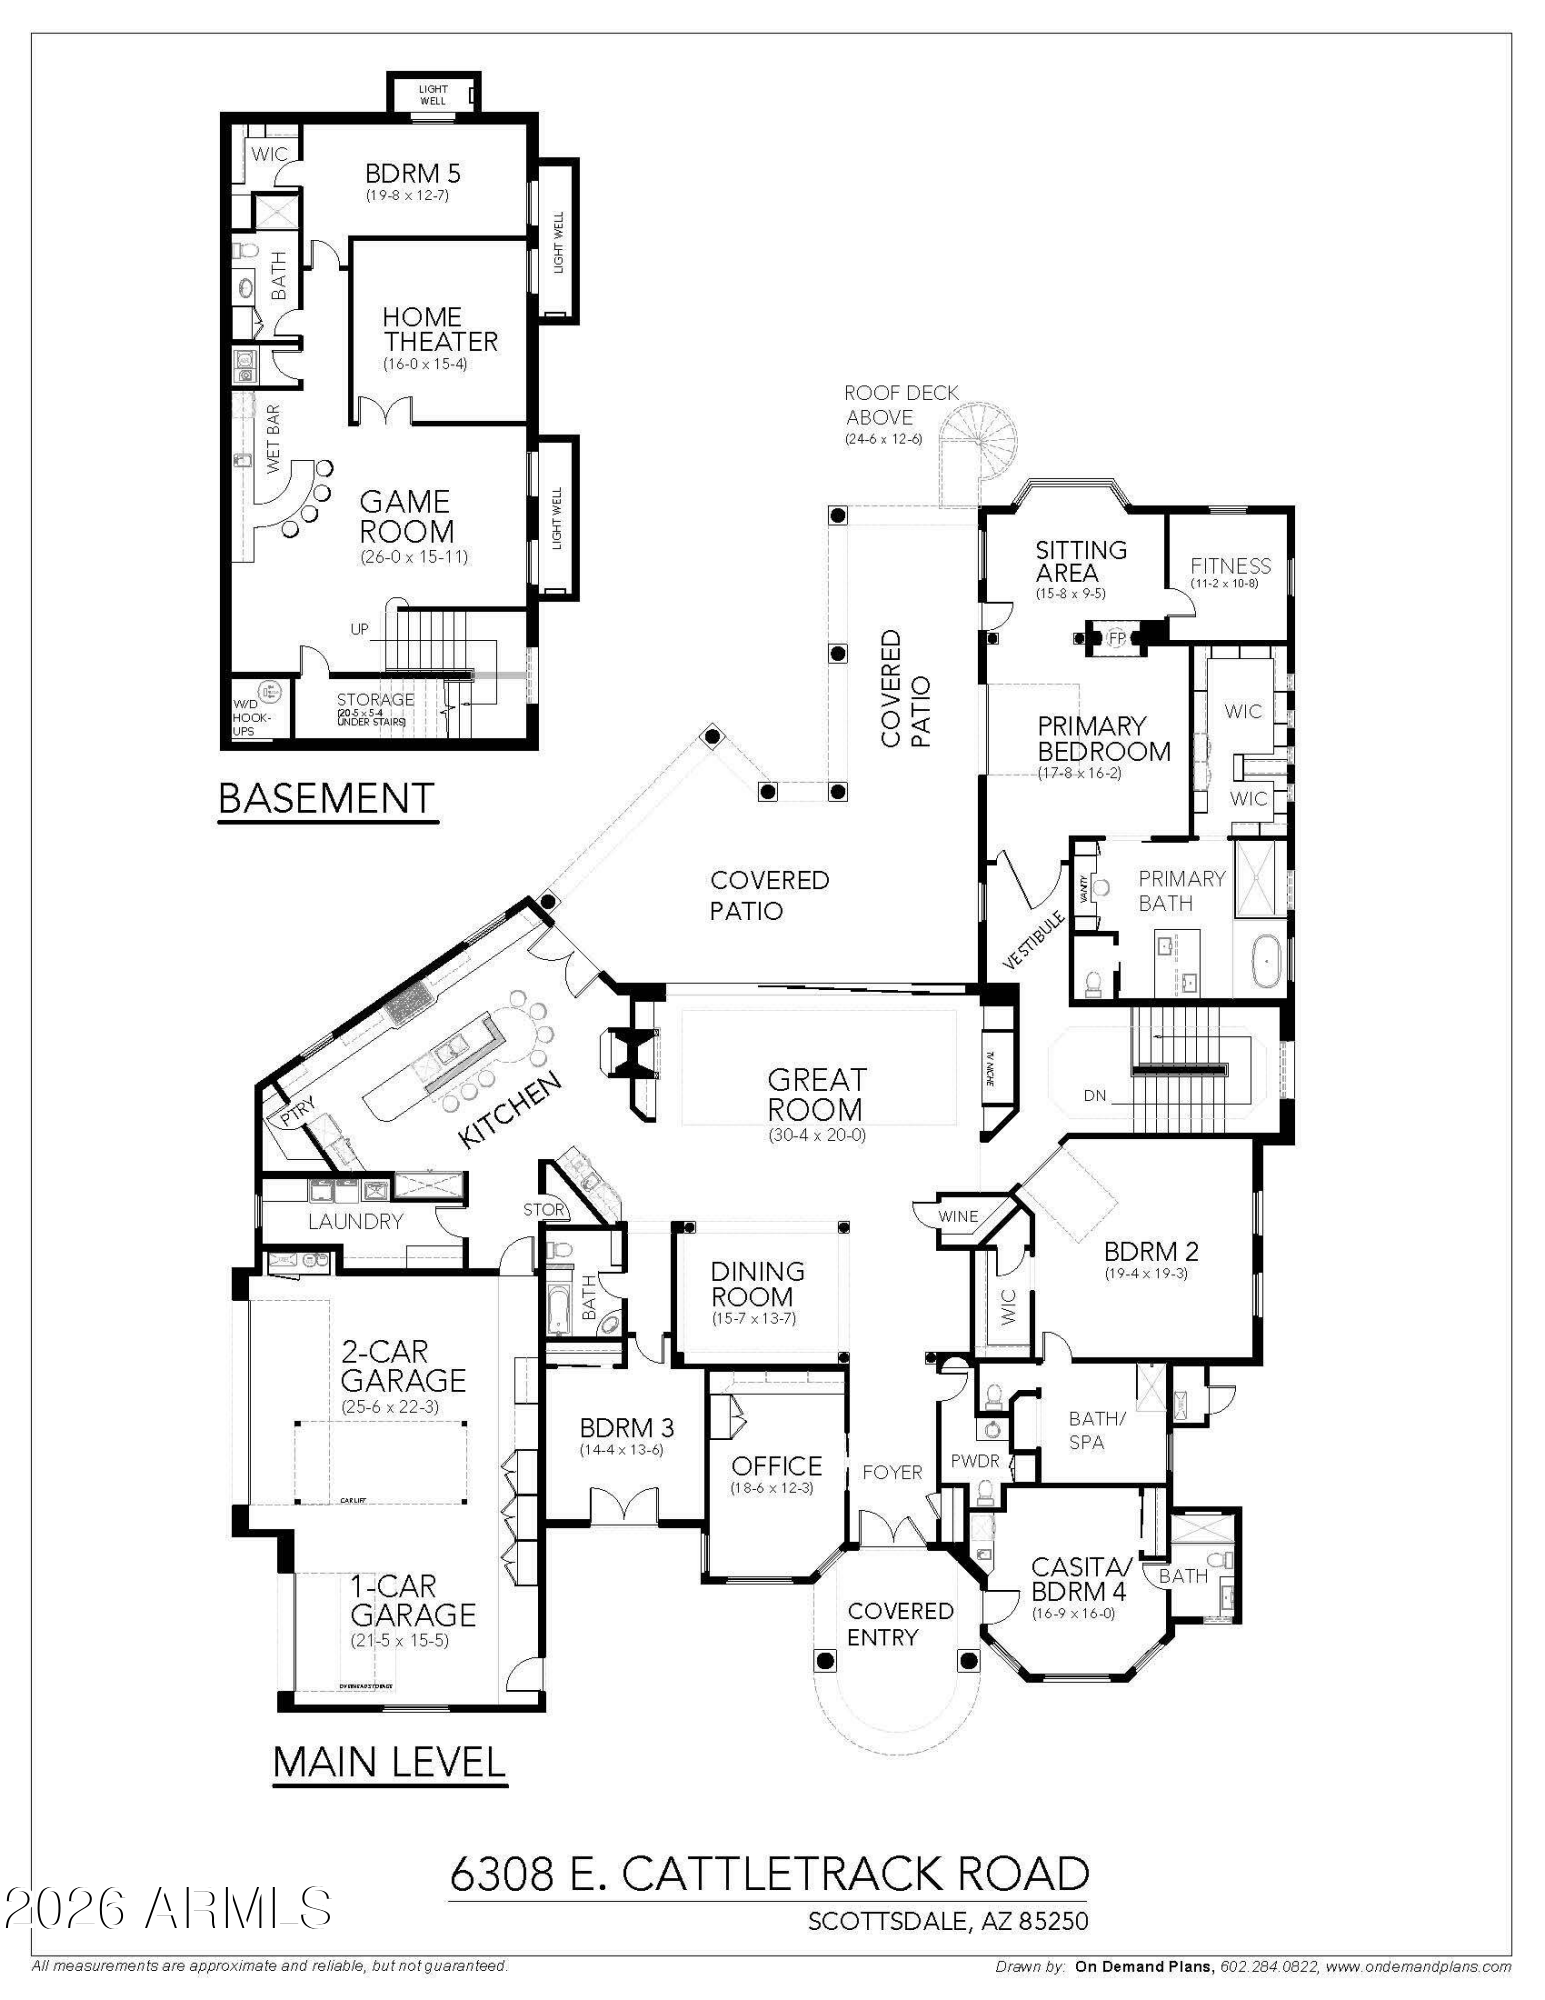
Five bedrooms, 5.5 baths, an attached casita, and a finished lower level offer room for everyday living, guests, work, and entertaining; All in a serene setting moments from Scottsdale's best destinations.
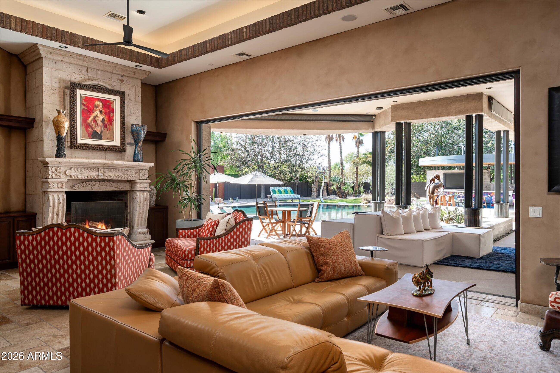
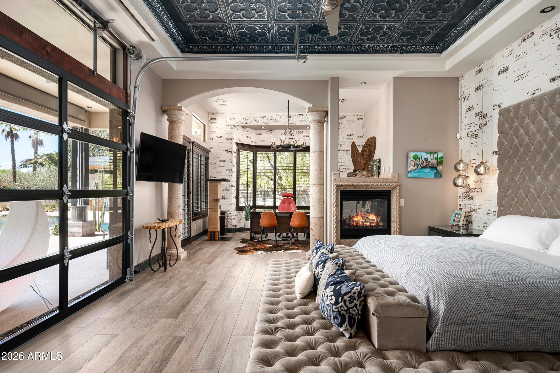
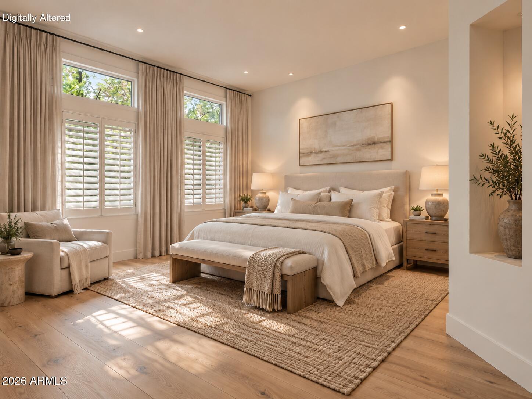
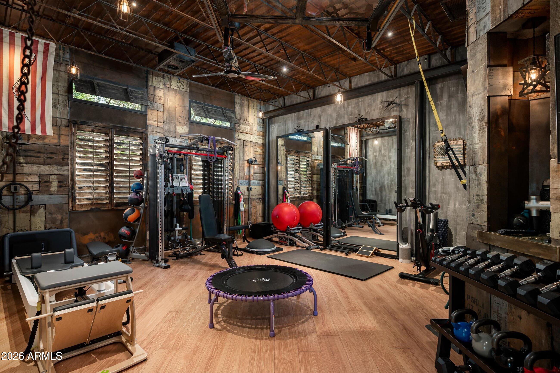
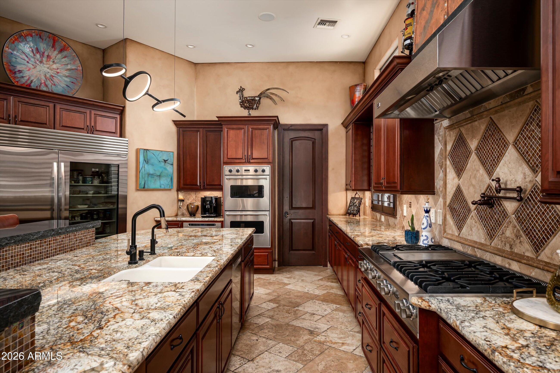
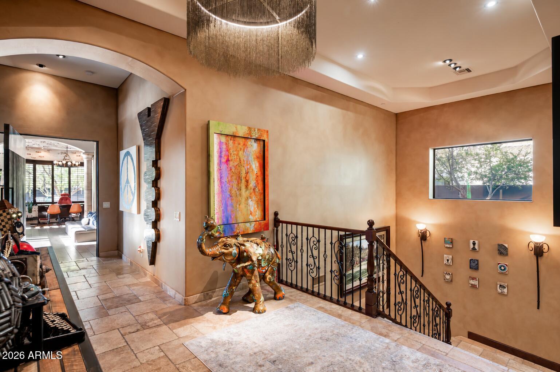
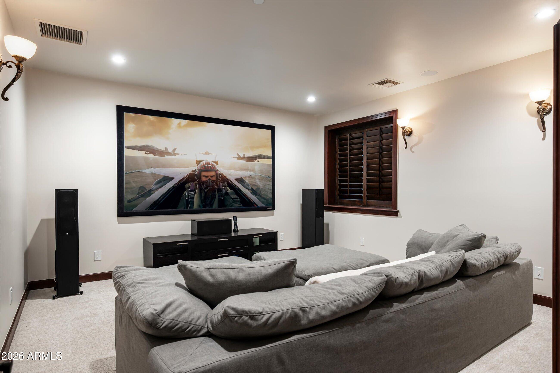
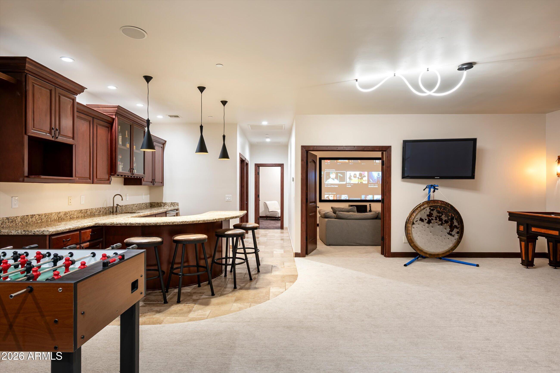
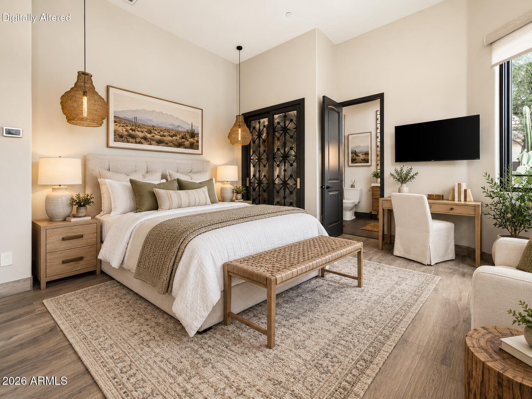
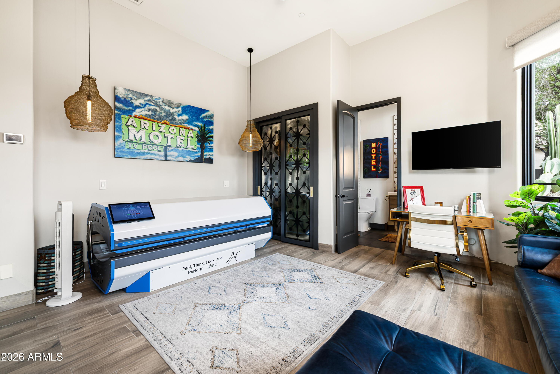
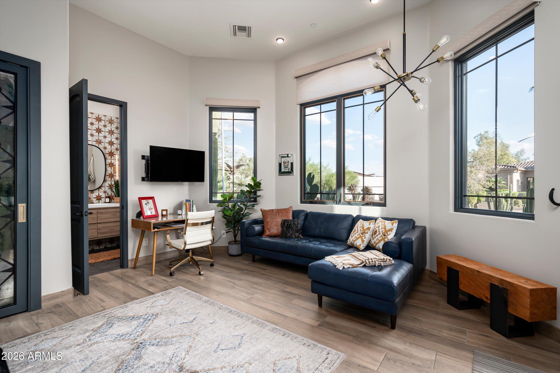
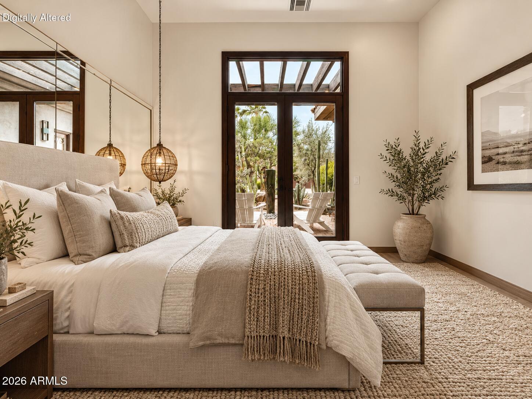
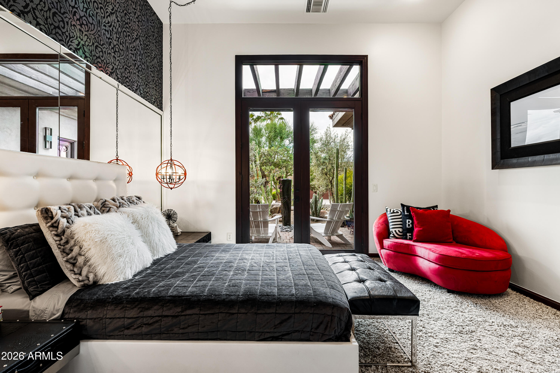
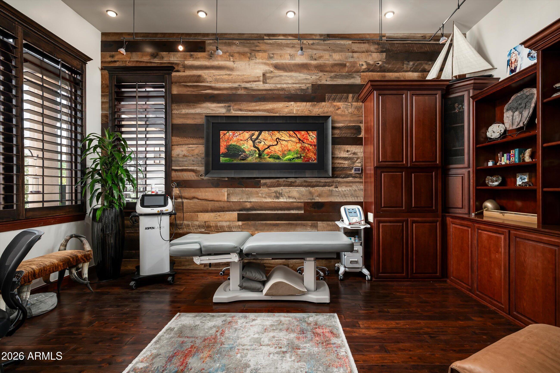
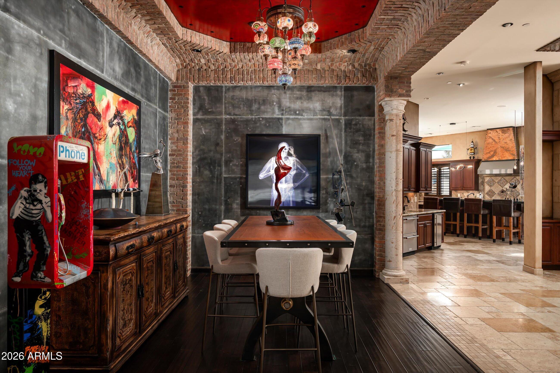
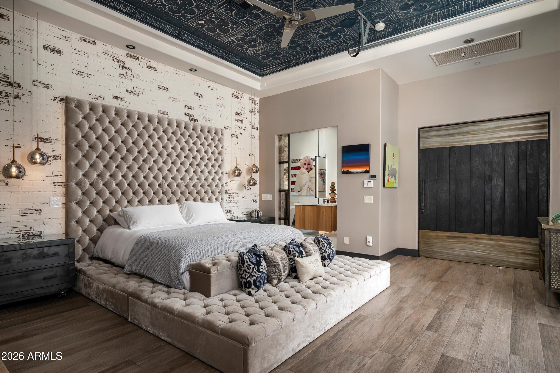
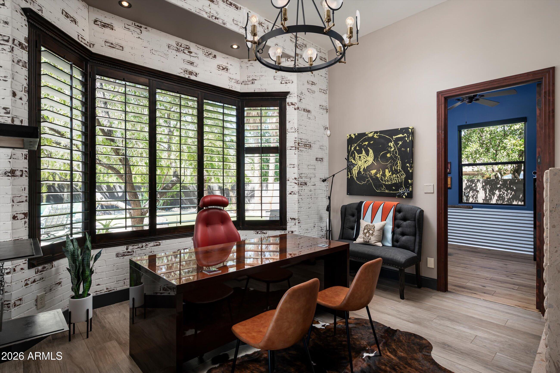
The great room's soaring ceilings establish the home's sense of scale, complemented by a dedicated office, dining room, and wine room. Three main-level bedrooms include a primary retreat with a fireplace sitting area and adjoining flex room, a junior suite currently used as a gym and wellness space, and a bedroom with its own exterior entrance. The attached casita offers a separate entrance, full bath, and kitchenette Downstairs, the fifth bedroom joins a home theater, game room, and wet bar.

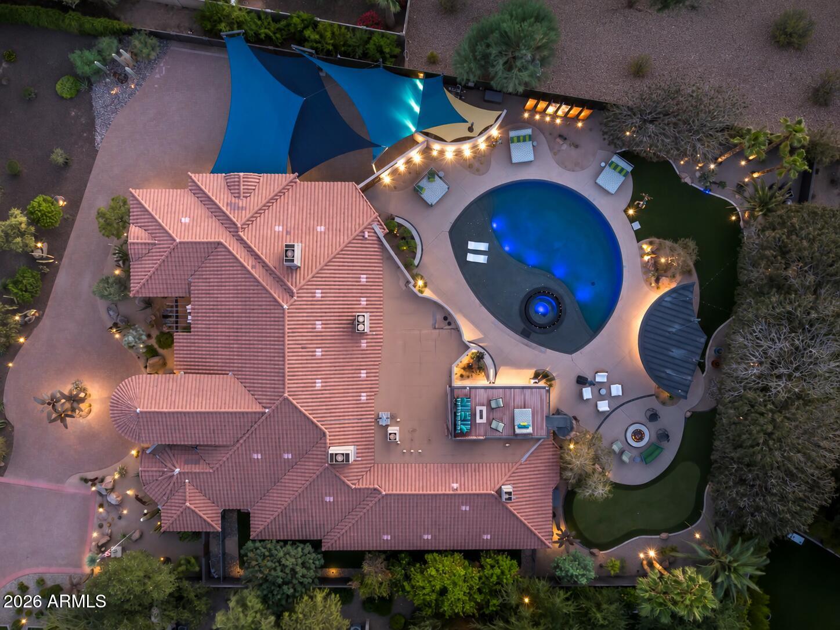
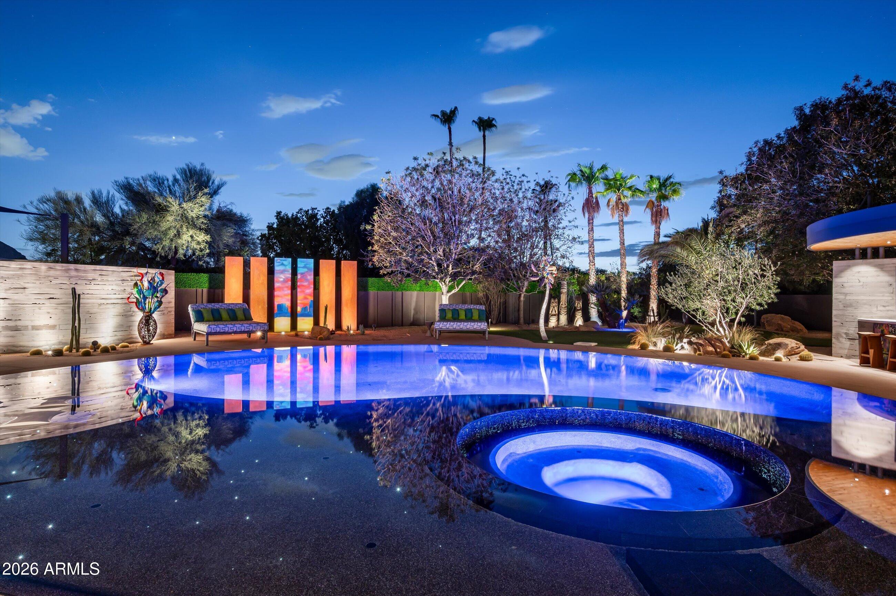
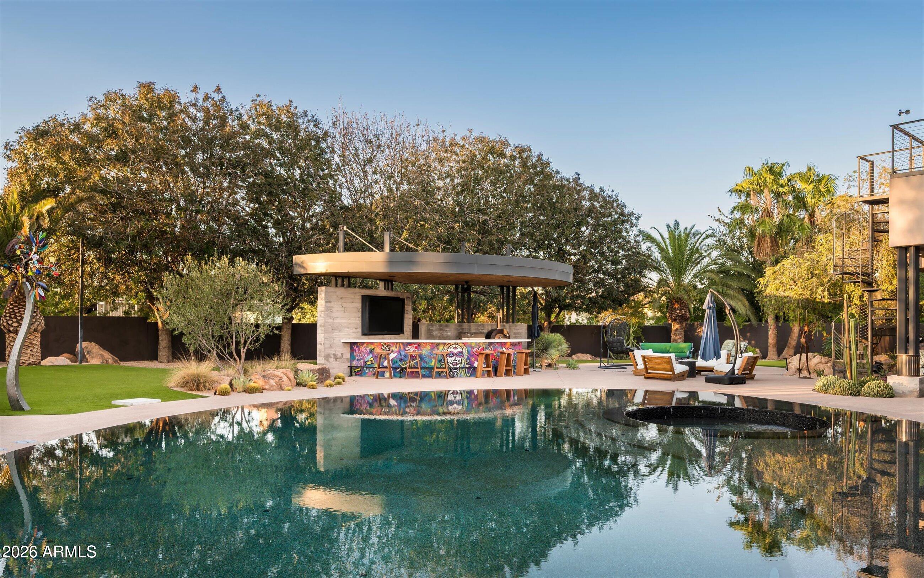
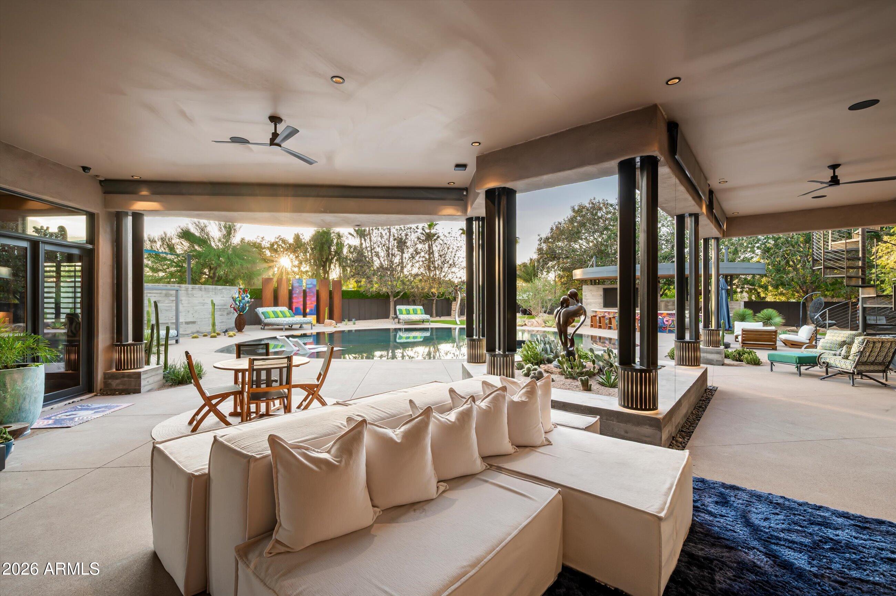
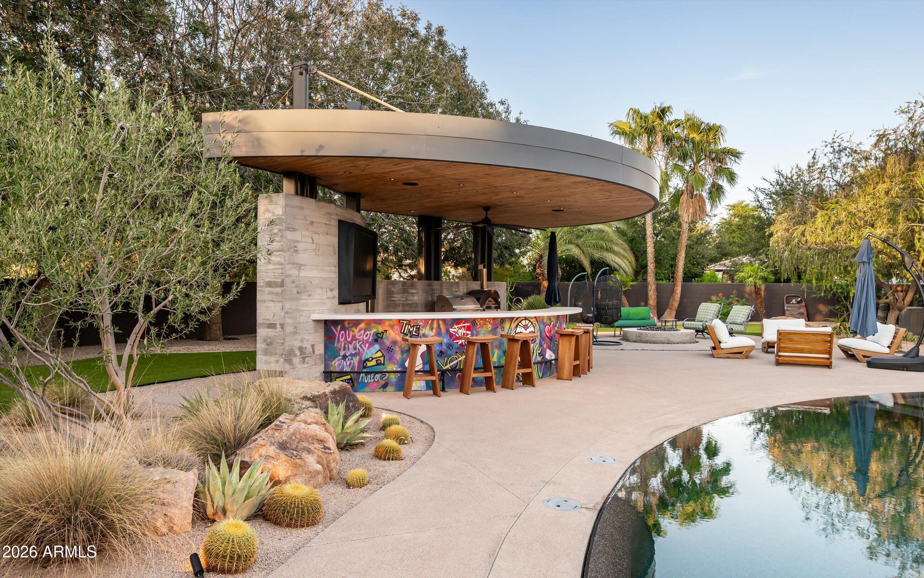
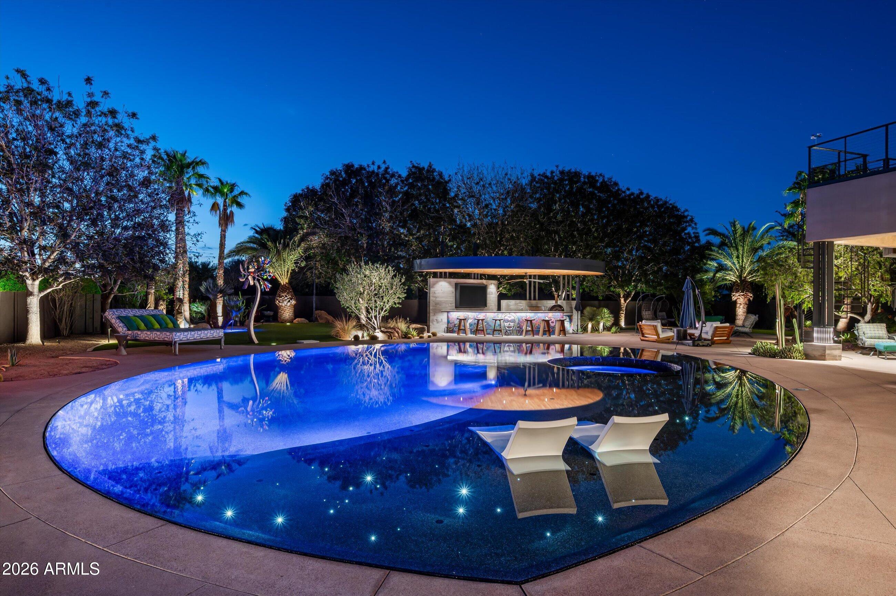
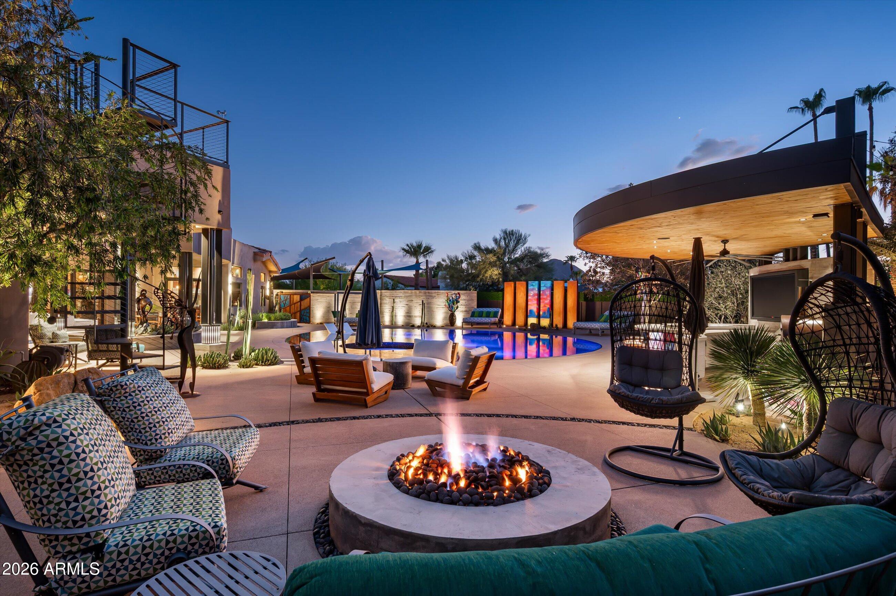
Designed by Kirk Bianchi, the backyard is a centerpiece of the property. A cantilevered shade structure frames the pool and spa, while fiber-optic lighting creates a constellation effect across the sun shelf and spa after dark. The Aquadei nanobubble systems use hyper-dissolved oxygen and ozone, instead of chlorine for keeping the pool clean and healthy.
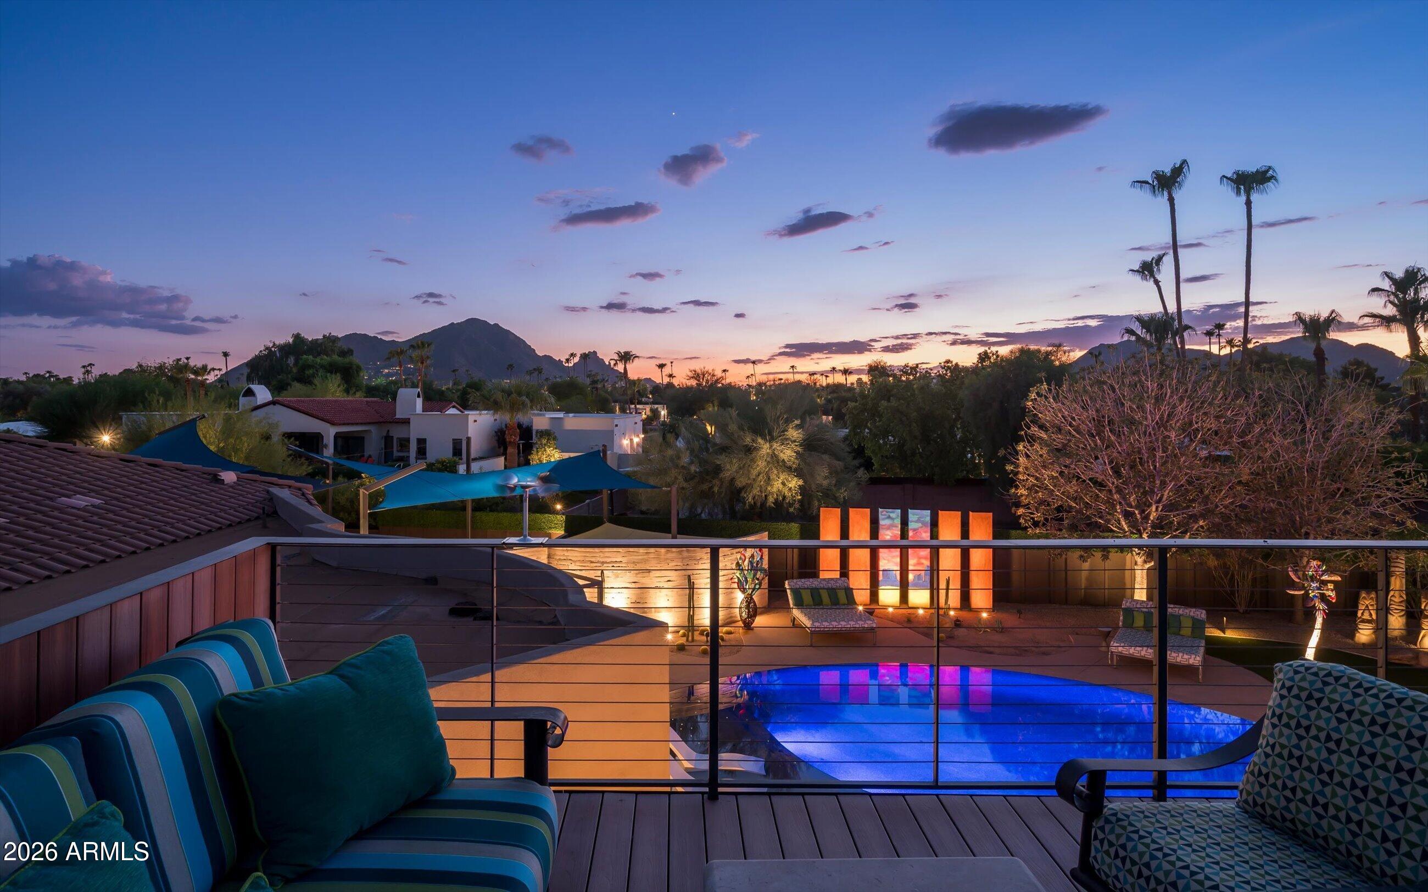
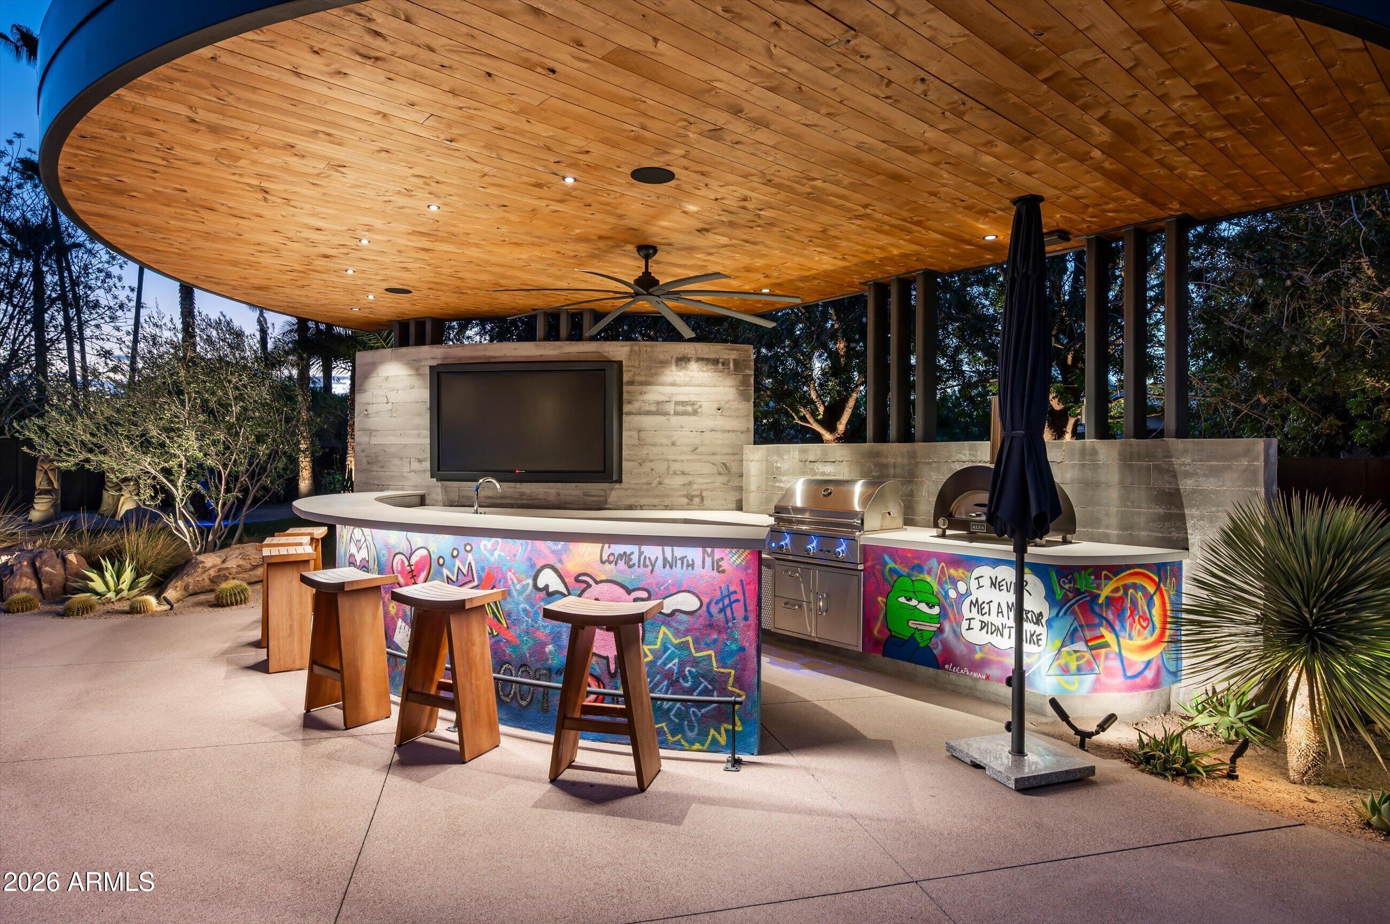
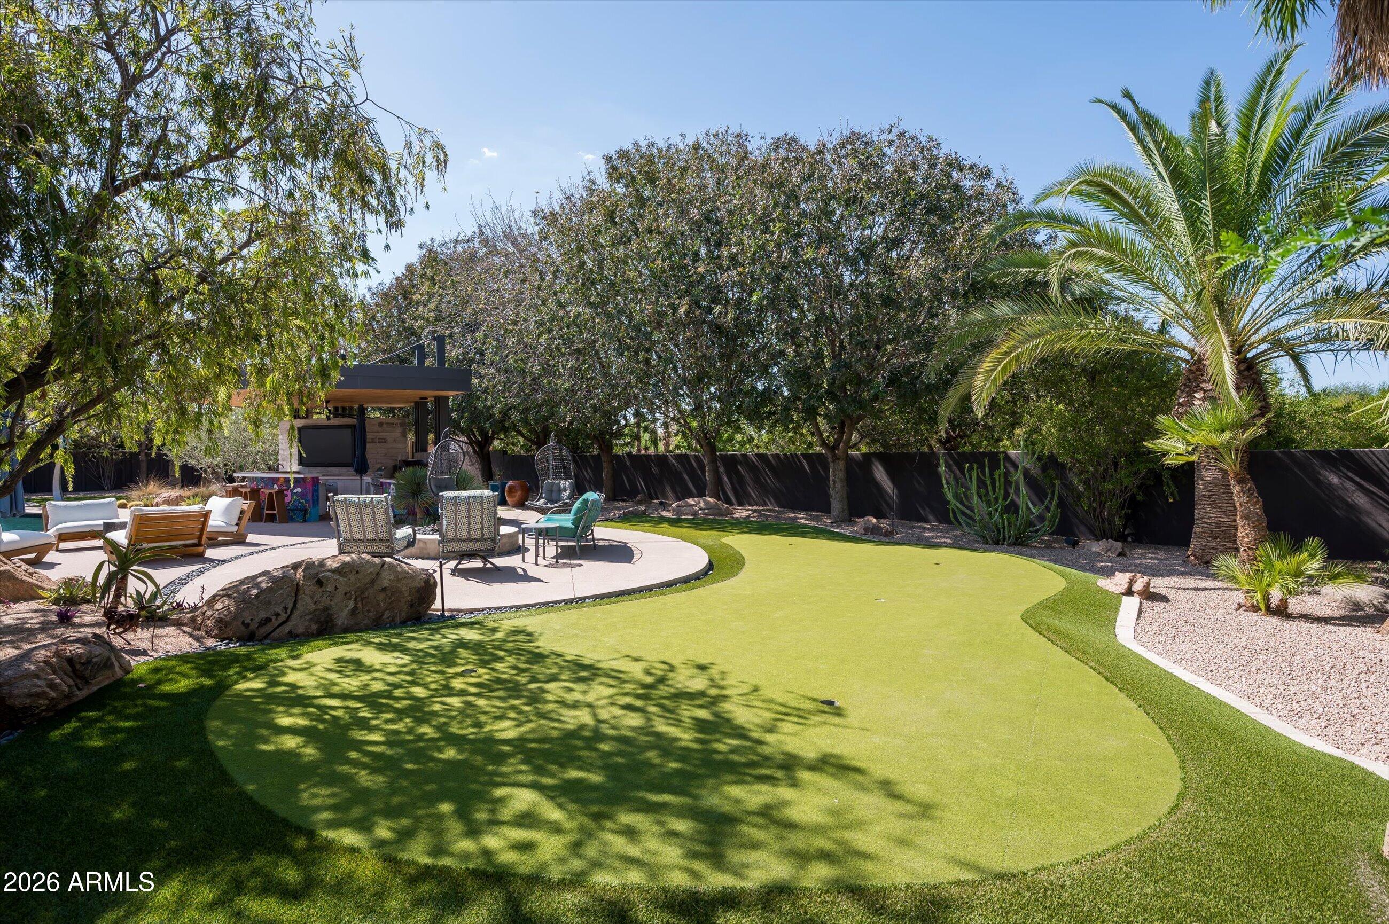
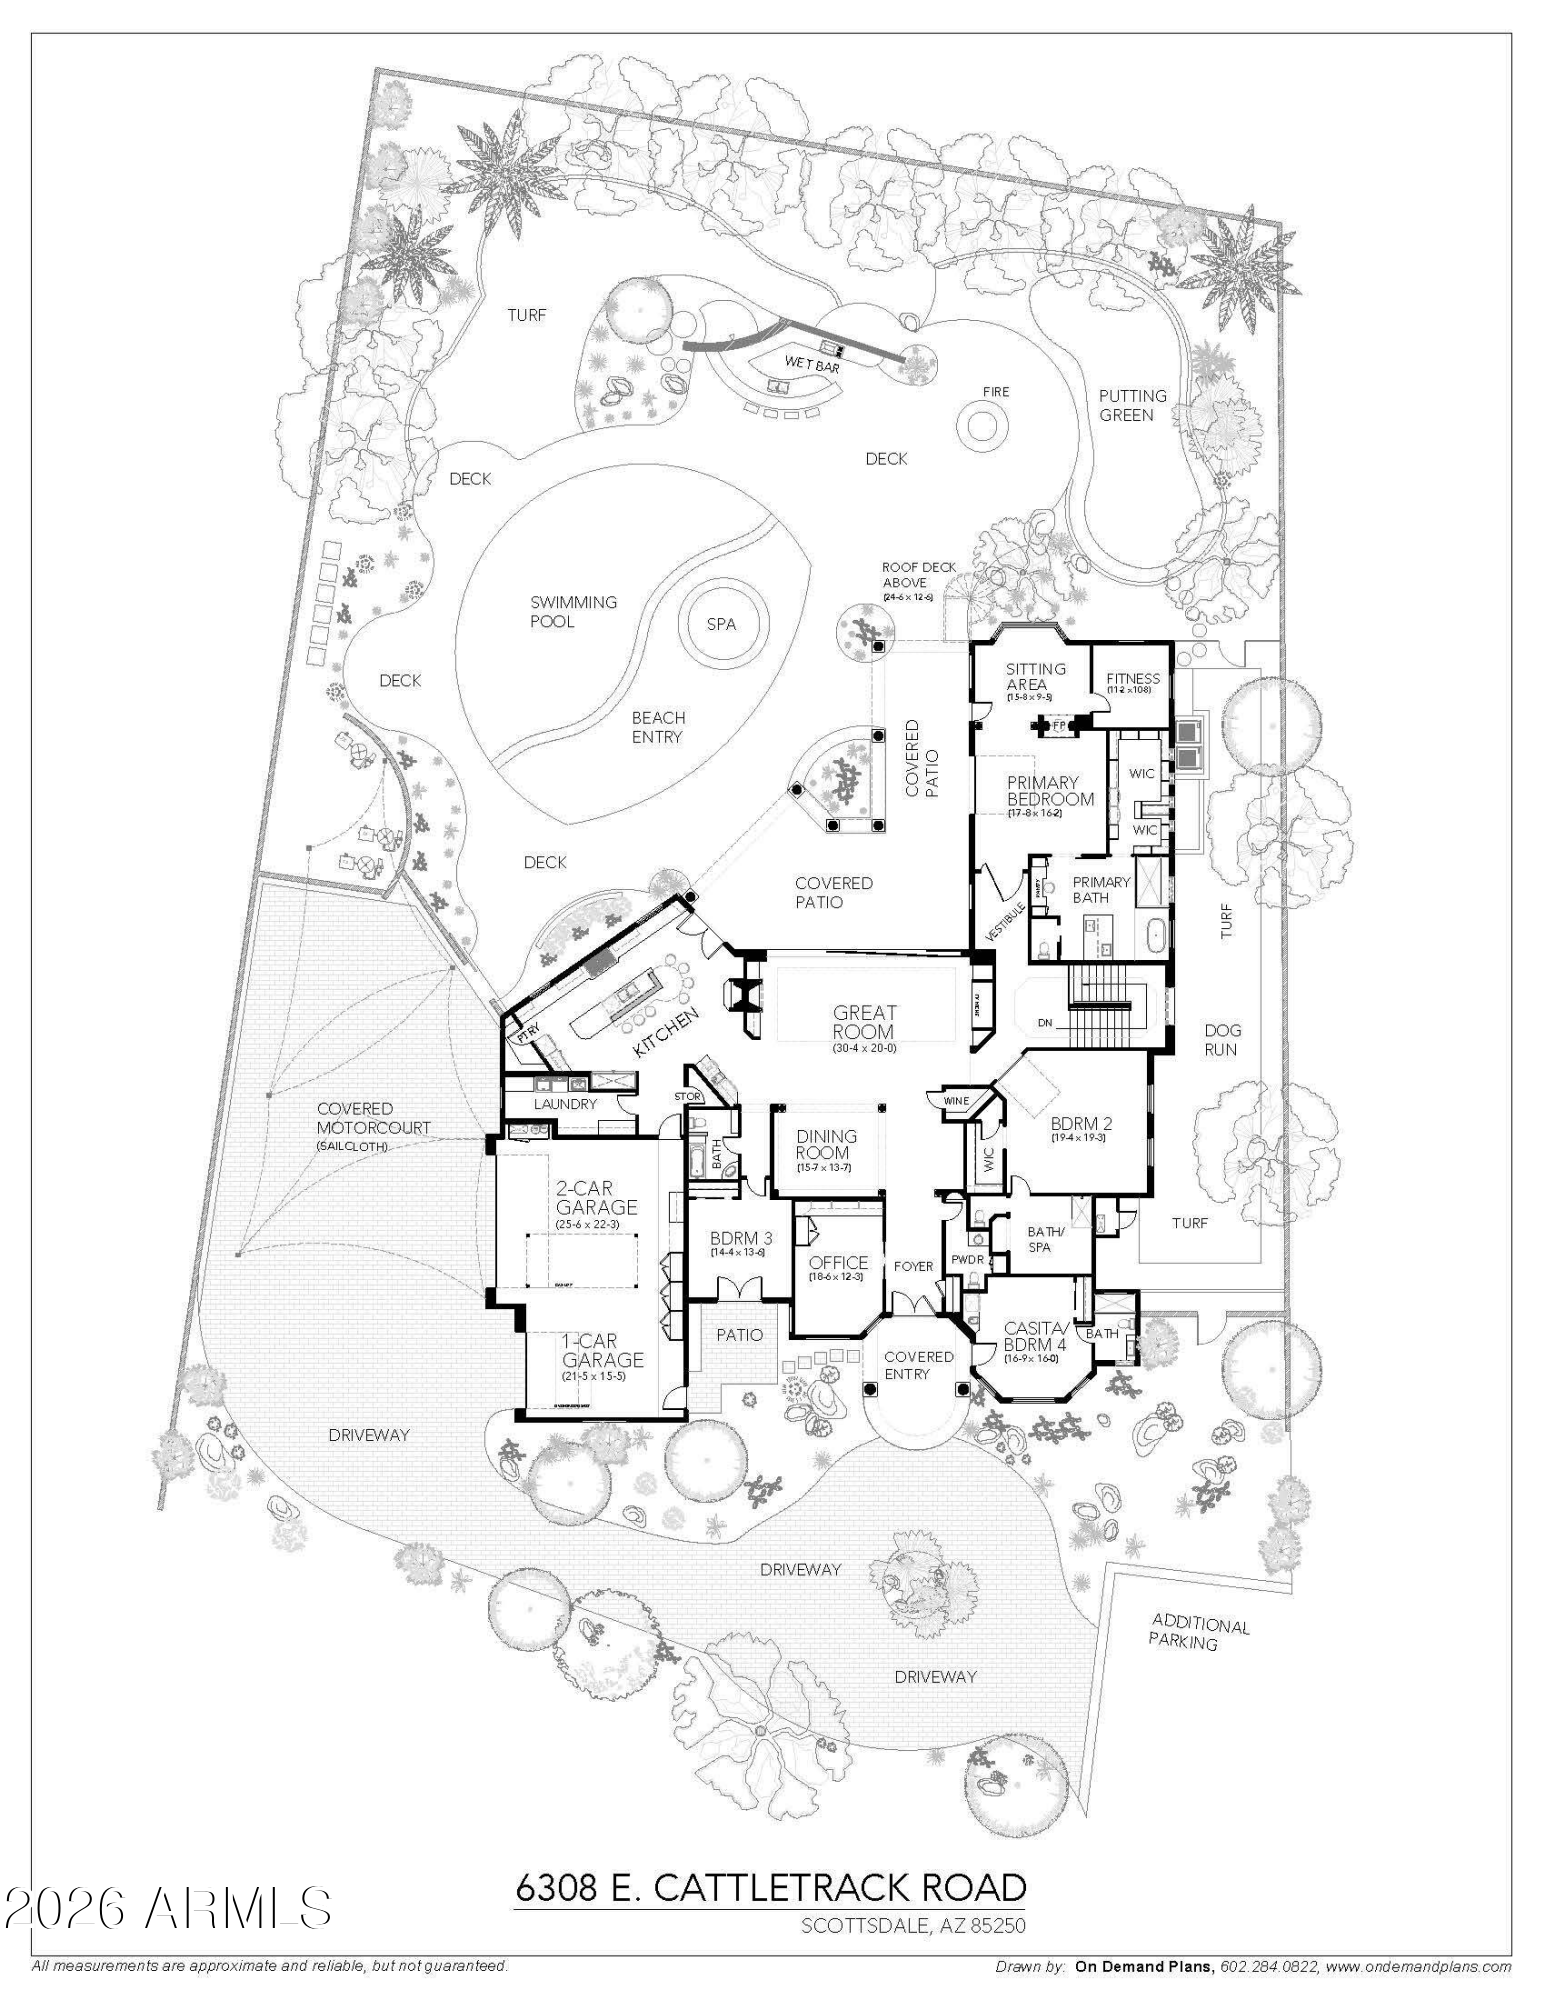
The outdoor kitchen includes a grill, pizza oven, and bar, with a fire pit, putting green, and dog run completing the grounds. Above it all, the rooftop deck offers Camelback Mountain views, sunsets, and a fire feature.

Walk to AJ's, Trader Joe's, Starbucks, neighborhood shops, and dining at Fat Ox, Houston's, Il Bracco, and Sumomaya. The Andaz is also within walking distance, with Miralina nearby. Fashion Square, Old Town, Paradise Valley, golf, hiking, and galleries are minutes away, with convenient access to the Loop 101, Sky Harbor, and Scottsdale Airpark.

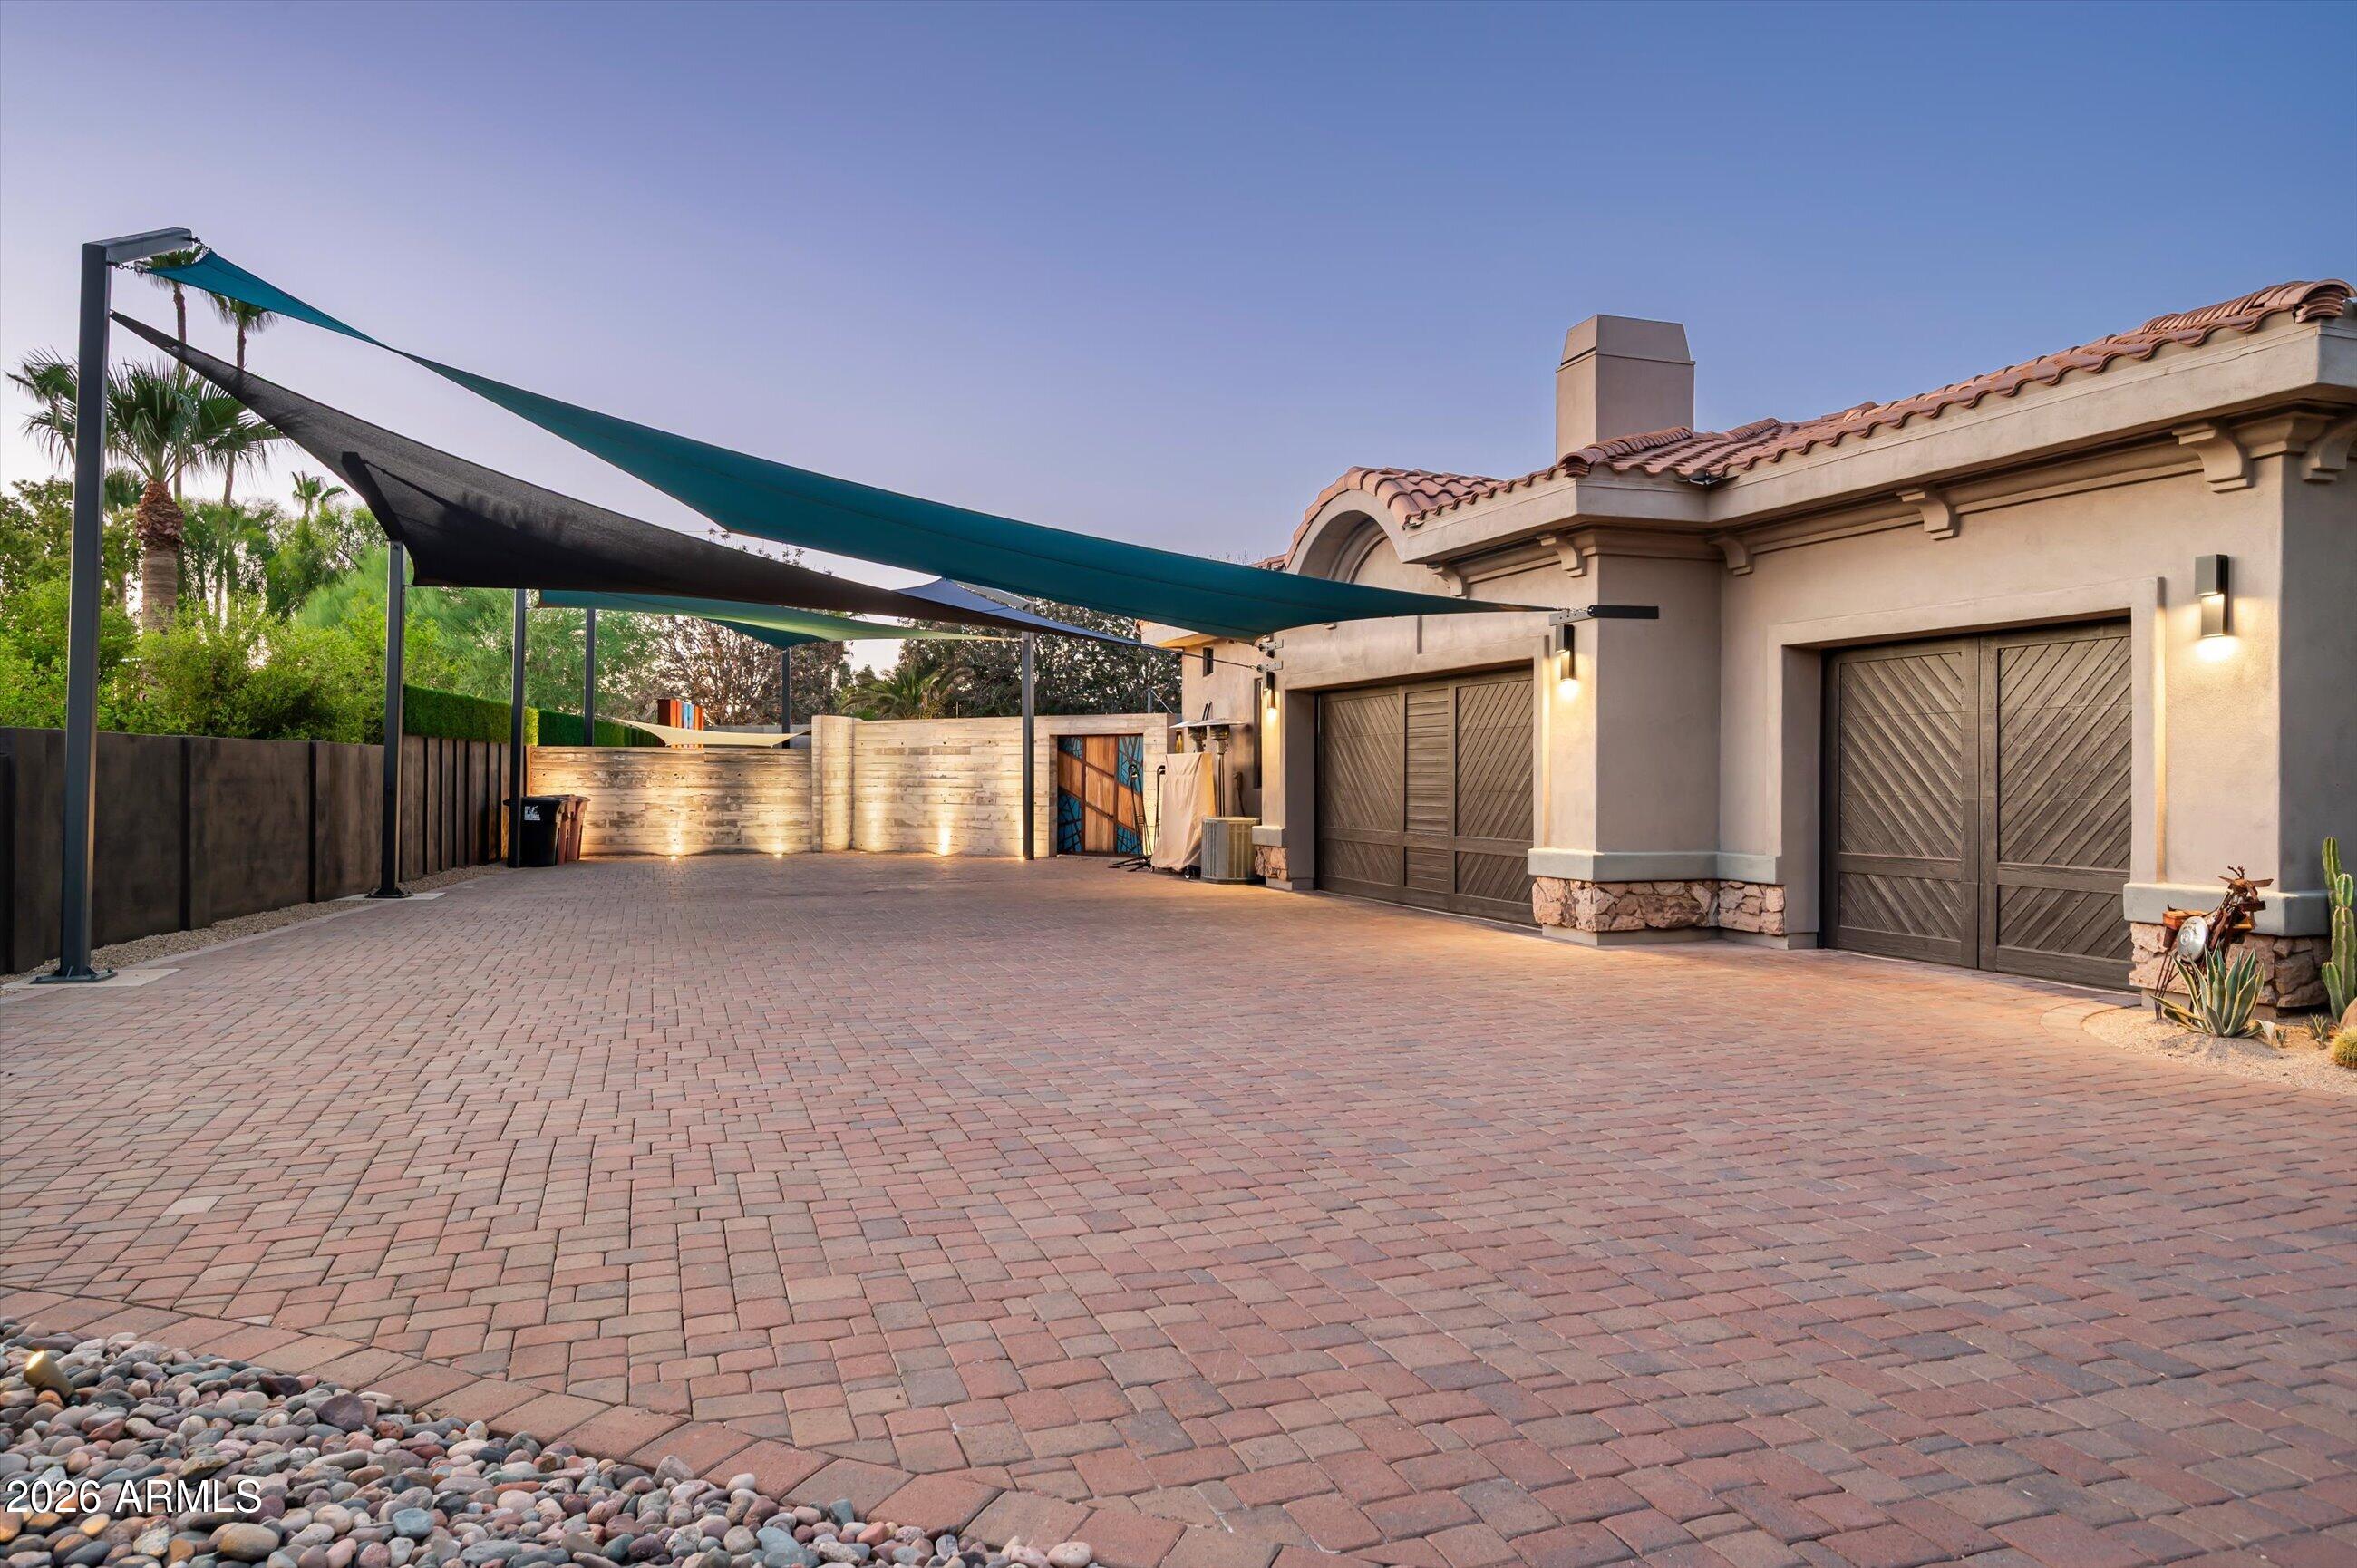
A sailcloth-covered motor court accommodates up to 10 cars, complemented by a three-car garage with room for lifts and additional RV parking. A rare combination of space, privacy, distinctive design, and a walkable Scottsdale location. Tremendous luxury (STR) short term rental potential.

5
beds

6
baths

6,771 Sq.Ft. LIVING AREA
0.71 Acres lot

Features & Amenities

Interior

  • total bedrooms5
  • Total bathrooms6
  • full bathrooms5
  • half bathroom1
  • Laundry room Inside, Wshr/Dry Hook Up Only
  • Flooring Carpet, Stone, Tile, Wood
  • Fireplace Fire Pit, Two Way Fireplace, Family Room, Living Room, Master Bedroom, Gas
  • APPLIANCES Dryer, Washer, Water Softener Owned, Reverse Osmosis, Refrigerator, Built-in Microwave, Dishwasher, Disposal, Gas Oven, Gas Cooktop
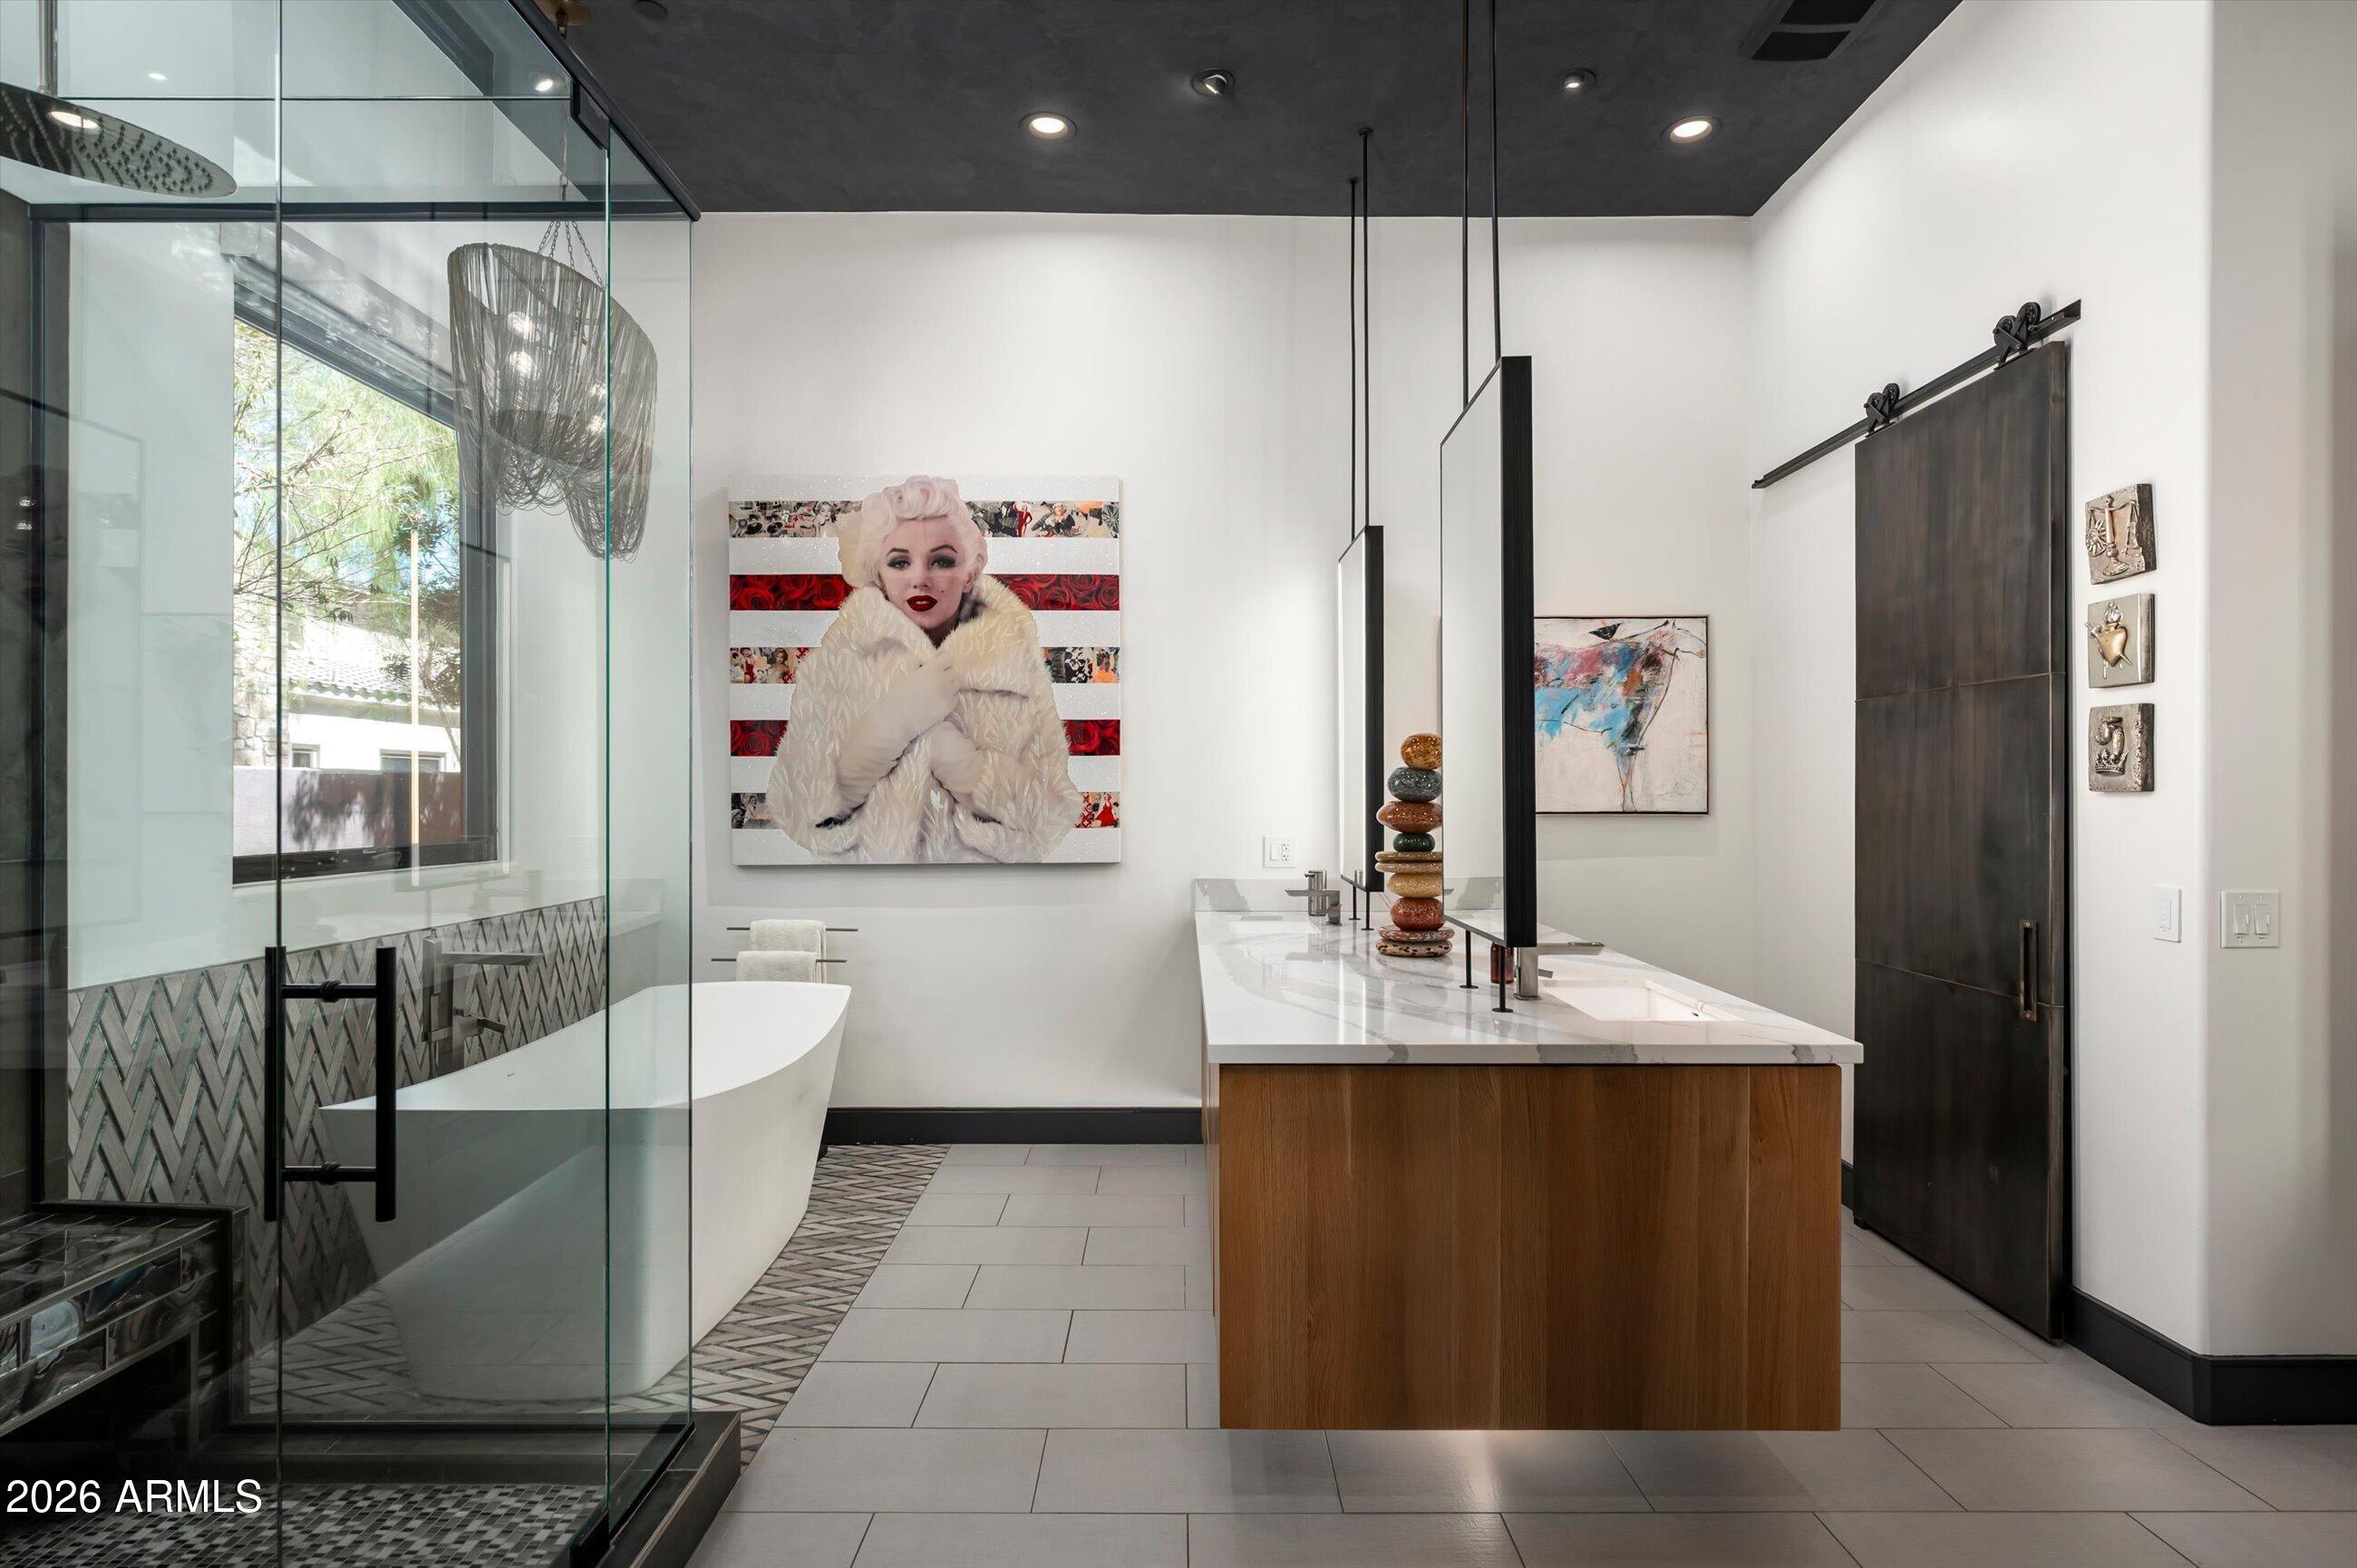
  • other interior Features Walk-in Pantry, High Speed Internet, Double Vanity, Eat-in Kitchen, Breakfast Bar, 9 Flat Ceilings, Wet Bar, Kitchen Island, Pantry, 2 Master Baths, Bidet, Full Bth Master Bdrm, Separate Shwr Tub

Area & Lot

  • Status For Sale
  • Living Area6,771 Sq.Ft.
  • Total Area6,771 Sq.Ft.
  • Lot Area0.71 Acres
  • MLS® ID7074697
  • TypeResidential
  • YEAR BUILT2010
  • NeighborhoodScottsdale
  • Architecture StylesSanta Barbara/Tuscan
  • View DescriptionPanoramic, Mountain(s)
  • Elementary SchoolKiva Elementary School
  • Middle SchoolMohave Middle School
  • High SchoolSaguaro High School
  • School DistrictScottsdale Unified District

Exterior

  • STORIES1
  • Garage Space3.0
  • water SourcePublic
  • PoolVariable Speed Pump, Fenced, Heated
  • roofTile, Built-Up
  • lot featuresNorth/South Exposure, Sprinklers In Rear, Desert Back, Desert Front, Cul-De-Sac, Synthetic Grass Back, Auto Timer H 2 O Front, Auto Timer H 2 O Back
  • parkingAttached Garage, RV Access/Parking, Garage Door Opener, Circular Driveway, Attchd Gar Cabinets, Over Height Garage
  • HEAT TYPEForced Air, Natural Gas
  • AIR CONDITIONINGCentral Air, Ceiling Fan(s), ENERGY STAR Qualified Equipment, Programmable Thmstat
  • sewerPublic Sewer
  • security FeaturesFire Sprinkler System, Security System Owned
  • other exterior FeaturesBalcony, Misting System, Private Street(s), Screened in Patio(s), Built-in Barbecue

Financial

  • Sales Price$5,474,000
  • Real Estate Tax $14,001/yr
image

Schedule a Showing

I would love to show you this beautiful property. Please select your preferred date and time below. I will be in touch shortly to confirm your appointment.

Schedule a Showing

I would love to show you this beautiful property. Please select your preferred date and time below. I will be in touch shortly to confirm your appointment.

Thank you for your interest in 6308 N CATTLETRACK Road, Scottsdale, AZ 85250. We are reviewing your request and will be in touch shortly!

Mortgage Calculator

Estimate your monthly mortgage payment, including the principal and interest, property taxes, and HOA. Adjust the values to generate a more accurate rate.

All estimates are provided for informational purposes only. Actual amounts may vary.
$0,000 Your Payment 20 15 65
$0,000 Your Payment

Scottsdale

Here is where the fun begins.

Explore

Let’s Get to Work

Whether buying, selling, or investing, Nick brings the market knowledge, strategy, and representation needed to move forward with confidence.

Follow Me on Instagram