
Lucid Advisory
6310 E HUNTRESS Drive
SEE ALL PHOTOS
6310 E HUNTRESS Drive
Courtesy of Compass, Jim Bruske Listing Contact: 602 768-3772 
For Sale

6310 E HUNTRESS Drive

6310 E HUNTRESS Drive, Paradise Valley, AZ 85253

$10,900,000
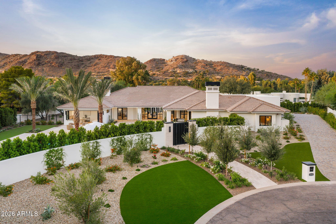
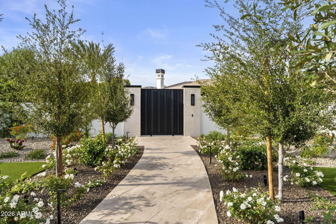
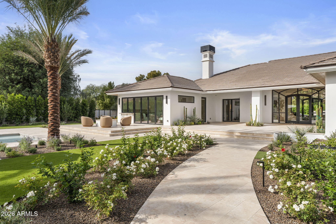
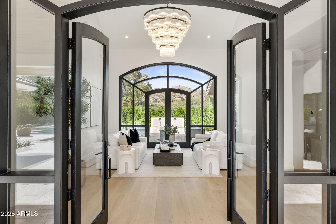
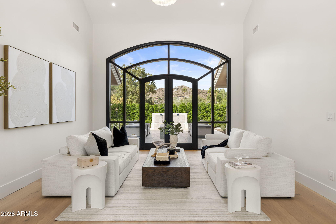
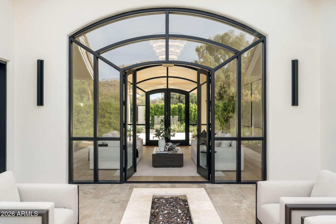
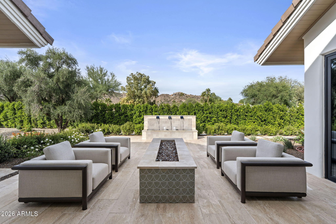
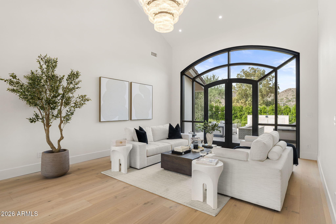
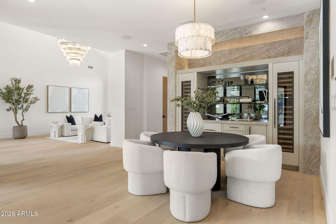
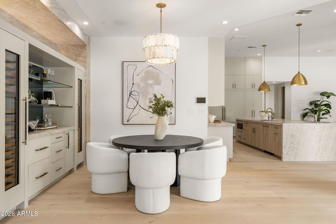
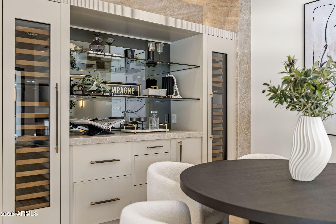
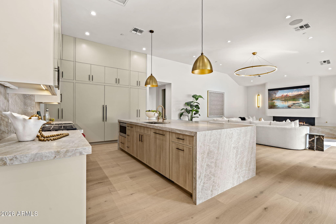
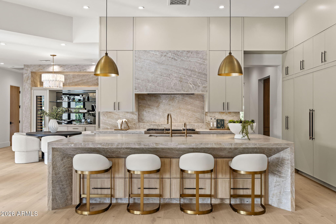
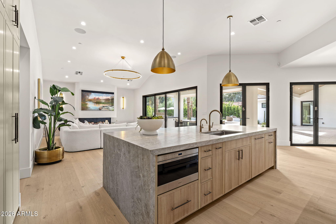
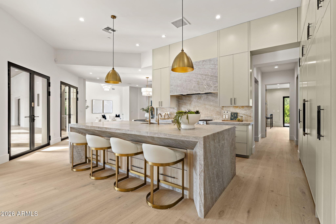
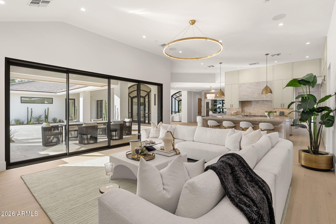
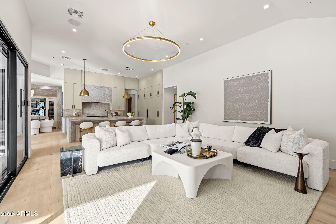
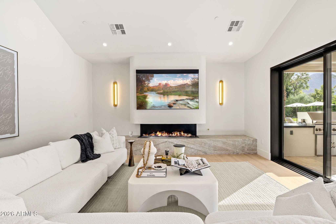
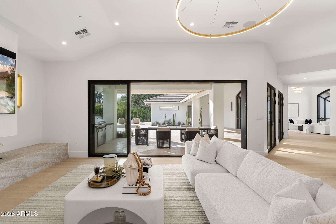
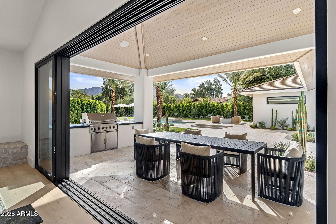
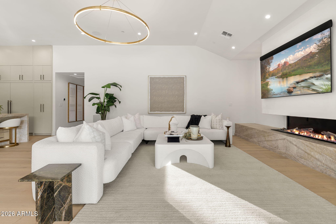
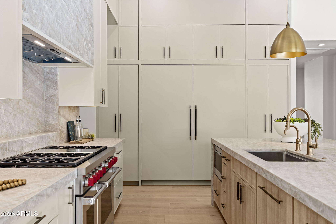
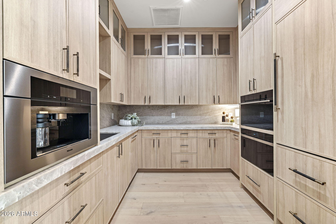
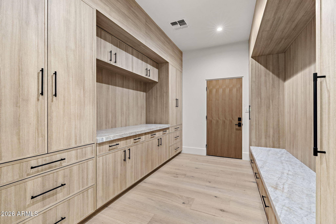
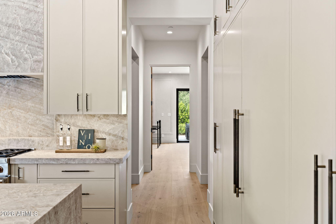
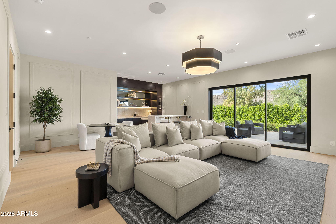
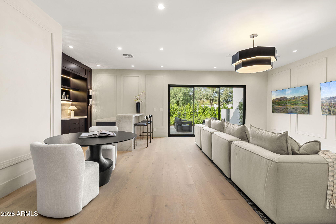
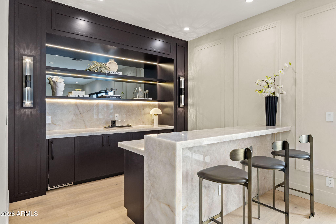
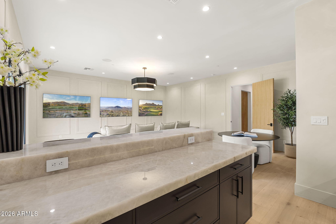
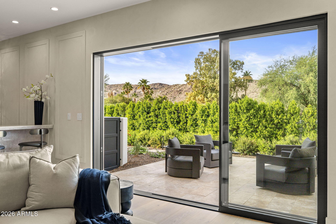
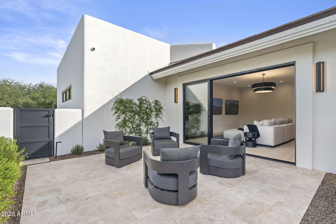
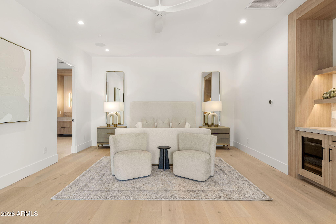
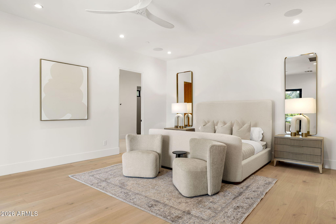
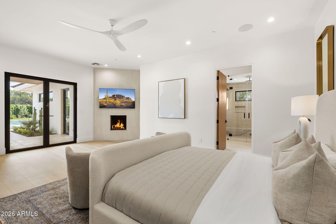
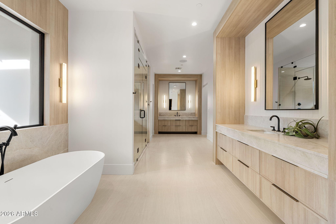
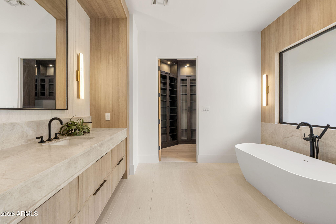
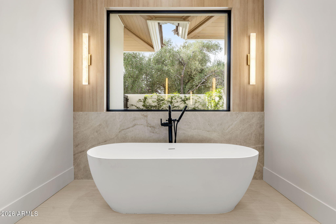
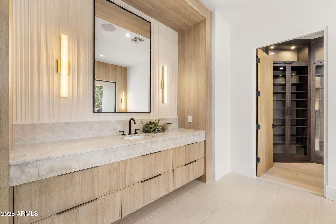
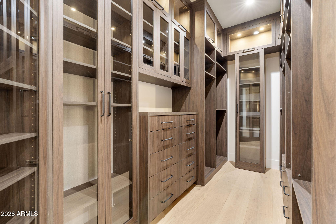
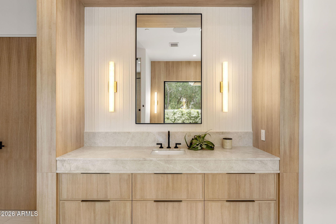
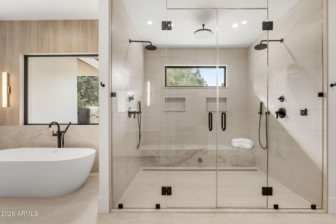
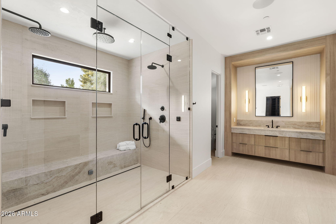
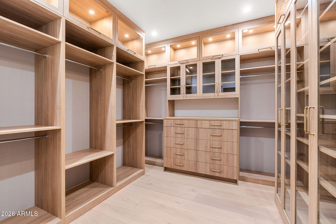
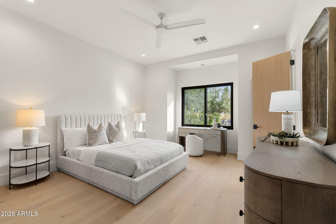
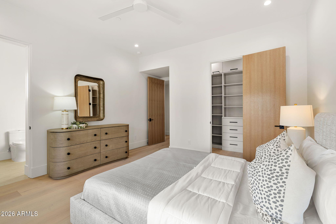
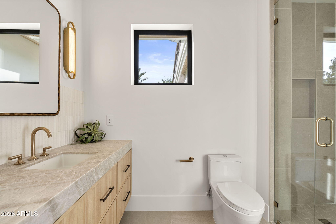
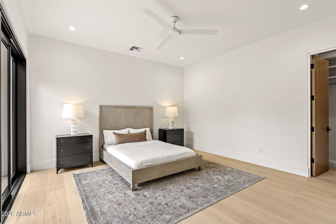
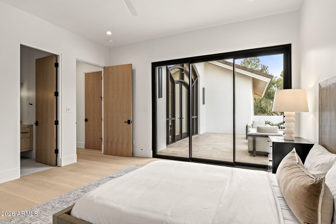
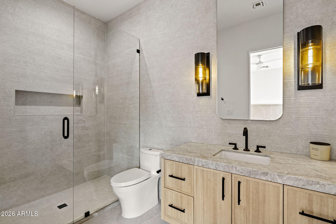
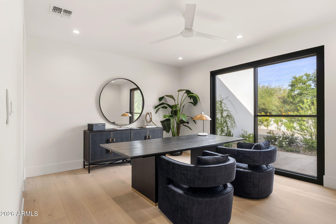
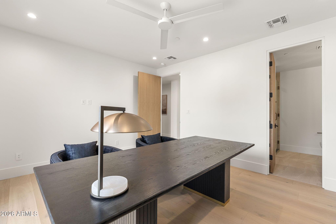
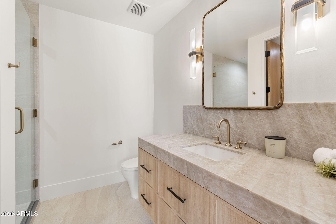
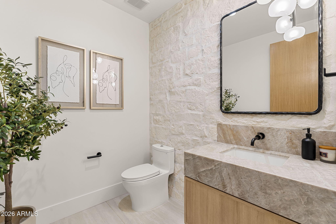
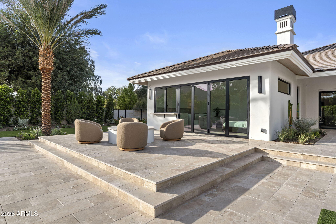
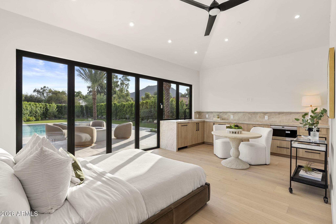
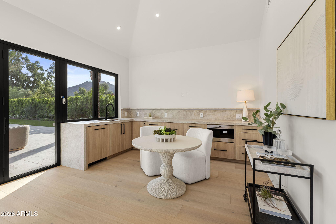
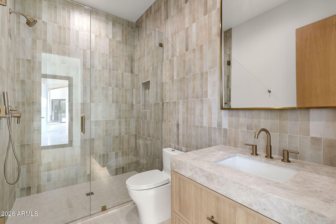
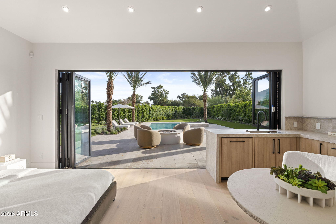
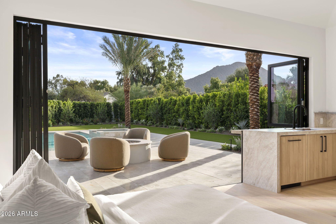
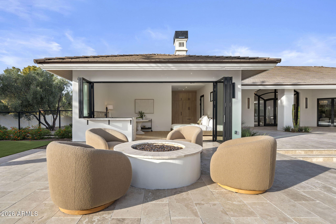
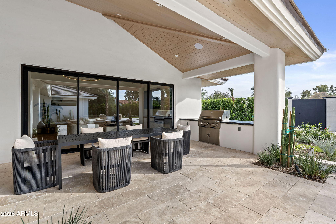
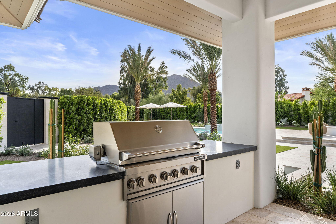
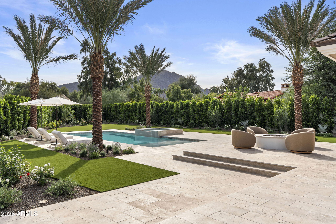
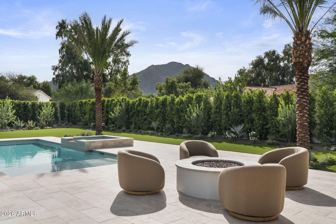
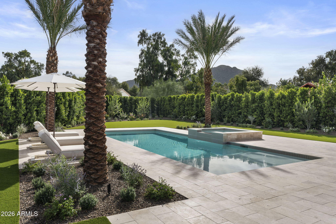
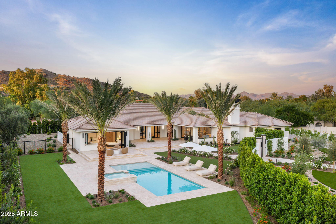
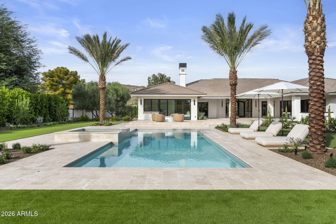
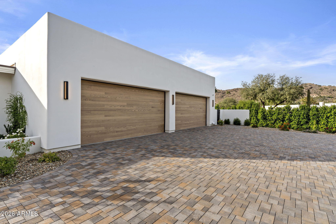
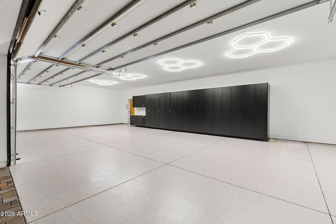
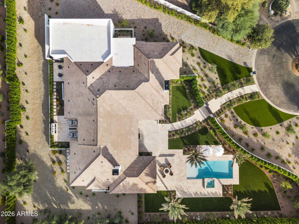
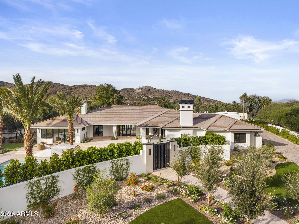
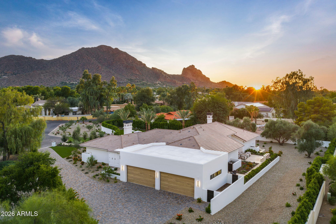
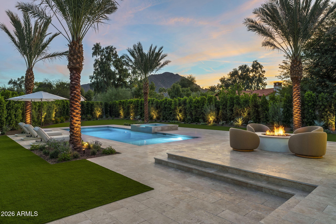
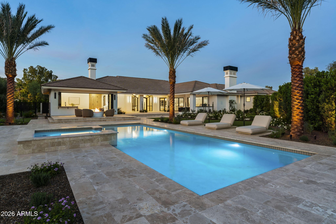
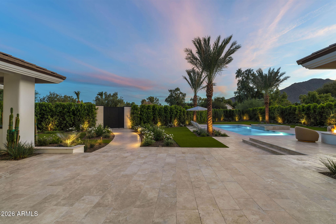
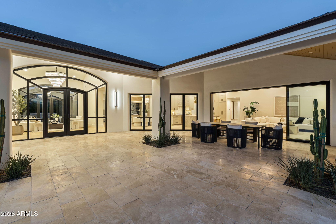
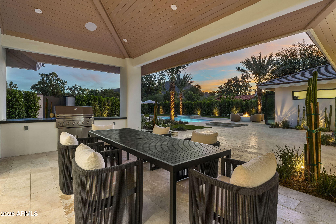
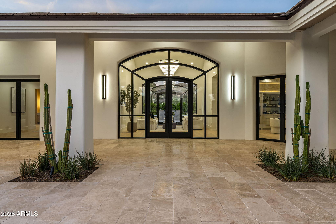
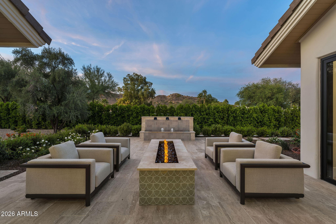
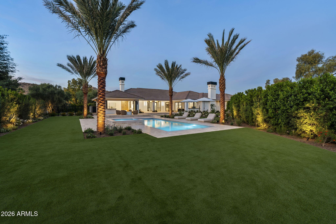
An extraordinary transformation in the prestigious, 24-hour guard-gated community of Finisterre. Situated on 1.17 acres, this stunning residence has been completely reimagined, expanded and rebuilt with exceptional craftsmanship and luxurious designer finishes throughout. Virtually everything is new, including the roof, plumbing, electrical, landscaping, pool and spa. Interiors by London Pierce Design showcase exquisite attention to detail, with 4 bedrooms, a spectacular entertainment room with custom bar, and a luxurious primary retreat. A detached pool/guest house, 4-car garage and beautifully designed outdoor living spaces complete this remarkable property. A rare opportunity to enjoy the feel of new construction in one of Paradise Valley's most coveted communities.

4
beds

6
baths

5,800 Sq.Ft. LIVING AREA

1.17 Acres lot

Features & Amenities

Interior

  • total bedrooms4
  • Total bathrooms6
  • full bathrooms5
  • half bathroom1
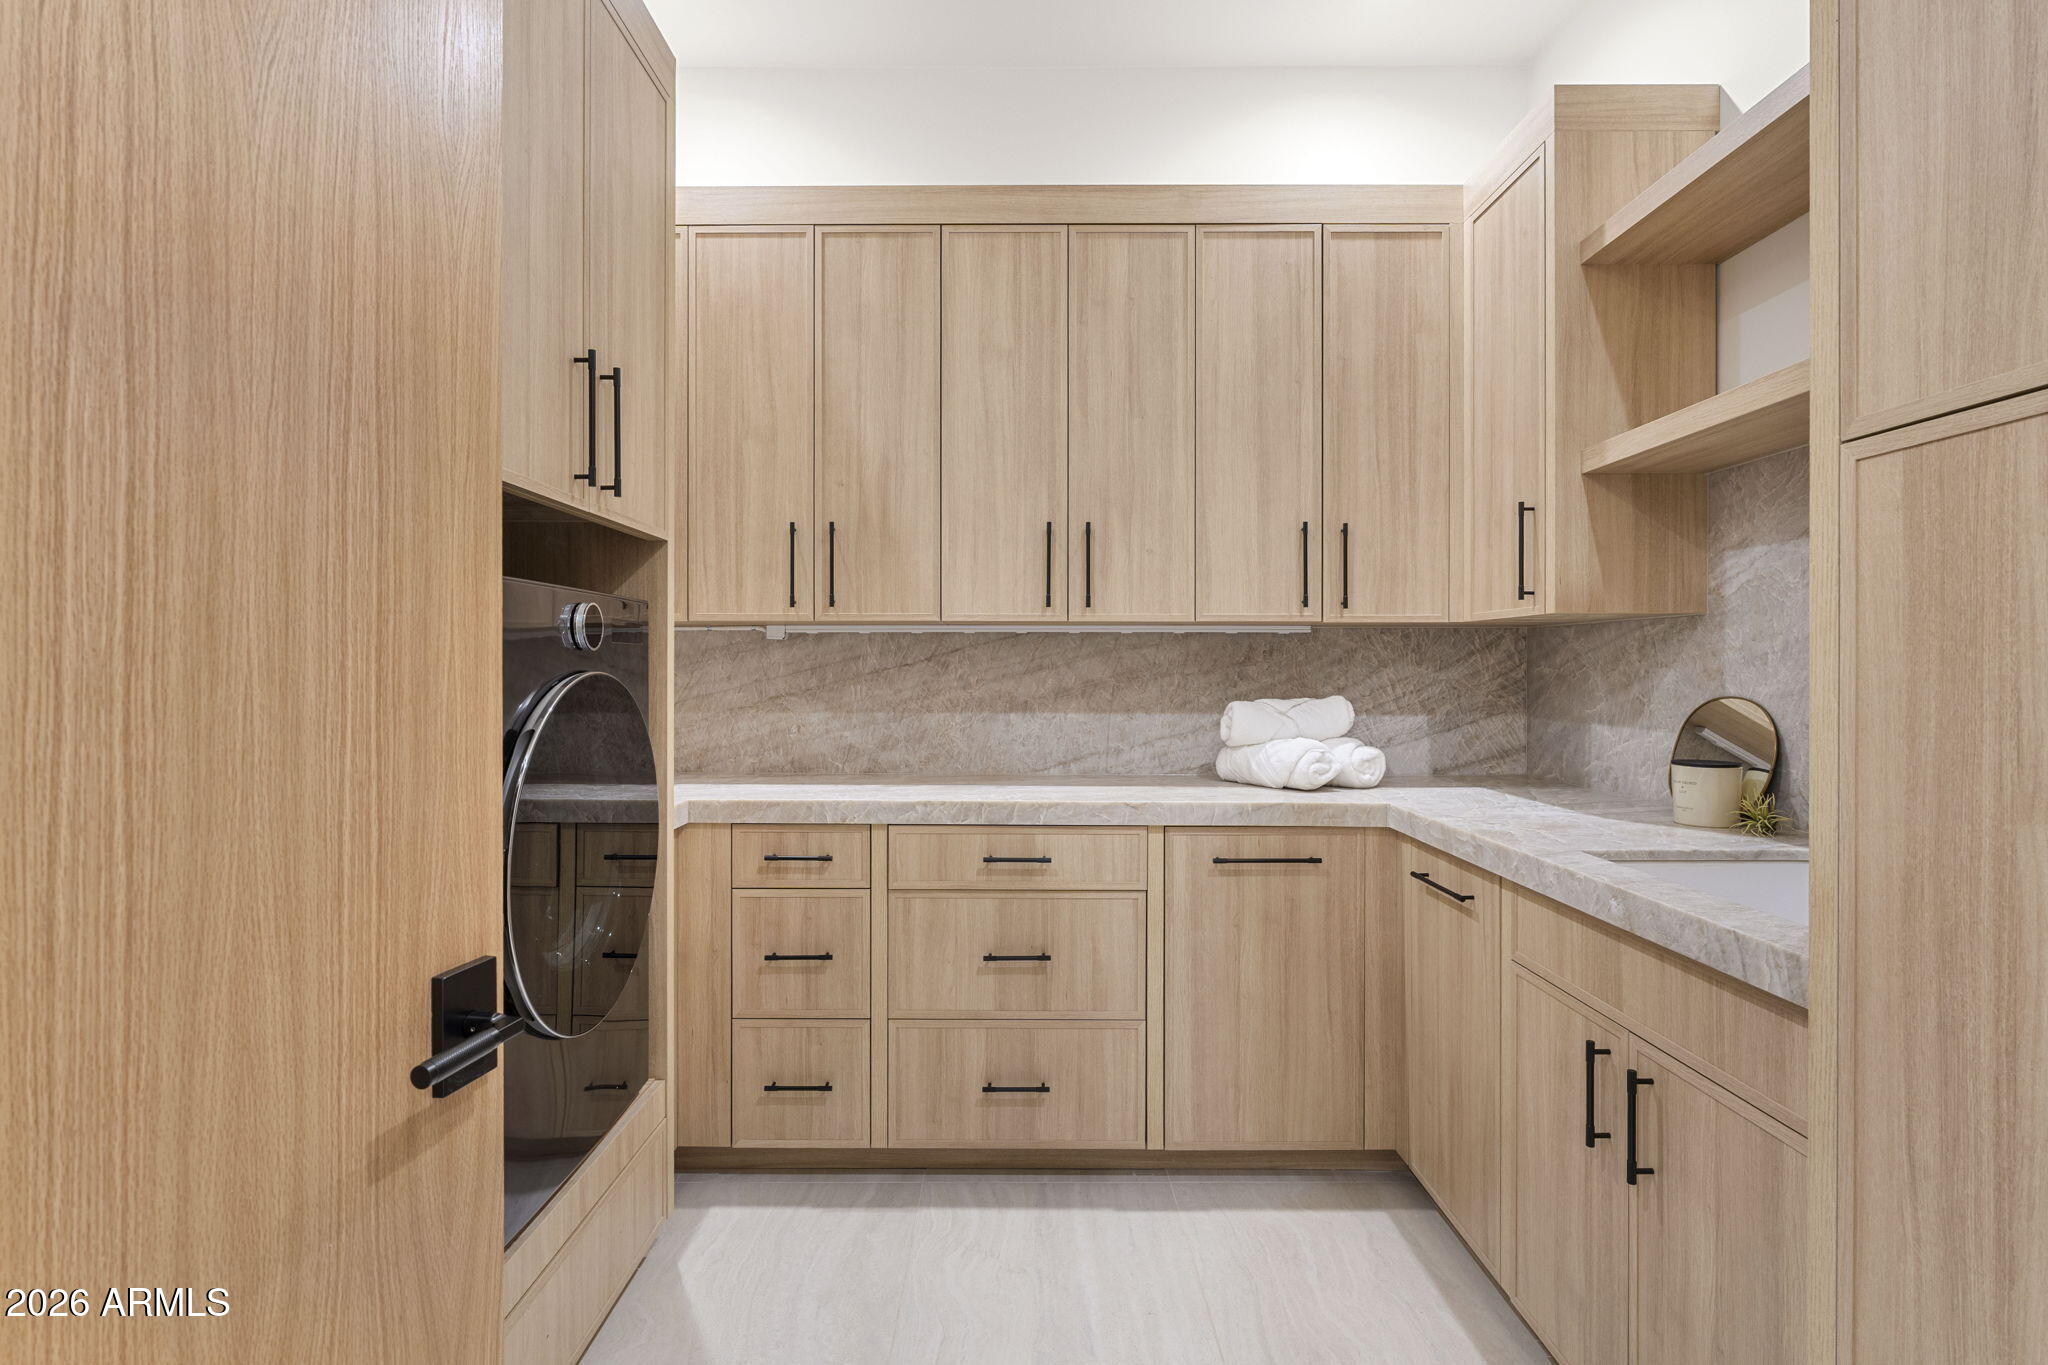
  • Laundry room Inside
  • Flooring Stone, Wood
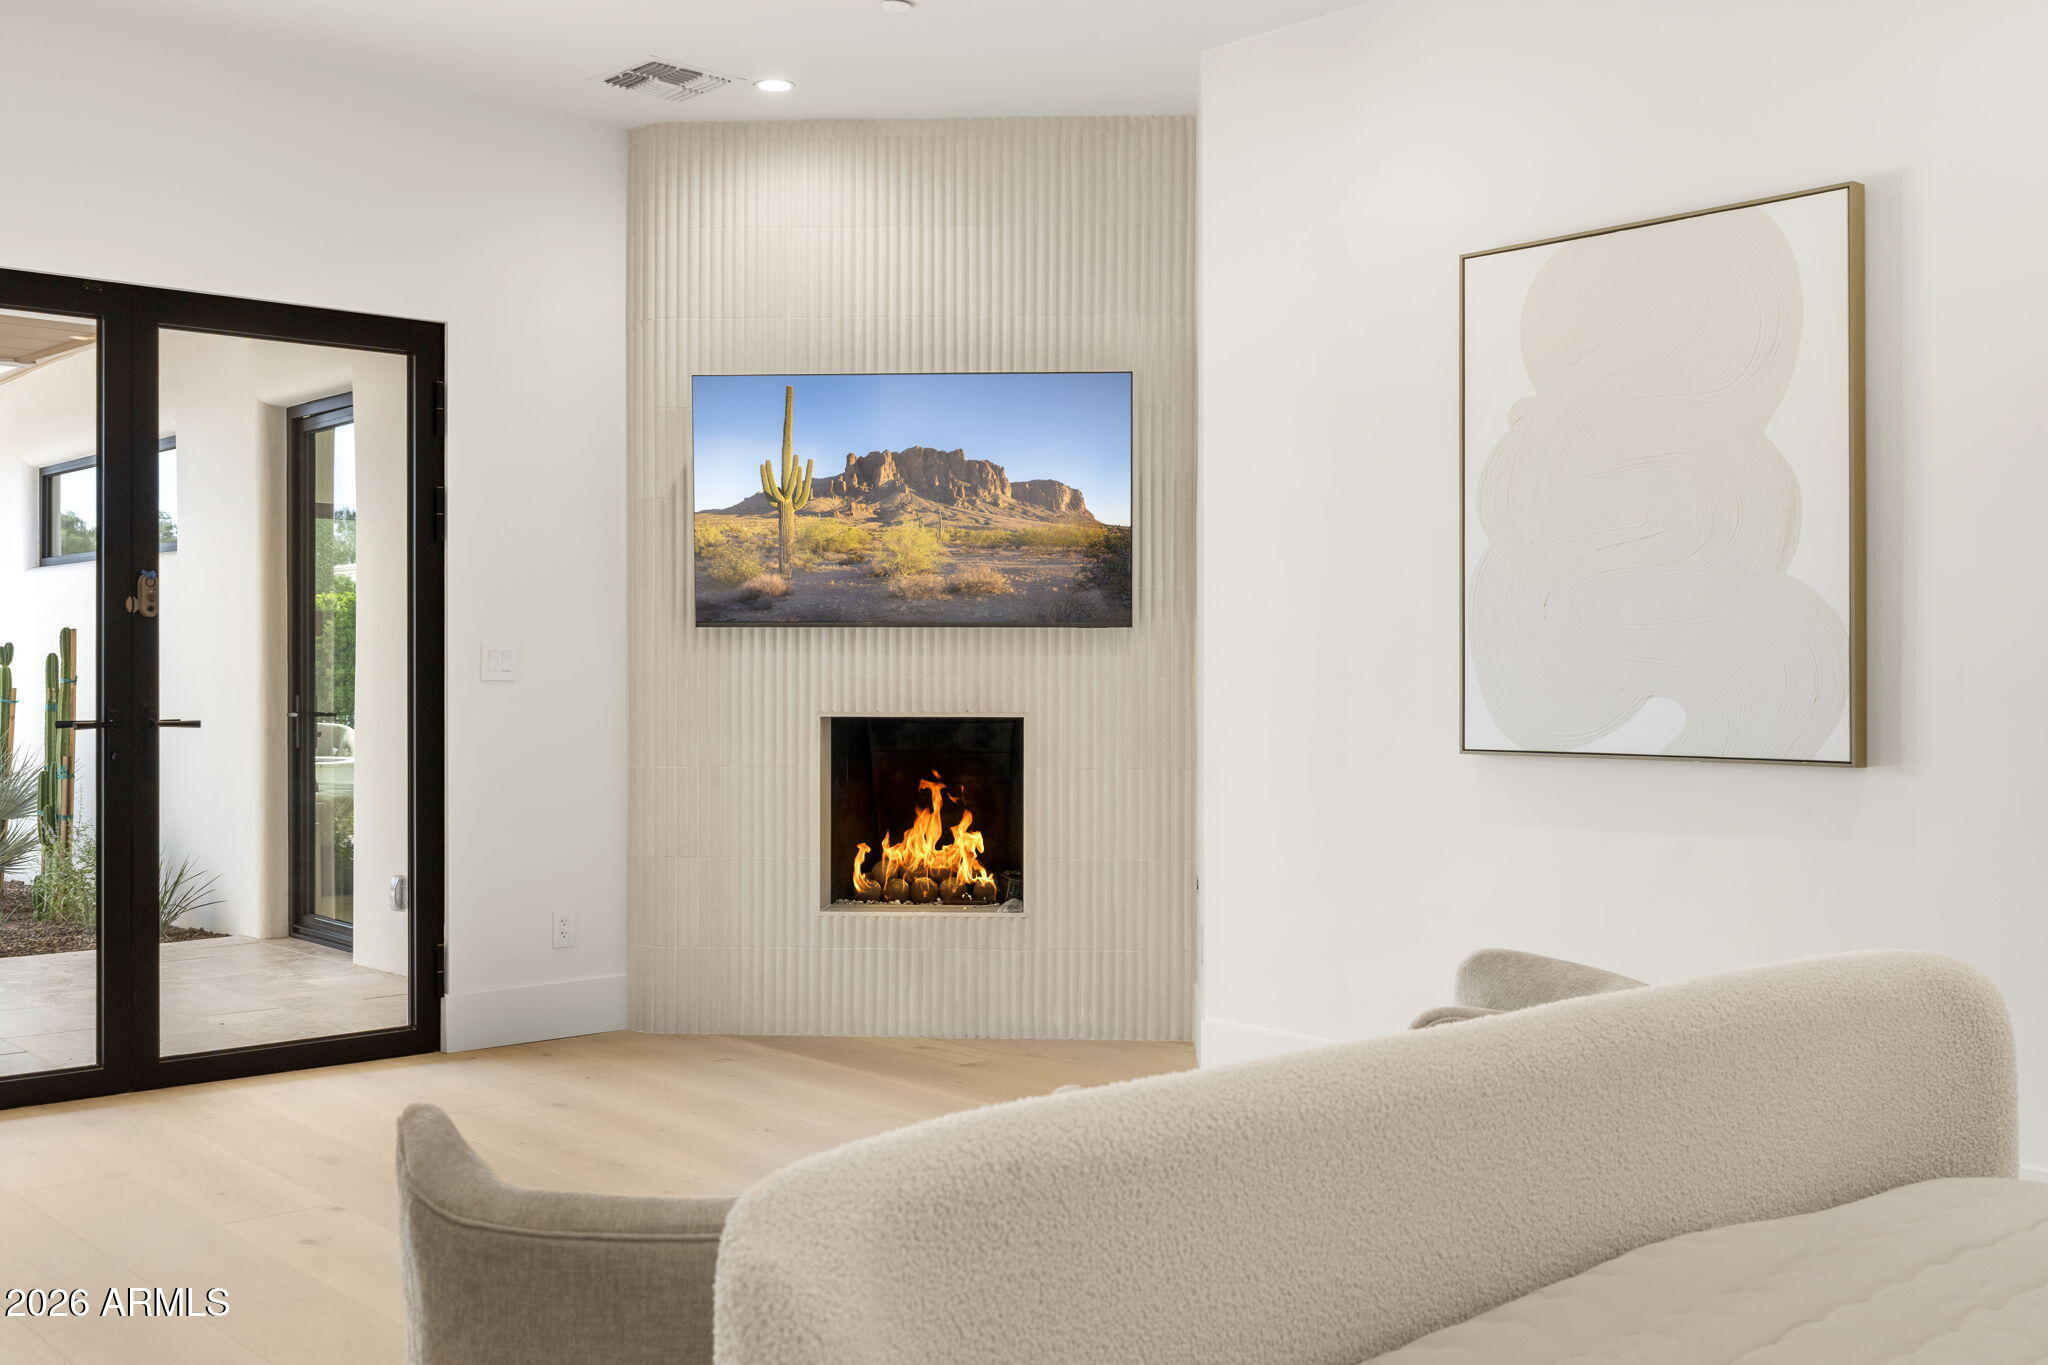
  • Fireplace Exterior Fireplace, Family Room, Master Bedroom, Gas
  • APPLIANCES Dryer, Washer, Built In Recycling, Reverse Osmosis, Refrigerator, Built-in Microwave, Dishwasher, Disposal, Gas Cooktop, Water Purifier
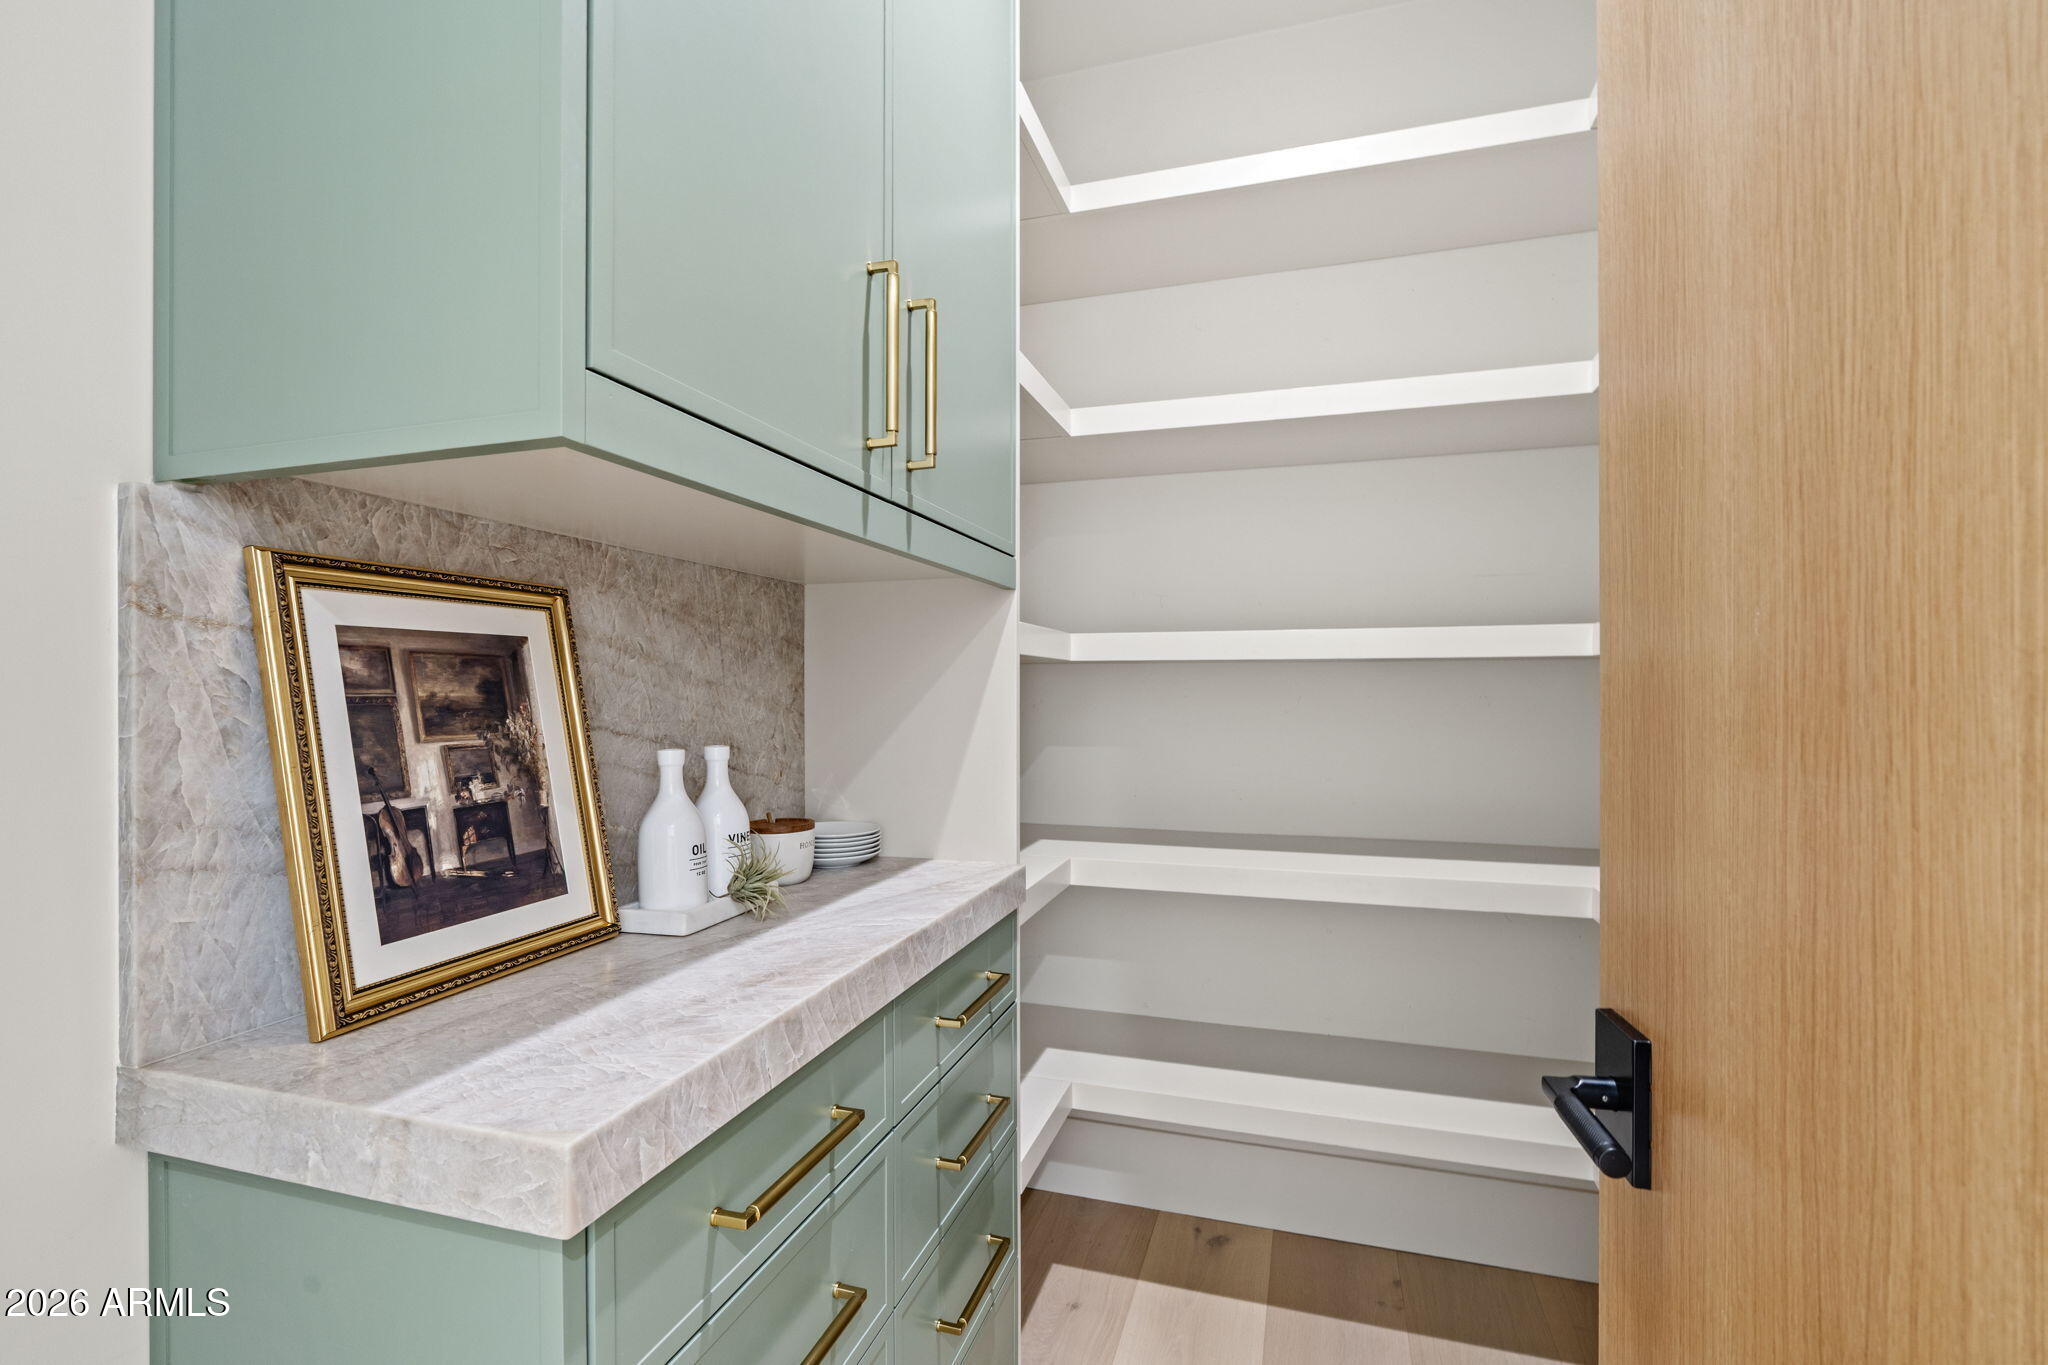
  • other interior Features Walk-in Pantry, High Speed Internet, Granite Counters, Double Vanity, Eat-in Kitchen, Breakfast Bar, 9 Flat Ceilings, No Interior Steps, Vaulted Ceiling(s), Kitchen Island, Pantry, Bidet, Full Bth Master Bdrm, Separate Shwr Tub

Area & Lot

  • Status For Sale
  • Living Area5,800 Sq.Ft.
  • Total Area5,800 Sq.Ft.
  • Lot Area1.17 Acres
  • MLS® ID7092941
  • TypeResidential
  • YEAR BUILT1988
  • NeighborhoodParadise Valley
  • Architecture StylesOther
  • View DescriptionMountain(s)
  • Elementary SchoolKiva Elementary School
  • Middle SchoolMohave Middle School
  • High SchoolSaguaro High School
  • School DistrictScottsdale Unified District

Exterior

  • STORIES1
  • Garage Space3.0
  • water SourcePvt Water Company
  • PoolVariable Speed Pump, Diving Pool, Heated
  • roofTile, Built-Up
  • lot featuresNorth/South Exposure, Sprinklers In Rear, Sprinklers In Front, Cul-De-Sac, Natural Desert Back, Gravel/Stone Back, Grass Front, Auto Timer H 2 O Front, Auto Timer H 2 O Back
  • parkingGated, Garage Door Opener, Circular Driveway, Attchd Gar Cabinets, Separate Strge Area, Side Vehicle Entry
  • HEAT TYPEElectric
  • AIR CONDITIONINGHVAC SEER Rating, Central Air, Ceiling Fan(s), Programmable Thmstat
  • sewerPublic Sewer
  • Disability FeaturesZero-Grade Entry
  • security FeaturesSecurity Guard
  • other exterior FeaturesPrivate Street(s), Private Yard

Financial

  • Sales Price$10,900,000
  • Real Estate Tax $8,284/yr
  • HOA $2,891
image

Schedule a Showing

I would love to show you this beautiful property. Please select your preferred date and time below. I will be in touch shortly to confirm your appointment.

Schedule a Showing

I would love to show you this beautiful property. Please select your preferred date and time below. I will be in touch shortly to confirm your appointment.

Thank you for your interest in 6310 E HUNTRESS Drive, Paradise Valley, AZ 85253. We are reviewing your request and will be in touch shortly!

Mortgage Calculator

Estimate your monthly mortgage payment, including the principal and interest, property taxes, and HOA. Adjust the values to generate a more accurate rate.

All estimates are provided for informational purposes only. Actual amounts may vary.
$0,000 Your Payment 20 15 65
$0,000 Your Payment

Paradise Valley

A quiet desert oasis in the heart of Scottsdale-Phoenix.

Explore

Let’s Get to Work

Whether buying, selling, or investing, Nick brings the market knowledge, strategy, and representation needed to move forward with confidence.

Follow Me on Instagram