
Leave a Message

By providing your contact information to Nick Steffes, your personal information will be processed in accordance with Nick Steffes's Privacy Policy. By checking the box(es) below, you expressly consent to receive marketing or promotional real estate communication from Nick Steffes in the manner selected by you. For SMS text messages, message frequency varies. Message and data rates may apply. Consent is not a condition of purchase of any goods or services. You may opt out of receiving further communications from Nick Steffes at any time. To opt out of receiving SMS text messages, reply STOP to unsubscribe. SMS text messaging is subject to our Terms of Use.

Thank you for your message. I will be in touch with you shortly.

6310 E MALLORY Street
SEE ALL PHOTOS
6310 E MALLORY Street
Courtesy of Compass, Joseph De Venuto Listing Contact: 602-757-2772 
Sold

6310 E MALLORY Street

6310 E MALLORY Street, Mesa, AZ 85215

$870,000
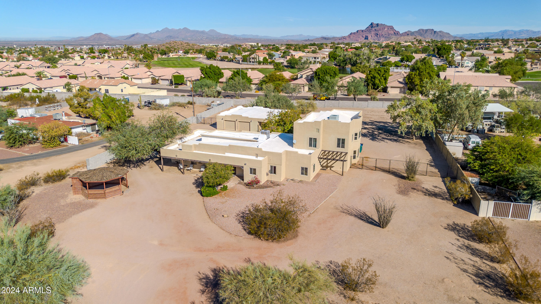
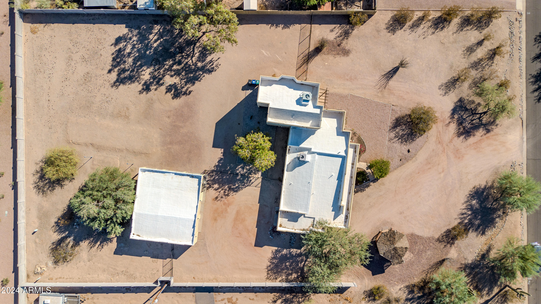
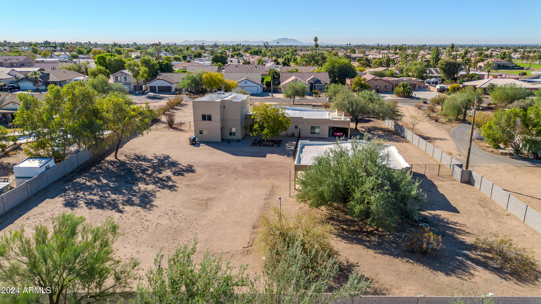
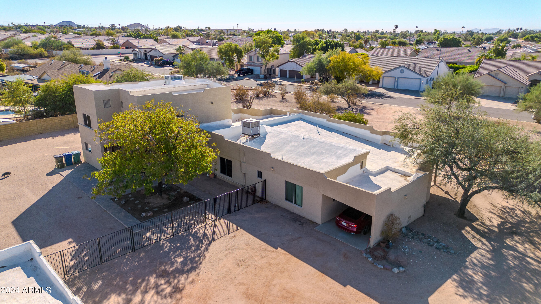
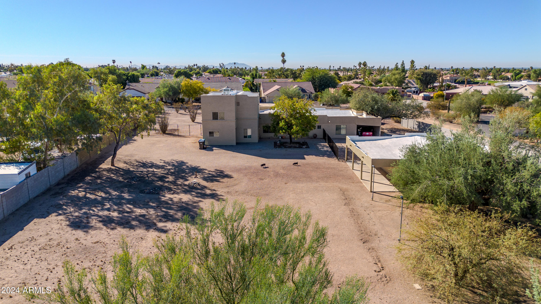
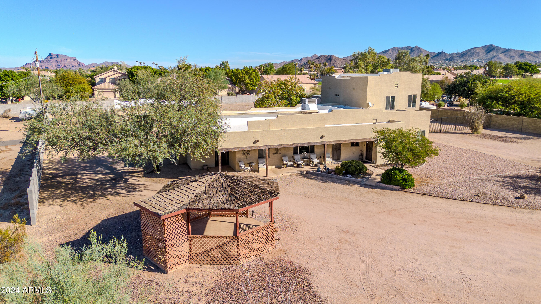
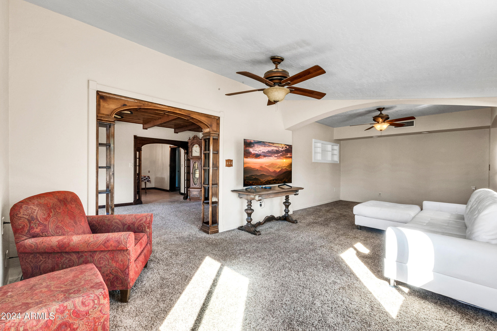
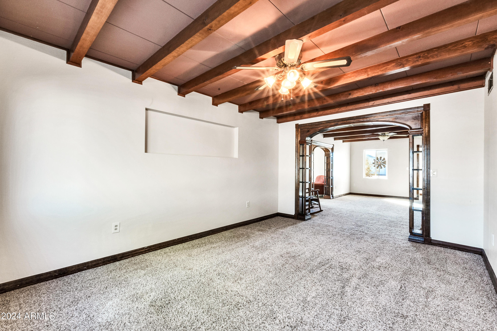
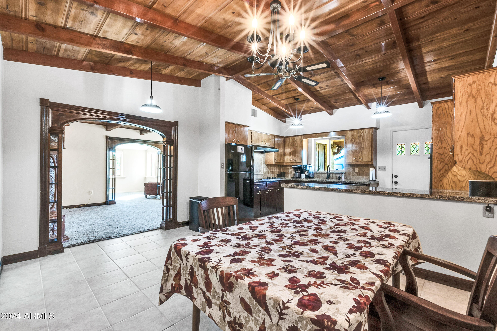
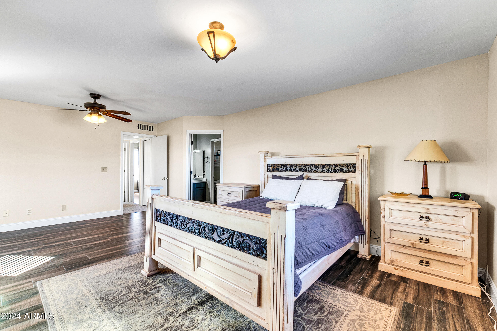
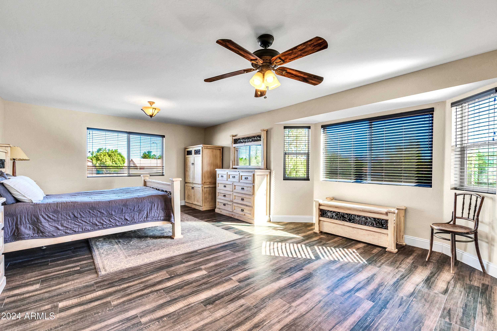
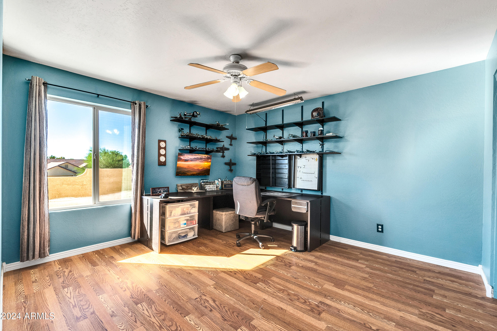
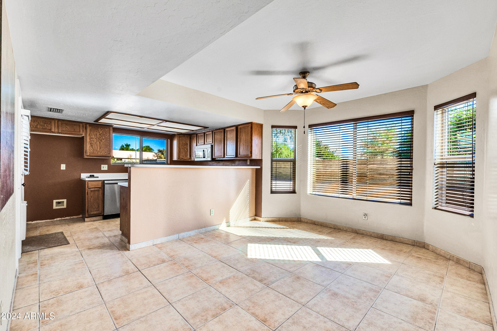
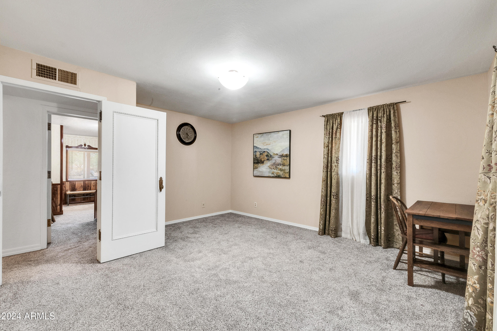
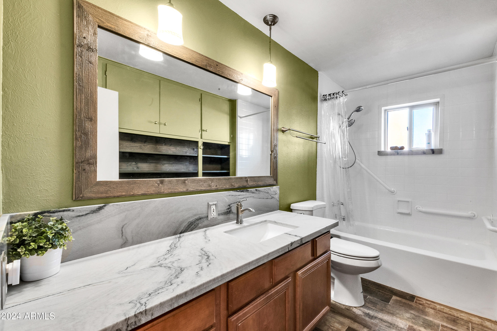
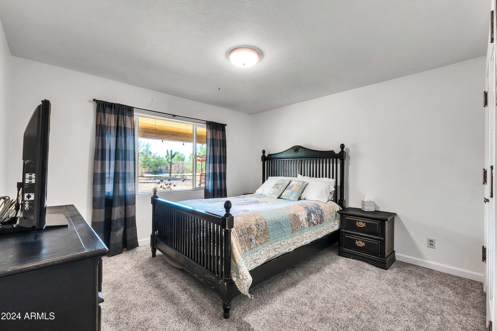
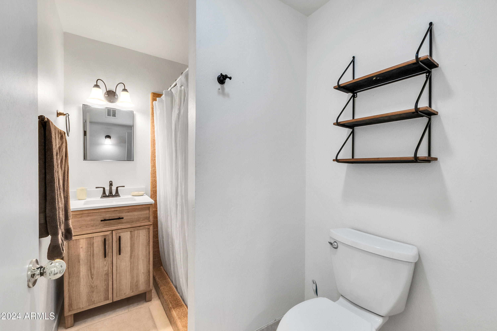
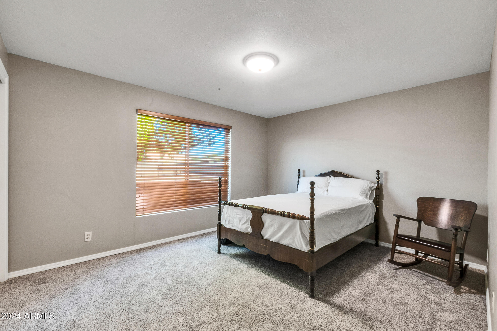
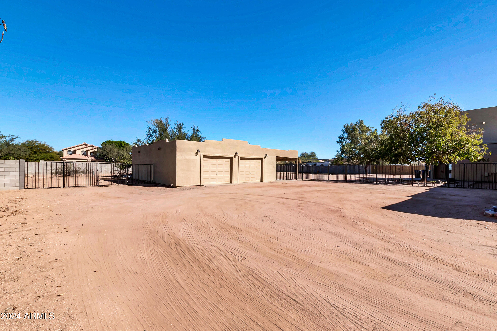
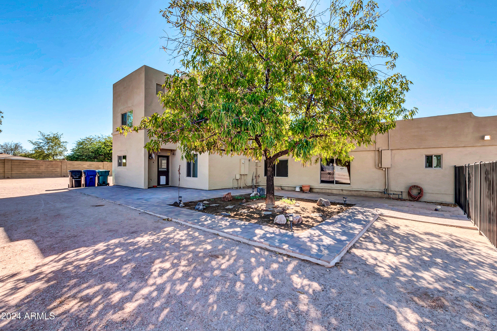
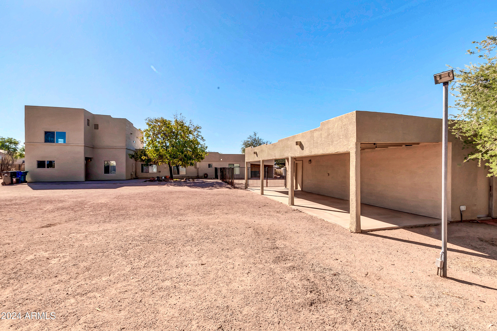
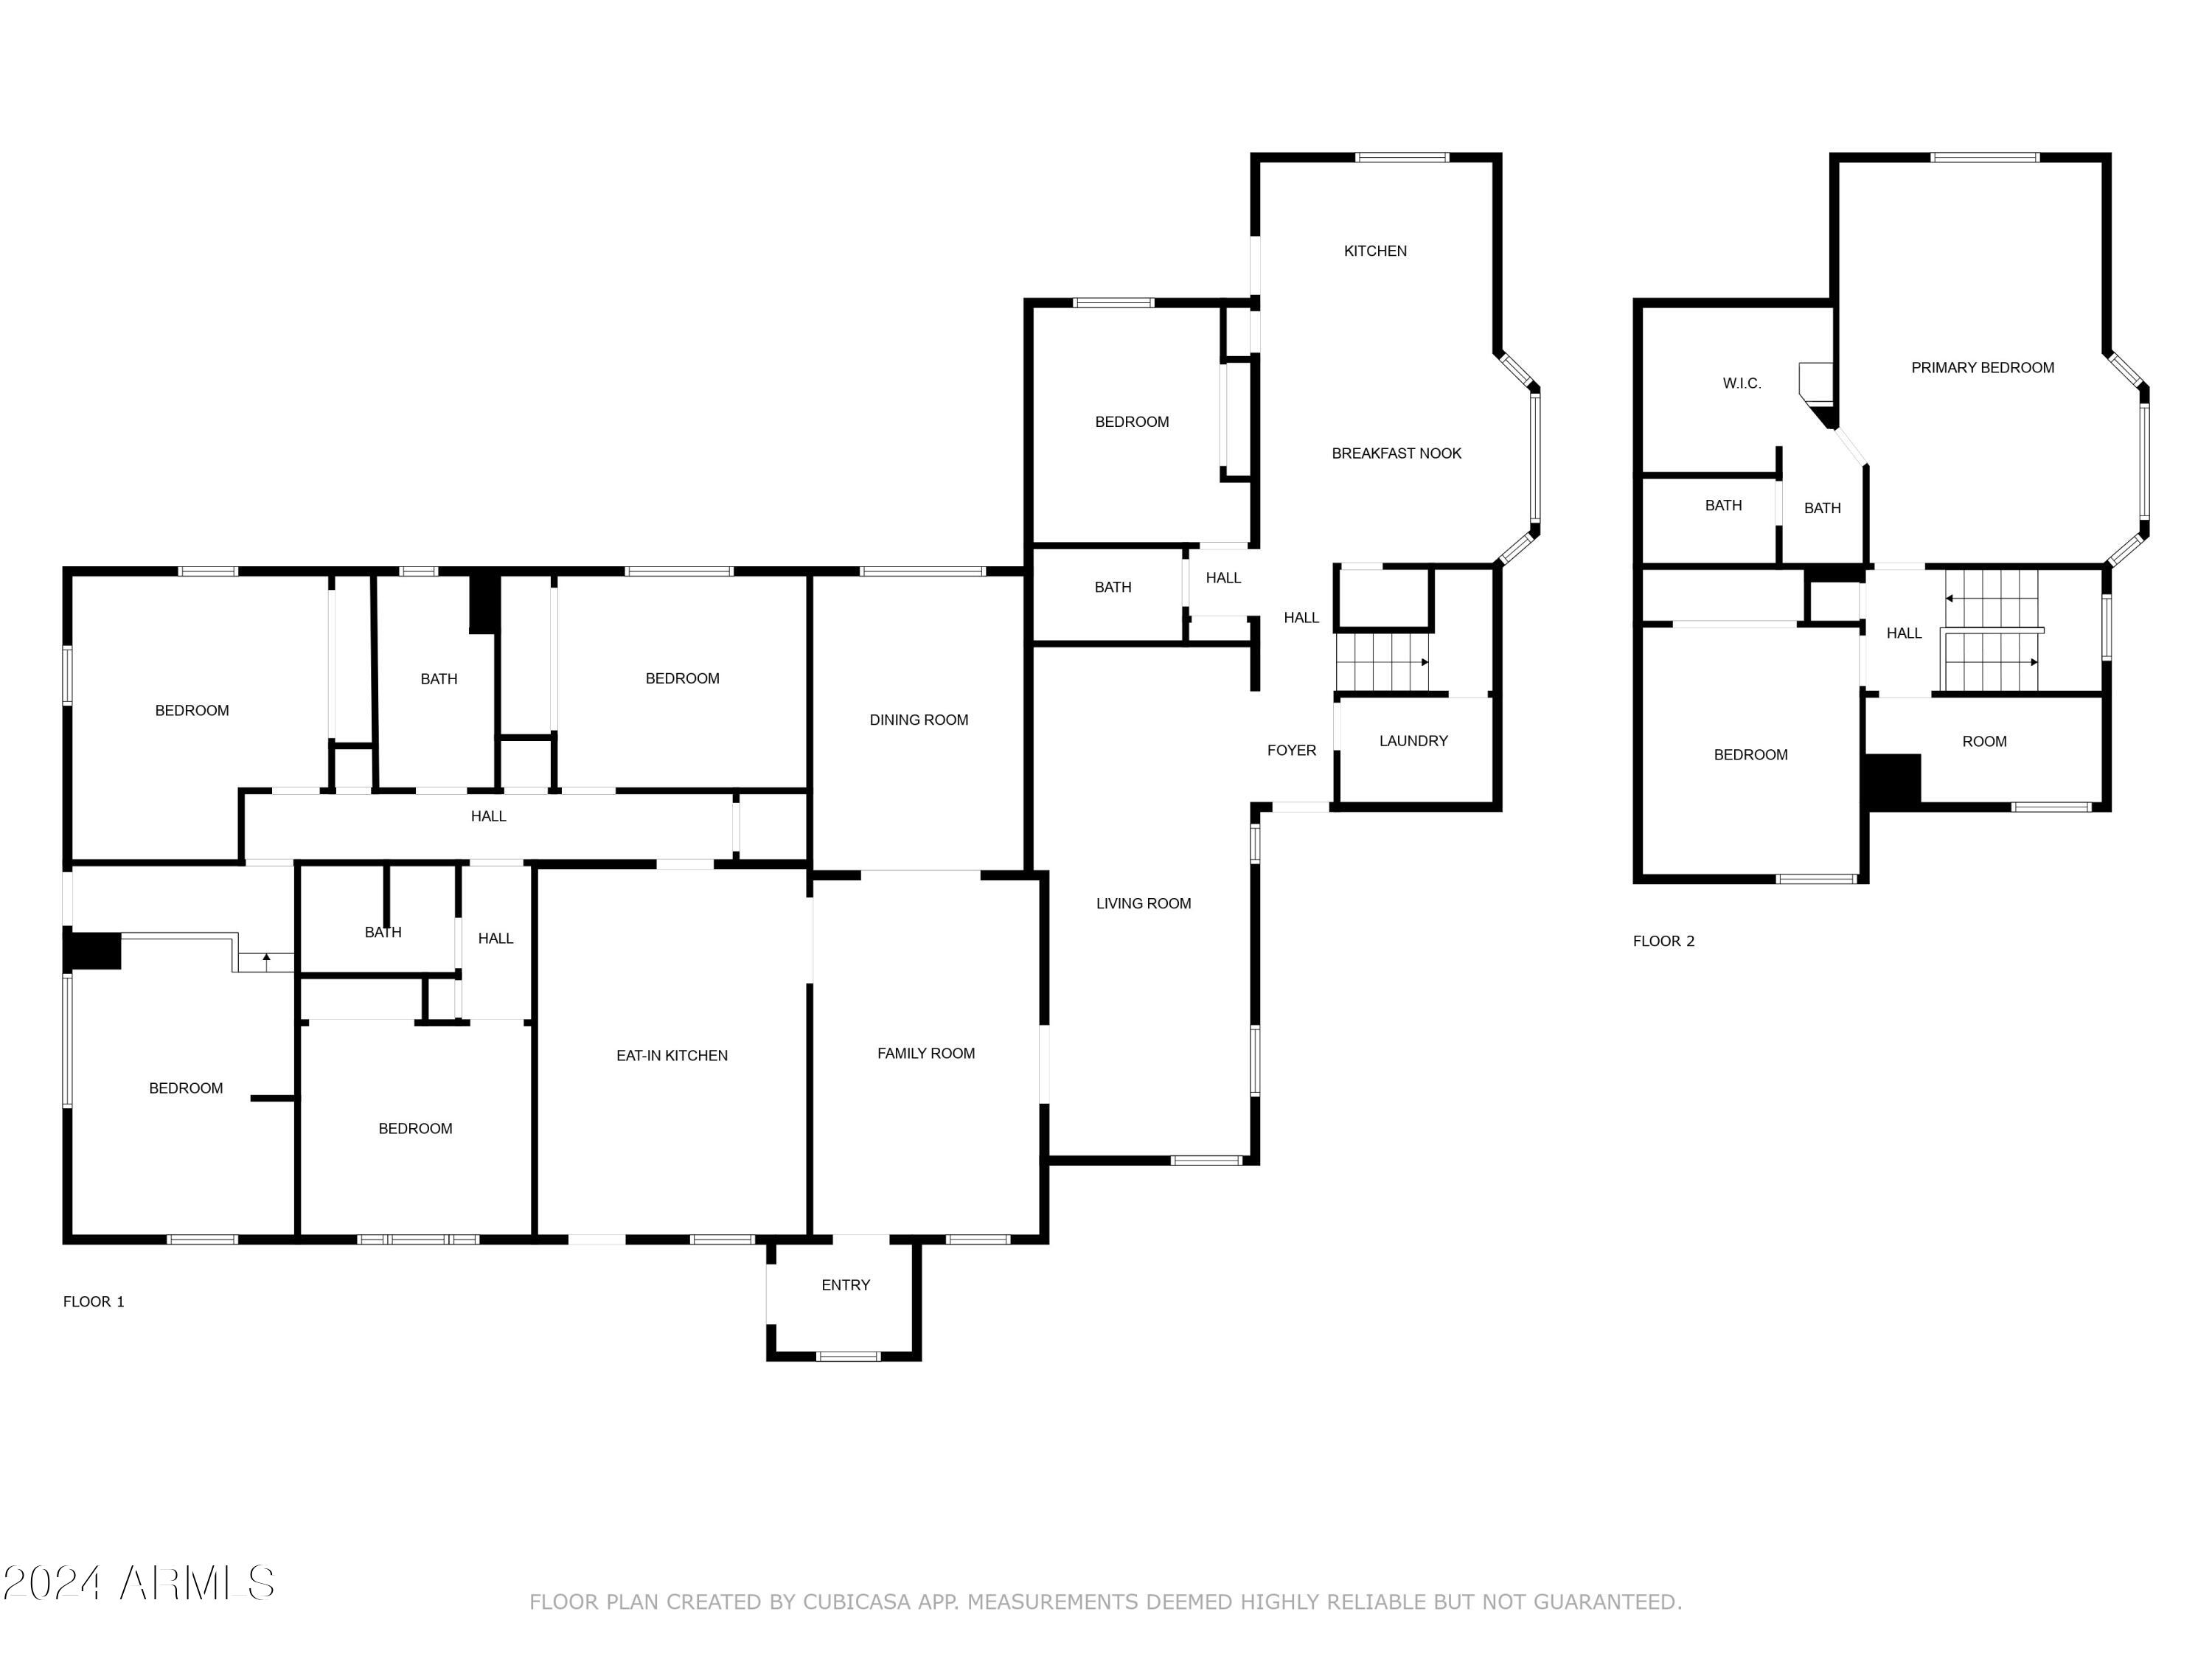
This incredible home truly has it all! Situated on nearly 1.25 acres, it offers an expansive layout with distinctive charm. Featuring two master suites and two separate kitchen areas, this residence stands apart from the typical cookie-cutter homes nearby. Inside, you'll appreciate the stunning custom wood accents that enhance the overall ambiance. Outdoors, you'll find ample storage and a dedicated workshop, providing convenience and functionality. With plenty of space, there's room for a casita, mother-in-law suite, or a custom pool--let your creativity flourish! This property is a rare gem, blending comfort and potential in a unique setting. Don't miss out on this amazing opportunity!

6
beds

4
baths

3,839 Sq.Ft. LIVING AREA

1.24 Acres lot

Features & Amenities

Interior

  • total bedrooms6
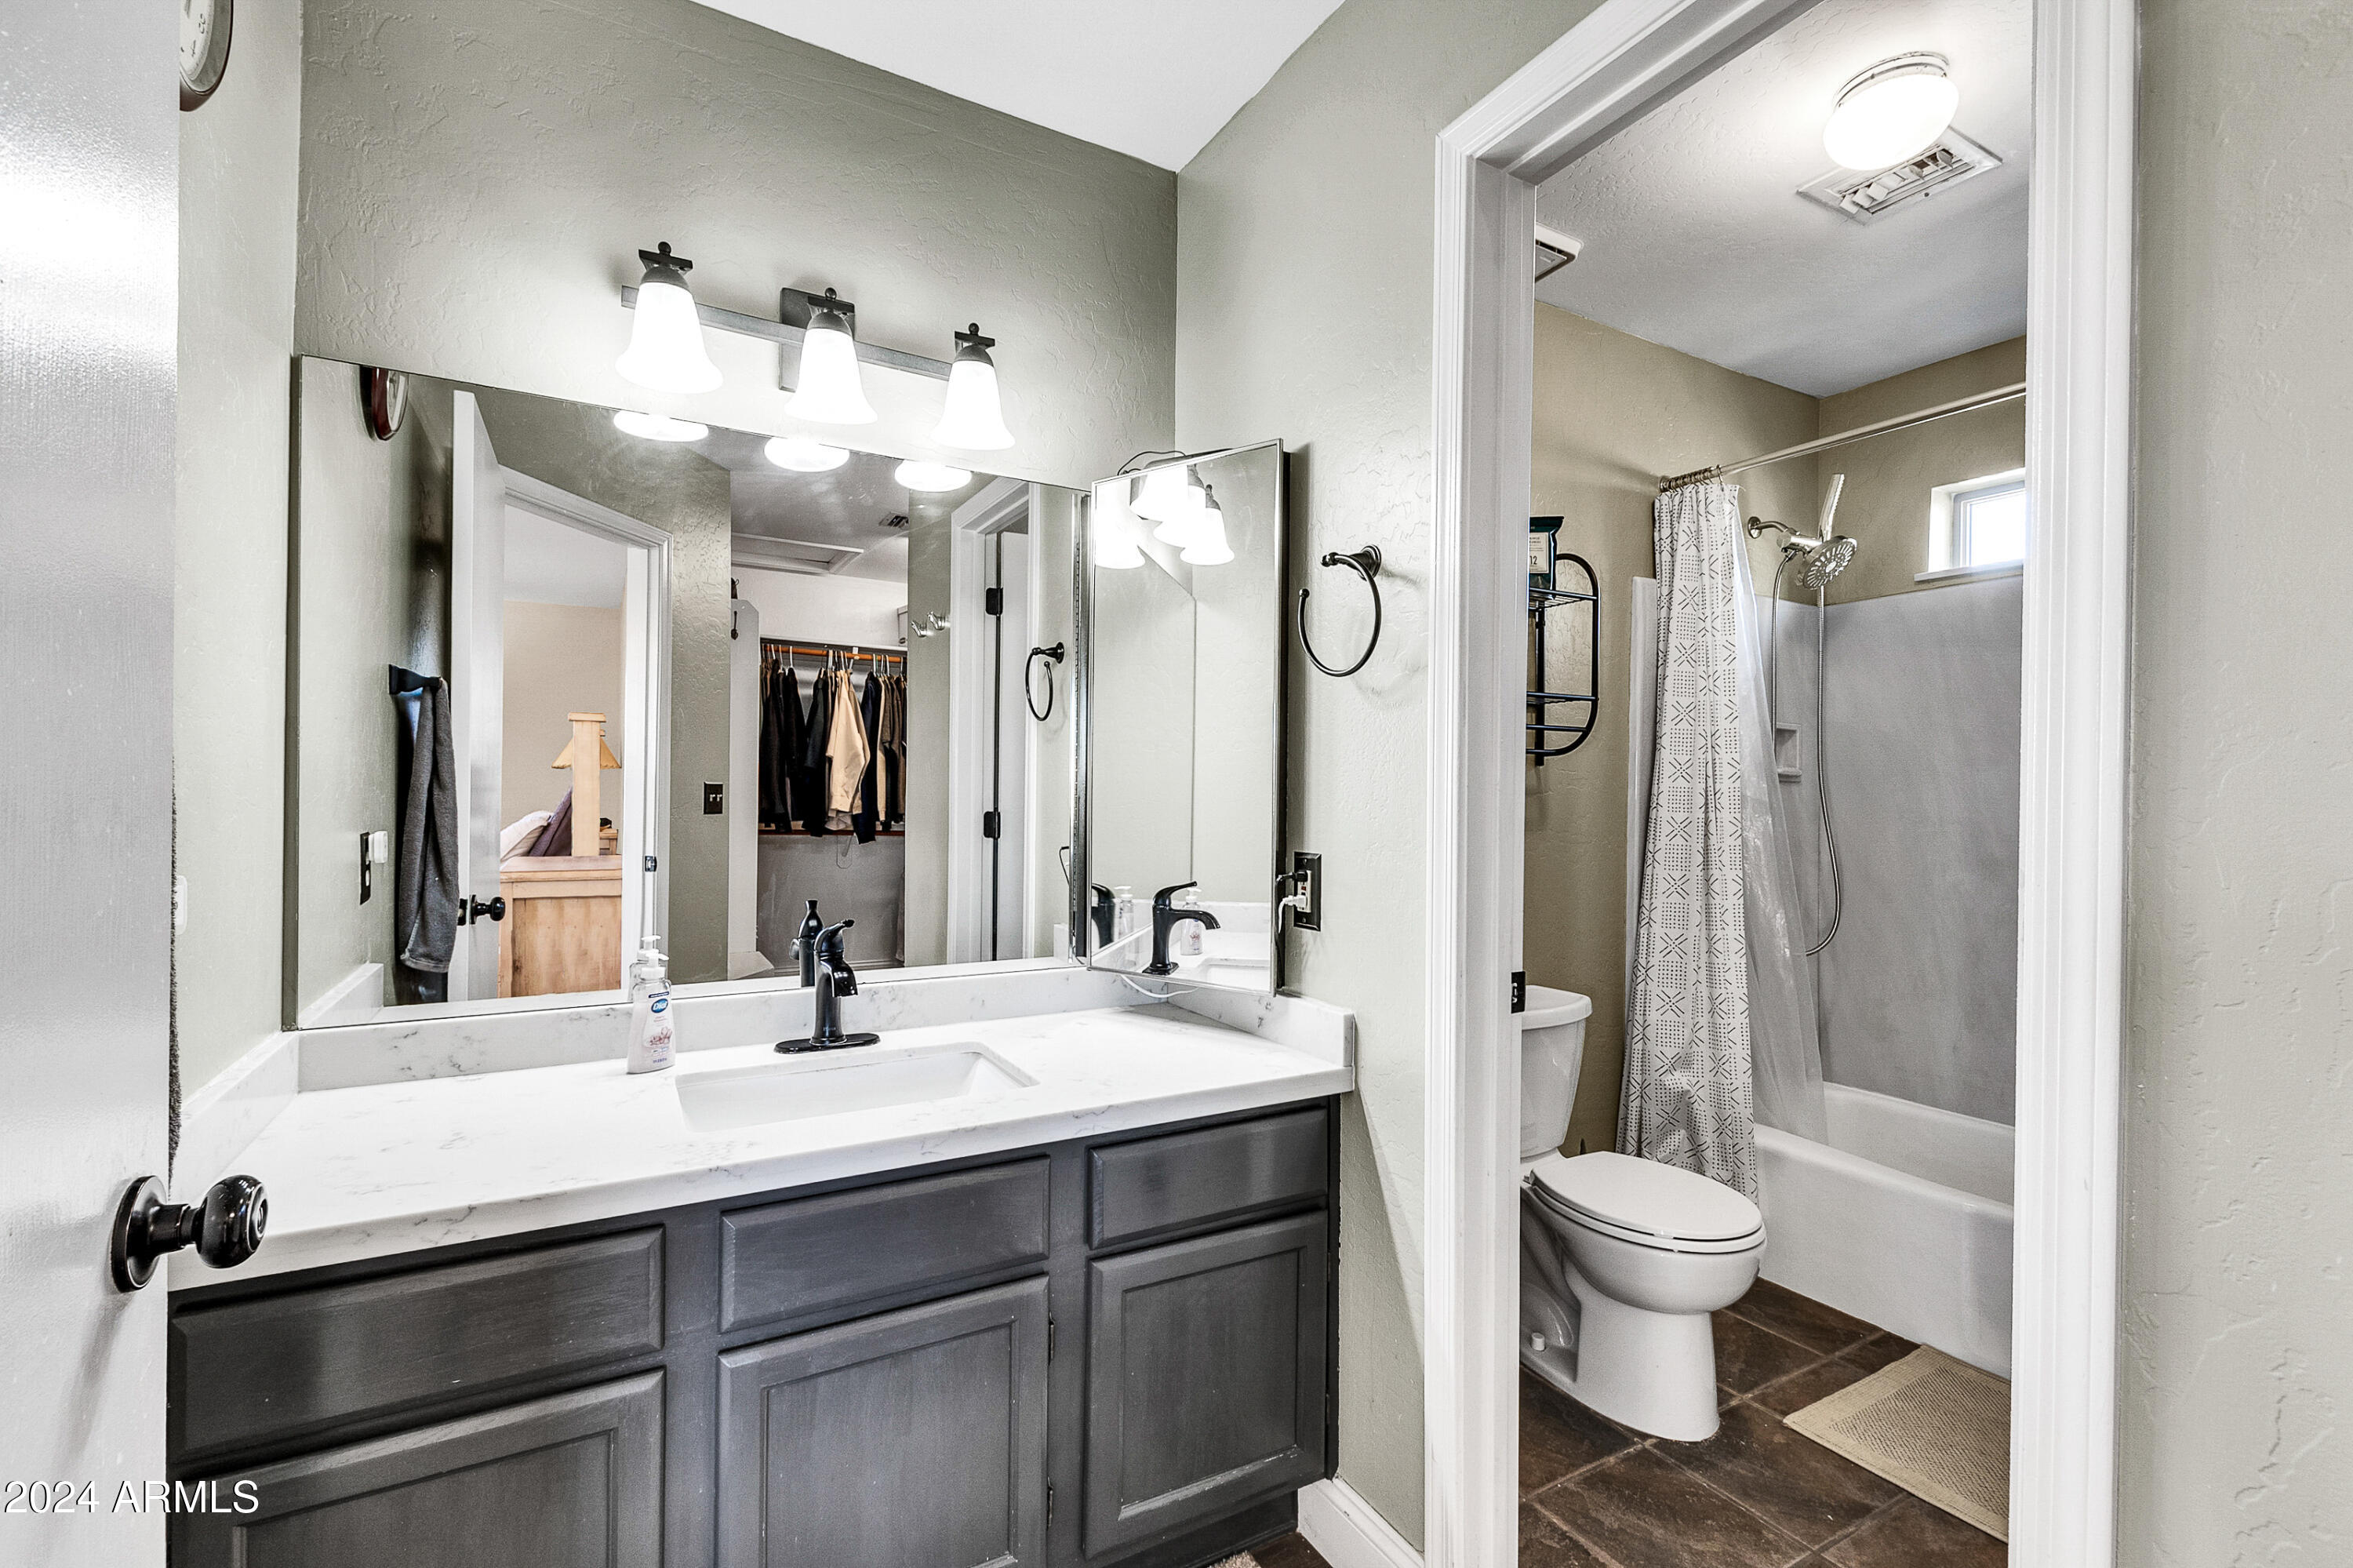
  • Total bathrooms4
  • Flooring Carpet, Tile
  • APPLIANCES Electric Cooktop, Water Purifier
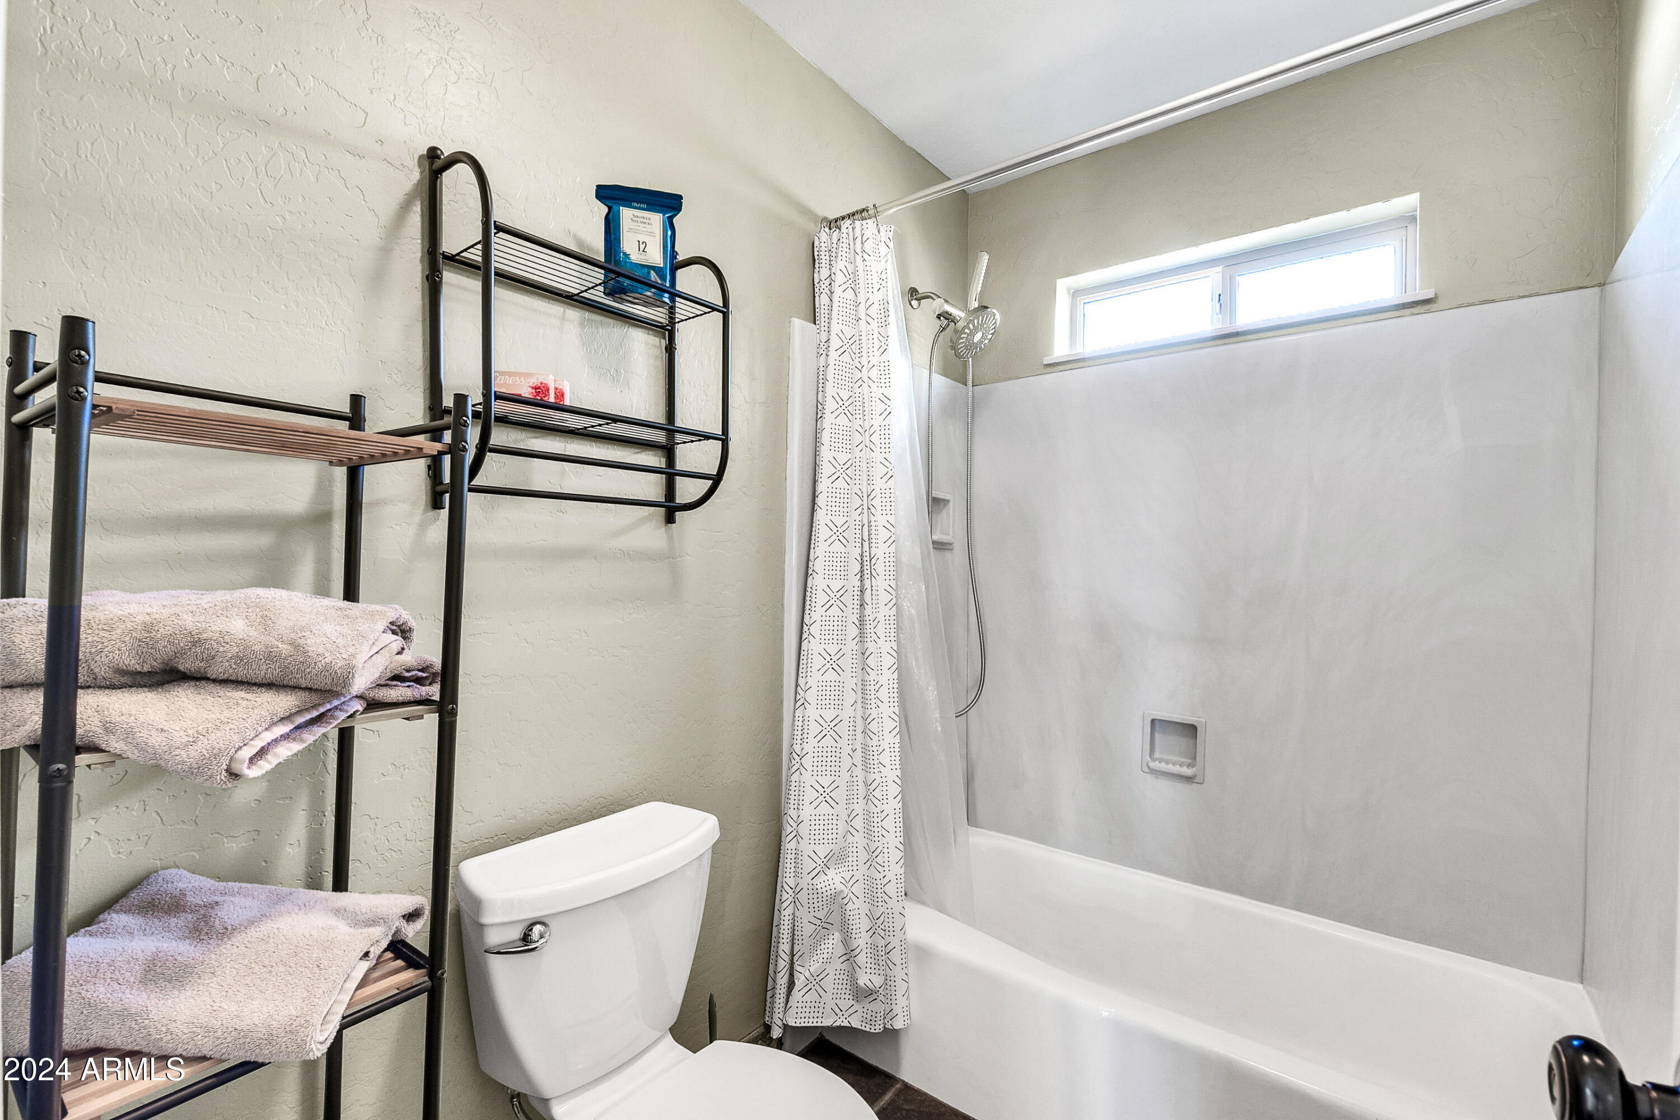
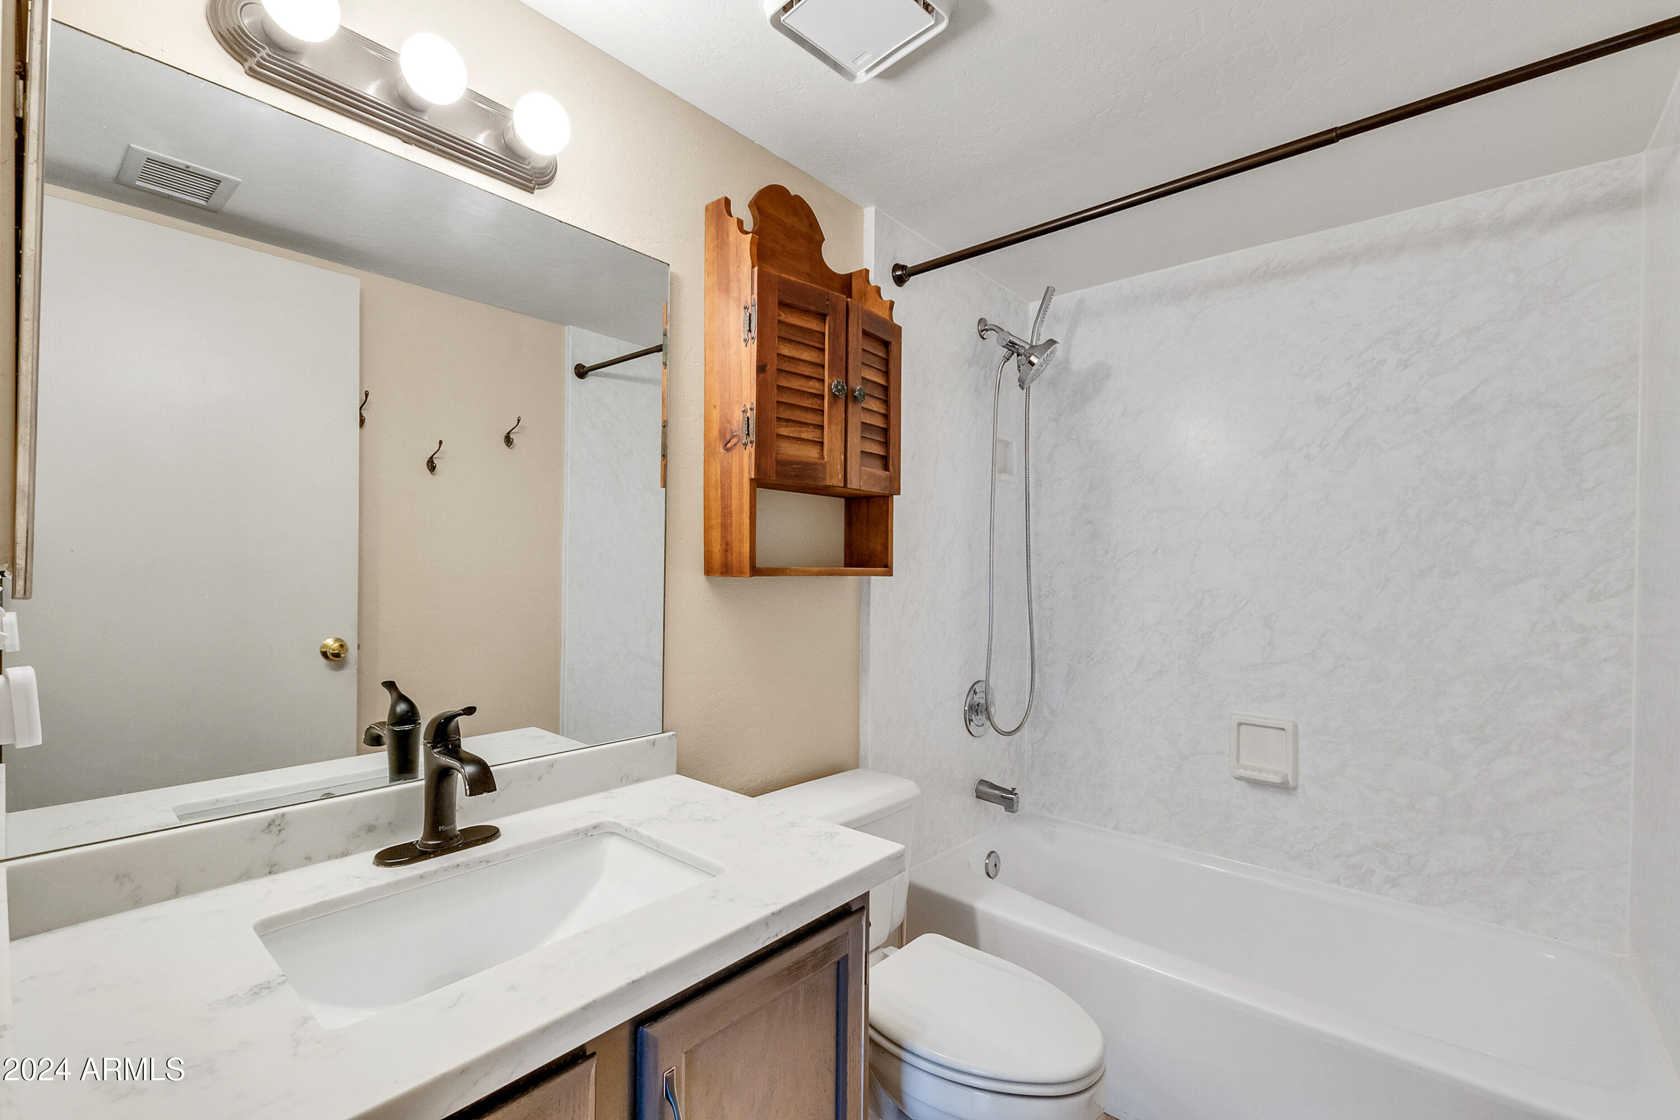
  • other interior Features High Speed Internet, Granite Counters, Eat-in Kitchen, 9 Flat Ceilings, Pantry, 2 Master Baths, Full Bth Master Bdrm

Area & Lot

  • Status Sold
  • Date Sold December 9, 2024
  • Living Area3,839 Sq.Ft.
  • Lot Area1.24 Acres
  • MLS® ID6775096
  • TypeResidential
  • YEAR BUILT1963
  • Architecture StylesTerritorial/Santa Fe
  • Elementary SchoolRed Mountain Ranch Elementary
  • Middle SchoolShepherd Junior High School
  • High SchoolRed Mountain High School
  • School DistrictMesa Unified District

Exterior

  • STORIES2
  • Garage Space2.0
  • water SourceCity Water
  • PoolNone
  • roofBuilt-Up
  • lot featuresDesert Front, Dirt Back
  • parkingGarage Door Opener, Over Height Garage, Detached
  • HEAT TYPEElectric
  • AIR CONDITIONINGCentral Air
  • sewerSeptic Tank
  • other exterior FeaturesStorage

Financial

  • Sales Price$870,000
  • Real Estate Tax $3,169/yr

Let’s Get to Work

Whether buying, selling, or investing, Nick brings the market knowledge, strategy, and representation needed to move forward with confidence.

Follow Me on Instagram