
Leave a Message

By providing your contact information to Nick Steffes, your personal information will be processed in accordance with Nick Steffes's Privacy Policy. By checking the box(es) below, you expressly consent to receive marketing or promotional real estate communication from Nick Steffes in the manner selected by you. For SMS text messages, message frequency varies. Message and data rates may apply. Consent is not a condition of purchase of any goods or services. You may opt out of receiving further communications from Nick Steffes at any time. To opt out of receiving SMS text messages, reply STOP to unsubscribe. SMS text messaging is subject to our Terms of Use.

Thank you for your message. I will be in touch with you shortly.

6314 N 19TH Street
6314 N 19TH Street
6314 N 19TH Street
6314 N 19TH Street
6314 N 19TH Street
6314 N 19TH Street
6314 N 19TH Street
6314 N 19TH Street
6314 N 19TH Street
6314 N 19TH Street
6314 N 19TH Street
6314 N 19TH Street
6314 N 19TH Street
6314 N 19TH Street
6314 N 19TH Street
6314 N 19TH Street
6314 N 19TH Street
6314 N 19TH Street
6314 N 19TH Street
6314 N 19TH Street
6314 N 19TH Street
6314 N 19TH Street
6314 N 19TH Street
6314 N 19TH Street
6314 N 19TH Street
6314 N 19TH Street
6314 N 19TH Street
6314 N 19TH Street
6314 N 19TH Street
6314 N 19TH Street
6314 N 19TH Street
6314 N 19TH Street
6314 N 19TH Street
6314 N 19TH Street
6314 N 19TH Street
6314 N 19TH Street
6314 N 19TH Street
6314 N 19TH Street
6314 N 19TH Street
6314 N 19TH Street
6314 N 19TH Street
6314 N 19TH Street
6314 N 19TH Street
6314 N 19TH Street
SEE ALL PHOTOS
6314 N 19TH Street
6314 N 19TH Street
6314 N 19TH Street
6314 N 19TH Street
6314 N 19TH Street
6314 N 19TH Street
6314 N 19TH Street
6314 N 19TH Street
6314 N 19TH Street
6314 N 19TH Street
6314 N 19TH Street
6314 N 19TH Street
6314 N 19TH Street
6314 N 19TH Street
6314 N 19TH Street
6314 N 19TH Street
6314 N 19TH Street
6314 N 19TH Street
6314 N 19TH Street
6314 N 19TH Street
6314 N 19TH Street
6314 N 19TH Street
6314 N 19TH Street
6314 N 19TH Street
6314 N 19TH Street
6314 N 19TH Street
6314 N 19TH Street
6314 N 19TH Street
6314 N 19TH Street
6314 N 19TH Street
6314 N 19TH Street
6314 N 19TH Street
6314 N 19TH Street
6314 N 19TH Street
6314 N 19TH Street
6314 N 19TH Street
6314 N 19TH Street
6314 N 19TH Street
6314 N 19TH Street
6314 N 19TH Street
6314 N 19TH Street
6314 N 19TH Street
6314 N 19TH Street
6314 N 19TH Street
Courtesy of Compass, Ronda Cronin Listing Contact: 602-541-2410 
Sold

6314 N 19TH Street

6314 N 19TH Street, Phoenix, AZ 85016

$504,000
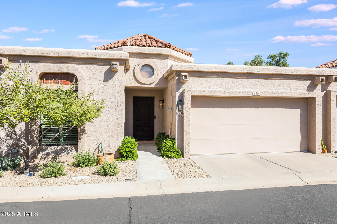
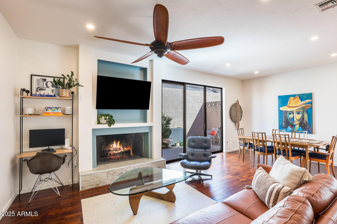
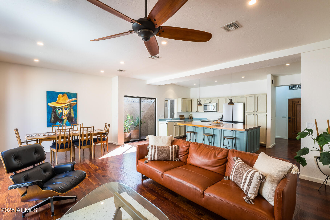
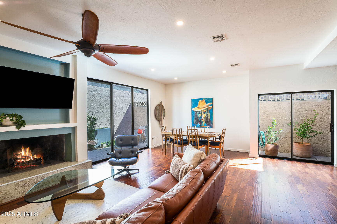
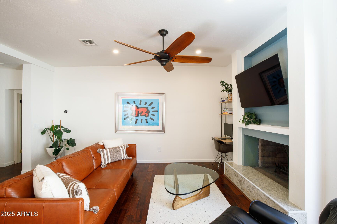
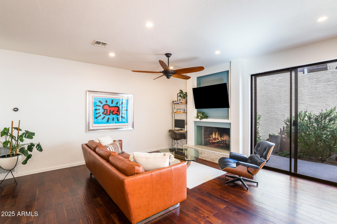
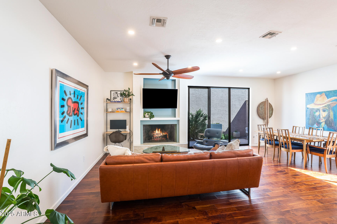
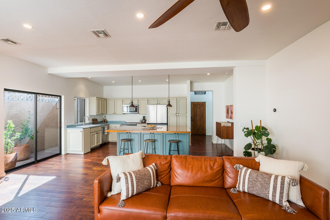
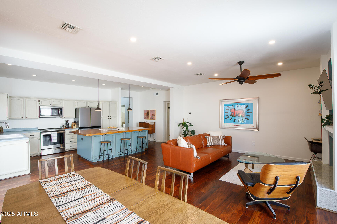
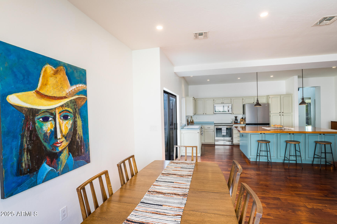
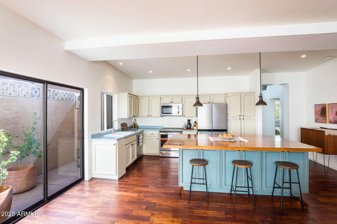
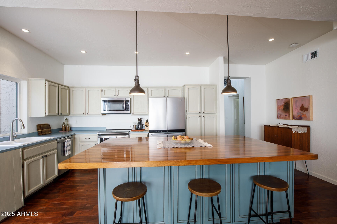
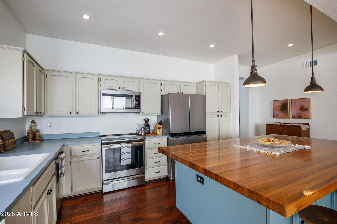
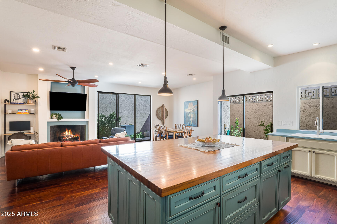
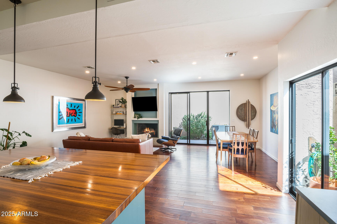
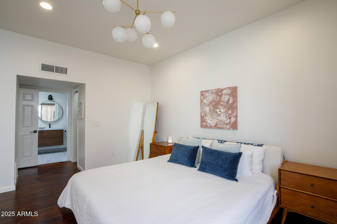
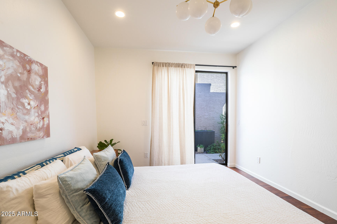
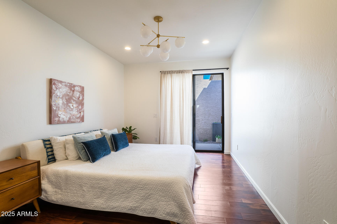
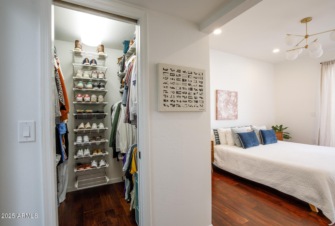
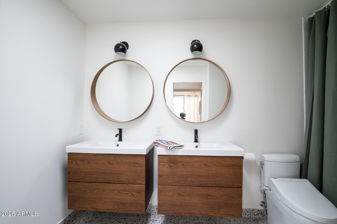
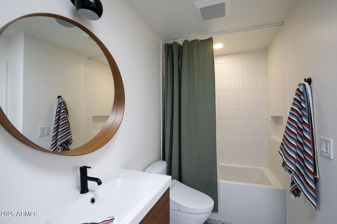
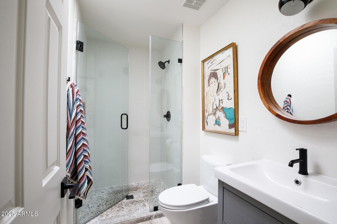
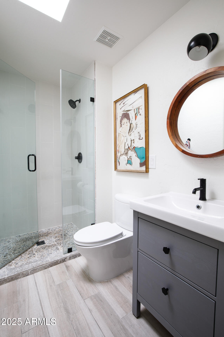
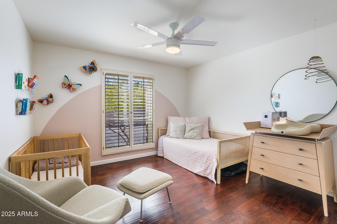
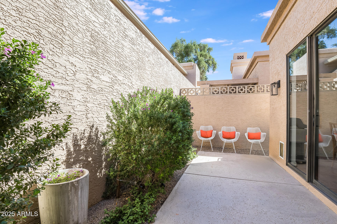
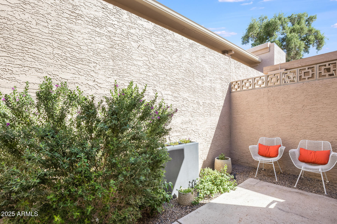
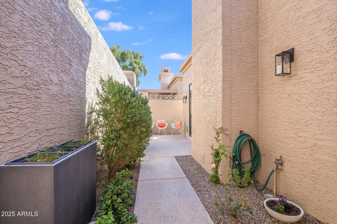
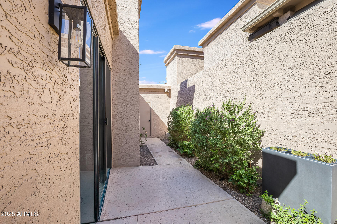
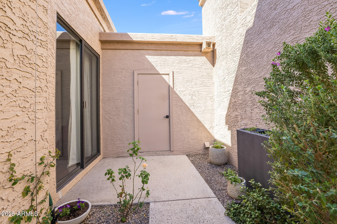
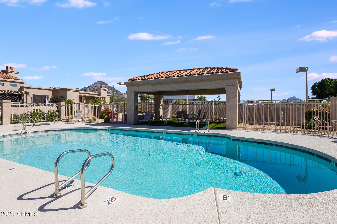
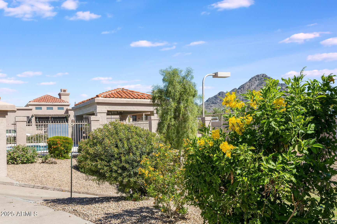
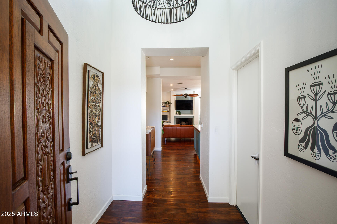
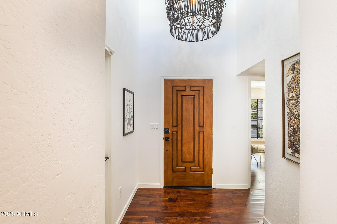
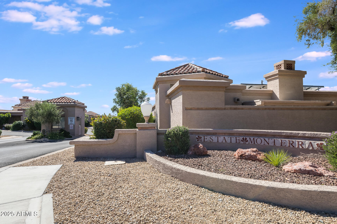
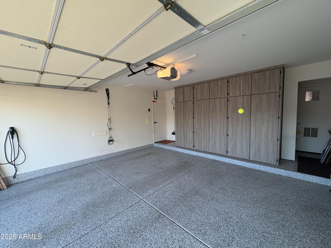
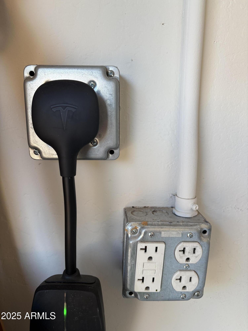
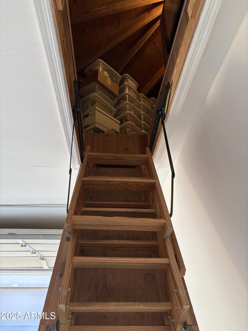
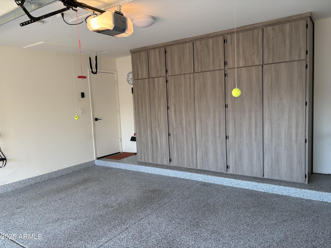
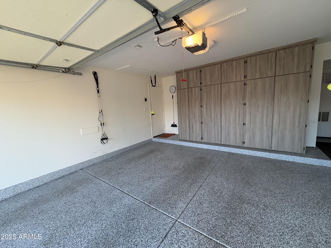
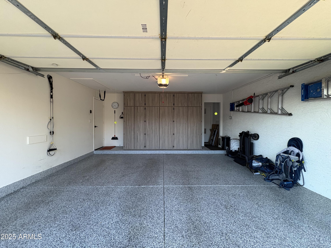
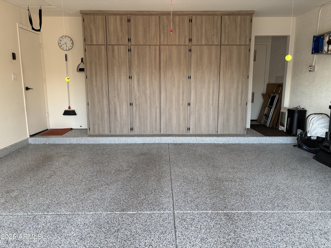
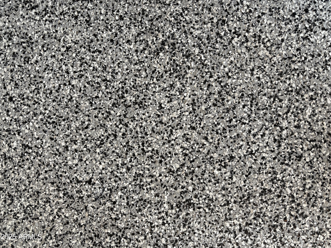
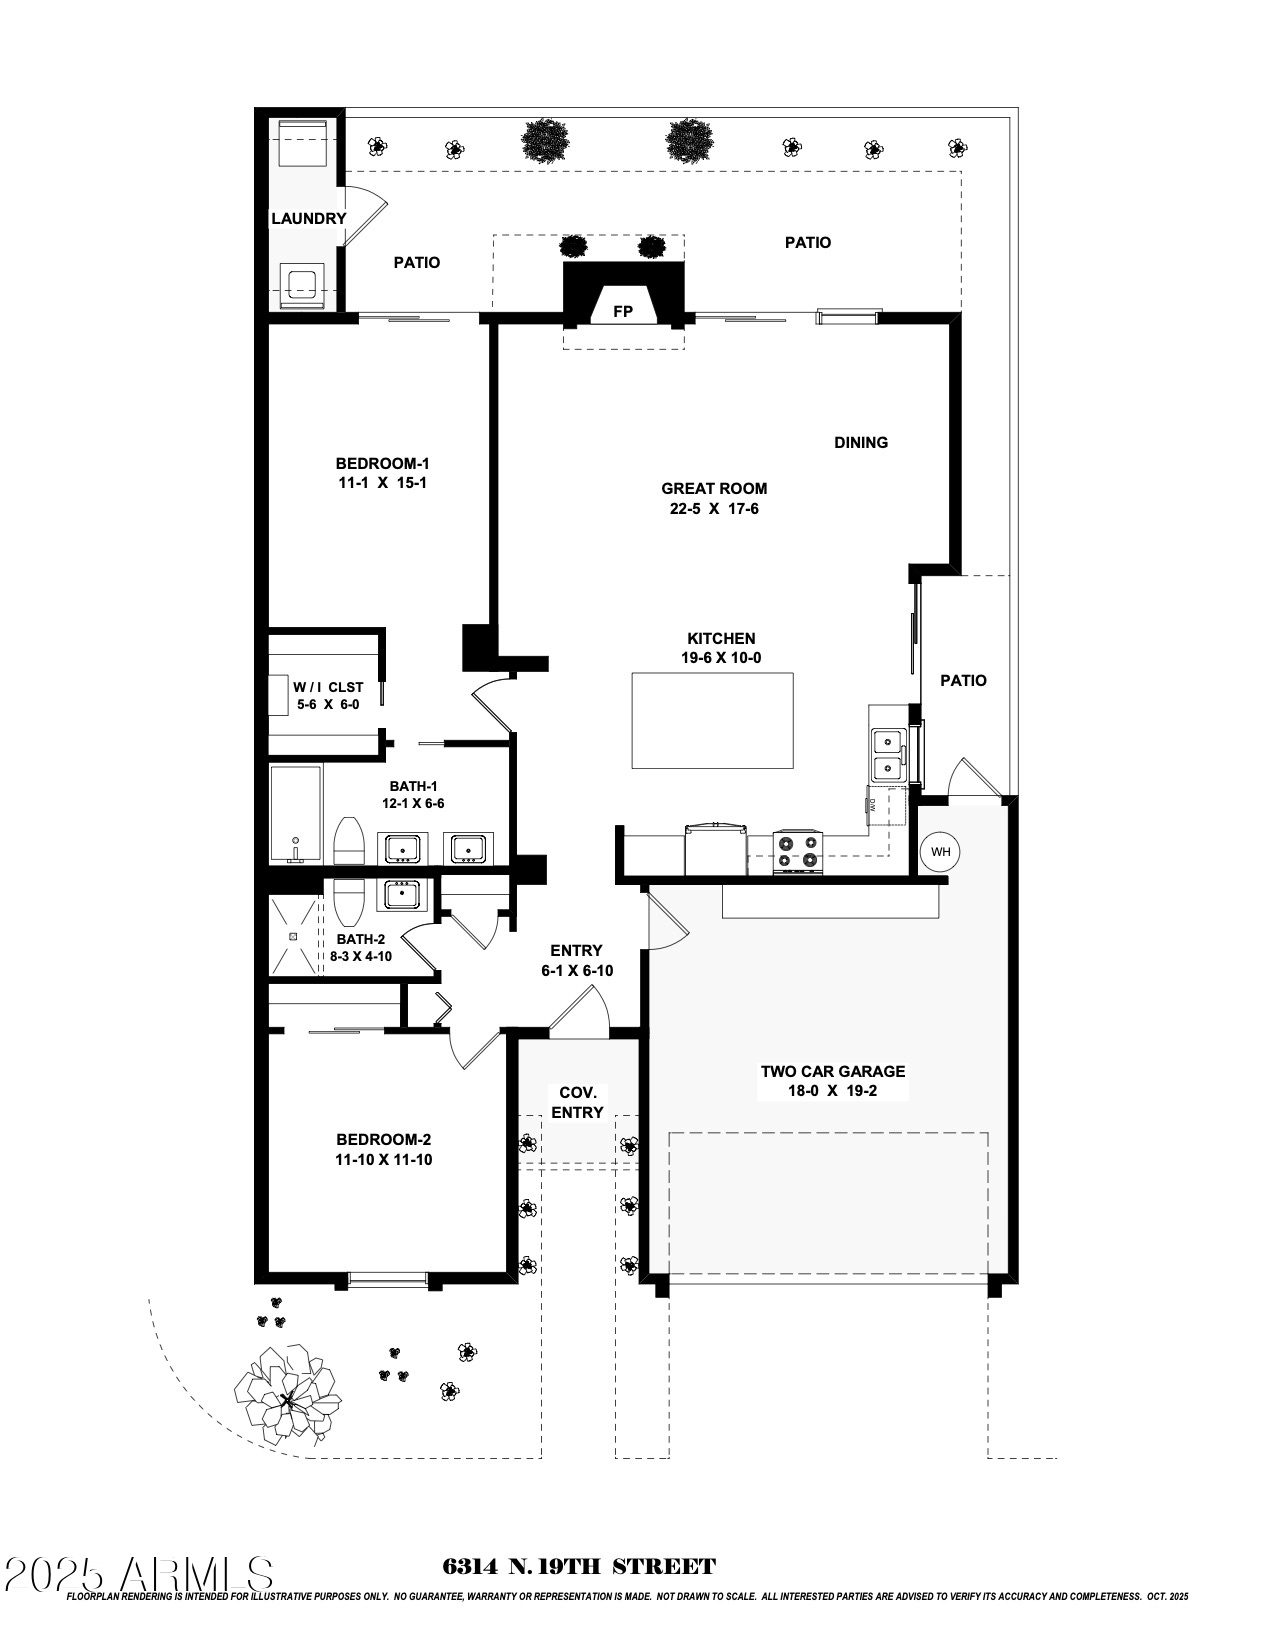
Beautifully maintained 2BR/2BA patio home with open-concept layout, spacious 2-car garage, and modern upgrades throughout. Light-filled interior features a stunning kitchen with custom wood island, fully renovated bathrooms, and thoughtfully designed closets for efficient storage. Large windows and sliders bring in abundant natural light.Roof has had 3 recoats (last in 2024) + new tile roof over entry. Epoxied garage includes EV charger outlet and pull-down access to a cedar-lined, carpeted attic with lighting.Estate Monterra offers a private park and community pool. Prime location near Granada Park with direct access to AZ Canal trails leading to Biltmore, Arcadia, PV & Tempe -- perfect for walking, biking, and outdoor living.

2
beds

2
baths

1,274 Sq.Ft. LIVING AREA

2,622 Sq.Ft. lot

Features & Amenities

Interior

  • total bedrooms2
  • Total bathrooms2
  • full bathrooms2
  • Laundry room Wshr/Dry Hook Up Only
  • Flooring Tile, Wood
  • other interior Features High Speed Internet, Double Vanity, Breakfast Bar, 9 Flat Ceilings, Kitchen Island, Full Bth Master Bdrm

Area & Lot

  • Status Sold
  • Date Sold November 13, 2025
  • Living Area1,274 Sq.Ft.
  • Lot Area2,622 Sq.Ft.
  • MLS® ID6931144
  • TypeResidential
  • YEAR BUILT1984
  • NeighborhoodPhoenix
  • Architecture StylesSanta Barbara/Tuscan
  • Elementary SchoolMadison #1 Elementary School
  • Middle SchoolMadison #1 Elementary School
  • High SchoolCamelback High School
  • School DistrictPhoenix Union High School District

Exterior

  • STORIES1
  • Garage Space2.0
  • water SourceCity Water
  • roofFoam
  • lot featuresSprinklers In Front, Desert Back, Irrigation Front, Irrigation Back
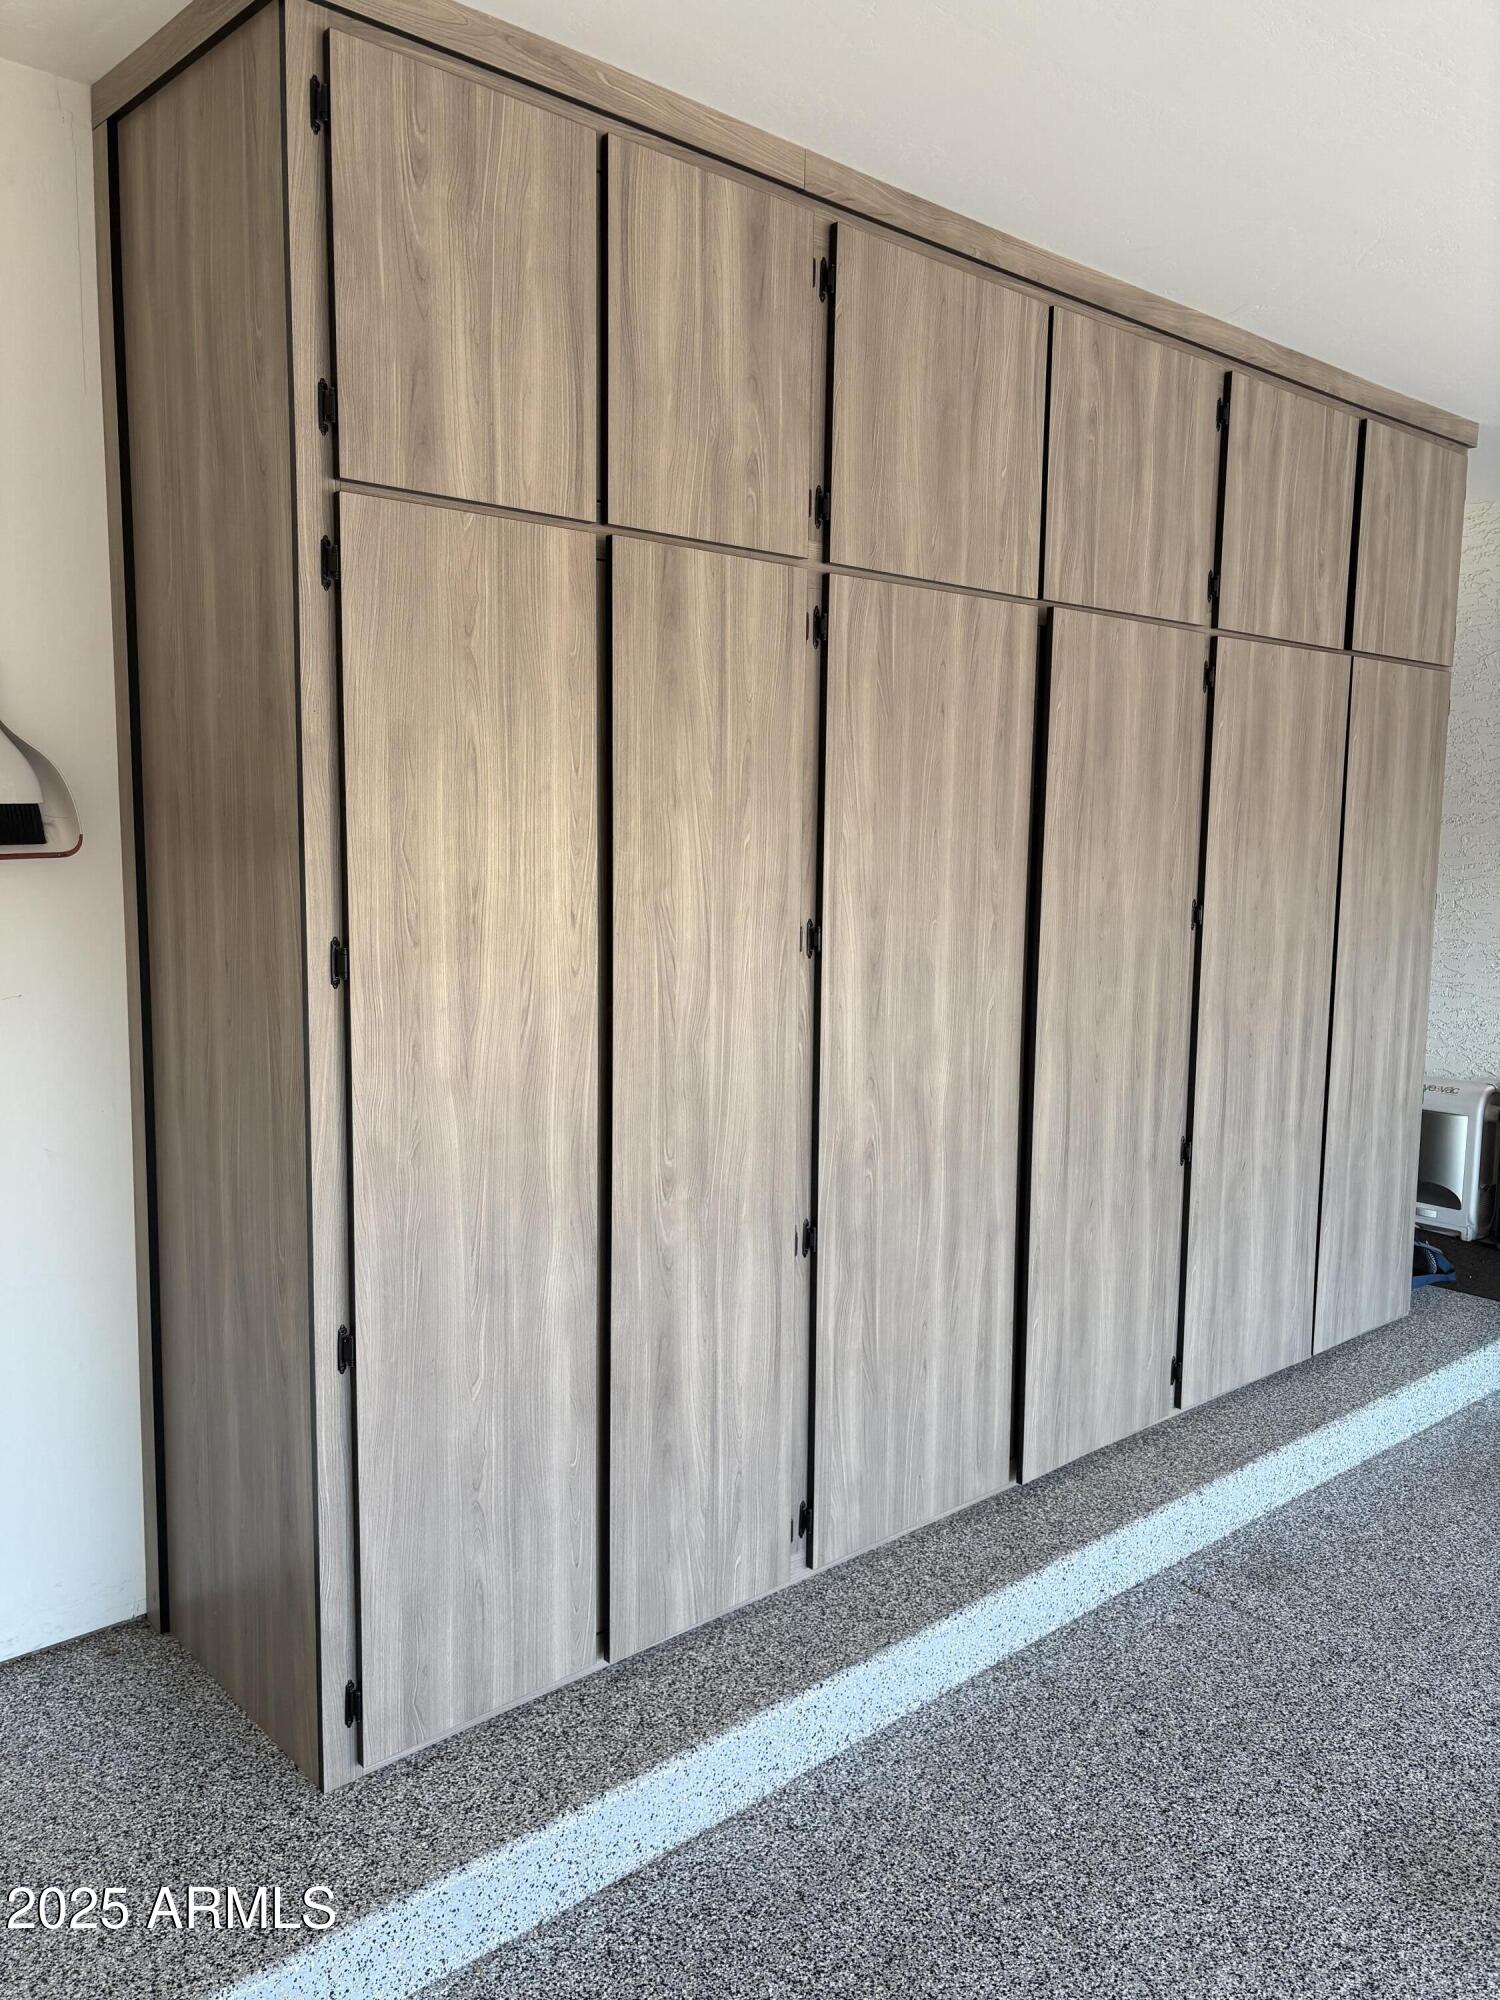
  • parkingGarage Door Opener, Attchd Gar Cabinets, Separate Strge Area
  • HEAT TYPENatural Gas
  • AIR CONDITIONINGCentral Air, Ceiling Fan(s), Programmable Thmstat
  • sewerPublic Sewer

Financial

  • Sales Price$504,000
  • Real Estate Tax $2,226/yr
  • HOA $350/mo

Phoenix

Indulge in flavorful experiences that transcend borders.

Explore

Let’s Get to Work

Whether buying, selling, or investing, Nick brings the market knowledge, strategy, and representation needed to move forward with confidence.

Follow Me on Instagram