Leave a Message

By providing your contact information to Nick Steffes, your personal information will be processed in accordance with Nick Steffes's Privacy Policy. By checking the box(es) below, you expressly consent to receive marketing or promotional real estate communication from Nick Steffes in the manner selected by you. For SMS text messages, message frequency varies. Message and data rates may apply. Consent is not a condition of purchase of any goods or services. You may opt out of receiving further communications from Nick Steffes at any time. To opt out of receiving SMS text messages, reply STOP to unsubscribe. SMS text messaging is subject to our Terms of Use.

Thank you for your message. I will be in touch with you shortly.

6323 N 10TH Drive
Courtesy of Compass, Adam Bowman Listing Contact: 602-330-4602 
Sold

6323 N 10TH Drive

6323 N 10TH Drive, Phoenix, AZ 85013

$1,199,000
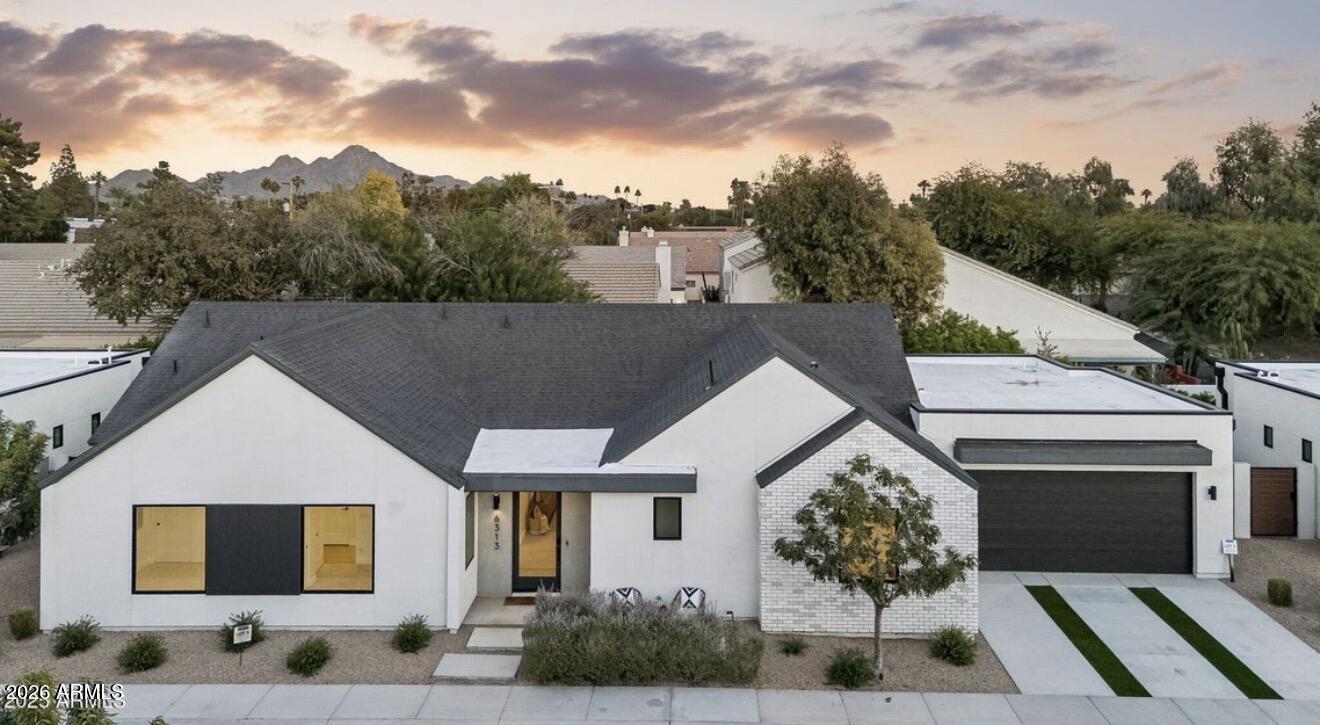
Welcome to Casa Azul- discover a bold blend of high-performance design, intuitive technology, and modern luxury, all wrapped into this stunning property. This 4-bedroom, 3.5-bathroom spanning 2,680 square feet, is crafted for those who crave style with substance. Built by Blue Sky Homes, named Arizona's Top Sustainable Builder by Green Living Magazine, this residence offers premium finishes, cutting-edge automation, and exceptional energy efficiency. Step inside a thoughtfully designed layout with vaulted ceilings, an open yet functional flow, and an abundance of natural light.

4
beds

4
baths

2,680 Sq.Ft. LIVING AREA

6,745 Sq.Ft. lot

Features & Amenities

Interior

  • total bedrooms4
  • Total bathrooms4
  • full bathrooms3
  • half bathroom1
  • Laundry room Gas Dryer Hookup, Engy Star (See Rmks), Wshr/Dry Hook Up Only
  • Flooring Carpet, Tile, Wood
  • APPLIANCES Built-in Microwave, Dishwasher, Gas Range
  • other interior Features High Speed Internet, Smart Home, Double Vanity, Eat-in Kitchen, Breakfast Bar, No Interior Steps, Vaulted Ceiling(s), Full Bth Master Bdrm, Separate Shwr Tub

Area & Lot

  • Status Sold
  • Date Sold February 23, 2026
  • Living Area2,680 Sq.Ft.
  • Lot Area6,745 Sq.Ft.
  • MLS® ID6974067
  • TypeResidential
  • YEAR BUILT2024
  • NeighborhoodPhoenix
  • Architecture StylesOther, Contemporary
  • Elementary SchoolMaryland Elementary School
  • Middle SchoolRoyal Palm Middle School
  • High SchoolWashington High School
  • School DistrictGlendale Union High School District

Exterior

  • STORIES1
  • Garage Space2.0
  • water SourceCity Water
  • roofComposition
  • lot featuresSprinklers In Rear, Sprinklers In Front, Synthetic Grass Frnt, Synthetic Grass Back
  • parkingGarage Door Opener, Electric Vehicle Charging Station(s)
  • HEAT TYPEElectric
  • AIR CONDITIONINGCentral Air
  • sewerPublic Sewer

Financial

  • Sales Price$1,199,000
  • Real Estate Tax $5,833/yr
  • HOA $195/mo

Phoenix

Indulge in flavorful experiences that transcend borders.

Explore

Let’s Get to Work

Whether buying, selling, or investing, Nick brings the market knowledge, strategy, and representation needed to move forward with confidence.

Follow Me on Instagram