
Leave a Message

By providing your contact information to Nick Steffes, your personal information will be processed in accordance with Nick Steffes's Privacy Policy. By checking the box(es) below, you expressly consent to receive marketing or promotional real estate communication from Nick Steffes in the manner selected by you. For SMS text messages, message frequency varies. Message and data rates may apply. Consent is not a condition of purchase of any goods or services. You may opt out of receiving further communications from Nick Steffes at any time. To opt out of receiving SMS text messages, reply STOP to unsubscribe. SMS text messaging is subject to our Terms of Use.

Thank you for your message. I will be in touch with you shortly.

6324 N 10TH Drive
6324 N 10TH Drive
6324 N 10TH Drive
6324 N 10TH Drive
6324 N 10TH Drive
6324 N 10TH Drive
6324 N 10TH Drive
6324 N 10TH Drive
6324 N 10TH Drive
6324 N 10TH Drive
6324 N 10TH Drive
6324 N 10TH Drive
6324 N 10TH Drive
6324 N 10TH Drive
6324 N 10TH Drive
6324 N 10TH Drive
6324 N 10TH Drive
6324 N 10TH Drive
6324 N 10TH Drive
6324 N 10TH Drive
6324 N 10TH Drive
6324 N 10TH Drive
6324 N 10TH Drive
6324 N 10TH Drive
6324 N 10TH Drive
6324 N 10TH Drive
6324 N 10TH Drive
6324 N 10TH Drive
6324 N 10TH Drive
6324 N 10TH Drive
6324 N 10TH Drive
6324 N 10TH Drive
6324 N 10TH Drive
6324 N 10TH Drive
6324 N 10TH Drive
6324 N 10TH Drive
6324 N 10TH Drive
6324 N 10TH Drive
6324 N 10TH Drive
SEE ALL PHOTOS
6324 N 10TH Drive
6324 N 10TH Drive
6324 N 10TH Drive
6324 N 10TH Drive
6324 N 10TH Drive
6324 N 10TH Drive
6324 N 10TH Drive
6324 N 10TH Drive
6324 N 10TH Drive
6324 N 10TH Drive
6324 N 10TH Drive
6324 N 10TH Drive
6324 N 10TH Drive
6324 N 10TH Drive
6324 N 10TH Drive
6324 N 10TH Drive
6324 N 10TH Drive
6324 N 10TH Drive
6324 N 10TH Drive
6324 N 10TH Drive
6324 N 10TH Drive
6324 N 10TH Drive
6324 N 10TH Drive
6324 N 10TH Drive
6324 N 10TH Drive
6324 N 10TH Drive
6324 N 10TH Drive
6324 N 10TH Drive
6324 N 10TH Drive
6324 N 10TH Drive
6324 N 10TH Drive
6324 N 10TH Drive
6324 N 10TH Drive
6324 N 10TH Drive
6324 N 10TH Drive
6324 N 10TH Drive
6324 N 10TH Drive
6324 N 10TH Drive
6324 N 10TH Drive
Courtesy of Compass, Adam Bowman Listing Contact: 602-330-4602 
For Sale

6324 N 10TH Drive

6324 N 10TH Drive, Phoenix, AZ 85013

$1,299,000
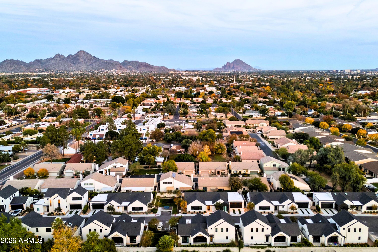
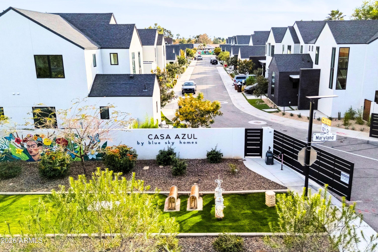
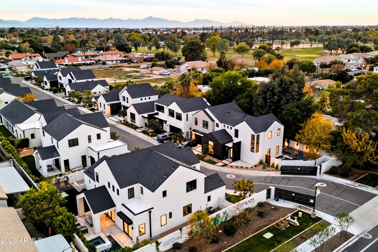
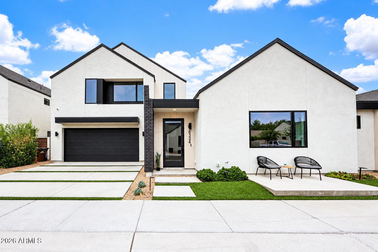
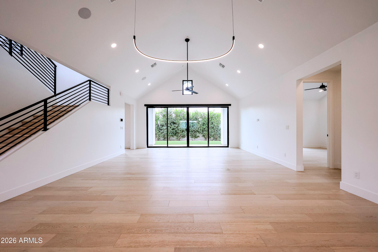
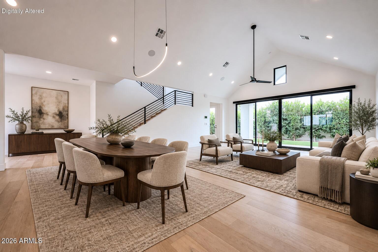
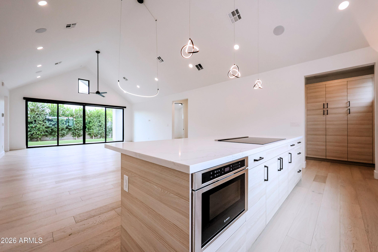
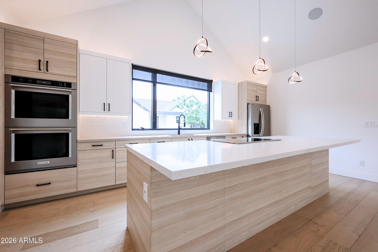
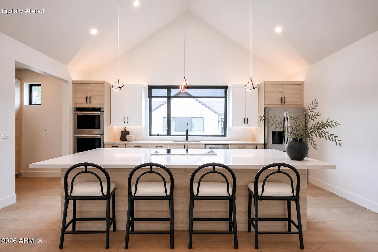
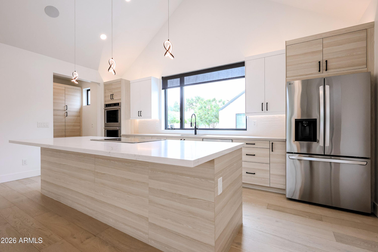
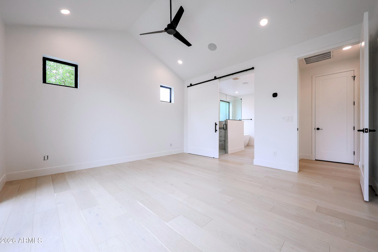
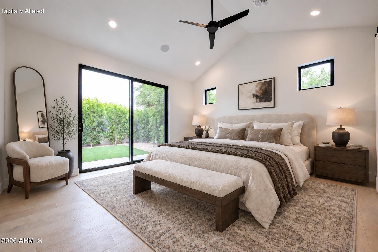
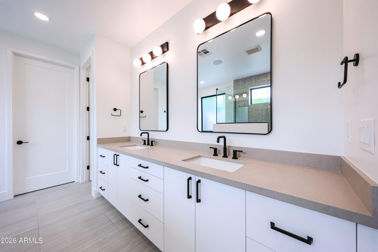
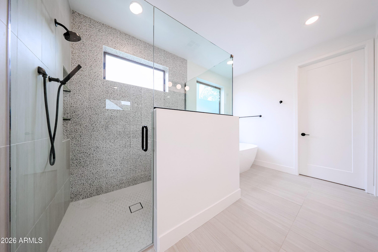
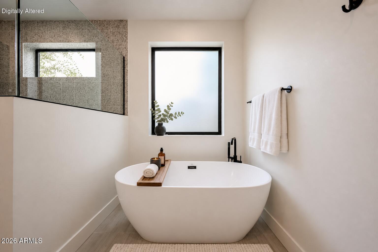
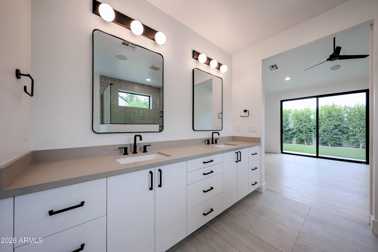
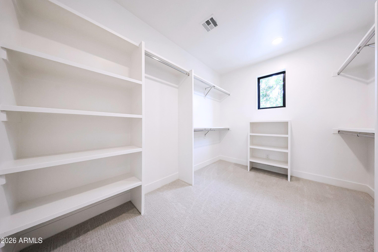
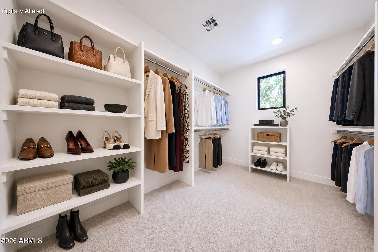
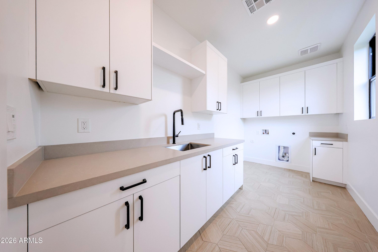
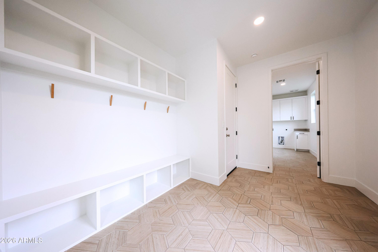
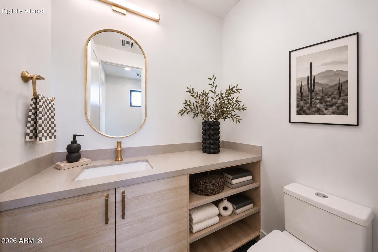
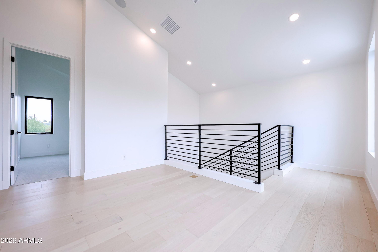
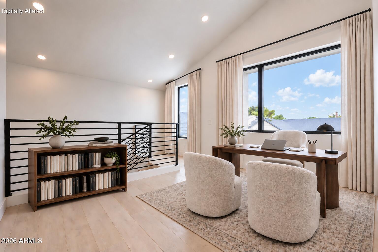
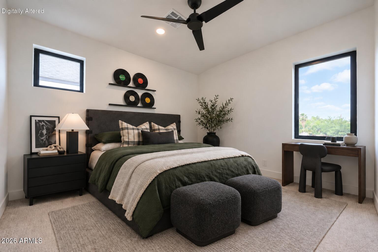
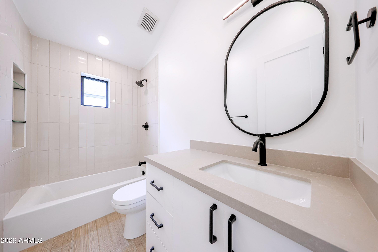
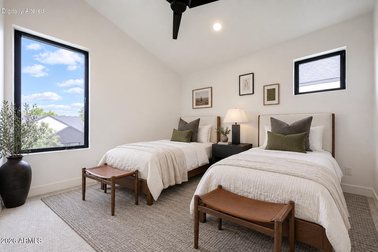
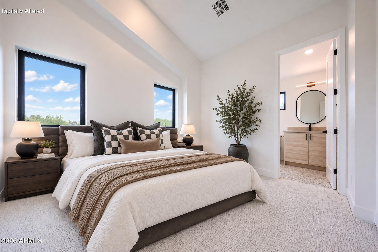
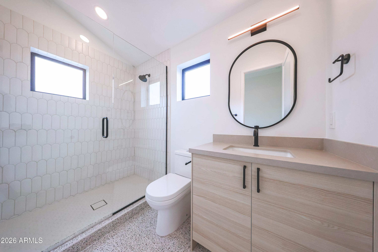
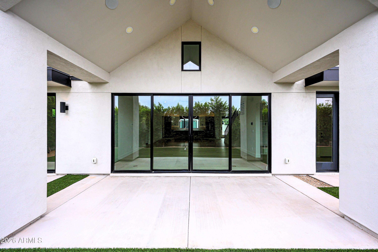
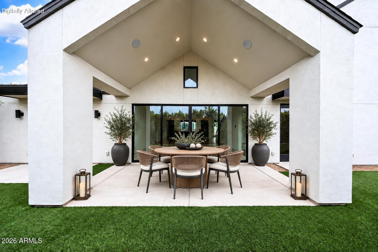
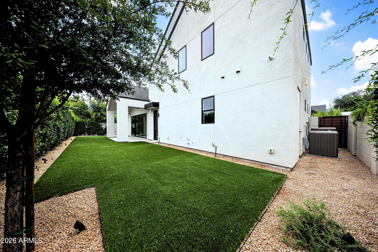
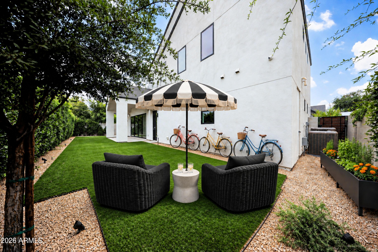
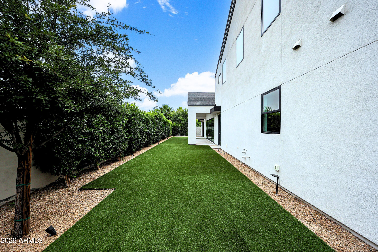
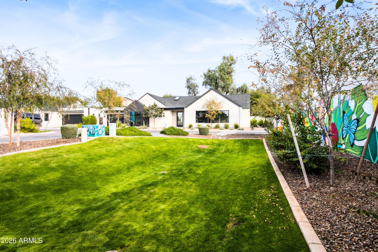
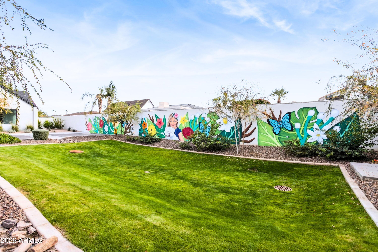
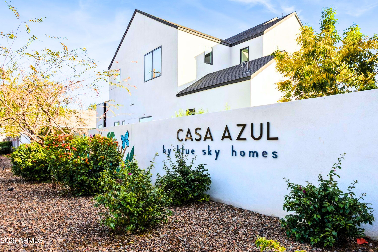
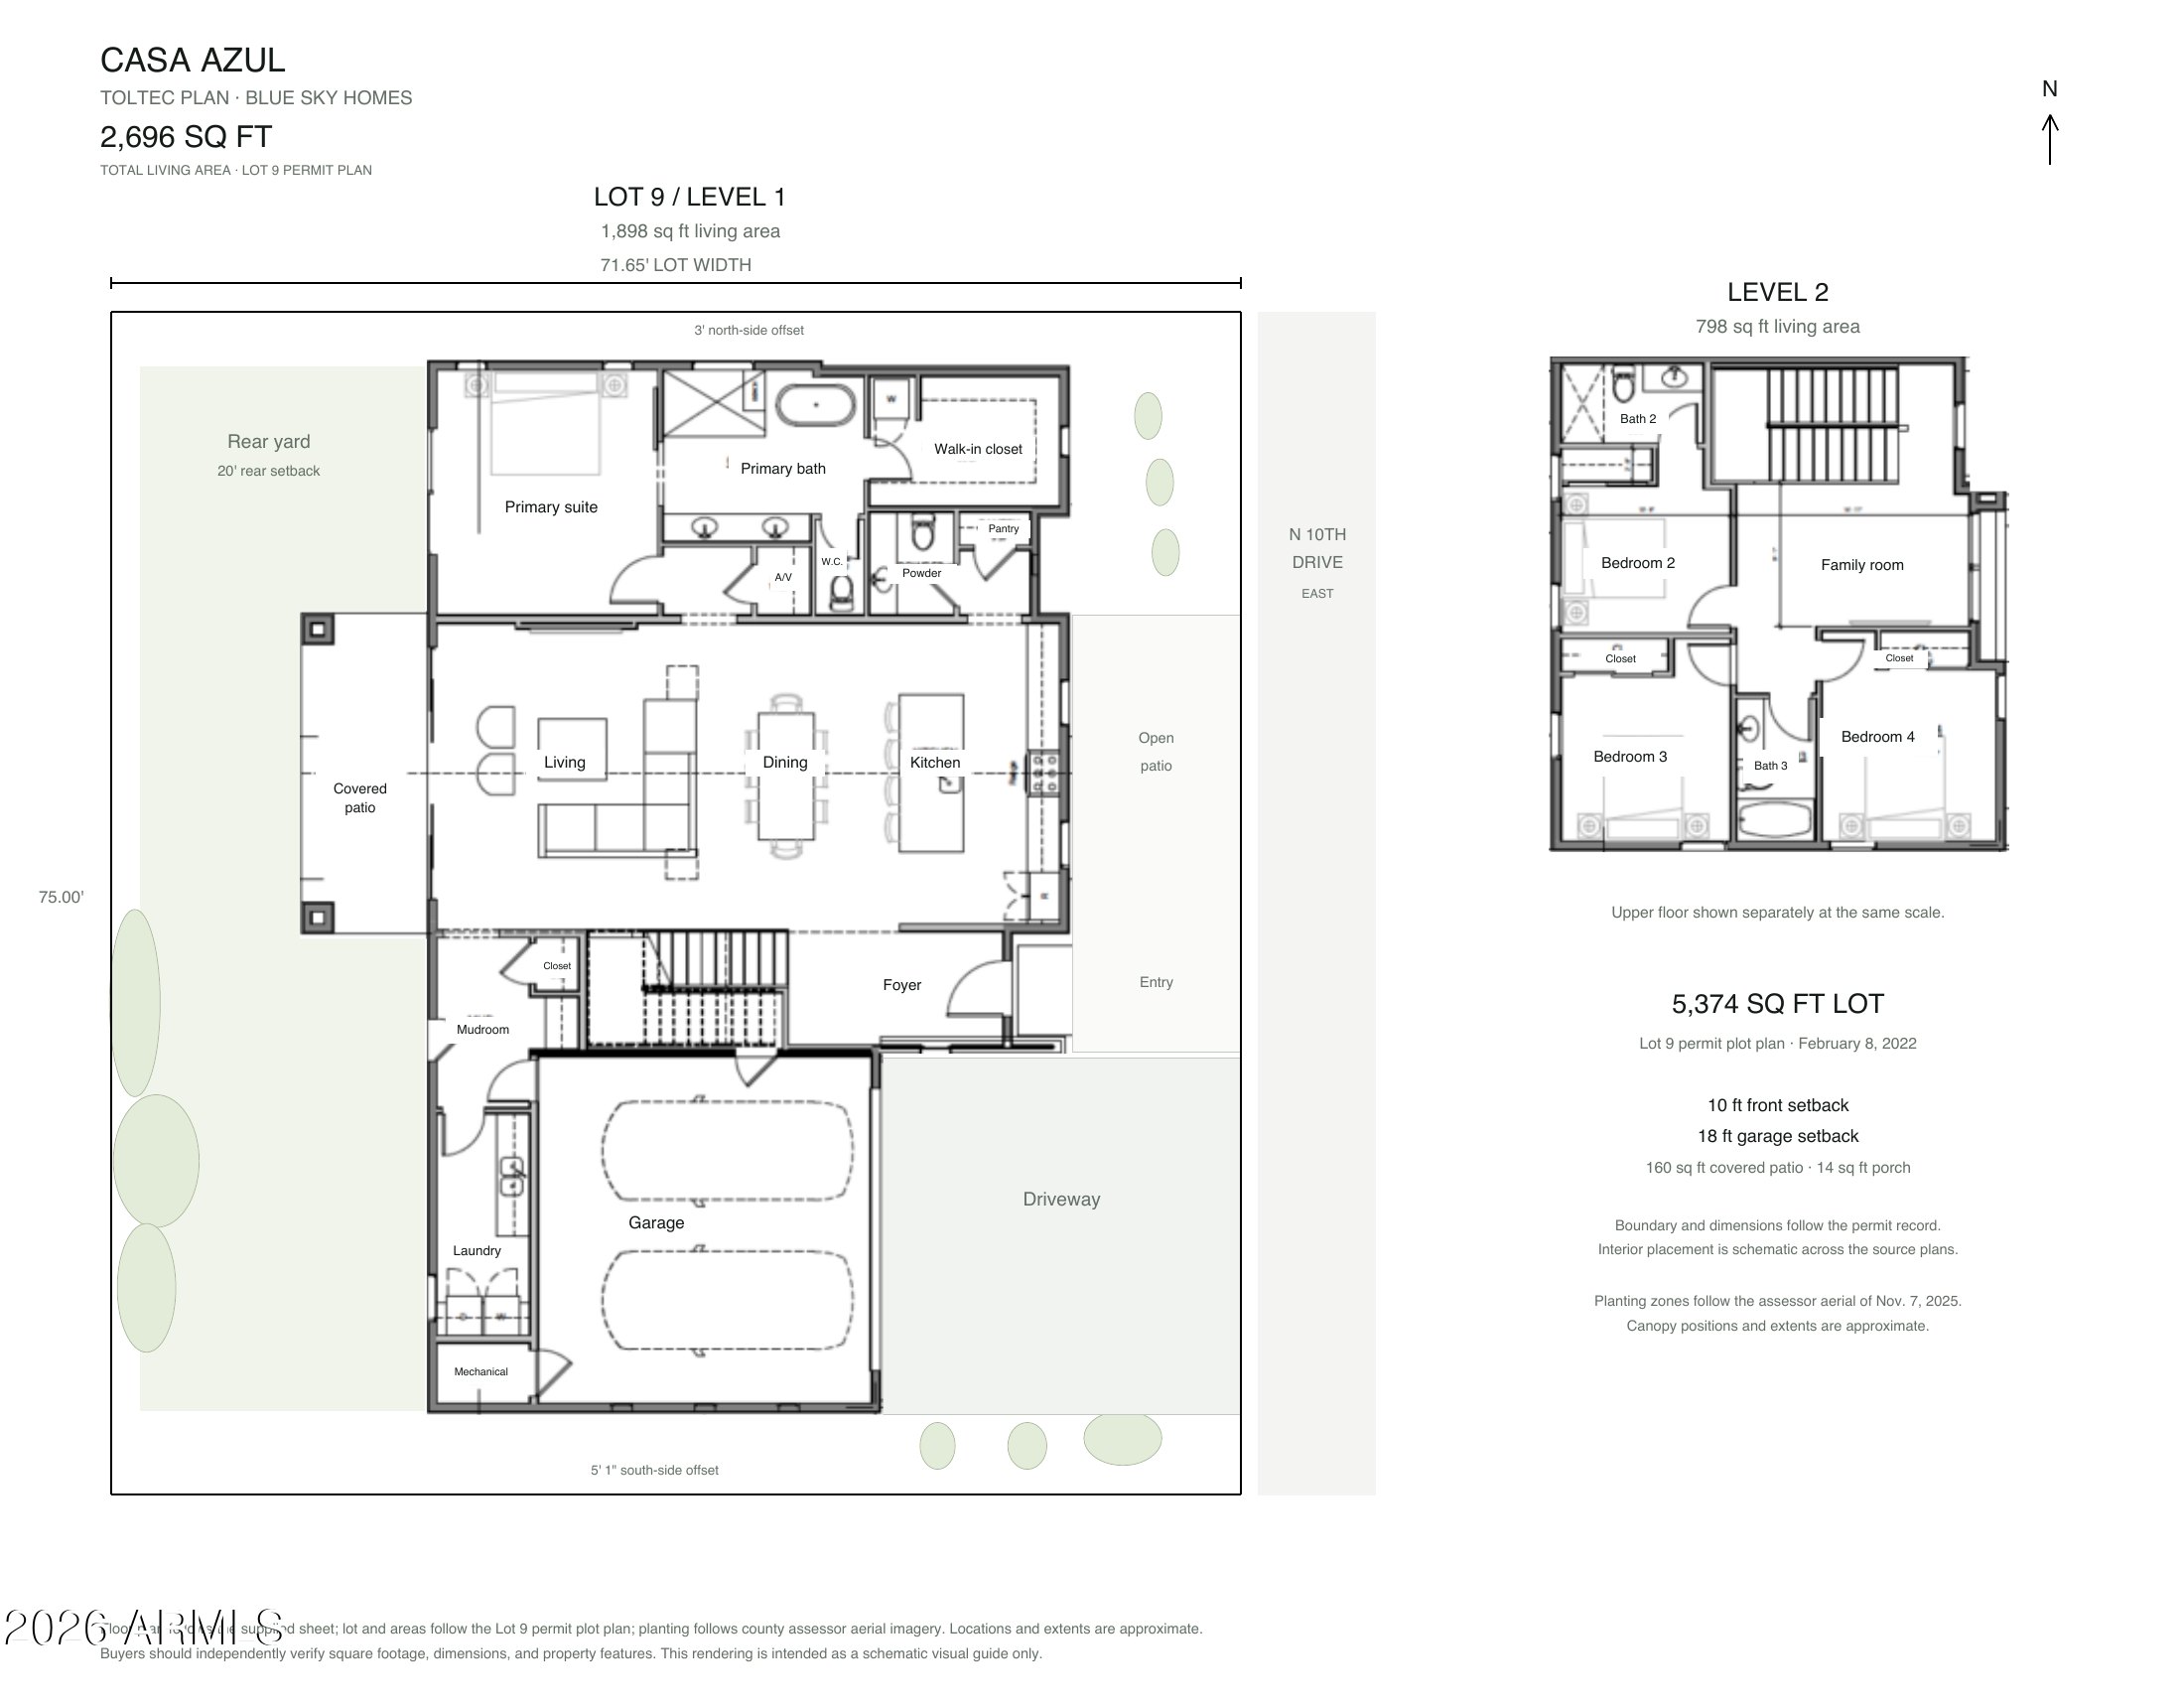
At Casa Azul, the day unfolds across two levels with the primary suite downstairs and the rest of the plan built to flex around it. The open living area brings the kitchen, dining and gathering spaces together, anchored by an island, gas range and vaulted ceiling. Three guest suites including a second primary live upstairs along with a loft bonus space. A covered patio and private yard extend the living space outdoors. Four bedrooms, 3.5 baths and 2,696 sq ft, with an attached two-car garage and EV charging station. Energy Star certified new construction with a documented HERS 52 score. Contemporary in its finish, practical in the places that matter. Casa Azul is conveniently located near Central Phoenix's most popular hotspots including Uptown Plaza and Restaurant Row. A 10 minute bike ride (or 30 min walk!) to the Uptown Farmers Market, and less than 10 min drive to sushi, steak, tacos, breweries, and more. For the explorers, hiking and biking trails are just 10 minutes away too. This is a unique opportunity for premium Phoenix living with easy access to all the city has to offer.

4
beds

4
baths

2,696 Sq.Ft. LIVING AREA

5,374 Sq.Ft. lot

Features & Amenities

Interior

  • total bedrooms4
  • Total bathrooms4
  • full bathrooms3
  • half bathroom1
  • Laundry room Inside, Engy Star (See Rmks), Wshr/Dry Hook Up Only
  • Flooring Carpet, Tile, Wood
  • APPLIANCES Refrigerator, Built-in Microwave, Dishwasher, Disposal, Gas Range, Gas Oven
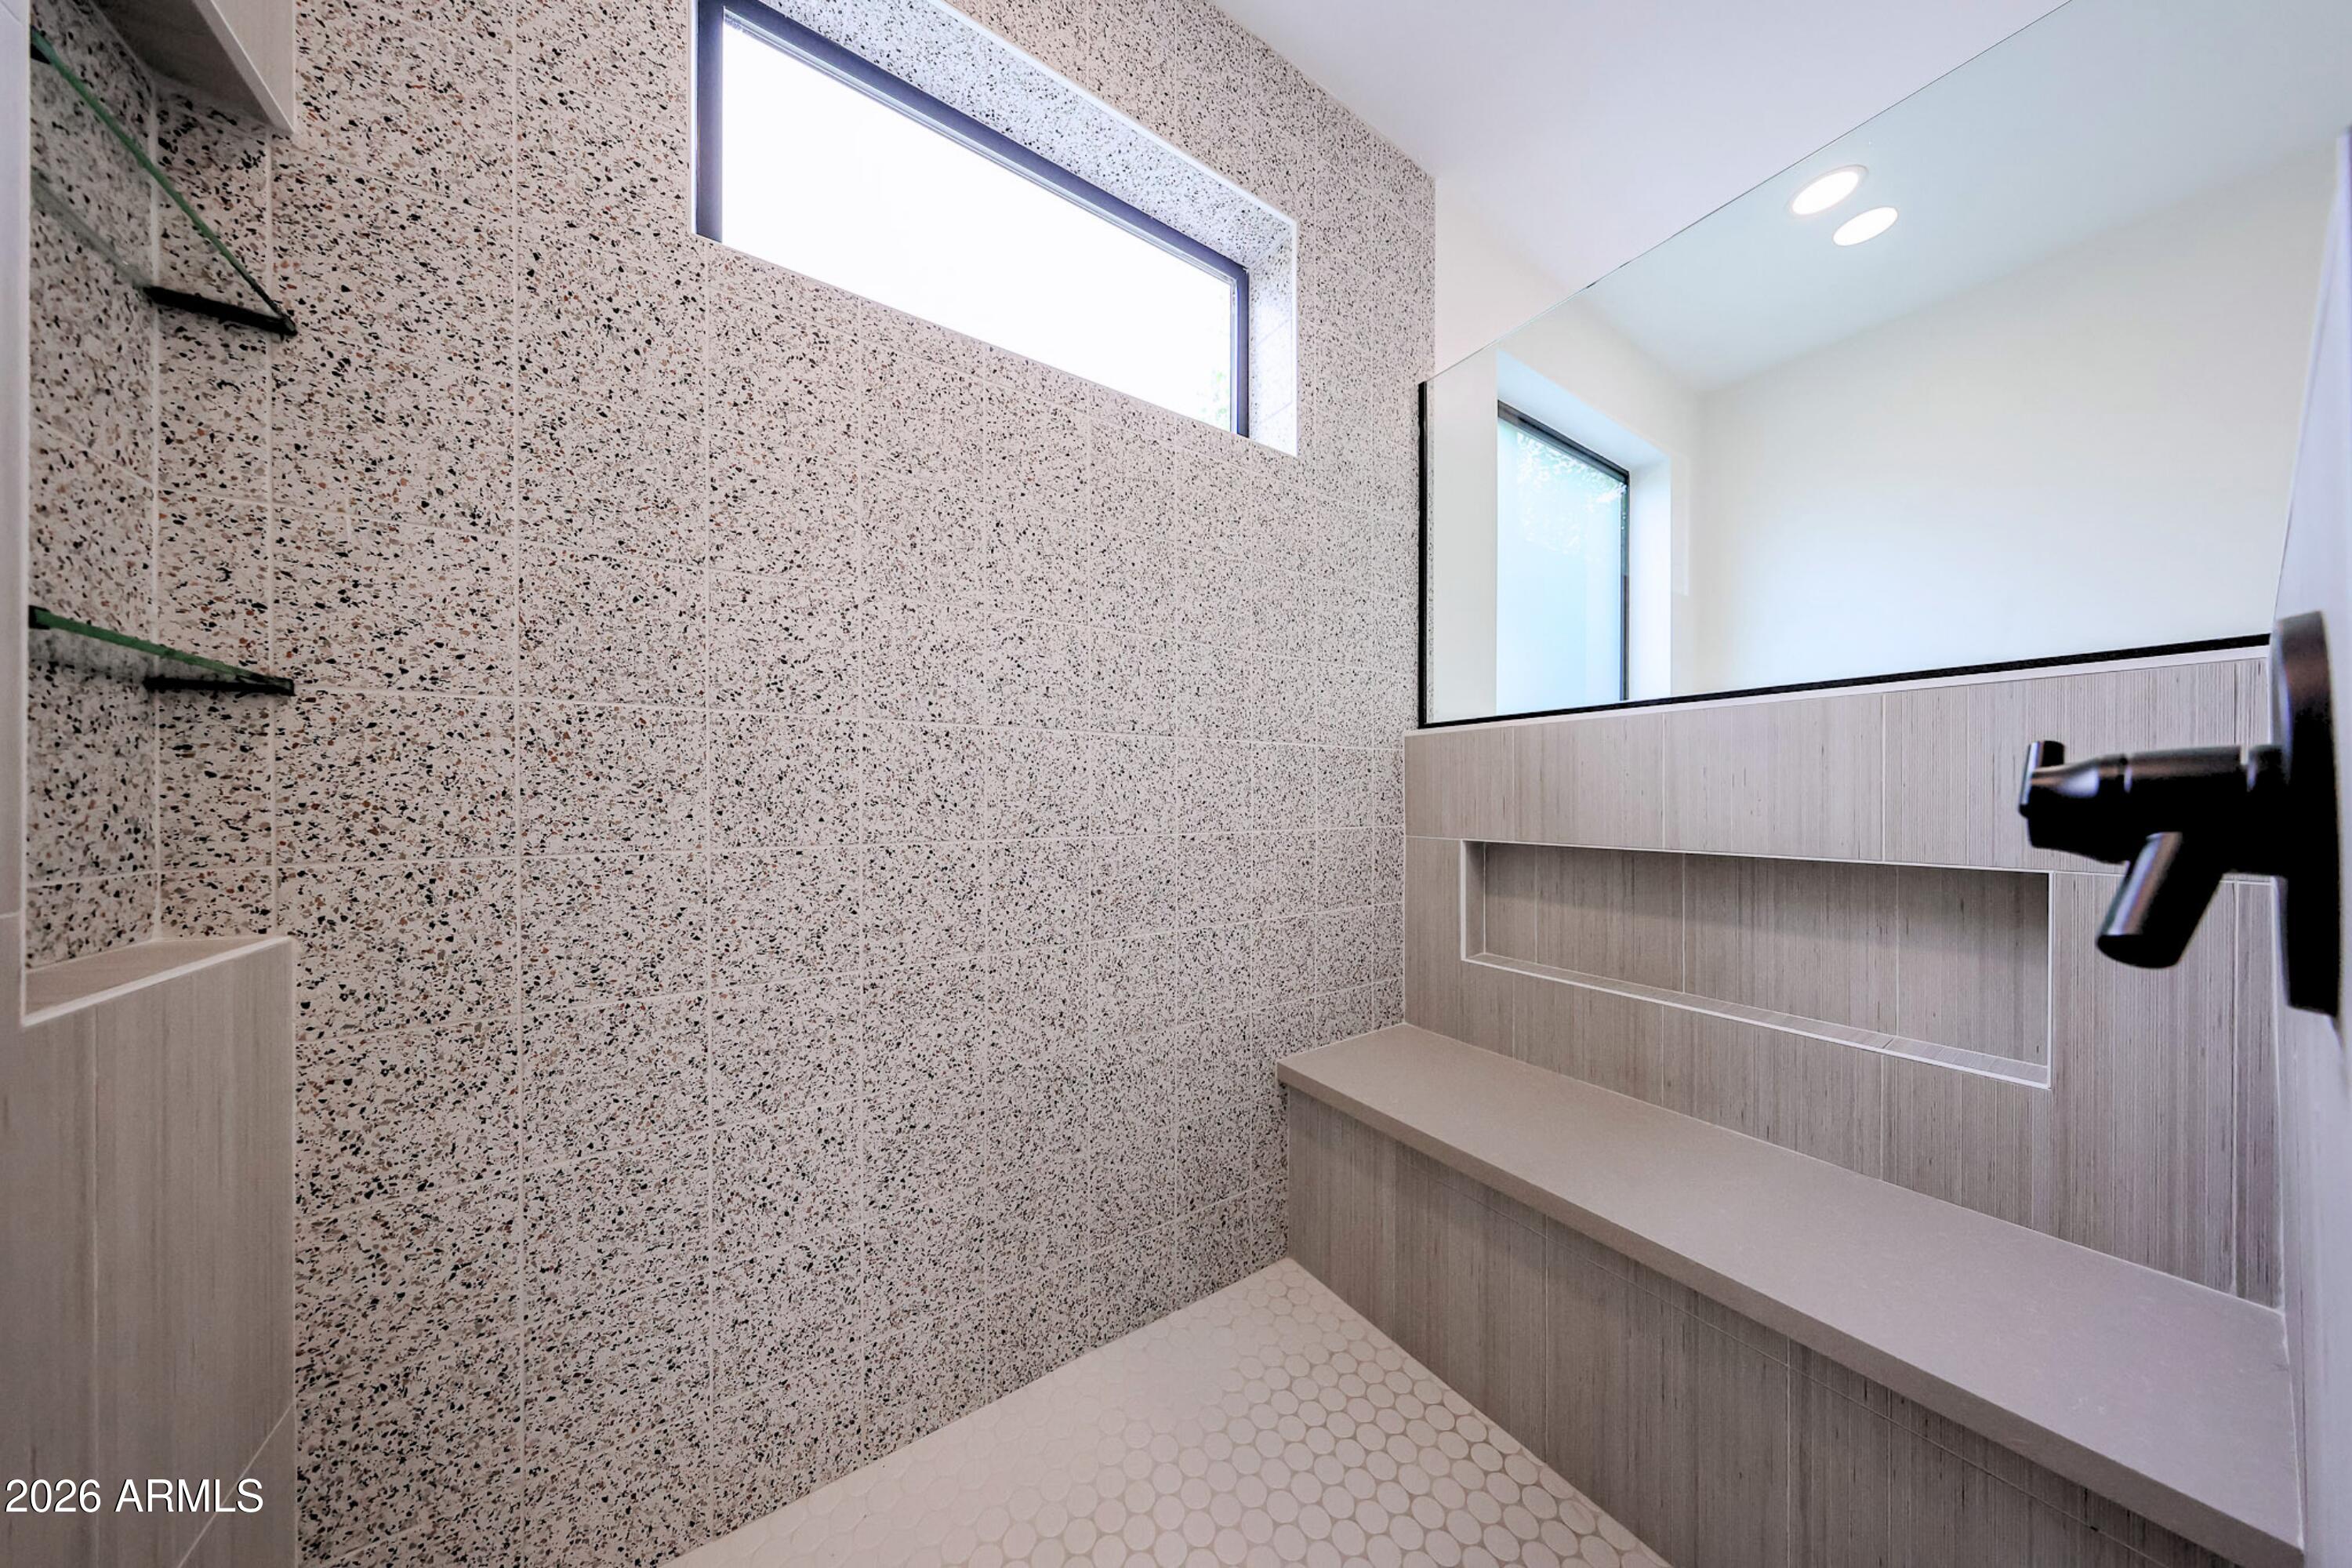
  • other interior Features Quartz Countertops, Double Vanity, Master Downstairs, Upstairs, Eat-in Kitchen, Breakfast Bar, 9 Flat Ceilings, Vaulted Ceiling(s), Kitchen Island, Pantry, 2 Master Baths, Full Bth Master Bdrm, Separate Shwr Tub

Area & Lot

  • Status For Sale
  • Living Area2,696 Sq.Ft.
  • Lot Area5,374 Sq.Ft.
  • MLS® ID7062518
  • TypeResidential
  • YEAR BUILT2024
  • NeighborhoodPhoenix
  • Architecture StylesOther, Contemporary
  • View DescriptionTrees/Woods
  • Elementary SchoolWashington Elementary School
  • Middle SchoolWashington Elementary School
  • High SchoolGlendale High School
  • School DistrictGlendale Union High School District

Exterior

  • STORIES2
  • Garage Space2.0
  • water SourcePublic
  • roofComposition
  • lot featuresEast/West Exposure, Sprinklers In Rear, Sprinklers In Front, Desert Front, Synthetic Grass Frnt, Synthetic Grass Back
  • parkingOff Street, Attached Garage, Gated, Garage Door Opener, Direct Access, Electric Vehicle Charging Station(s)
  • HEAT TYPEElectric, Natural Gas
  • AIR CONDITIONINGCentral Air, Ceiling Fan(s), ENERGY STAR Qualified Equipment
  • sewerPublic Sewer
  • other exterior FeaturesPrivate Street(s), Private Yard

Financial

  • Sales Price$1,299,000
  • Real Estate Tax $5,747/yr
  • HOA $195/mo
image

Schedule a Showing

I would love to show you this beautiful property. Please select your preferred date and time below. I will be in touch shortly to confirm your appointment.

Schedule a Showing

I would love to show you this beautiful property. Please select your preferred date and time below. I will be in touch shortly to confirm your appointment.

Thank you for your interest in 6324 N 10TH Drive, Phoenix, AZ 85013. We are reviewing your request and will be in touch shortly!

Mortgage Calculator

Estimate your monthly mortgage payment, including the principal and interest, property taxes, and HOA. Adjust the values to generate a more accurate rate.

All estimates are provided for informational purposes only. Actual amounts may vary.
$0,000 Your Payment 20 15 65
$0,000 Your Payment

Phoenix

Indulge in flavorful experiences that transcend borders.

Explore

Let’s Get to Work

Whether buying, selling, or investing, Nick brings the market knowledge, strategy, and representation needed to move forward with confidence.

Follow Me on Instagram