Leave a Message

By providing your contact information to Nick Steffes, your personal information will be processed in accordance with Nick Steffes's Privacy Policy. By checking the box(es) below, you expressly consent to receive marketing or promotional real estate communication from Nick Steffes in the manner selected by you. For SMS text messages, message frequency varies. Message and data rates may apply. Consent is not a condition of purchase of any goods or services. You may opt out of receiving further communications from Nick Steffes at any time. To opt out of receiving SMS text messages, reply STOP to unsubscribe. SMS text messaging is subject to our Terms of Use.

Thank you for your message. I will be in touch with you shortly.

6331 E Hummingbird Lane
SEE ALL PHOTOS
6331 E Hummingbird Lane
Courtesy of Compass, Christopher V Karas Listing Contact: 602-919-6511 
Sold

6331 E Hummingbird Lane

6331 E Hummingbird Lane, Paradise Valley, AZ 85253

$4,000,000
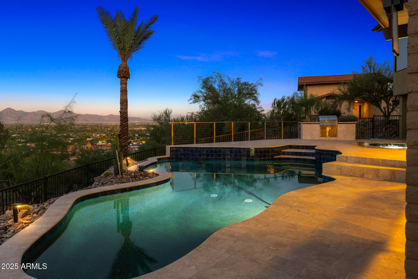
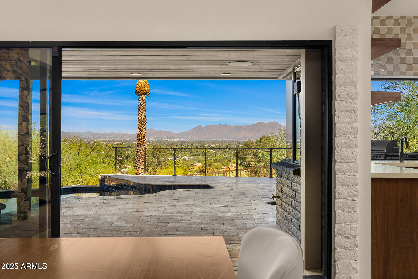
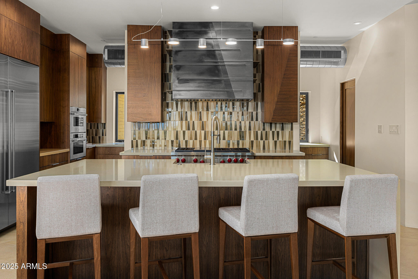
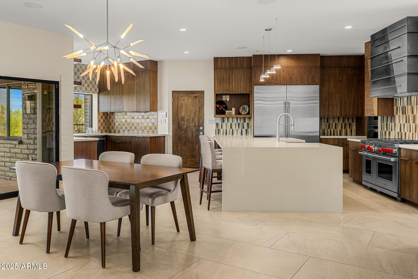
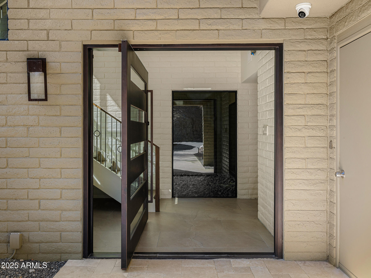
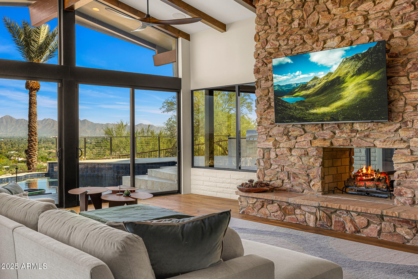
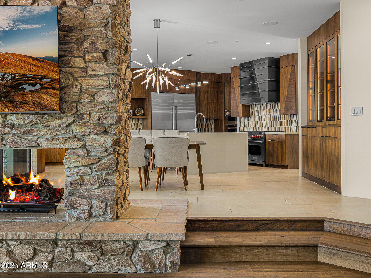
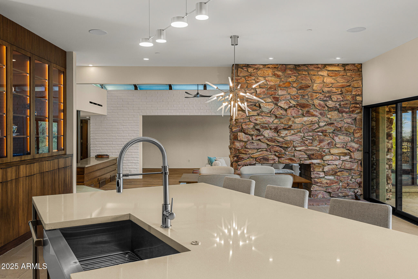
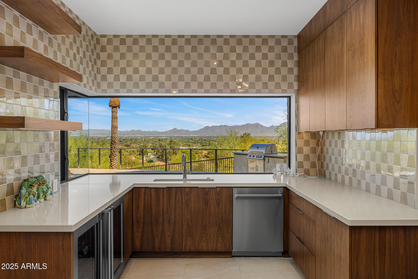
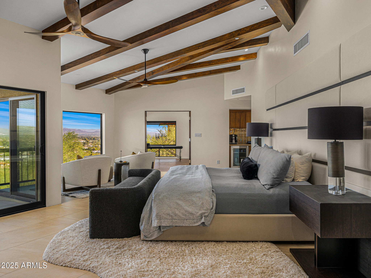
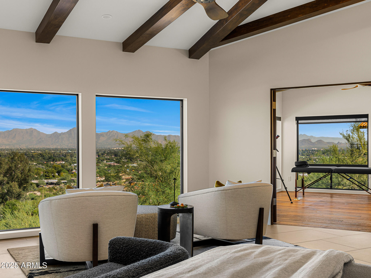
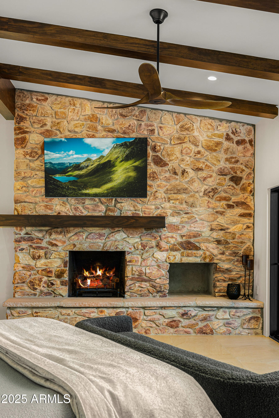
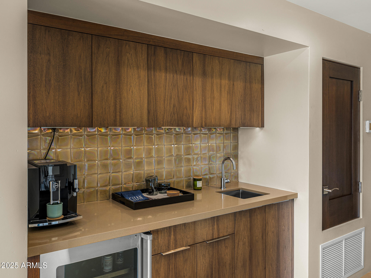
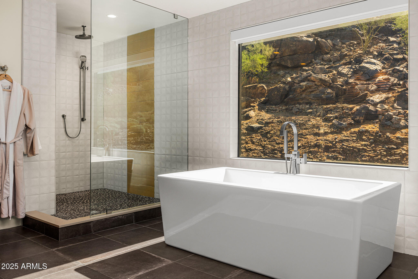
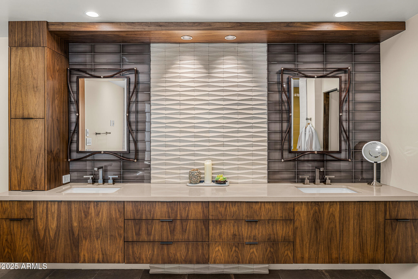
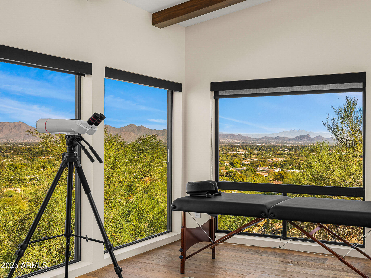
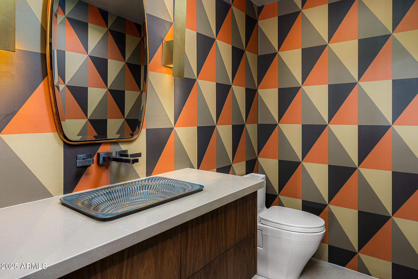
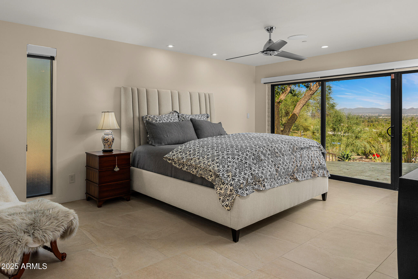
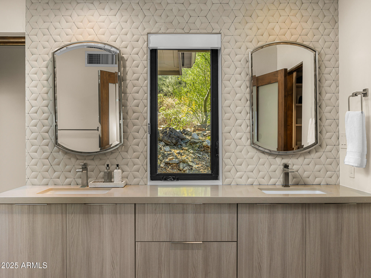
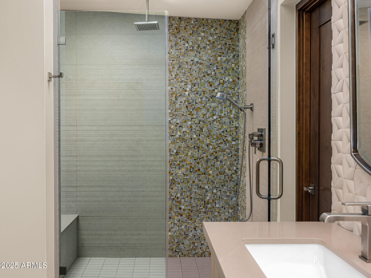
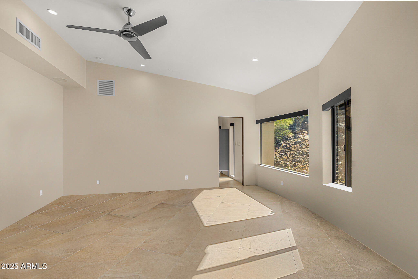
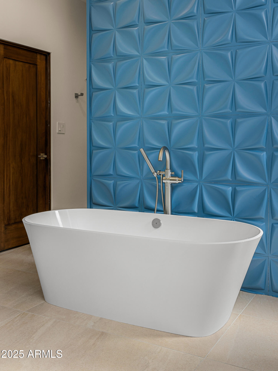
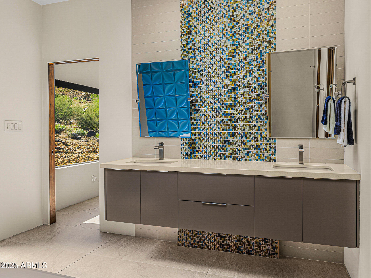
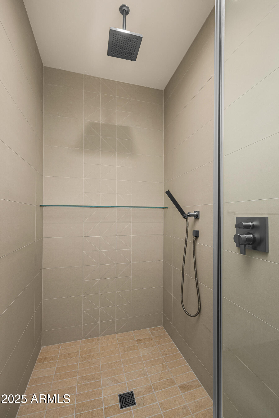
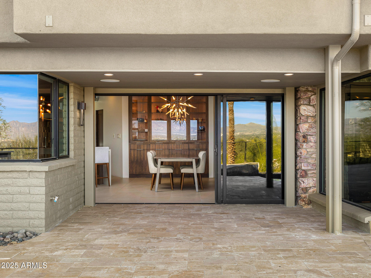
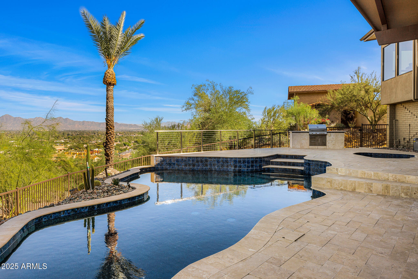
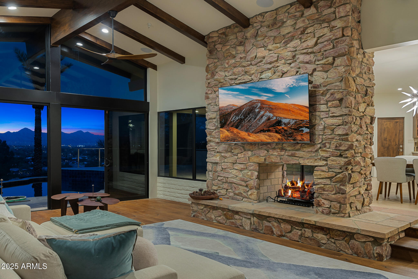
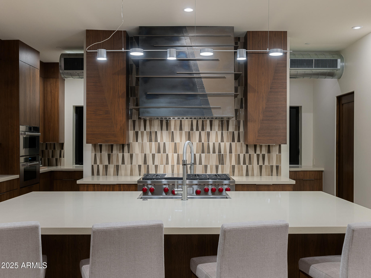
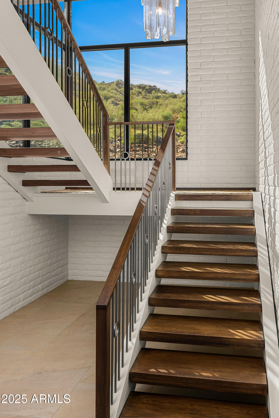
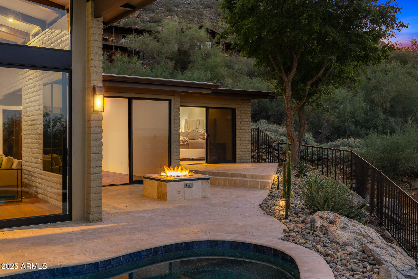
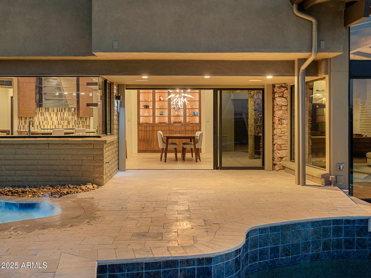
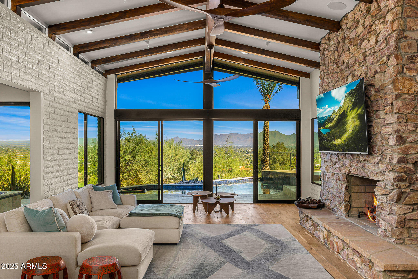
Carved into the side of Mummy Mountain, this striking contemporary residence captures panoramic mountain and city light views that define the Paradise Valley lifestyle. With 3 bedrooms, 3.5 bathrooms, and a 3-car garage, the home showcases a modern interpretation of mid-century design--where clean lines, warm materials, and open spaces create a seamless connection to the desert surroundings. Inside, hardwood floors run throughout, complementing the sleek architectural details. The chef's kitchen features a custom metal range hood, waterfall island, and high-end appliances, opening to a spacious dining area with built-in storage. A statement fireplace anchors the living room, drawing attention to the wall of glass that frames the sweeping views. Both guest bedrooms function as junior Both guest bedrooms function as junior primary suites, each with ensuite bathrooms, dual sinks, and refined finishesoffering luxury and privacy for visitors. Upstairs, the primary suite is a true sanctuary, complete with a private patio, bonus room ideal for a home office or reading nook, and a coffee station with beverage fridge. Dual closets, including one with backup laundry, and a spa-like bathroom featuring a soaking tub, dual vanities, and walk-in shower complete the retreat. Outside, enjoy a pool, jacuzzi, covered patio, and firepit, all set against a backdrop of breathtaking views. Every detail of this hillside masterpiece has been designed for modern elegance, effortless livability, and timeless Paradise Valley appeal.

3
beds

4
baths

4,789 Sq.Ft. LIVING AREA

1.02 Acres lot

Features & Amenities

Interior

  • total bedrooms3
  • Total bathrooms4
  • full bathrooms3
  • half bathroom1
  • Laundry room Inside, Wshr/Dry Hook Up Only
  • Flooring Tile, Wood
  • Fireplace Fire Pit, Two Way Fireplace, Exterior Fireplace, Family Room, Living Room, Master Bedroom, Gas
  • APPLIANCES Dryer, Refrigerator, Built-in Microwave, Dishwasher, Disposal, Gas Range, Gas Cooktop
  • other interior Features Walk-in Pantry, Non-laminate Counter, High Speed Internet, Double Vanity, Eat-in Kitchen, Breakfast Bar, Vaulted Ceiling(s), Kitchen Island, Full Bth Master Bdrm, Separate Shwr Tub

Area & Lot

  • Status Sold
  • Date Sold February 11, 2026
  • Living Area4,789 Sq.Ft.
  • Lot Area1.02 Acres
  • MLS® ID6964204
  • TypeResidential
  • YEAR BUILT1978
  • NeighborhoodParadise Valley
  • Architecture StylesMid-Century Modern
  • Elementary SchoolKiva Elementary School
  • Middle SchoolMohave Middle School
  • High SchoolSaguaro High School
  • School DistrictScottsdale Unified District

Exterior

  • STORIES2
  • Garage Space3.0
  • water SourcePvt Water Company
  • PoolOutdoor
  • roofComposition, Built-Up
  • lot featuresNorth/South Exposure, Hillside Lot, Desert Back, Desert Front, Auto Timer H 2 O Front
  • parkingGarage Door Opener, Direct Access, Side Vehicle Entry
  • HEAT TYPEElectric
  • AIR CONDITIONINGCentral Air, Programmable Thmstat
  • sewerPublic Sewer
  • security FeaturesFire Sprinkler System
  • other exterior FeaturesBalcony, Built-in Barbecue

Financial

  • Sales Price$4,000,000
  • Real Estate Tax $6,724/yr
View Virtual Tour

Paradise Valley

A quiet desert oasis in the heart of Scottsdale-Phoenix.

Explore

Let’s Get to Work

Whether buying, selling, or investing, Nick brings the market knowledge, strategy, and representation needed to move forward with confidence.

Follow Me on Instagram