
Leave a Message

By providing your contact information to Nick Steffes, your personal information will be processed in accordance with Nick Steffes's Privacy Policy. By checking the box(es) below, you expressly consent to receive marketing or promotional real estate communication from Nick Steffes in the manner selected by you. For SMS text messages, message frequency varies. Message and data rates may apply. Consent is not a condition of purchase of any goods or services. You may opt out of receiving further communications from Nick Steffes at any time. To opt out of receiving SMS text messages, reply STOP to unsubscribe. SMS text messaging is subject to our Terms of Use.

Thank you for your message. I will be in touch with you shortly.

6339 N 48TH Place
6339 N 48TH Place
6339 N 48TH Place
6339 N 48TH Place
6339 N 48TH Place
6339 N 48TH Place
6339 N 48TH Place
6339 N 48TH Place
6339 N 48TH Place
6339 N 48TH Place
6339 N 48TH Place
6339 N 48TH Place
6339 N 48TH Place
6339 N 48TH Place
6339 N 48TH Place
6339 N 48TH Place
6339 N 48TH Place
6339 N 48TH Place
6339 N 48TH Place
6339 N 48TH Place
6339 N 48TH Place
6339 N 48TH Place
6339 N 48TH Place
6339 N 48TH Place
6339 N 48TH Place
6339 N 48TH Place
6339 N 48TH Place
6339 N 48TH Place
6339 N 48TH Place
6339 N 48TH Place
6339 N 48TH Place
6339 N 48TH Place
6339 N 48TH Place
6339 N 48TH Place
6339 N 48TH Place
6339 N 48TH Place
6339 N 48TH Place
6339 N 48TH Place
6339 N 48TH Place
6339 N 48TH Place
6339 N 48TH Place
6339 N 48TH Place
6339 N 48TH Place
6339 N 48TH Place
6339 N 48TH Place
6339 N 48TH Place
6339 N 48TH Place
6339 N 48TH Place
6339 N 48TH Place
6339 N 48TH Place
SEE ALL PHOTOS
6339 N 48TH Place
6339 N 48TH Place
6339 N 48TH Place
6339 N 48TH Place
6339 N 48TH Place
6339 N 48TH Place
6339 N 48TH Place
6339 N 48TH Place
6339 N 48TH Place
6339 N 48TH Place
6339 N 48TH Place
6339 N 48TH Place
6339 N 48TH Place
6339 N 48TH Place
6339 N 48TH Place
6339 N 48TH Place
6339 N 48TH Place
6339 N 48TH Place
6339 N 48TH Place
6339 N 48TH Place
6339 N 48TH Place
6339 N 48TH Place
6339 N 48TH Place
6339 N 48TH Place
6339 N 48TH Place
6339 N 48TH Place
6339 N 48TH Place
6339 N 48TH Place
6339 N 48TH Place
6339 N 48TH Place
6339 N 48TH Place
6339 N 48TH Place
6339 N 48TH Place
6339 N 48TH Place
6339 N 48TH Place
6339 N 48TH Place
6339 N 48TH Place
6339 N 48TH Place
6339 N 48TH Place
6339 N 48TH Place
6339 N 48TH Place
6339 N 48TH Place
6339 N 48TH Place
6339 N 48TH Place
6339 N 48TH Place
6339 N 48TH Place
6339 N 48TH Place
6339 N 48TH Place
6339 N 48TH Place
6339 N 48TH Place
Courtesy of Compass, Robin Orscheln Listing Contact: 602-380-8735 
Sold

6339 N 48TH Place

6339 N 48TH Place, Paradise Valley, AZ 85253

$2,810,000
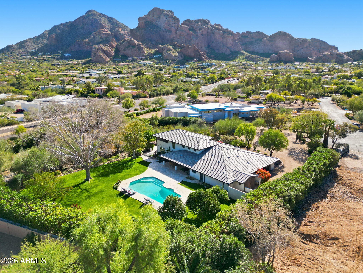
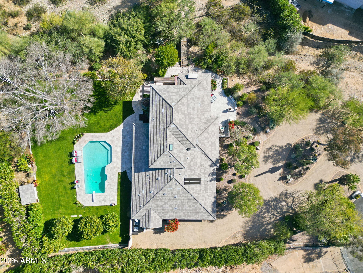
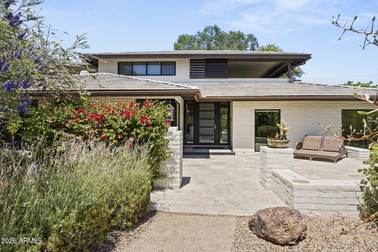
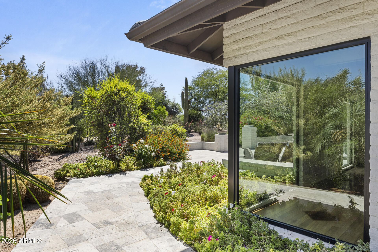
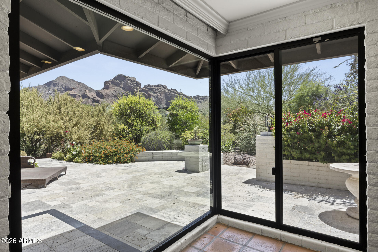
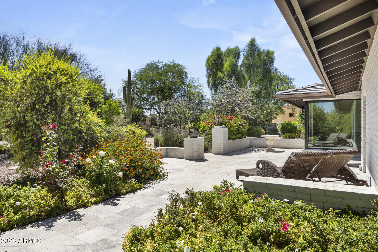
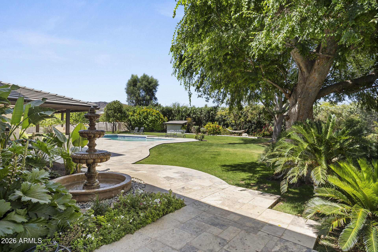
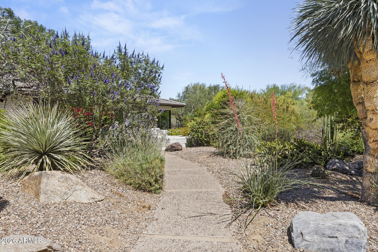
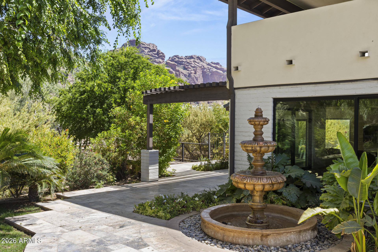
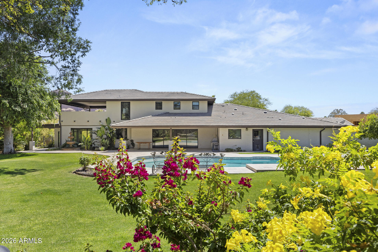
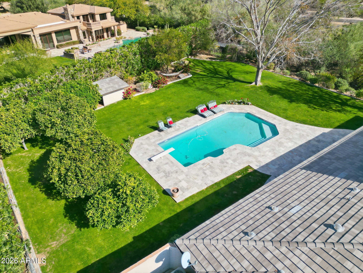
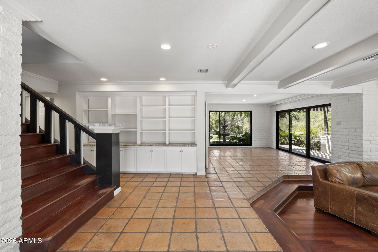
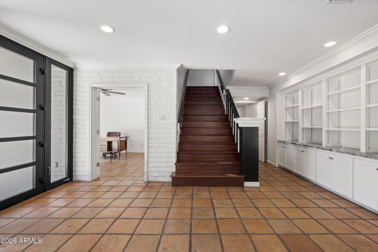
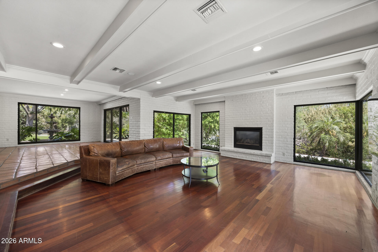
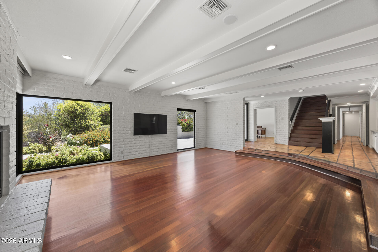
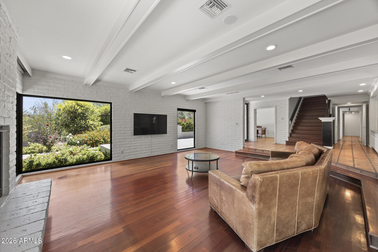
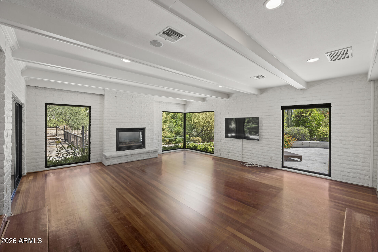
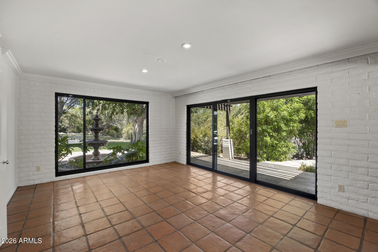
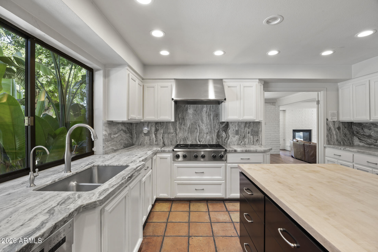
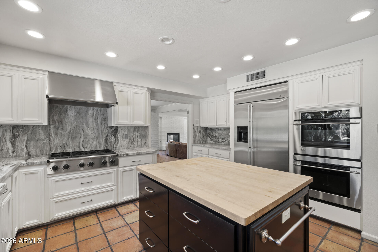
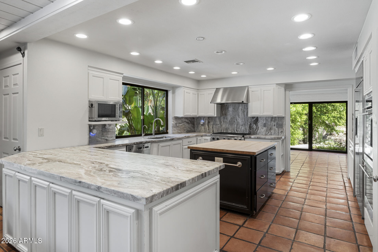
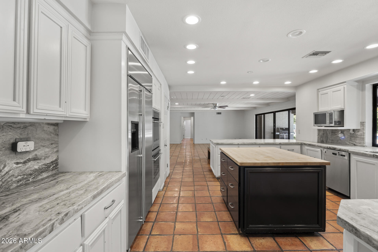
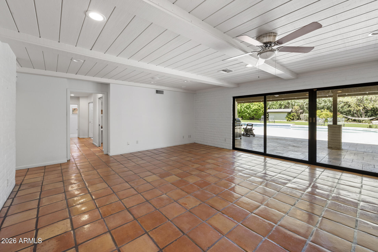
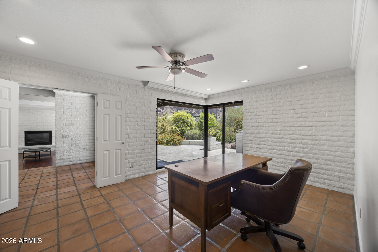
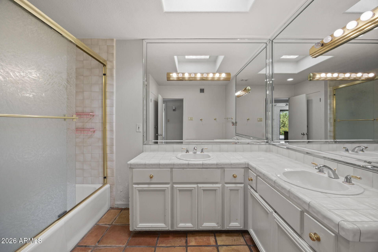
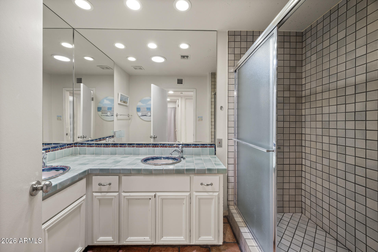
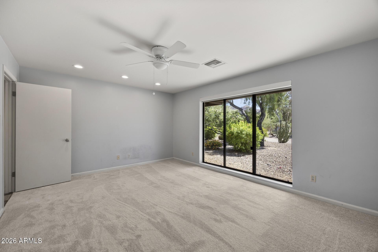
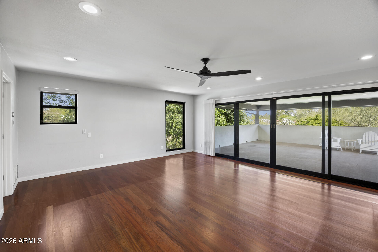
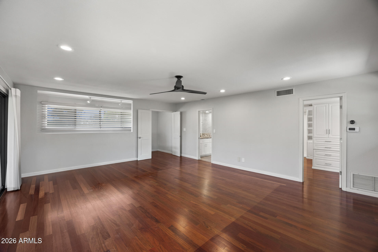
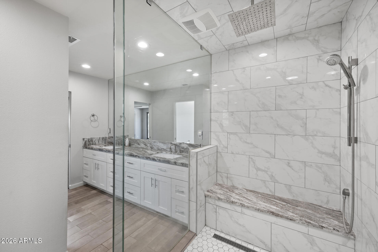
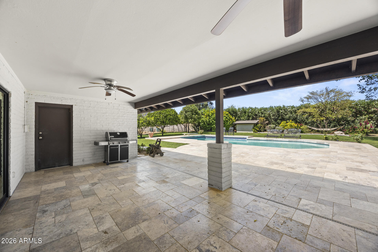
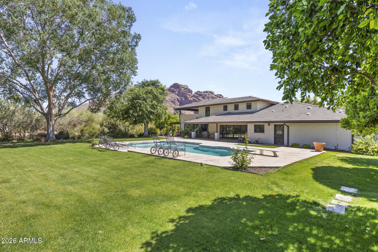
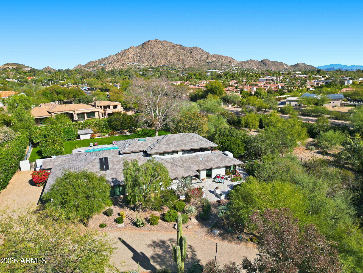
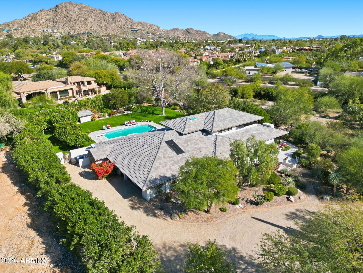
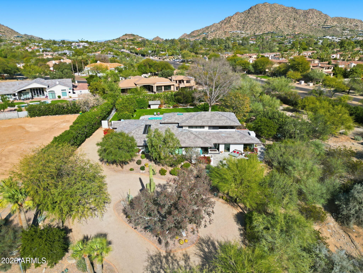
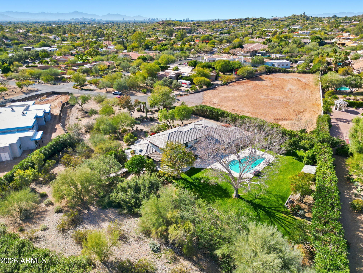
Set within the highly coveted enclave of Paradise Valley, (nestled between 2 multi million dollar new builds) this exceptional 1.4-acre property presents a rare opportunity to create a truly iconic desert estate. Featuring 4,684 square feet, 5 bedrooms, and 4 bathrooms, the residence offers endless potential -- whether enjoyed as a move-in ready home, transformed through a tween 2 multi millionluxury remodel, or reimagined as a spectacular new construction masterpiece.
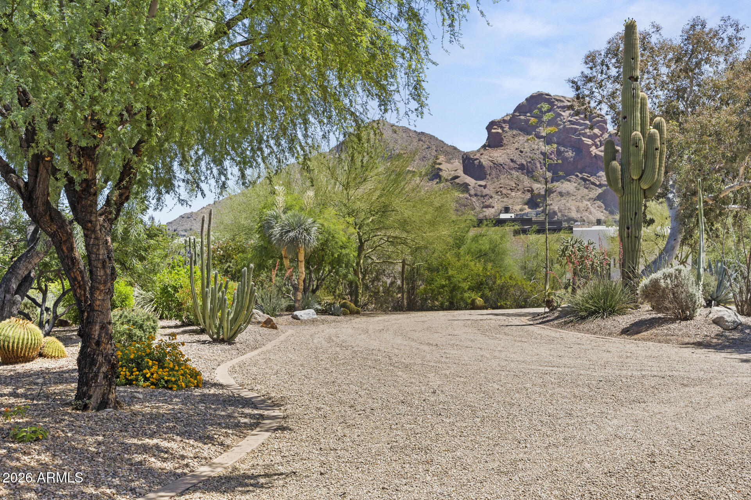
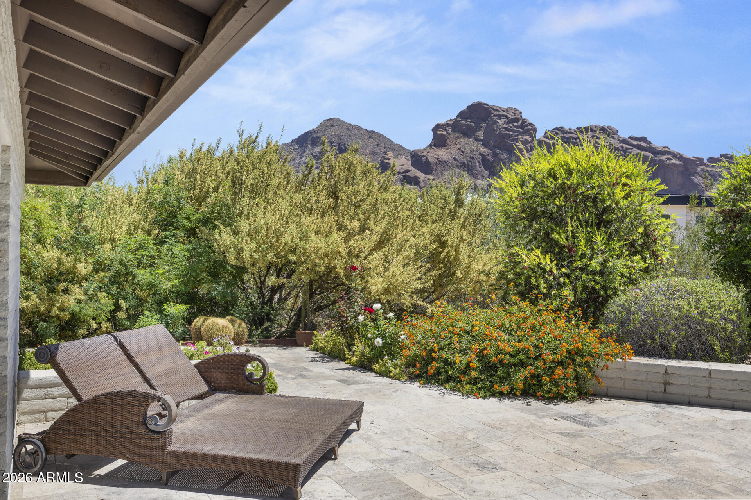
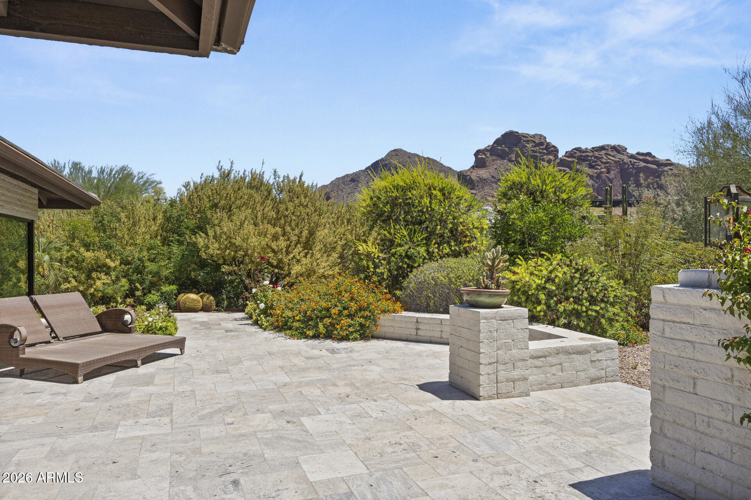
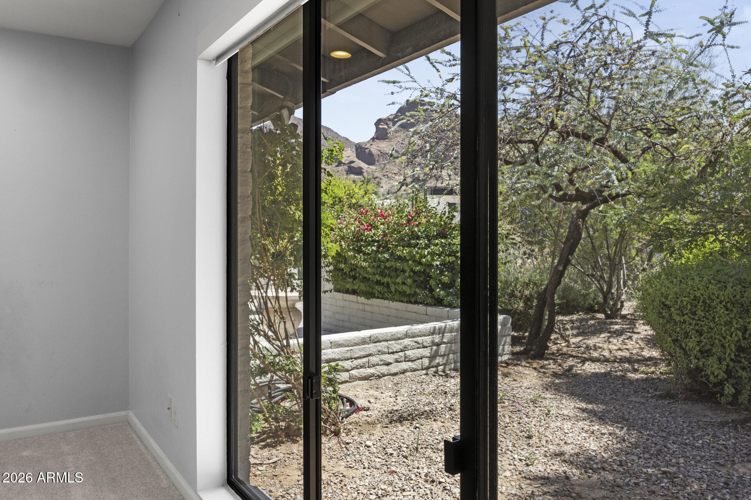
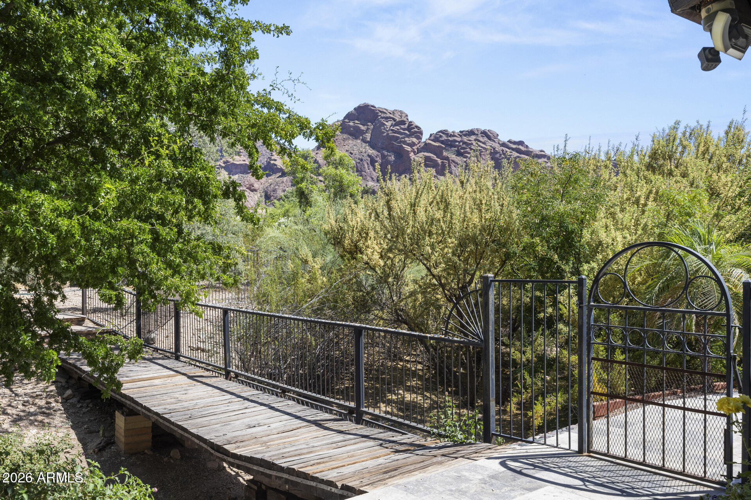
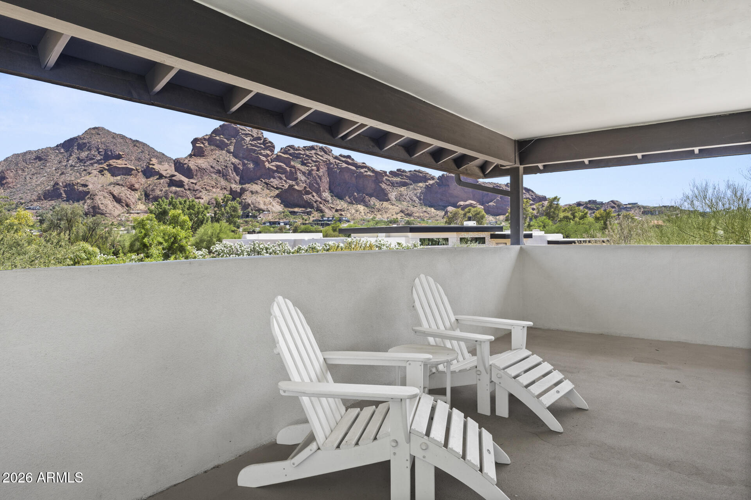
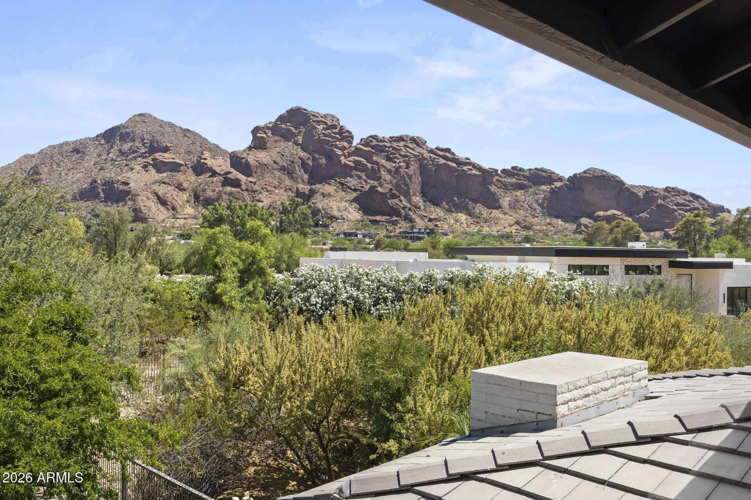
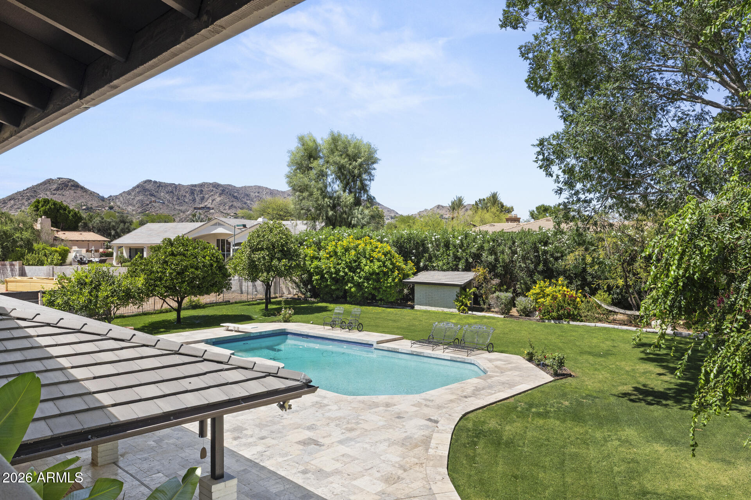
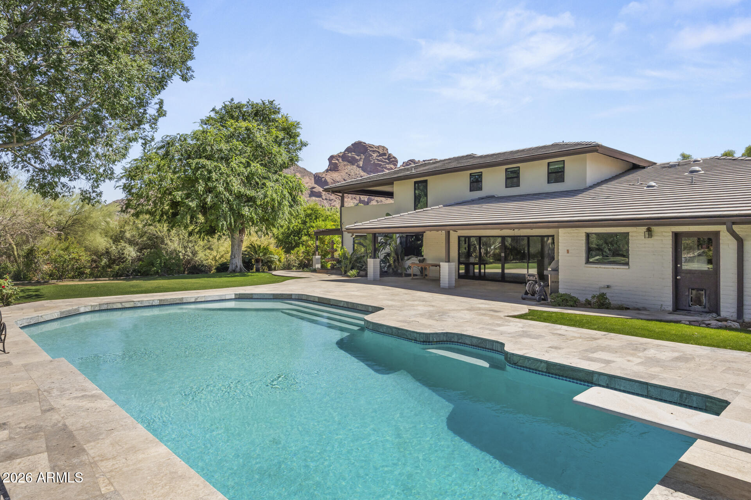
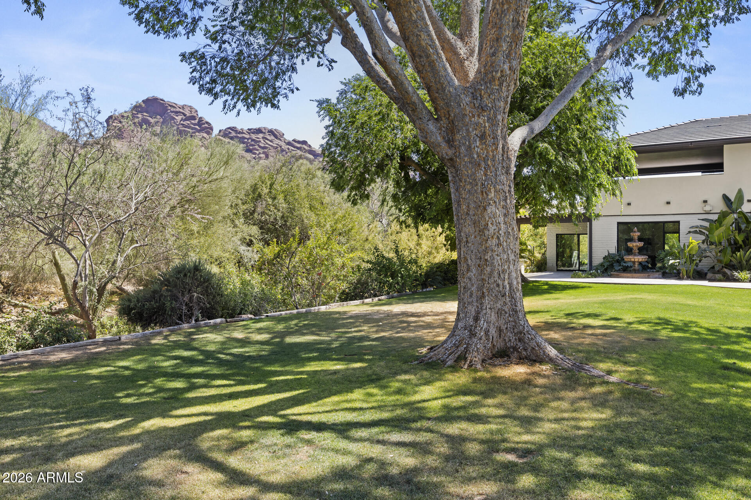
Perfectly positioned to capture breathtaking panoramic scenery, the property showcases incredible 360-degree mountain views, including the dramatic silhouettes of Camelback Mountain, Mummy Mountain, and Piestewa Peak. The expansive lot provides the ideal canvas for elevated indoor-outdoor living, resort-style amenities, and ultimate privacy in one of Arizona's most prestigious locations.
Surrounded by world-class resorts, premier dining, golf, hiking, and all the lifestyle amenities that make Paradise Valley one of the most sought-after luxury markets in the country, this is a truly extraordinary opportunity to live -- or build -- among some of the Valley's most inspiring views.

5
beds

4
baths

4,684 Sq.Ft. LIVING AREA

1.39 Acres lot

Features & Amenities

Interior

  • total bedrooms5
  • Total bathrooms4
  • full bathrooms4
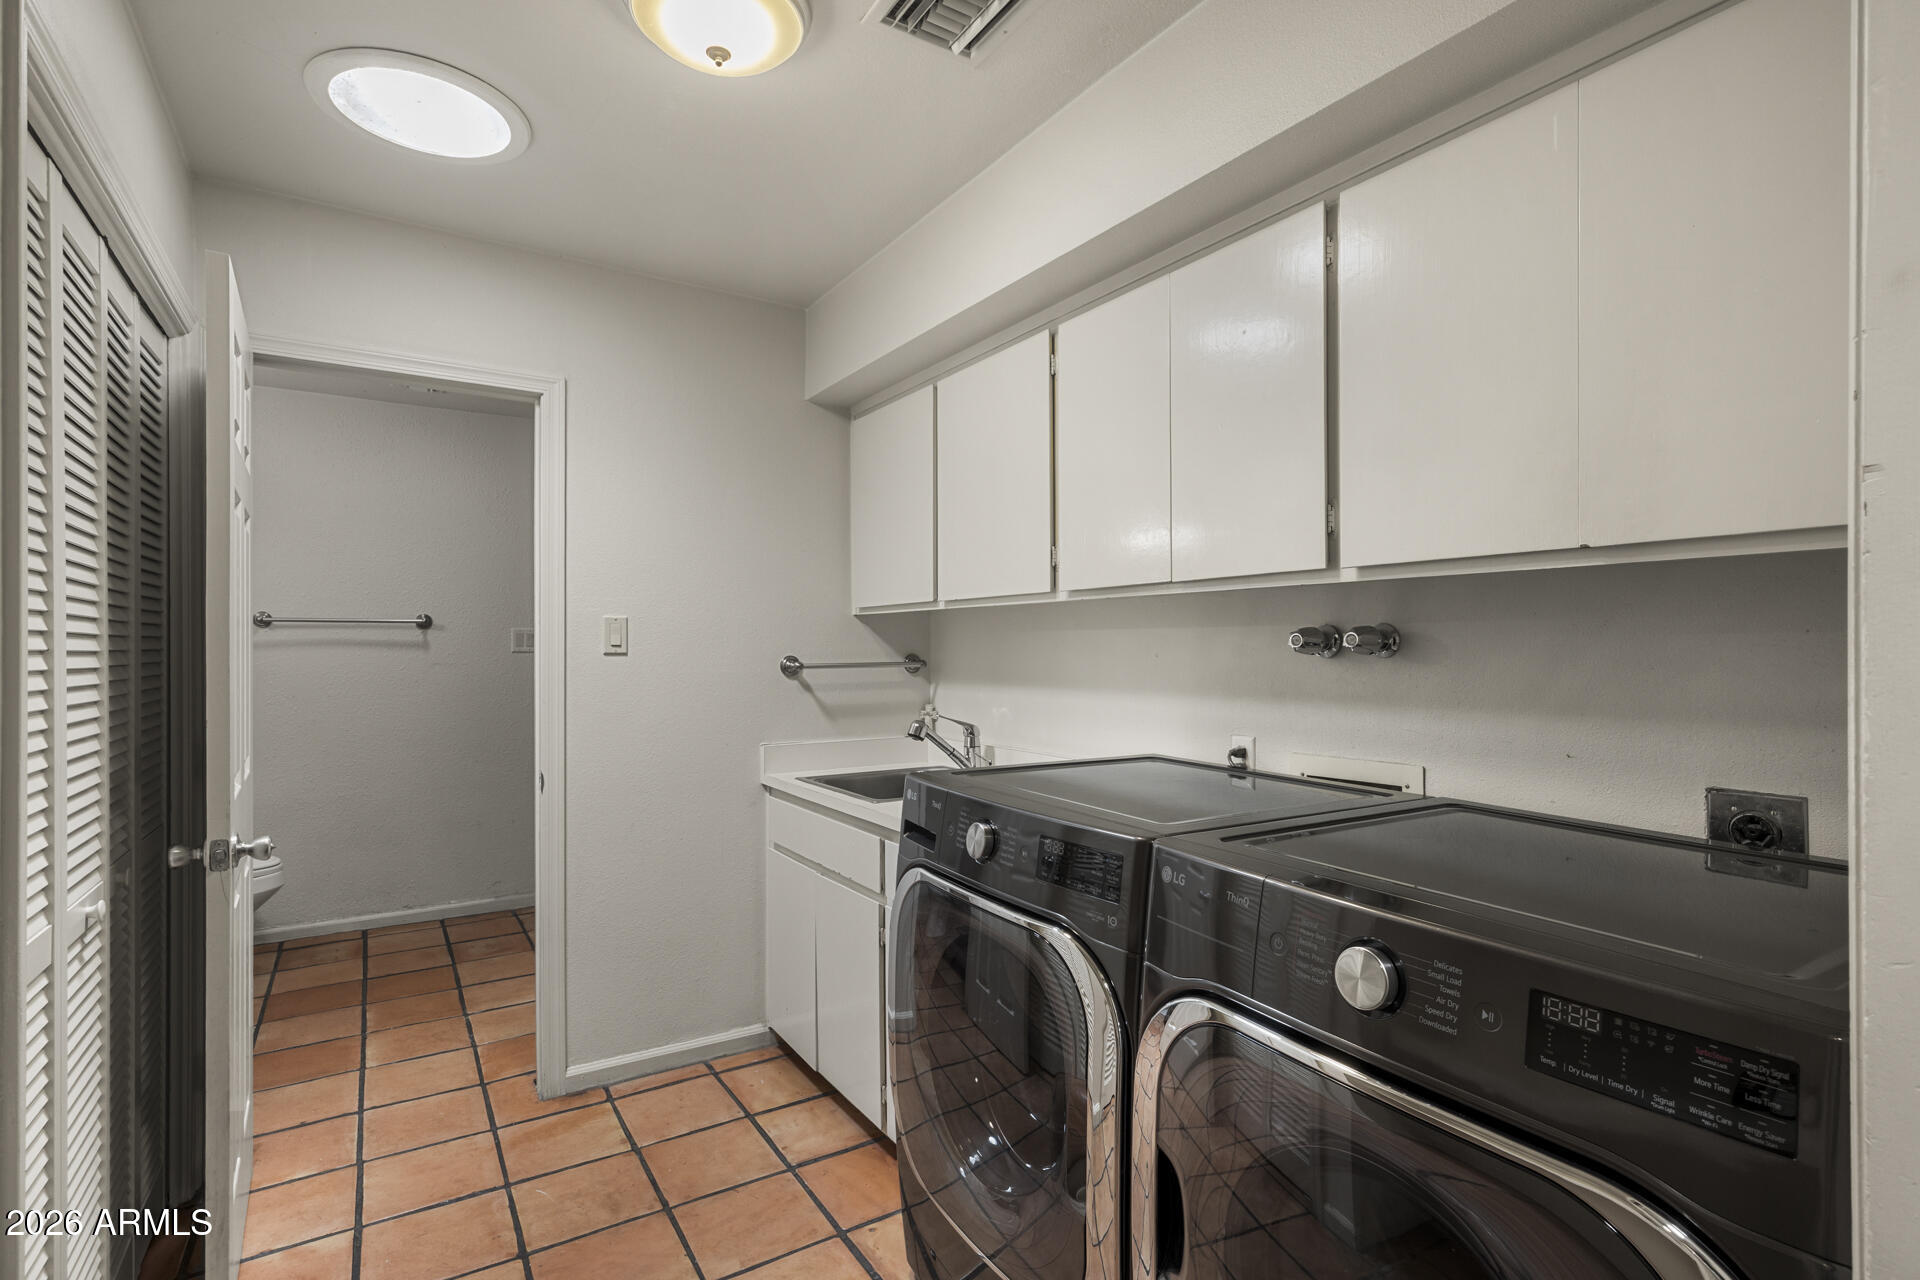
  • Laundry room Inside
  • Flooring Carpet, Tile, Wood
  • Fireplace Living Room
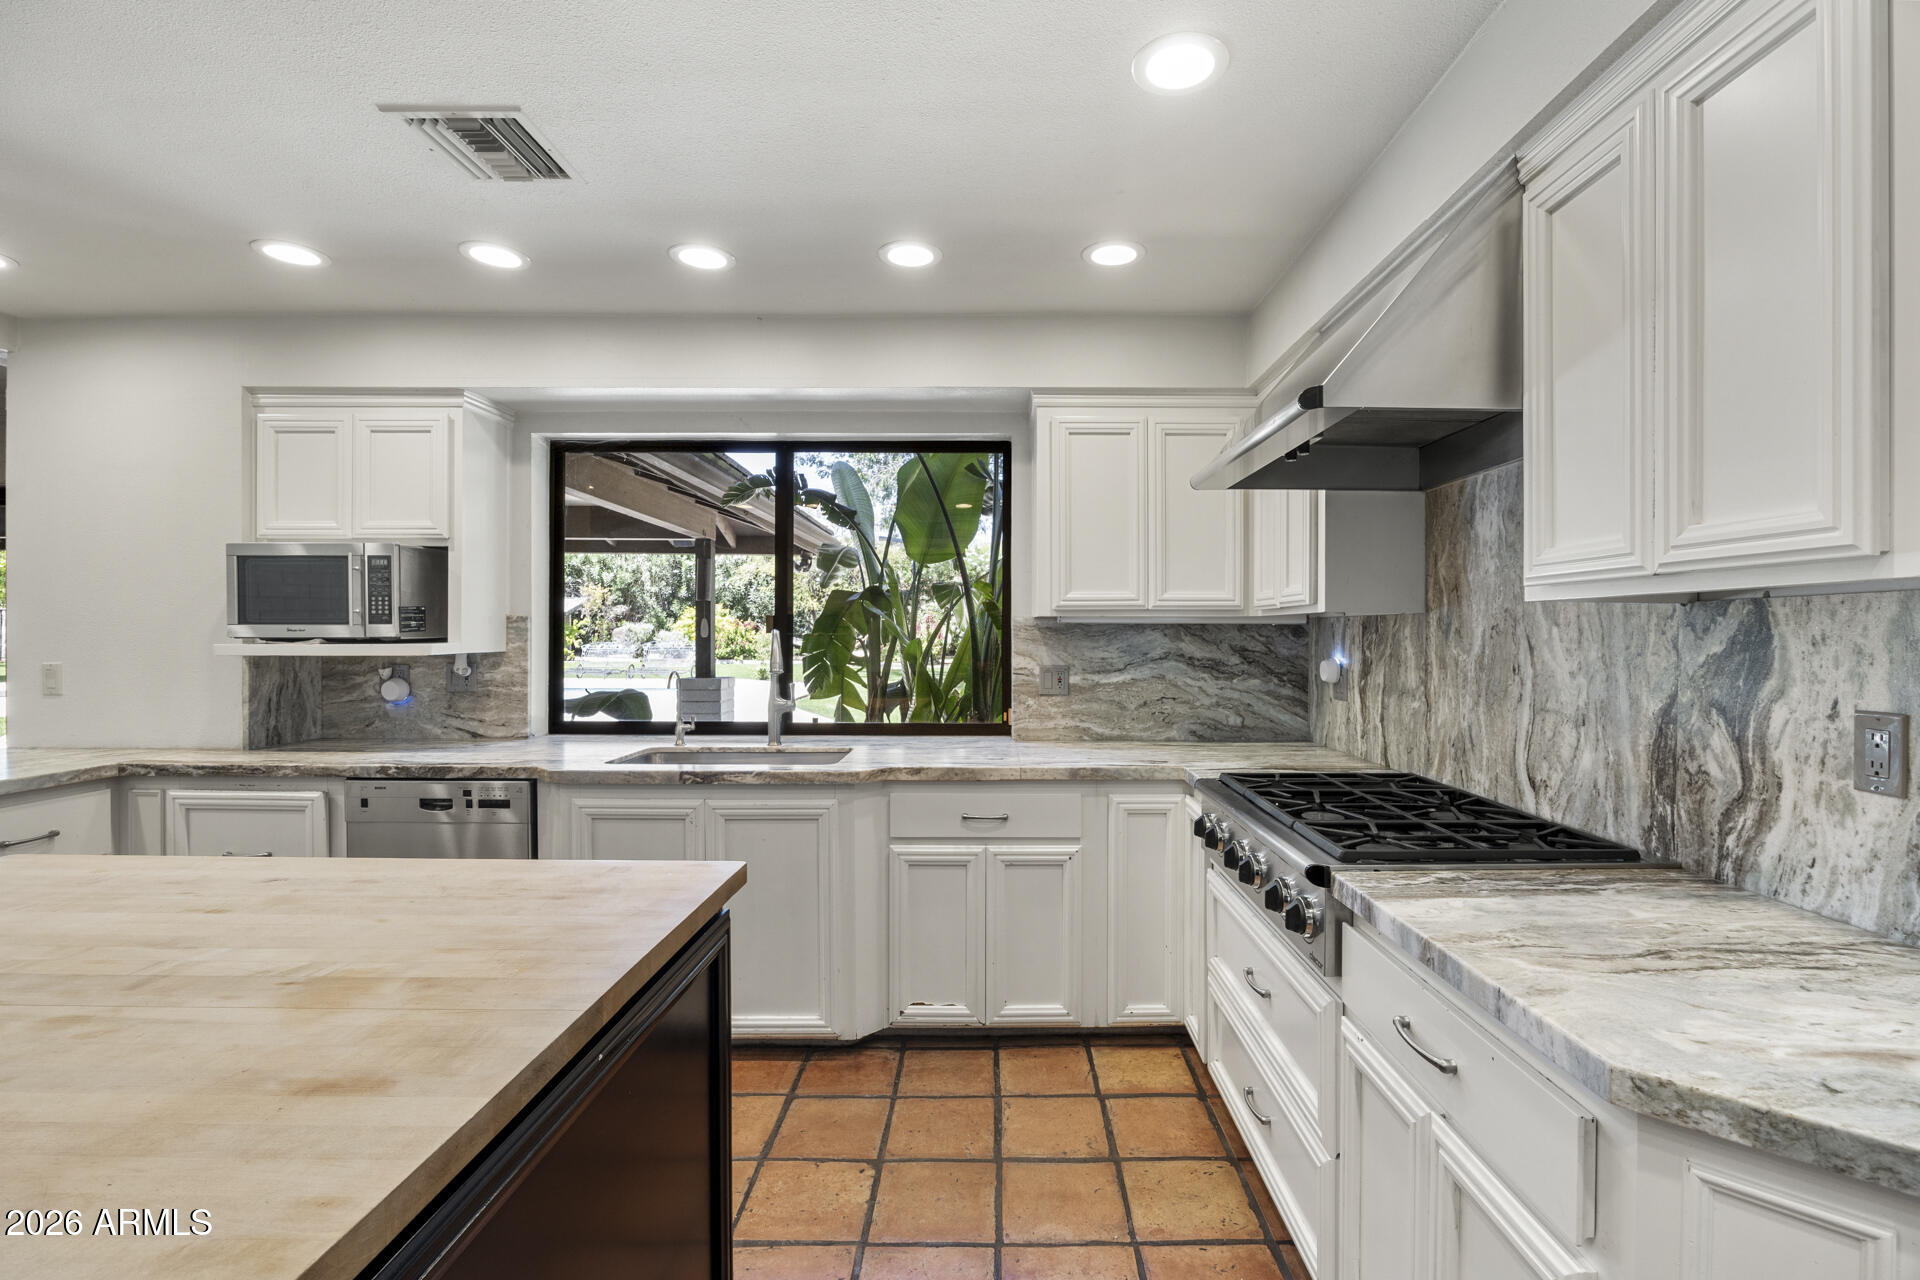
  • APPLIANCES Dryer, Washer, Refrigerator, Dishwasher, Disposal, Gas Cooktop
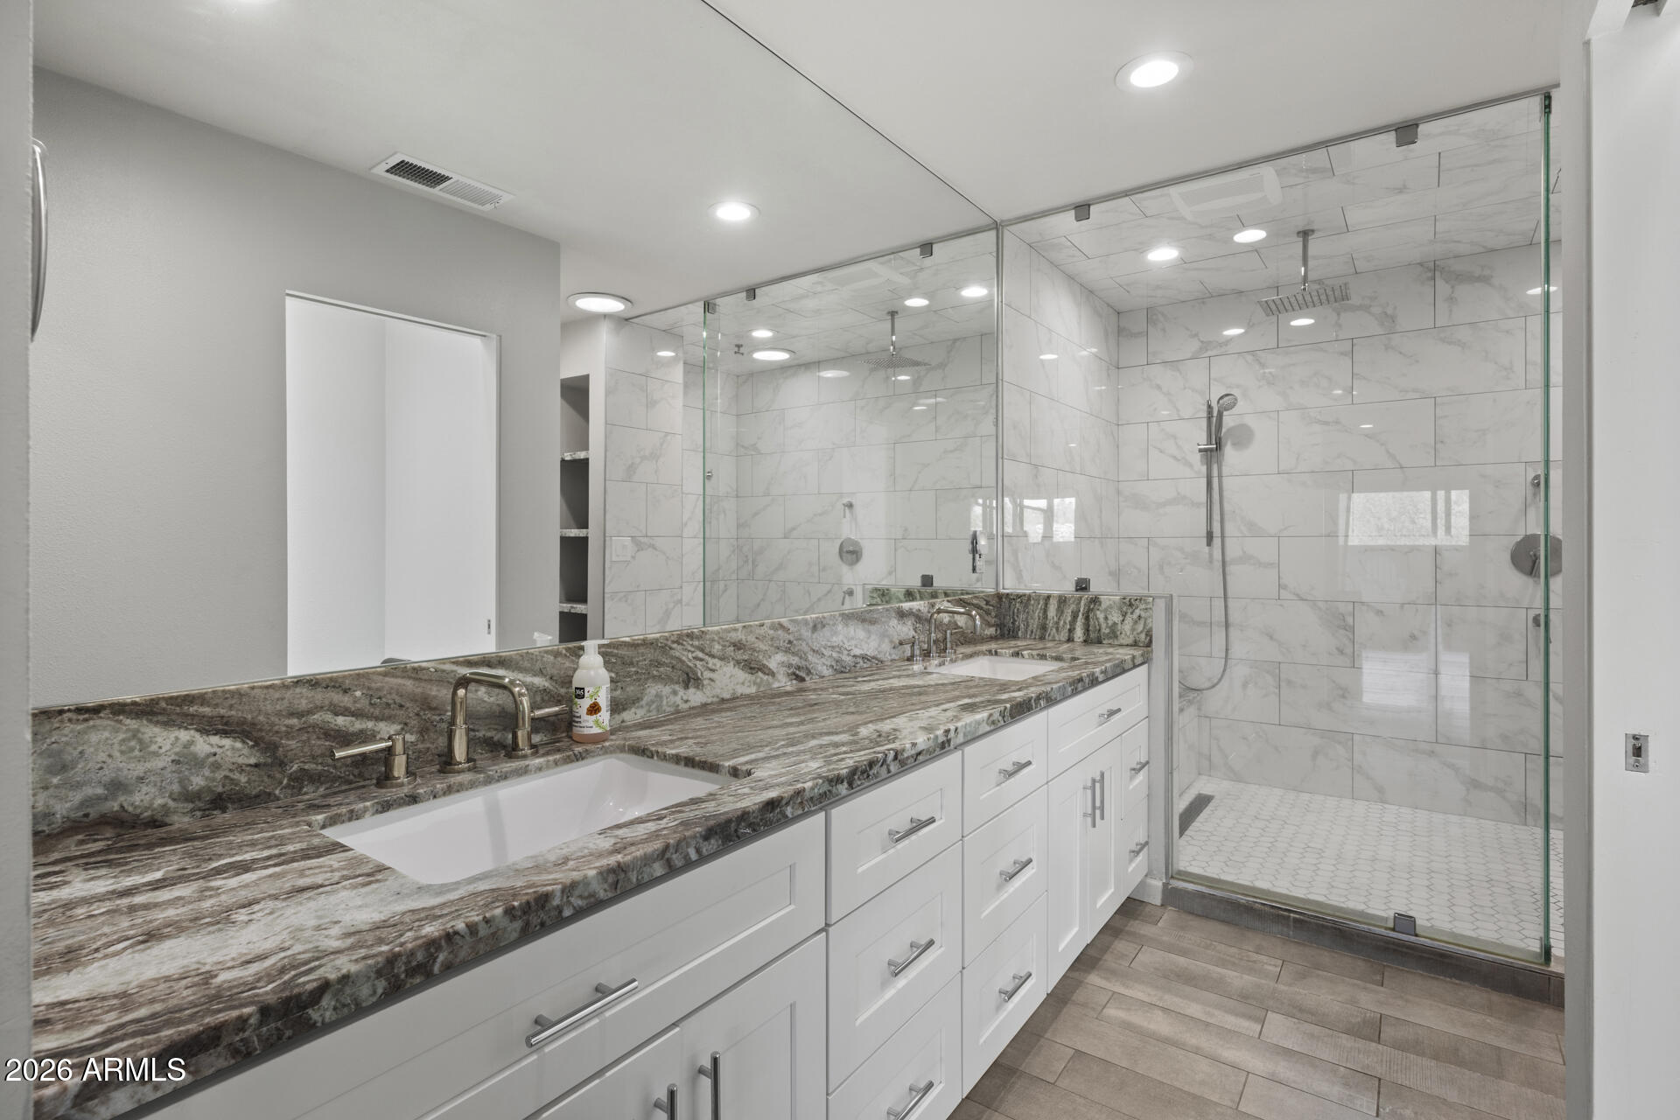
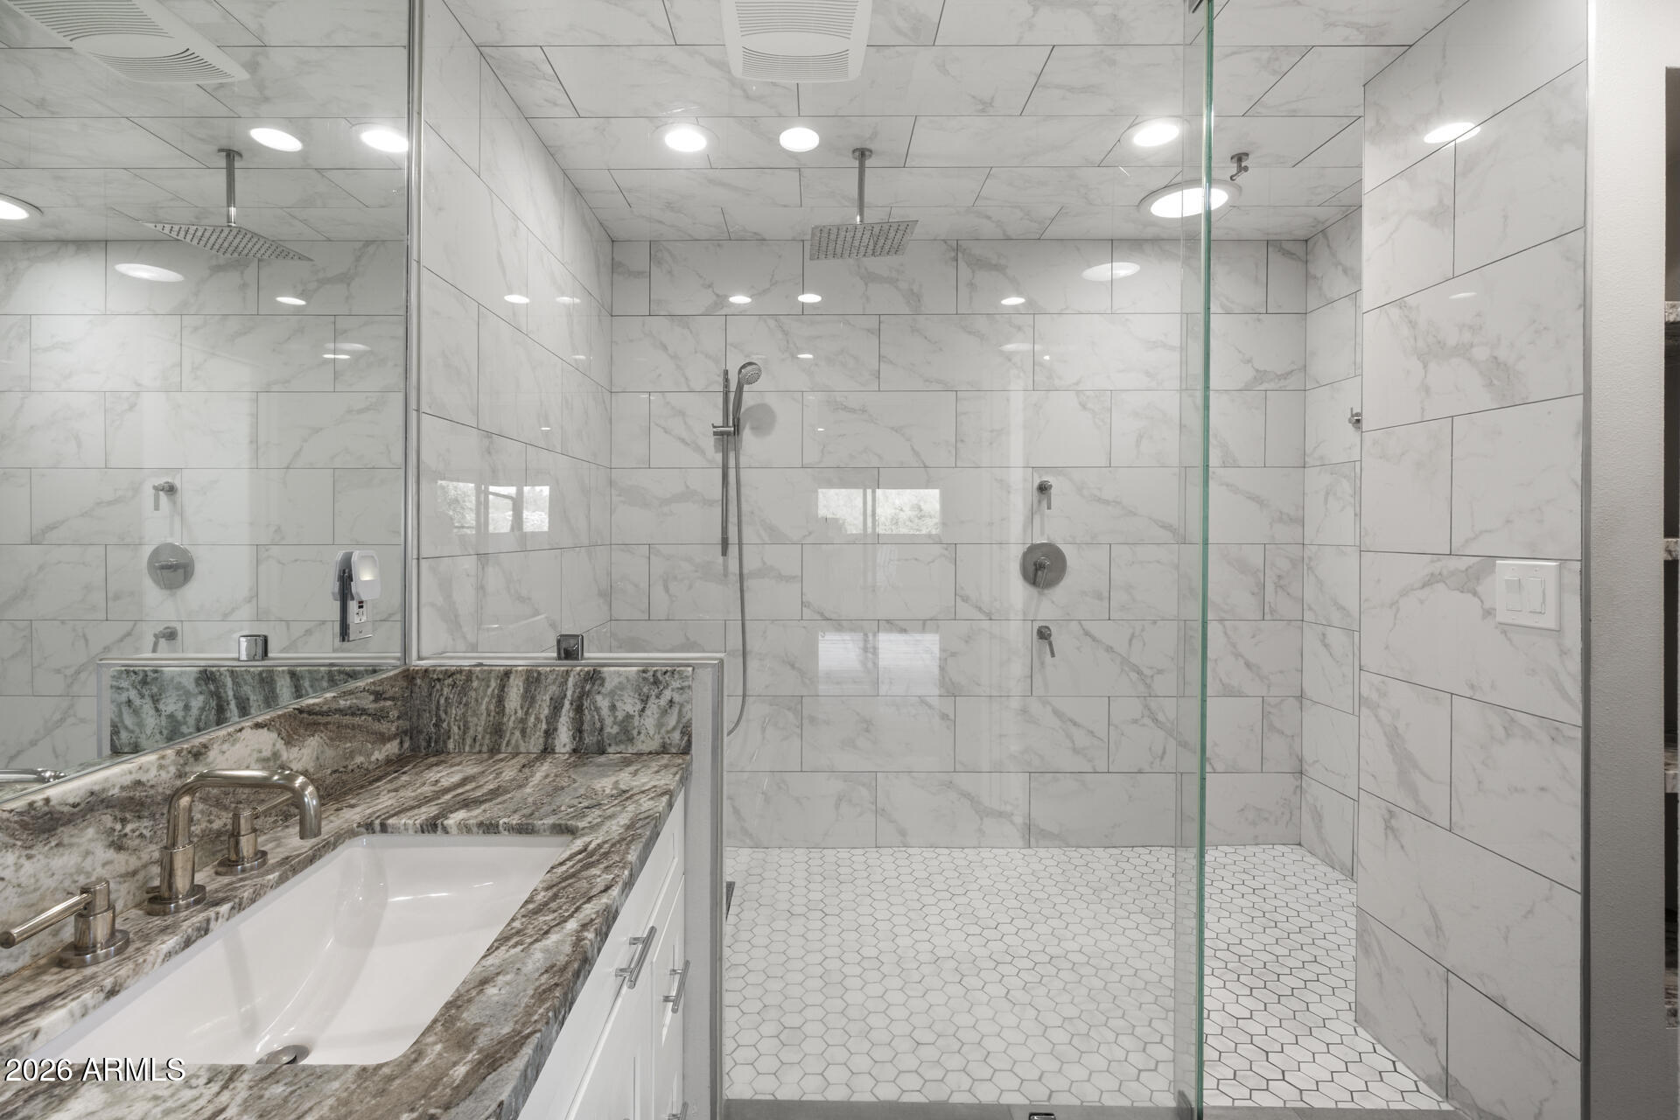
  • other interior Features Granite Counters, Double Vanity, Upstairs, Kitchen Island, Pantry, Full Bth Master Bdrm, Separate Shwr Tub

Area & Lot

  • Status Sold
  • Date Sold July 22, 2026
  • Living Area4,684 Sq.Ft.
  • Lot Area1.39 Acres
  • MLS® ID7024262
  • TypeResidential
  • YEAR BUILT1978
  • NeighborhoodParadise Valley
  • View DescriptionMountain(s)
  • Elementary SchoolHopi Elementary School
  • Middle SchoolIngleside Middle School
  • High SchoolArcadia High School
  • School DistrictScottsdale Unified District

Exterior

  • STORIES2
  • Garage Space2.0
  • water SourcePvt Water Company
  • PoolDiving Pool
  • roofShake
  • lot featuresAdjacent to Wash, North/South Exposure, Desert Front
  • parkingRV Gate, Garage Door Opener, Direct Access, Circular Driveway, Separate Strge Area, Side Vehicle Entry
  • HEAT TYPEElectric
  • AIR CONDITIONINGCentral Air, Ceiling Fan(s)
  • sewerSewer in Cnctd, Public Sewer
  • other exterior FeaturesBalcony

Financial

  • Sales Price$2,810,000
  • Real Estate Tax $6,094/yr

Paradise Valley

A quiet desert oasis in the heart of Scottsdale-Phoenix.

Explore

Let’s Get to Work

Whether buying, selling, or investing, Nick brings the market knowledge, strategy, and representation needed to move forward with confidence.

Follow Me on Instagram