
Leave a Message

By providing your contact information to Nick Steffes, your personal information will be processed in accordance with Nick Steffes's Privacy Policy. By checking the box(es) below, you expressly consent to receive marketing or promotional real estate communication from Nick Steffes in the manner selected by you. For SMS text messages, message frequency varies. Message and data rates may apply. Consent is not a condition of purchase of any goods or services. You may opt out of receiving further communications from Nick Steffes at any time. To opt out of receiving SMS text messages, reply STOP to unsubscribe. SMS text messaging is subject to our Terms of Use.

Thank you for your message. I will be in touch with you shortly.

6361 W GROVERS Avenue
SEE ALL PHOTOS
6361 W GROVERS Avenue
Courtesy of Compass, Carolyn A. Glass Listing Contact: 602-686-6662 
Sold

6361 W GROVERS Avenue

6361 W GROVERS Avenue, Glendale, AZ 85308

$635,000
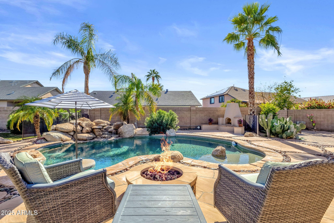
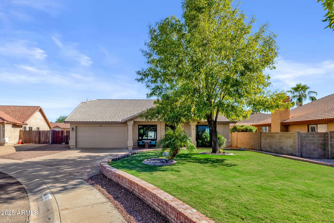
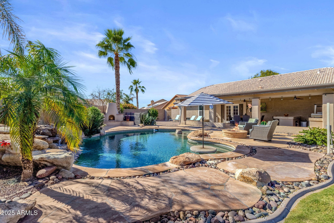
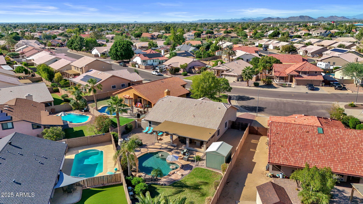
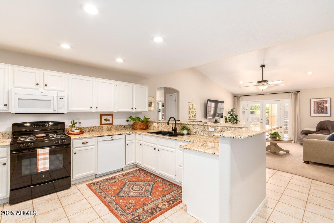
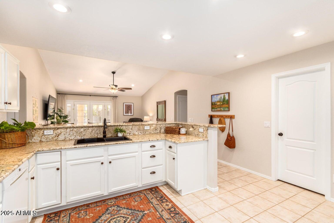
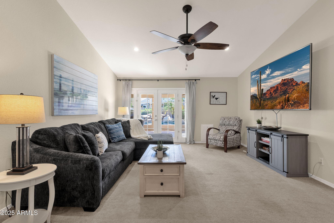
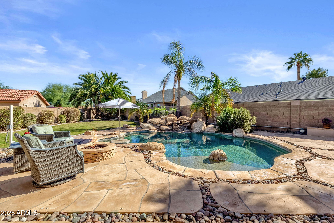
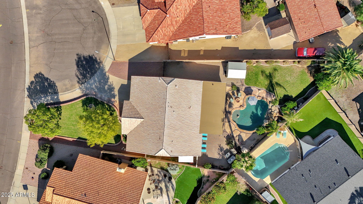
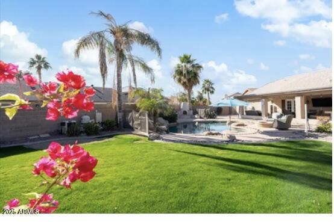
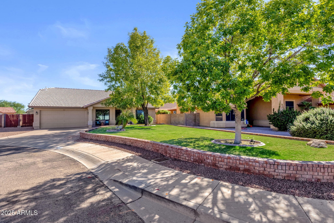
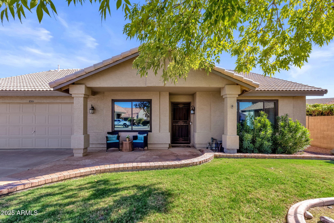
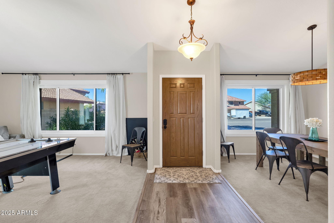
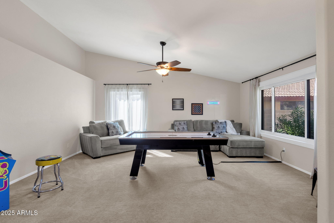
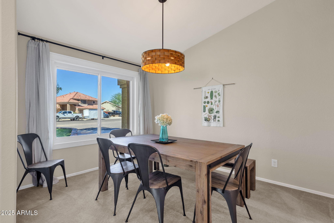
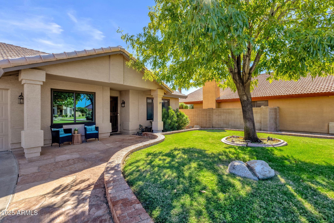
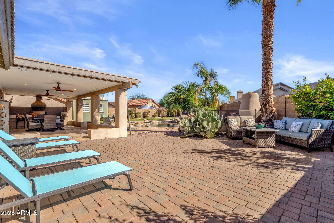
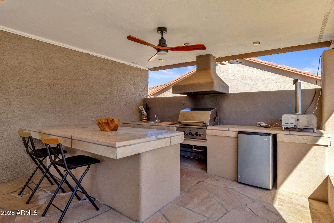
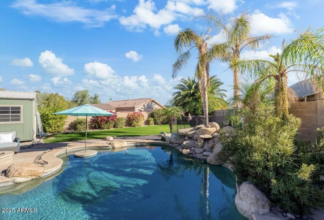
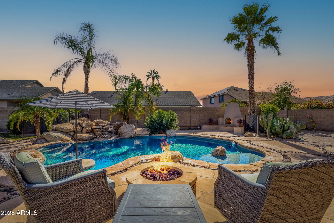
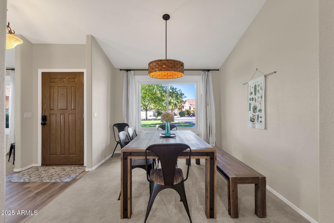
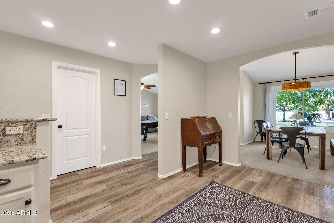
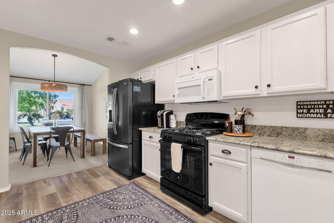
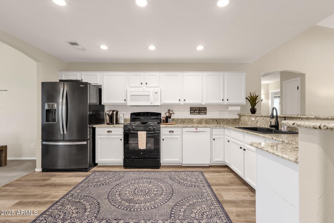
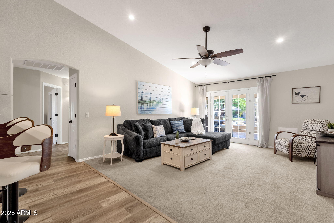
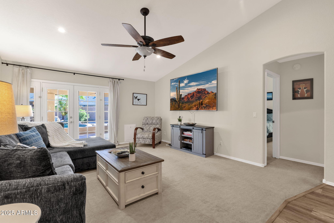
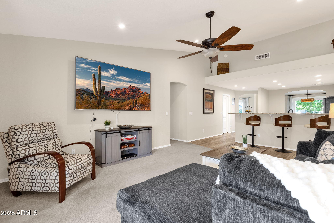
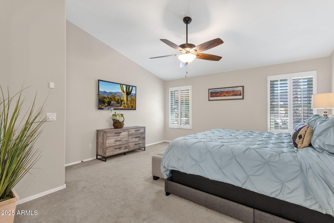
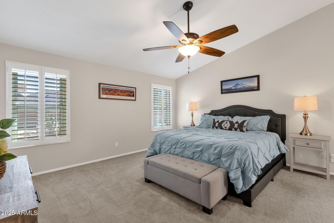
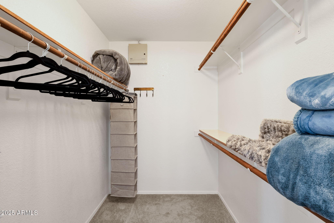
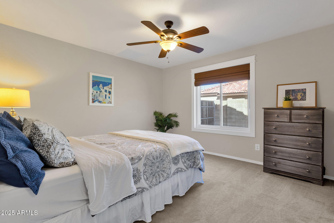
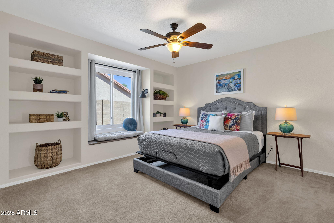
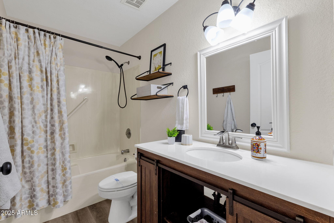
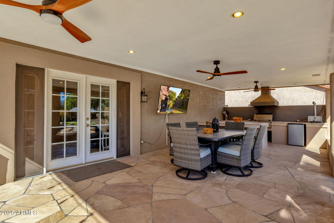
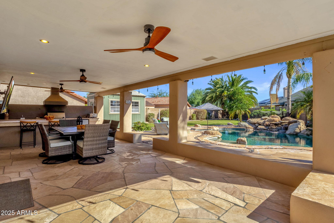
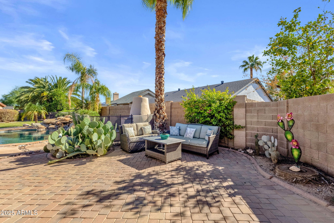
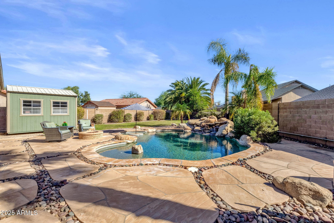
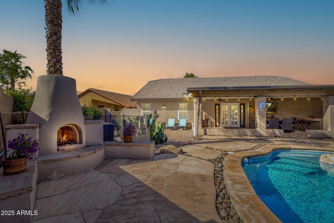
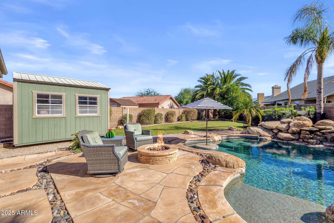
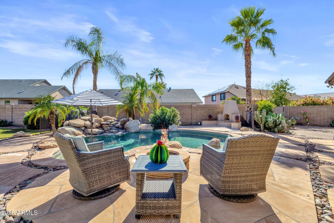
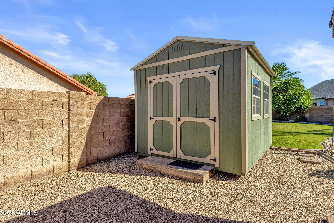
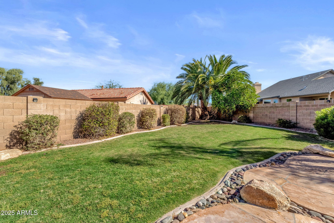
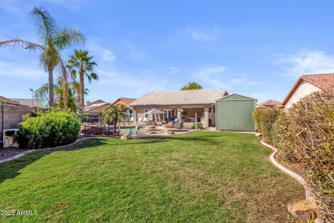
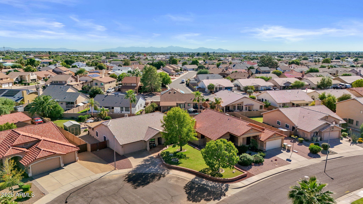
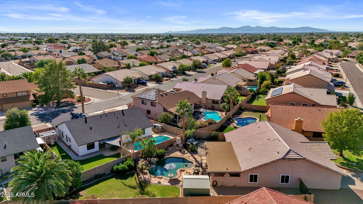
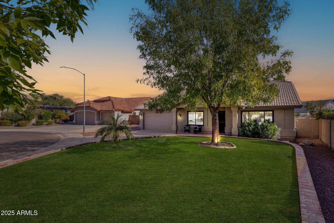
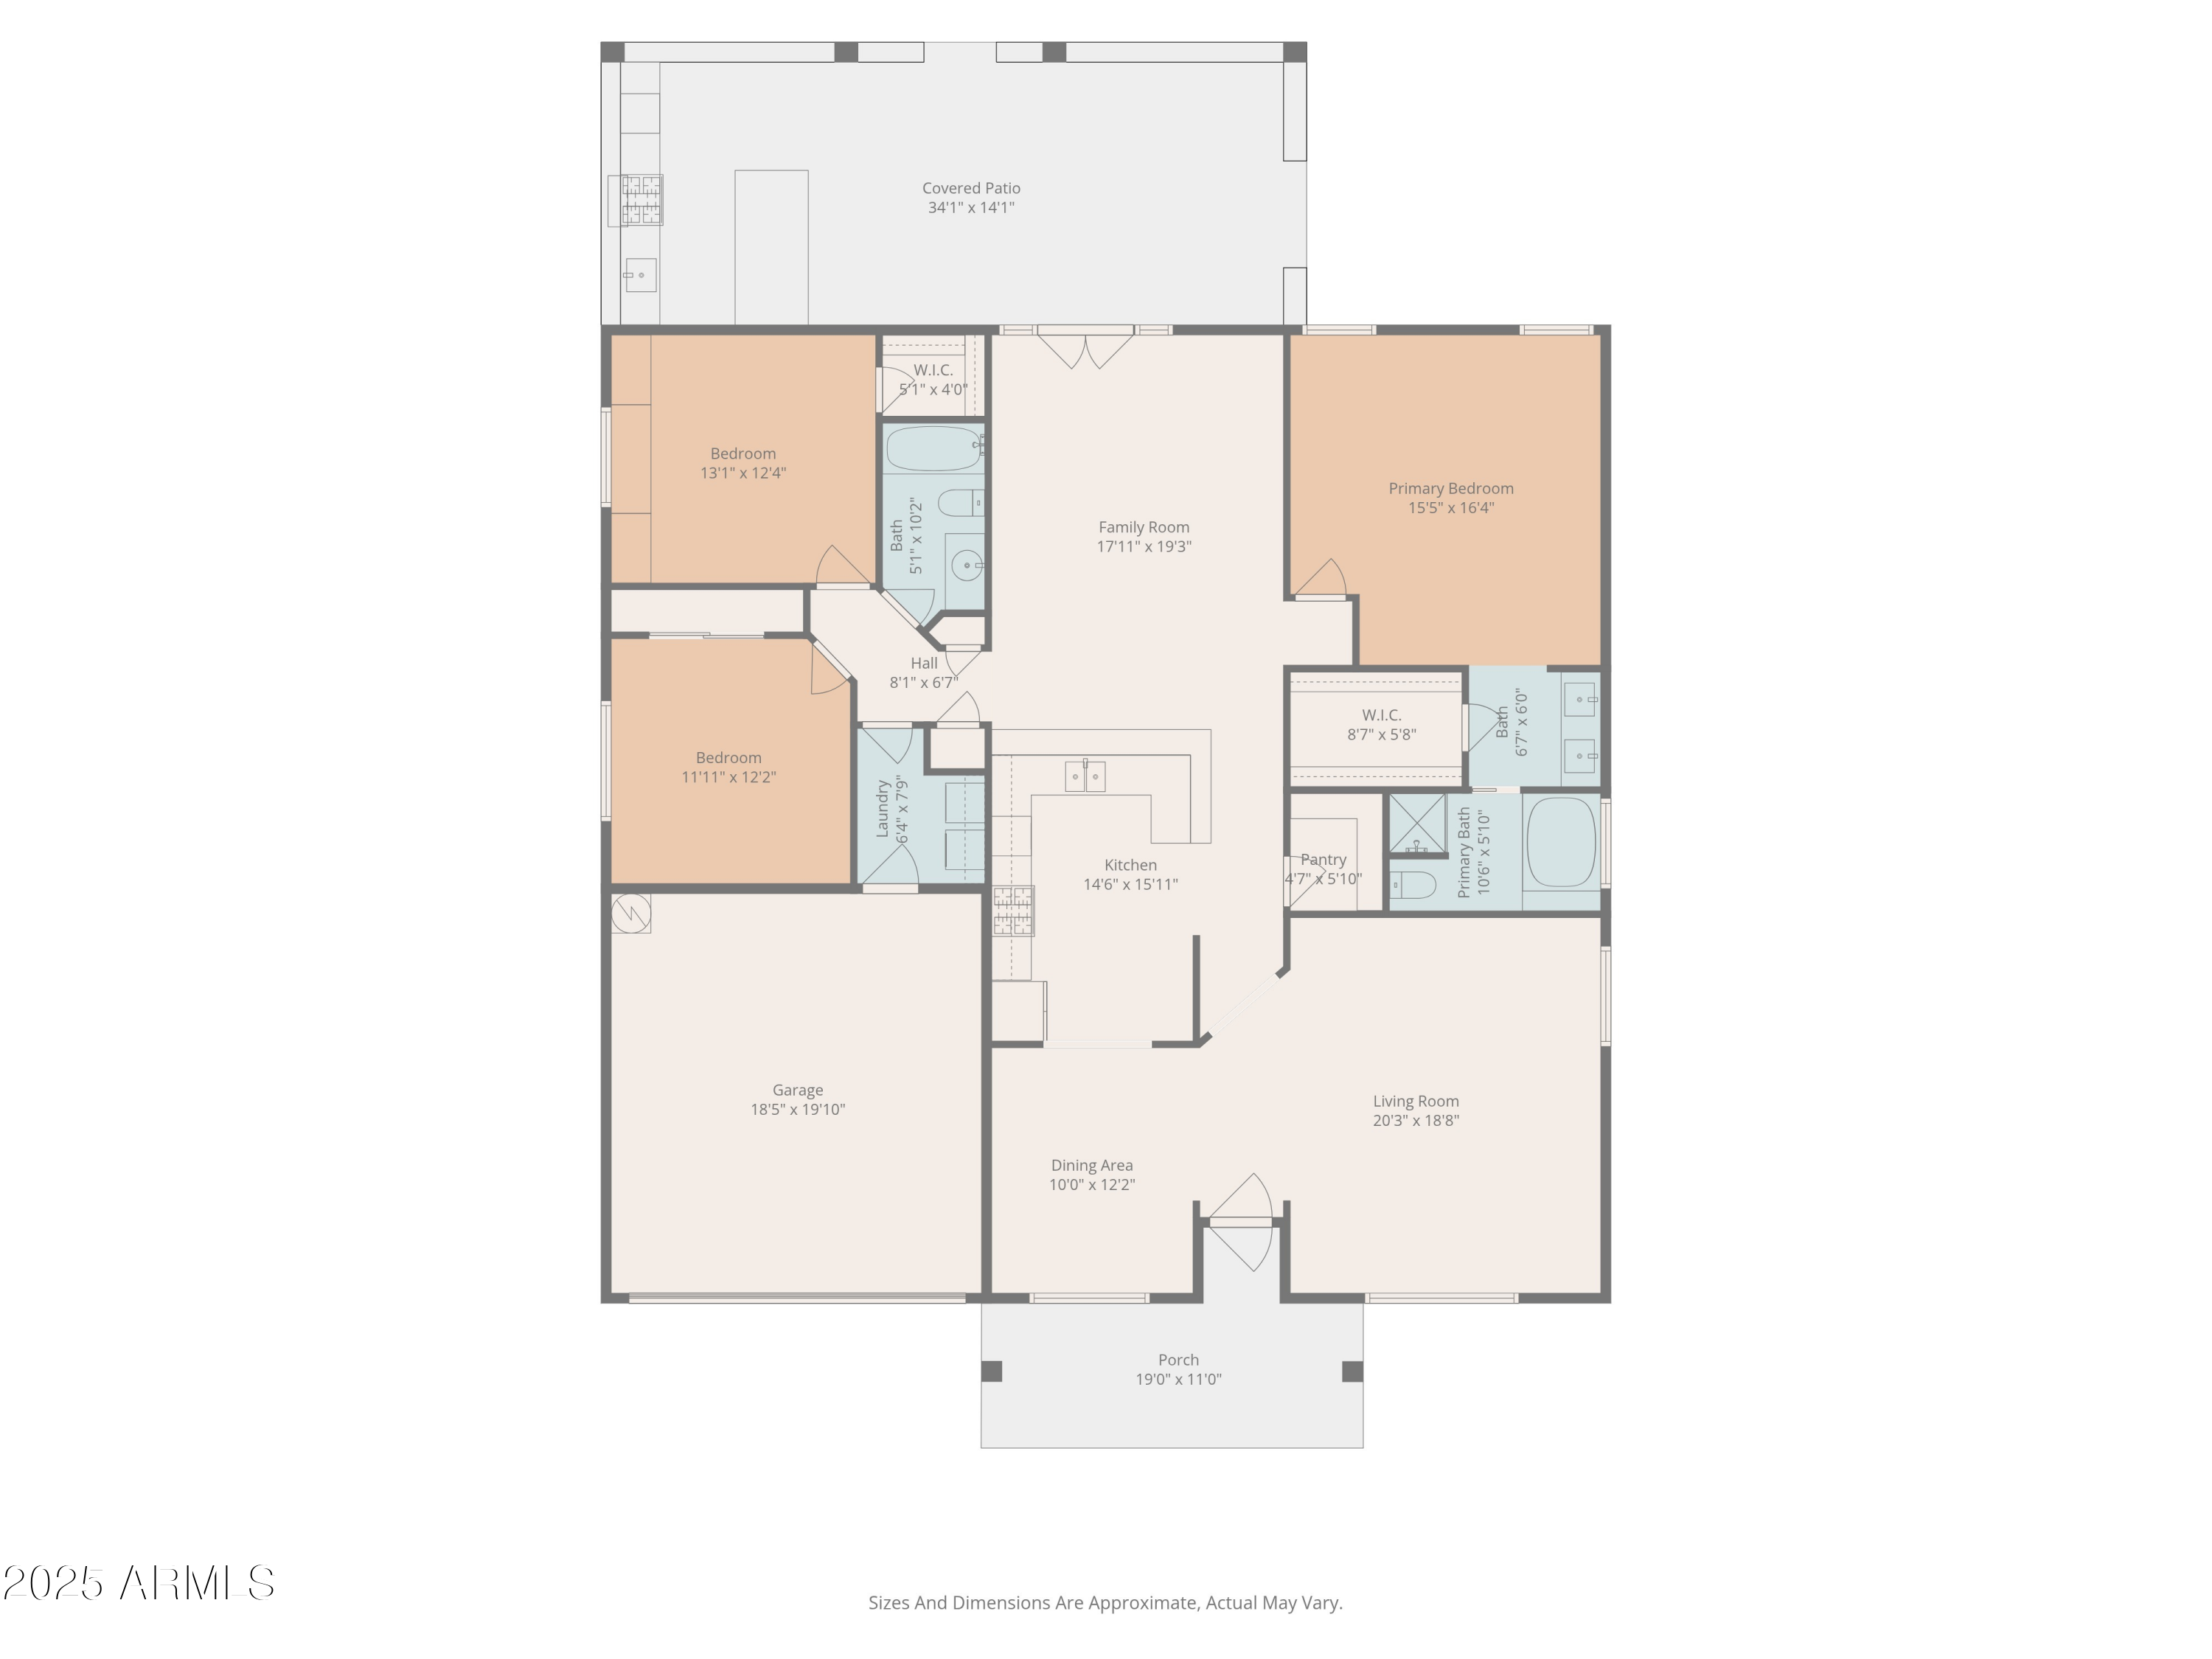
Discover the freedom of no HOA in this beautifully maintained cul-de-sac home on an oversized 0.31-acre lot! With RV gate and room for all your toys, this property combines convenience and comfort inside and out. The open interior features vaulted ceilings, spacious living and dining areas, and a kitchen with granite counters, breakfast bar, walk-in pantry, and ample cabinetry. Step outside to your private retreat--an entertainer's dream with a huge covered patio, outdoor kitchen with built-in grill and fridge, wood-burning fireplace, gas fire pit, and sparkling heated pool with soothing waterfall. Includes workshop, storage shed, and lush mature landscaping. Brand new roof Oct 2025 and 2021 AC make this move in ready! A rare find close to shopping, dining, and freeway access!

3
beds

2
baths

2,034 Sq.Ft. LIVING AREA

0.31 Acres lot

Features & Amenities

Interior

  • total bedrooms3
  • Total bathrooms2
  • full bathrooms2
  • Laundry room Wshr/Dry Hook Up Only
  • Flooring Carpet, Laminate, Tile
  • Fireplace Fire Pit, Exterior Fireplace, Gas
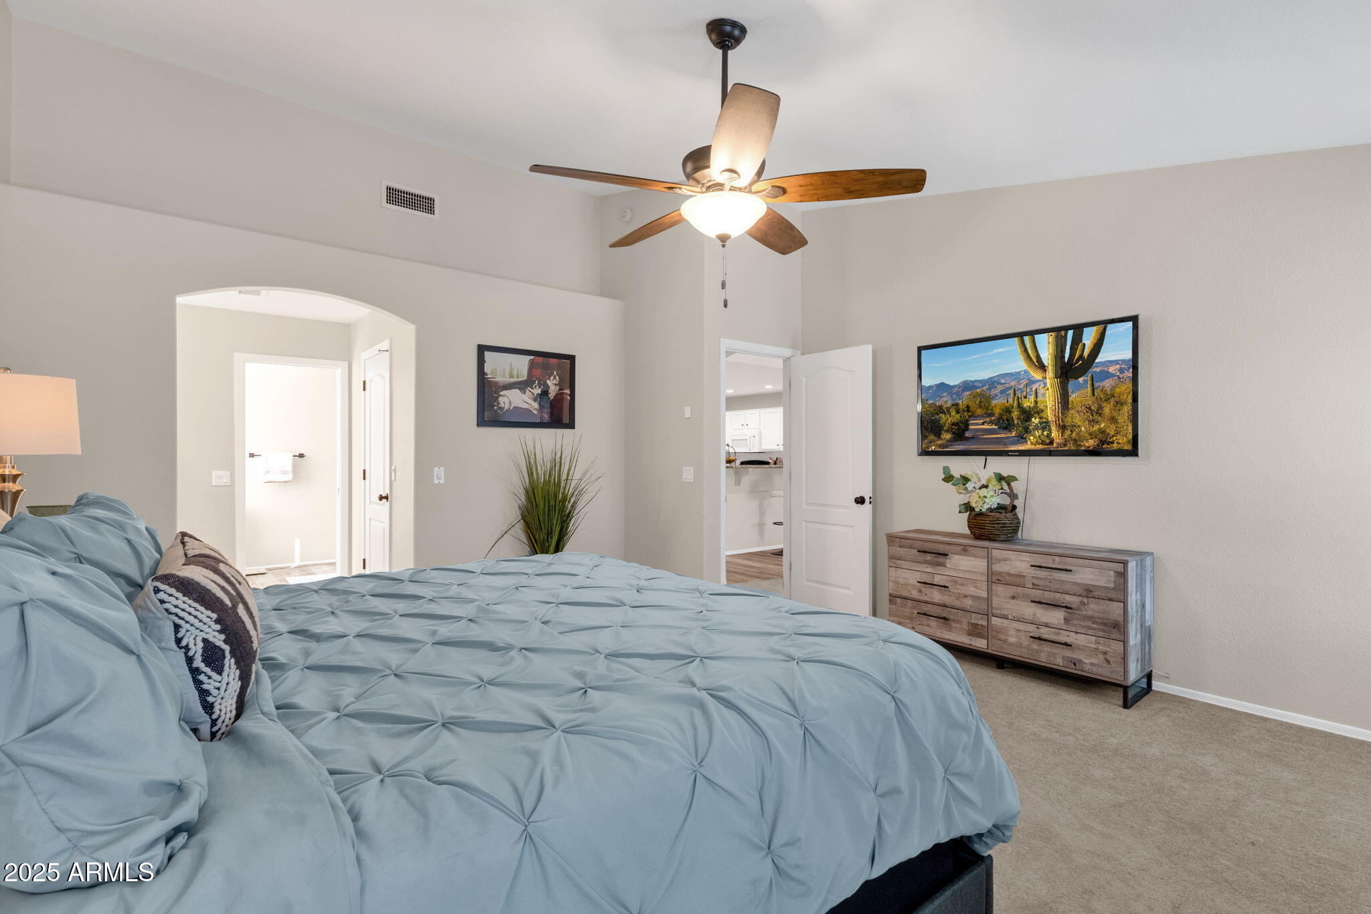
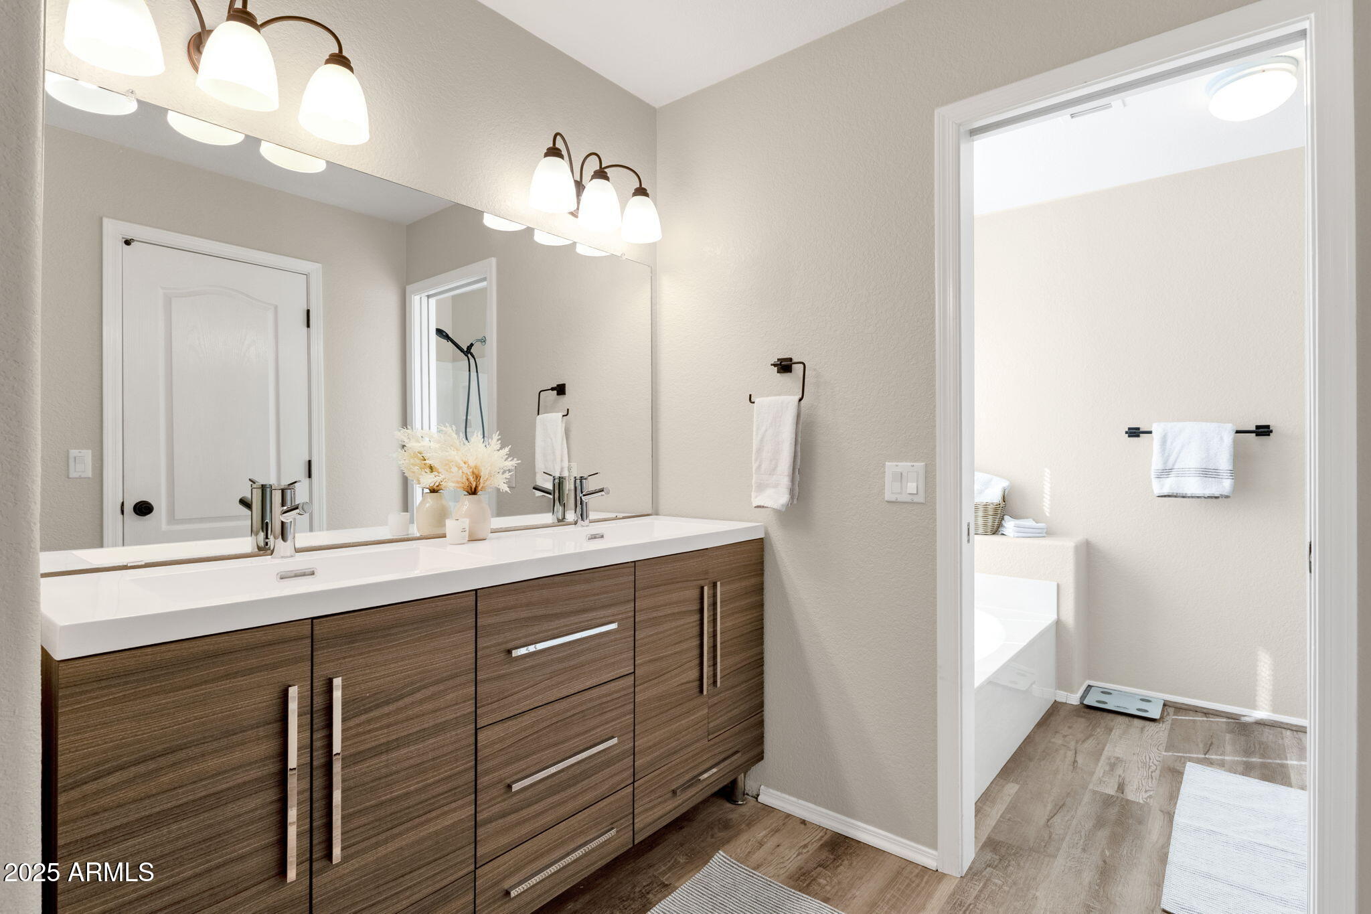
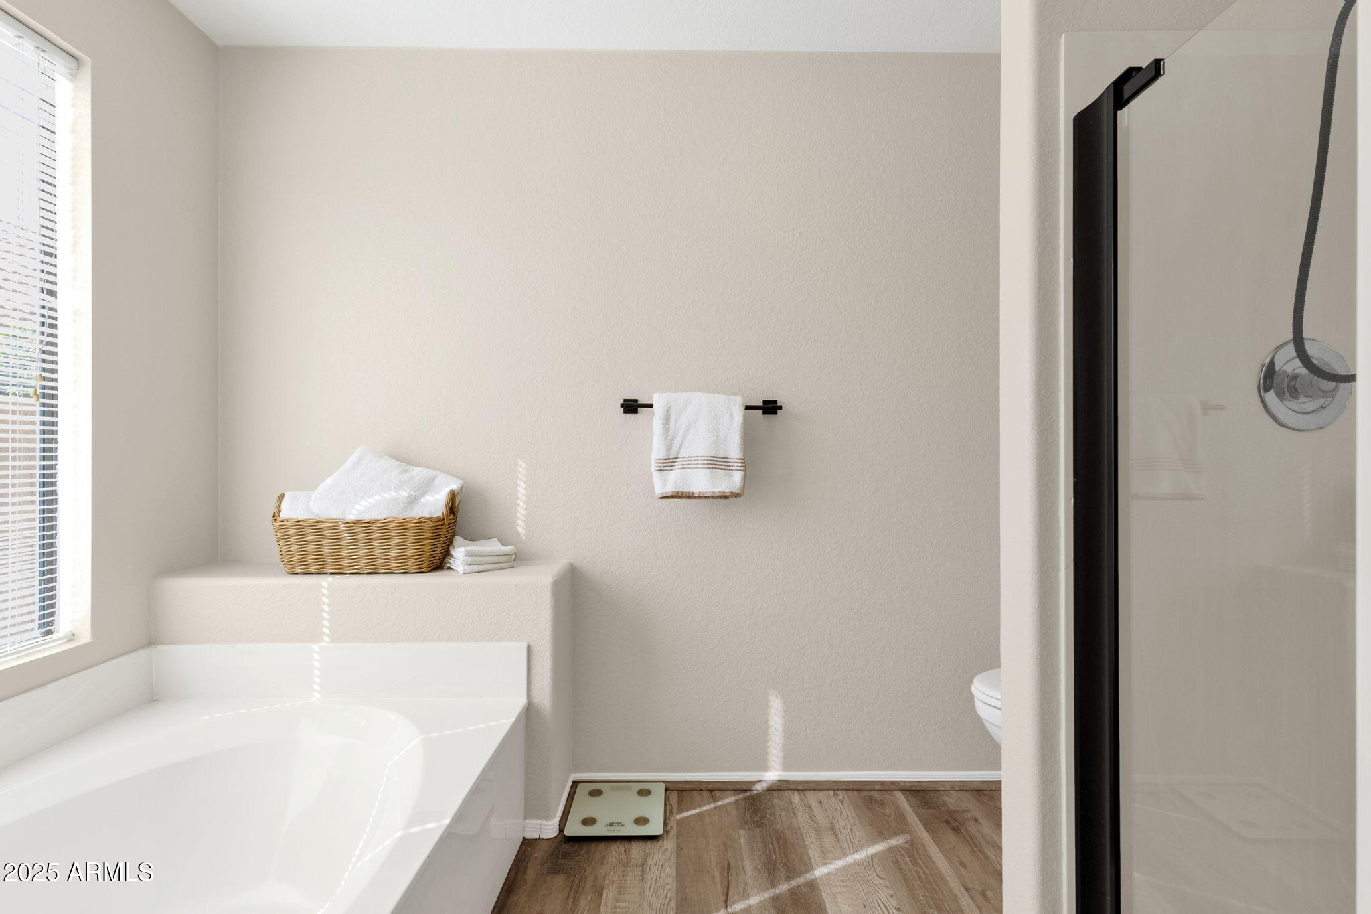
  • other interior Features High Speed Internet, Granite Counters, Double Vanity, Breakfast Bar, No Interior Steps, Vaulted Ceiling(s), Full Bth Master Bdrm, Separate Shwr Tub

Area & Lot

  • Status Sold
  • Date Sold December 22, 2025
  • Living Area2,034 Sq.Ft.
  • Lot Area0.31 Acres
  • MLS® ID6935503
  • TypeResidential
  • YEAR BUILT1995
  • NeighborhoodPhoenix
  • Architecture StylesRanch
  • Elementary SchoolGreenbrier Elementary School
  • Middle SchoolDeer Valley Middle School
  • High SchoolDeer Valley High School
  • School DistrictDeer Valley Unified District

Exterior

  • STORIES1
  • Garage Space2.0
  • water SourceCity Water
  • PoolVariable Speed Pump, Outdoor, Play Pool, Heated
  • roofTile
  • lot featuresNorth/South Exposure, Sprinklers In Rear, Sprinklers In Front, Cul-De-Sac, Gravel/Stone Front, Gravel/Stone Back, Grass Front, Grass Back, Auto Timer H 2 O Front, Auto Timer H 2 O Back
  • parkingRV Access/Parking, RV Gate, Garage Door Opener, Direct Access
  • HEAT TYPENatural Gas
  • AIR CONDITIONINGCentral Air, Ceiling Fan(s), Programmable Thmstat
  • sewerSewer in Cnctd, Public Sewer
  • other exterior FeaturesStorage, Built-in Barbecue

Financial

  • Sales Price$635,000
  • Real Estate Tax $2,962/yr

Phoenix

Indulge in flavorful experiences that transcend borders.

Explore

Let’s Get to Work

Whether buying, selling, or investing, Nick brings the market knowledge, strategy, and representation needed to move forward with confidence.

Follow Me on Instagram