
Leave a Message

By providing your contact information to Nick Steffes, your personal information will be processed in accordance with Nick Steffes's Privacy Policy. By checking the box(es) below, you expressly consent to receive marketing or promotional real estate communication from Nick Steffes in the manner selected by you. For SMS text messages, message frequency varies. Message and data rates may apply. Consent is not a condition of purchase of any goods or services. You may opt out of receiving further communications from Nick Steffes at any time. To opt out of receiving SMS text messages, reply STOP to unsubscribe. SMS text messaging is subject to our Terms of Use.

Thank you for your message. I will be in touch with you shortly.

6366 N 19TH Street
6366 N 19TH Street
6366 N 19TH Street
6366 N 19TH Street
6366 N 19TH Street
6366 N 19TH Street
6366 N 19TH Street
6366 N 19TH Street
6366 N 19TH Street
6366 N 19TH Street
6366 N 19TH Street
6366 N 19TH Street
6366 N 19TH Street
6366 N 19TH Street
6366 N 19TH Street
6366 N 19TH Street
6366 N 19TH Street
6366 N 19TH Street
6366 N 19TH Street
6366 N 19TH Street
6366 N 19TH Street
6366 N 19TH Street
6366 N 19TH Street
6366 N 19TH Street
6366 N 19TH Street
6366 N 19TH Street
6366 N 19TH Street
6366 N 19TH Street
6366 N 19TH Street
6366 N 19TH Street
6366 N 19TH Street
6366 N 19TH Street
6366 N 19TH Street
6366 N 19TH Street
6366 N 19TH Street
6366 N 19TH Street
6366 N 19TH Street
6366 N 19TH Street
6366 N 19TH Street
6366 N 19TH Street
6366 N 19TH Street
6366 N 19TH Street
6366 N 19TH Street
6366 N 19TH Street
6366 N 19TH Street
6366 N 19TH Street
6366 N 19TH Street
6366 N 19TH Street
6366 N 19TH Street
6366 N 19TH Street
6366 N 19TH Street
6366 N 19TH Street
6366 N 19TH Street
6366 N 19TH Street
6366 N 19TH Street
6366 N 19TH Street
SEE ALL PHOTOS
6366 N 19TH Street
6366 N 19TH Street
6366 N 19TH Street
6366 N 19TH Street
6366 N 19TH Street
6366 N 19TH Street
6366 N 19TH Street
6366 N 19TH Street
6366 N 19TH Street
6366 N 19TH Street
6366 N 19TH Street
6366 N 19TH Street
6366 N 19TH Street
6366 N 19TH Street
6366 N 19TH Street
6366 N 19TH Street
6366 N 19TH Street
6366 N 19TH Street
6366 N 19TH Street
6366 N 19TH Street
6366 N 19TH Street
6366 N 19TH Street
6366 N 19TH Street
6366 N 19TH Street
6366 N 19TH Street
6366 N 19TH Street
6366 N 19TH Street
6366 N 19TH Street
6366 N 19TH Street
6366 N 19TH Street
6366 N 19TH Street
6366 N 19TH Street
6366 N 19TH Street
6366 N 19TH Street
6366 N 19TH Street
6366 N 19TH Street
6366 N 19TH Street
6366 N 19TH Street
6366 N 19TH Street
6366 N 19TH Street
6366 N 19TH Street
6366 N 19TH Street
6366 N 19TH Street
6366 N 19TH Street
6366 N 19TH Street
6366 N 19TH Street
6366 N 19TH Street
6366 N 19TH Street
6366 N 19TH Street
6366 N 19TH Street
6366 N 19TH Street
6366 N 19TH Street
6366 N 19TH Street
6366 N 19TH Street
6366 N 19TH Street
6366 N 19TH Street
Courtesy of Compass, Curt Johnson Listing Contact: 480-776-1555 
Sold

6366 N 19TH Street

6366 N 19TH Street, Phoenix, AZ 85016

$735,000
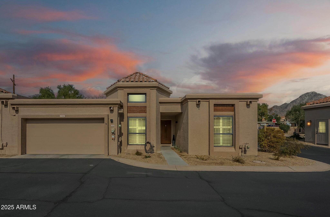
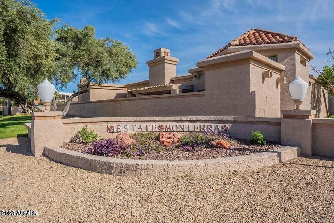
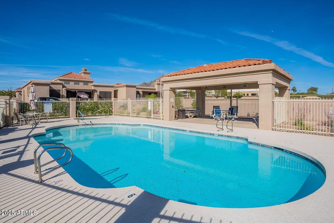
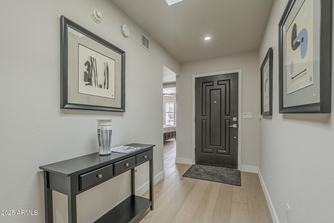
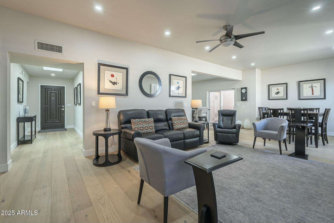
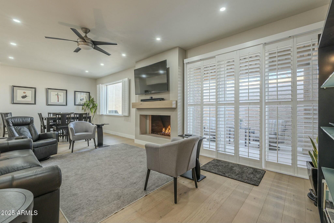
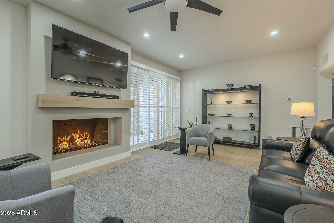
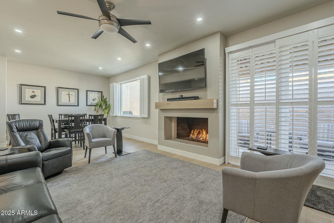
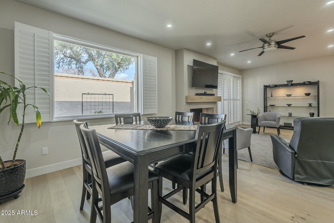
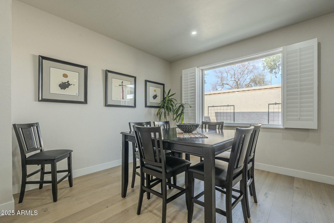
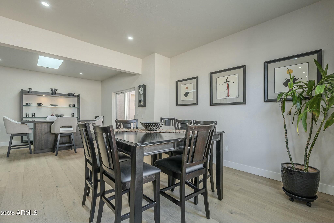
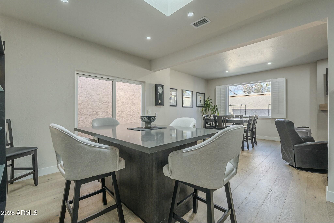
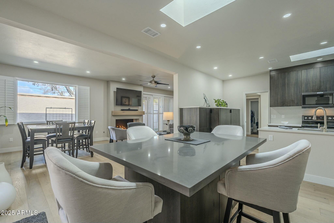
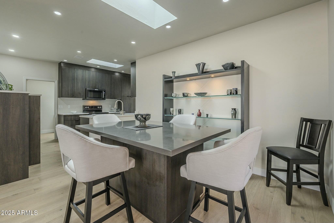
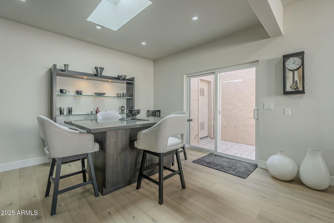
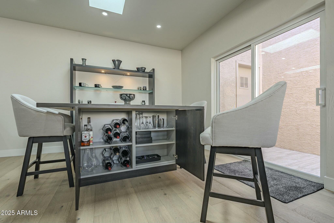
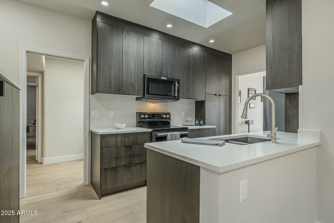
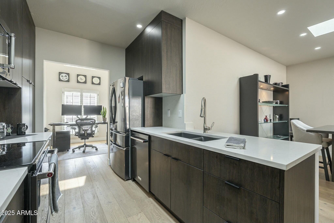
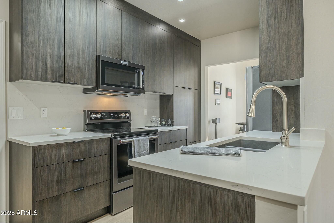
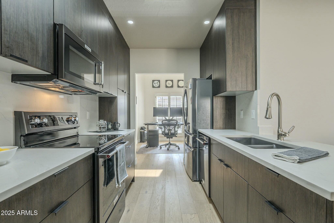
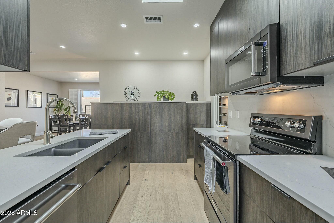
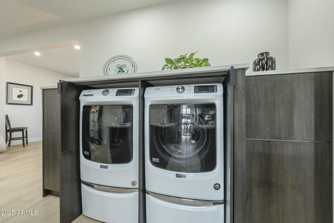
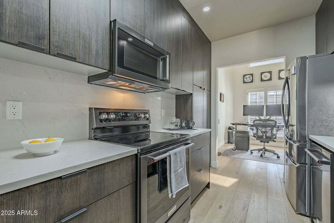
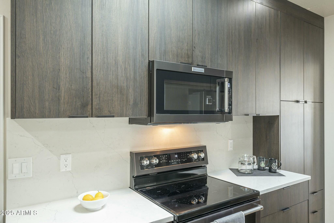
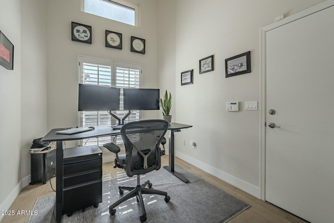
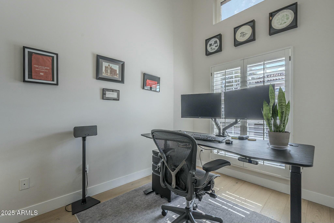
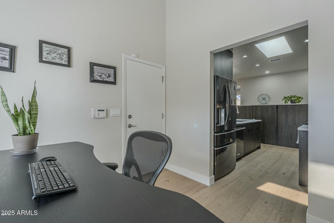
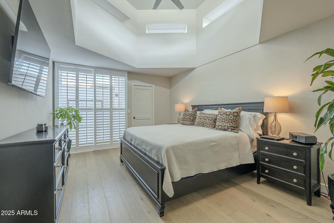
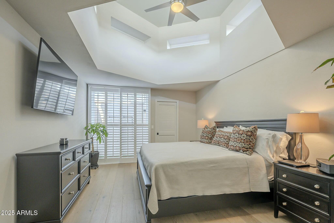
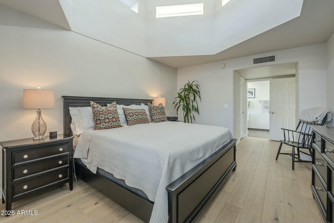
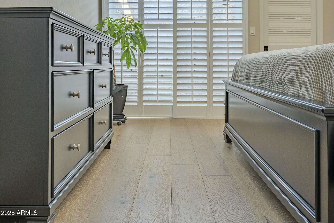
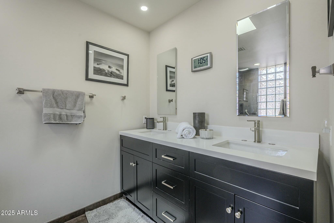
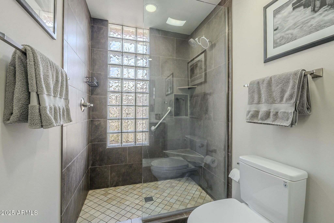
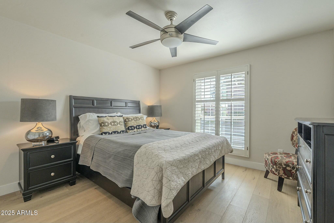
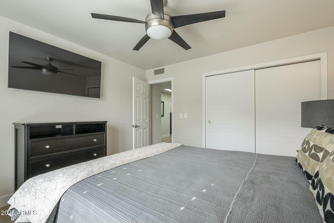
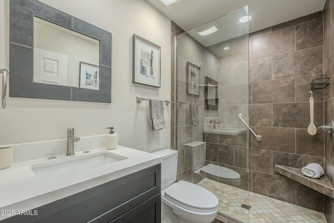
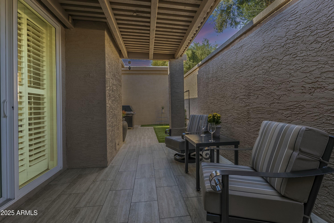
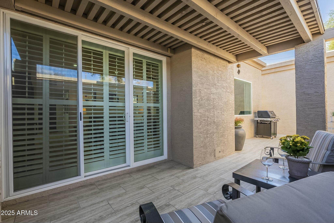
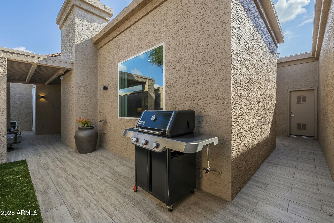
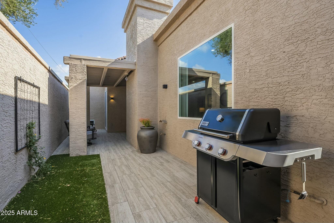
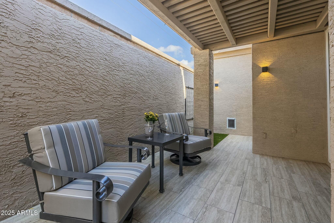
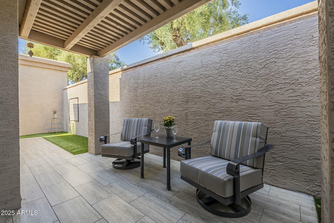
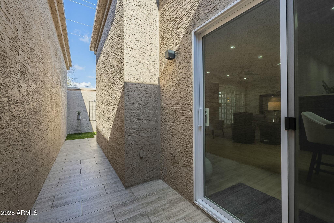
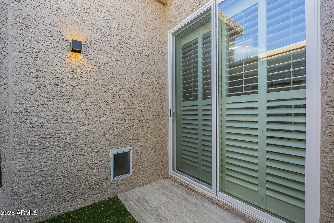
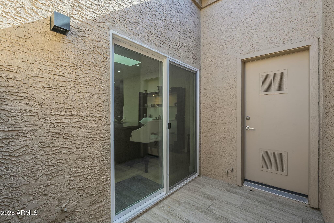
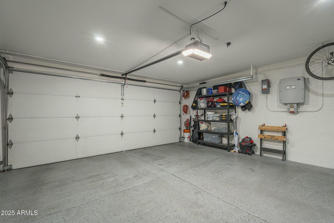
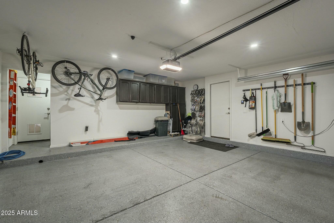
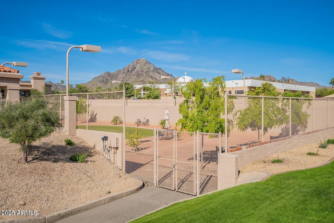
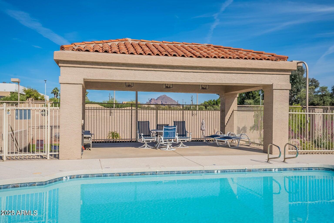
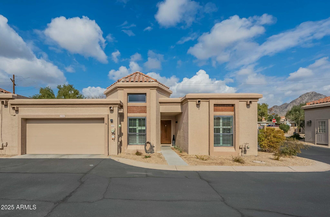
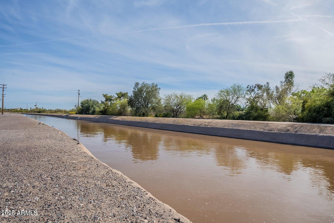
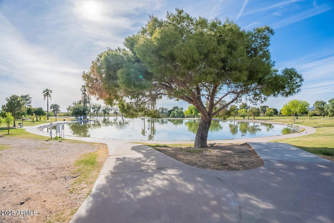
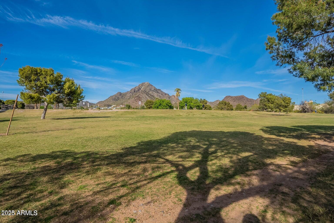
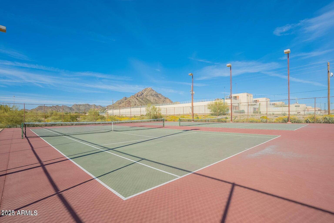
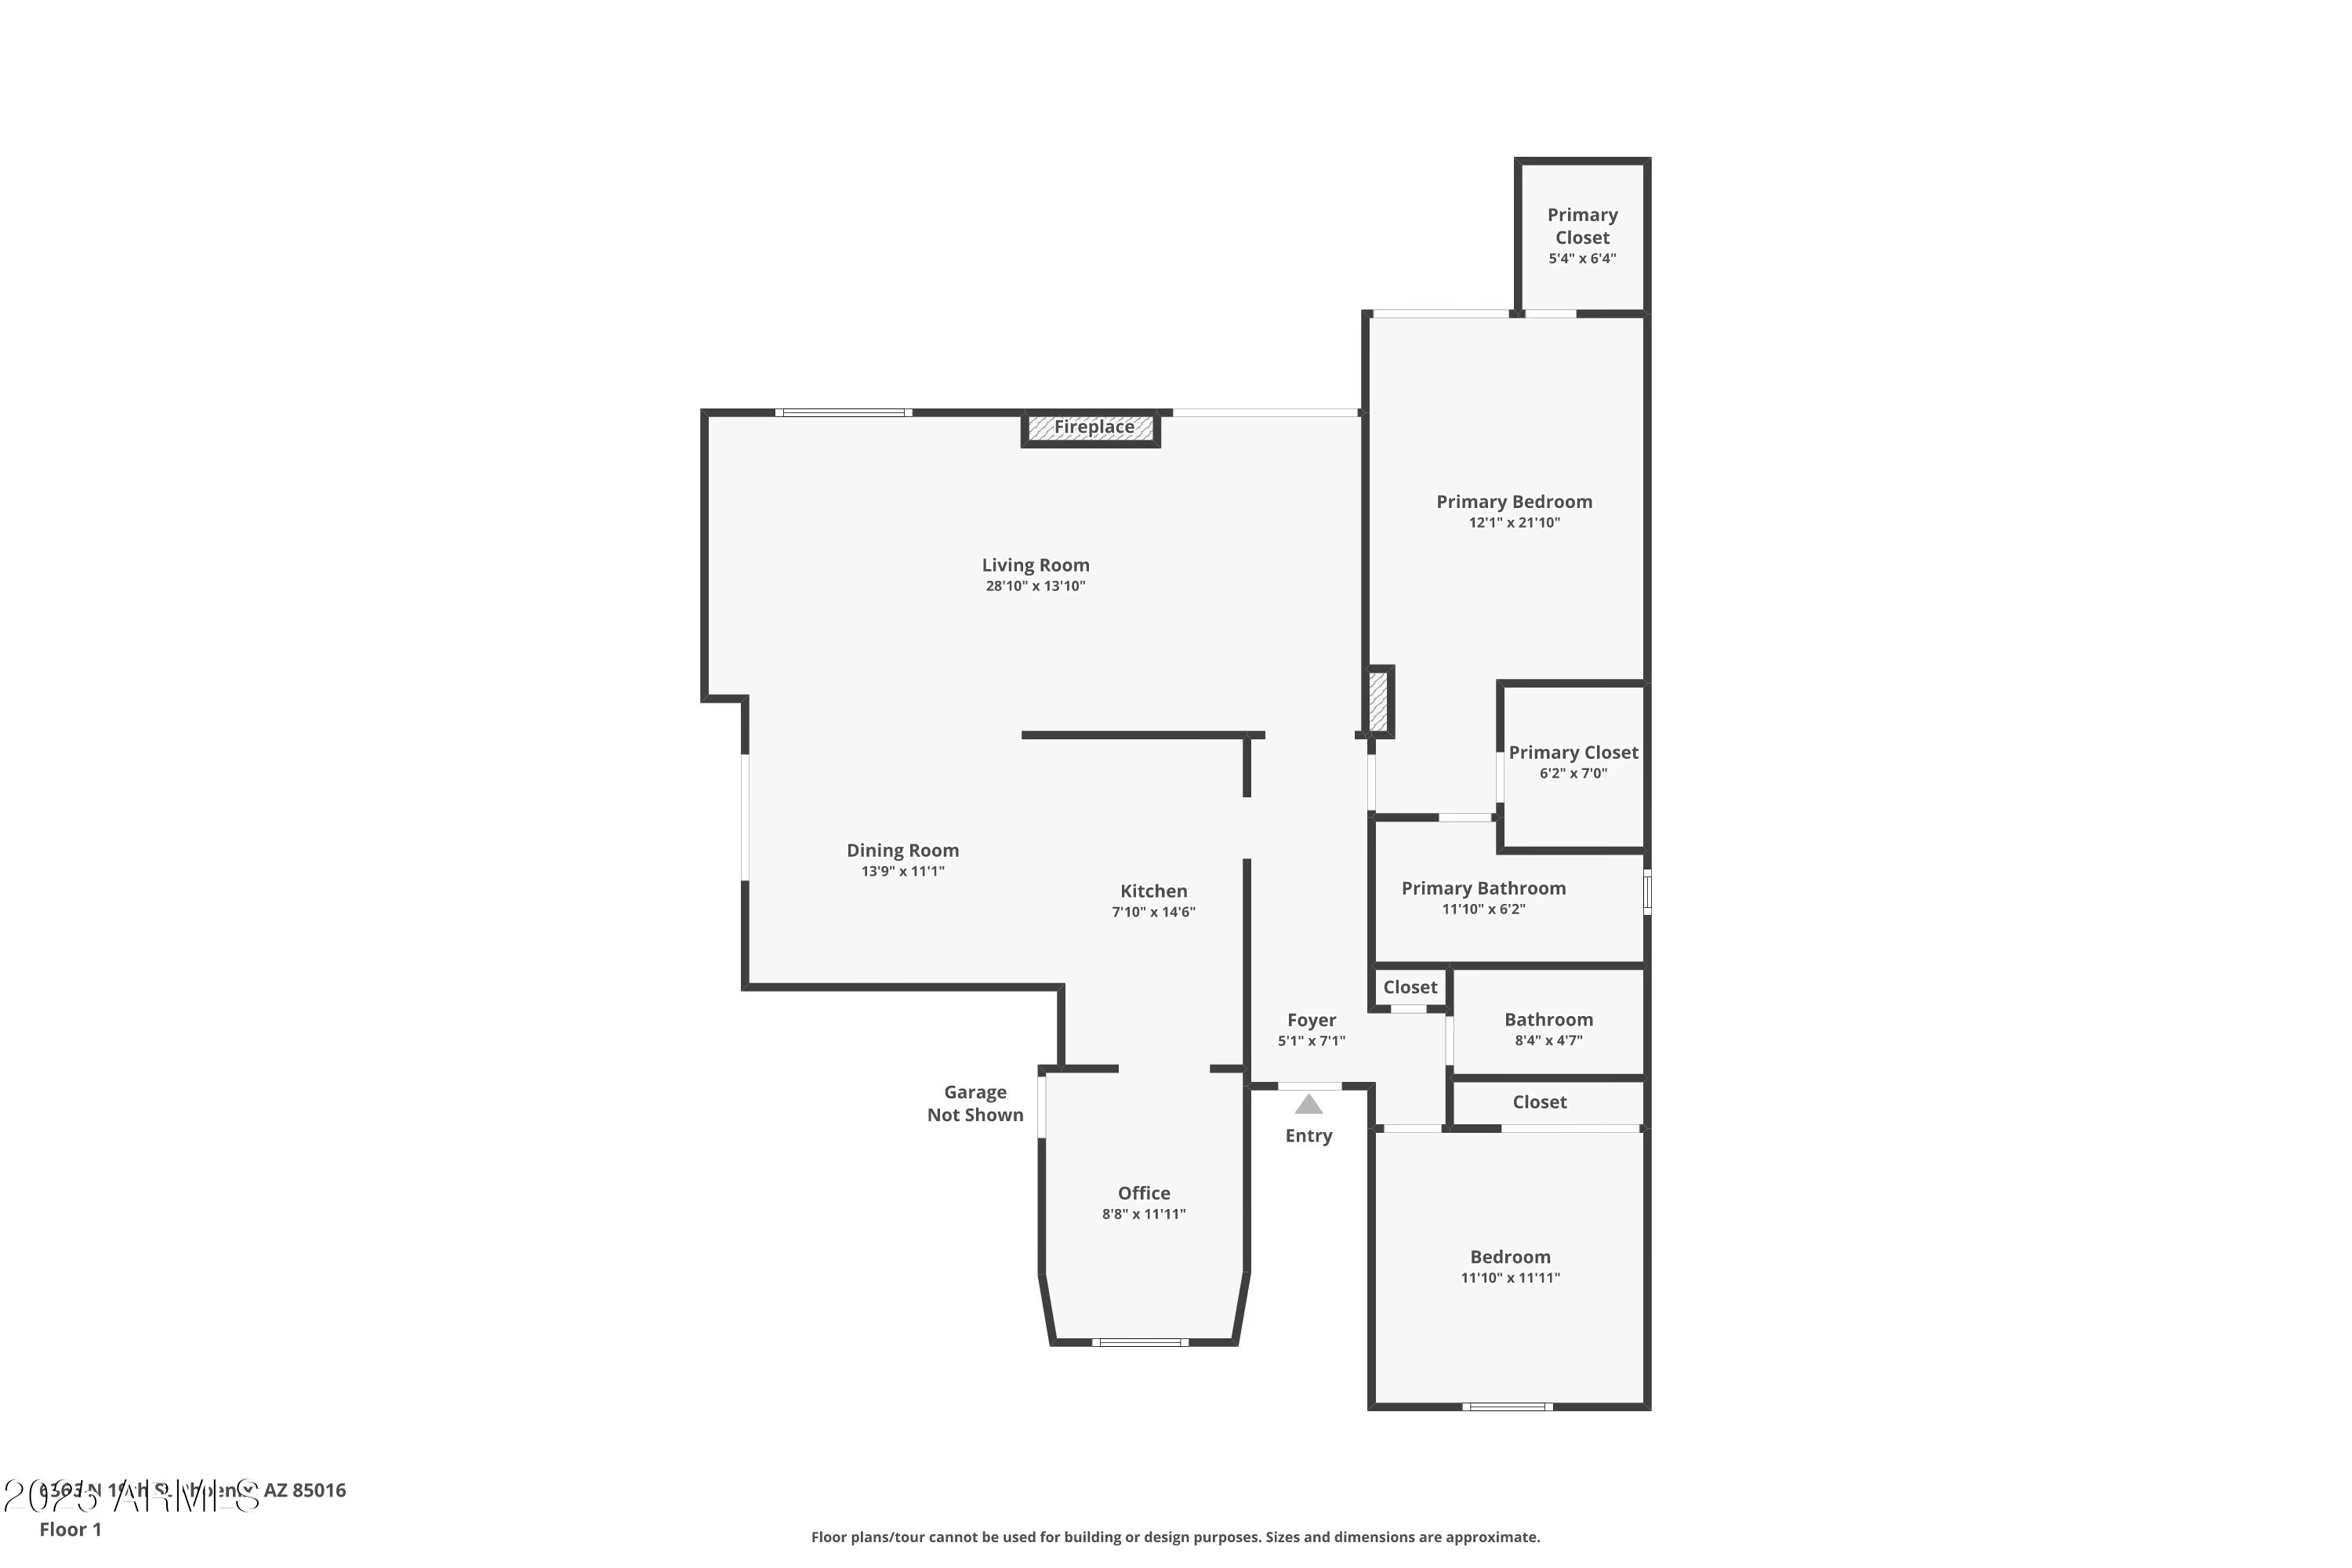
A LUXURY PATIO HOME in the heart of Central Phoenix walking distance to the Arizona Canal. Contemporary AND warm and inviting. This is a must see in coveted Estate Monterra built by acclaimed North Central Phoenix home builder Paul Staman. This pristine community is a hidden gem tucked away in a private and quiet enclave of 36 patio homes. It is rare to find a 1,751 sf 1 level patio home with a 2 car direct access garage. This stunning remodel boasts 2 bed/2 bath PLUS den! A contemporary masterpiece. Affinity Brushed European Oak engineered hardwood flooring throughout, Envii kitchen cabinetry, Quartz kitchen countertops, 5 new dual-pane skylights, gorgeous gas fireplace burner and glass rocks, all new can lights, custom dining island and open concept living. New A/C and roof in 2022. This is a one of a kind in this sought after community with community pool, spa and park. Minutes from Biltmore/Camelback corridor, the 51 freeway, Piestewa peak, Granada Park and fabulous dining/shopping. The perfect lock and leave 2nd home or permanent residence. Don't miss out!

2
beds

2
baths

1,751 Sq.Ft. LIVING AREA

2,905 Sq.Ft. lot

Features & Amenities

Interior

  • total bedrooms2
  • Total bathrooms2
  • Flooring Wood
  • Fireplace Living Room, Gas
  • APPLIANCES Water Purifier
  • other interior Features High Speed Internet, Double Vanity, No Interior Steps, 3/4 Bath Master Bdrm

Area & Lot

  • Status Sold
  • Date Sold March 12, 2025
  • Living Area1,751 Sq.Ft.
  • Lot Area2,905 Sq.Ft.
  • MLS® ID6813925
  • TypeResidential
  • YEAR BUILT1985
  • NeighborhoodPhoenix
  • Architecture StylesContemporary, Spanish
  • Elementary SchoolMadison #1 Elementary School
  • Middle SchoolMadison #1 Elementary School
  • High SchoolCamelback High School
  • School DistrictPhoenix Union High School District

Exterior

  • STORIES1
  • Garage Space2.0
  • water SourceCity Water
  • PoolNone
  • roofBuilt-Up, Foam
  • lot featuresNorth/South Exposure, Gravel/Stone Front, Gravel/Stone Back
  • parkingGarage Door Opener, Direct Access
  • HEAT TYPENatural Gas
  • AIR CONDITIONINGCentral Air, Ceiling Fan(s)
  • sewerPublic Sewer
  • Disability FeaturesBath Grab Bars
  • other exterior FeaturesPrivate Street(s)

Financial

  • Sales Price$735,000
  • Real Estate Tax $3,179/yr
  • HOA $1,050/3 mos
View Virtual Tour

Phoenix

Indulge in flavorful experiences that transcend borders.

Explore

Let’s Get to Work

Whether buying, selling, or investing, Nick brings the market knowledge, strategy, and representation needed to move forward with confidence.

Follow Me on Instagram