Leave a Message

By providing your contact information to Nick Steffes, your personal information will be processed in accordance with Nick Steffes's Privacy Policy. By checking the box(es) below, you expressly consent to receive marketing or promotional real estate communication from Nick Steffes in the manner selected by you. For SMS text messages, message frequency varies. Message and data rates may apply. Consent is not a condition of purchase of any goods or services. You may opt out of receiving further communications from Nick Steffes at any time. To opt out of receiving SMS text messages, reply STOP to unsubscribe. SMS text messaging is subject to our Terms of Use.

Thank you for your message. I will be in touch with you shortly.

6426 N 27TH Street
6426 N 27TH Street
6426 N 27TH Street
6426 N 27TH Street
6426 N 27TH Street
6426 N 27TH Street
6426 N 27TH Street
6426 N 27TH Street
6426 N 27TH Street
6426 N 27TH Street
6426 N 27TH Street
6426 N 27TH Street
6426 N 27TH Street
6426 N 27TH Street
6426 N 27TH Street
6426 N 27TH Street
6426 N 27TH Street
6426 N 27TH Street
6426 N 27TH Street
6426 N 27TH Street
6426 N 27TH Street
6426 N 27TH Street
6426 N 27TH Street
6426 N 27TH Street
6426 N 27TH Street
6426 N 27TH Street
6426 N 27TH Street
6426 N 27TH Street
6426 N 27TH Street
6426 N 27TH Street
6426 N 27TH Street
6426 N 27TH Street
6426 N 27TH Street
6426 N 27TH Street
6426 N 27TH Street
6426 N 27TH Street
6426 N 27TH Street
6426 N 27TH Street
6426 N 27TH Street
6426 N 27TH Street
6426 N 27TH Street
6426 N 27TH Street
6426 N 27TH Street
6426 N 27TH Street
6426 N 27TH Street
6426 N 27TH Street
6426 N 27TH Street
SEE ALL PHOTOS
6426 N 27TH Street
6426 N 27TH Street
6426 N 27TH Street
6426 N 27TH Street
6426 N 27TH Street
6426 N 27TH Street
6426 N 27TH Street
6426 N 27TH Street
6426 N 27TH Street
6426 N 27TH Street
6426 N 27TH Street
6426 N 27TH Street
6426 N 27TH Street
6426 N 27TH Street
6426 N 27TH Street
6426 N 27TH Street
6426 N 27TH Street
6426 N 27TH Street
6426 N 27TH Street
6426 N 27TH Street
6426 N 27TH Street
6426 N 27TH Street
6426 N 27TH Street
6426 N 27TH Street
6426 N 27TH Street
6426 N 27TH Street
6426 N 27TH Street
6426 N 27TH Street
6426 N 27TH Street
6426 N 27TH Street
6426 N 27TH Street
6426 N 27TH Street
6426 N 27TH Street
6426 N 27TH Street
6426 N 27TH Street
6426 N 27TH Street
6426 N 27TH Street
6426 N 27TH Street
6426 N 27TH Street
6426 N 27TH Street
6426 N 27TH Street
6426 N 27TH Street
6426 N 27TH Street
6426 N 27TH Street
6426 N 27TH Street
6426 N 27TH Street
6426 N 27TH Street
Courtesy of Compass, Christina Renee Rodriguez Listing Contact: 602-647-2482 
Sold

6426 N 27TH Street

6426 N 27TH Street, Phoenix, AZ 85016

$1,600,000
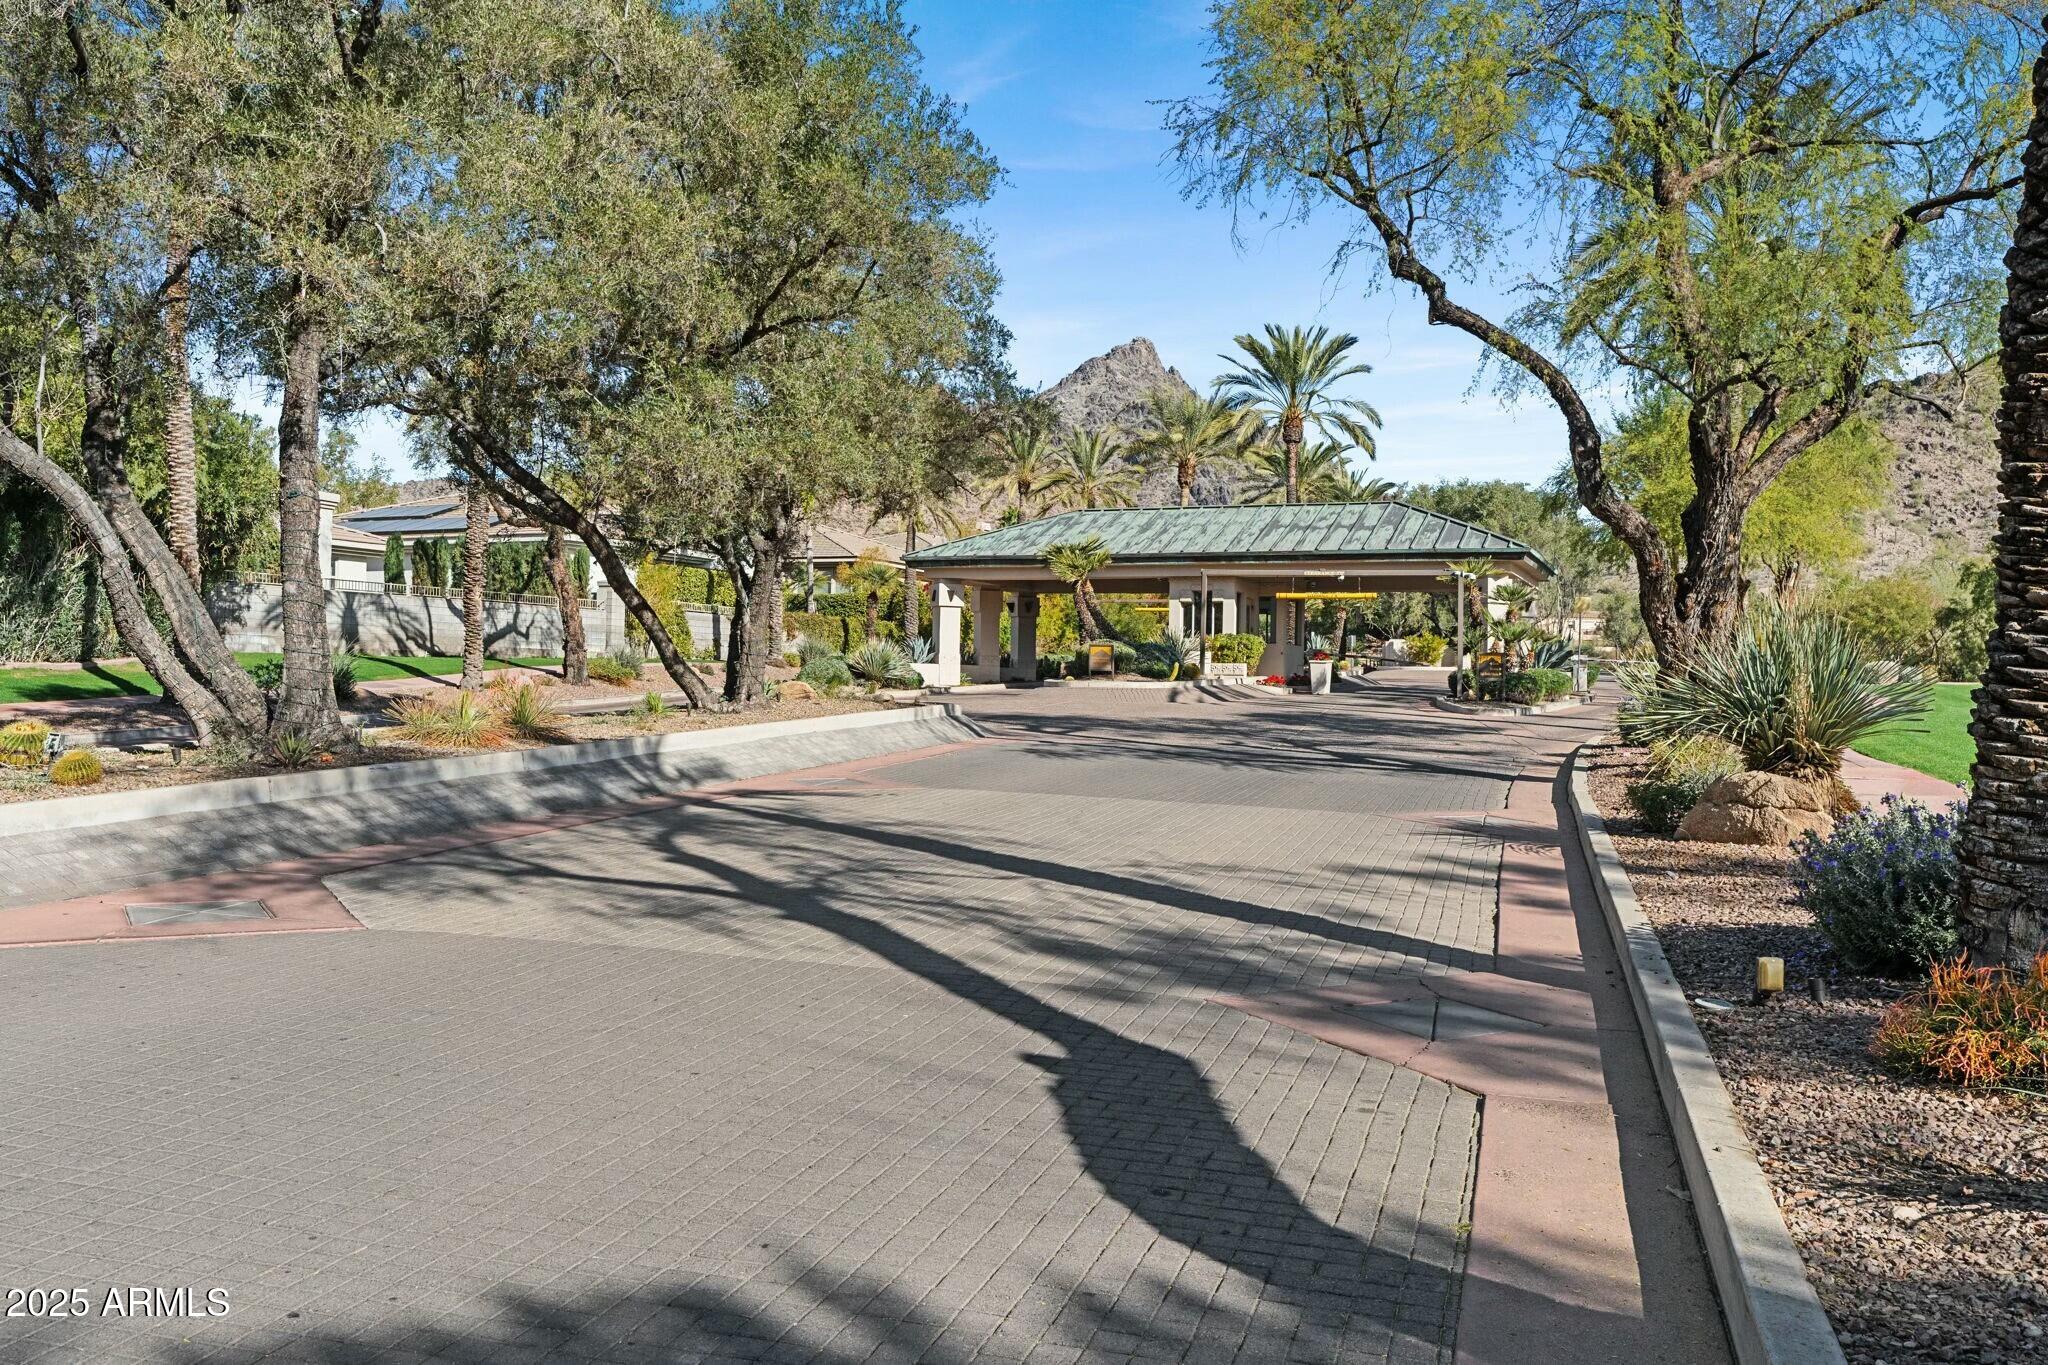
Exquisite Luxury Living in Prestigious Biltmore Hillside Villas
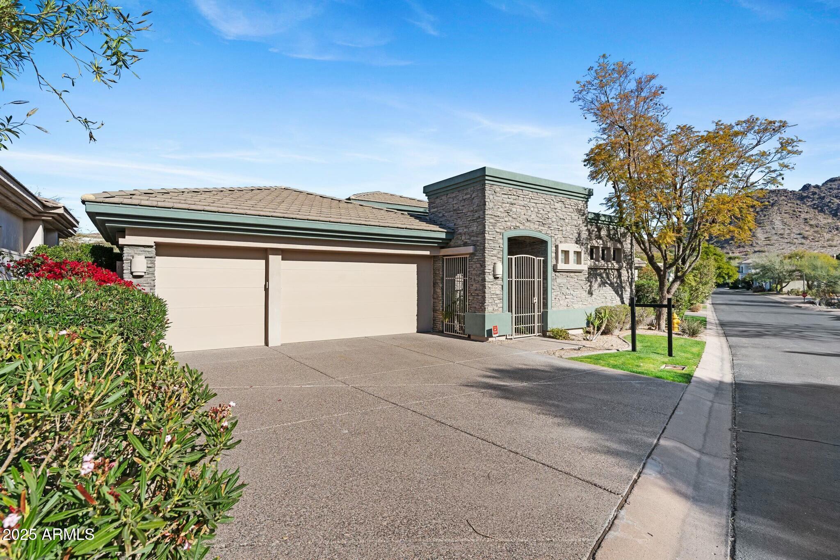
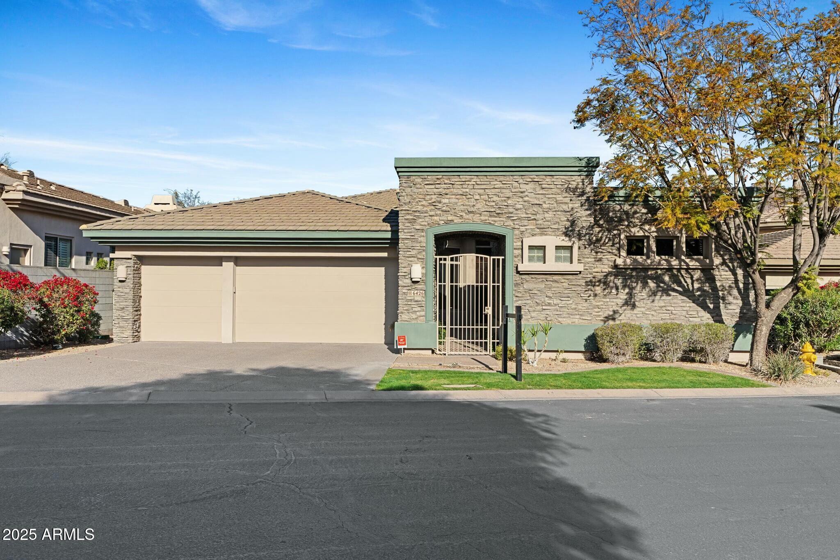
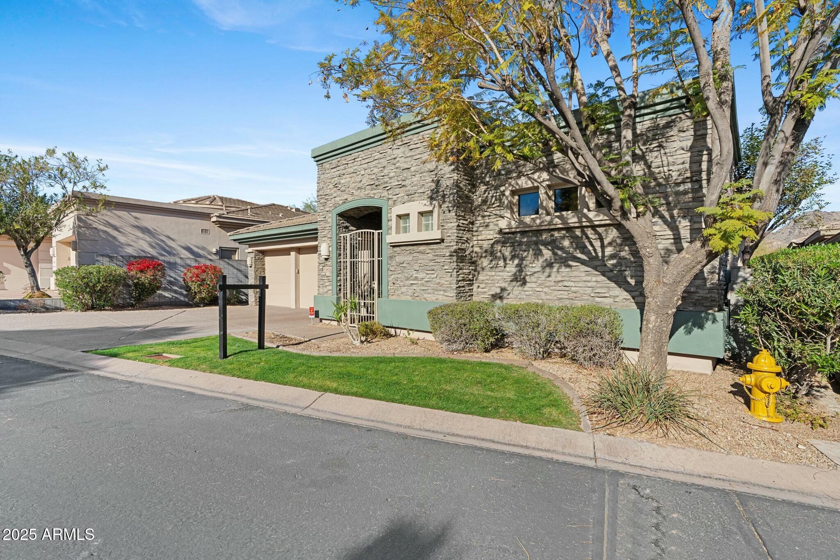
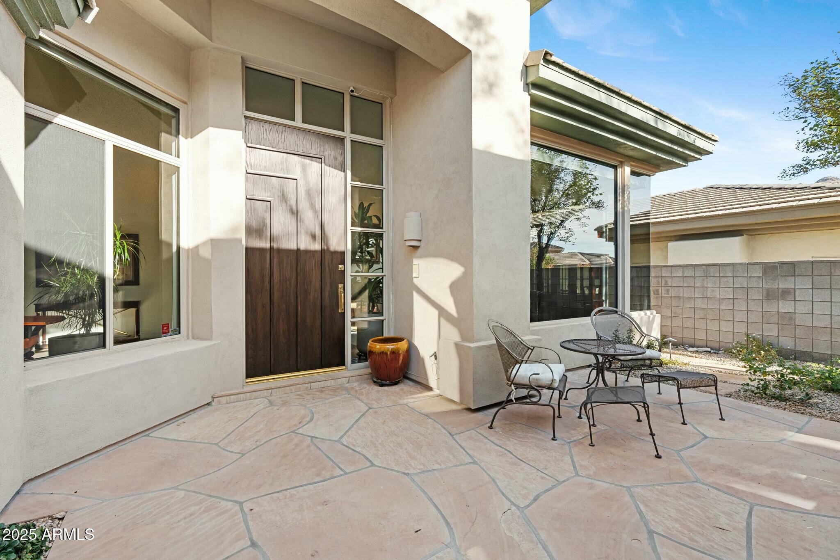
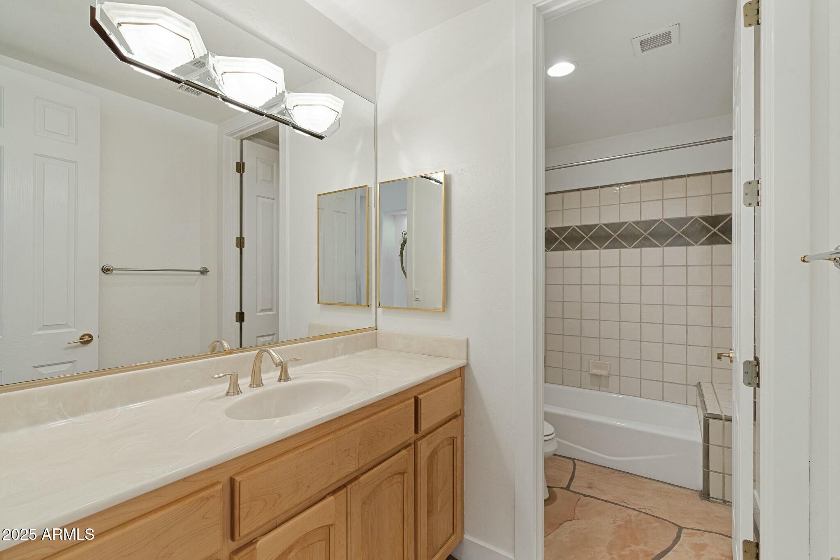
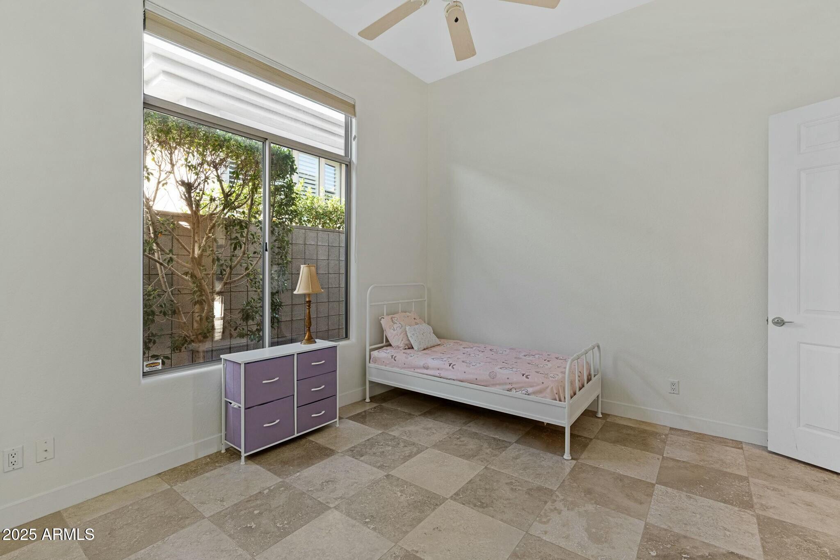
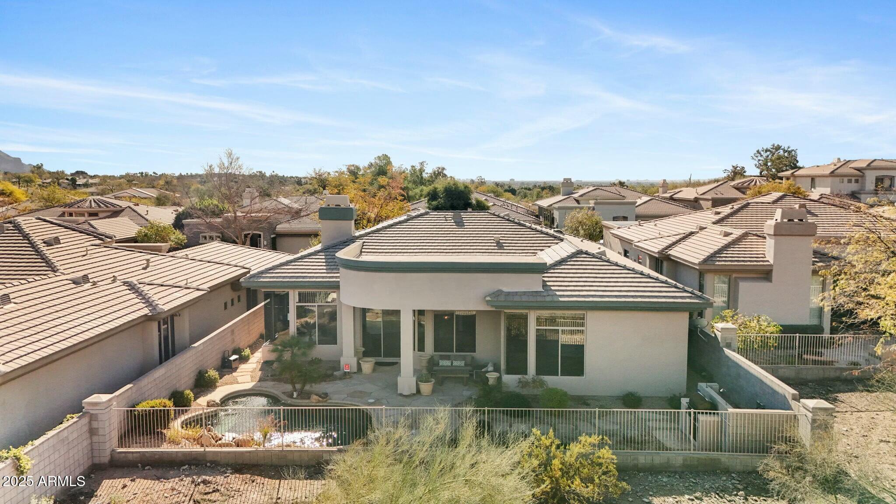
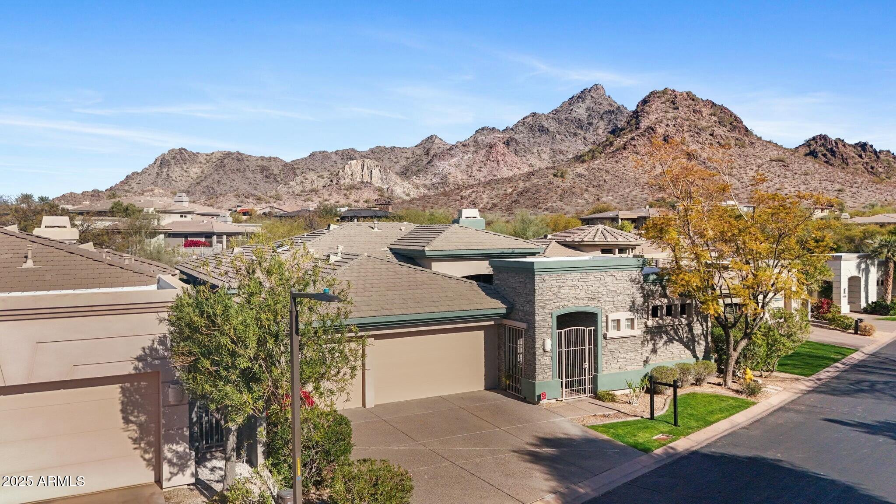
Nestled in the exclusive guard-gated enclave of Biltmore Hillside Villas, this elegant single-story estate offers a seamless blend of sophistication, comfort, and breathtaking natural beauty. Boasting 2,715 square feet of meticulously designed living space, this 3-bedroom, 3-bathroom residence--including a detached casita--is an oasis of tranquility and refined living.
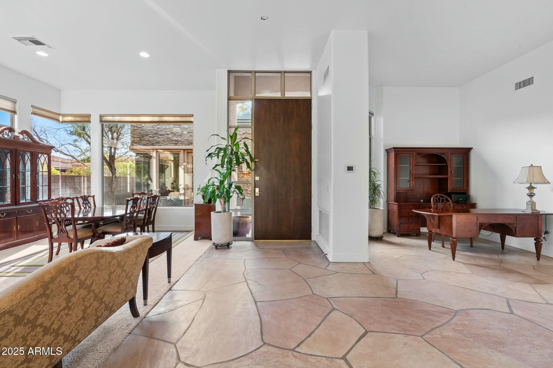
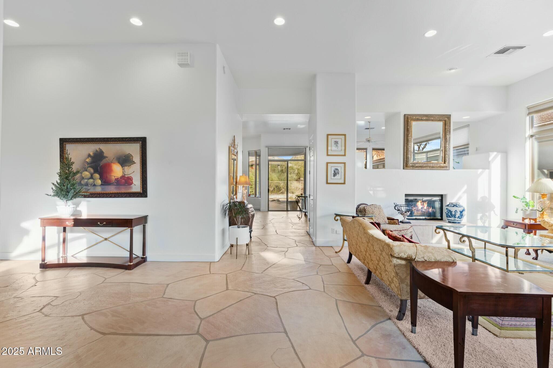
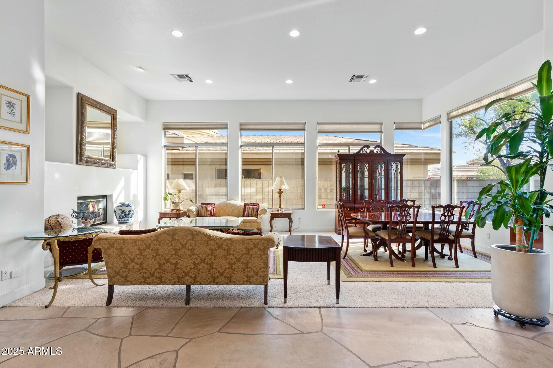
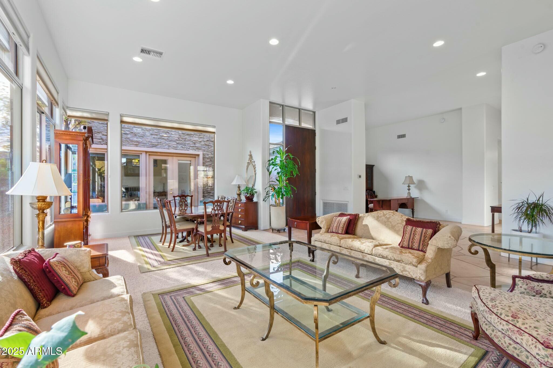
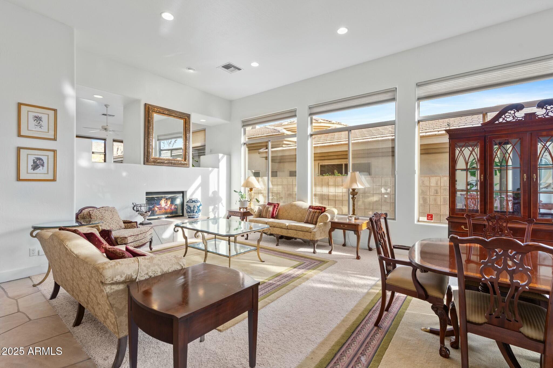
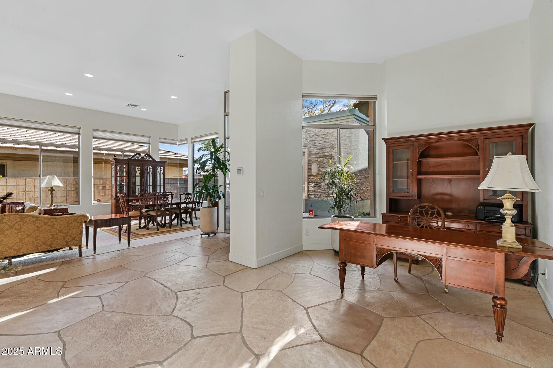
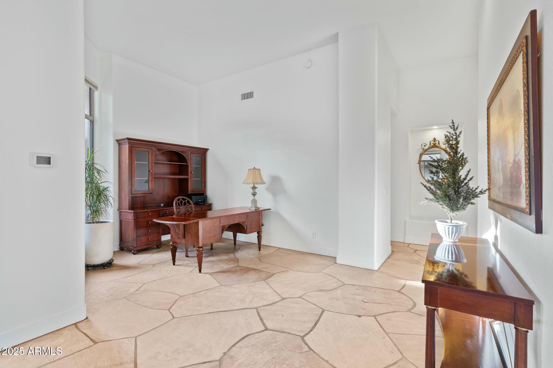
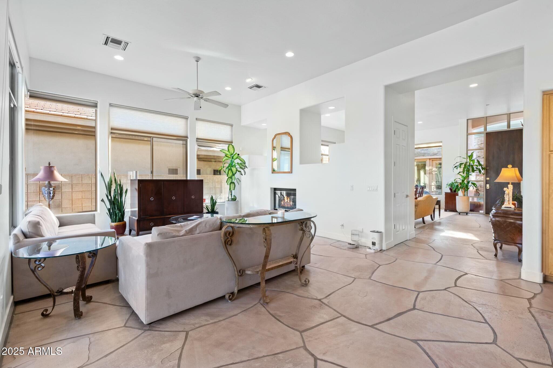
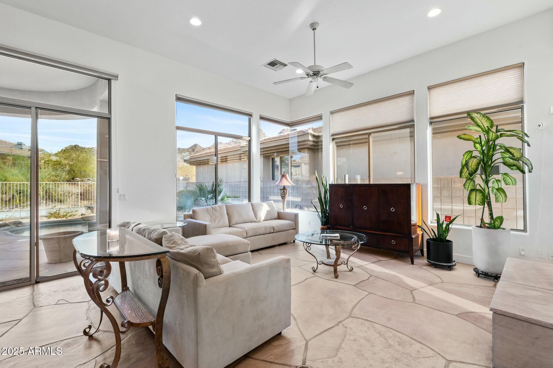
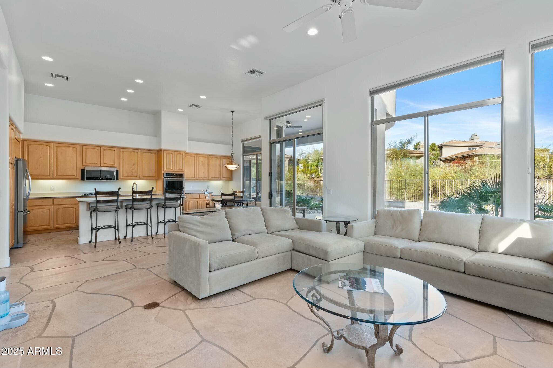
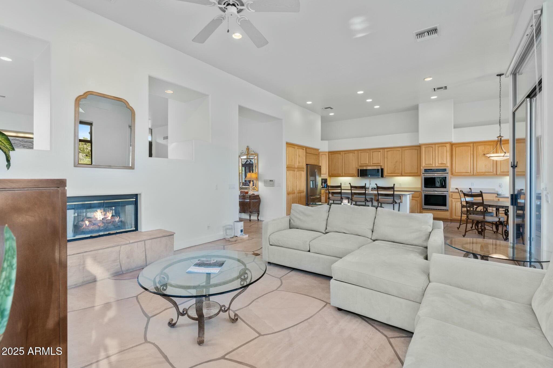
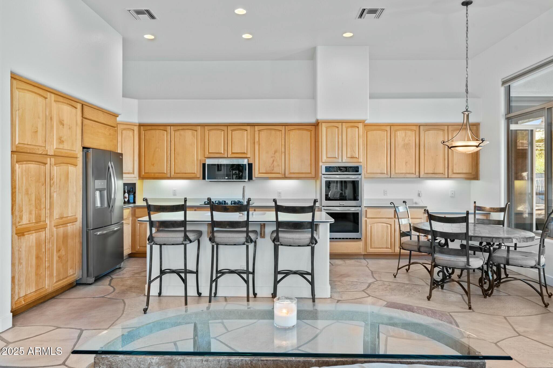
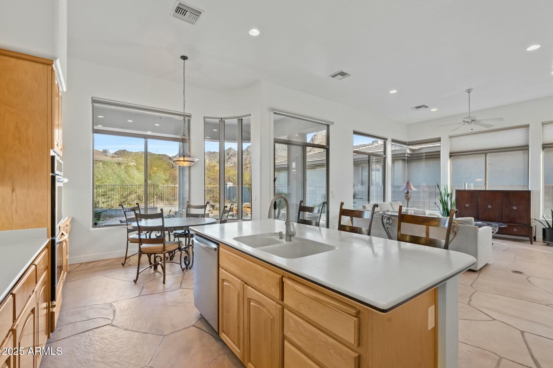
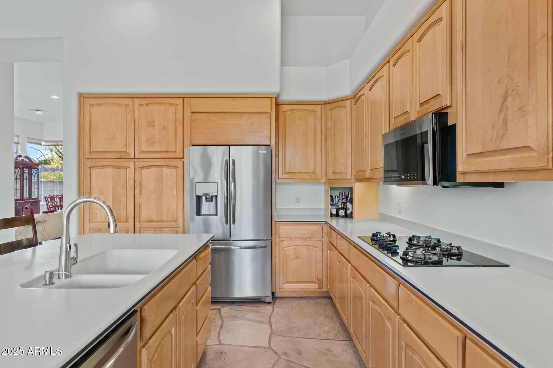
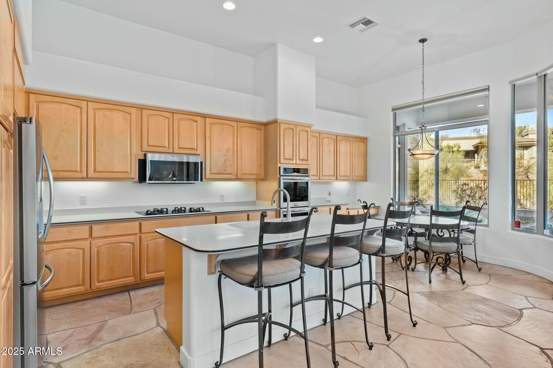
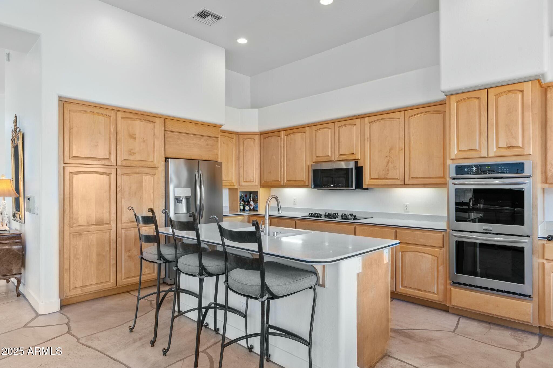
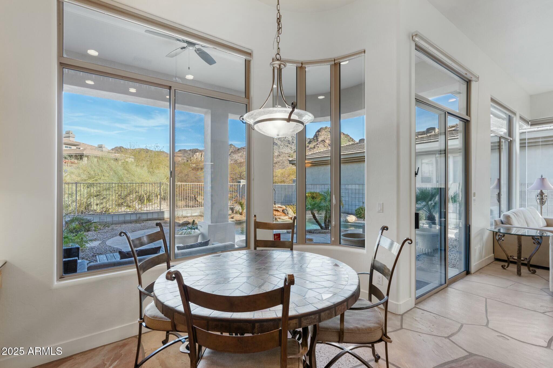
Step inside to discover soaring ceilings, expansive windows, and beautiful stone flooring that bathe the home in warm natural light. The open-concept living areas provide a seamless flow, perfect for both intimate gatherings and grand entertaining. The kitchen is a chef's dream, featuring plenty of space, updated appliances, and generous counter. space.
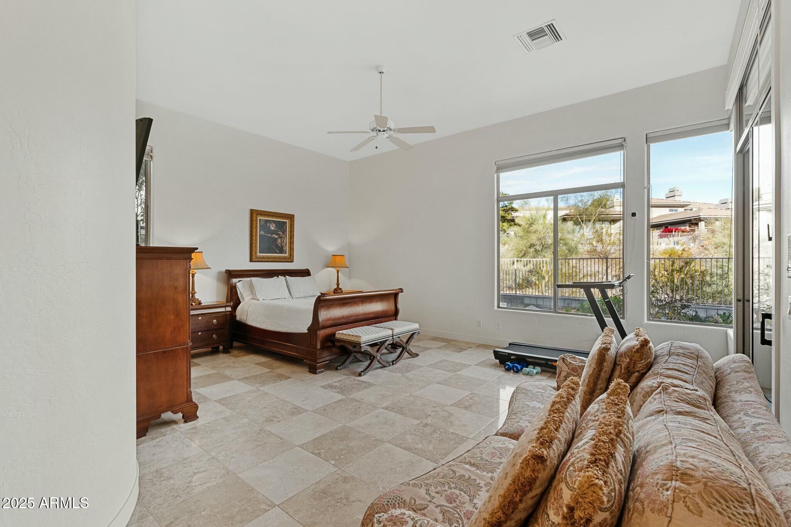
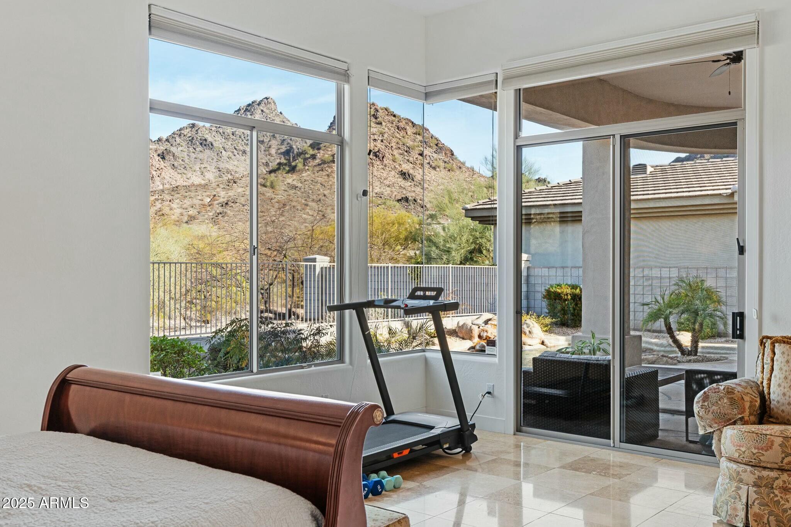
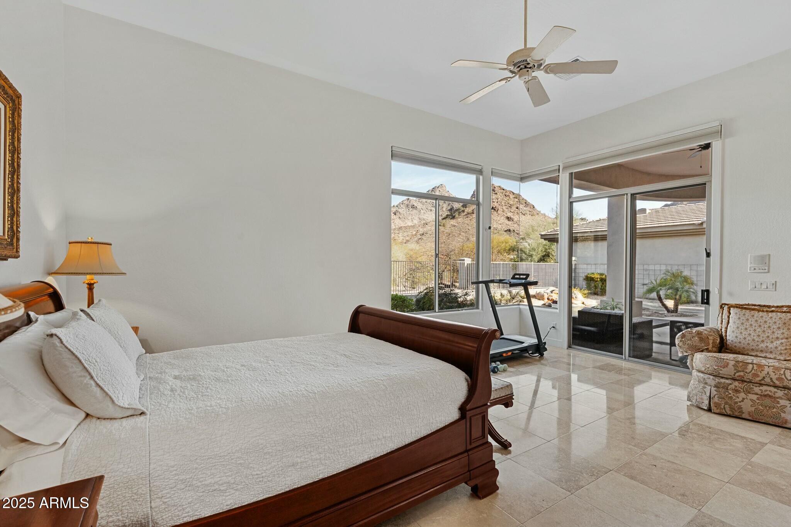
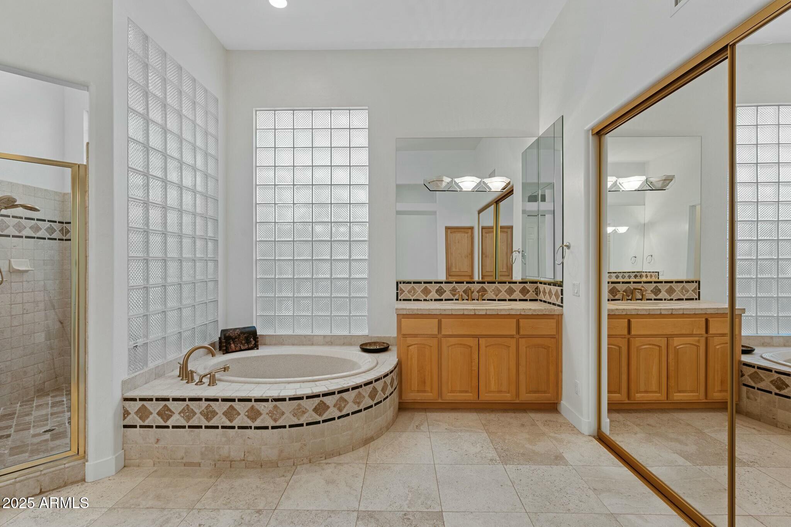
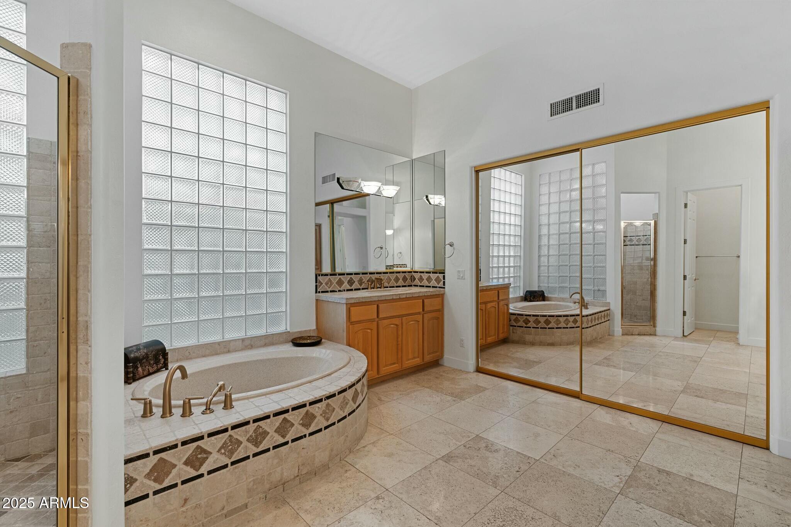
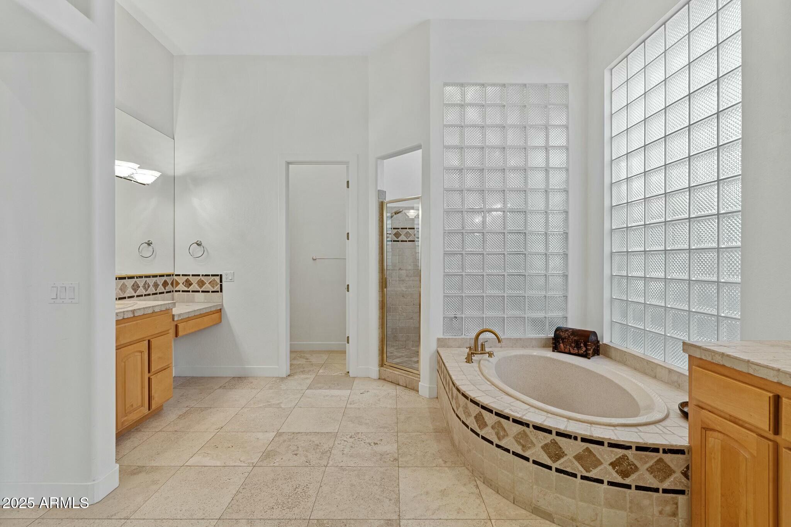
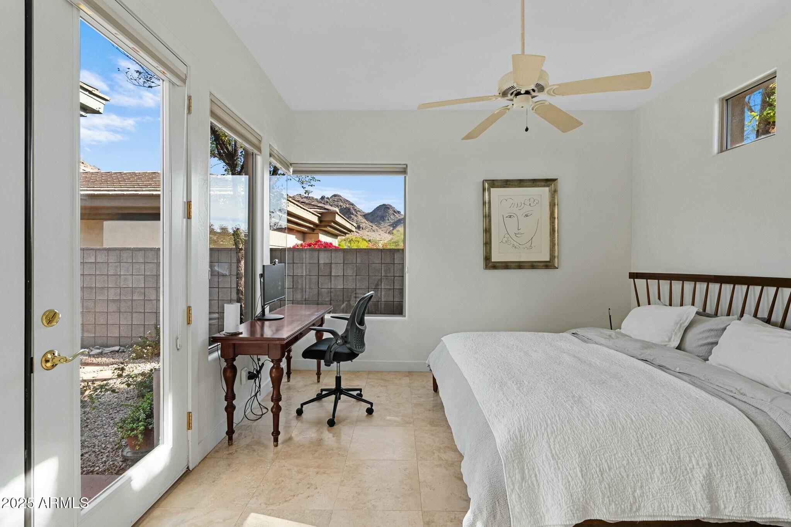
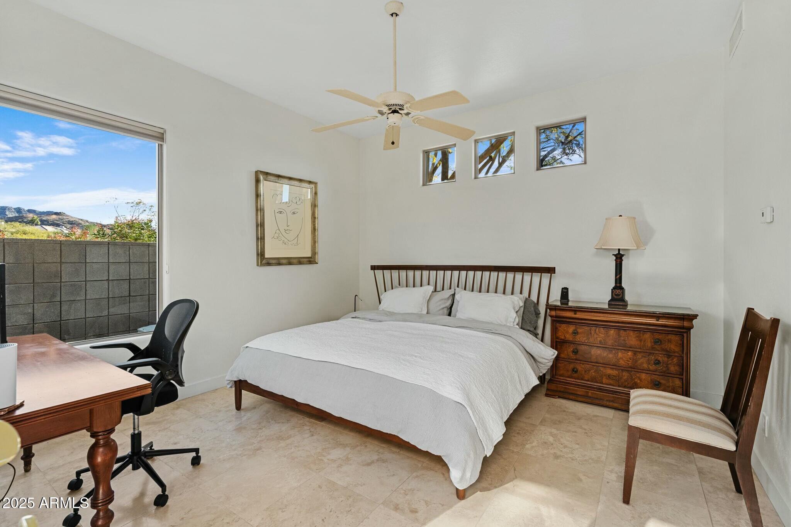
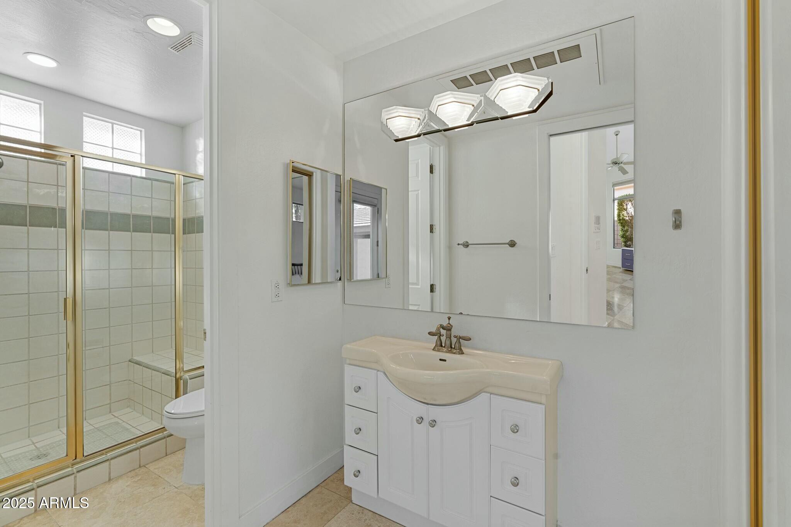
Retreat to the serene primary suite, complete with a spa-like ensuite bath and direct access to the peaceful backyard retreat. The detached casita offers privacy and flexibility, ideal for guests, a home office, or a creative studio.
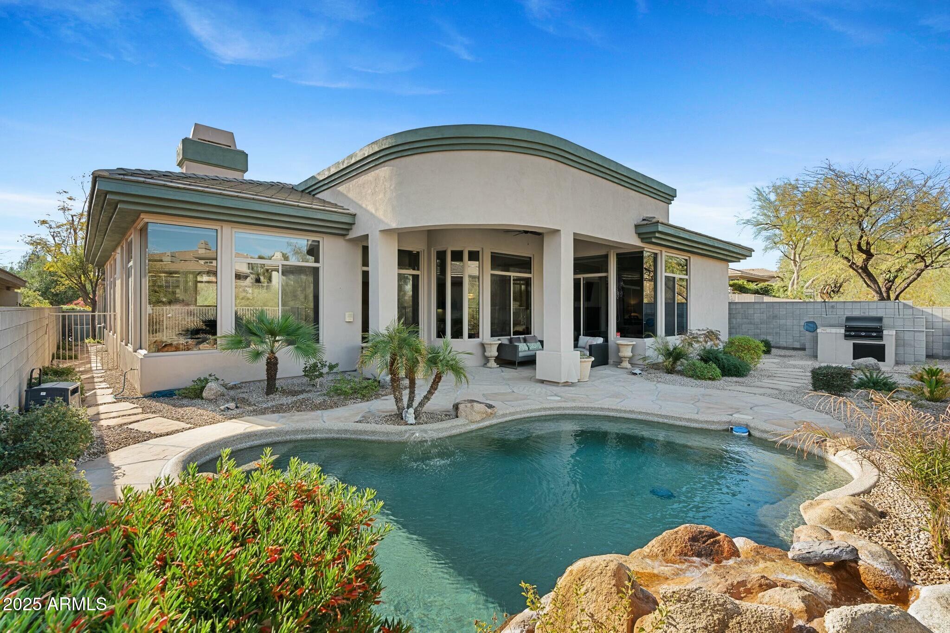
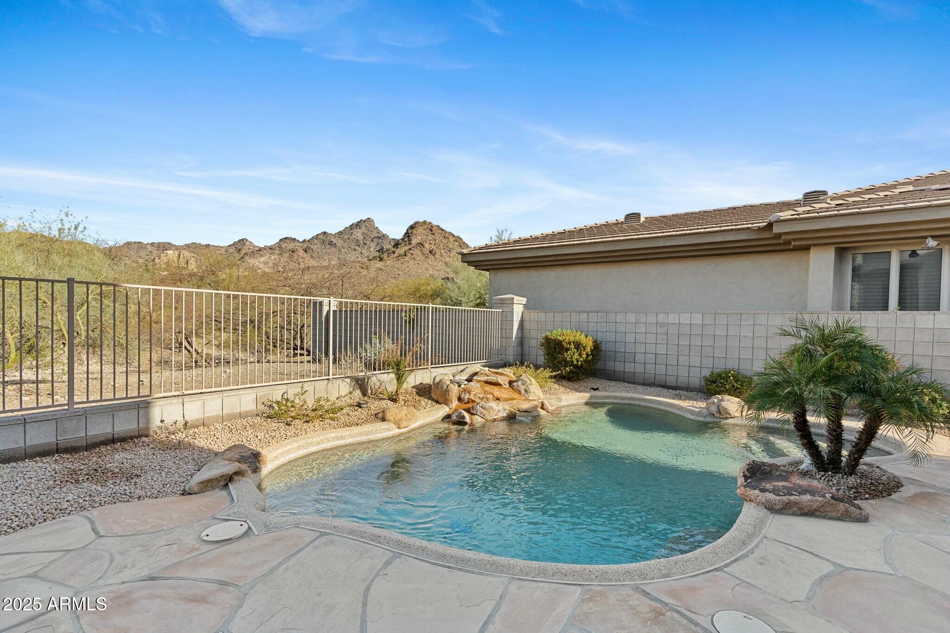
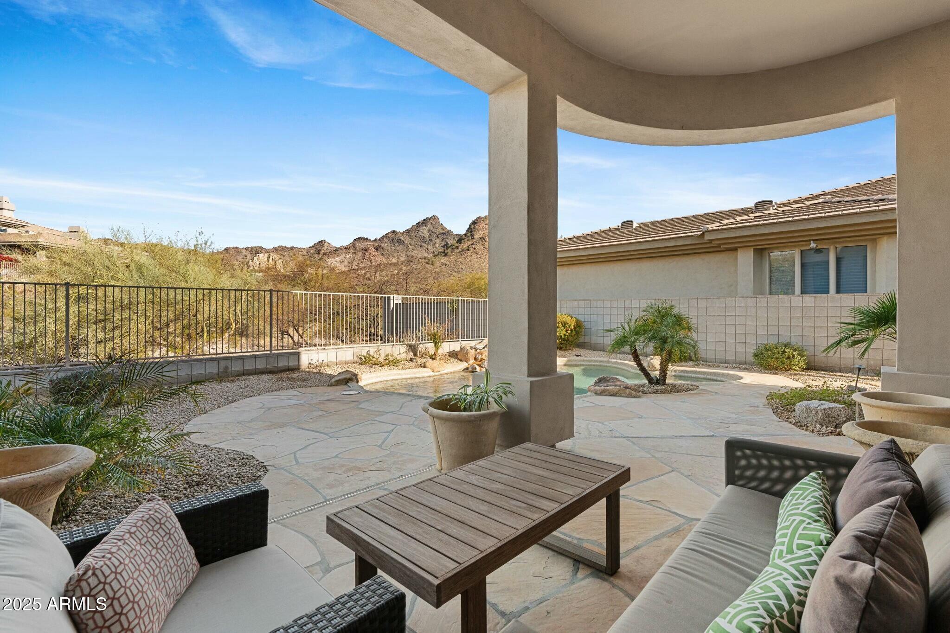
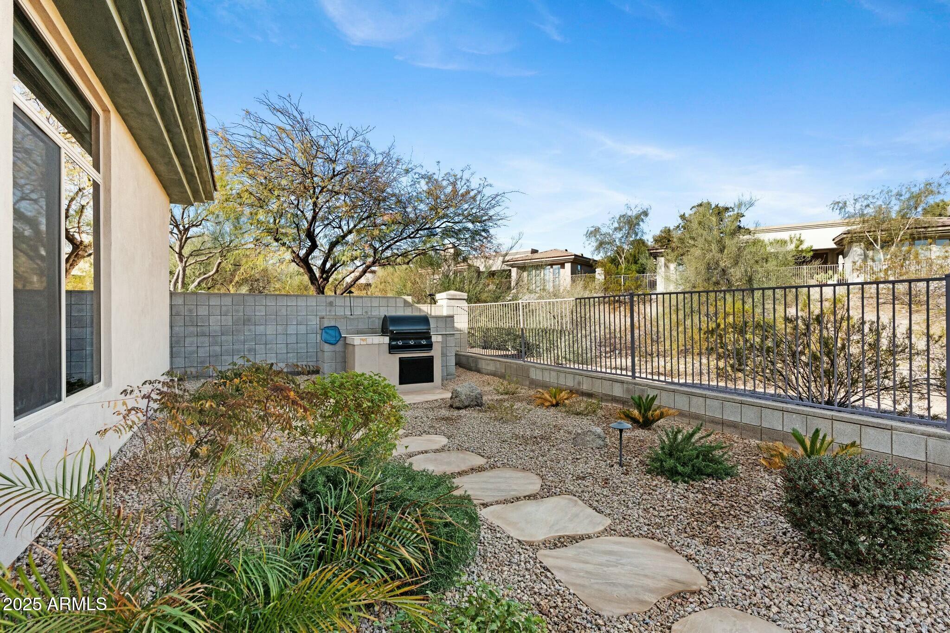
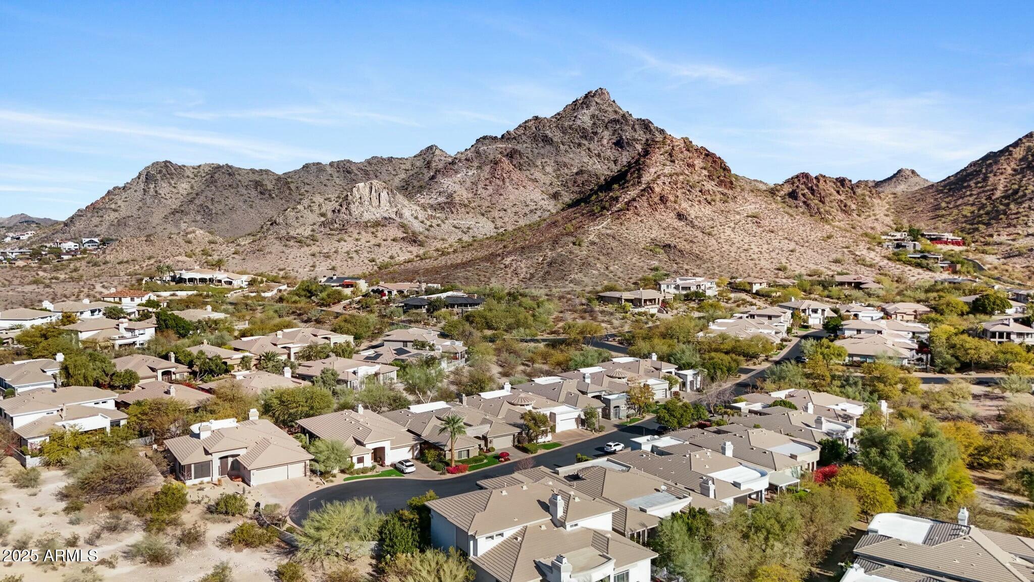
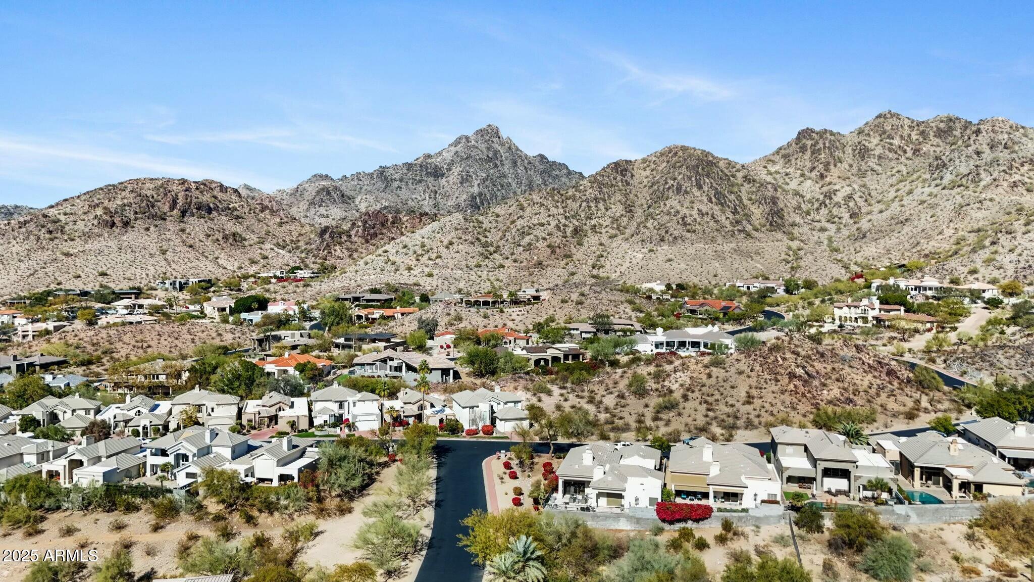
Outside, the picturesque backyard invites you to unwind in the sparkling pebbletec play pool, where you'll be mesmerized by Arizona's infamous golden sunsets and breathtaking mountain views. Low maintenance landscaping and multiple seating areas create a private sanctuary for relaxation or outdoor entertaining.
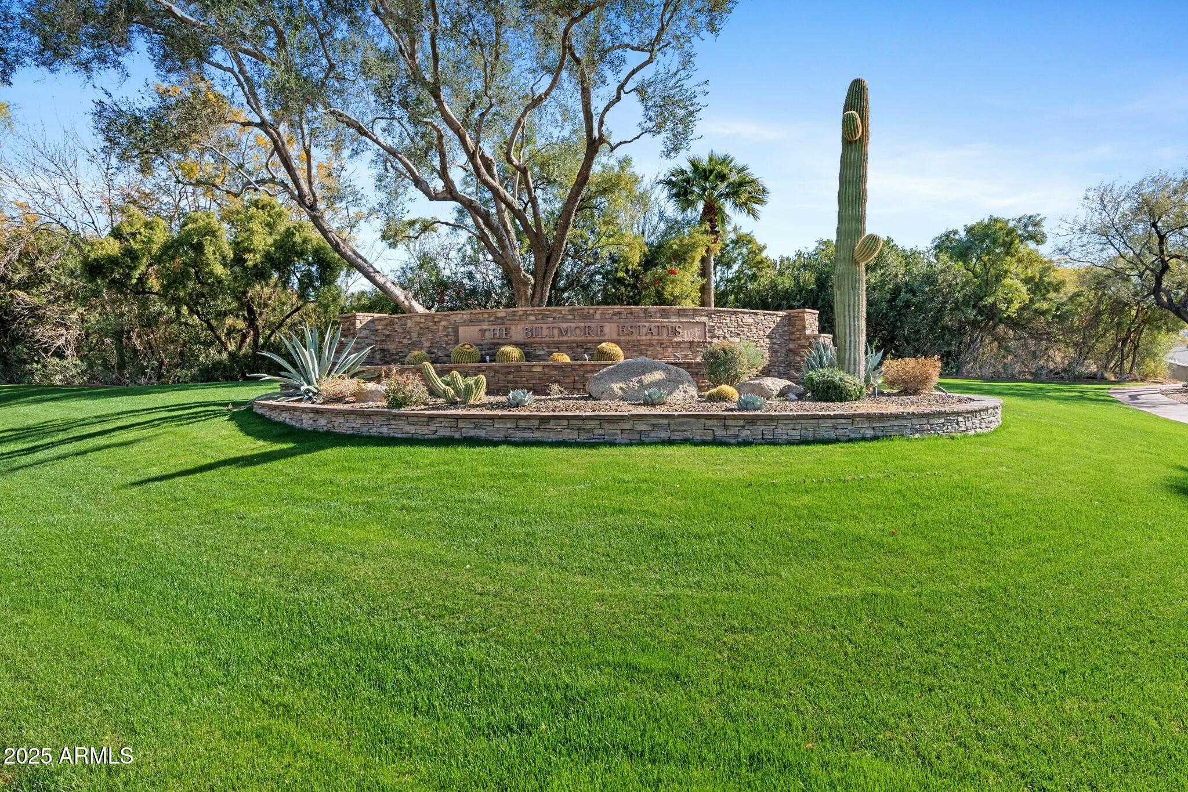
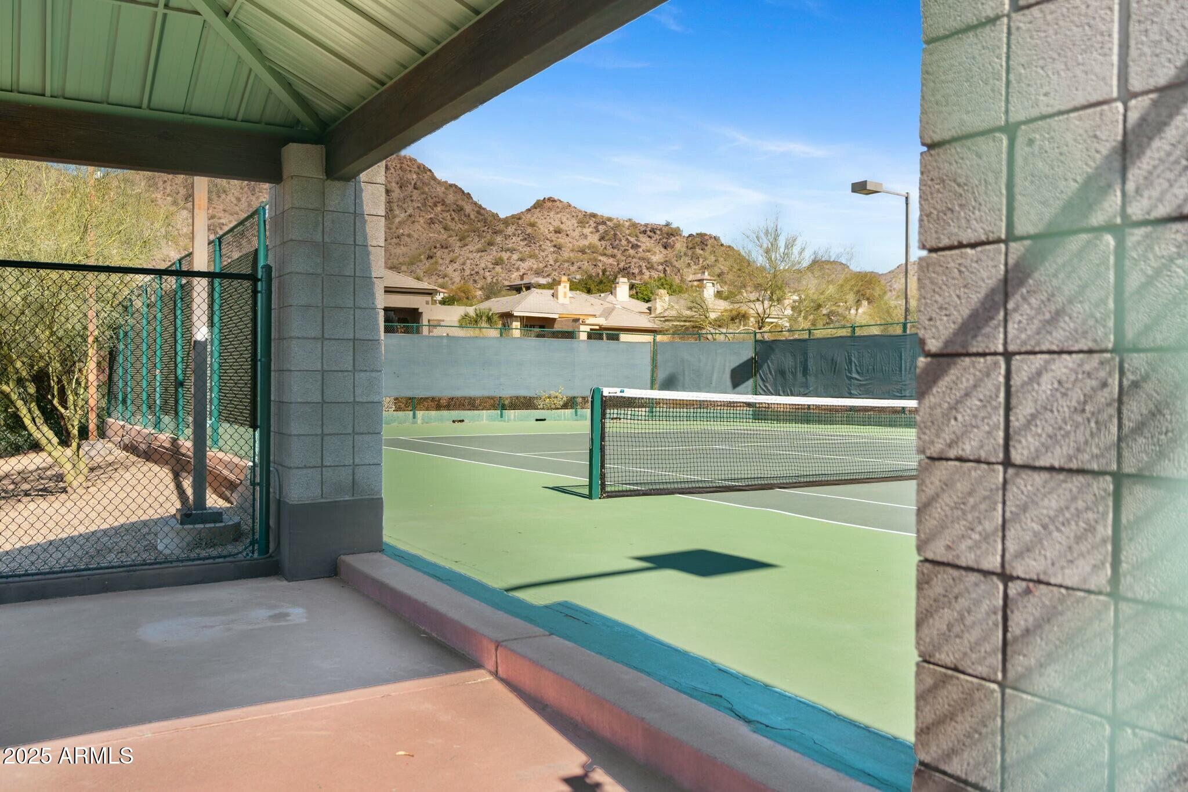
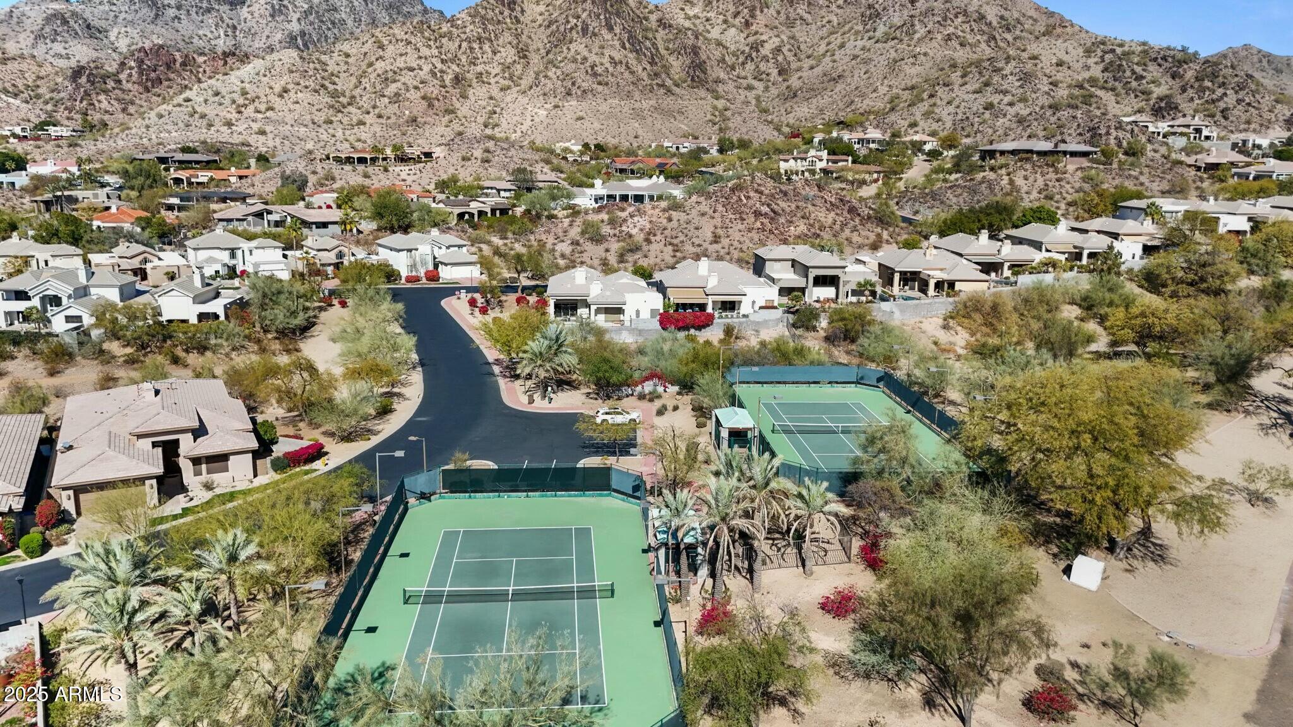
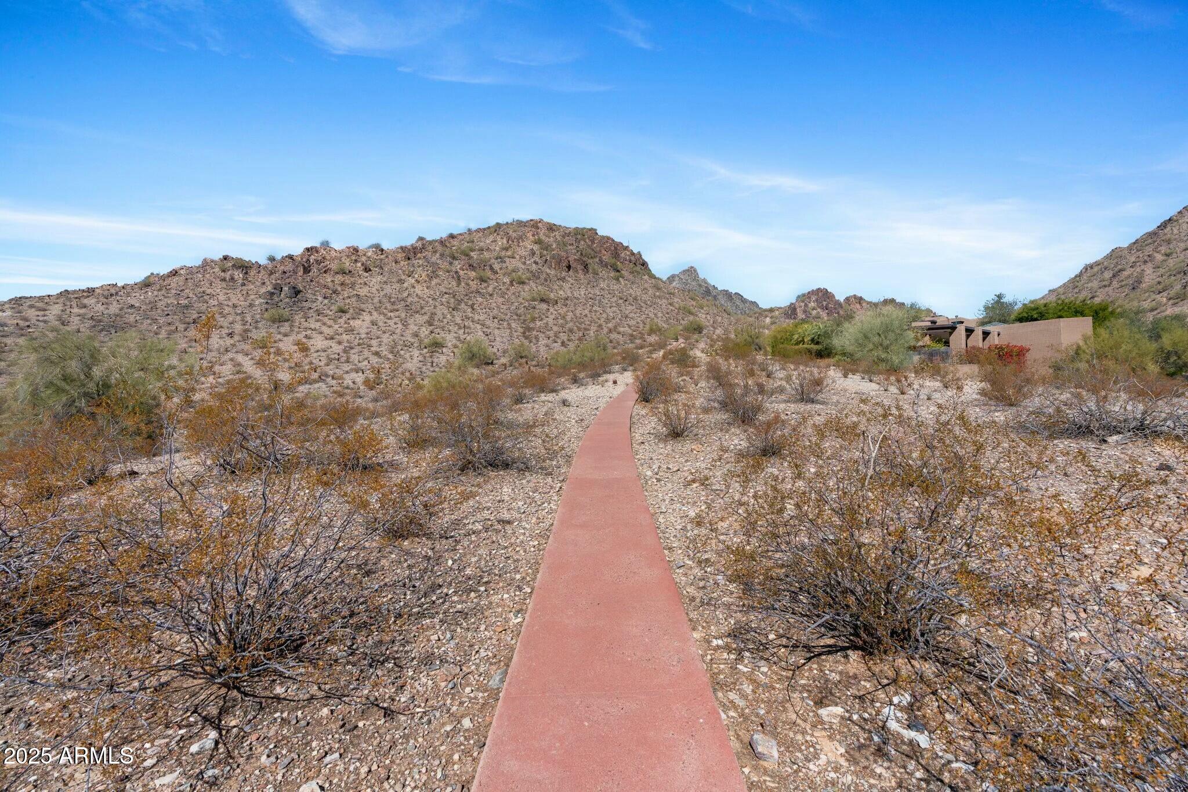
Additional features include a 3-car garage and access to resort-style community amenities, including a tennis court, scenic walking and biking paths, and direct access to premier hiking trails.
Located just minutes from the Arizona Biltmore Resort, world-class golf courses, fine dining, luxury shopping, and SR-51 for easy access to Sky Harbor International Airport, this home offers an unparalleled lifestyle in one of Phoenix's most sought-after communities.
Experience the perfect harmony of luxury, convenience, and natural beauty, come discover the Biltmore lifestyle for yourself today!

3
beds

3
baths

2,891 Sq.Ft. LIVING AREA

7,850 Sq.Ft. lot

Features & Amenities

Interior

  • total bedrooms3
  • Total bathrooms3
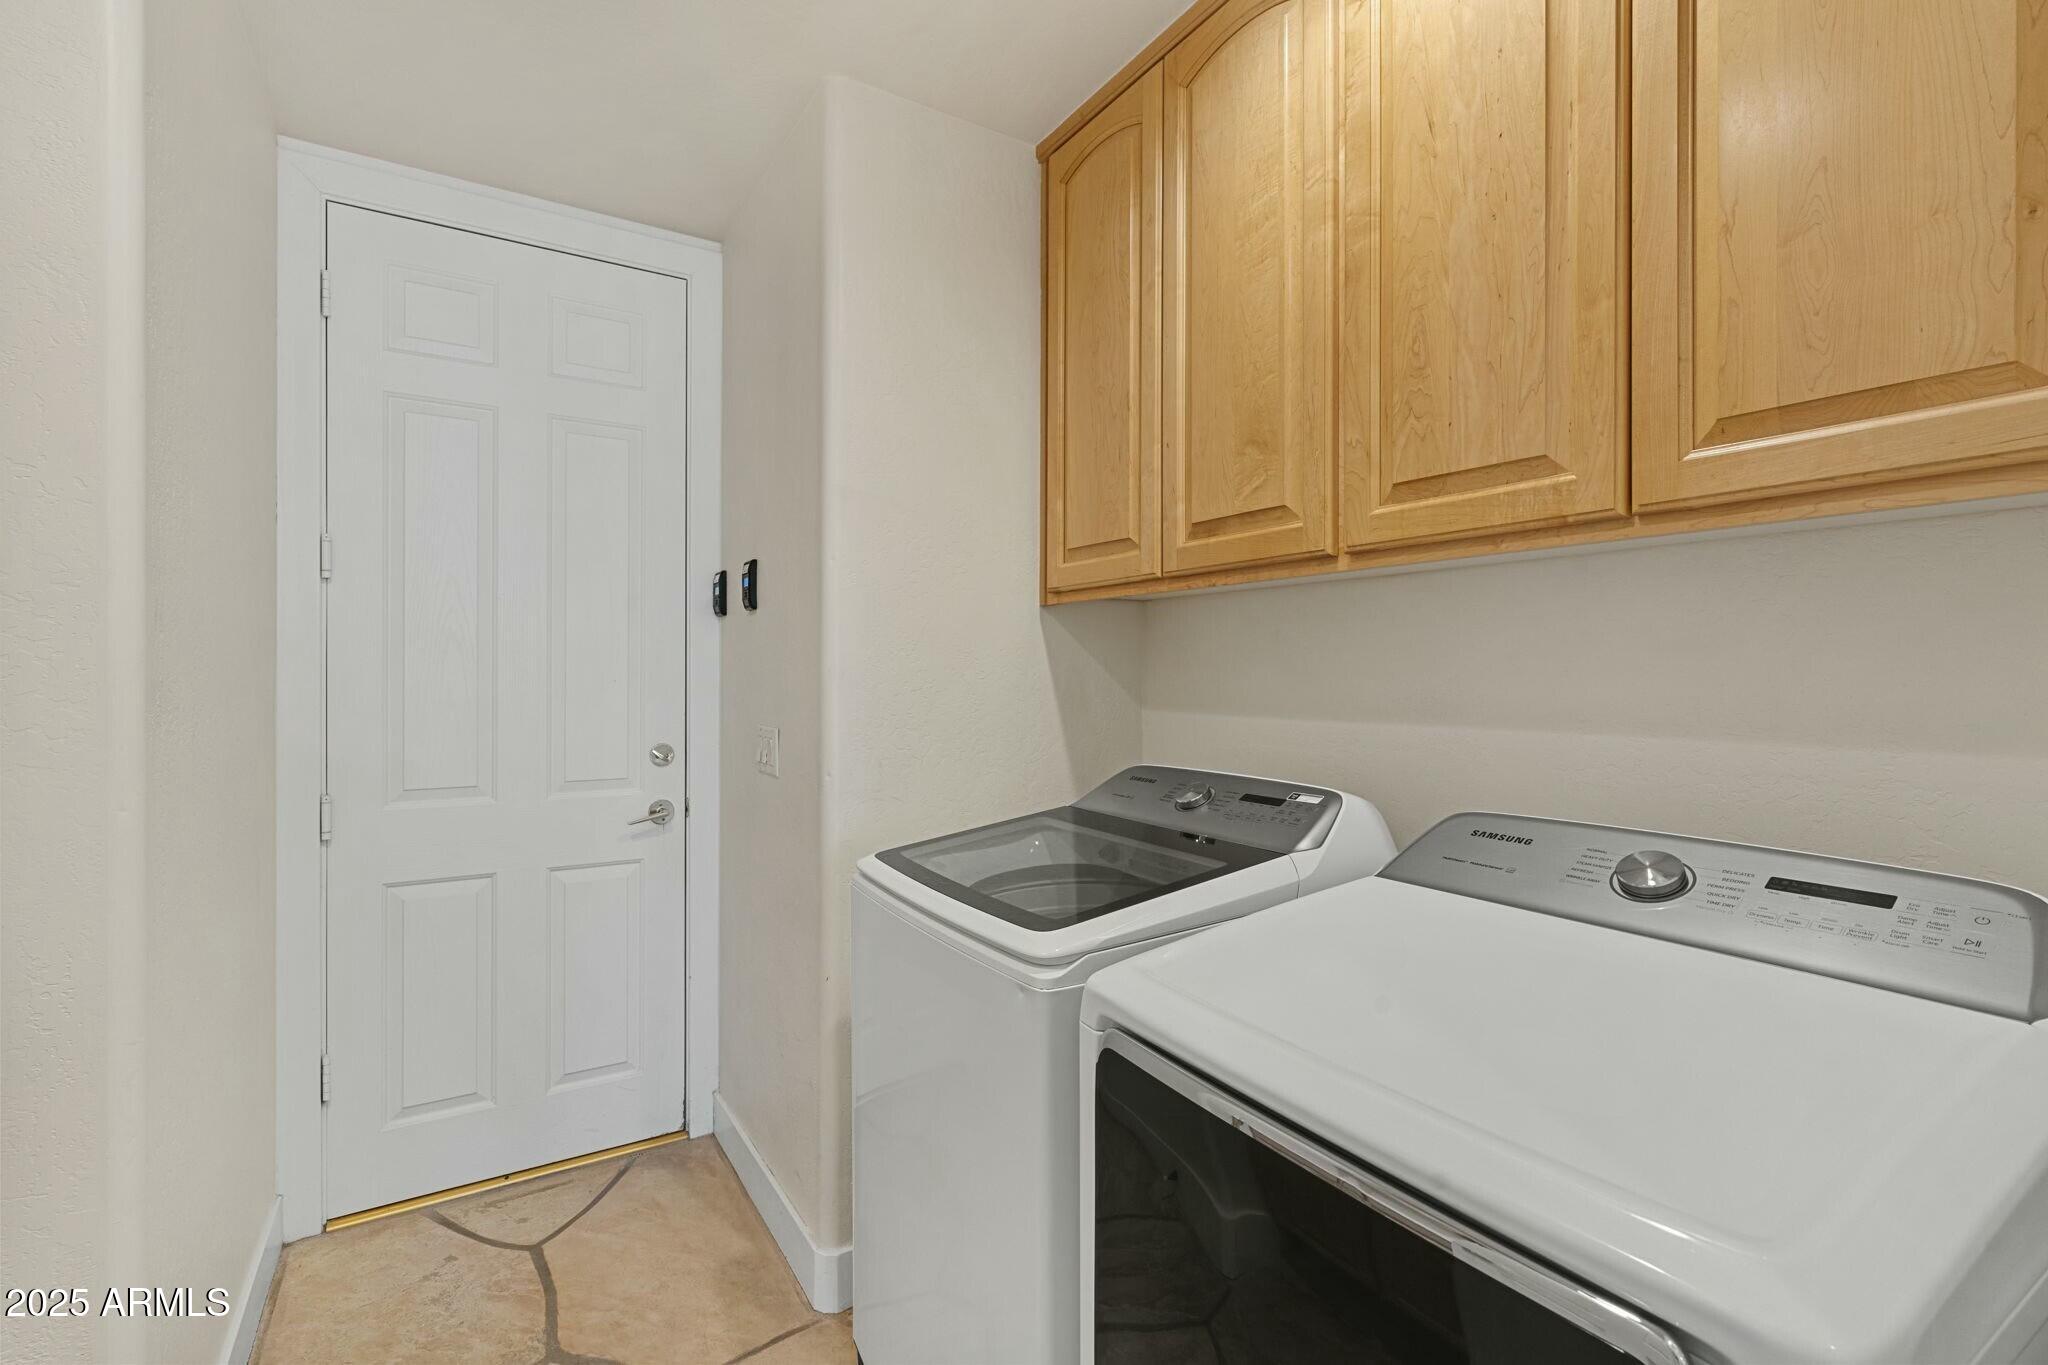
  • Laundry room Inside
  • Flooring Carpet, Stone, Tile
  • Fireplace Two Way Fireplace, Family Room, Living Room
  • APPLIANCES Dryer, Washer, Refrigerator, Built-in Microwave, Dishwasher, Disposal, Gas Cooktop
  • other interior Features High Speed Internet, Double Vanity, Eat-in Kitchen, Breakfast Bar, 9 Flat Ceilings, No Interior Steps, Kitchen Island, Pantry, Full Bth Master Bdrm, Separate Shwr Tub, Laminate Counters

Area & Lot

  • Status Sold
  • Date Sold July 31, 2025
  • Living Area2,891 Sq.Ft.
  • Lot Area7,850 Sq.Ft.
  • MLS® ID6818096
  • TypeResidential
  • YEAR BUILT1996
  • NeighborhoodPhoenix
  • Architecture StylesContemporary
  • View DescriptionMountain(s)
  • Elementary SchoolMadison Heights Elementary School
  • Middle SchoolMadison #1 Elementary School
  • High SchoolCamelback High School
  • School DistrictPhoenix Union High School District

Exterior

  • STORIES1
  • Garage Space3.0
  • water SourceCity Water
  • PoolPlay Pool
  • roofOther
  • lot featuresAdjacent to Wash, East/West Exposure, Borders Preserve/Public Land, Sprinklers In Rear, Sprinklers In Front, Desert Back, Cul-De-Sac, Gravel/Stone Back, Grass Front
  • parkingGarage Door Opener, Direct Access
  • HEAT TYPENatural Gas
  • AIR CONDITIONINGCentral Air, Ceiling Fan(s)
  • sewerPublic Sewer
  • security FeaturesSecurity Guard
  • other exterior FeaturesPrivate Yard, Built-in Barbecue

Financial

  • Sales Price$1,600,000
  • Real Estate Tax $10,865/yr
  • HOA $2,008/3 mos

Phoenix

Indulge in flavorful experiences that transcend borders.

Explore

Let’s Get to Work

Whether buying, selling, or investing, Nick brings the market knowledge, strategy, and representation needed to move forward with confidence.

Follow Me on Instagram