
Leave a Message

By providing your contact information to Nick Steffes, your personal information will be processed in accordance with Nick Steffes's Privacy Policy. By checking the box(es) below, you expressly consent to receive marketing or promotional real estate communication from Nick Steffes in the manner selected by you. For SMS text messages, message frequency varies. Message and data rates may apply. Consent is not a condition of purchase of any goods or services. You may opt out of receiving further communications from Nick Steffes at any time. To opt out of receiving SMS text messages, reply STOP to unsubscribe. SMS text messaging is subject to our Terms of Use.

Thank you for your message. I will be in touch with you shortly.

6429 E EUGIE Terrace
SEE ALL PHOTOS
6429 E EUGIE Terrace
Courtesy of Compass, Stephanie Perlman-Garcia Listing Contact: 602-377-5557 
Sold

6429 E EUGIE Terrace

6429 E EUGIE Terrace, Scottsdale, AZ 85254

$1,050,000
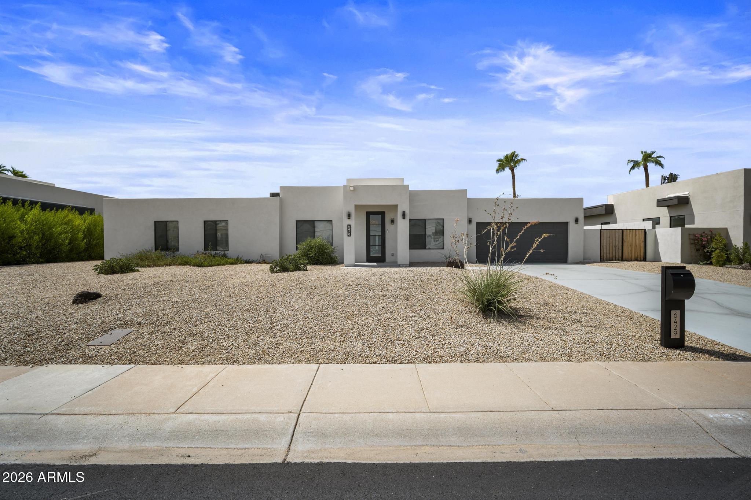
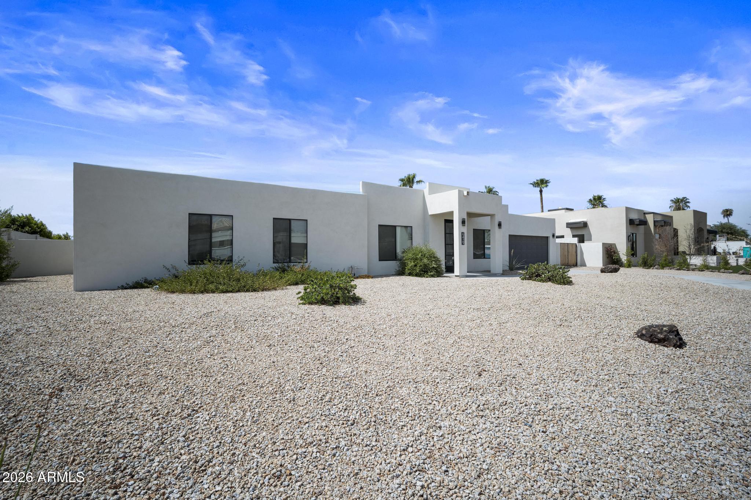
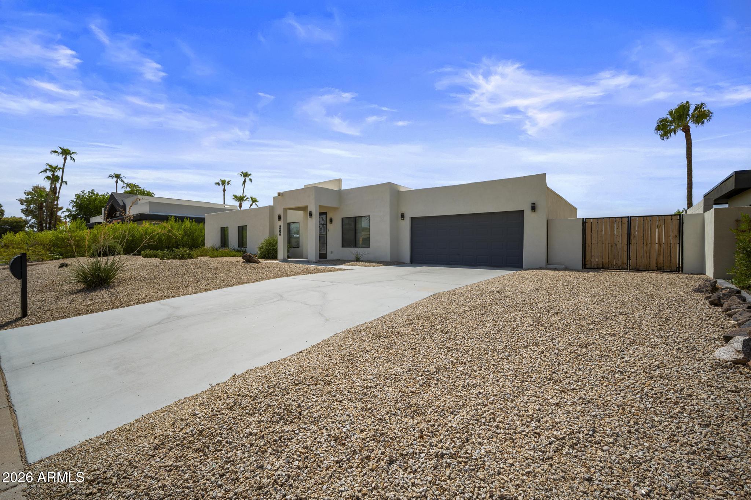
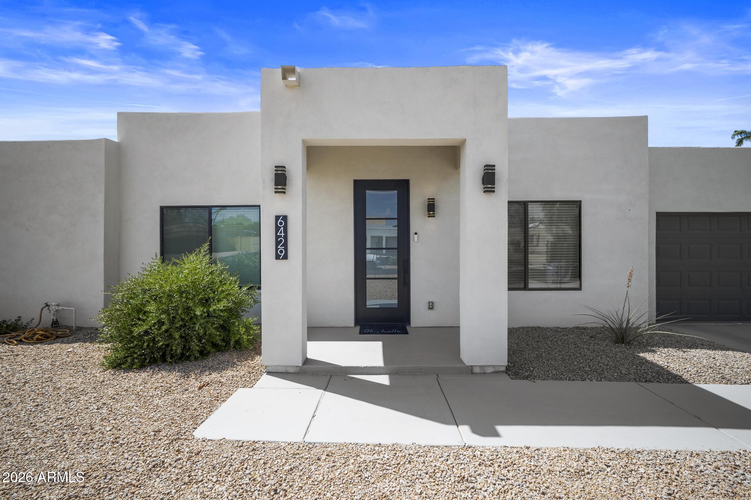
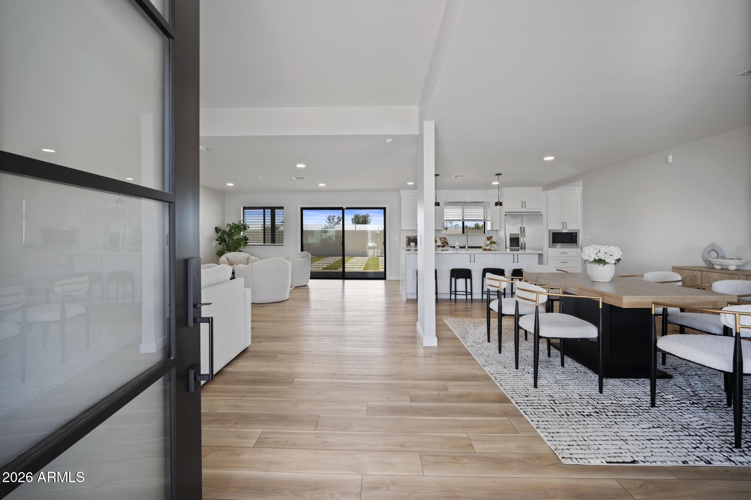
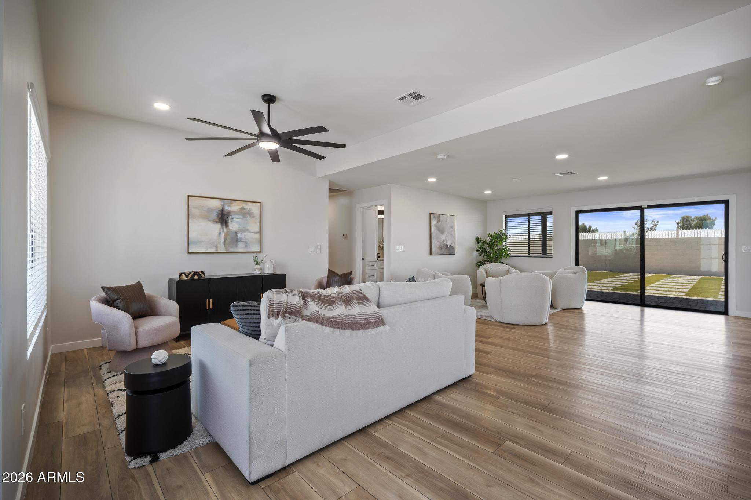
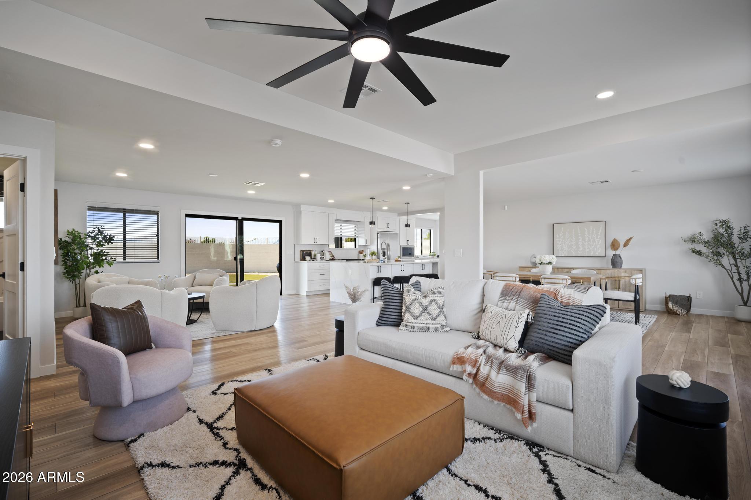
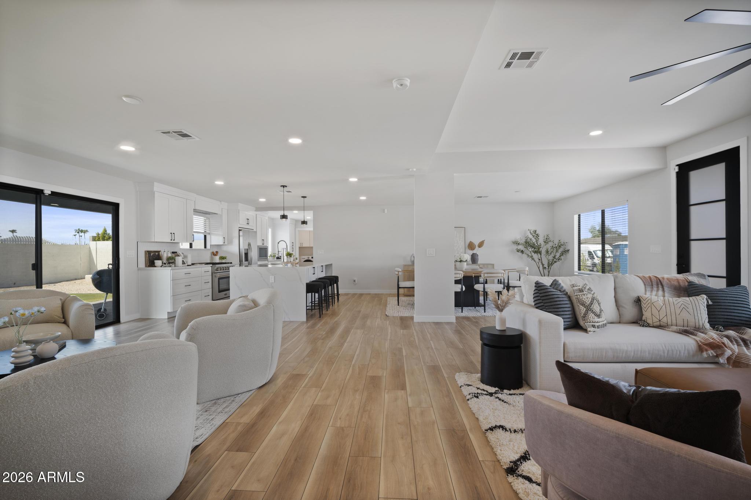
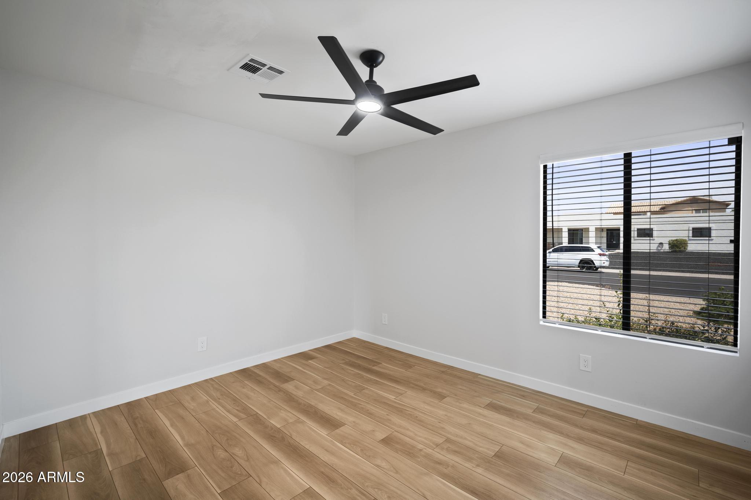
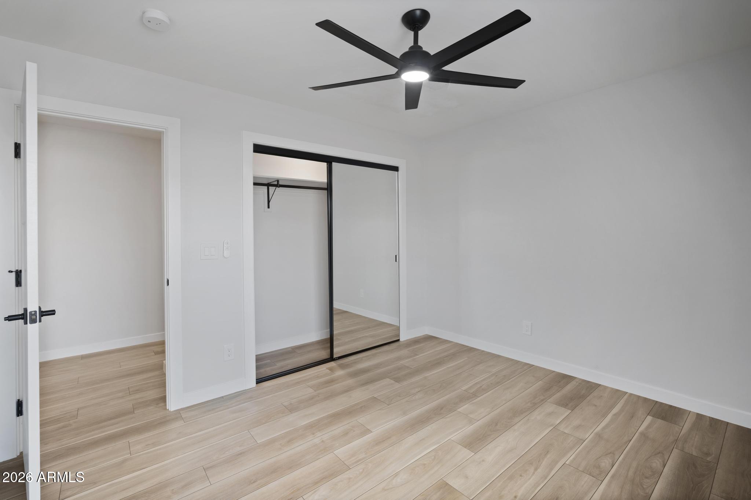
Welcome to your fully reimagined home in the heart of 85254, where thoughtful design meets the peace of mind of a truly comprehensive renovation.

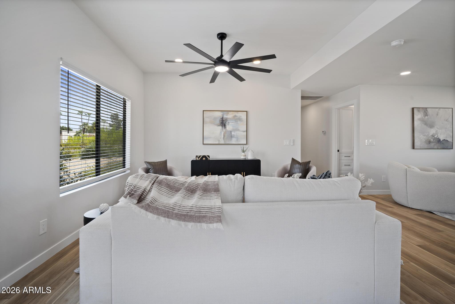
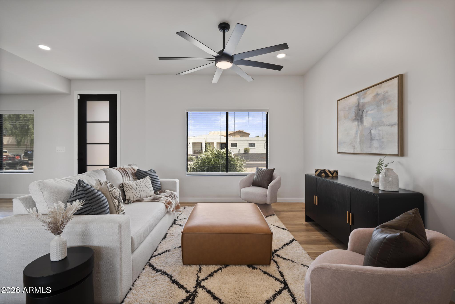
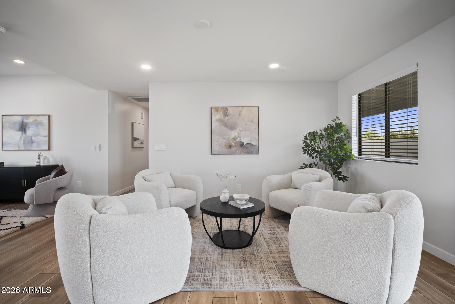
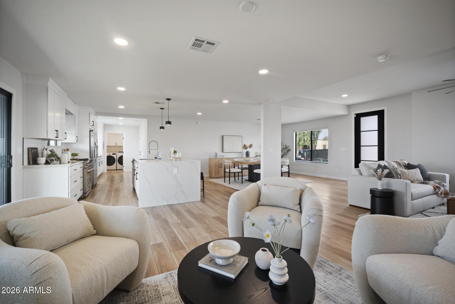
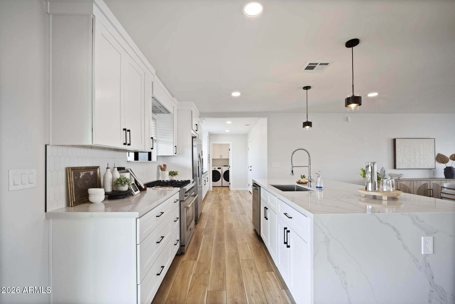
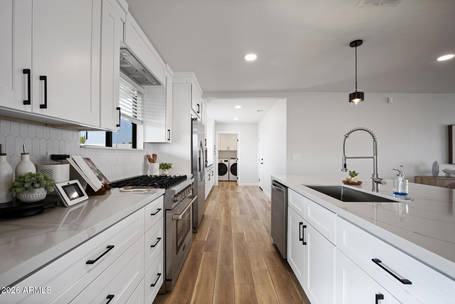
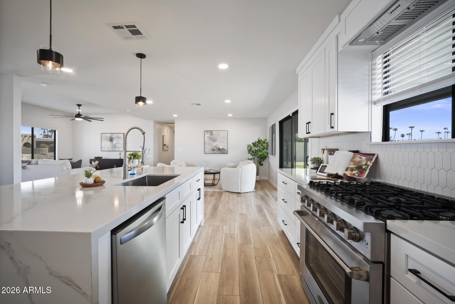
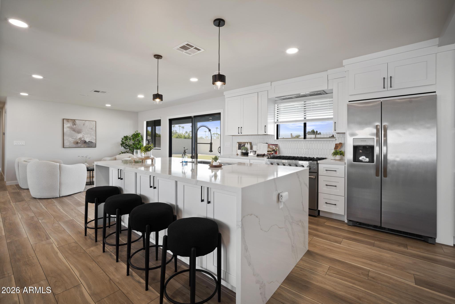
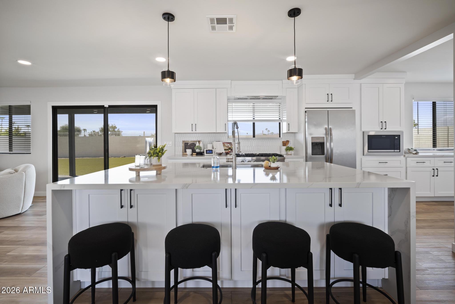
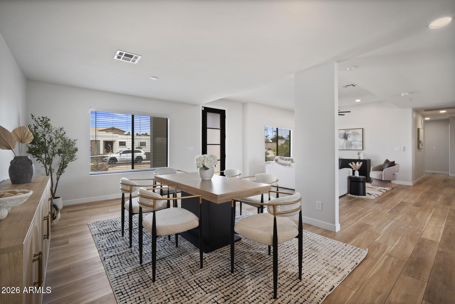
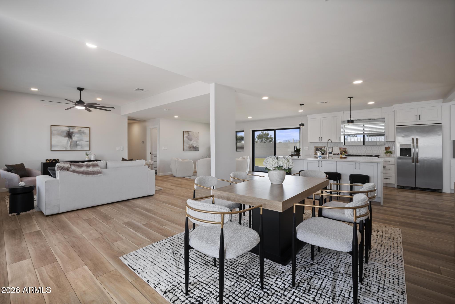
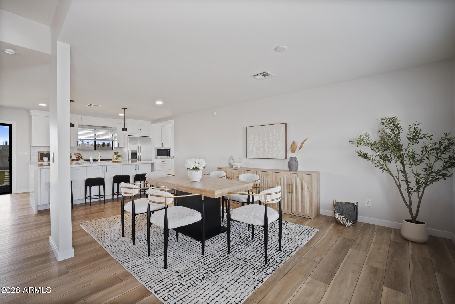
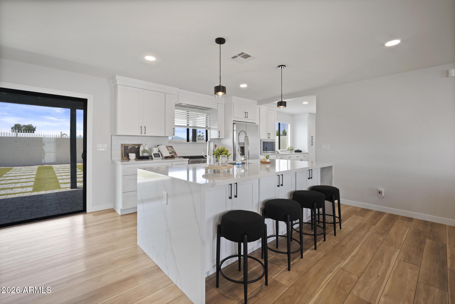
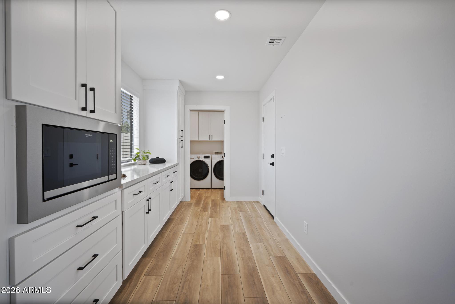
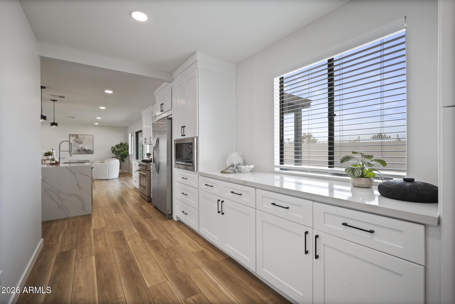
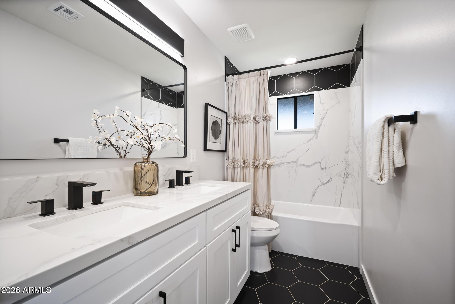
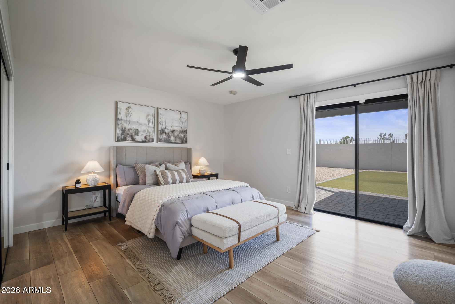
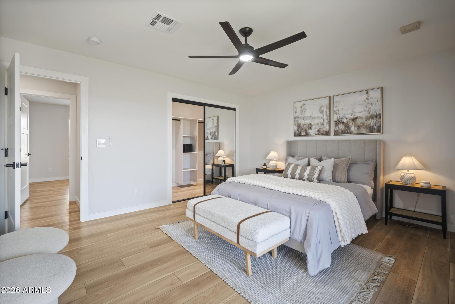
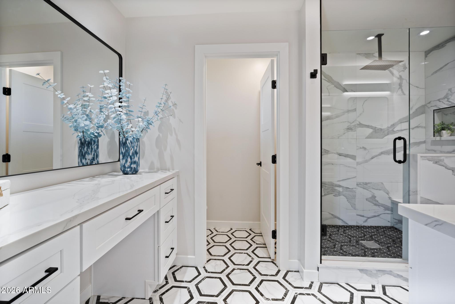
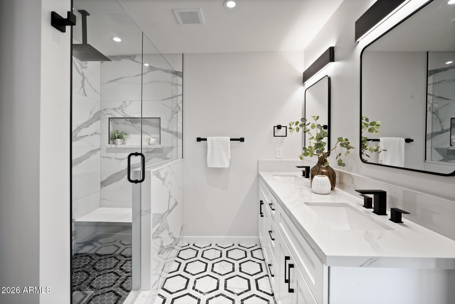
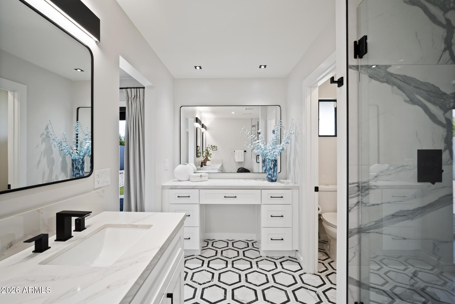
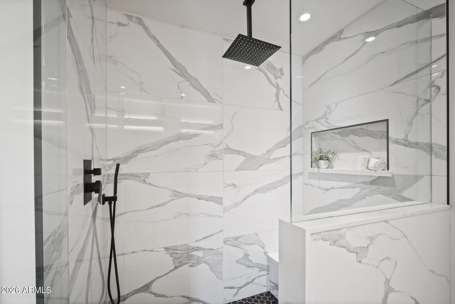
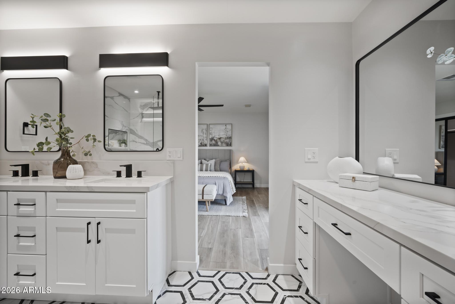
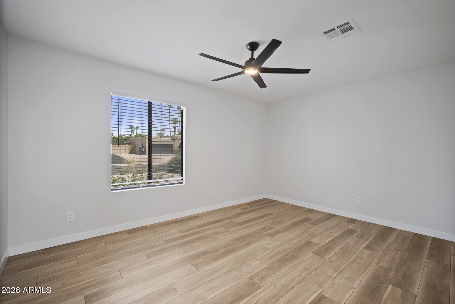
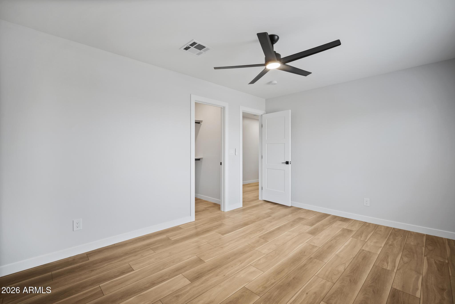
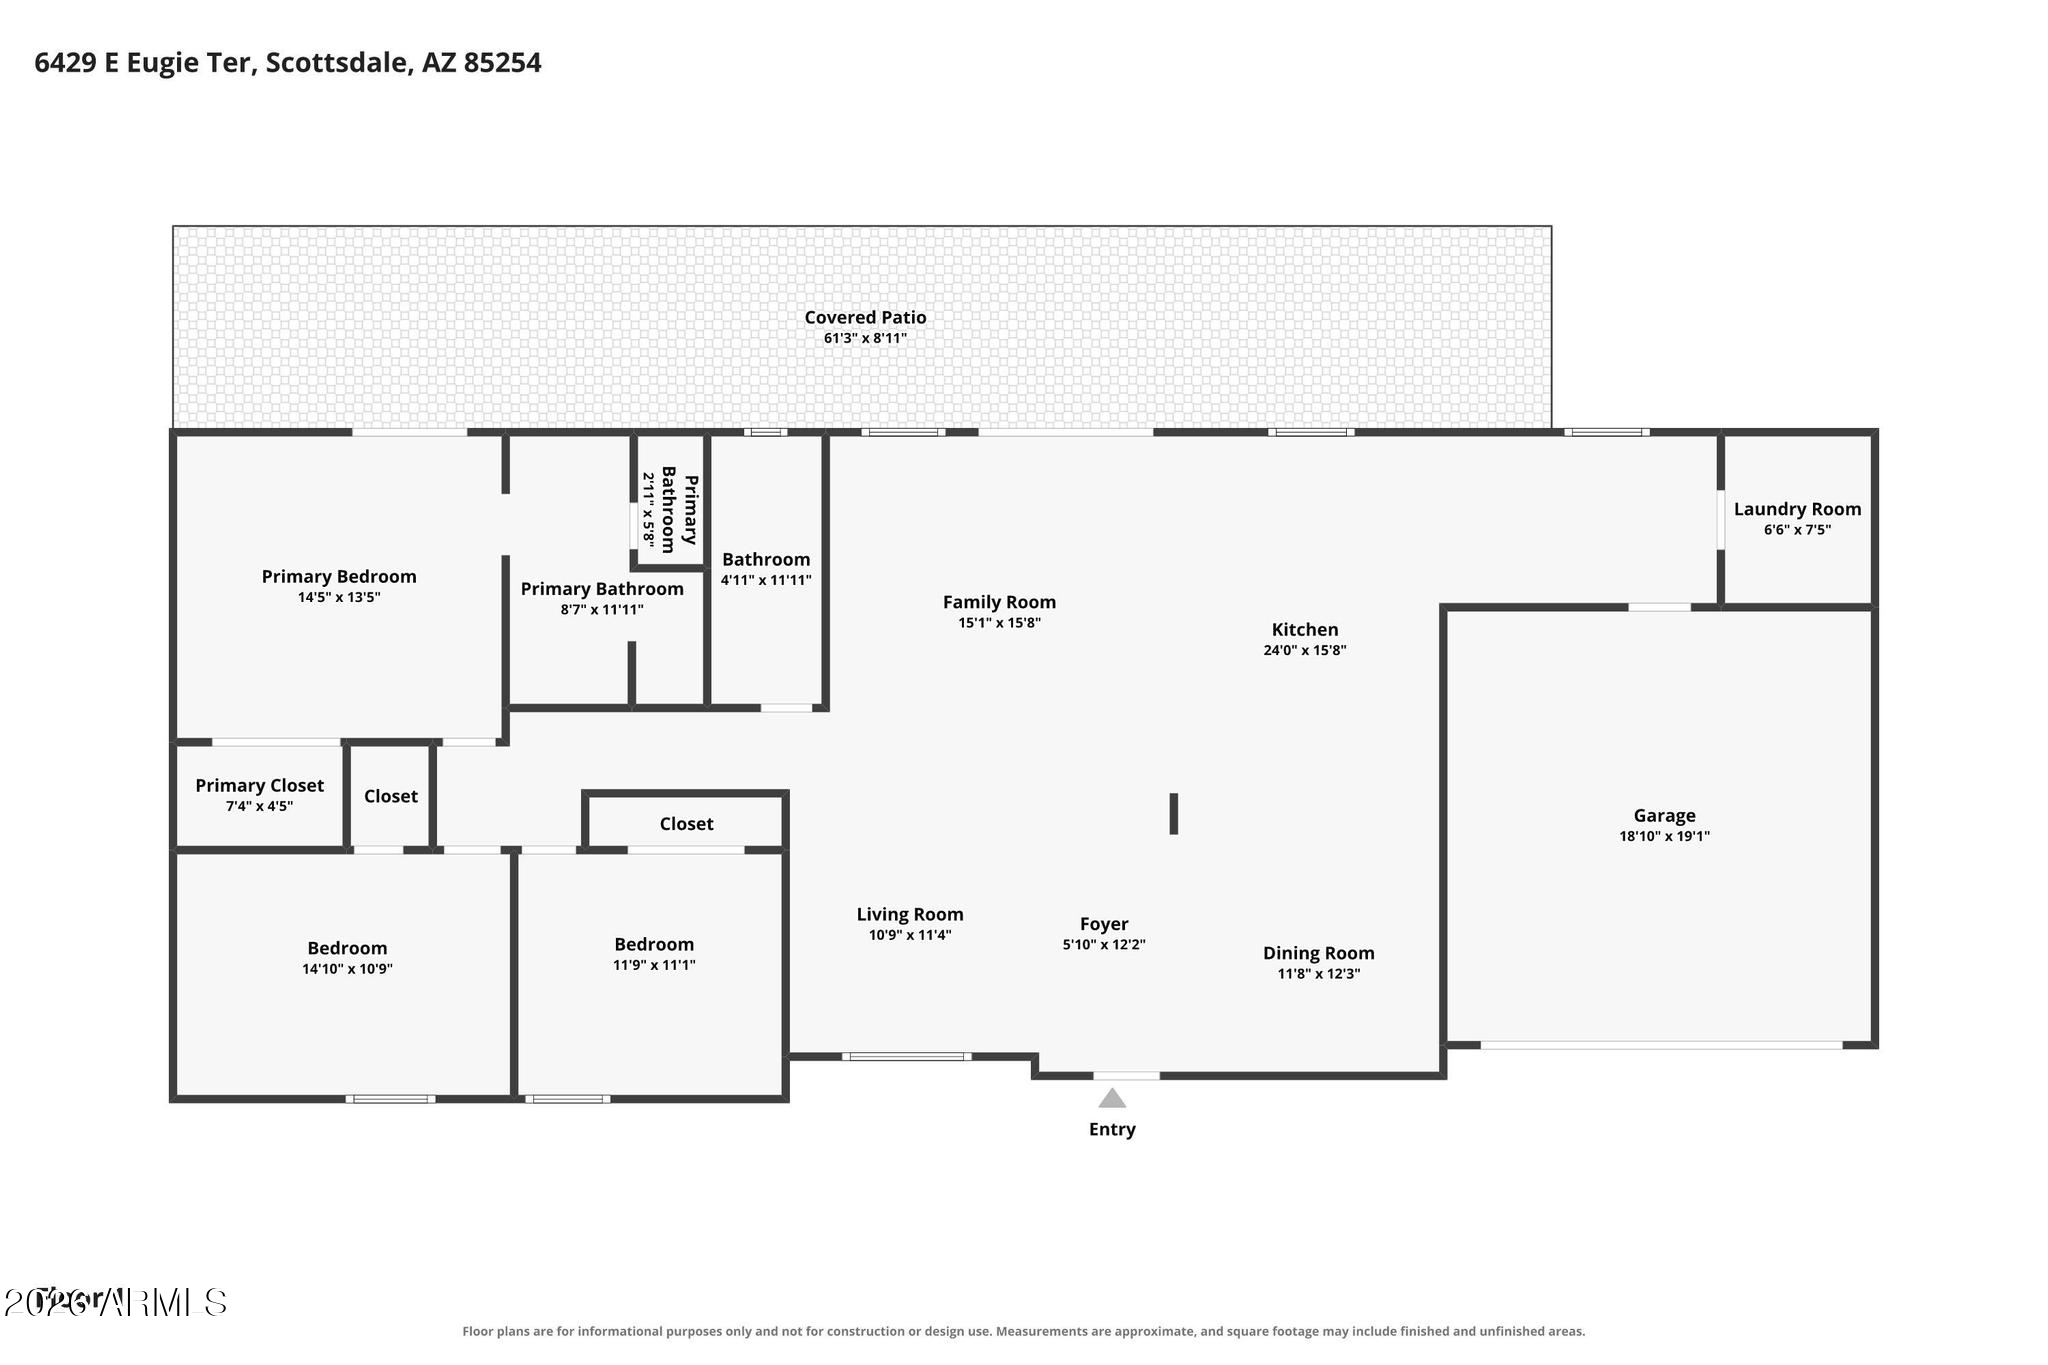
Spanning 1,936 square feet with 3 bedrooms and 2 bathrooms, this North/South facing home has been transformed into a light, bright and airy retreat with an effortless flow from room to room. The kitchen takes center stage with statement waterfall countertops, elevated finishes and a clean, modern aesthetic that carries throughout the home.

But this remodel goes far beyond what you see. The major components have been addressed as well, including plumbing, roof and water heater completed in 2024, along with an AC system from 2020. It's the rare combination of beautiful cosmetic updates and meaningful improvements behind the scenes. Set in the coveted 85254 zip code, you're just minutes from Kierland Commons, Scottsdale Quarter, exceptional dining, shopping and everything that makes this area so sought after. Beautifully finished, extensively updated and perfectly positioned, this is one you won't want to miss.

3
beds

2
baths

1,936 Sq.Ft. LIVING AREA

0.26 Acres lot

Features & Amenities

Interior

  • total bedrooms3
  • Total bathrooms2
  • full bathrooms2
  • Flooring Vinyl, Tile
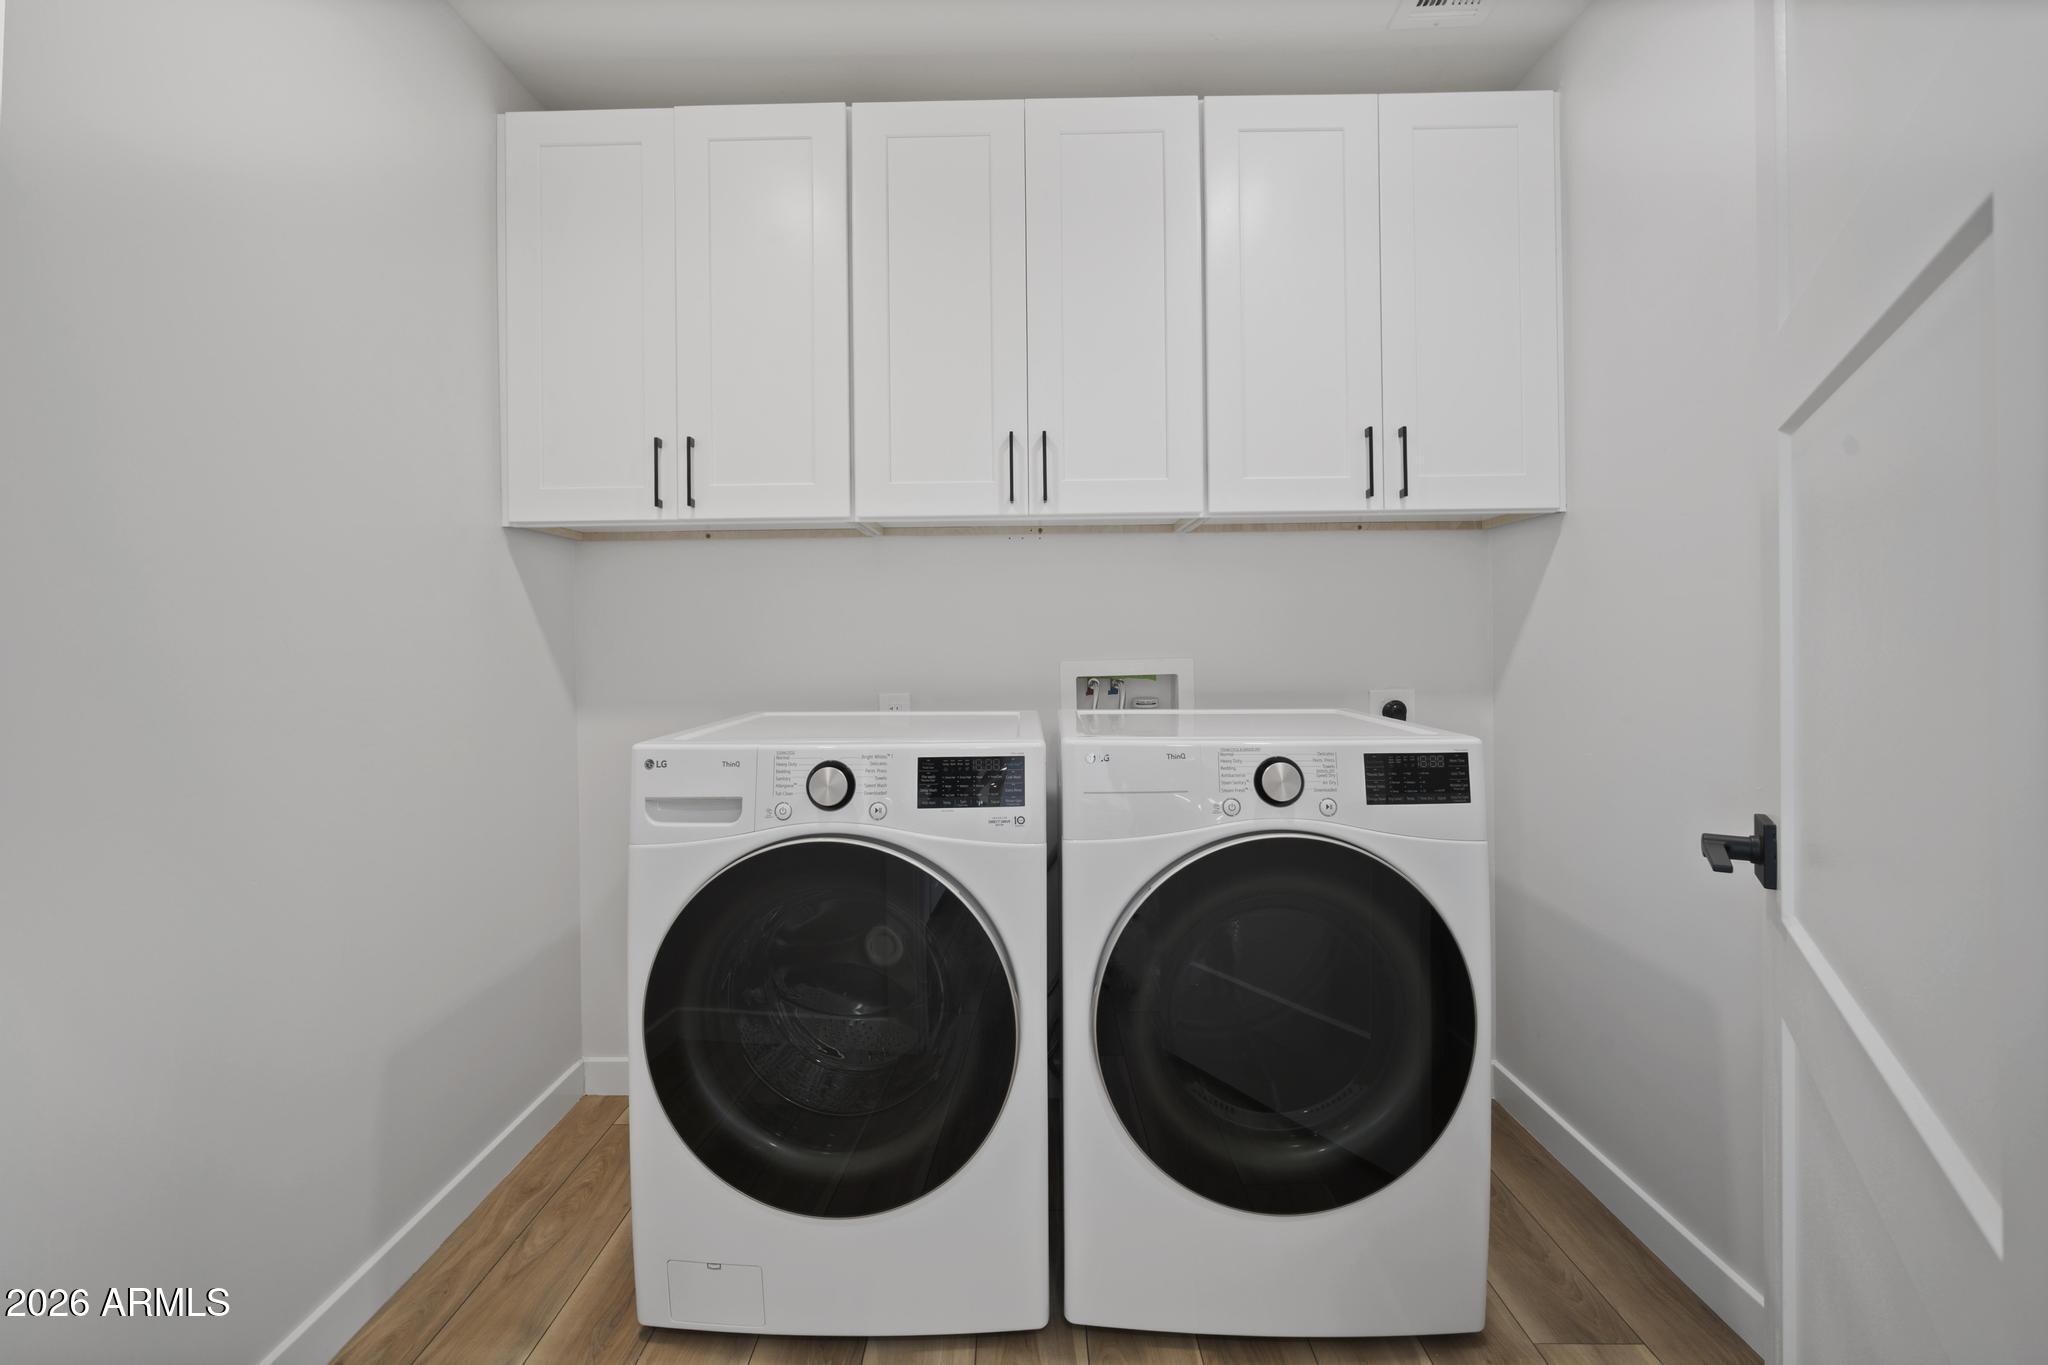
  • APPLIANCES Dryer, Washer, Refrigerator, Built-in Microwave, Dishwasher, Disposal, Gas Range, Gas Oven
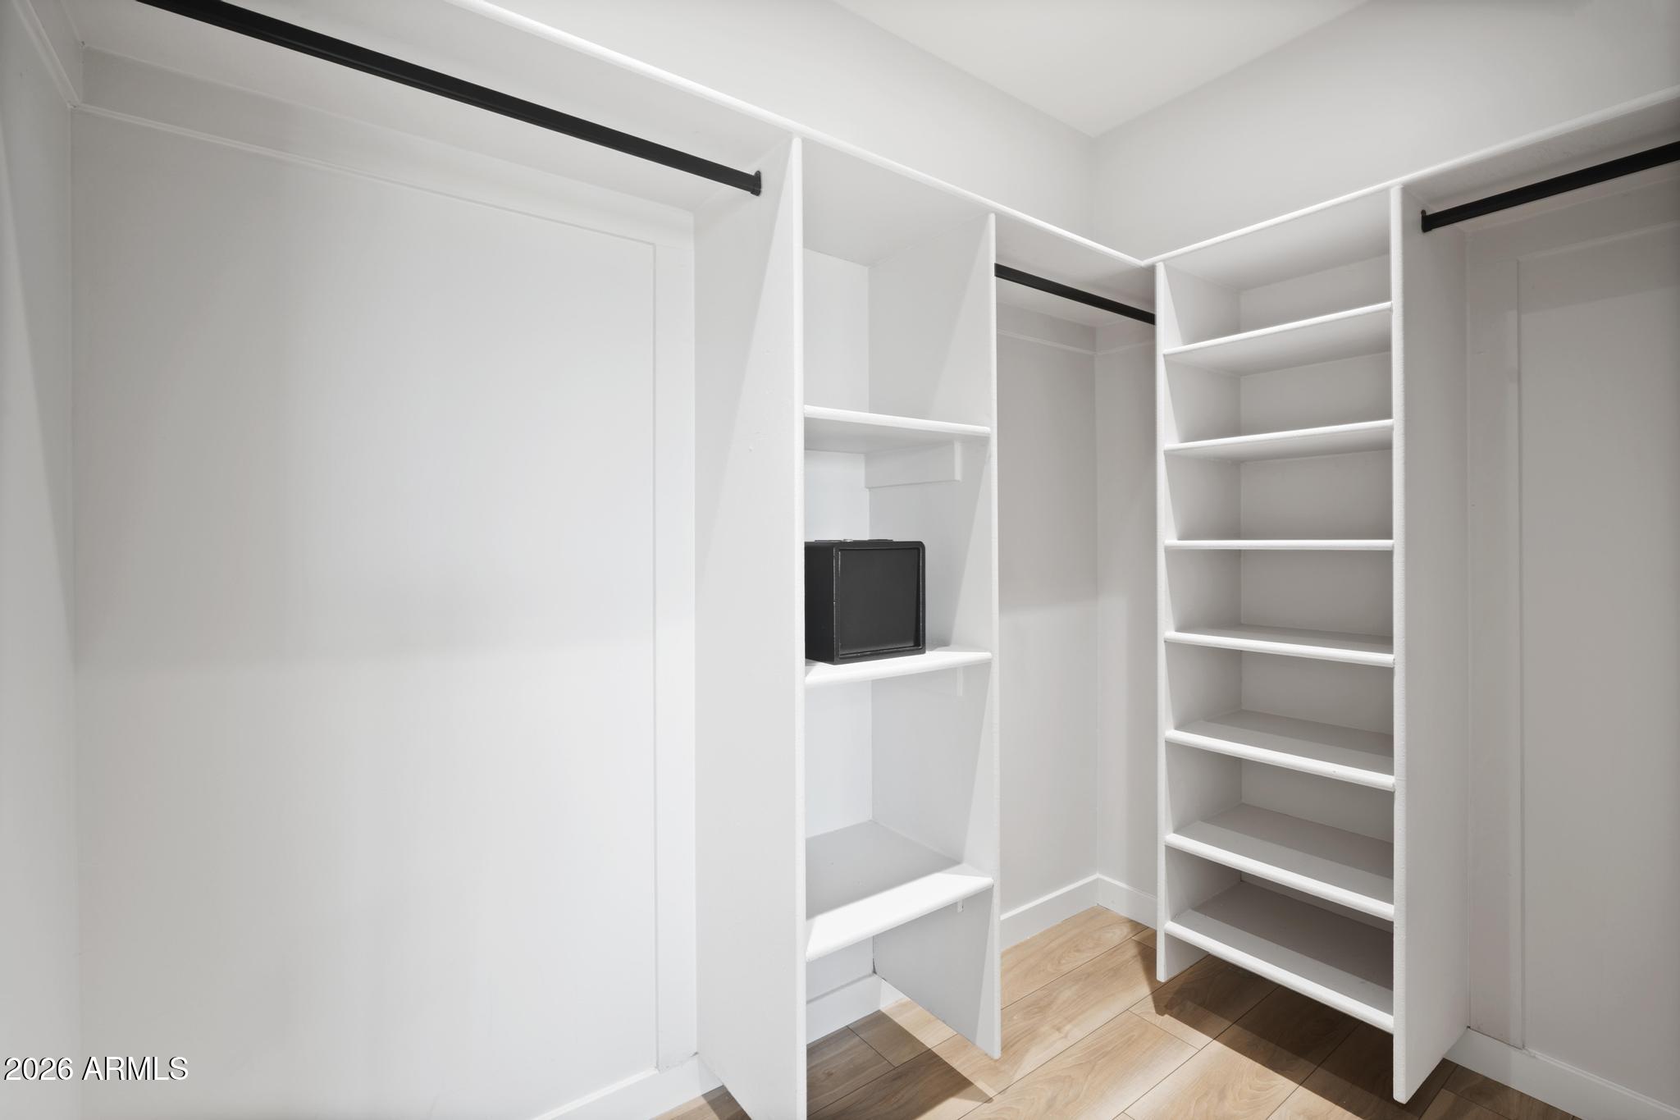
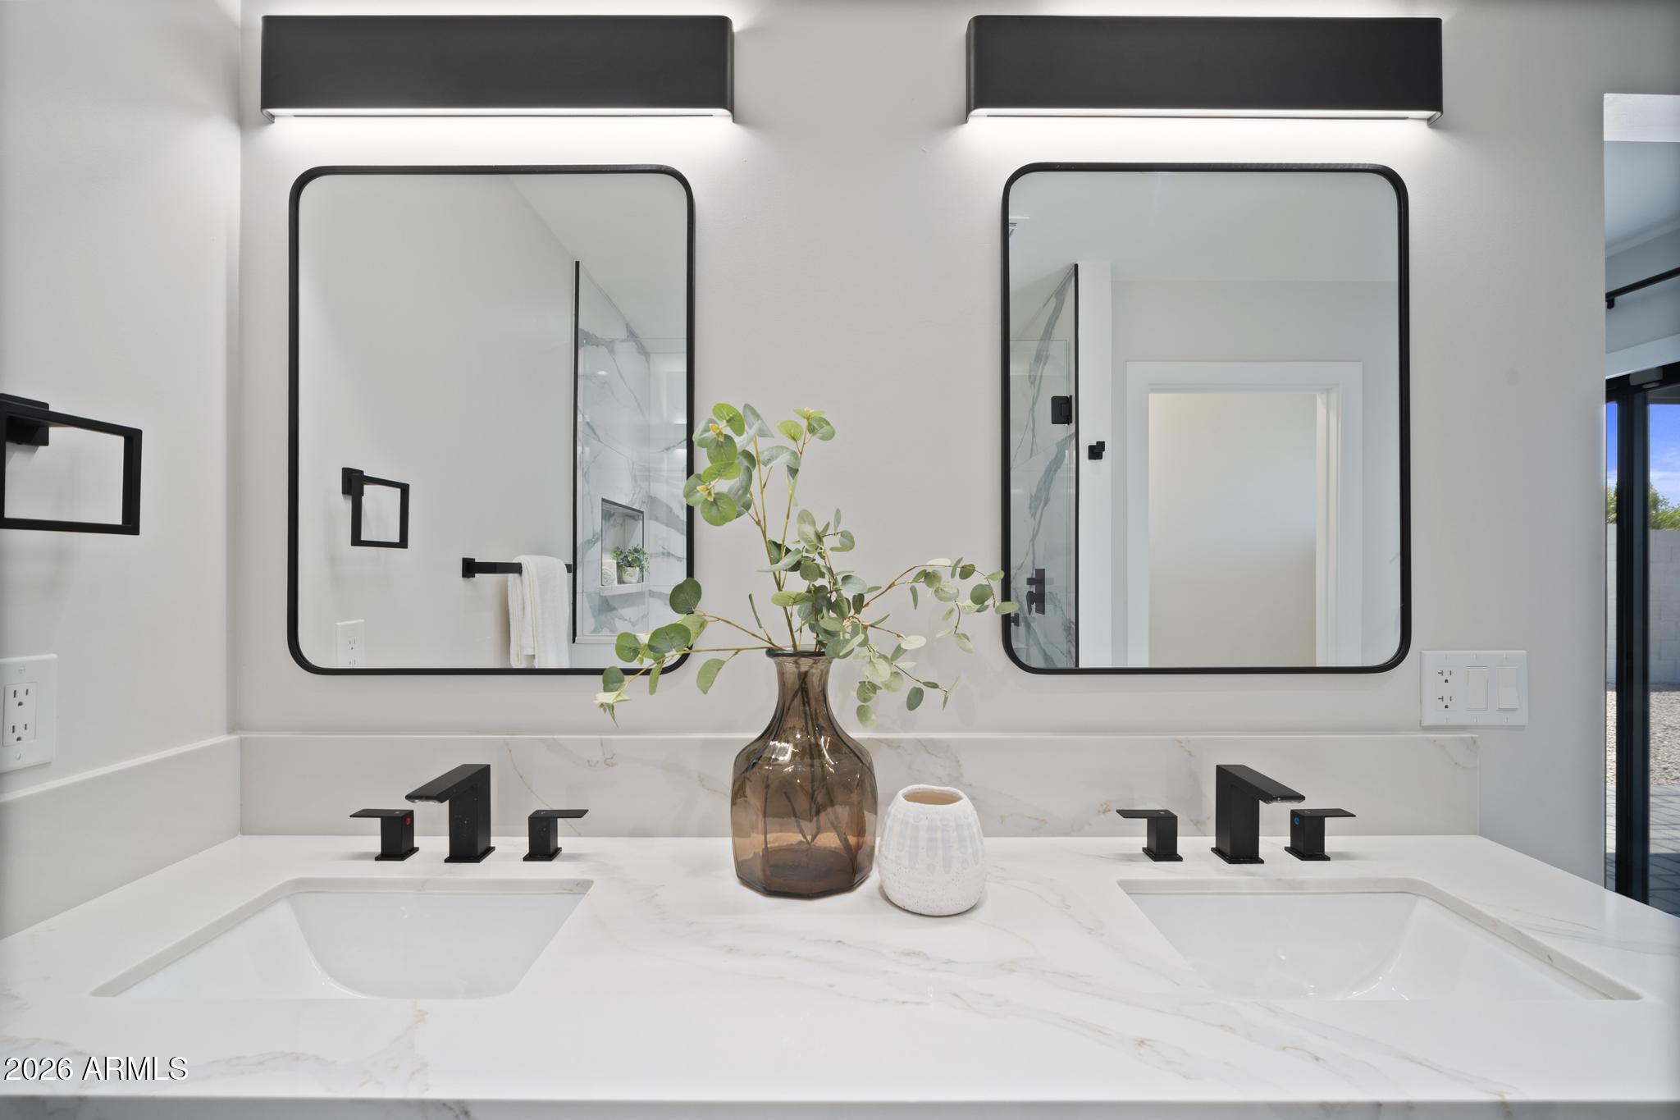
  • other interior Features High Speed Internet, Granite Counters, Double Vanity, Eat-in Kitchen, Kitchen Island, 3/4 Bath Master Bdrm, Full Bth Master Bdrm

Area & Lot

  • Status Sold
  • Date Sold September 9, 2026
  • Living Area1,936 Sq.Ft.
  • Lot Area0.26 Acres
  • MLS® ID7066333
  • TypeResidential
  • YEAR BUILT1974
  • NeighborhoodPhoenix
  • Elementary SchoolSandpiper Elementary School
  • Middle SchoolHorizon High School
  • High SchoolHorizon High School
  • School DistrictParadise Valley Unified District

Exterior

  • STORIES1
  • Garage Space2.0
  • water SourceCity Water
  • roofBuilt-Up
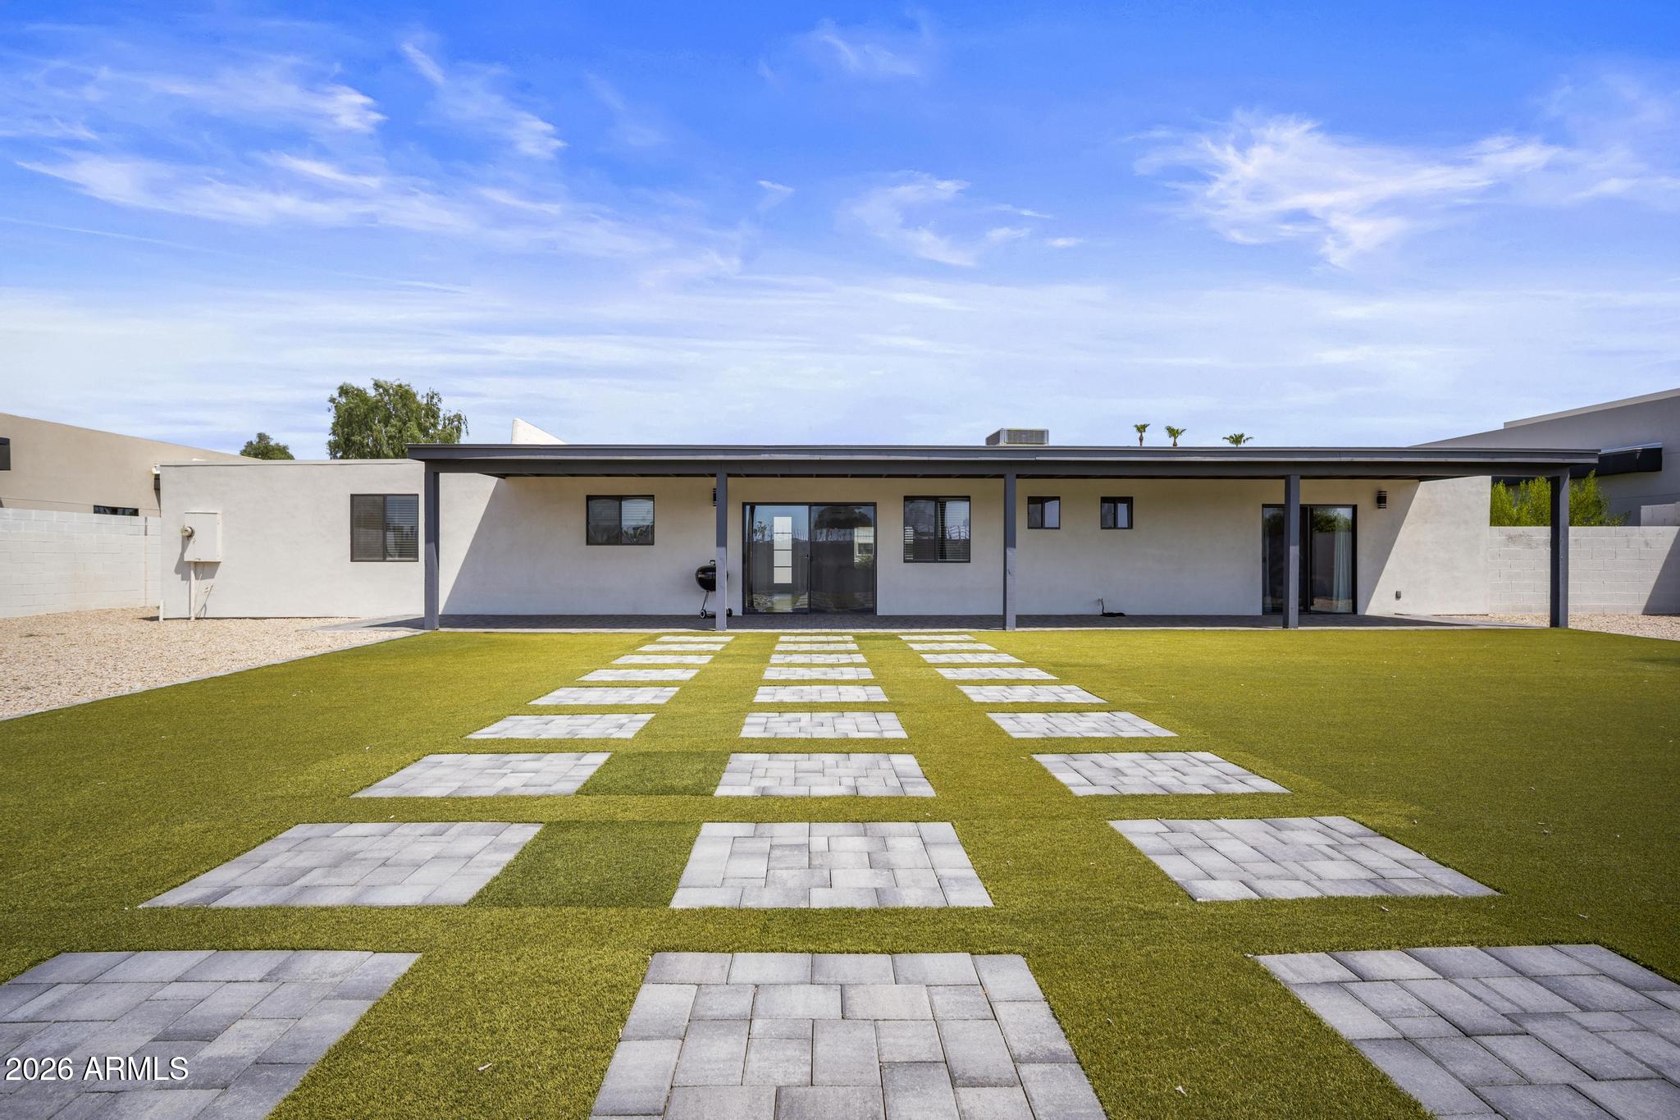
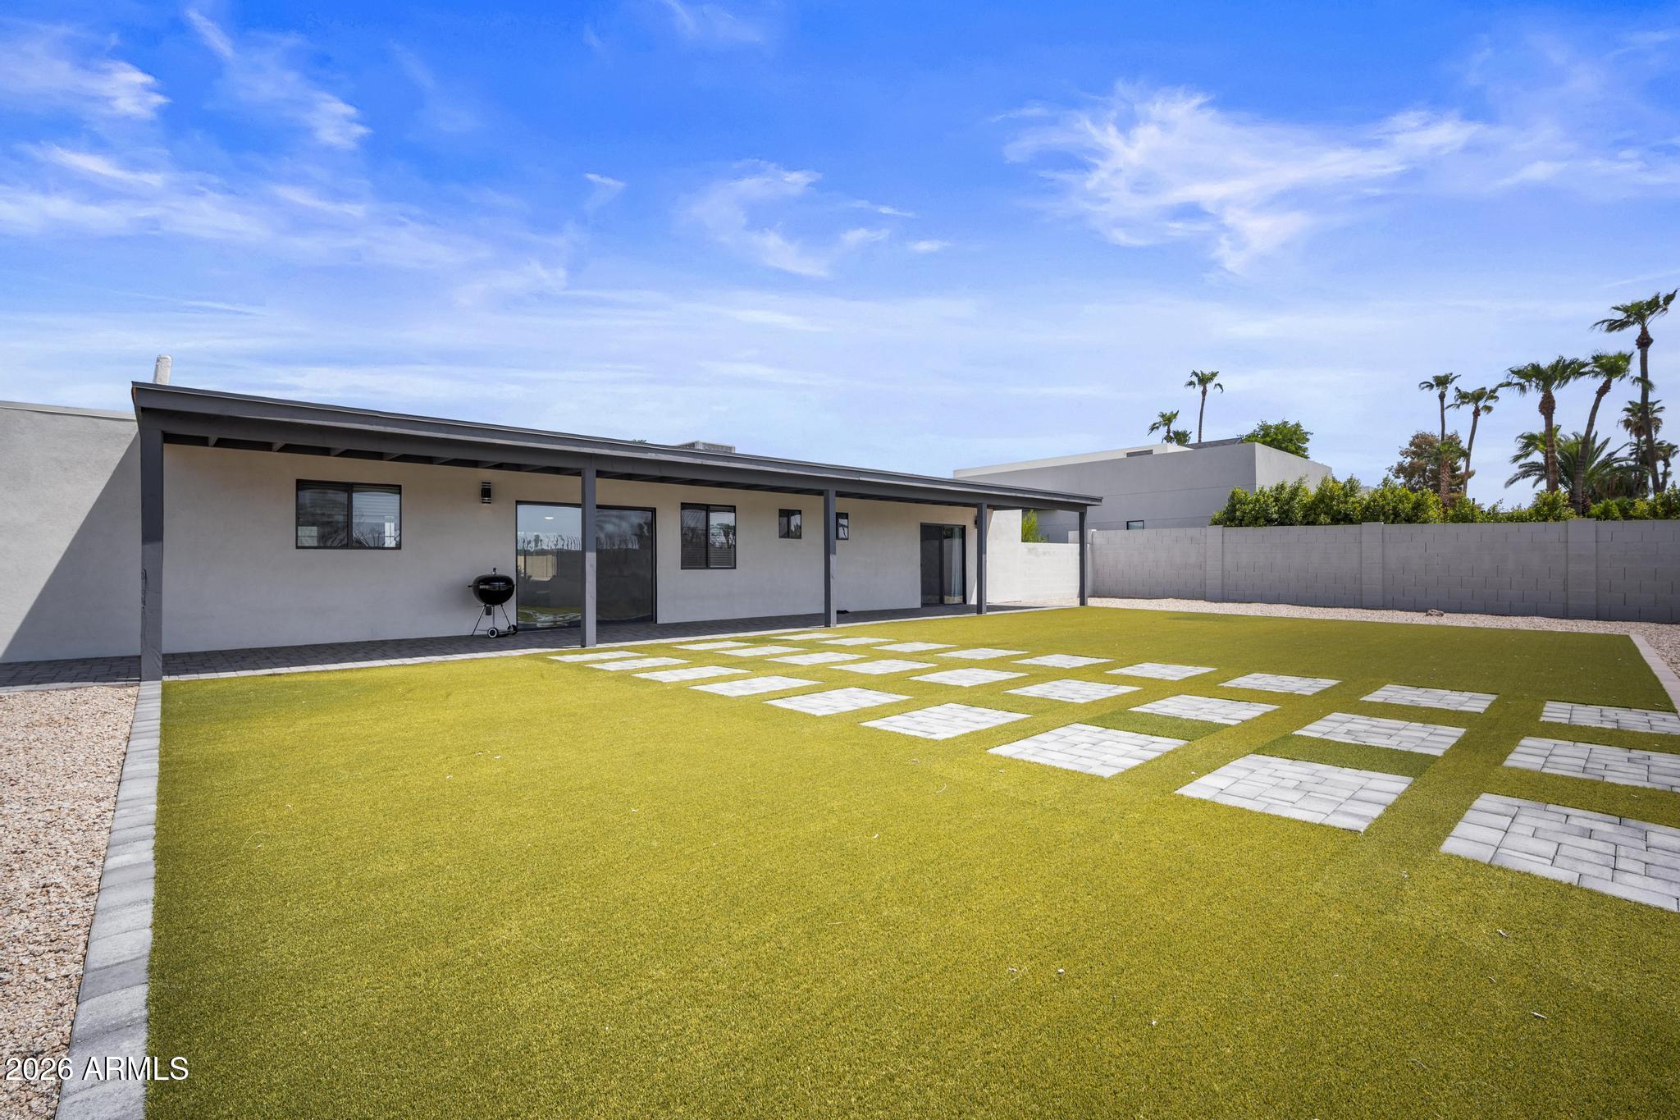
  • lot featuresNorth/South Exposure, Gravel/Stone Front, Gravel/Stone Back, Synthetic Grass Back, Irrigation Front, Irrigation Back
  • parkingRV Gate
  • HEAT TYPEElectric
  • AIR CONDITIONINGCentral Air
  • sewerPublic Sewer

Financial

  • Sales Price$1,050,000
  • Real Estate Tax $5,243/yr

Phoenix

Indulge in flavorful experiences that transcend borders.

Explore

Let’s Get to Work

Whether buying, selling, or investing, Nick brings the market knowledge, strategy, and representation needed to move forward with confidence.

Follow Me on Instagram