
Leave a Message

By providing your contact information to Nick Steffes, your personal information will be processed in accordance with Nick Steffes's Privacy Policy. By checking the box(es) below, you expressly consent to receive marketing or promotional real estate communication from Nick Steffes in the manner selected by you. For SMS text messages, message frequency varies. Message and data rates may apply. Consent is not a condition of purchase of any goods or services. You may opt out of receiving further communications from Nick Steffes at any time. To opt out of receiving SMS text messages, reply STOP to unsubscribe. SMS text messaging is subject to our Terms of Use.

Thank you for your message. I will be in touch with you shortly.

6446 E TRAILRIDGE Circle 29
SEE ALL PHOTOS
6446 E TRAILRIDGE Circle 29
Courtesy of Compass, Brian C North Listing Contact: 480-250-6687 
For Sale

6446 E TRAILRIDGE Circle 29

6446 E TRAILRIDGE Circle 29, Mesa, AZ 85215

$2,195,000
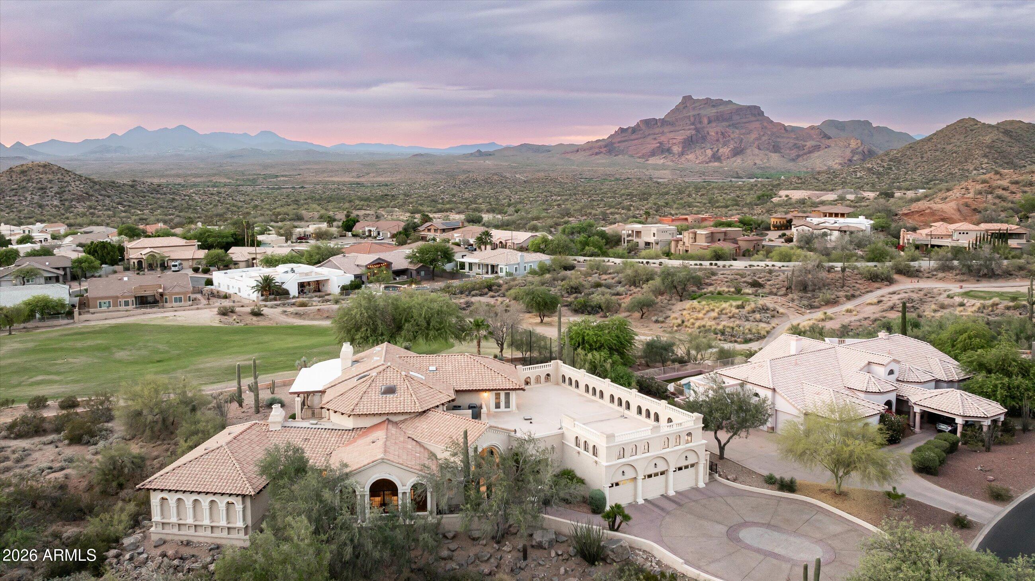
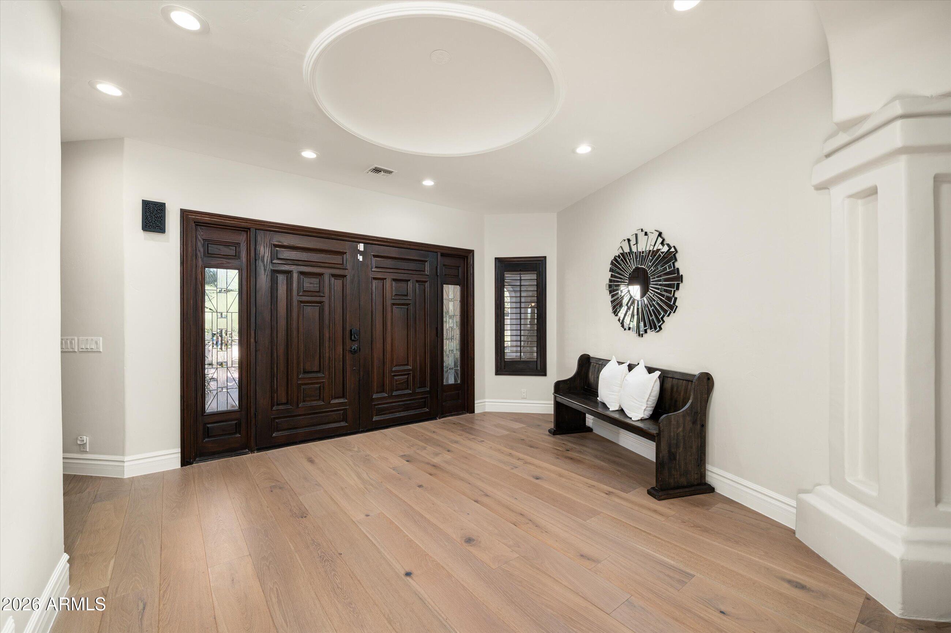
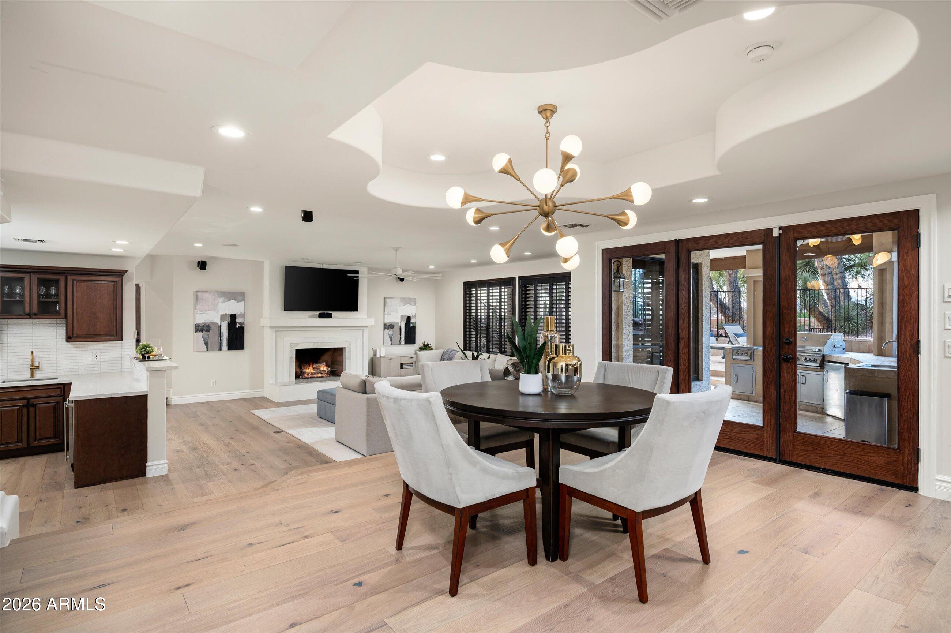
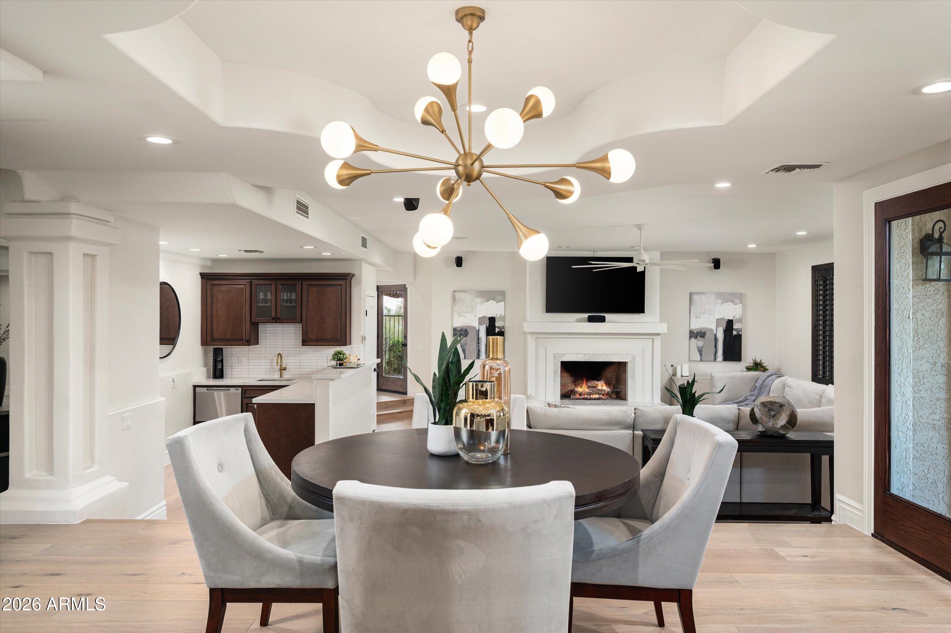
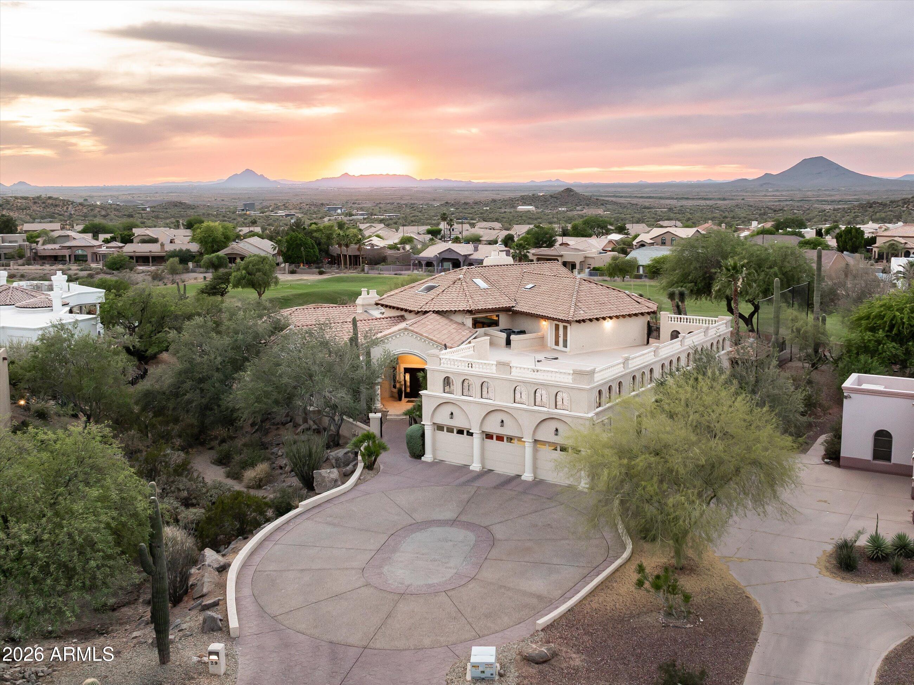
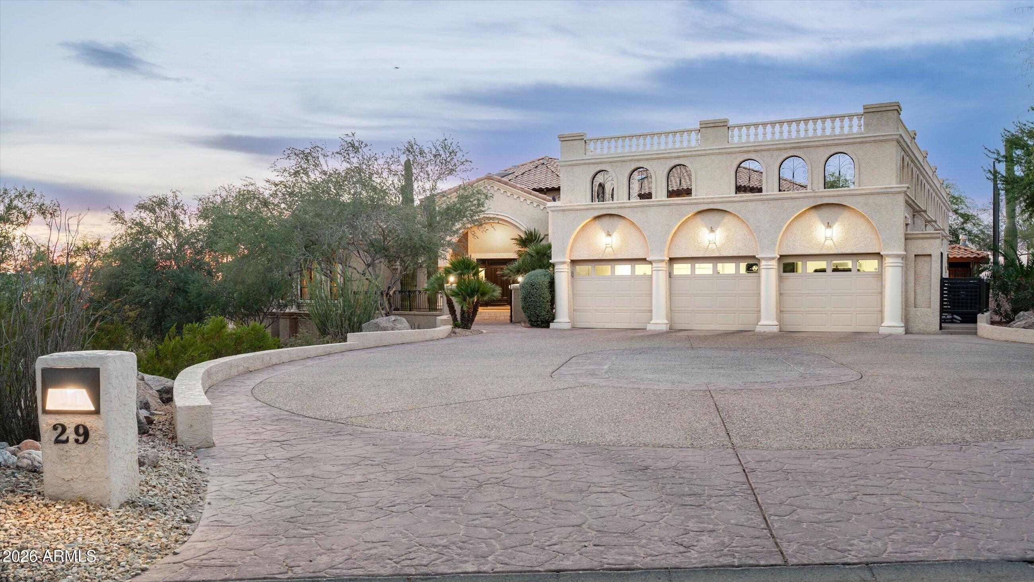
Experience elevated desert living in the prestigious Sky Mountain Estates, where luxury, privacy, and lifestyle come together on nearly 3/4 of an acre.
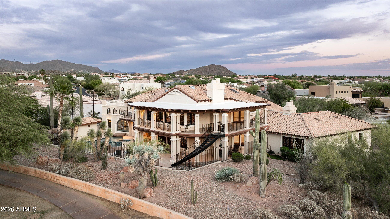
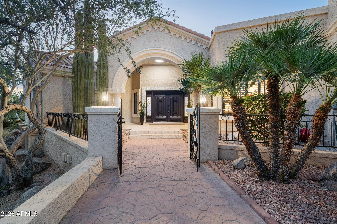
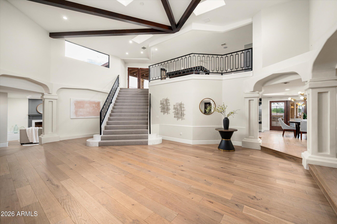
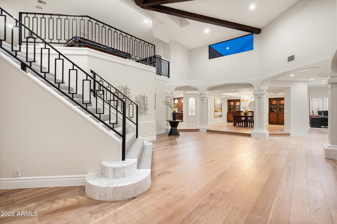
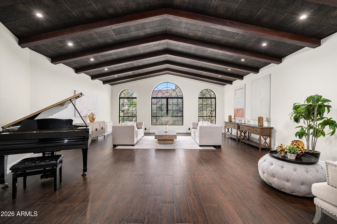
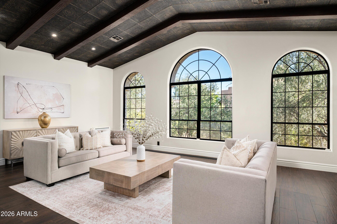
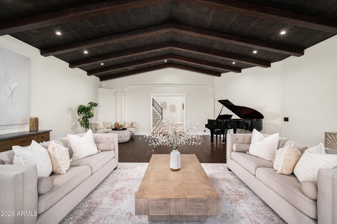
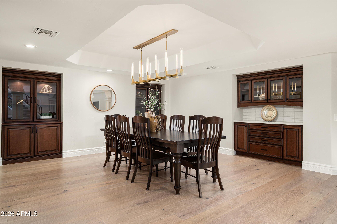
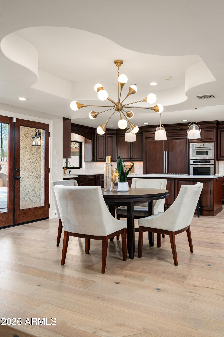
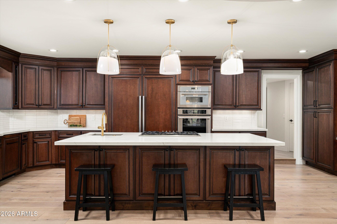
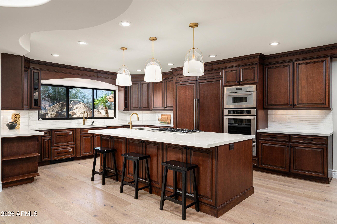
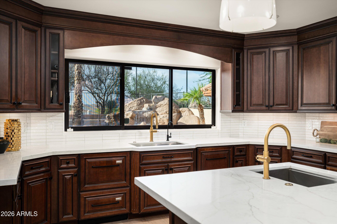
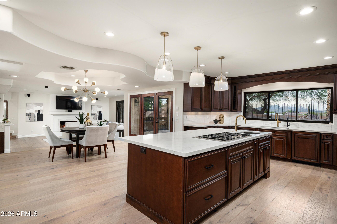
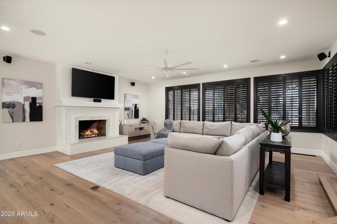
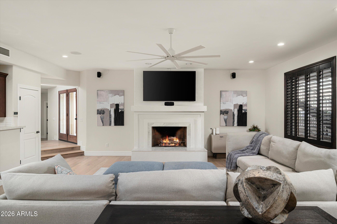
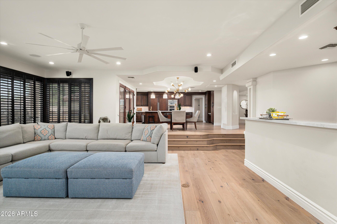
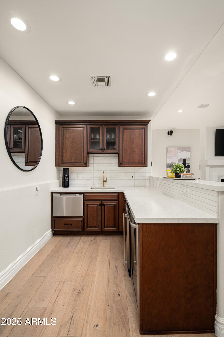
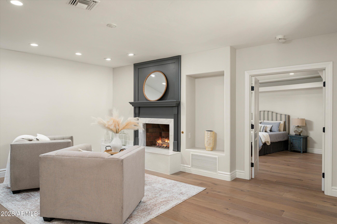
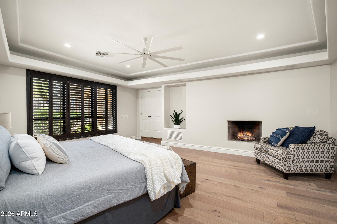
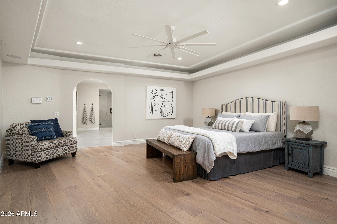
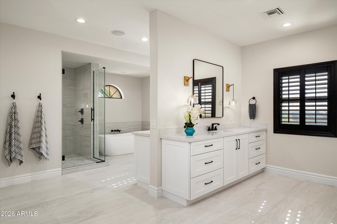
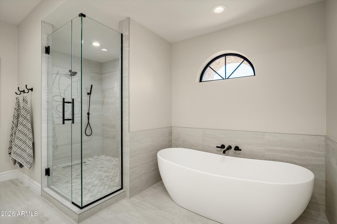
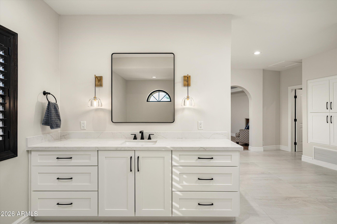
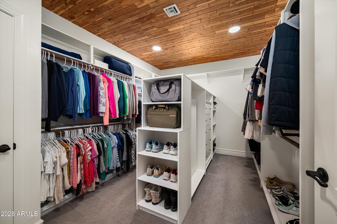
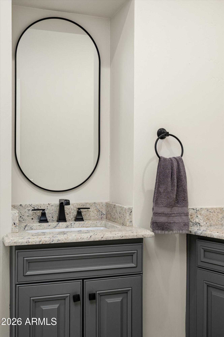
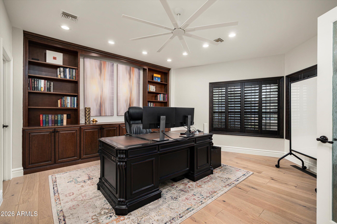
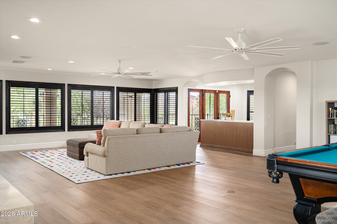
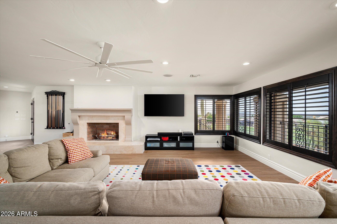
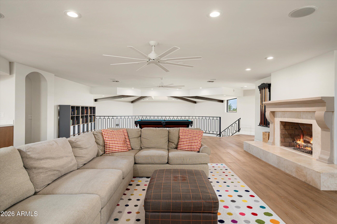
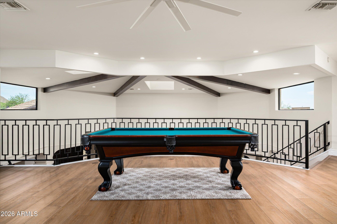
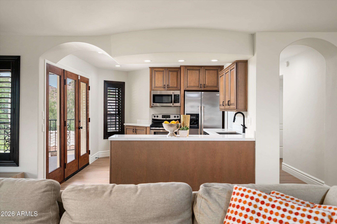
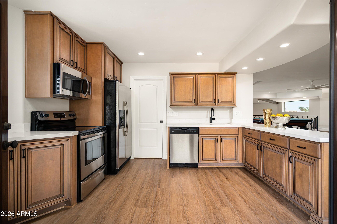
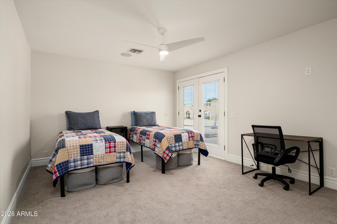
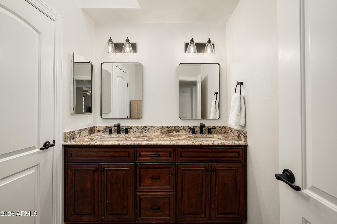
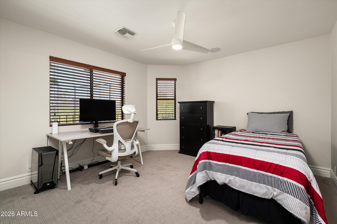
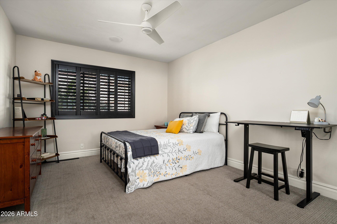
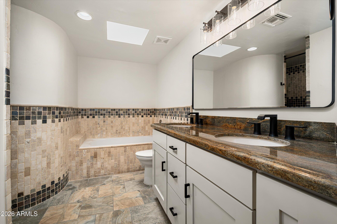
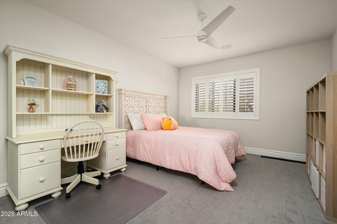
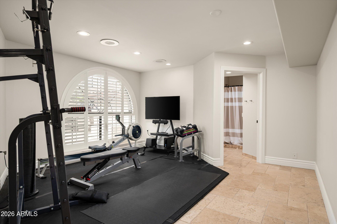
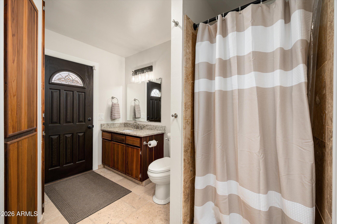
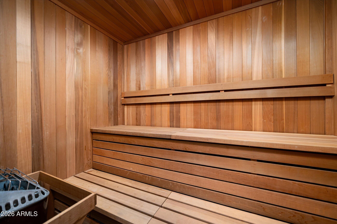
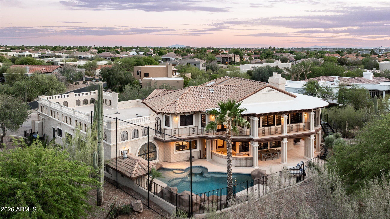
This expansive 8,000+ square foot residence offers 6 bedrooms, 5 bathrooms, and a thoughtfully designed floor plan that blends grand-scale entertaining with comfortable everyday living. From the moment you enter, you're greeted by soaring ceilings, refined finishes, and a bright, open layout that seamlessly connects the main living spaces. The chef's kitchen features granite countertops, a large island, walk-in pantry, and flows effortlessly into multiple gathering areas, creating the perfect setting for hosting or relaxing. The home is loaded with amenities including a private guest quarters with separate entrance, library with built-ins, game room, loft, exercise/sauna room, and multiple fireplaces throughout. The split primary suite offers a private retreat with a sitting area, spa-like bath, and direct access to the backyard.
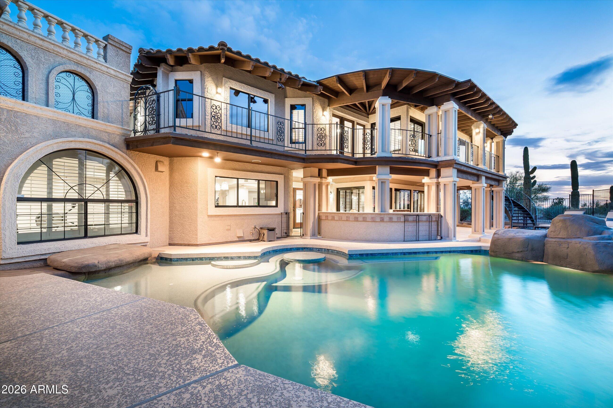
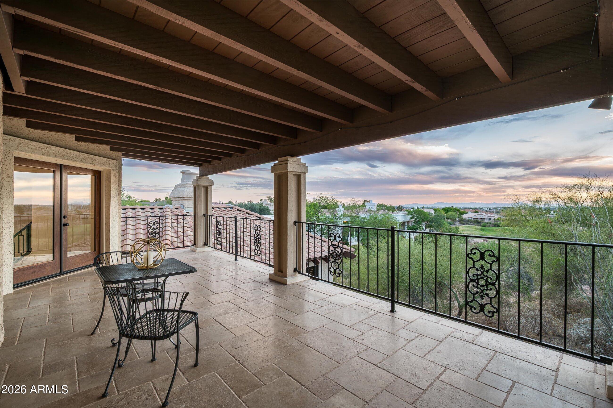
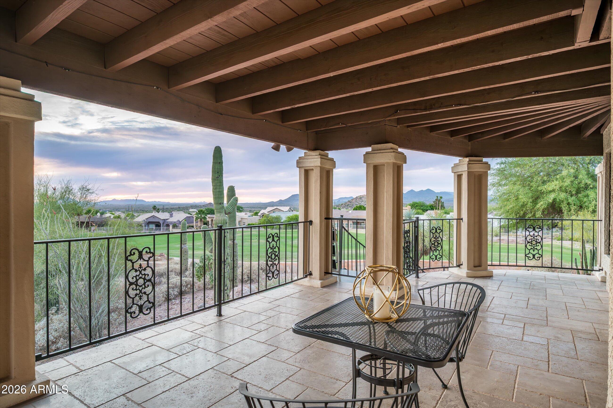
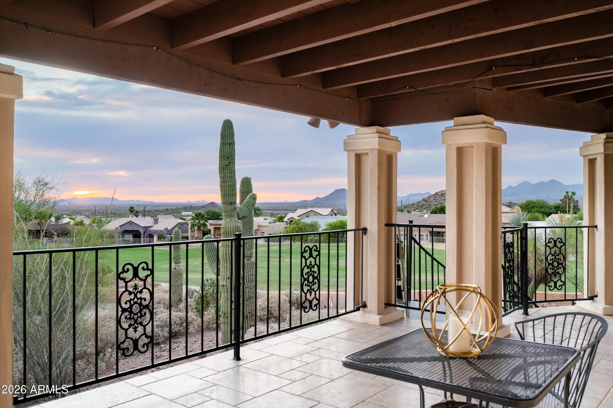
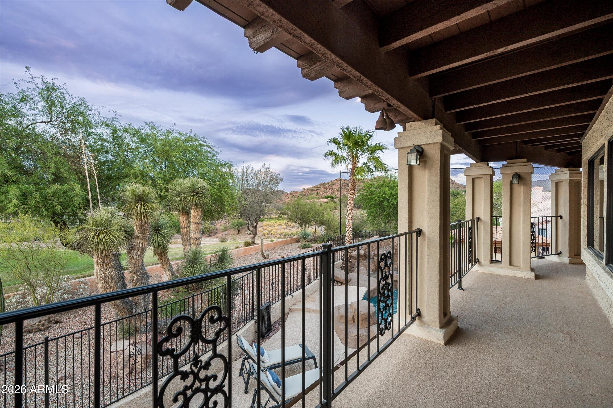
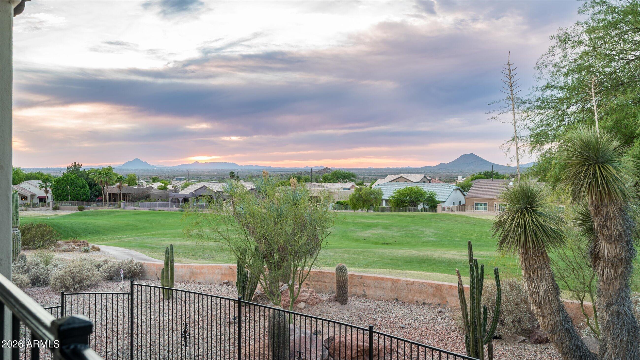
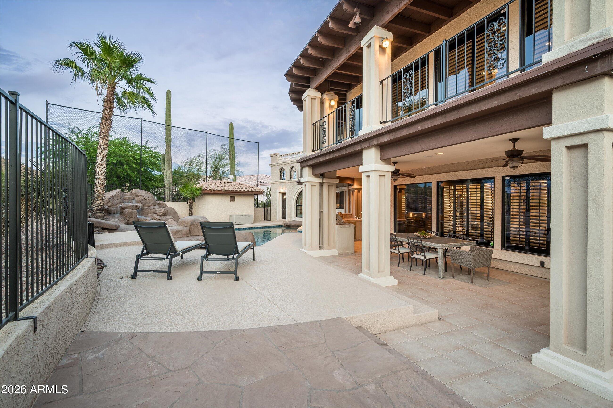
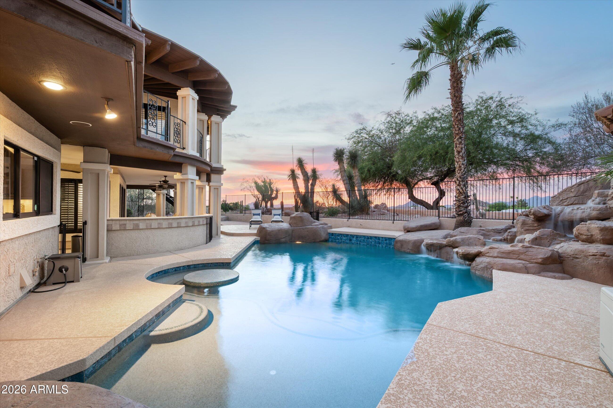
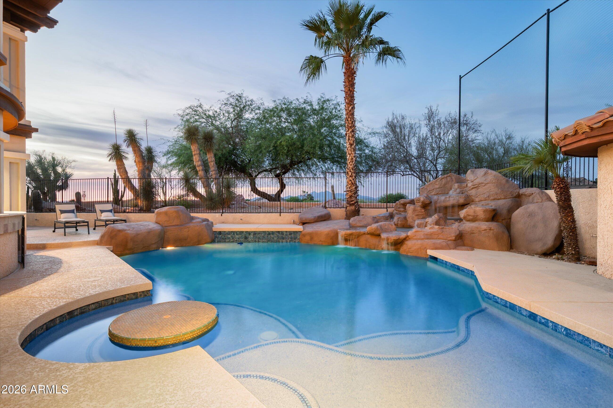
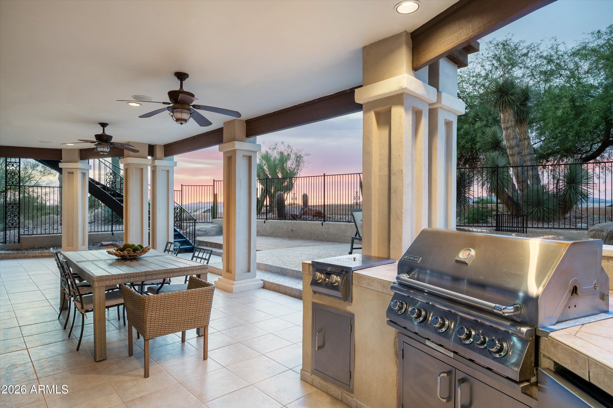
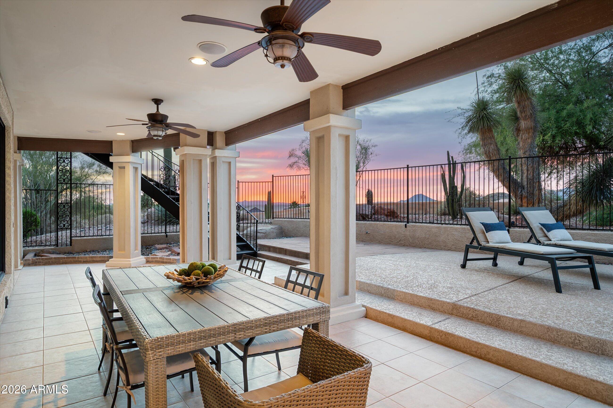
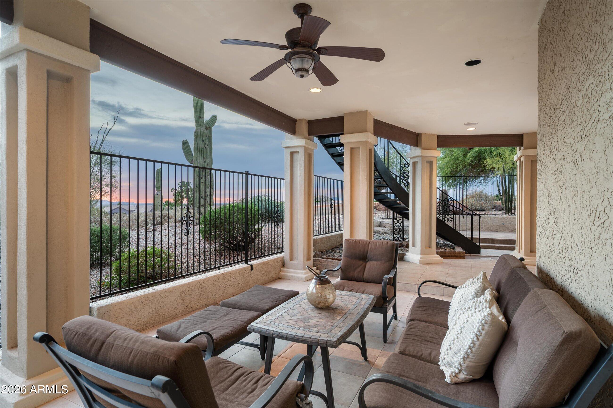
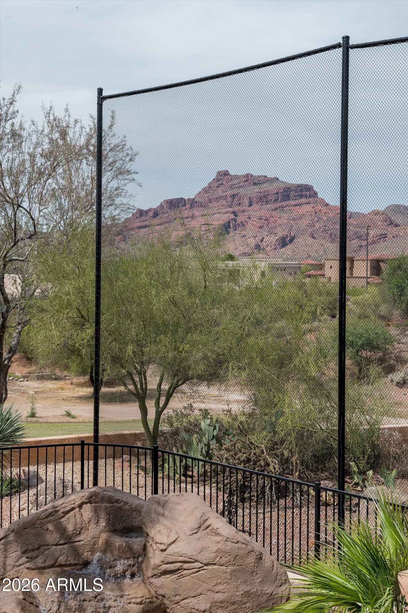
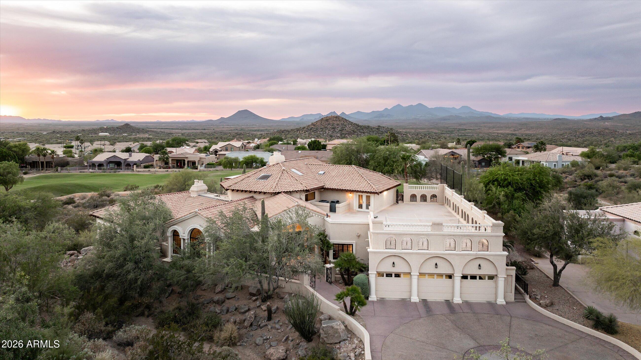
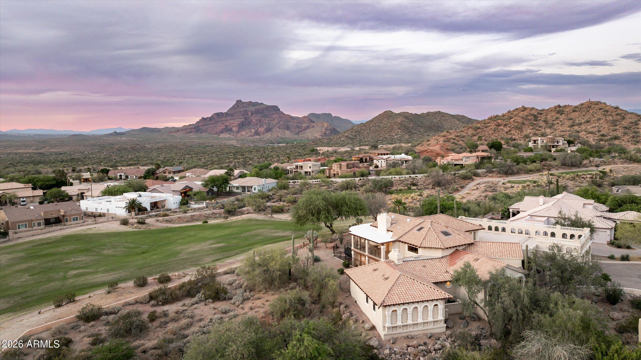
Step outside to your own desert oasis, complete with a private pool, built-in BBQ, multiple covered patios, and breathtaking mountain and city light views. The property sits on a premium golf course lot with north/south exposure, offering both privacy and scenic surroundings.
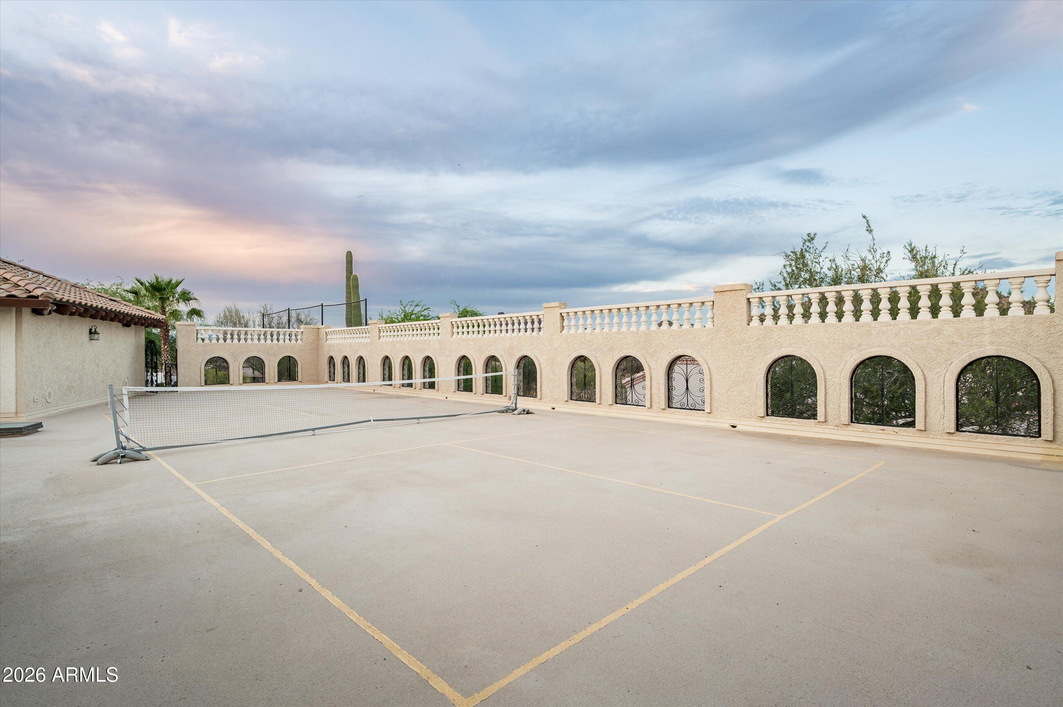
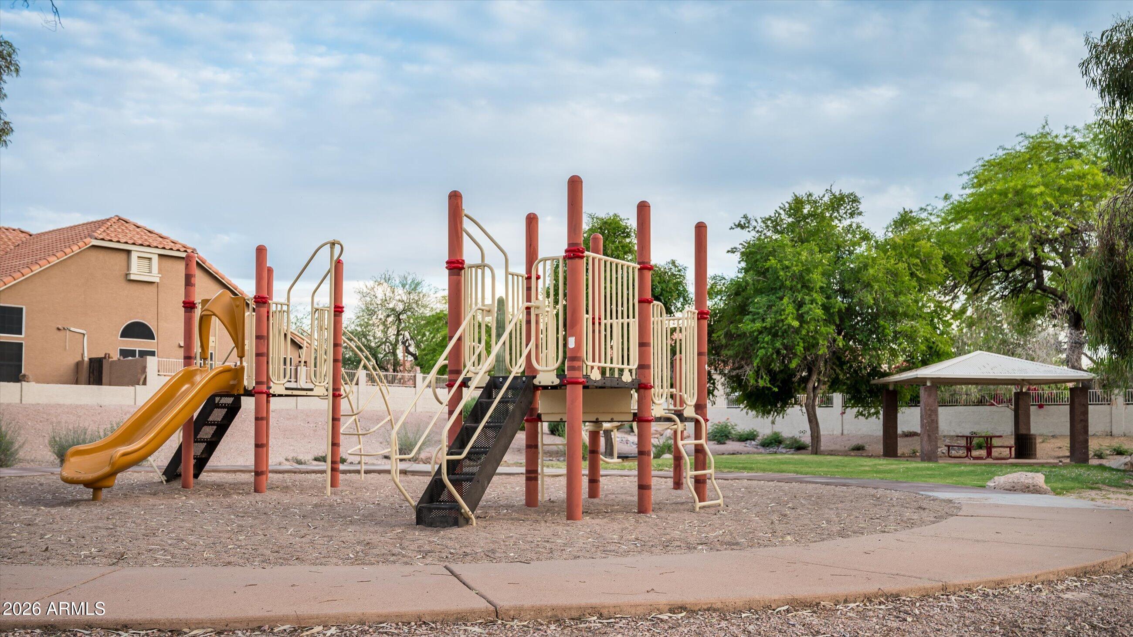
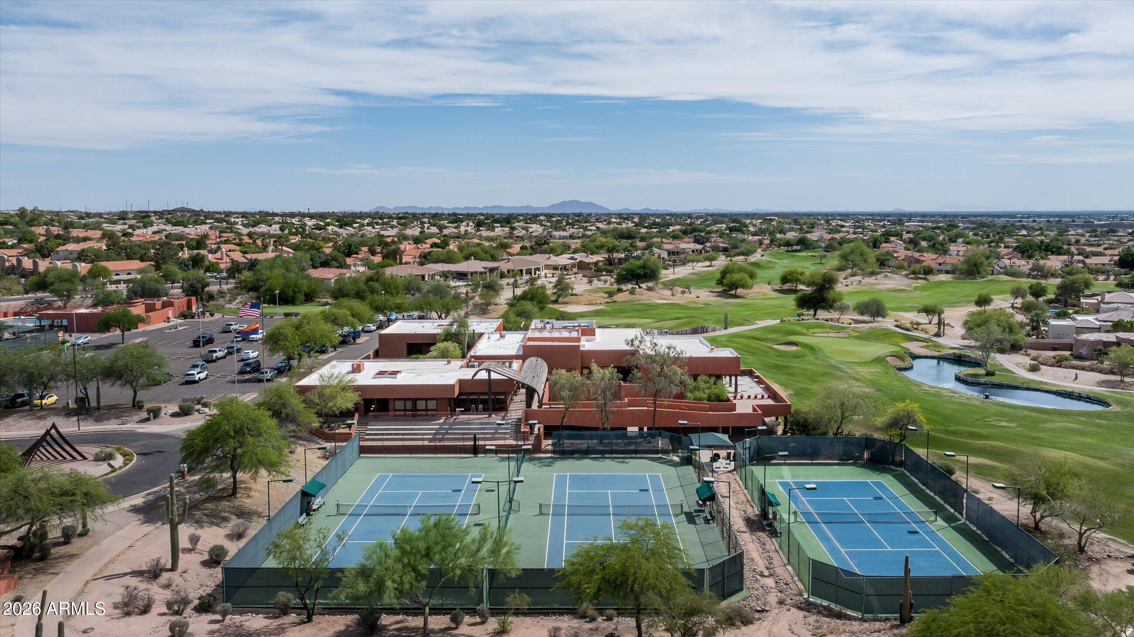
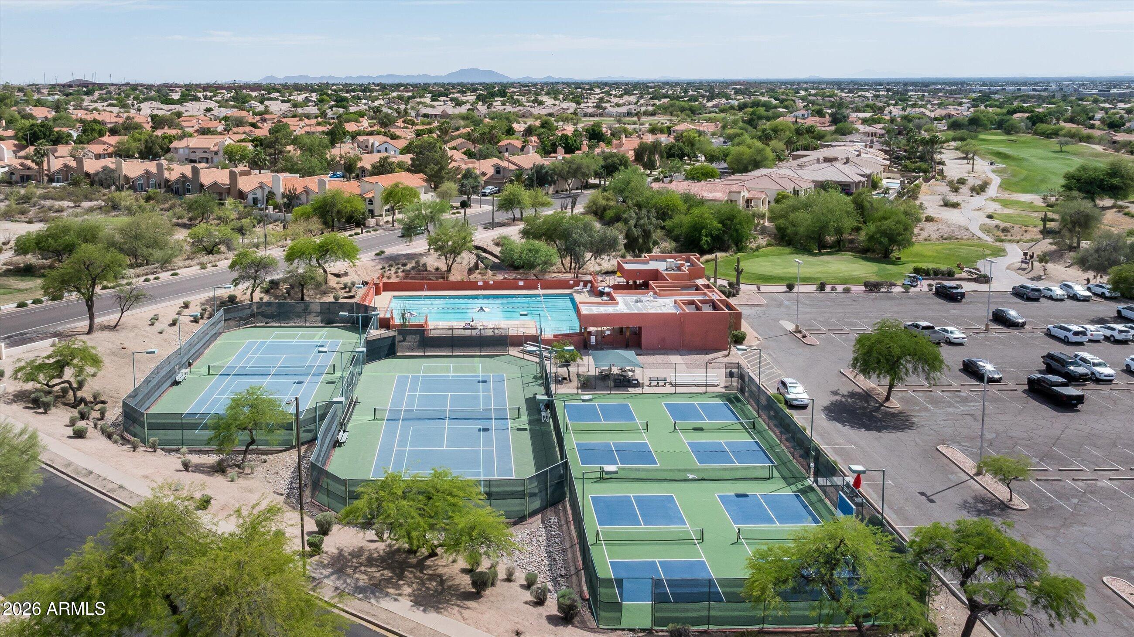
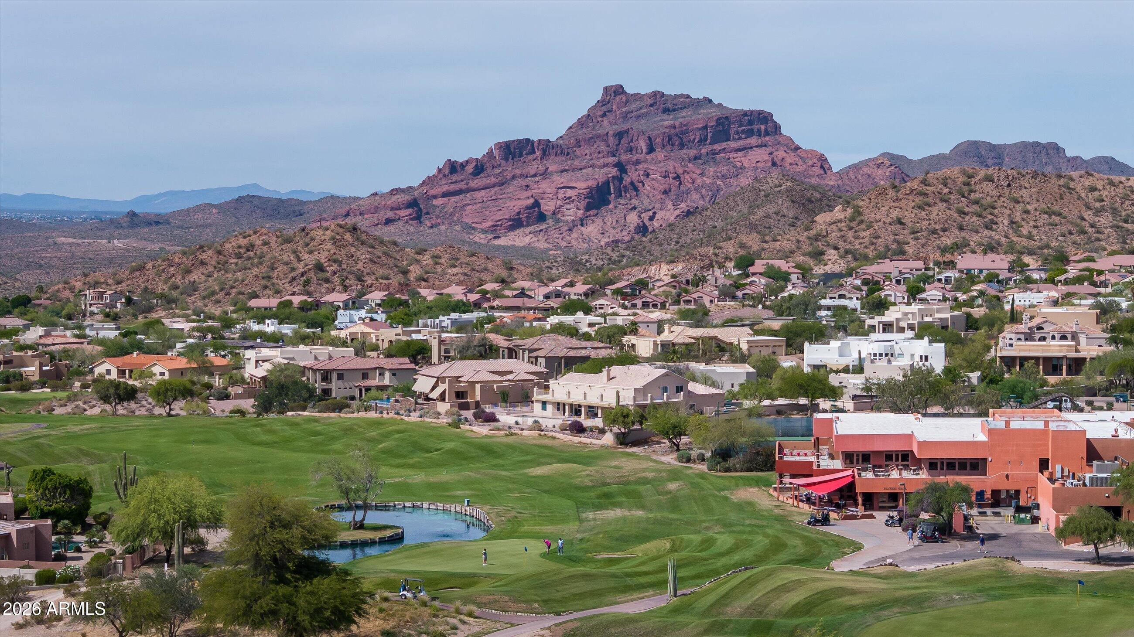
Beyond the home, the lifestyle here is what truly sets it apart. Enjoy a quiet, well kept neighborhood with amazing neighbors, access to a golf course and country club, and parks featuring playgrounds, pickleball courts, and wide open grassy areas for kids and pets. Outdoor enthusiasts will love the hiking trails within the community, as well as the newly paved and lit biking and walking paths along Power Road.
Conveniently located just 10 minutes from the Salt River and 25 minutes from Saguaro Lake with boat access, this home offers the perfect balance of luxury living and outdoor adventure. Families will appreciate the K-8 school within the neighborhood and the newly built ALA campus nearby. Quick access to the Loop 202 makes getting anywhere in the Valley effortless.
This is more than just a home, it is a lifestyle defined by space, views, and connection to everything that makes Arizona living exceptional.

6
beds

5
baths

8,079 Sq.Ft. LIVING AREA

0.77 Acres lot

Features & Amenities

Interior

  • total bedrooms6
  • Total bathrooms5
  • full bathrooms4
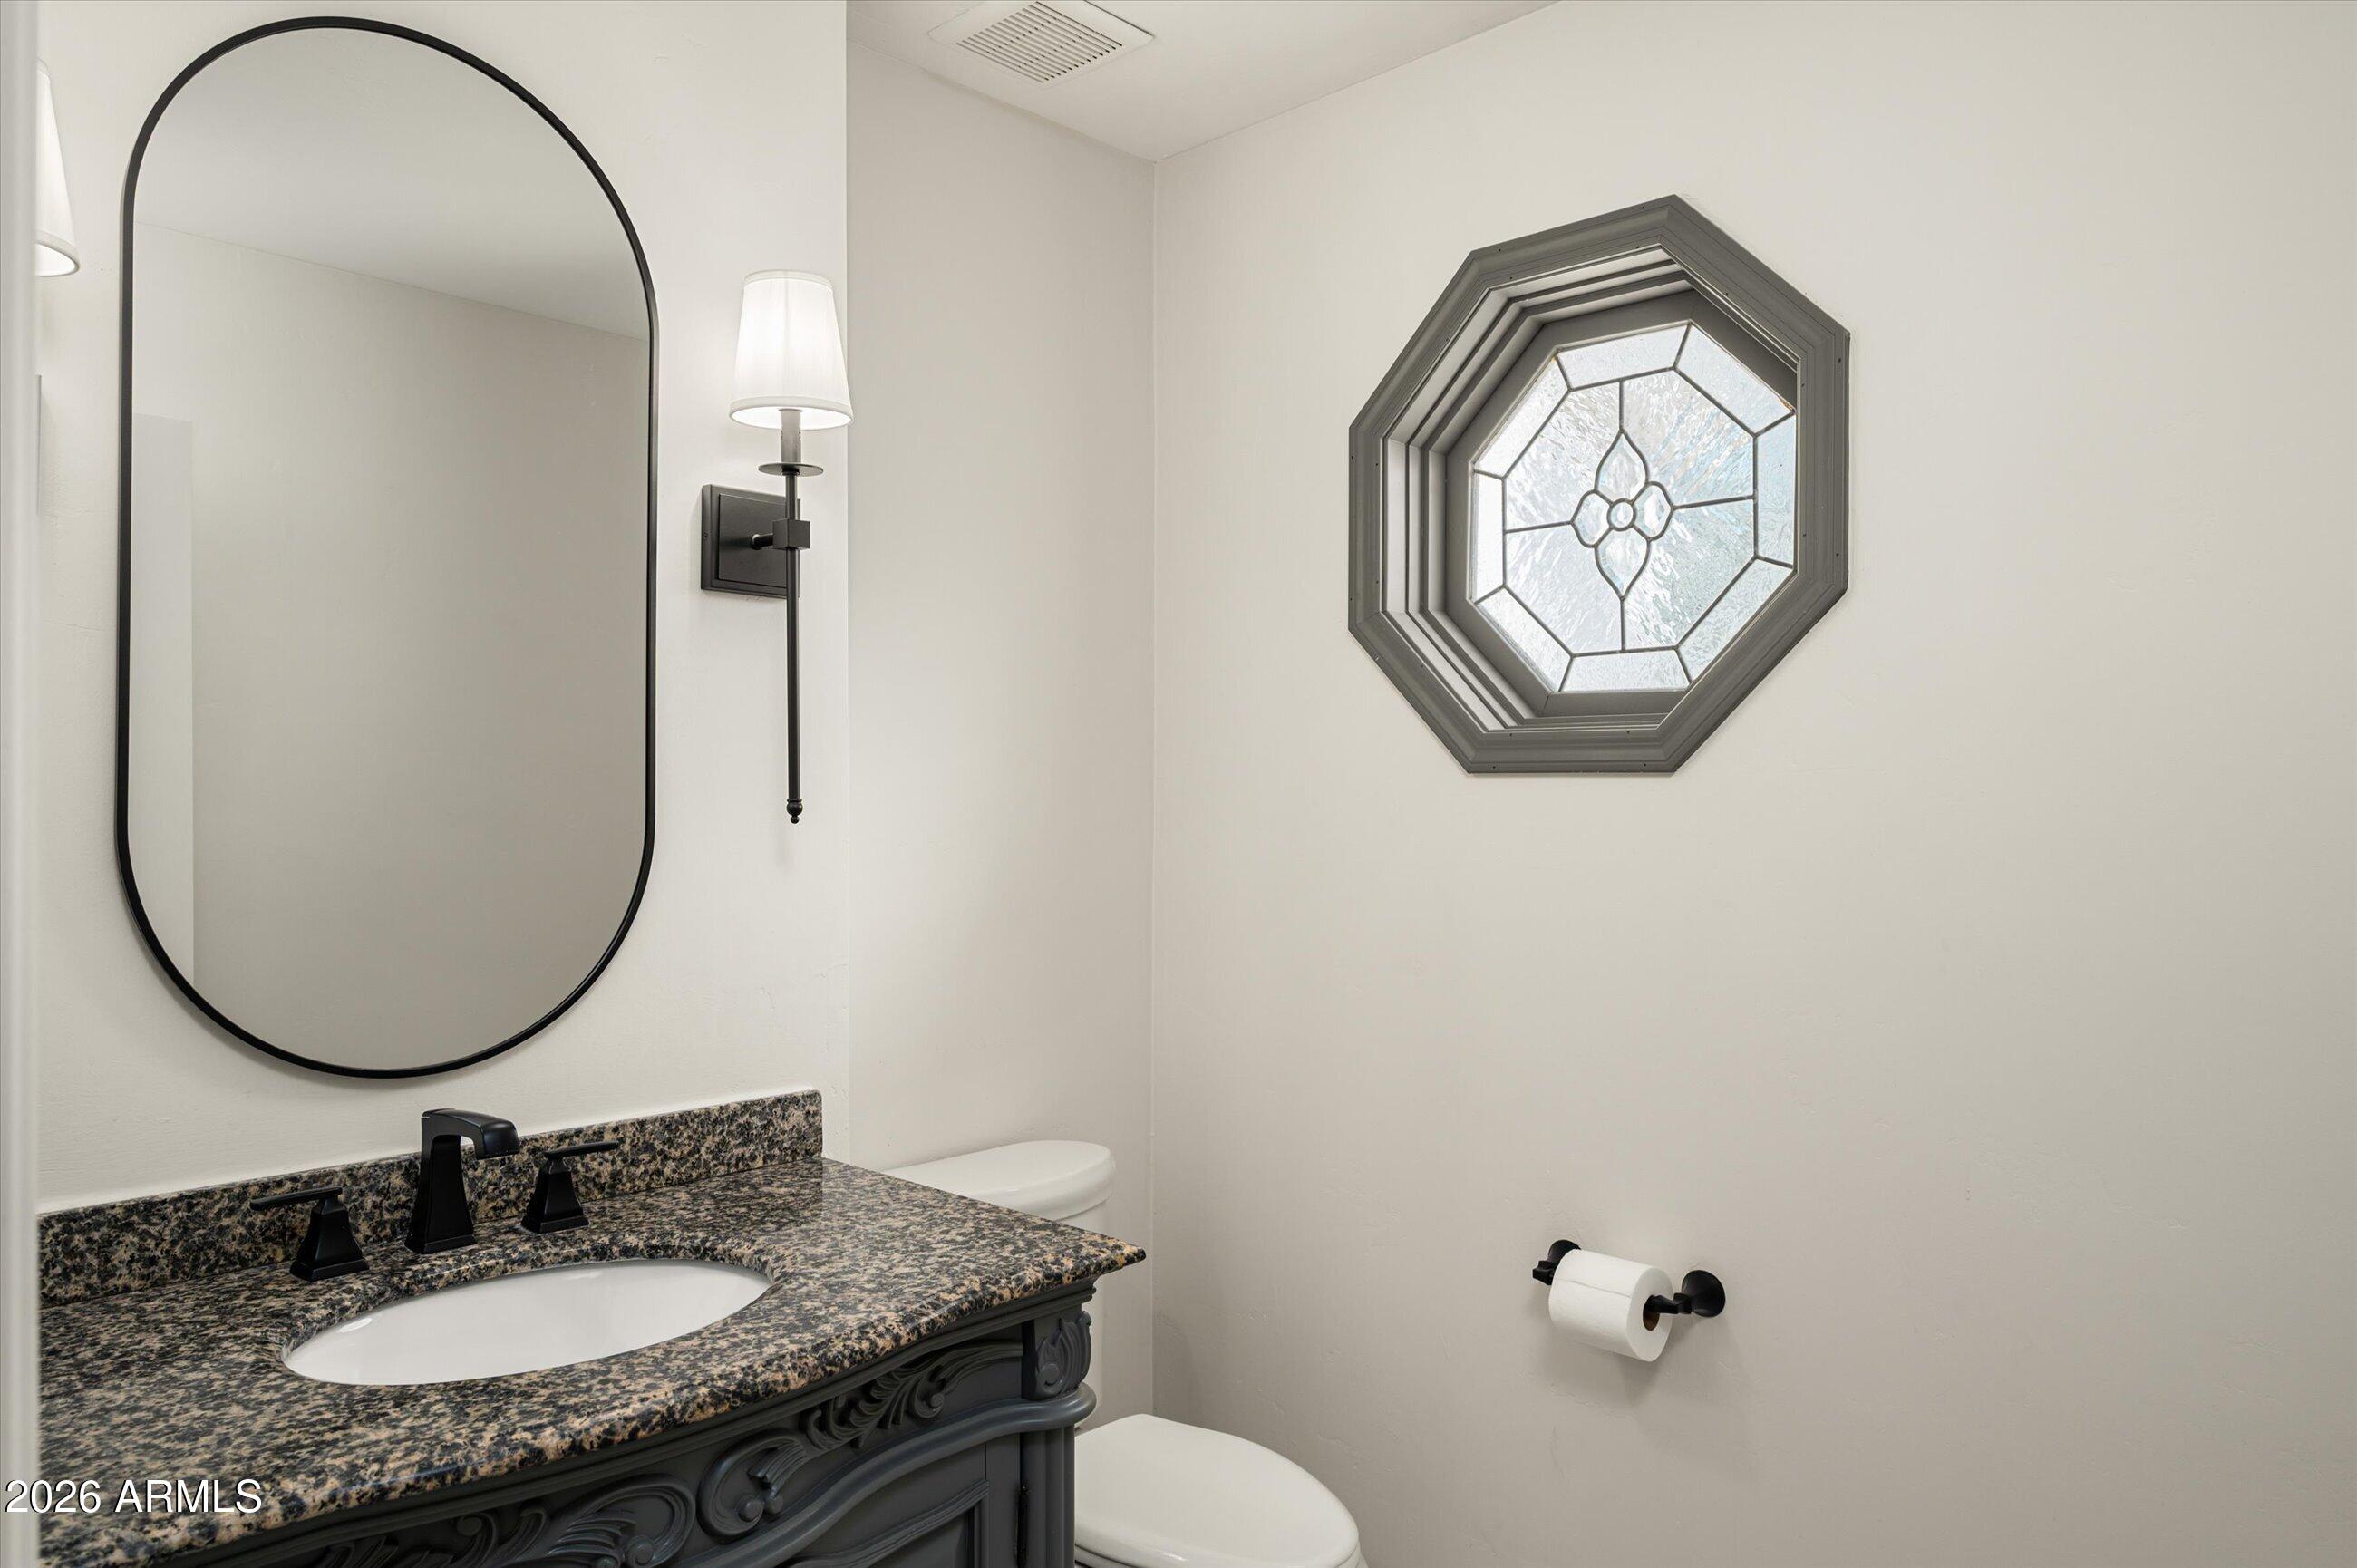
  • half bathroom1
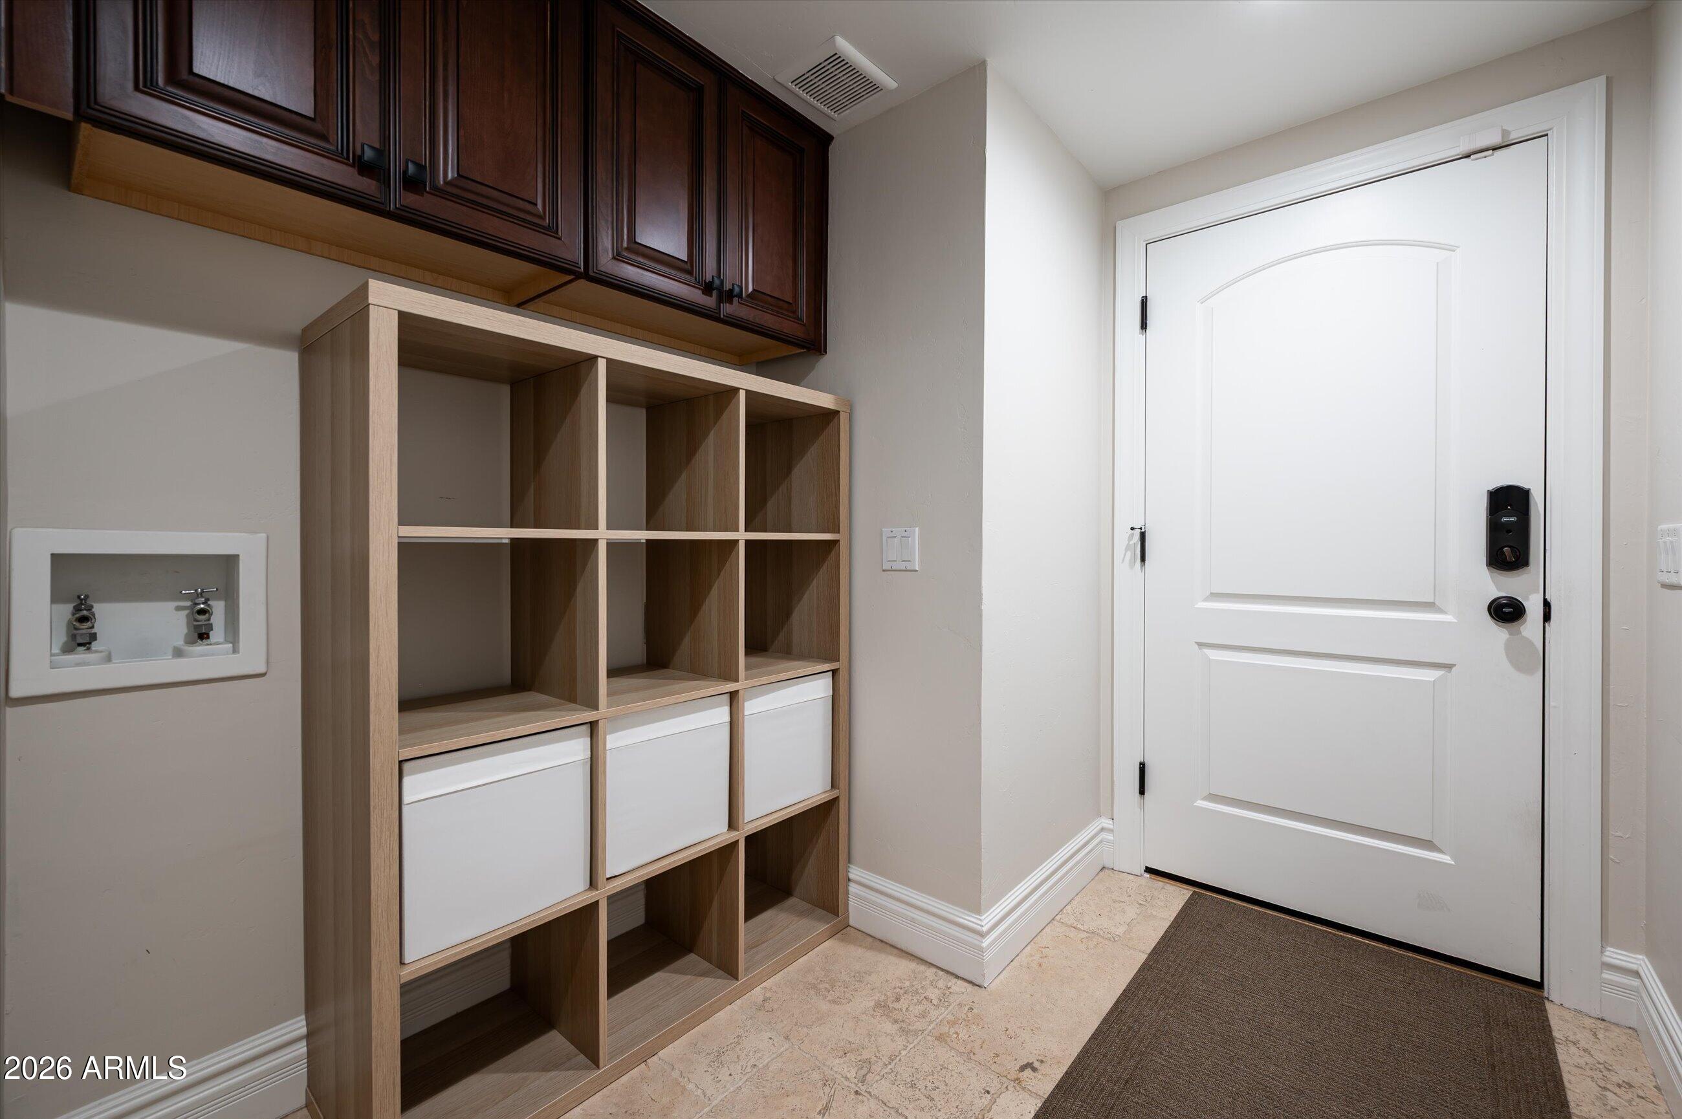
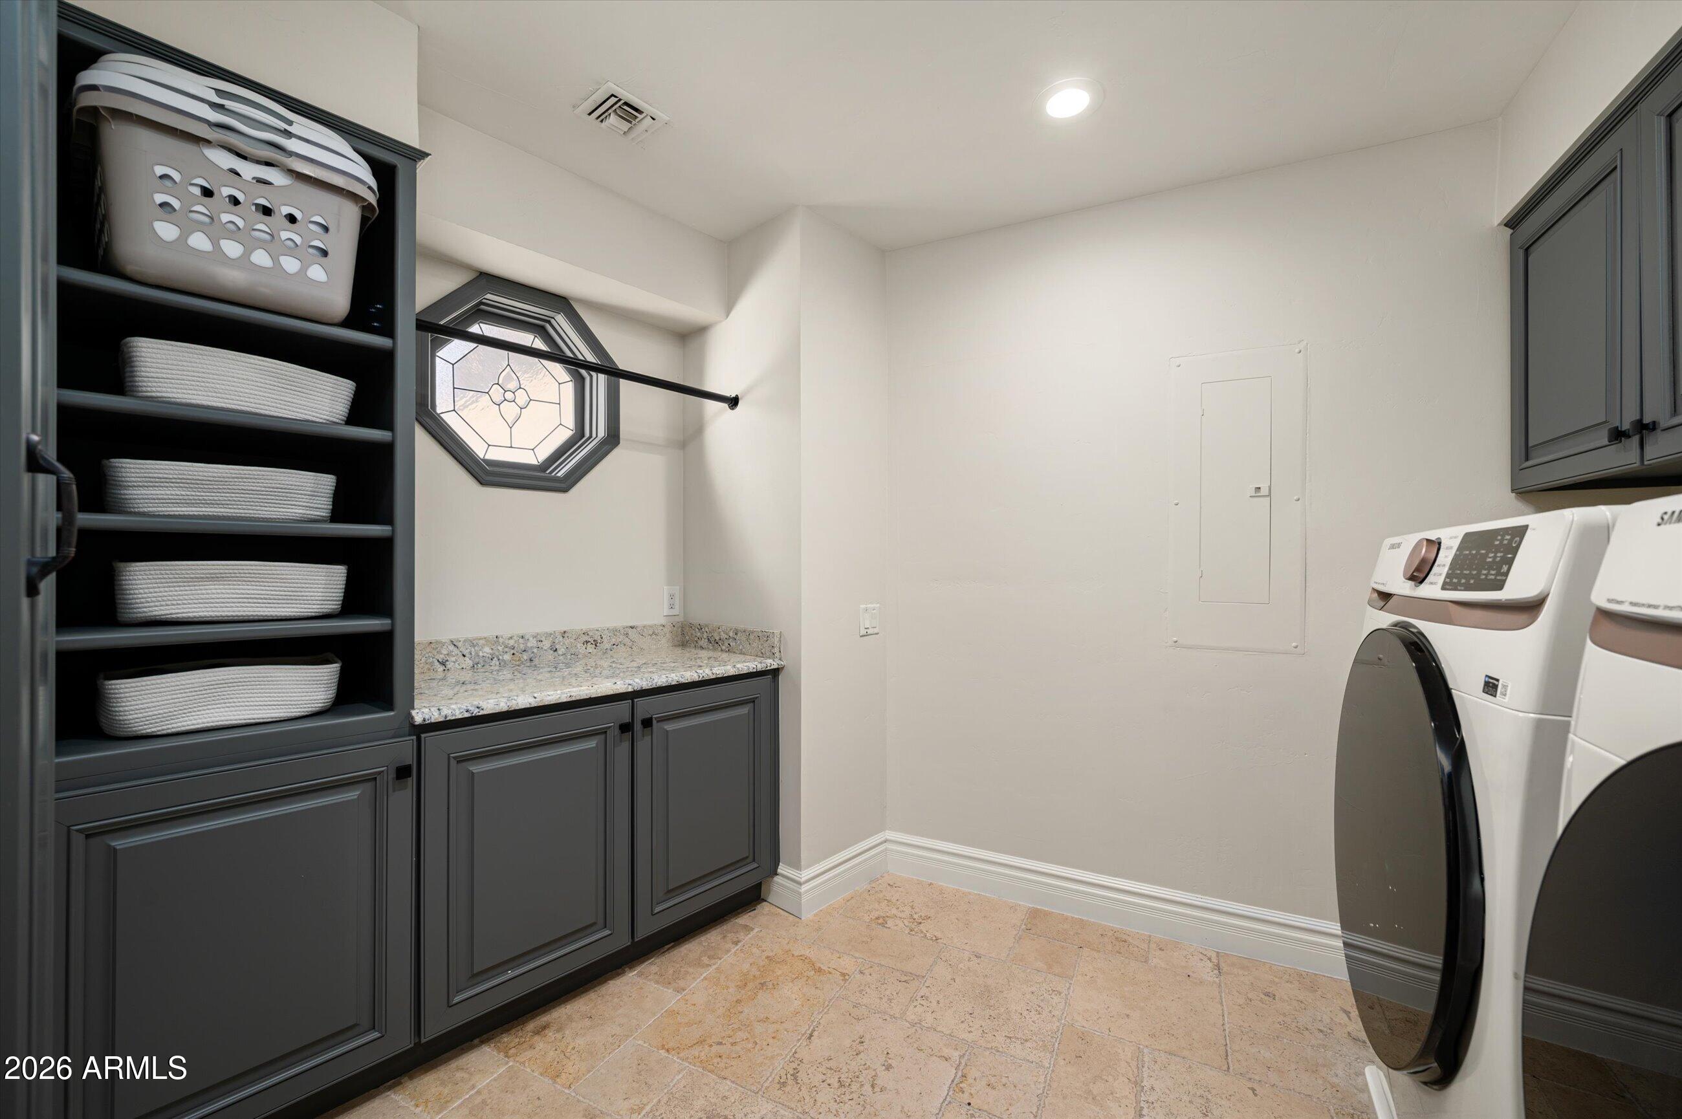
  • Laundry room Inside
  • Fireplace Family Room, Living Room, Master Bedroom, Gas
  • APPLIANCES Water Softener Owned, Reverse Osmosis, Built-in Microwave, Dishwasher, Disposal, Gas Cooktop, Water Purifier
  • other interior Features Walk-in Pantry, High Speed Internet, Granite Counters, Double Vanity, Master Downstairs, Eat-in Kitchen, Breakfast Bar, 9 Flat Ceilings, Vaulted Ceiling(s), Wet Bar, Kitchen Island, Pantry, Full Bth Master Bdrm, Separate Shwr Tub

Area & Lot

  • Status For Sale
  • Living Area8,079 Sq.Ft.
  • Lot Area0.77 Acres
  • MLS® ID7002781
  • TypeResidential
  • YEAR BUILT1989
  • Architecture StylesSanta Barbara/Tuscan
  • View DescriptionCity Lights, Mountain(s)
  • Elementary SchoolRed Mountain Ranch Elementary
  • Middle SchoolShepherd Junior High School
  • High SchoolRed Mountain High School
  • School DistrictMesa Unified District

Exterior

  • STORIES2
  • Garage Space3.0
  • water SourcePublic
  • PoolOutdoor
  • roofTile, Foam
  • lot featuresAdjacent to Wash, North/South Exposure, Sprinklers In Rear, Sprinklers In Front, Desert Front, On Golf Course, Natural Desert Back, Gravel/Stone Back, Auto Timer H 2 O Front, Auto Timer H 2 O Back
  • parkingGarage Door Opener, Direct Access, Circular Driveway, Attchd Gar Cabinets, Separate Strge Area
  • HEAT TYPEElectric
  • AIR CONDITIONINGCentral Air, Ceiling Fan(s), Programmable Thmstat
  • sewerPublic Sewer
  • security FeaturesFire Sprinkler System, Security System Owned
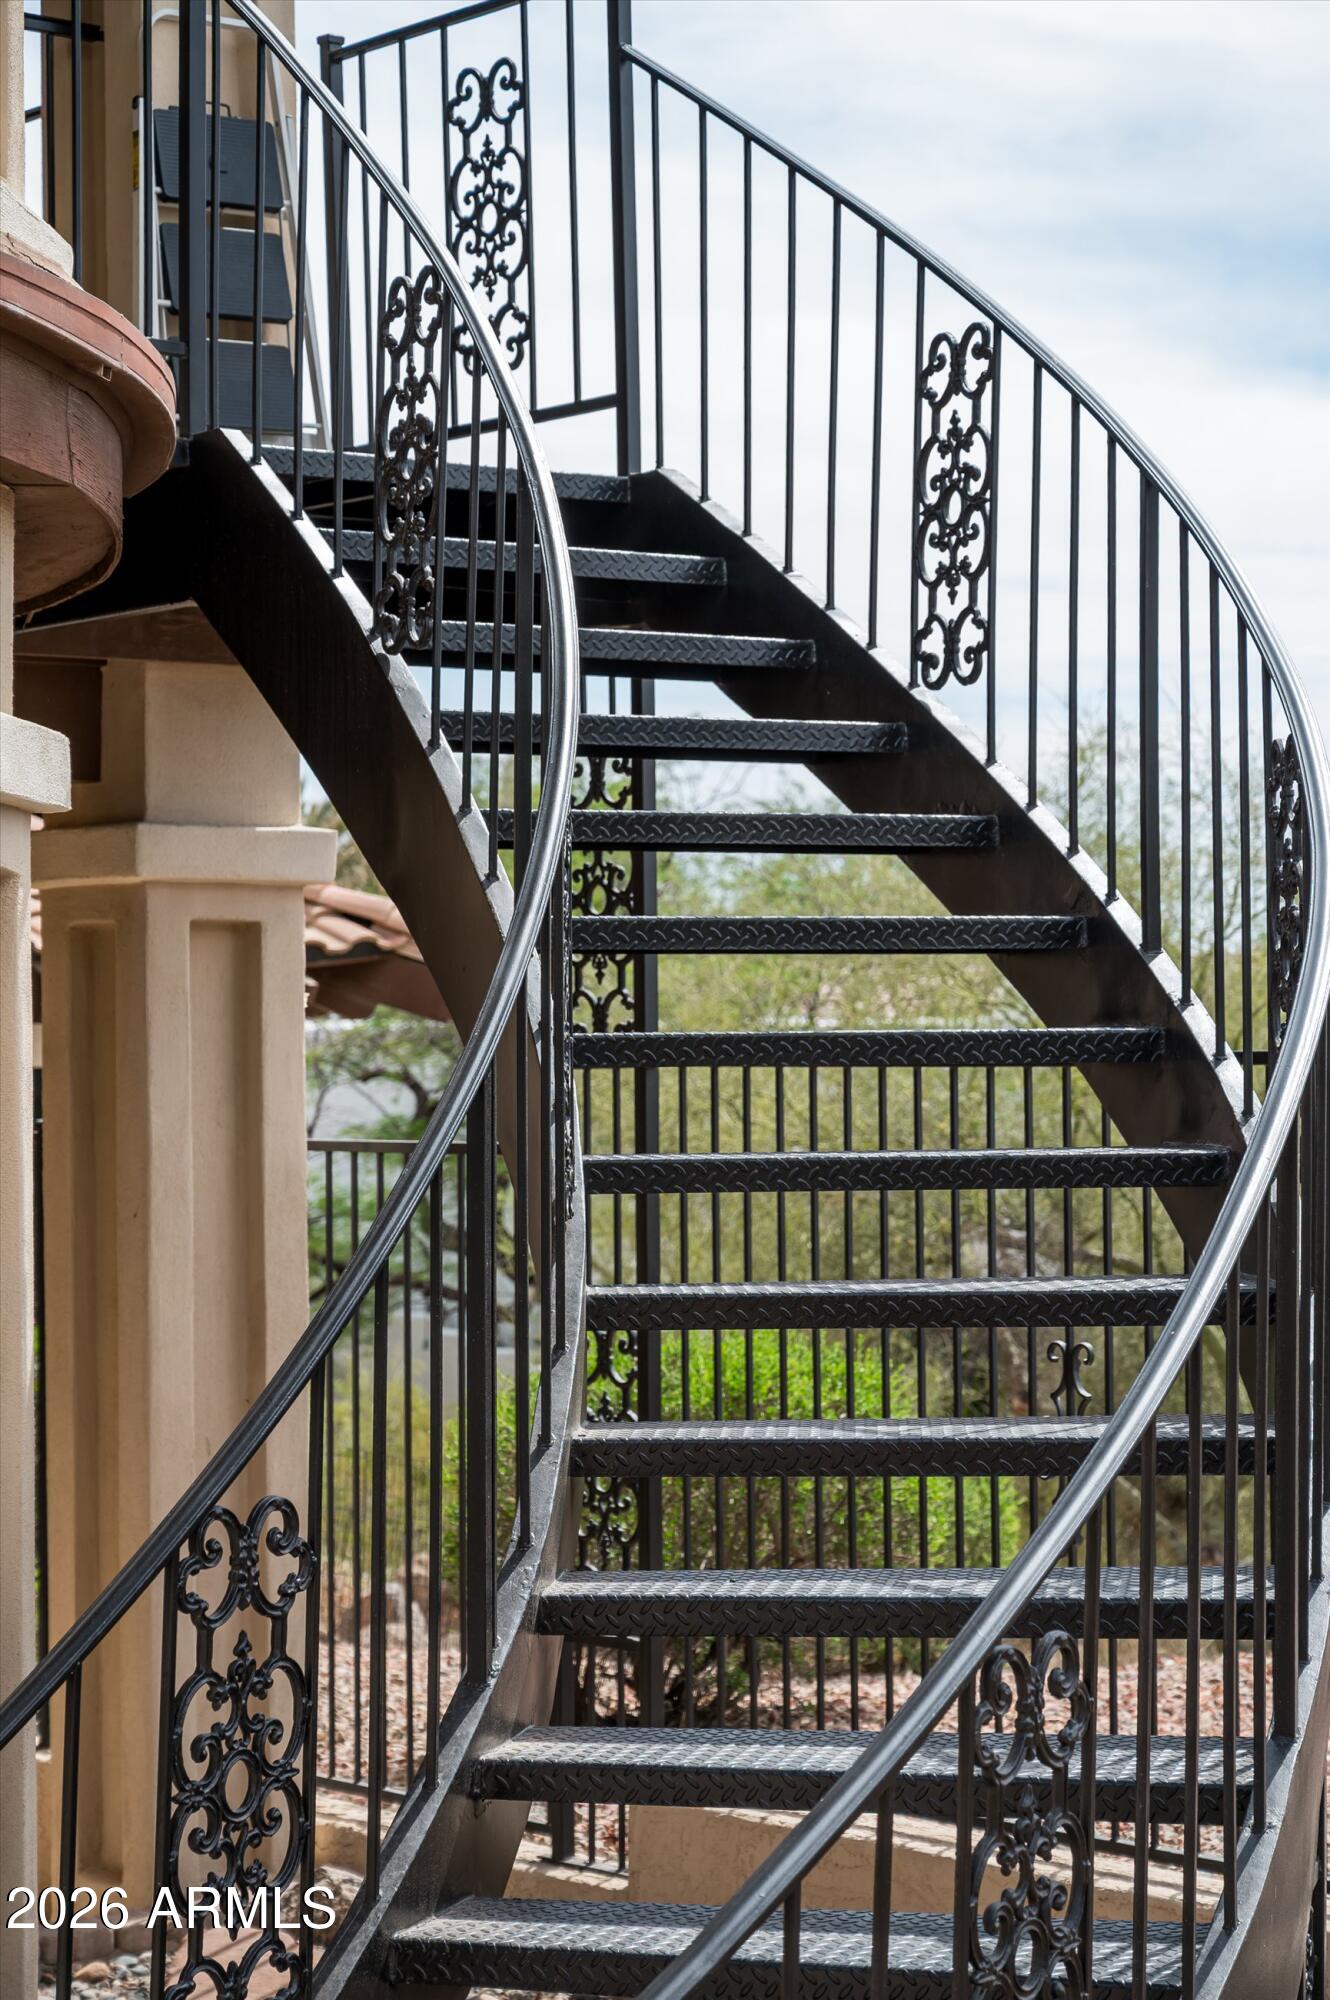
  • other exterior FeaturesBalcony, Private Street(s), Private Yard, Screened in Patio(s), Built-in Barbecue

Financial

  • Sales Price$2,195,000
  • Real Estate Tax $9,681/yr
  • HOA $636
image

Schedule a Showing

I would love to show you this beautiful property. Please select your preferred date and time below. I will be in touch shortly to confirm your appointment.

Schedule a Showing

I would love to show you this beautiful property. Please select your preferred date and time below. I will be in touch shortly to confirm your appointment.

Thank you for your interest in 6446 E TRAILRIDGE Circle 29, Mesa, AZ 85215. We are reviewing your request and will be in touch shortly!

Mortgage Calculator

Estimate your monthly mortgage payment, including the principal and interest, property taxes, and HOA. Adjust the values to generate a more accurate rate.

All estimates are provided for informational purposes only. Actual amounts may vary.
$0,000 Your Payment 20 15 65
$0,000 Your Payment

Let’s Get to Work

Whether buying, selling, or investing, Nick brings the market knowledge, strategy, and representation needed to move forward with confidence.

Follow Me on Instagram