
Leave a Message

By providing your contact information to Nick Steffes, your personal information will be processed in accordance with Nick Steffes's Privacy Policy. By checking the box(es) below, you expressly consent to receive marketing or promotional real estate communication from Nick Steffes in the manner selected by you. For SMS text messages, message frequency varies. Message and data rates may apply. Consent is not a condition of purchase of any goods or services. You may opt out of receiving further communications from Nick Steffes at any time. To opt out of receiving SMS text messages, reply STOP to unsubscribe. SMS text messaging is subject to our Terms of Use.

Thank you for your message. I will be in touch with you shortly.

6480 N 82ND Street 1123
SEE ALL PHOTOS
6480 N 82ND Street 1123
Courtesy of Compass, Jacque King Listing Contact: 435-640-6169 
Sold

6480 N 82ND Street 1123

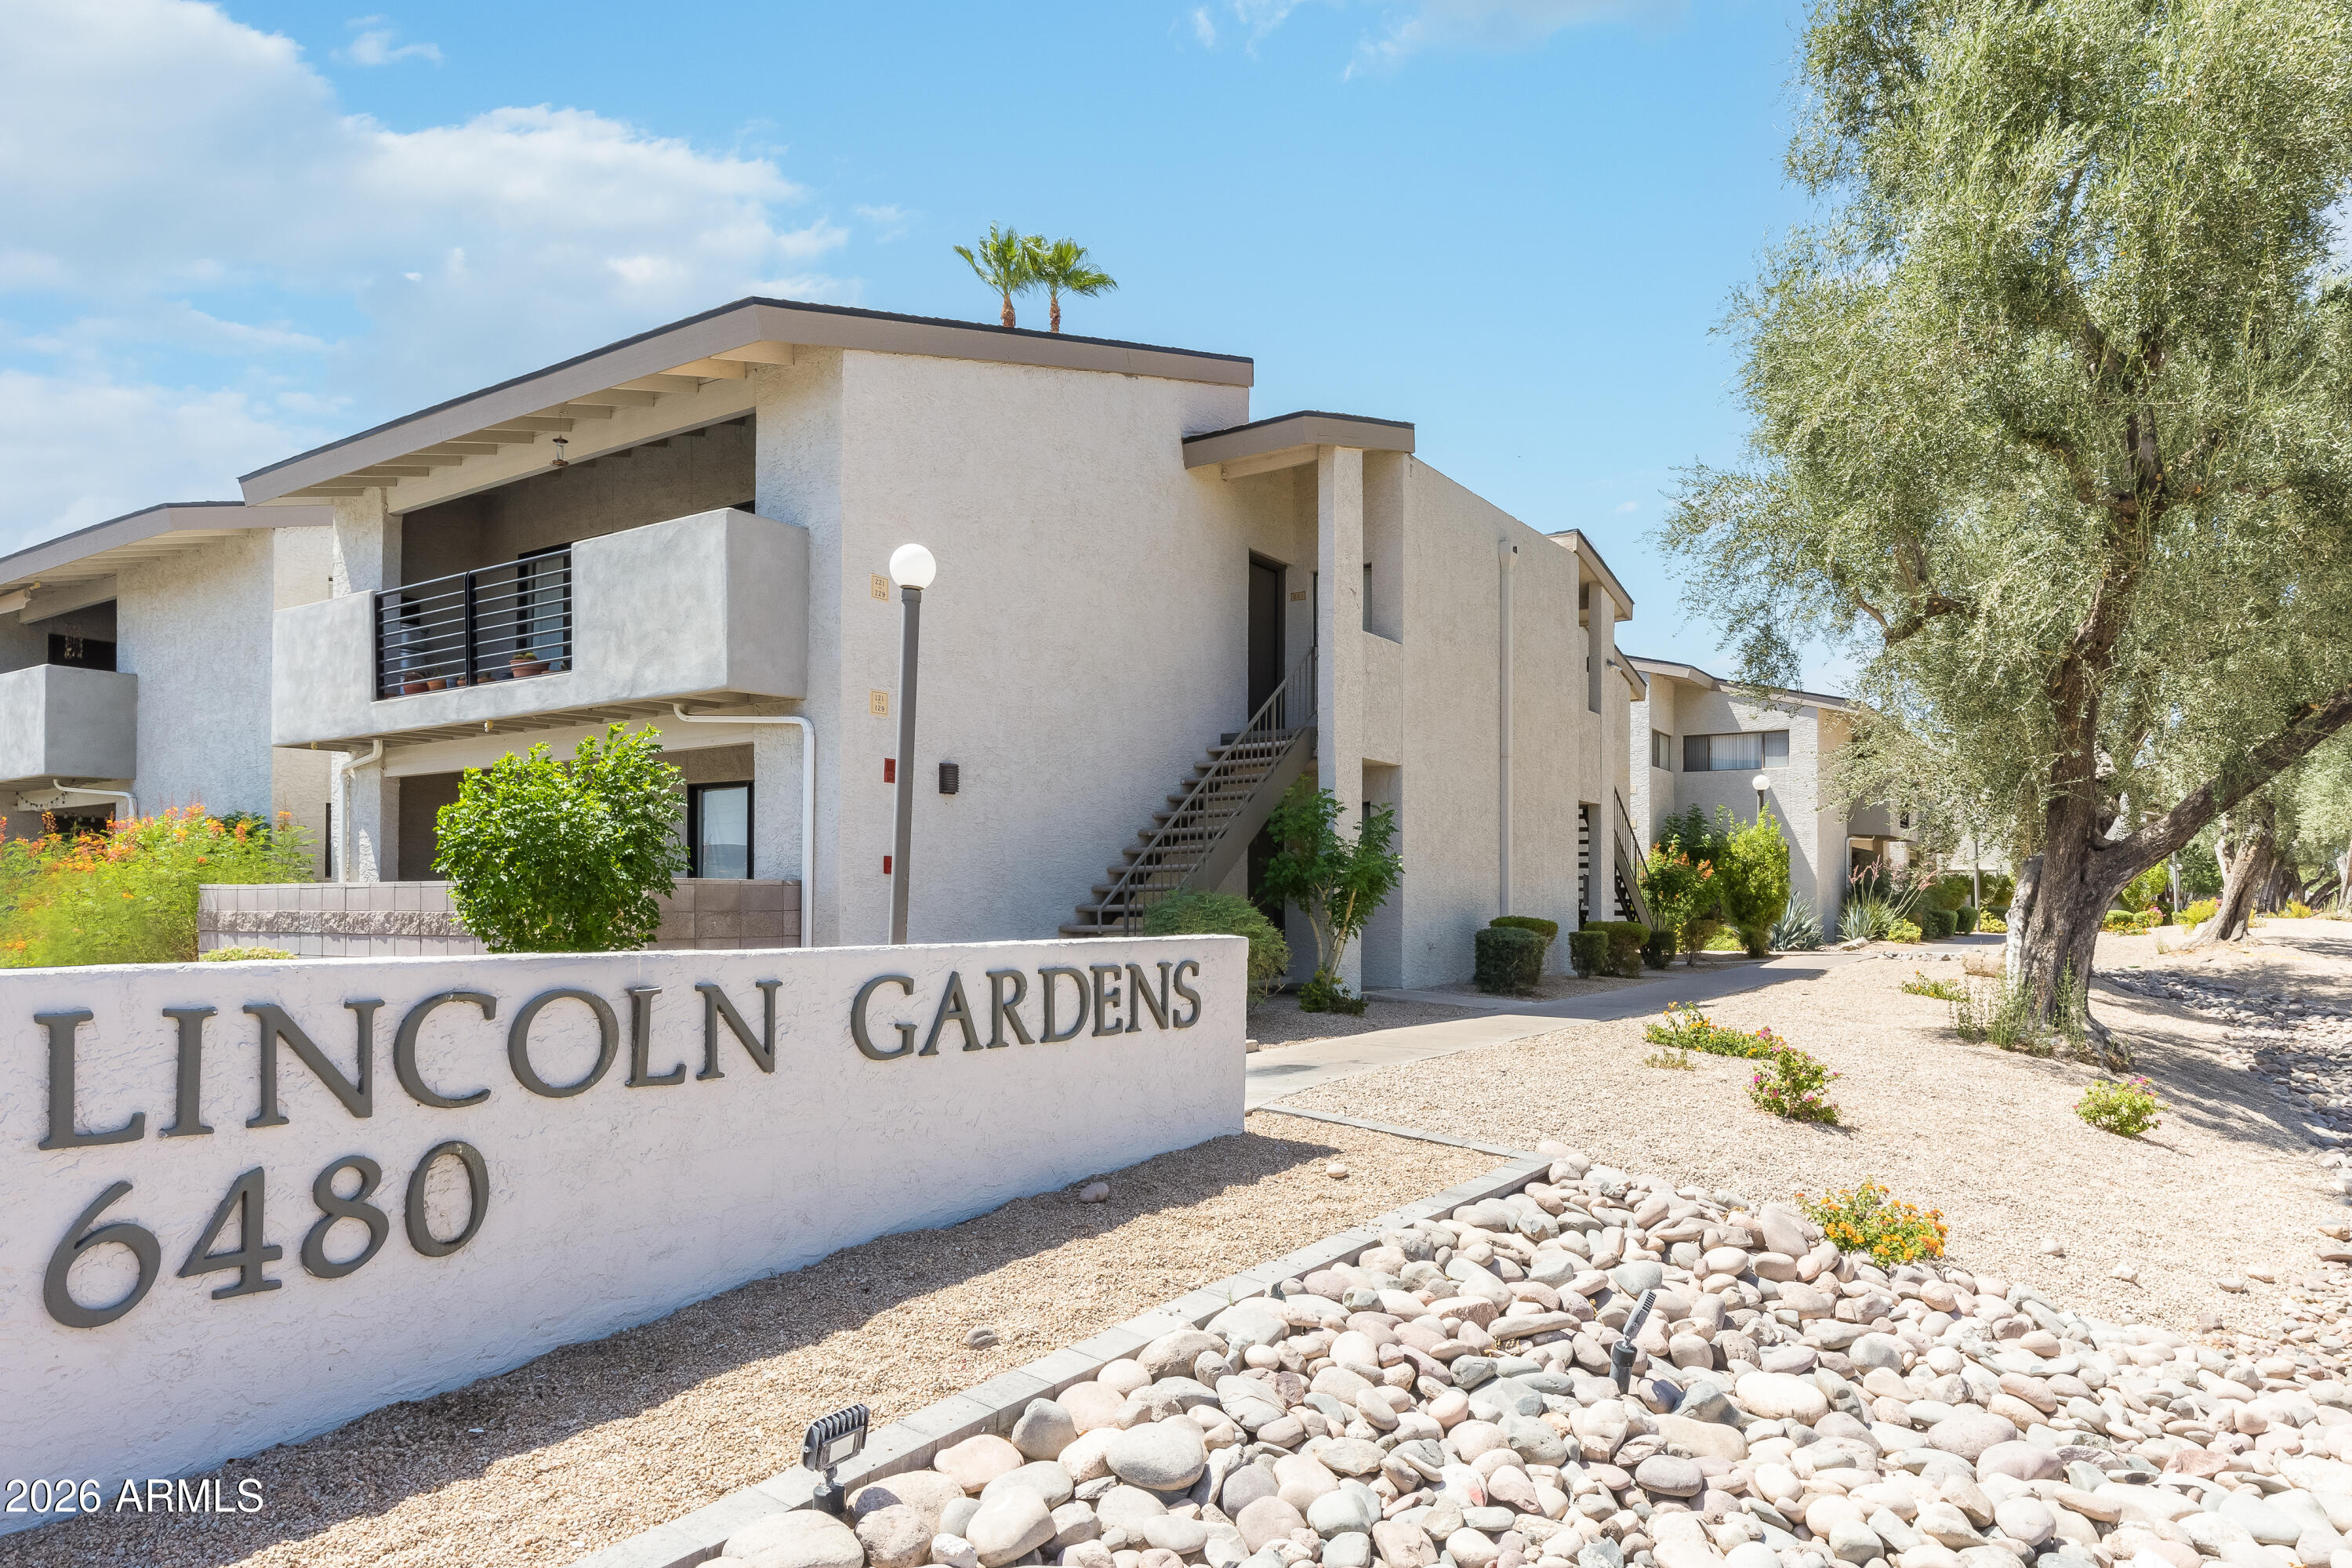
6480 N 82ND Street 1123, Scottsdale, AZ 85250

$355,000
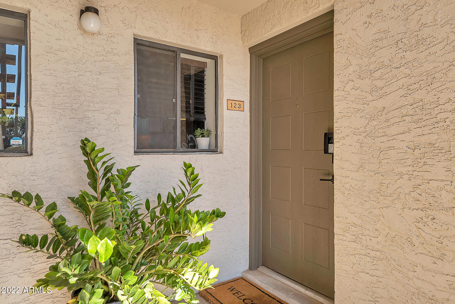
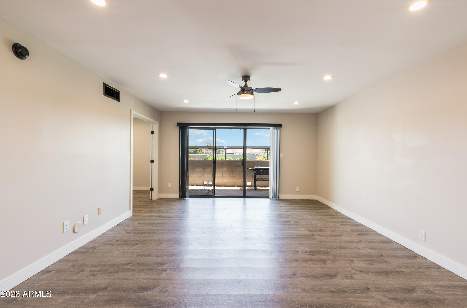
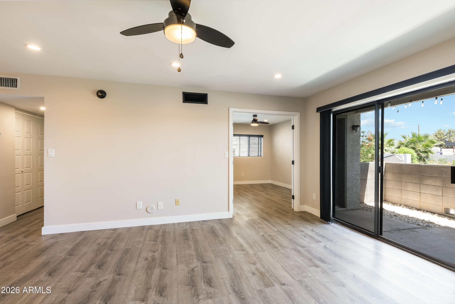
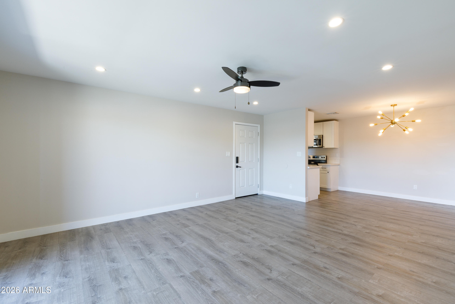
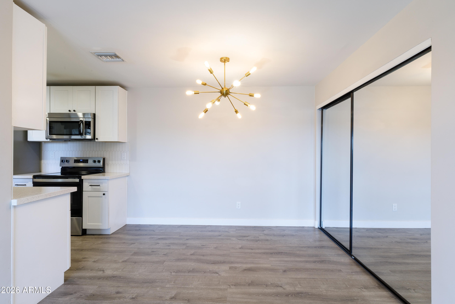
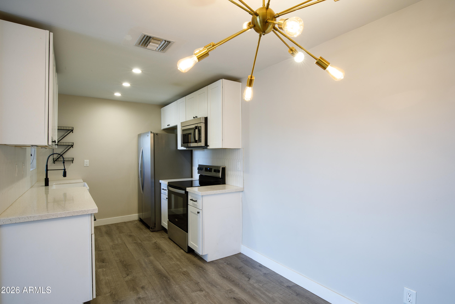
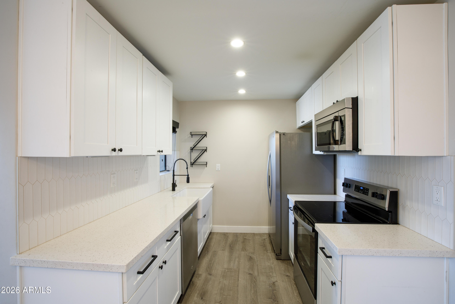
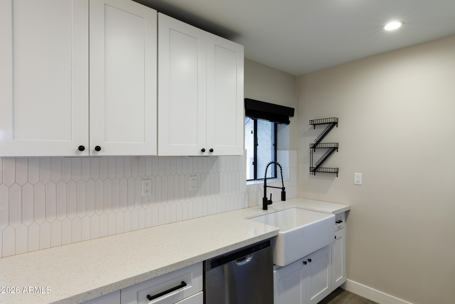
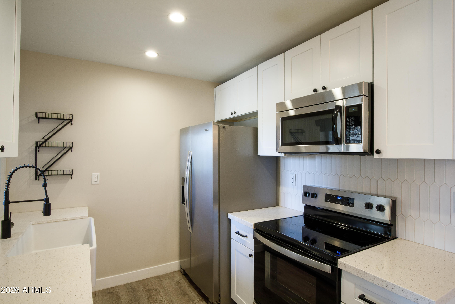
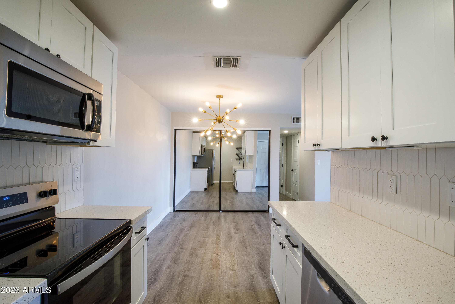
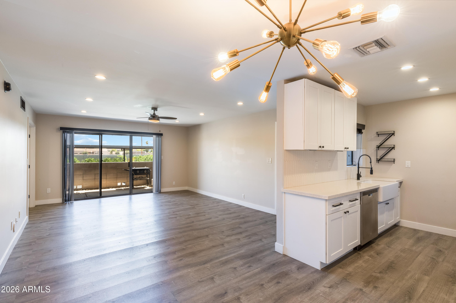
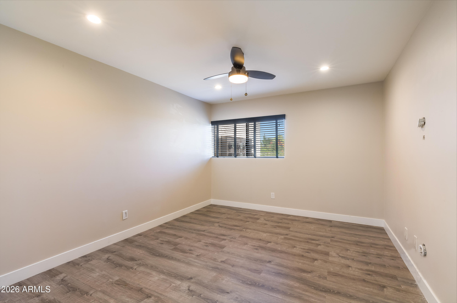
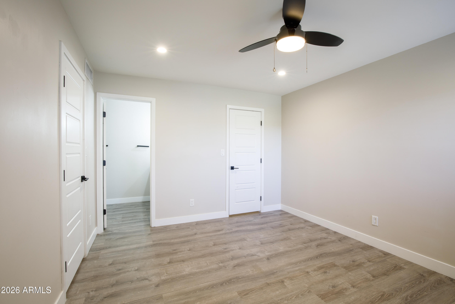
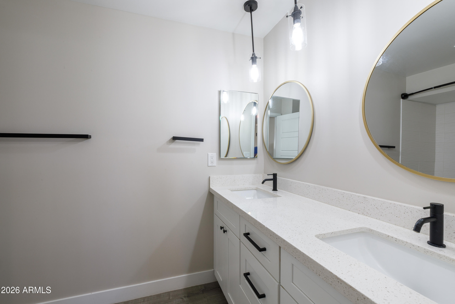
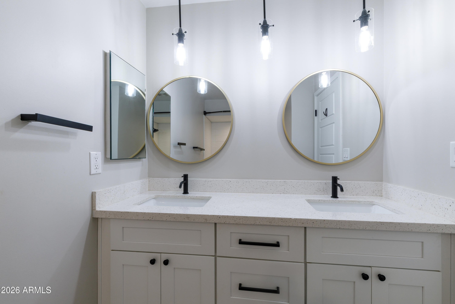
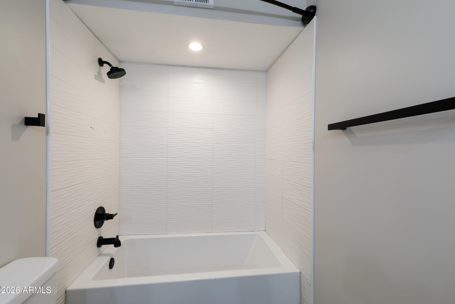
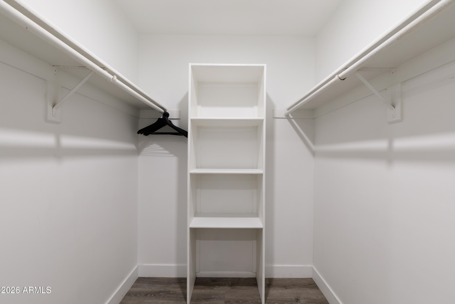
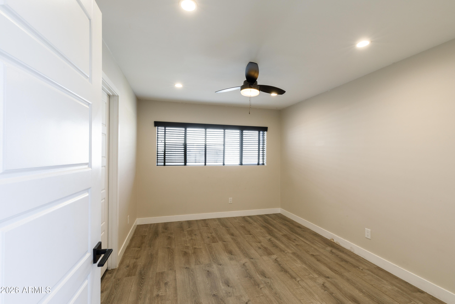
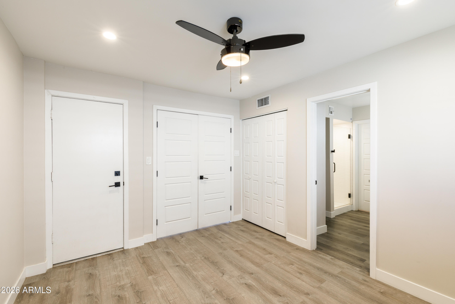
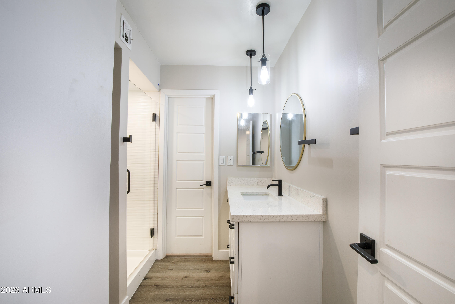
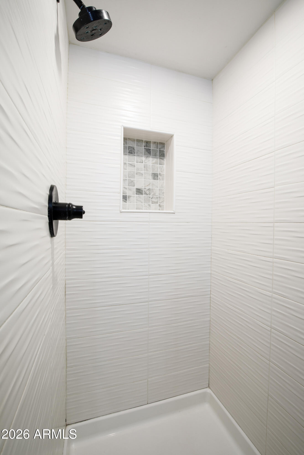
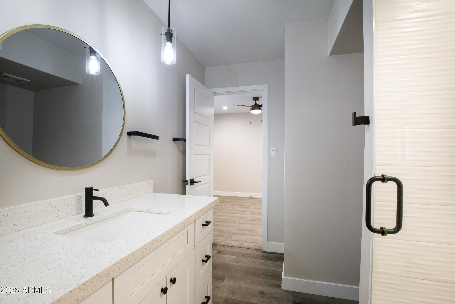
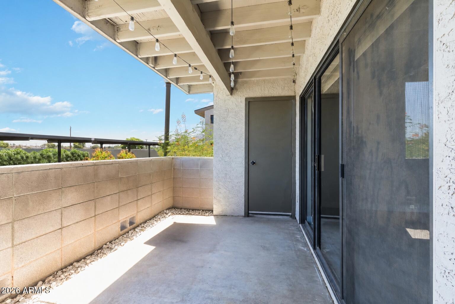
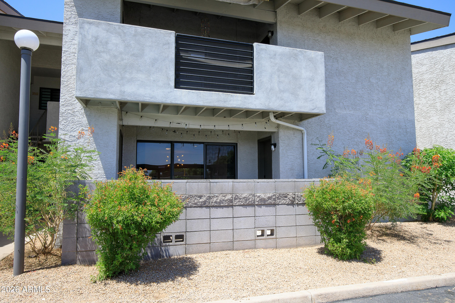
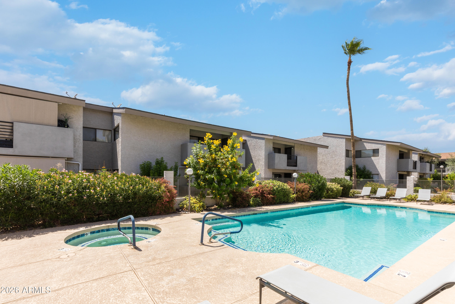
Welcome home to this modern contemporary 2-bedroom, 2-bath condo offering 1,110 sq. ft. of light-filled, move-in-ready living. The thoughtfully updated interior features a stunning white kitchen with shaker cabinetry, quartz countertops, stainless steel appliances, trendy lighting, luxury vinyl plank flooring, and modern finishes throughout. The open-concept layout creates a bright & inviting space perfect for everyday living & entertaining. Both bathrooms have been tastefully renovated, and the bedrooms provide comfort & functionality. Enjoy the beautifully maintained community pool just steps away. A perfect blend of style, comfort, and low-maintenance living. Located walking distance to the greenbelt, Chaparral park & dog park, and close proximity to the 101. Private patio with storage!

2
beds

2
baths

1,110 Sq.Ft. LIVING AREA

1,071 Sq.Ft. lot

Features & Amenities

Interior

  • total bedrooms2
  • Total bathrooms2
  • full bathrooms2
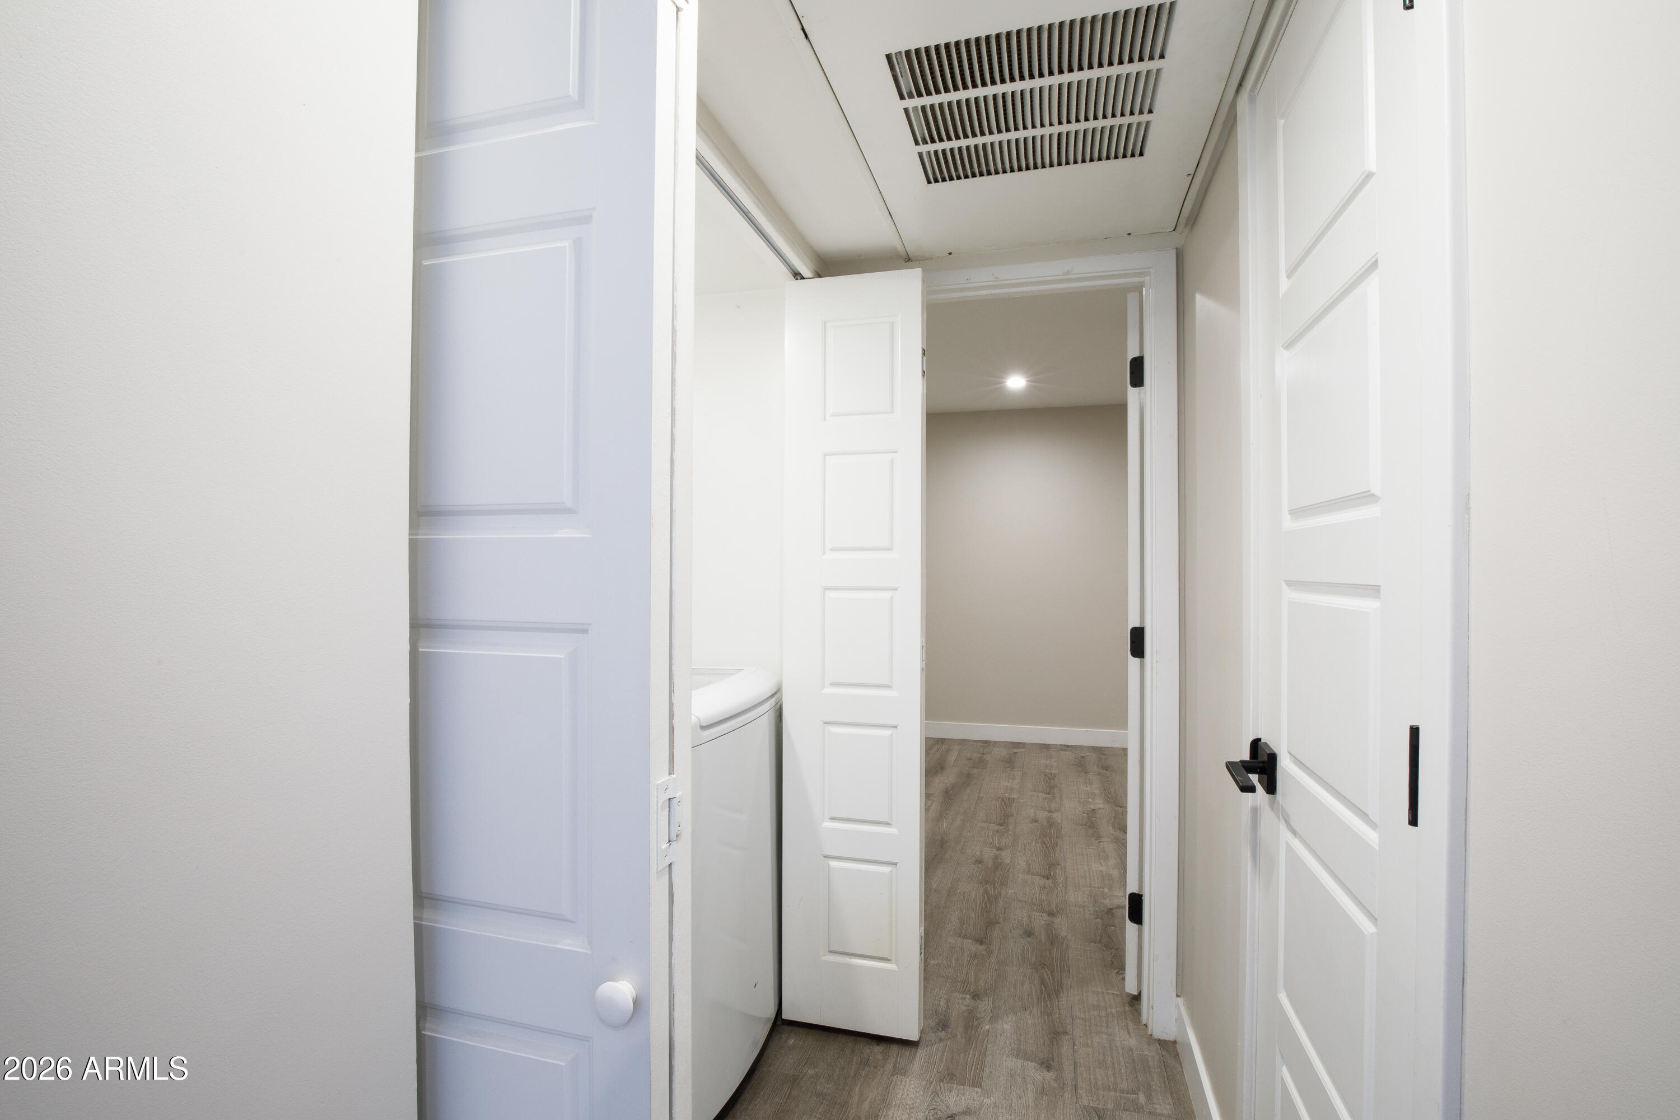
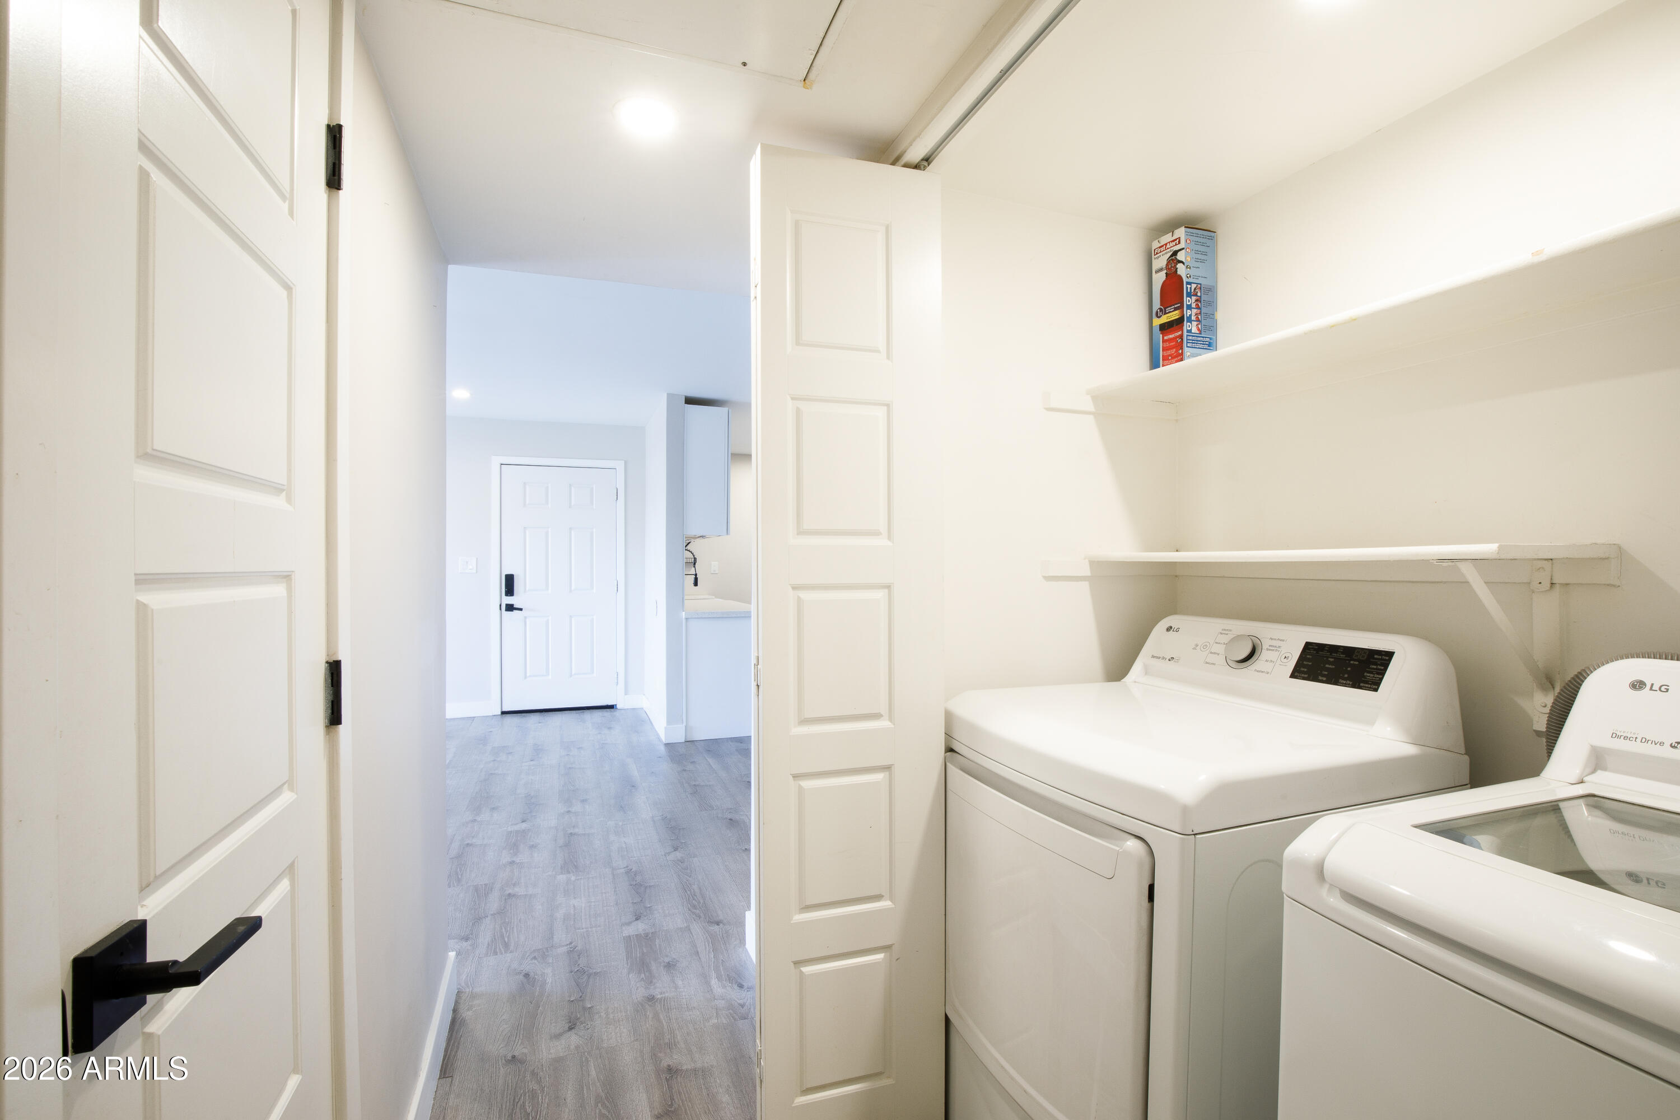
  • Laundry room Inside
  • Flooring Laminate
  • APPLIANCES Dryer, Washer, Refrigerator, Built-in Microwave, Dishwasher, Disposal, Electric Range, Electric Oven, Electric Cooktop
  • other interior Features High Speed Internet, Granite Counters, Double Vanity, Master Downstairs, Eat-in Kitchen, No Interior Steps, Pantry, Full Bth Master Bdrm

Area & Lot

  • Status Sold
  • Date Sold July 27, 2026
  • Living Area1,110 Sq.Ft.
  • Lot Area1,071 Sq.Ft.
  • MLS® ID7051768
  • TypeCondo
  • YEAR BUILT1984
  • NeighborhoodScottsdale
  • Architecture StylesContemporary
  • Elementary SchoolPueblo Elementary School
  • Middle SchoolMohave Middle School
  • High SchoolSaguaro High School
  • School DistrictScottsdale Unified District

Exterior

  • STORIES2
  • water SourceCity Water
  • roofComposition
  • lot featuresNorth/South Exposure, Gravel/Stone Front
  • parkingDetached Carport, Assigned
  • HEAT TYPEElectric
  • AIR CONDITIONINGCentral Air, Ceiling Fan(s)
  • sewerPublic Sewer
  • Disability FeaturesZero-Grade Entry
  • other exterior FeaturesStorage

Financial

  • Sales Price$355,000
  • Real Estate Tax $609/yr
  • HOA $260/mo

Scottsdale

Here is where the fun begins.

Explore

Let’s Get to Work

Whether buying, selling, or investing, Nick brings the market knowledge, strategy, and representation needed to move forward with confidence.

Follow Me on Instagram