
Leave a Message

By providing your contact information to Nick Steffes, your personal information will be processed in accordance with Nick Steffes's Privacy Policy. By checking the box(es) below, you expressly consent to receive marketing or promotional real estate communication from Nick Steffes in the manner selected by you. For SMS text messages, message frequency varies. Message and data rates may apply. Consent is not a condition of purchase of any goods or services. You may opt out of receiving further communications from Nick Steffes at any time. To opt out of receiving SMS text messages, reply STOP to unsubscribe. SMS text messaging is subject to our Terms of Use.

Thank you for your message. I will be in touch with you shortly.

6502 E SHARON Drive
6502 E SHARON Drive
6502 E SHARON Drive
6502 E SHARON Drive
6502 E SHARON Drive
6502 E SHARON Drive
6502 E SHARON Drive
6502 E SHARON Drive
6502 E SHARON Drive
6502 E SHARON Drive
6502 E SHARON Drive
6502 E SHARON Drive
6502 E SHARON Drive
6502 E SHARON Drive
6502 E SHARON Drive
6502 E SHARON Drive
6502 E SHARON Drive
6502 E SHARON Drive
6502 E SHARON Drive
6502 E SHARON Drive
6502 E SHARON Drive
6502 E SHARON Drive
6502 E SHARON Drive
6502 E SHARON Drive
6502 E SHARON Drive
6502 E SHARON Drive
6502 E SHARON Drive
6502 E SHARON Drive
6502 E SHARON Drive
6502 E SHARON Drive
6502 E SHARON Drive
6502 E SHARON Drive
6502 E SHARON Drive
6502 E SHARON Drive
6502 E SHARON Drive
6502 E SHARON Drive
6502 E SHARON Drive
6502 E SHARON Drive
6502 E SHARON Drive
6502 E SHARON Drive
6502 E SHARON Drive
6502 E SHARON Drive
6502 E SHARON Drive
6502 E SHARON Drive
6502 E SHARON Drive
6502 E SHARON Drive
6502 E SHARON Drive
6502 E SHARON Drive
6502 E SHARON Drive
6502 E SHARON Drive
SEE ALL PHOTOS
6502 E SHARON Drive
6502 E SHARON Drive
6502 E SHARON Drive
6502 E SHARON Drive
6502 E SHARON Drive
6502 E SHARON Drive
6502 E SHARON Drive
6502 E SHARON Drive
6502 E SHARON Drive
6502 E SHARON Drive
6502 E SHARON Drive
6502 E SHARON Drive
6502 E SHARON Drive
6502 E SHARON Drive
6502 E SHARON Drive
6502 E SHARON Drive
6502 E SHARON Drive
6502 E SHARON Drive
6502 E SHARON Drive
6502 E SHARON Drive
6502 E SHARON Drive
6502 E SHARON Drive
6502 E SHARON Drive
6502 E SHARON Drive
6502 E SHARON Drive
6502 E SHARON Drive
6502 E SHARON Drive
6502 E SHARON Drive
6502 E SHARON Drive
6502 E SHARON Drive
6502 E SHARON Drive
6502 E SHARON Drive
6502 E SHARON Drive
6502 E SHARON Drive
6502 E SHARON Drive
6502 E SHARON Drive
6502 E SHARON Drive
6502 E SHARON Drive
6502 E SHARON Drive
6502 E SHARON Drive
6502 E SHARON Drive
6502 E SHARON Drive
6502 E SHARON Drive
6502 E SHARON Drive
6502 E SHARON Drive
6502 E SHARON Drive
6502 E SHARON Drive
6502 E SHARON Drive
6502 E SHARON Drive
6502 E SHARON Drive
Courtesy of Compass, Bryce Schotz Listing Contact: 602-463-8564 
Sold

6502 E SHARON Drive

6502 E SHARON Drive, Scottsdale, AZ 85254

$1,005,000
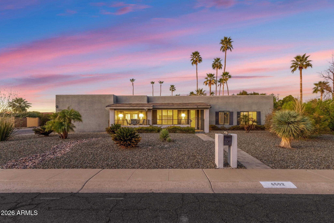
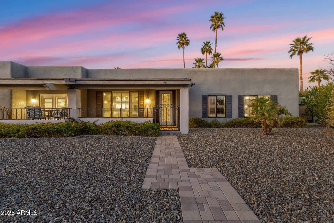
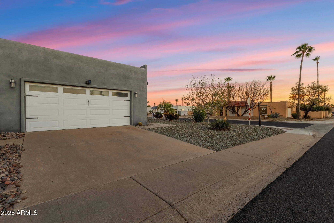
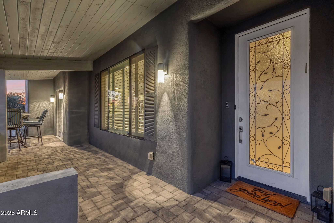
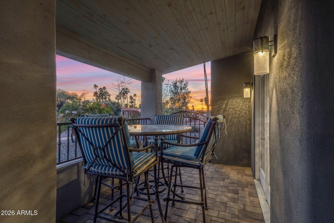
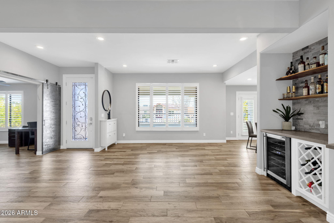
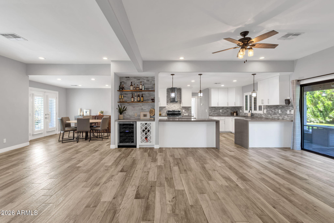
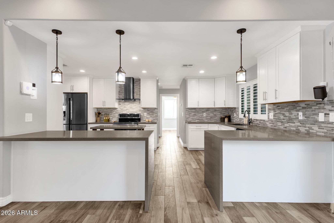
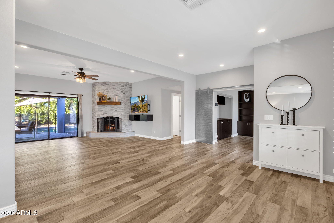
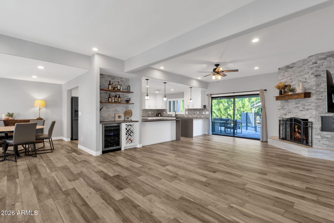
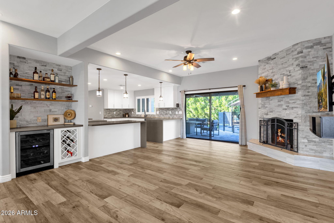
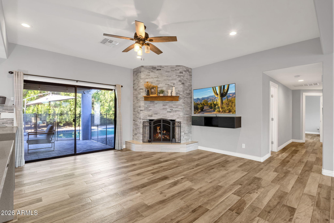
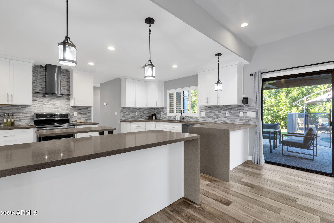
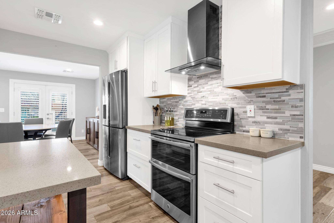
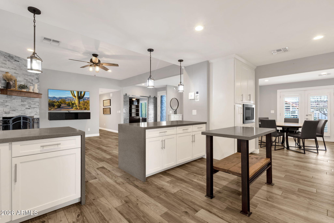
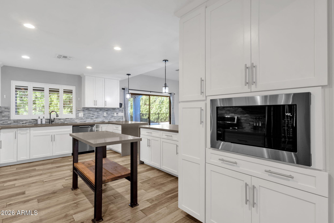
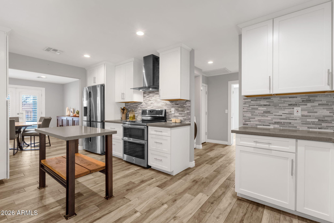
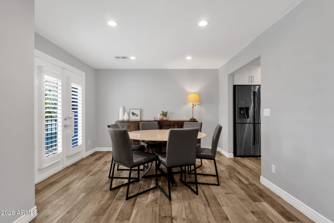
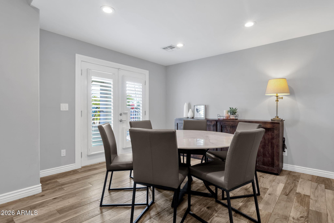
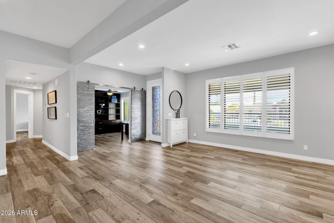
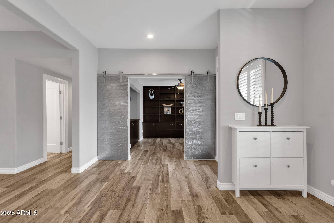
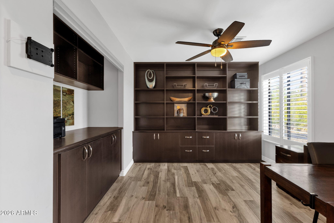
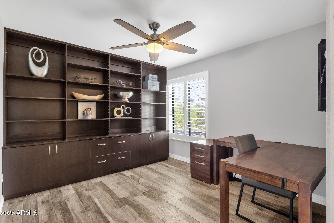
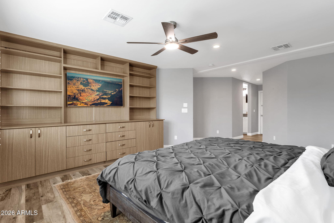
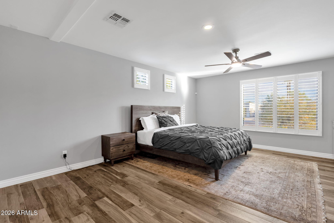
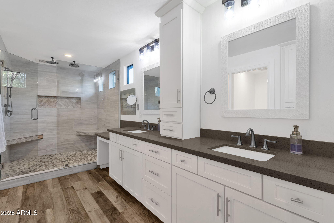
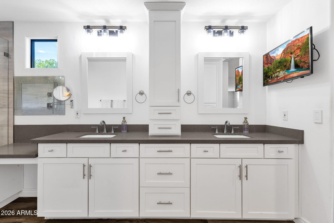
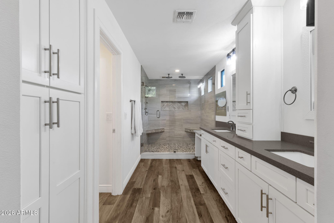
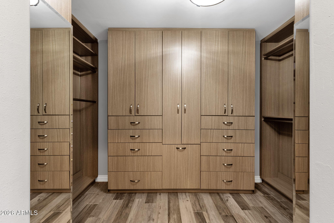
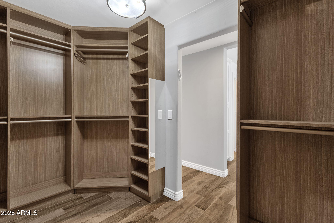
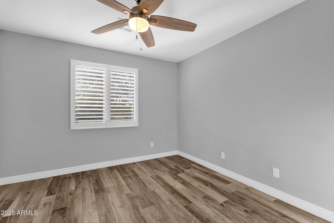
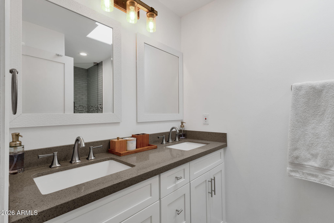
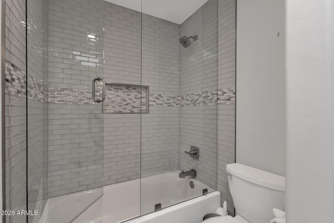
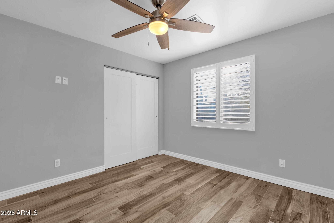
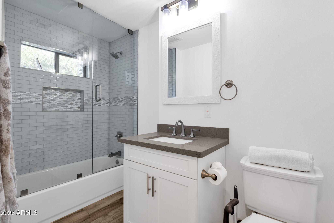
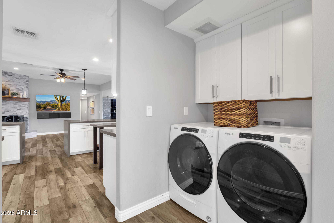
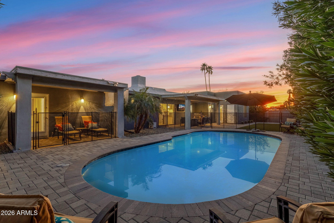
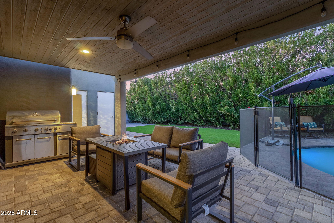
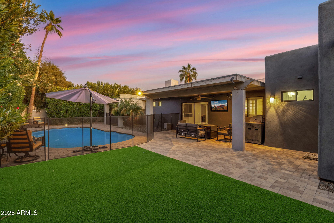
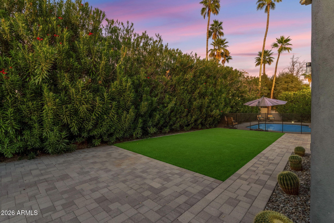
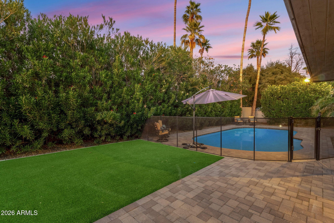
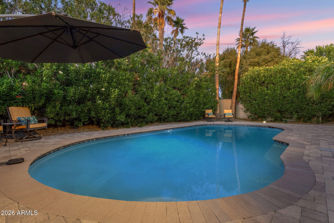
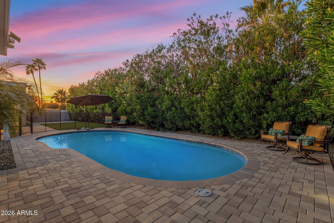
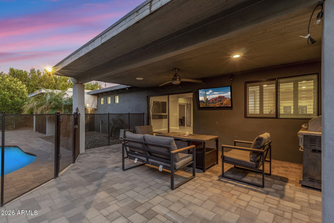
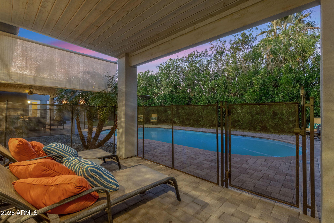
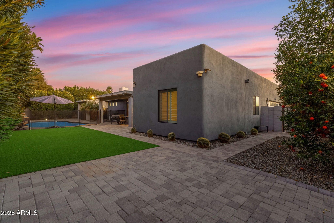
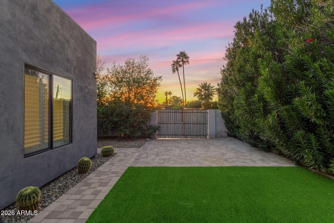
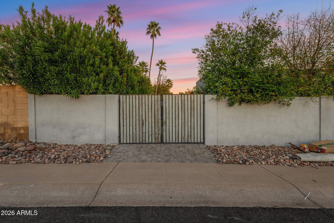
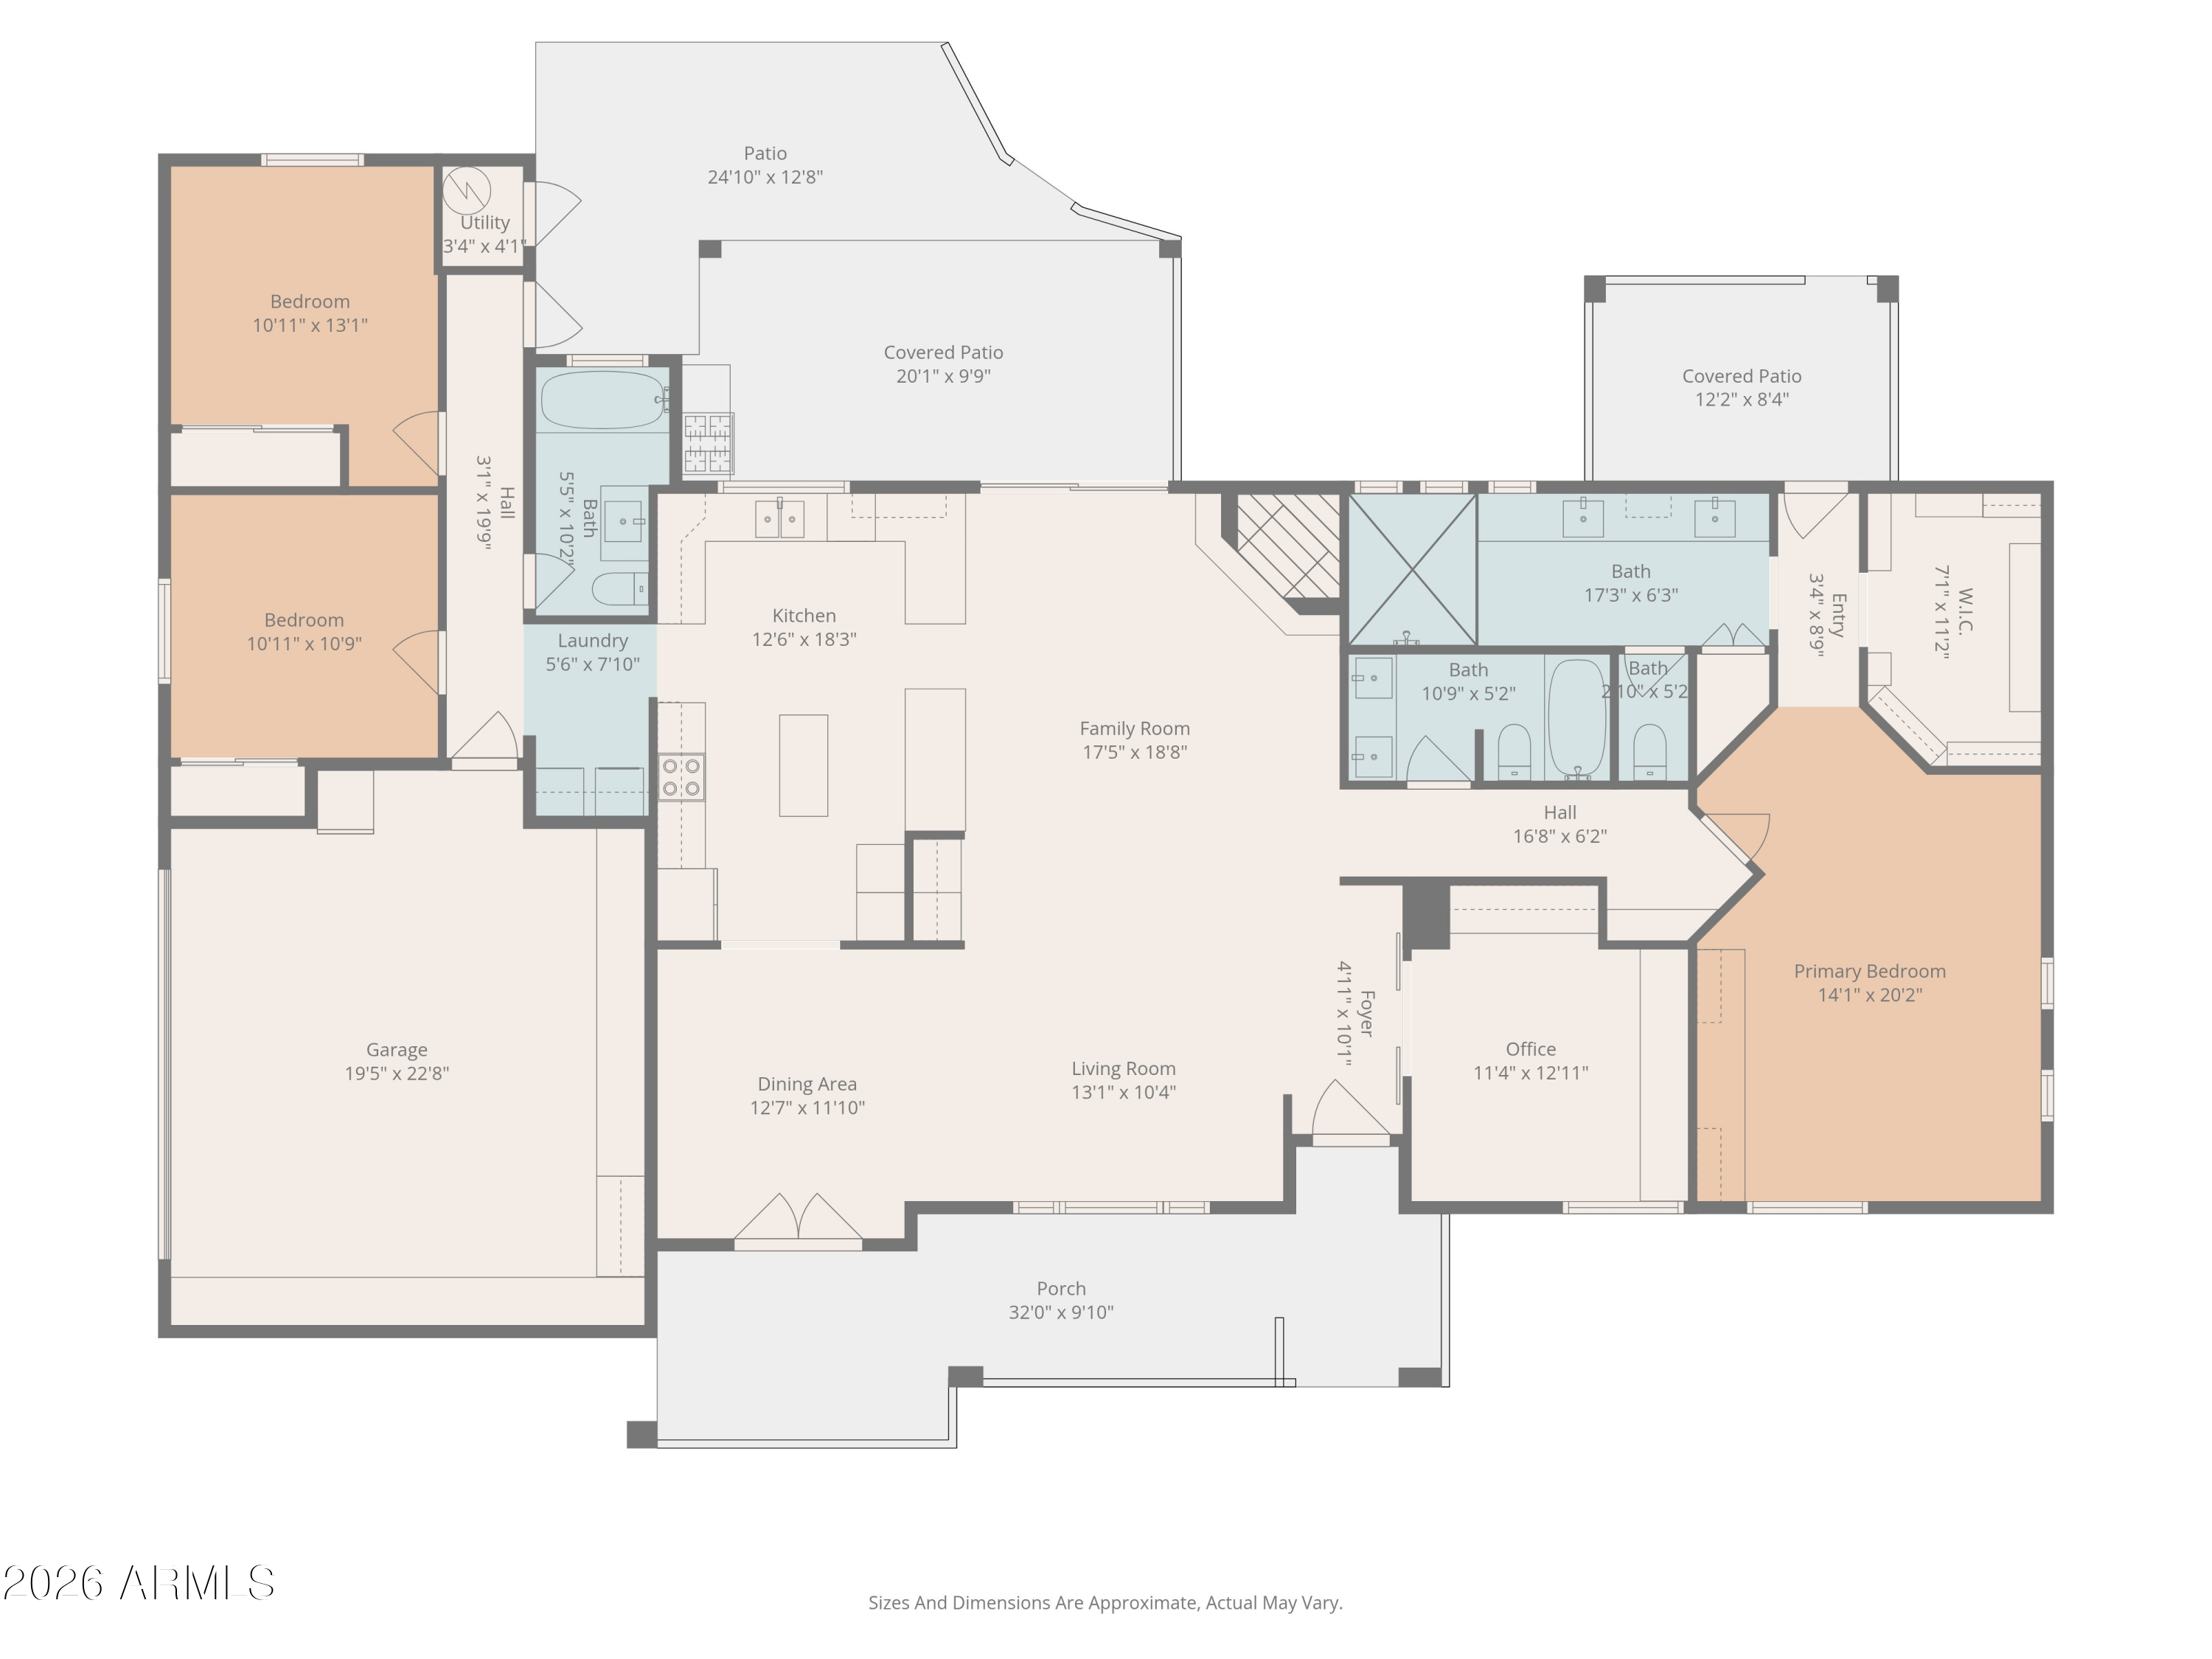
Beautiful 4 bed / 3 bath home in Scottsdale's highly sought after ''Magic Zip Code.'' Located on a corner 1/4 acre lot with no HOA, this home features an open layout, split floor plan, and generous living areas perfect for hosting large gatherings. The primary suite is one of the largest in the neighborhood and includes a huge walk in closet with built ins, double vanities, an expanded walk in shower, and a separate toilet room. The backyard offers great entertaining space with two patios, a private pool, turf lawn, and an RV gate. The 4th bedroom is currently configured as an ideal office or den but can easily function as a bedroom. Conveniently located just around the corner from the shopping and dining at Kierland and Scottsdale Quarter, and only minutes from multiple golf courses.

4
beds

3
baths

2,292 Sq.Ft. LIVING AREA

0.25 Acres lot

Features & Amenities

Interior

  • total bedrooms4
  • Total bathrooms3
  • full bathrooms3
  • Laundry room Inside
  • Flooring Tile
  • Fireplace Family Room
  • APPLIANCES Refrigerator, Built-in Microwave, Dishwasher, Disposal, Built-In Electric Oven
  • other interior Features Quartz Countertops, High Speed Internet, Granite Counters, Double Vanity, Breakfast Bar, 9 Flat Ceilings, No Interior Steps, Wet Bar, 3/4 Bath Master Bdrm

Area & Lot

  • Status Sold
  • Date Sold March 31, 2026
  • Living Area2,292 Sq.Ft.
  • Lot Area0.25 Acres
  • MLS® ID6991294
  • TypeResidential
  • YEAR BUILT1976
  • NeighborhoodPhoenix
  • Elementary SchoolDesert Shadows Elementary School
  • Middle SchoolDesert Shadows Middle School
  • High SchoolHorizon High School
  • School DistrictParadise Valley Unified District

Exterior

  • STORIES1
  • Garage Space2.0
  • water SourceCity Water
  • PoolOutdoor
  • roofTile, Foam
  • lot featuresNorth/South Exposure, Corner Lot, Gravel/Stone Front, Synthetic Grass Back
  • parkingRV Gate
  • HEAT TYPEElectric
  • AIR CONDITIONINGCentral Air
  • sewerPublic Sewer

Financial

  • Sales Price$1,005,000
  • Real Estate Tax $3,340/yr

Phoenix

Indulge in flavorful experiences that transcend borders.

Explore

Let’s Get to Work

Whether buying, selling, or investing, Nick brings the market knowledge, strategy, and representation needed to move forward with confidence.

Follow Me on Instagram