Leave a Message

By providing your contact information to Nick Steffes, your personal information will be processed in accordance with Nick Steffes's Privacy Policy. By checking the box(es) below, you expressly consent to receive marketing or promotional real estate communication from Nick Steffes in the manner selected by you. For SMS text messages, message frequency varies. Message and data rates may apply. Consent is not a condition of purchase of any goods or services. You may opt out of receiving further communications from Nick Steffes at any time. To opt out of receiving SMS text messages, reply STOP to unsubscribe. SMS text messaging is subject to our Terms of Use.

Thank you for your message. I will be in touch with you shortly.

6502 N CENTRAL Avenue B303
SEE ALL PHOTOS
6502 N CENTRAL Avenue B303
Courtesy of Compass, Ken Gould Listing Contact: 480-250-2978 
Sold

6502 N CENTRAL Avenue B303

6502 N CENTRAL Avenue B303, Phoenix, AZ 85012

$485,000
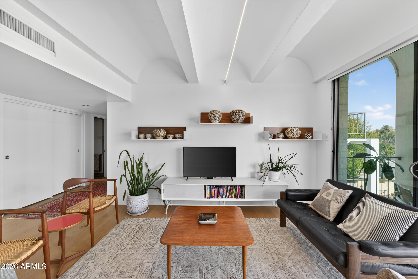
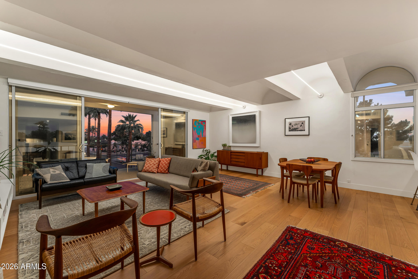
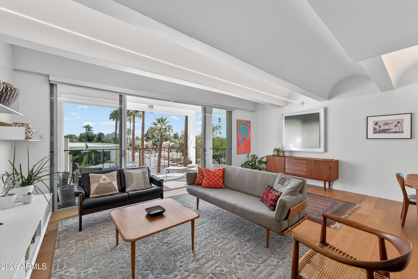
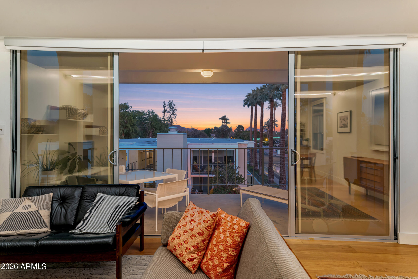
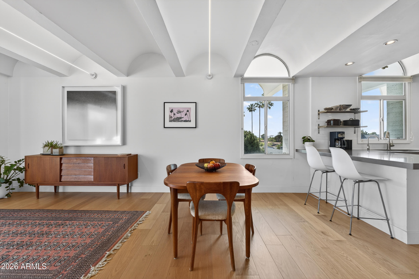
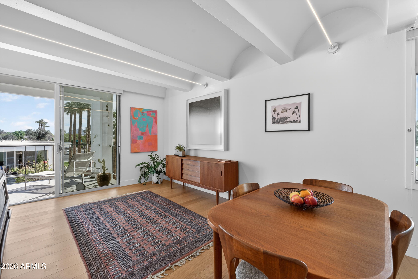
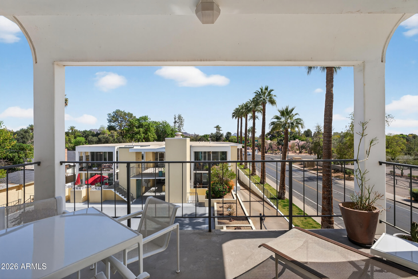
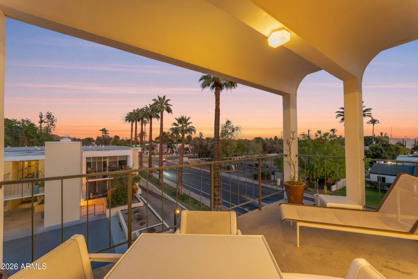
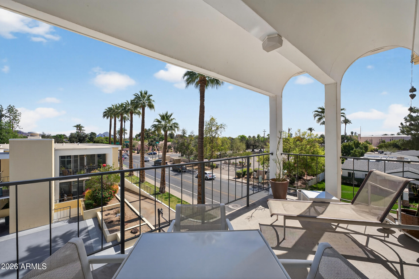
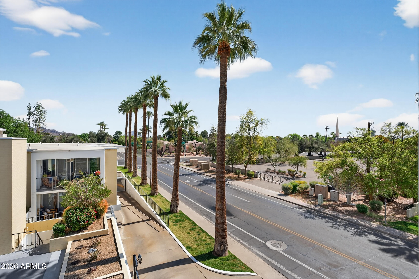
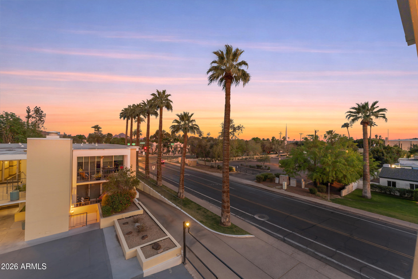
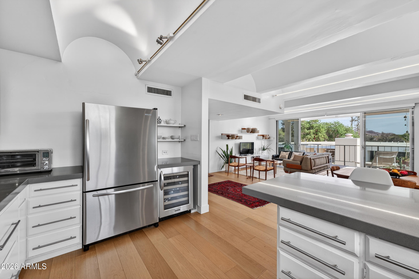
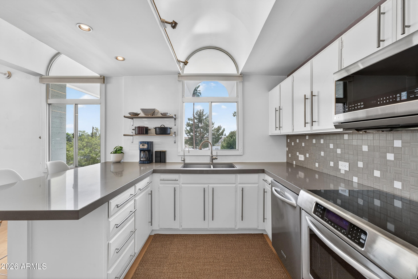
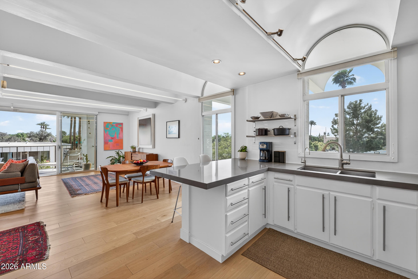
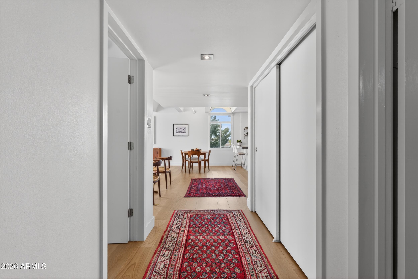
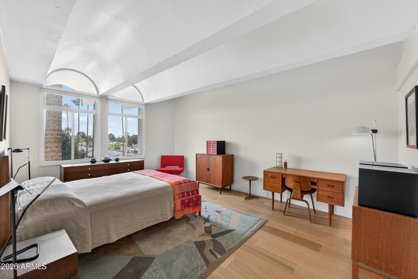
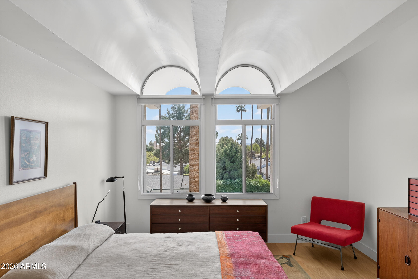
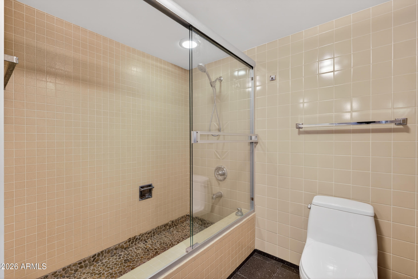
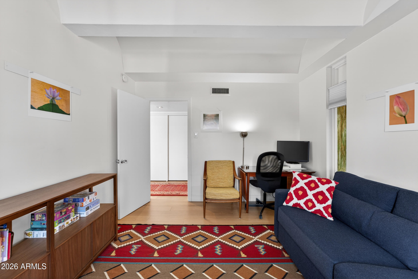
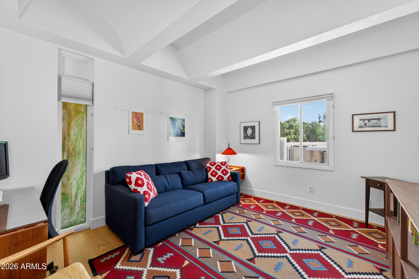
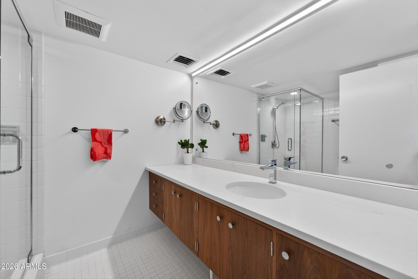
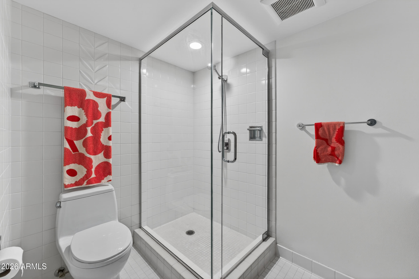
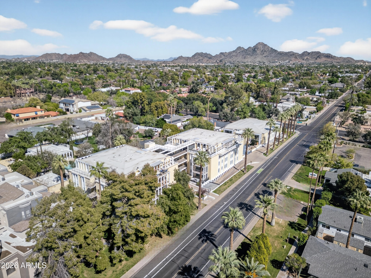
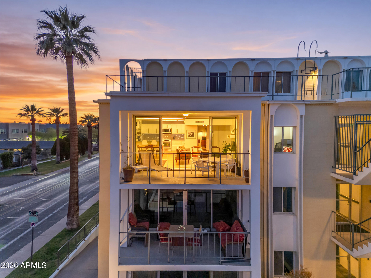
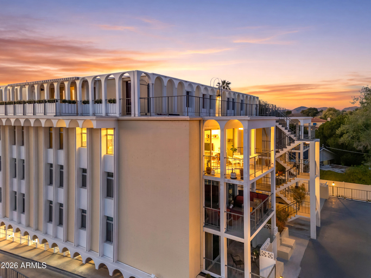
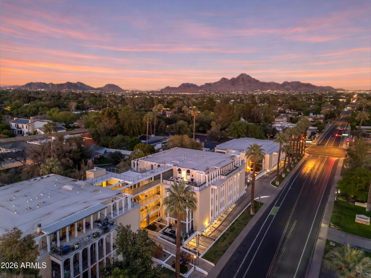
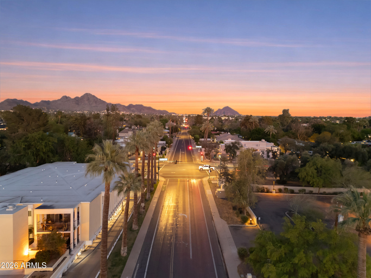
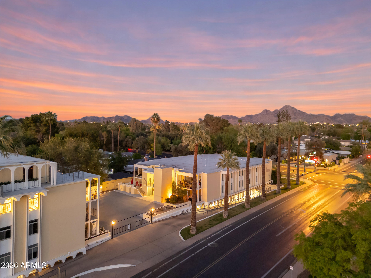
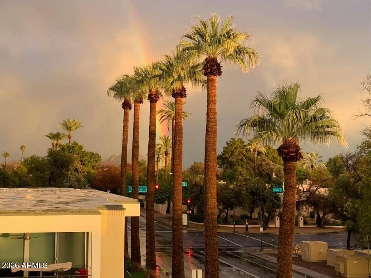
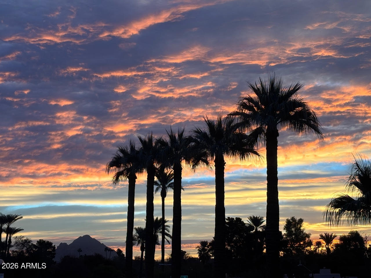
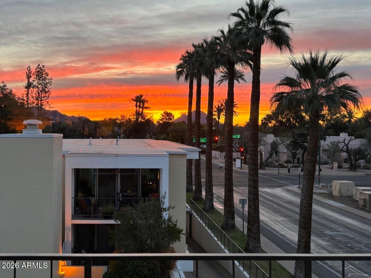
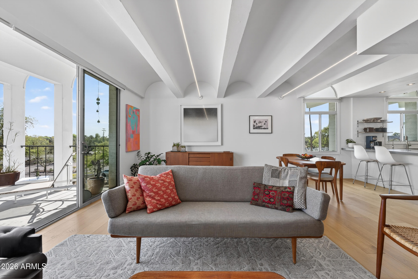
Barrel-vaulted ceilings. Camelback Mountain views. On palm-lined Maryland Ave at iconic Olympus Condominiums - designed by celebrated architect Robert L. Starkovich, renowned for its dramatic arches & breeze-block detailing. Best-located unit in the building & updated: engineered wood floors 2024, renovated guest bath 2025, double-pane windows 2021, reverse osmosis, designer lighting. Completely turnkey.
HOA covers heating, cooling, cable, internet, water, sewer, trash & common upkeep.
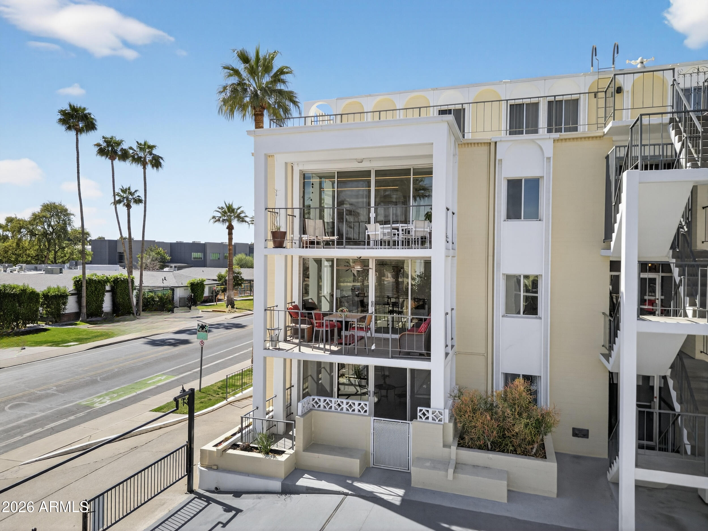
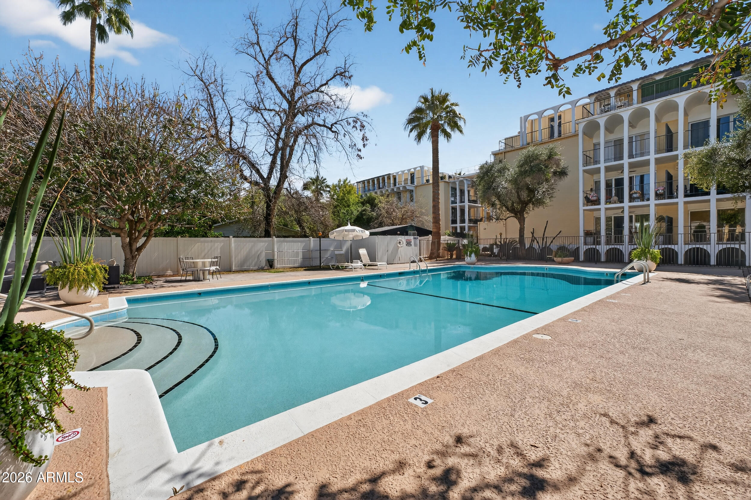
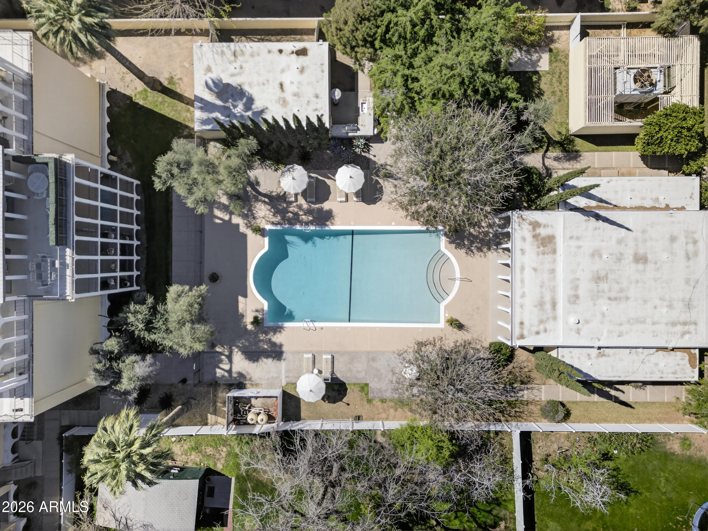
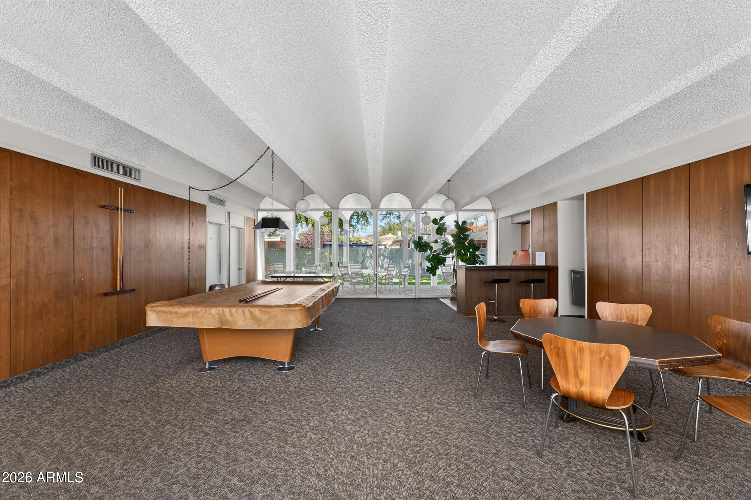
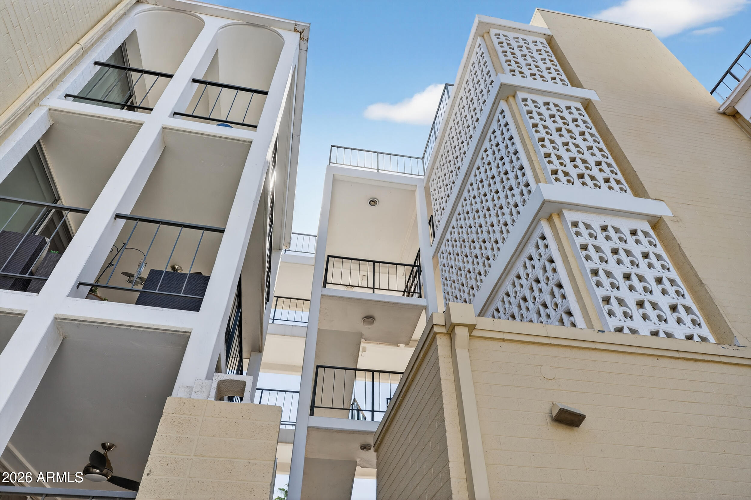
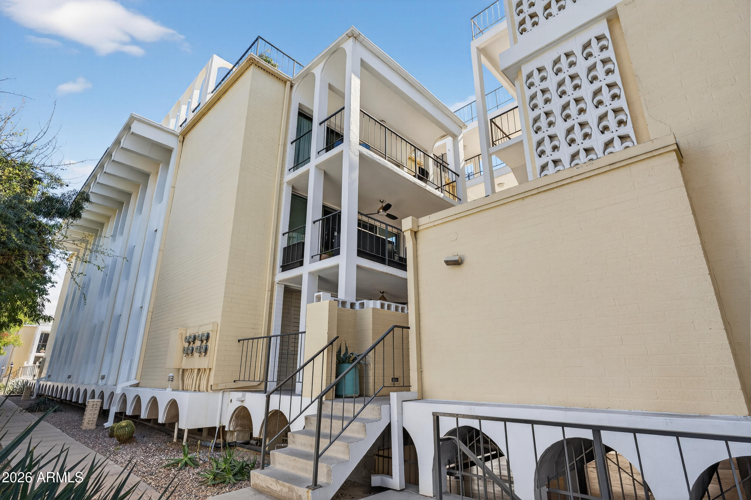
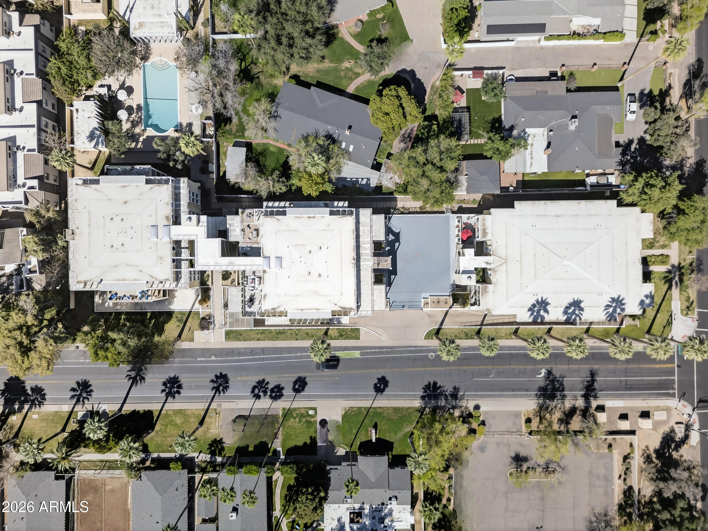
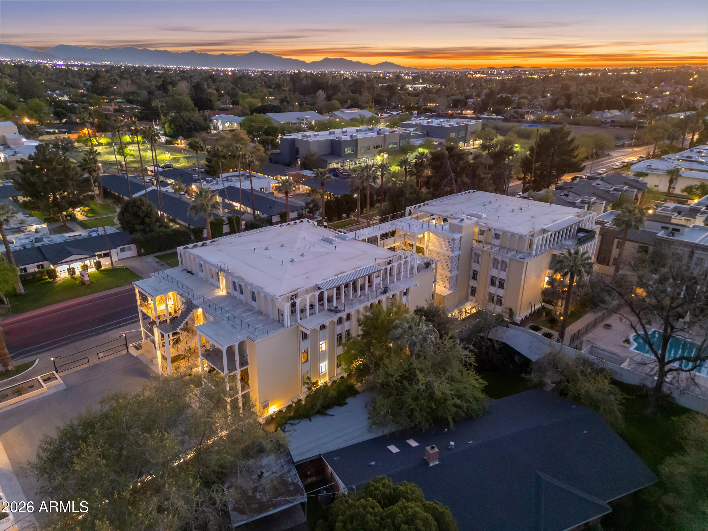
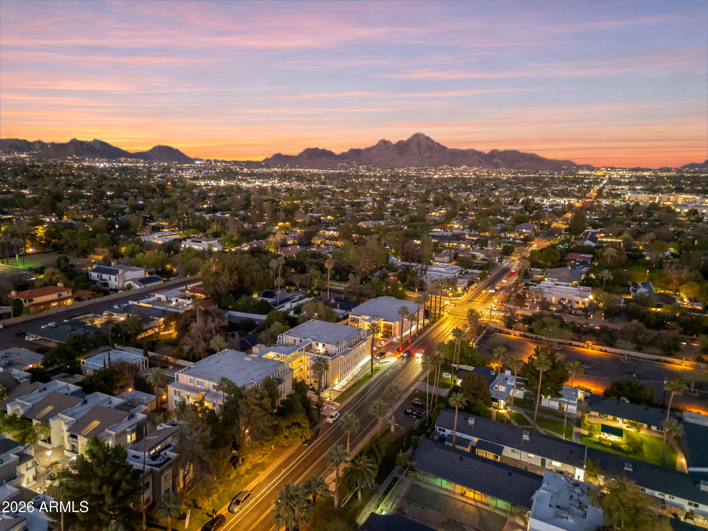
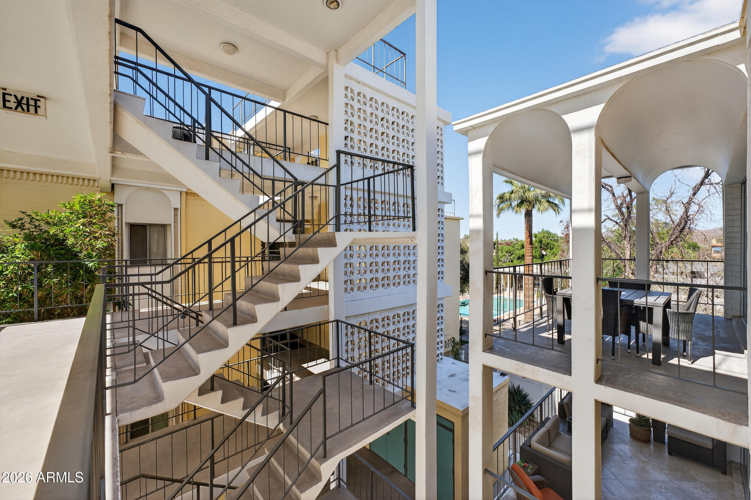
National Historic Registry & 2024 Landmark designation -- owner-occupant tax advantage. New roofs 2023, A/C & heating piping 2024. Boutique 36-residence community. Pool, clubhouse, underground parking, storage, BBQ & lush courtyards. Steps to Murphy Bridle Path, Uptown dining, Piestewa Peak & N Mountain. Olympus Condominiums is one of Phoenix's most architecturally distinctive residential communities -- a boutique mid-century modern landmark designed in 1964 by renowned Phoenix architect Robert L. Starkovich. Starkovich helped shape much of Phoenix's mid-century architectural landscape, and Olympus remains one of the Central Corridor's most recognizable residential buildings.

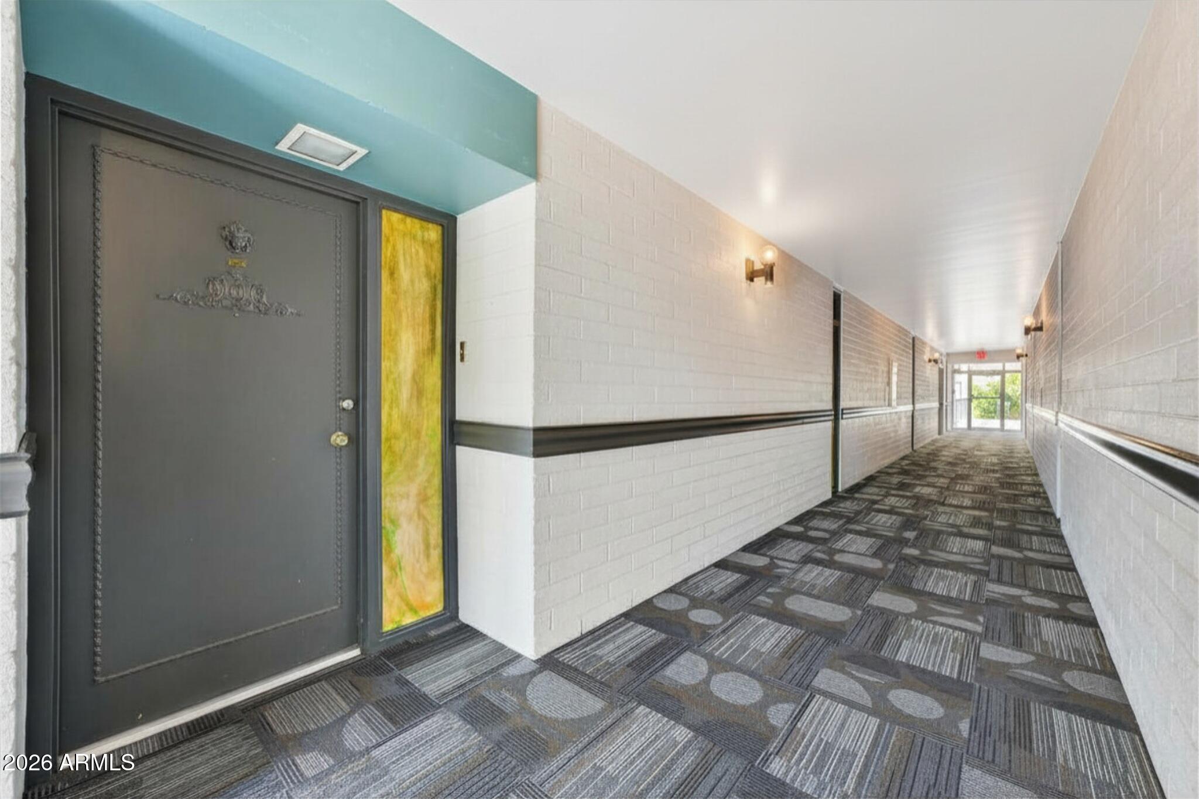
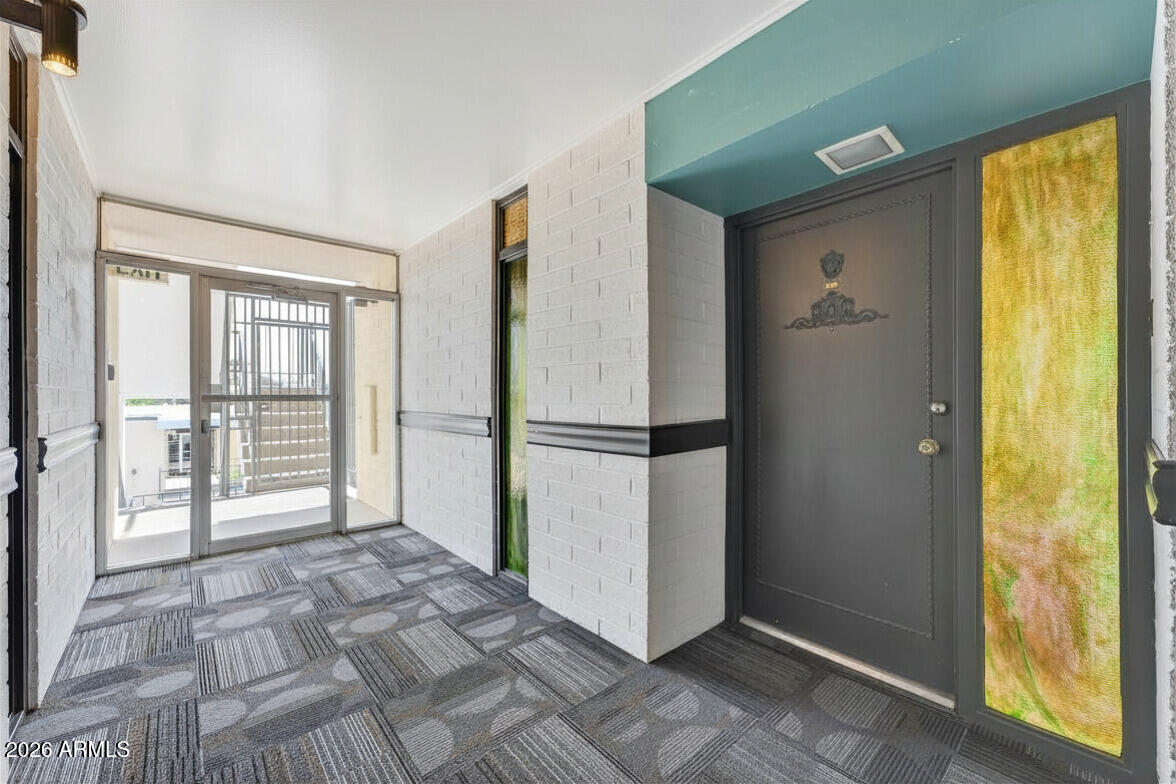
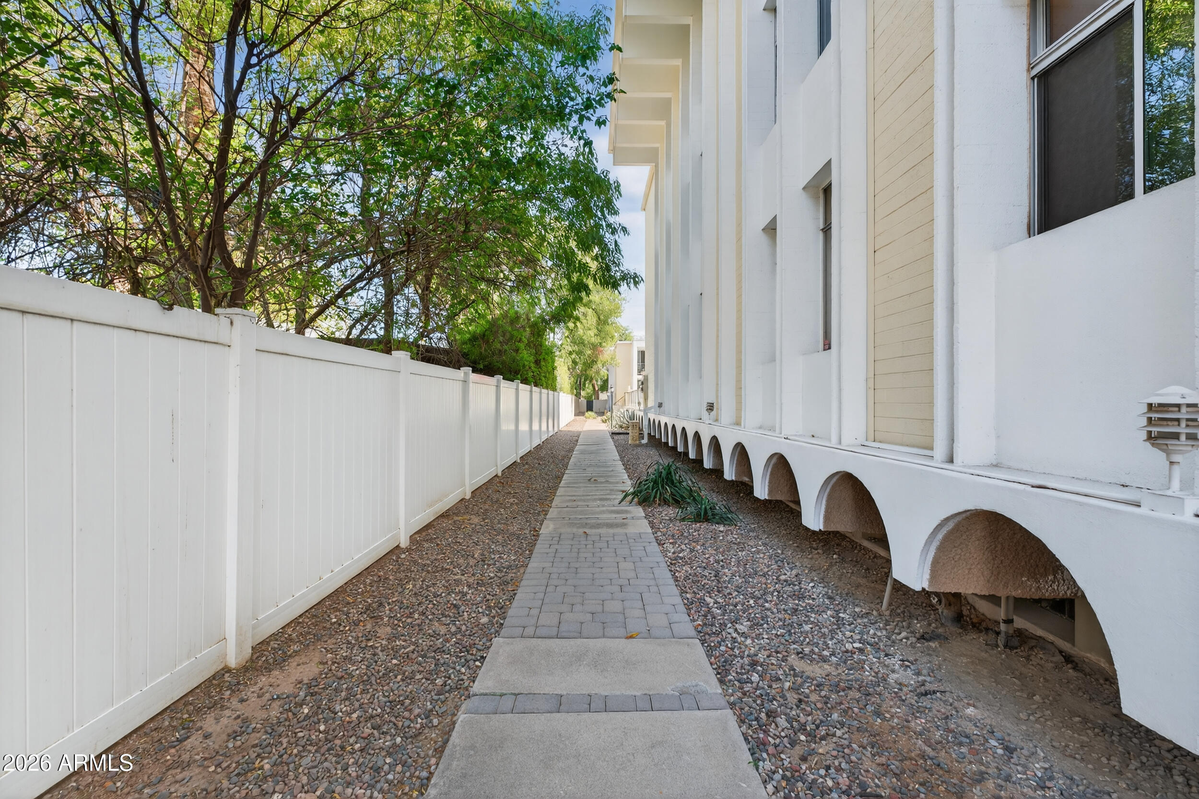
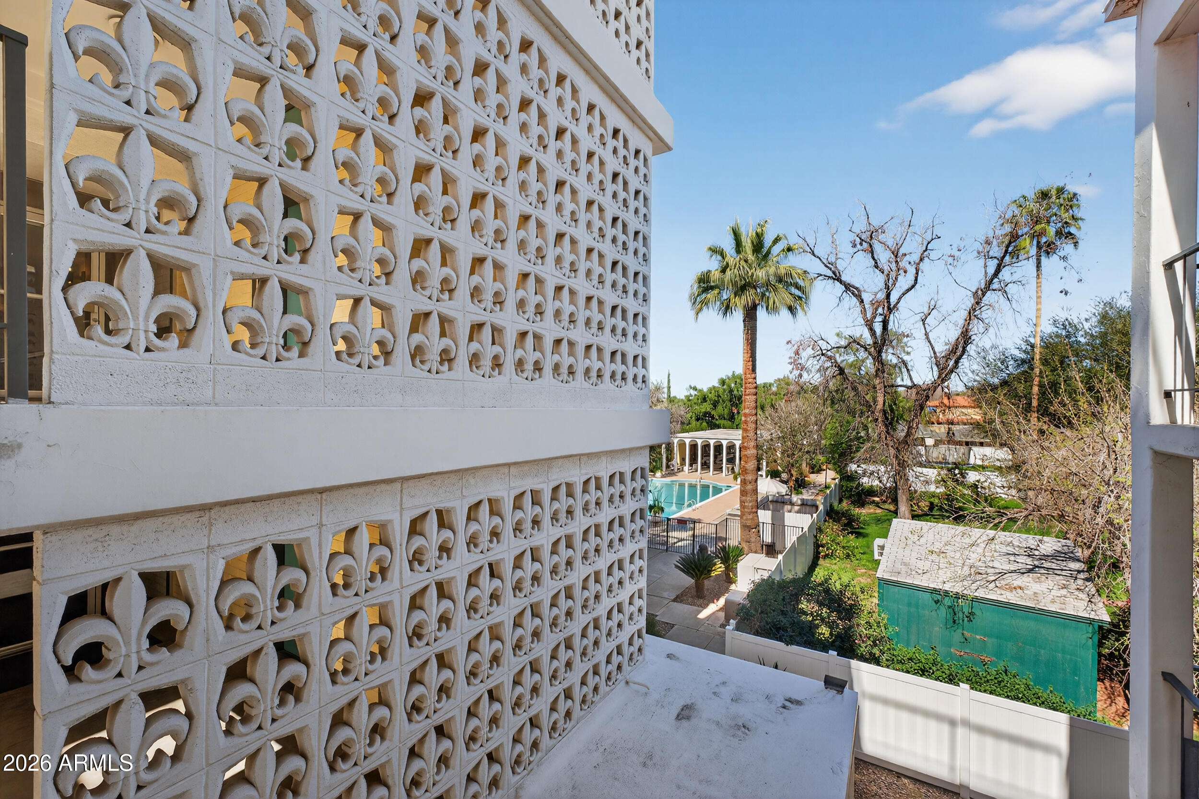
The building's bold architectural identity is defined by sculptural concrete construction, dramatic arch forms, and signature breeze-block detailing, elements that reflect the design principles of mid-century modern architecture throughout the Southwest. The repeating arches and open breezeways create a strong architectural rhythm that has made Olympus an enduring architectural presence along Central Avenue for more than sixty years.

In 2024 Olympus received official Historic Landmark designation, recognizing the building's architectural significance within Phoenix's built environment and helping preserve its distinctive character for future generations. For owner-occupied residences, this designation may also provide a potential property tax advantage through the Maricopa County historic preservation program (buyers should verify eligibility and potential savings with the County Assessor).

The community maintains an intimate residential scale with 36 residences, offering a boutique living environment within one of Phoenix's most desirable urban corridors.

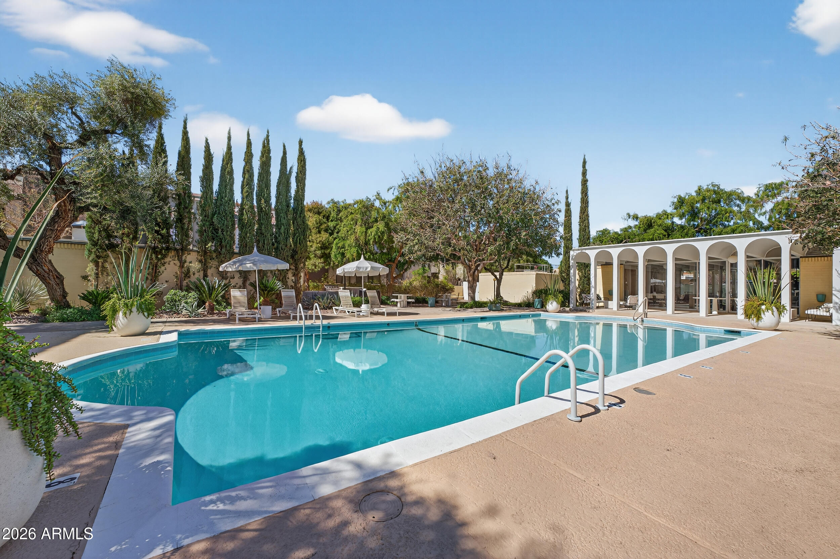
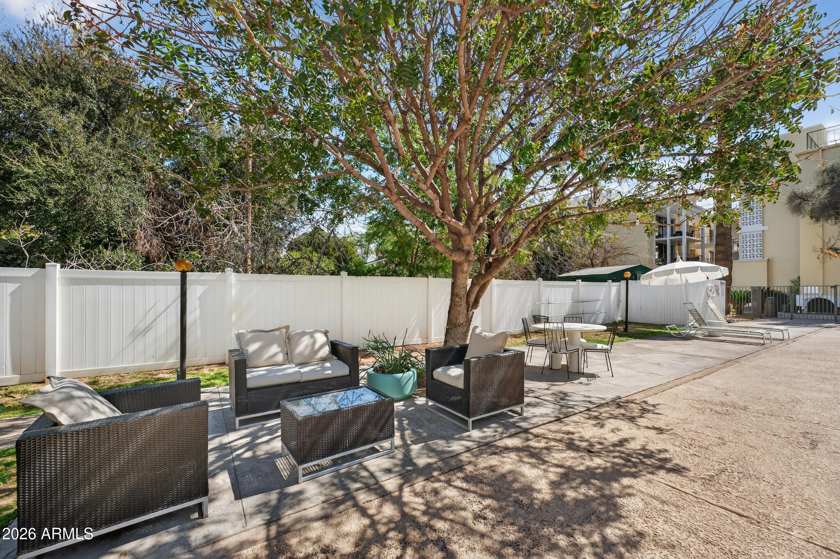
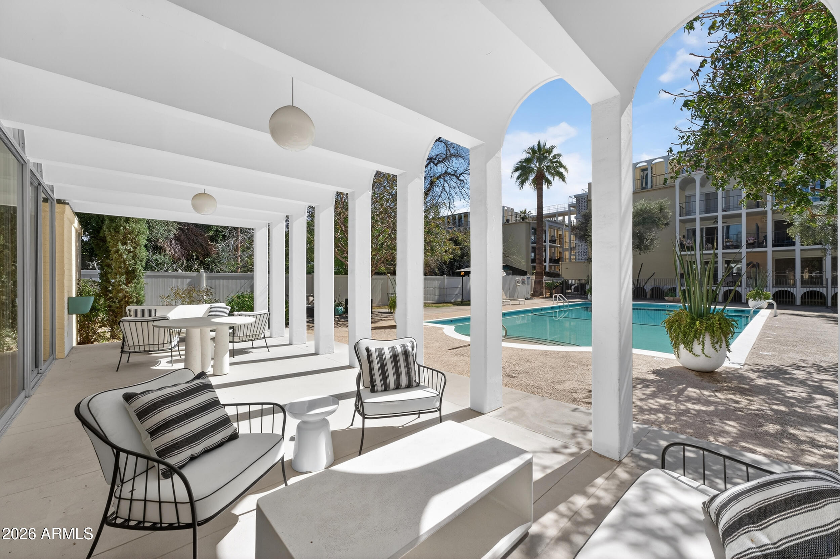
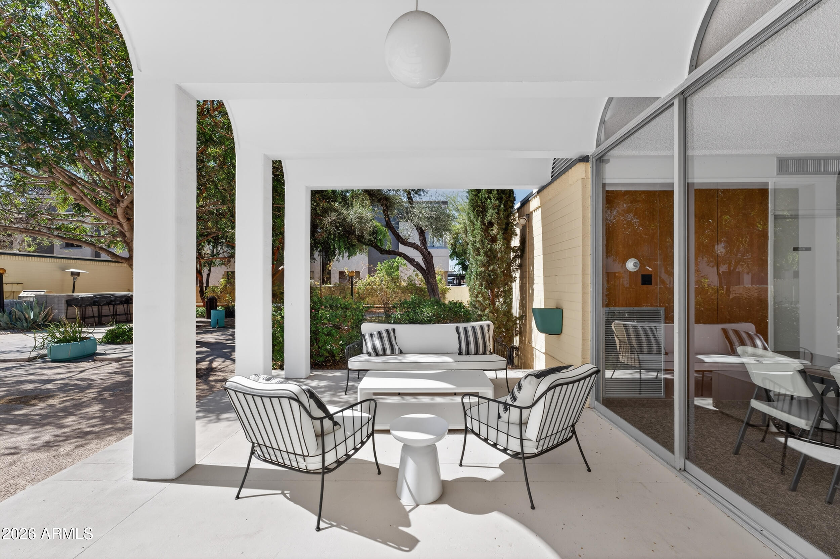
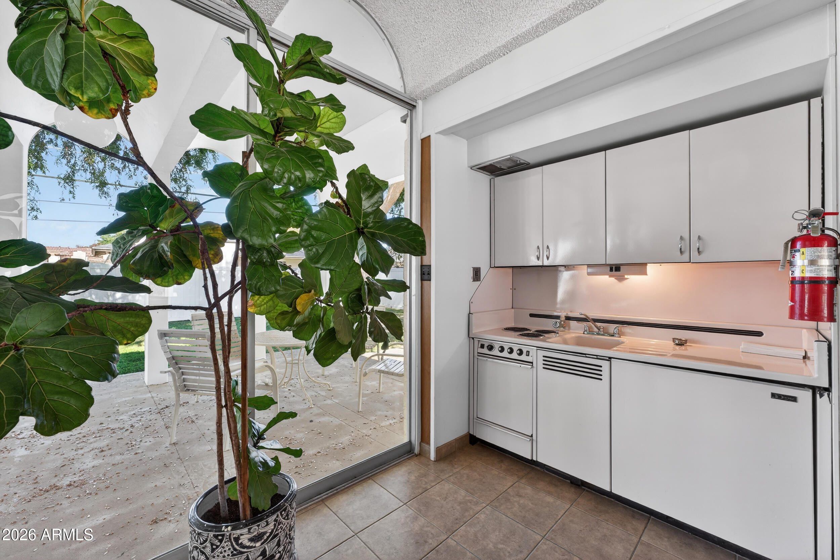
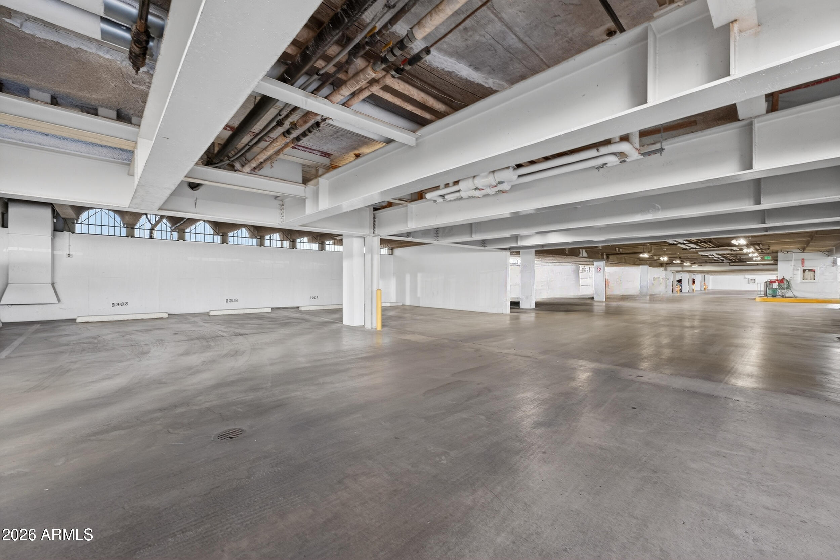
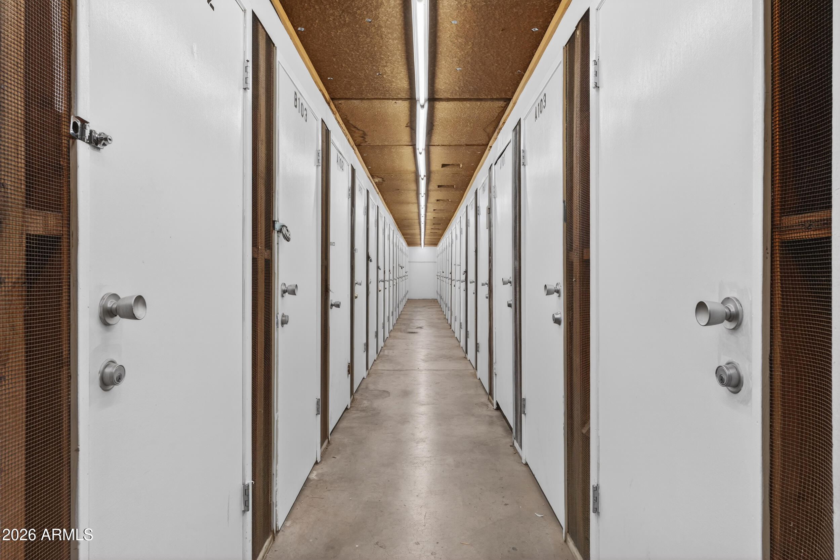
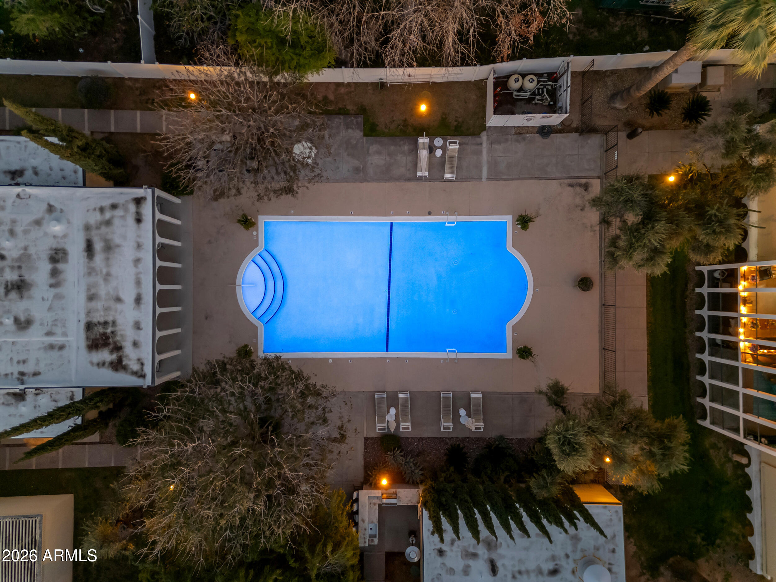
Despite its boutique scale, Olympus provides a thoughtfully designed collection of amenities that enhance everyday living while complementing the building's architectural character. Residents enjoy secure underground garage parking, private storage areas, a mid-century clubhouse, a community pool, outdoor BBQ and gathering areas, and landscaped greenbelts and courtyard spaces that create a relaxed and private residential setting.

The homeowners association has demonstrated thoughtful stewardship of the property through a series of capital improvements supporting both the longevity and continued appeal of the building. Recent work includes new roofs completed in 2023 and replacement of the building's A/C and heating piping system in 2024, strengthening essential building infrastructure.

Monthly HOA dues are comprehensive and include a wide range of utilities and services designed to simplify ownership. Included within the dues are heating and cooling, cable television, internet service, water, sewer, trash service, and common area maintenance, reducing the number of individual utilities owners typically manage separately.

The location of Olympus further enhances its appeal. Positioned along Phoenix's prestigious Central Corridor, the building sits directly adjacent to the historic Murphy Bridle Path, offering miles of shaded walking, jogging, and biking through one of the city's most desirable residential corridors.

Residents enjoy convenient access to the vibrant Uptown Phoenix district, known for its collection of restaurants, coffee shops, neighborhood markets, and boutique shopping. Outdoor recreation is also easily accessible, with Piestewa Peak and North Mountain located just minutes away, providing some of the Valley's most popular hiking and scenic desert trails.

Within Olympus, upper-floor residences provide the building's most distinctive architectural experience, featuring signature barrel-vaulted ceilings that are unique to the top level of the building. These dramatic ceilings echo the building's exterior arches and create a sense of volume and architectural character within the living spaces.

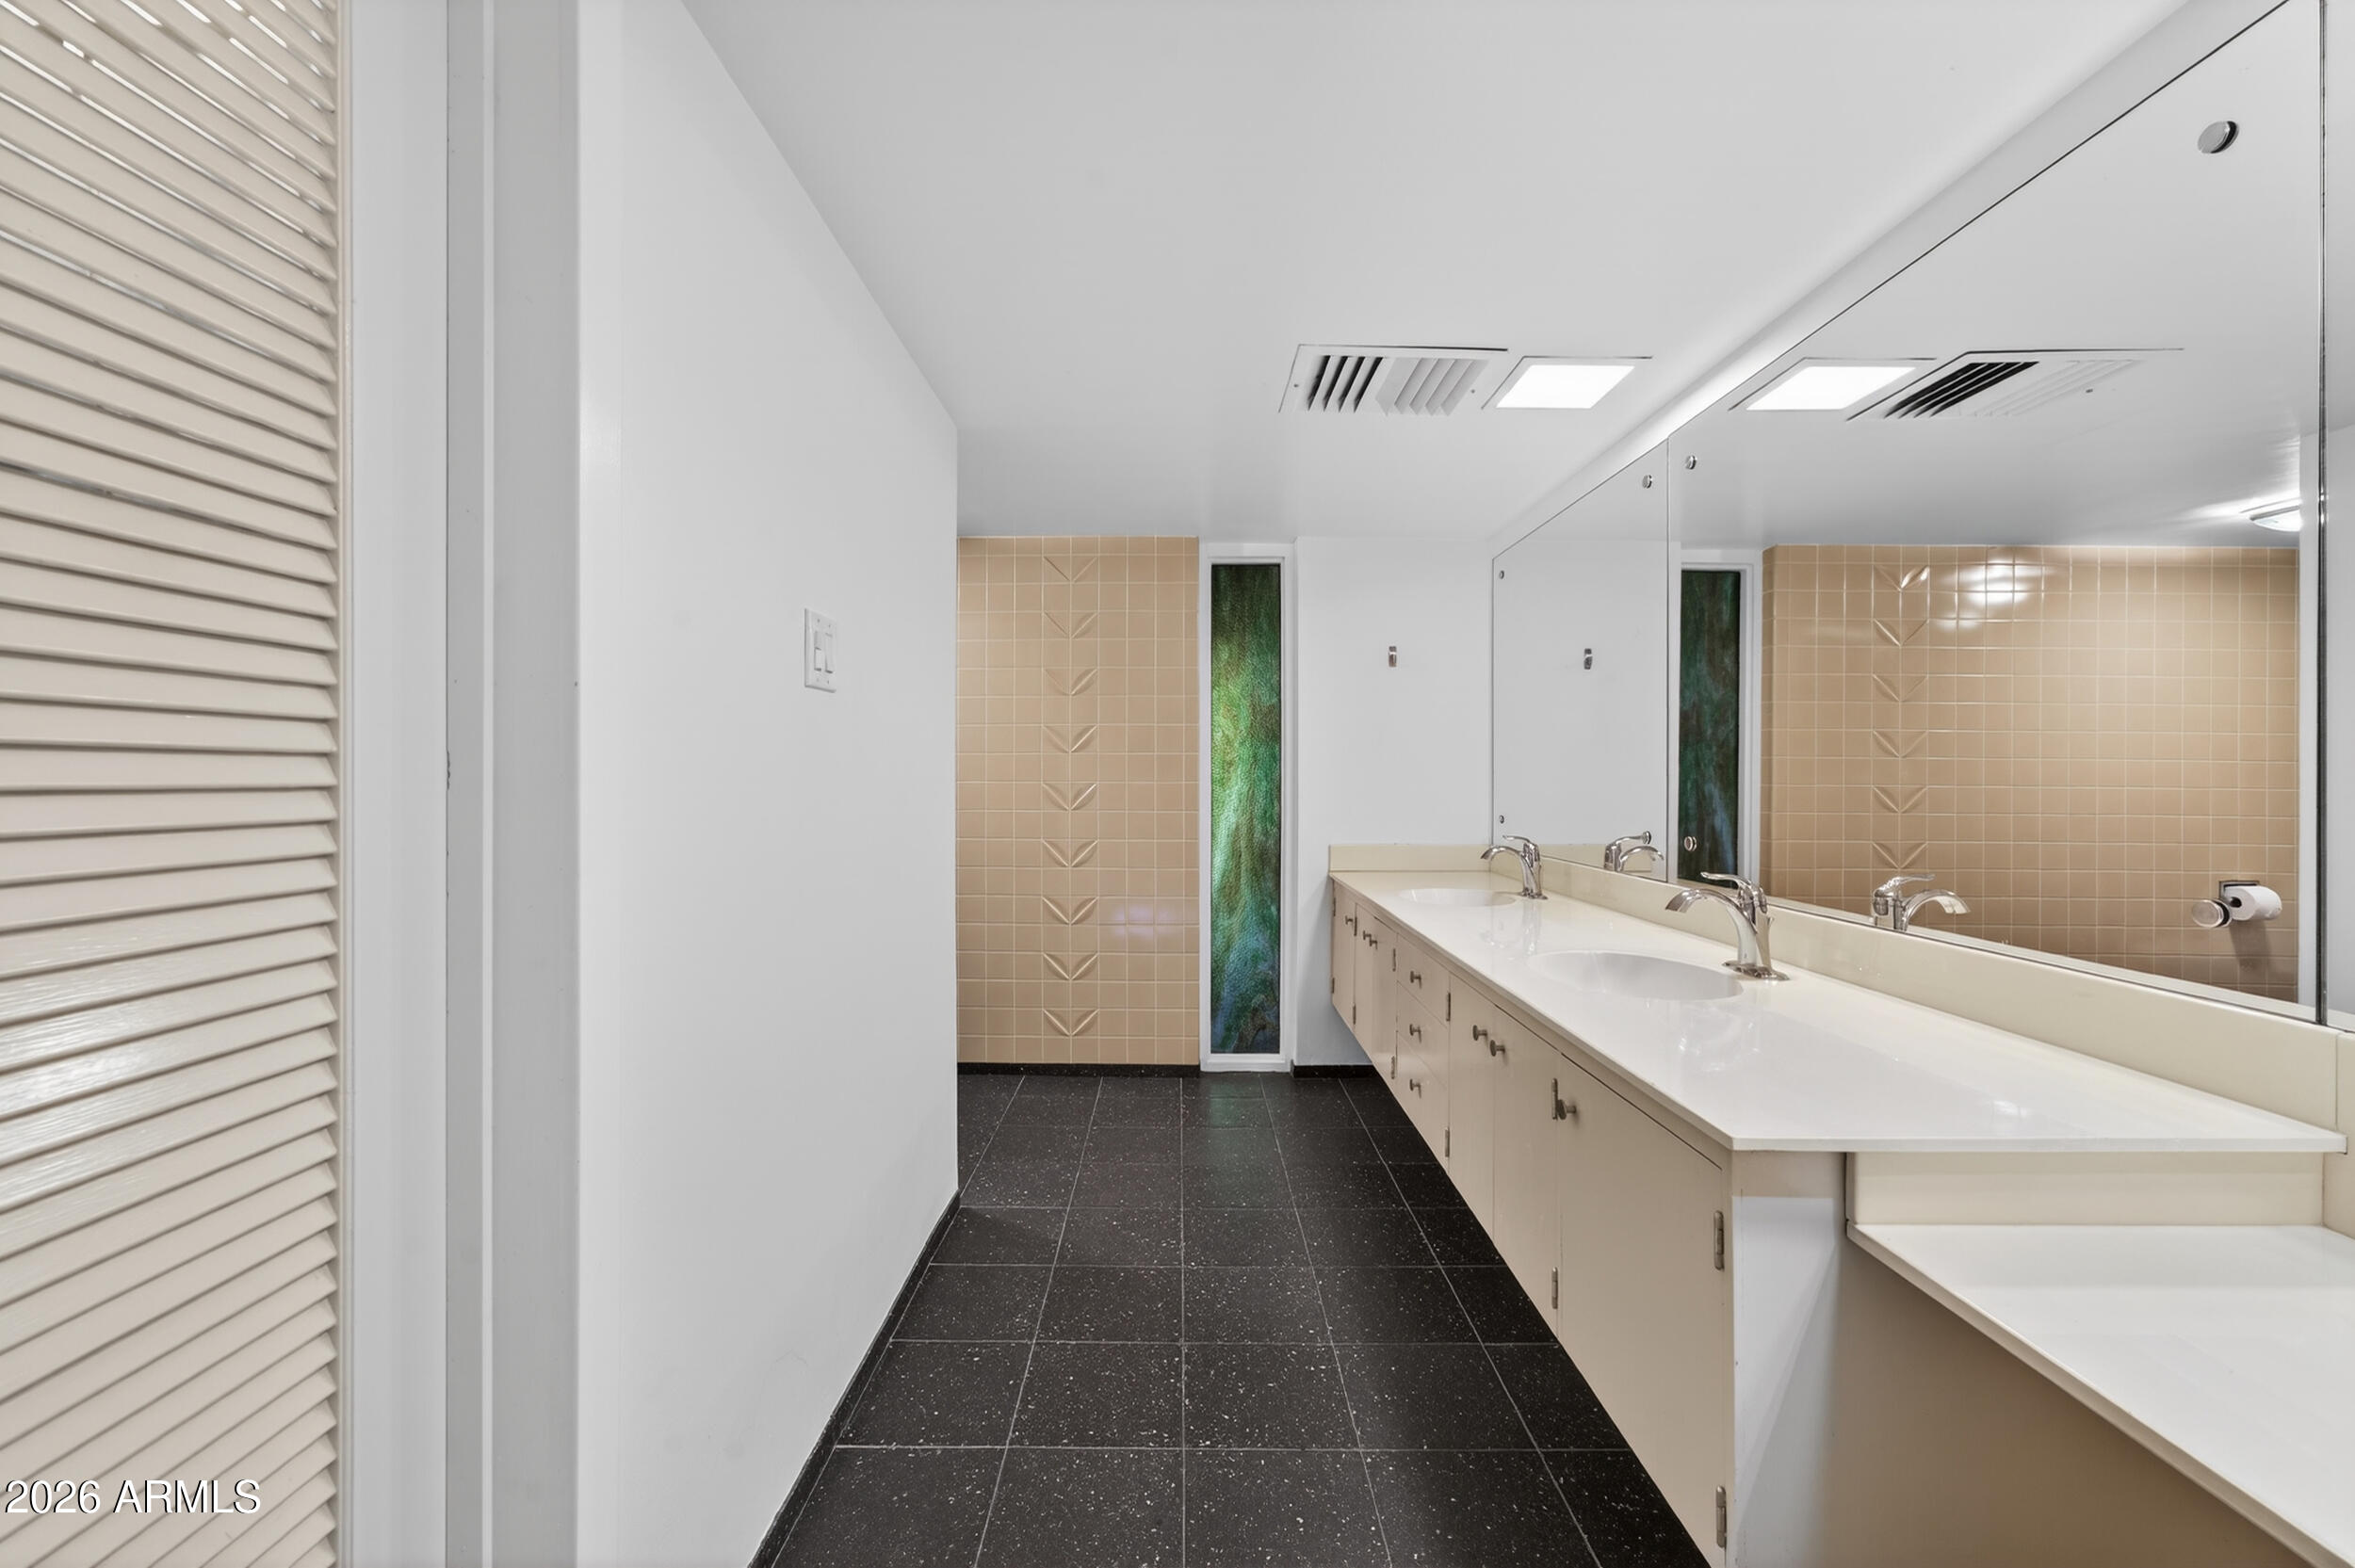
This residence has been thoughtfully updated throughout, reflecting the same care for quality and detail that defines the building itself. Recent improvements include all-new engineered wood flooring installed in 2024, a fully renovated guest bathroom completed in 2025, double-pane windows installed in 2021, a reverse osmosis water filtration system, and designer laser-line lighting in the living room. The result is a home that is completely turnkey -- architecturally distinctive, meticulously maintained, and move-in ready from day one.

This residence benefits from that sought-after upper-floor positioning, offering barrel-vaulted ceilings, natural light, and expansive views that further elevate the architectural experience and Central Corridor lifestyle.

For buyers seeking a home that blends architectural significance, boutique community living, and one of Phoenix's most desirable Central Corridor locations, Olympus Condominiums represents a unique opportunity to own within a historic mid-century landmark that continues to define the character of Central Phoenix.

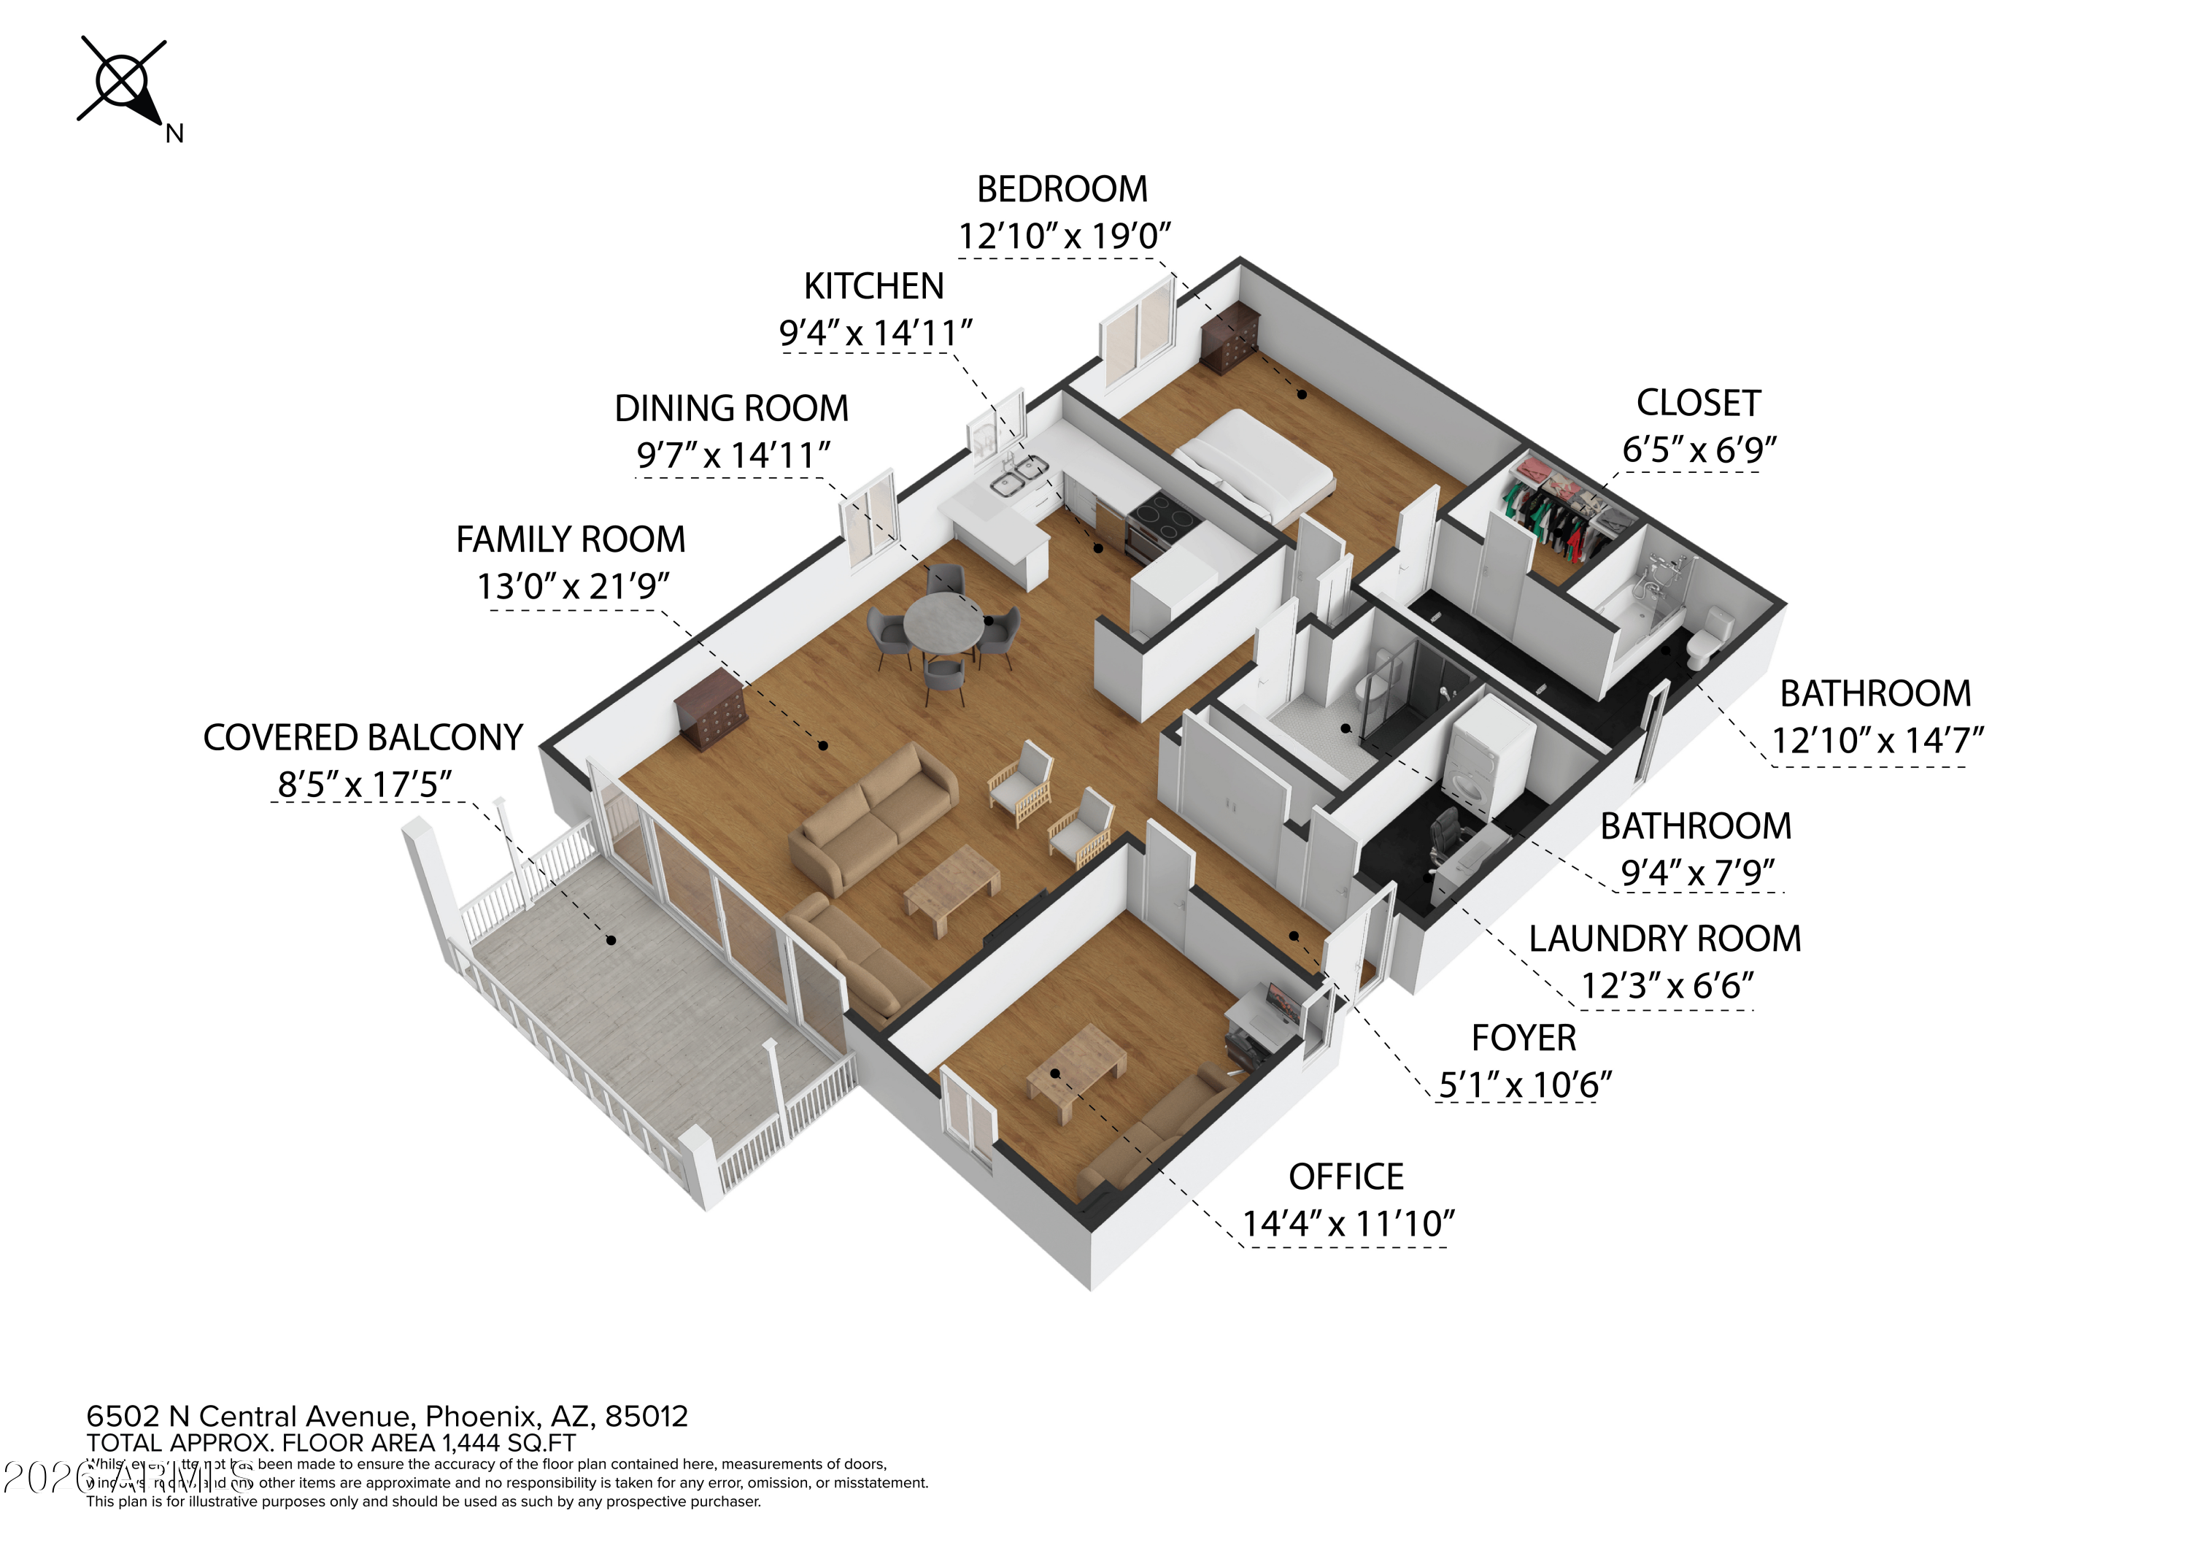
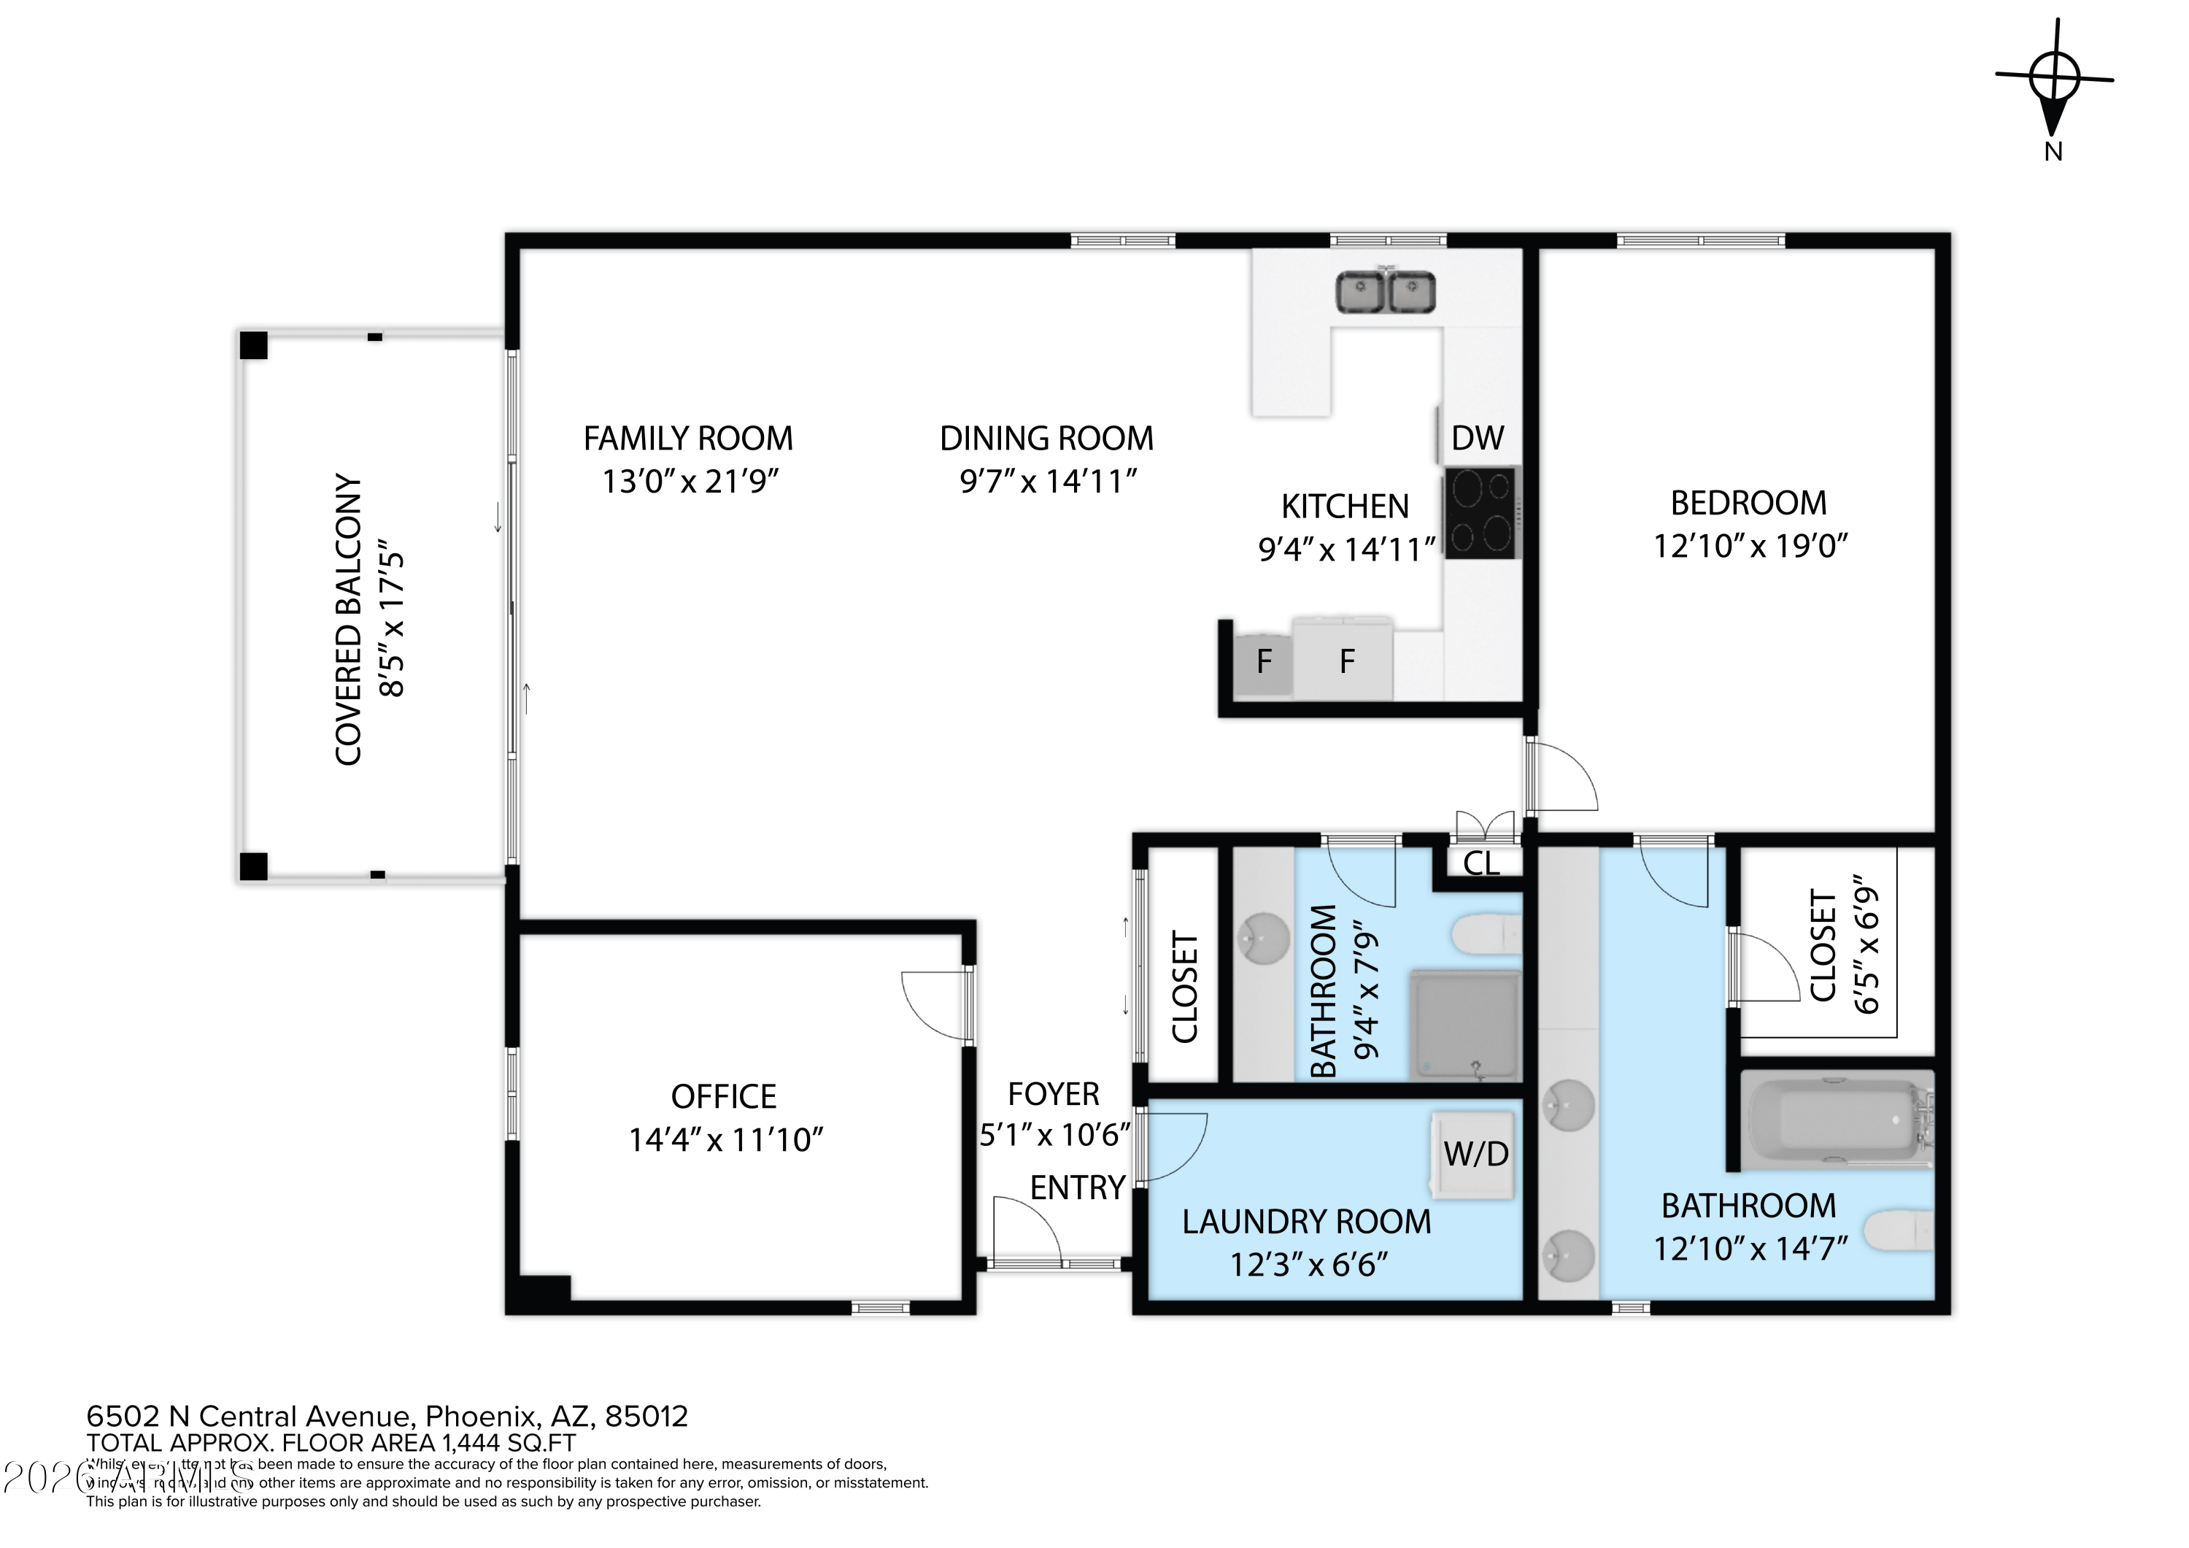
2
beds

2
baths

1,444 Sq.Ft. LIVING AREA
1,336 Sq.Ft. lot

Features & Amenities

Interior

  • total bedrooms2
  • Total bathrooms2
  • full bathrooms2
  • Flooring Tile, Wood
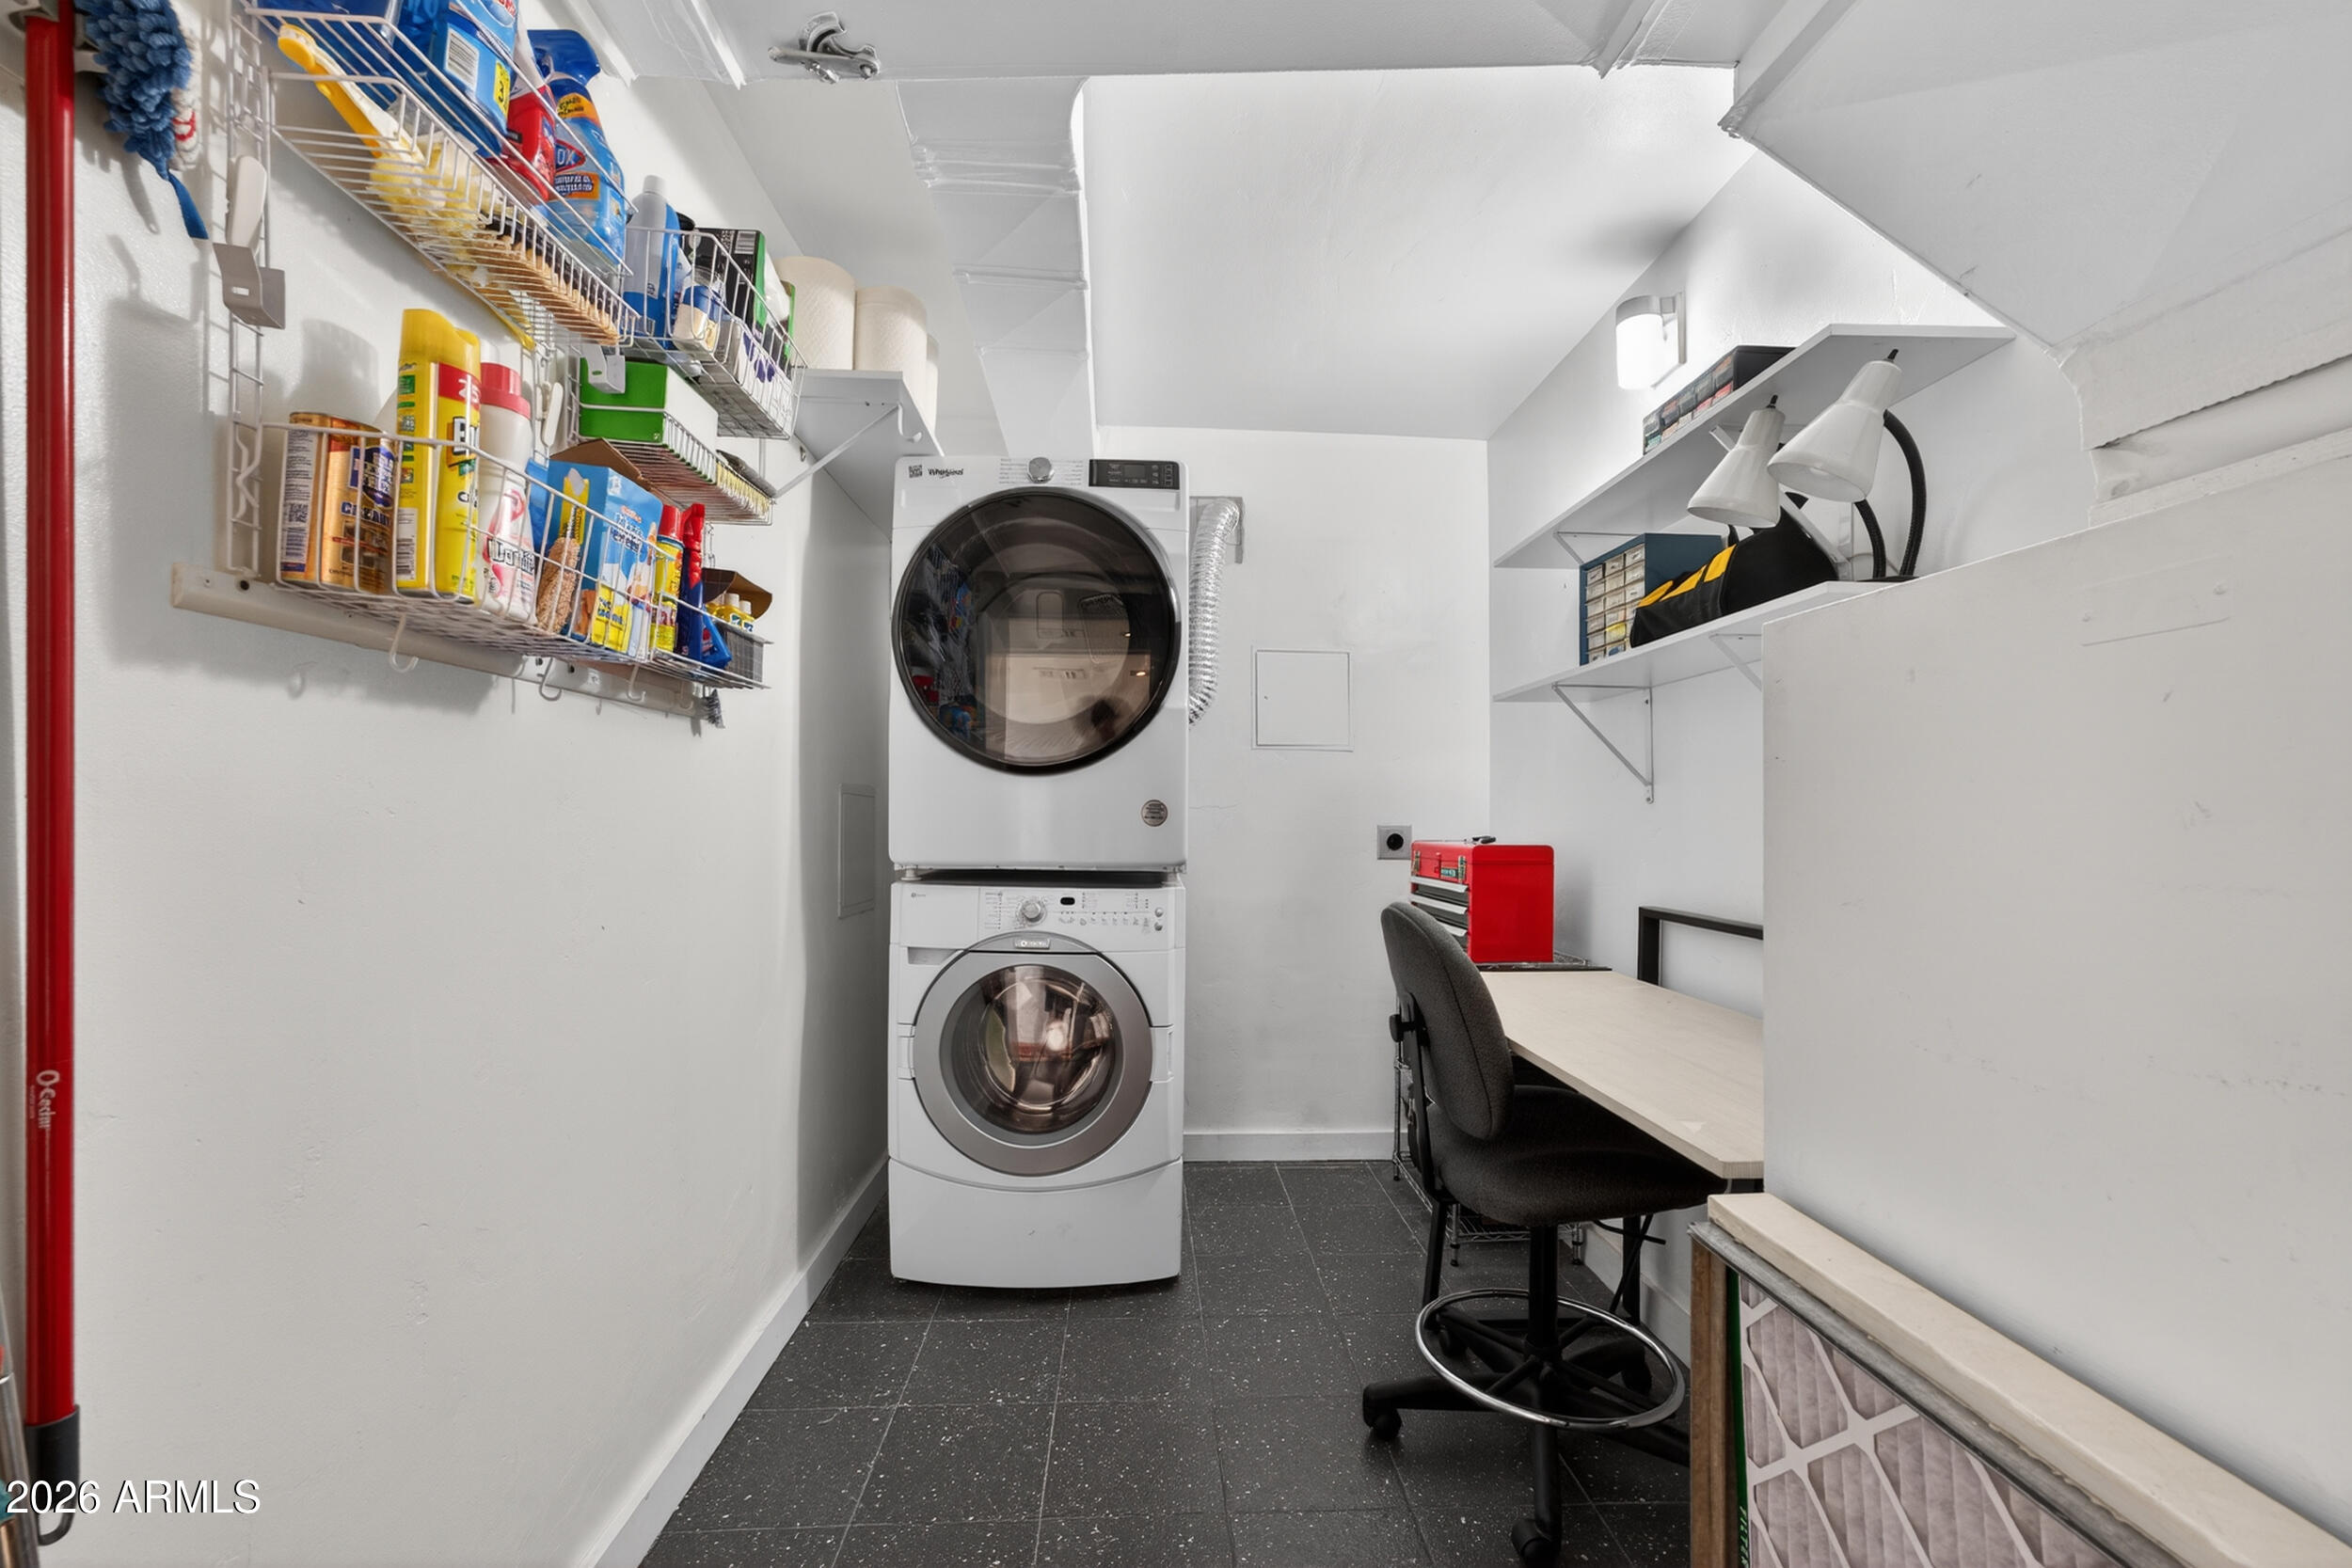
  • APPLIANCES Dryer, Washer, Reverse Osmosis, Refrigerator, Built-in Microwave, Dishwasher, Disposal
  • other interior Features Quartz Countertops, High Speed Internet, Breakfast Bar, Elevator, No Interior Steps, Vaulted Ceiling(s), Full Bth Master Bdrm

Area & Lot

  • Status Sold
  • Date Sold July 9, 2026
  • Living Area1,444 Sq.Ft.
  • Lot Area1,336 Sq.Ft.
  • MLS® ID6997633
  • TypeCondo
  • YEAR BUILT1964
  • NeighborhoodPhoenix
  • Architecture StylesOther
  • View DescriptionMountain(s)
  • Elementary SchoolMadison Meadows School
  • Middle SchoolMadison #1 Elementary School
  • High SchoolCentral High School
  • School DistrictPhoenix Union High School District

Exterior

  • STORIES4
  • Garage Space2.0
  • water SourceCity Water
  • roofBuilt-Up
  • lot featuresEast/West Exposure, North/South Exposure, Sprinklers In Rear, Sprinklers In Front, Grass Front, Grass Back, Auto Timer H 2 O Front, Auto Timer H 2 O Back
  • parkingGated, Assigned, Community Structure
  • HEAT TYPENatural Gas
  • AIR CONDITIONINGCentral Air
  • sewerPublic Sewer
  • other exterior FeaturesBalcony

Financial

  • Sales Price$485,000
  • Real Estate Tax $1,392/yr
  • HOA $966/mo
View Virtual Tour

Phoenix

Indulge in flavorful experiences that transcend borders.

Explore

Let’s Get to Work

Whether buying, selling, or investing, Nick brings the market knowledge, strategy, and representation needed to move forward with confidence.

Follow Me on Instagram