Leave a Message

By providing your contact information to Nick Steffes, your personal information will be processed in accordance with Nick Steffes's Privacy Policy. By checking the box(es) below, you expressly consent to receive marketing or promotional real estate communication from Nick Steffes in the manner selected by you. For SMS text messages, message frequency varies. Message and data rates may apply. Consent is not a condition of purchase of any goods or services. You may opt out of receiving further communications from Nick Steffes at any time. To opt out of receiving SMS text messages, reply STOP to unsubscribe. SMS text messaging is subject to our Terms of Use.

Thank you for your message. I will be in touch with you shortly.

6512 E HUMMINGBIRD Lane
SEE ALL PHOTOS
6512 E HUMMINGBIRD Lane
Courtesy of Compass, Beth M Thompson Listing Contact: 602-740-3161 
Sold

6512 E HUMMINGBIRD Lane

6512 E HUMMINGBIRD Lane, Paradise Valley, AZ 85253

$8,150,000
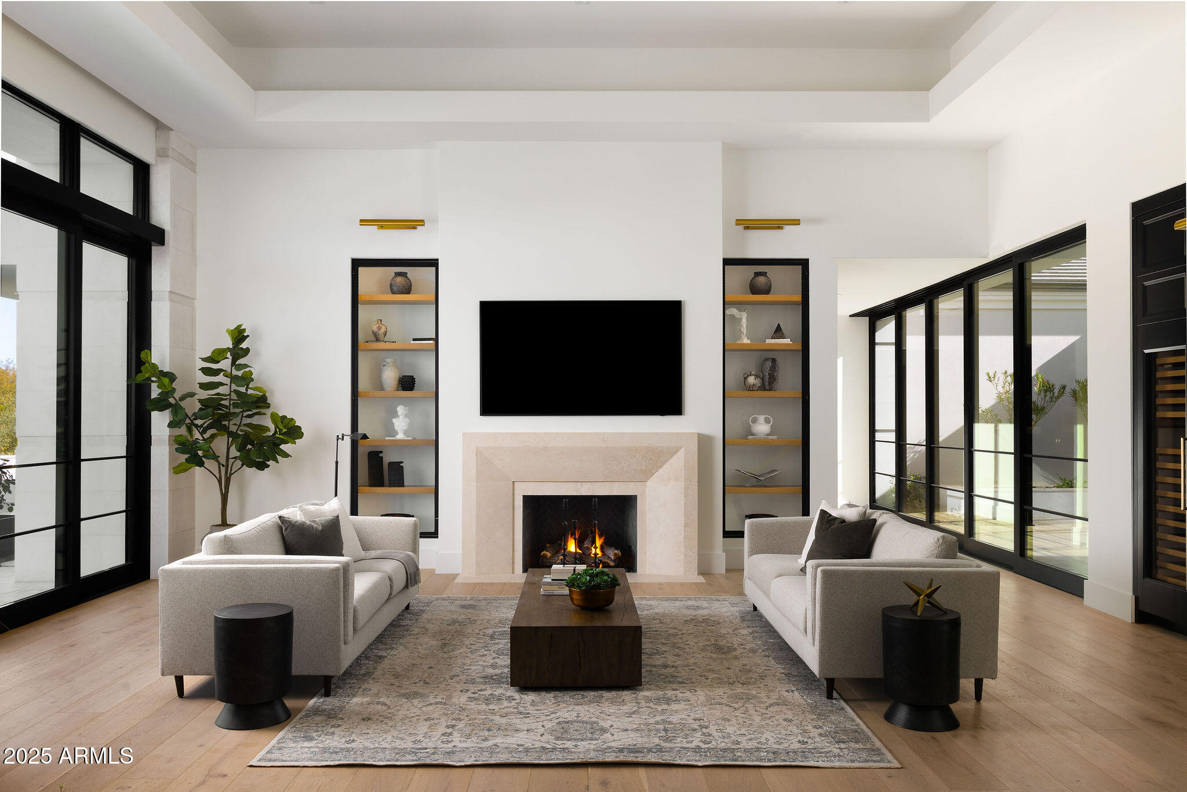
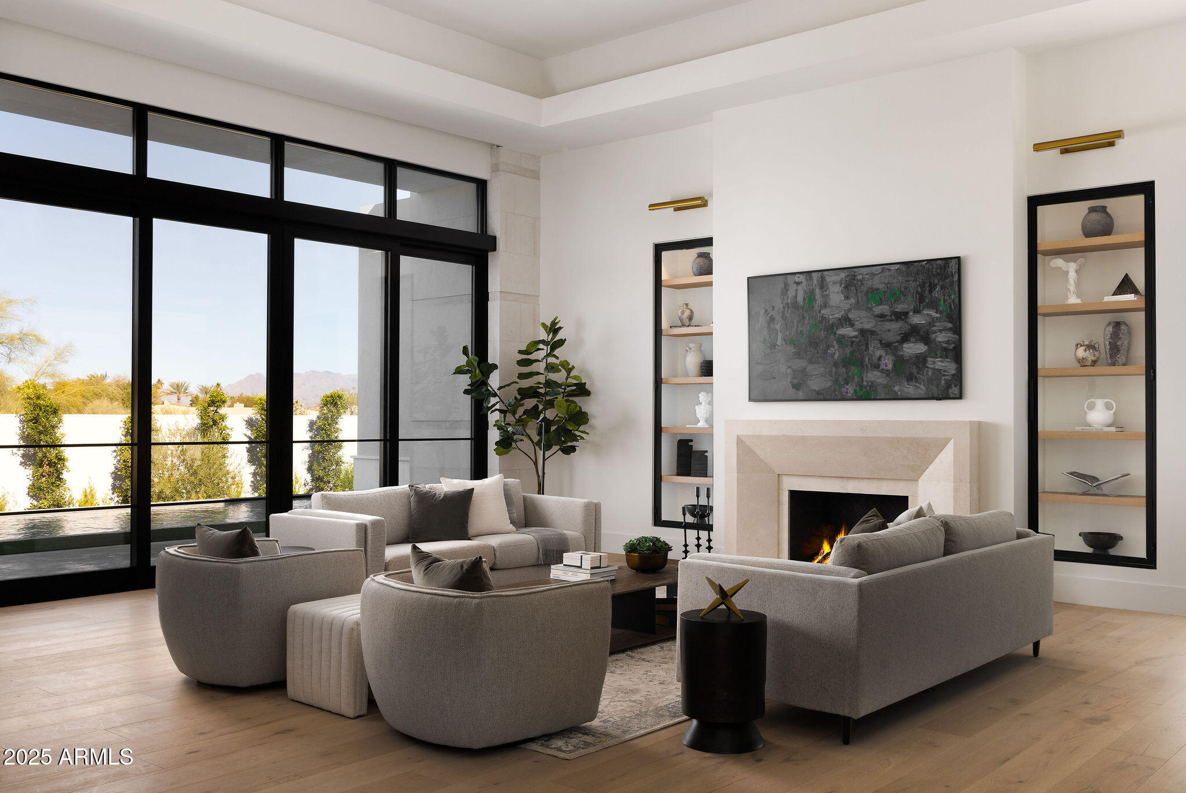
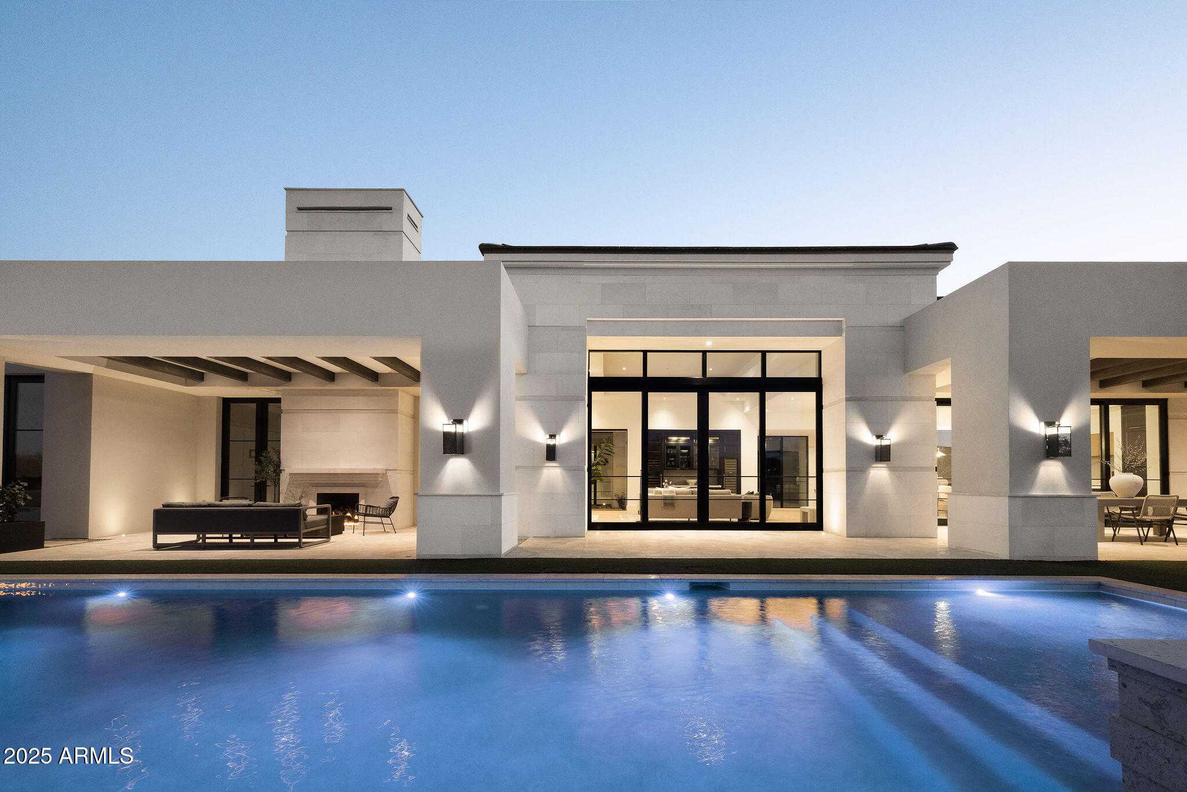
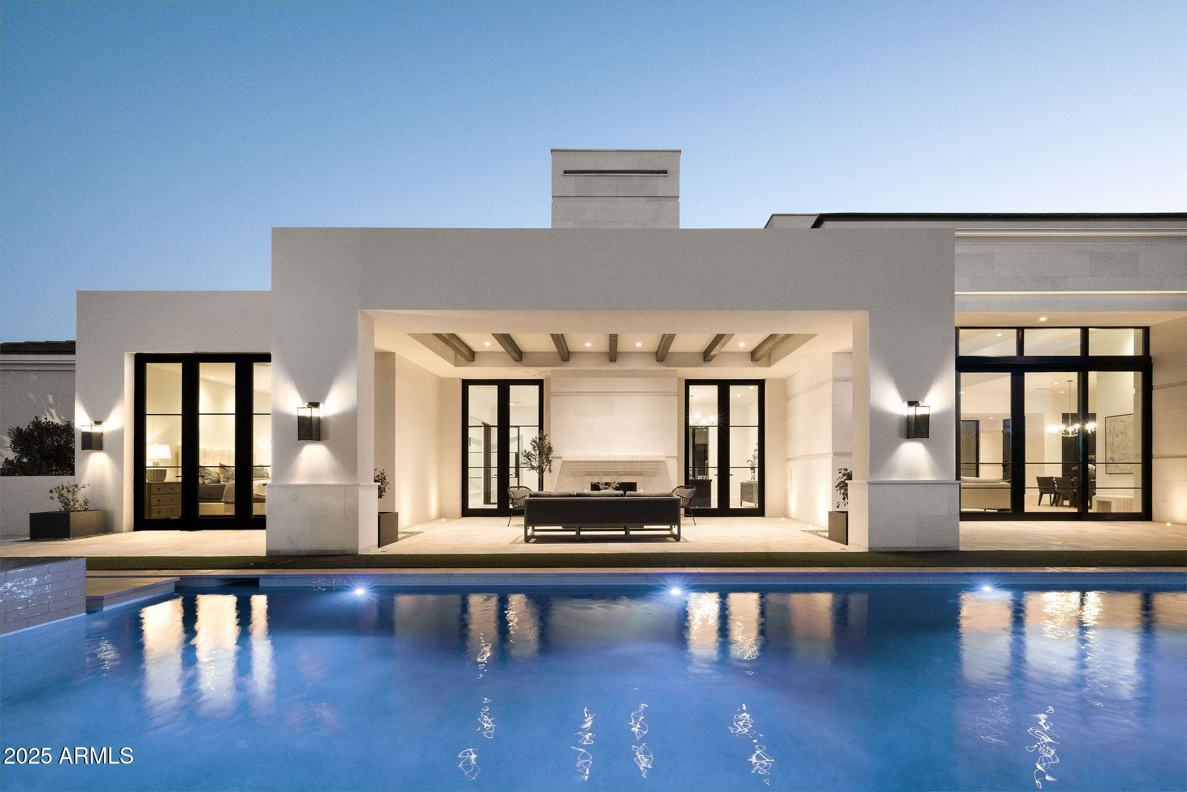
This extraordinary Paradise Valley estate built by BedBrock, redefines luxury living, blending timeless Mediterranean elegance with the clean lines and comfort of contemporary design. Every element has been thoughtfully curated to create a home that is as sophisticated as it is inviting.

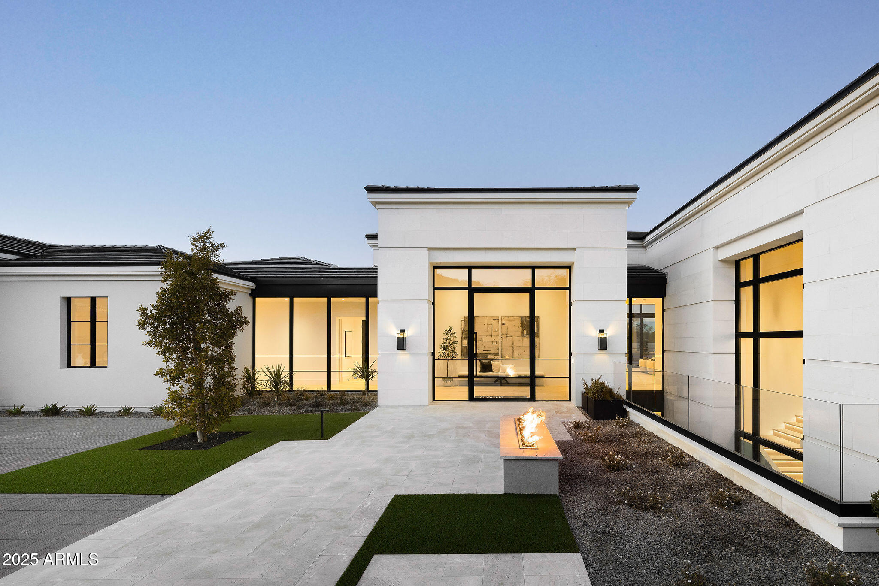
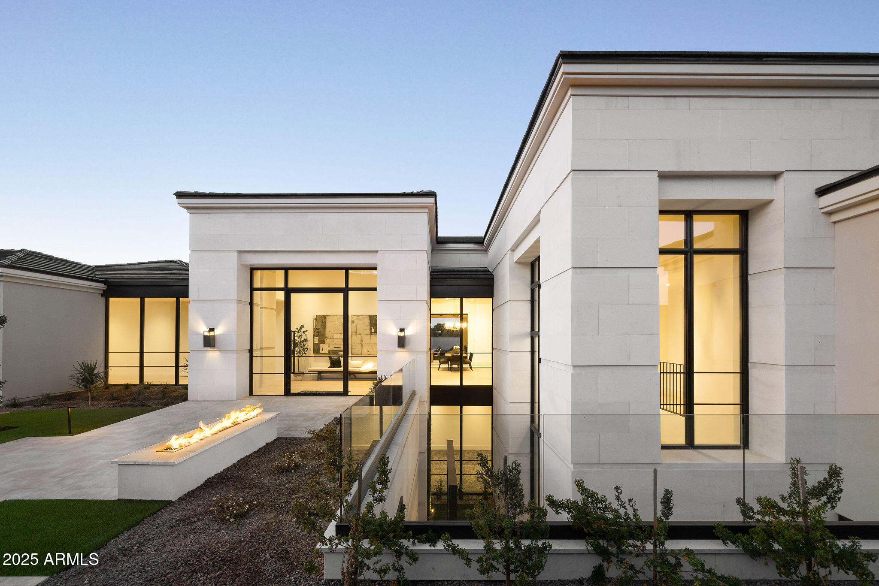
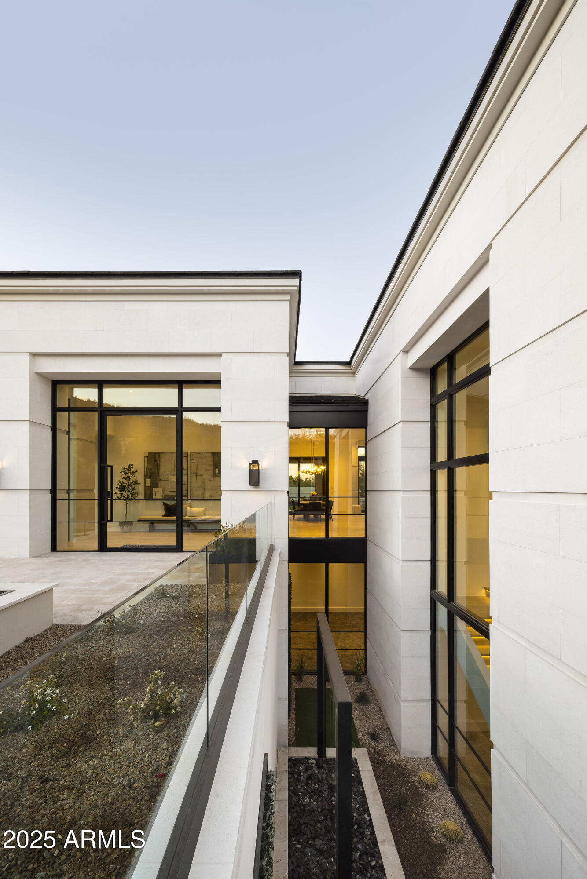
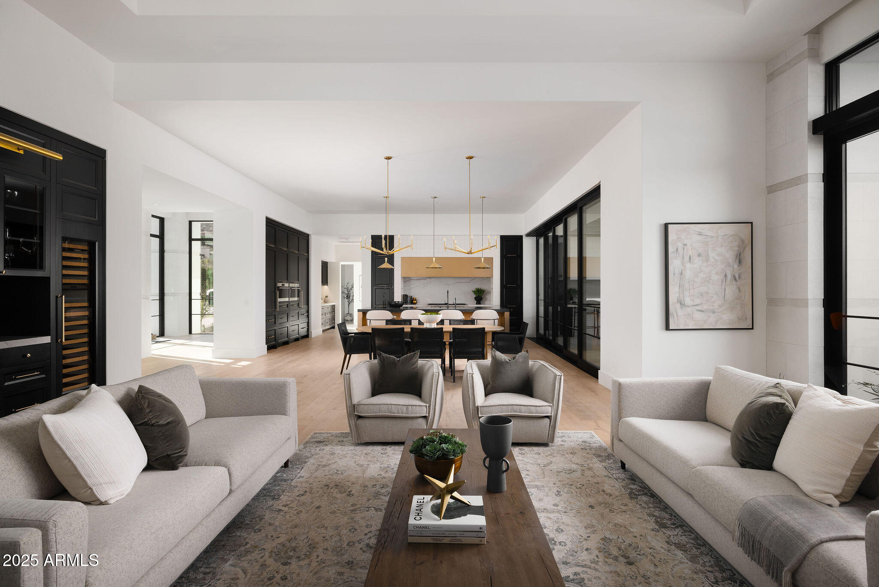
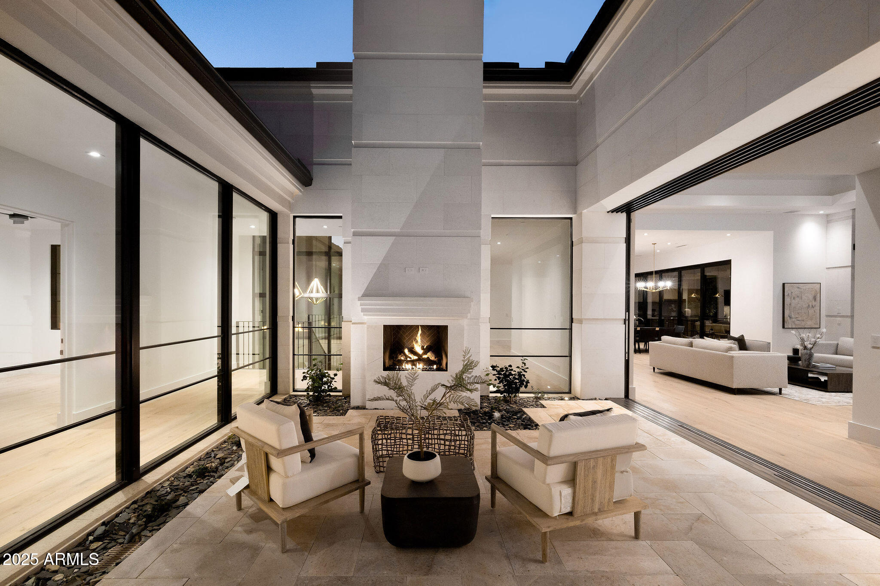
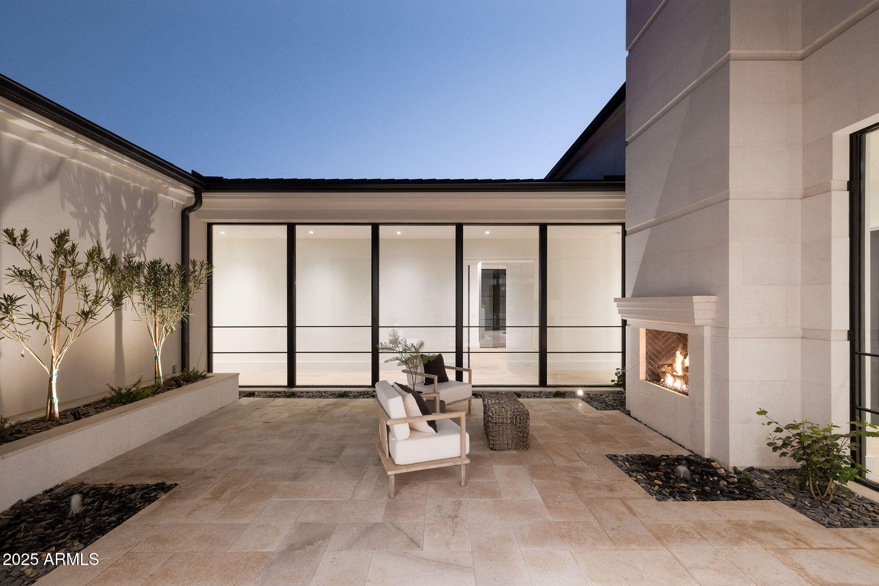
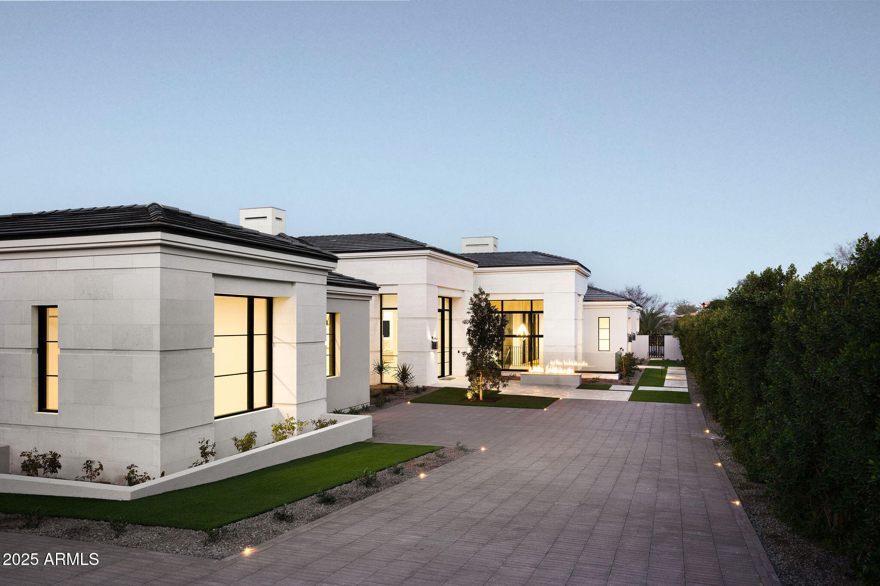
From the moment you arrive, a beautifully designed courtyard welcomes you with abundant natural light and sets the stage for the warm, open interiors within. The grand entry leads into an expansive floor plan where the main living areas flow seamlessly, highlighting impeccable craftsmanship throughout.

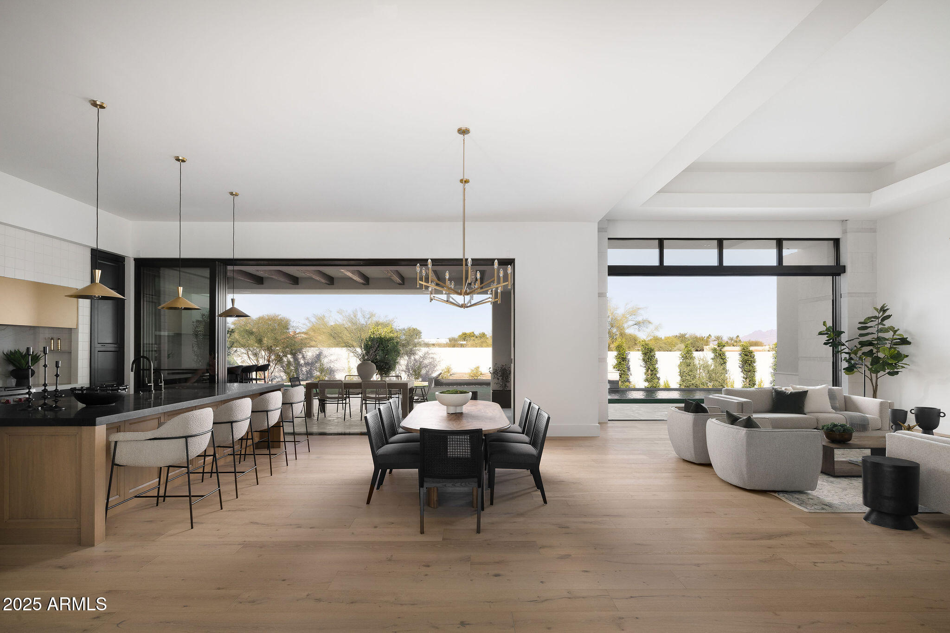
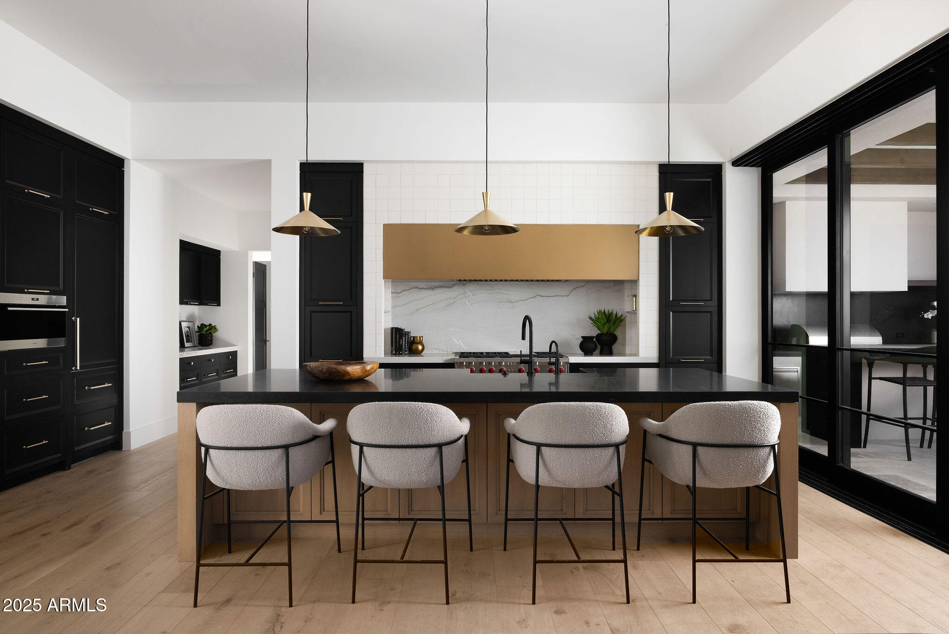
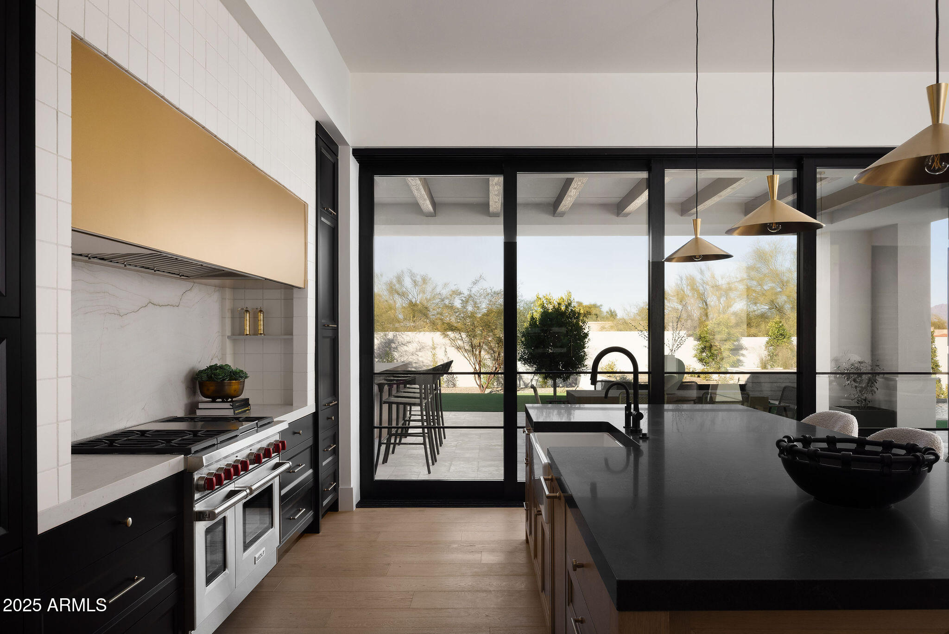
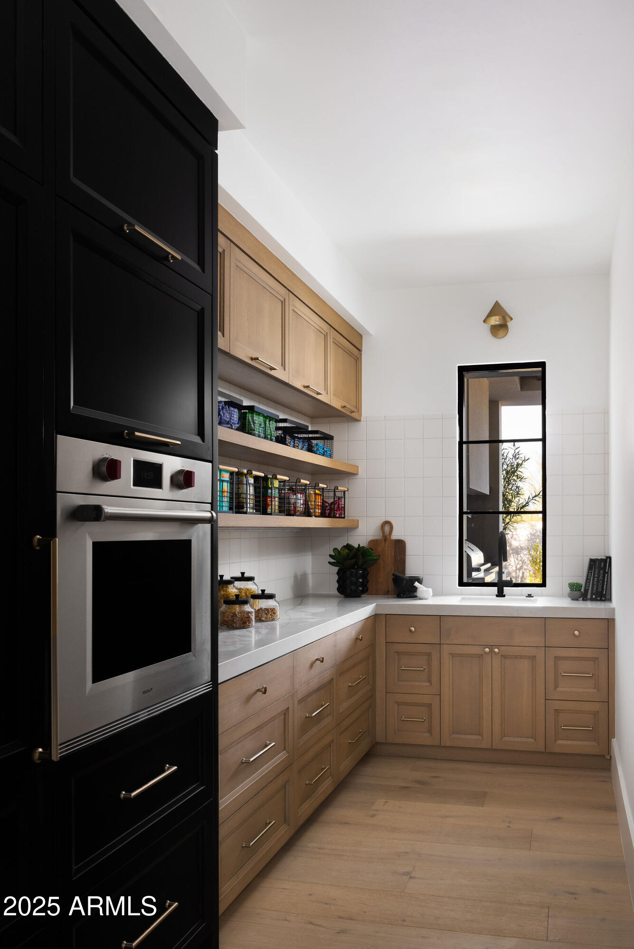
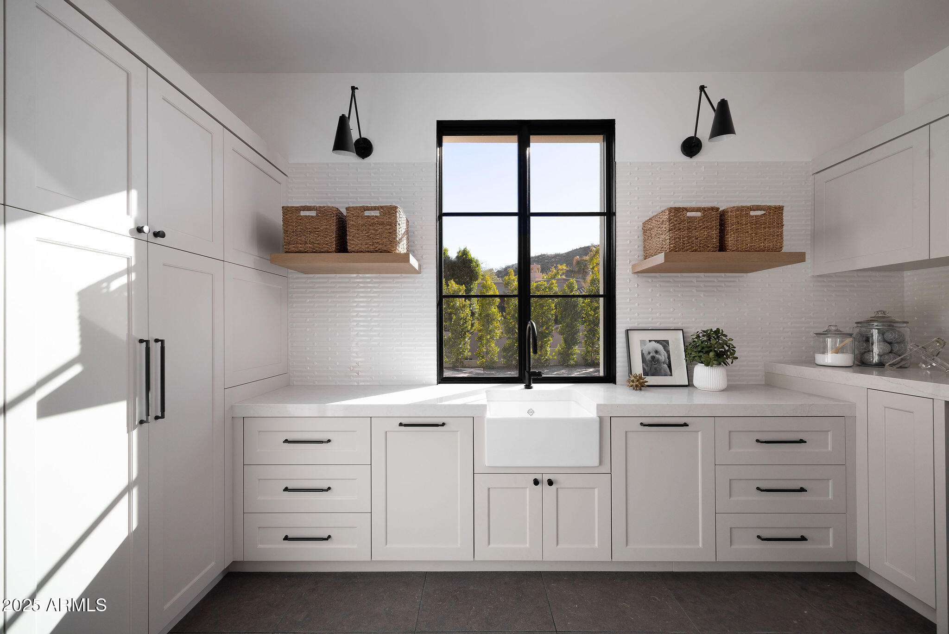
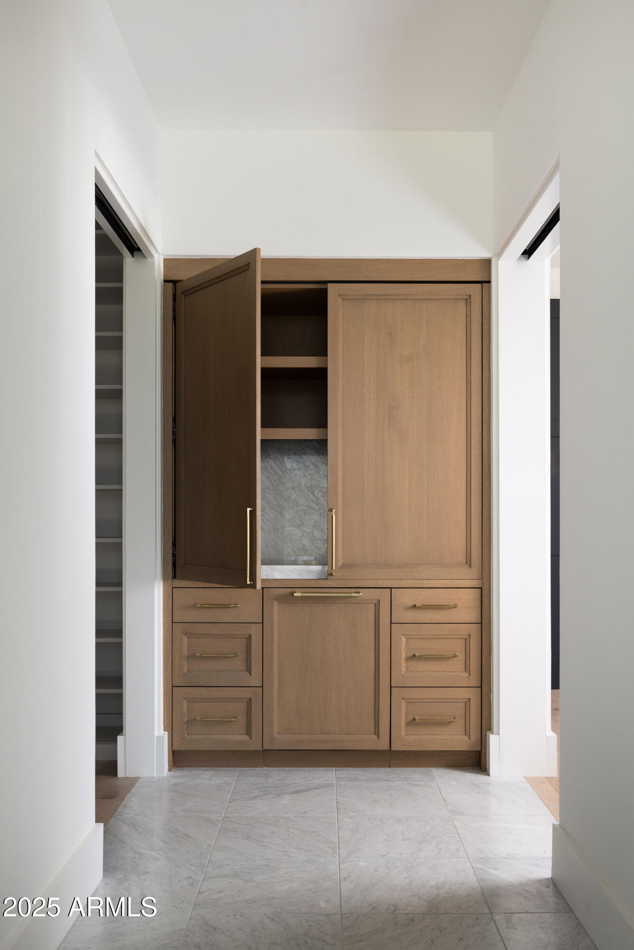
The chef's kitchen is outfitted with Wolf appliances and a generous island, complemented by a butler's pantry that provides additional storage and convenience-- ideal for both everyday living and large-scale entertaining.

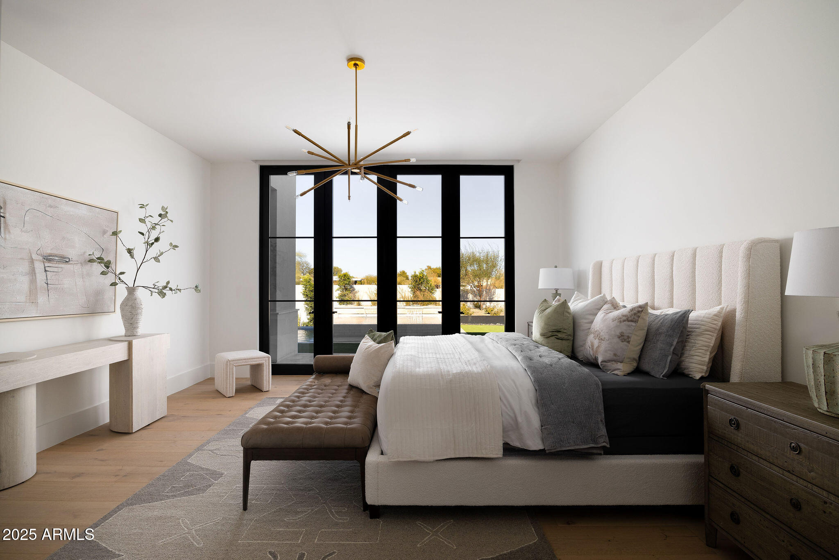
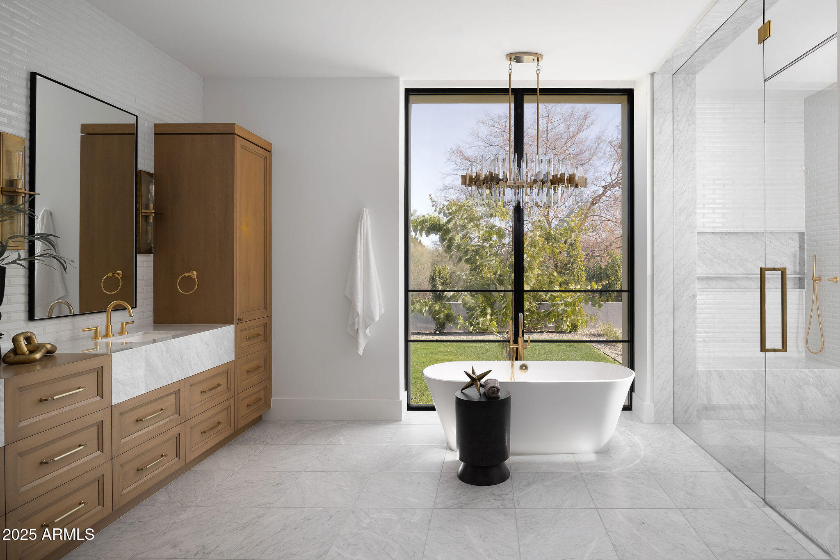
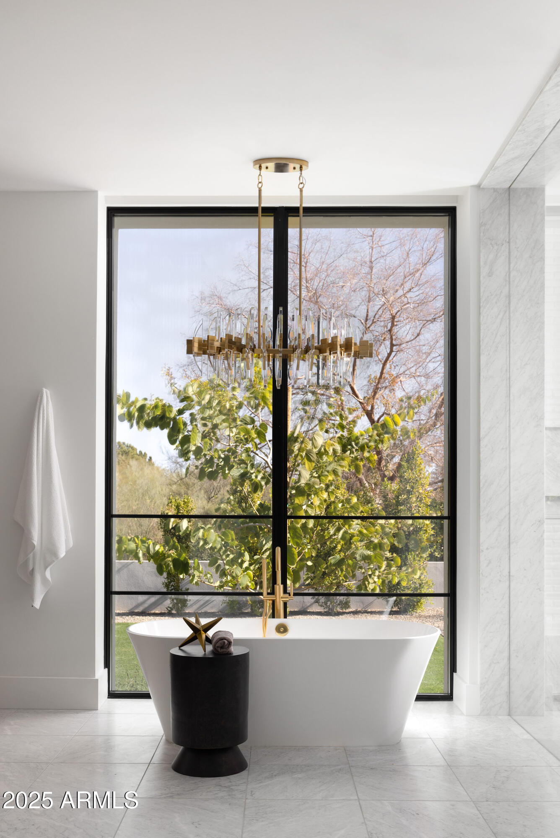
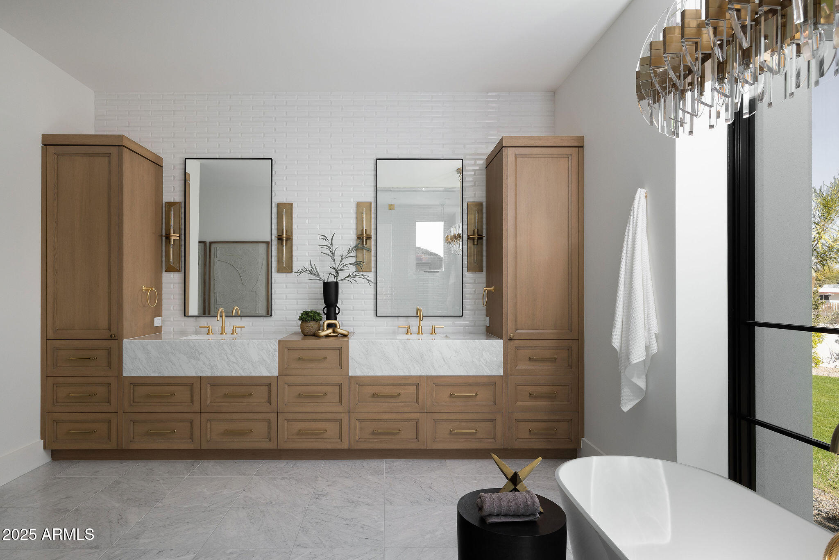
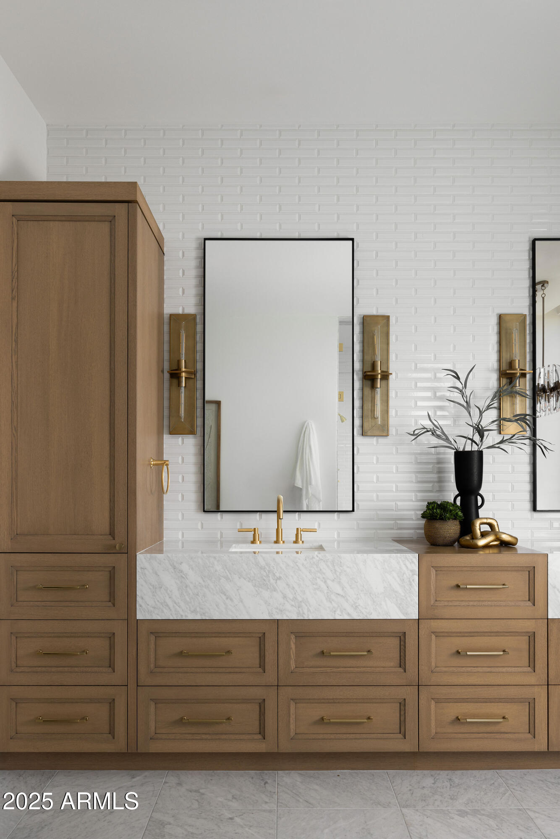
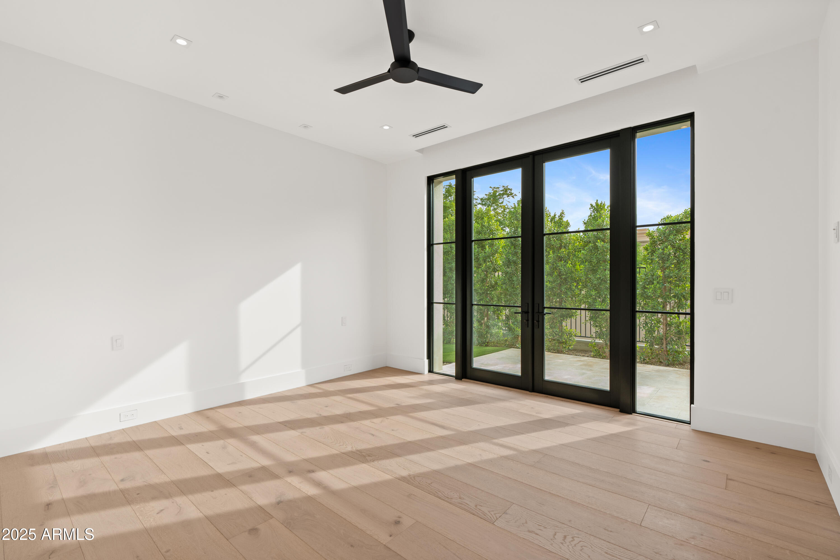
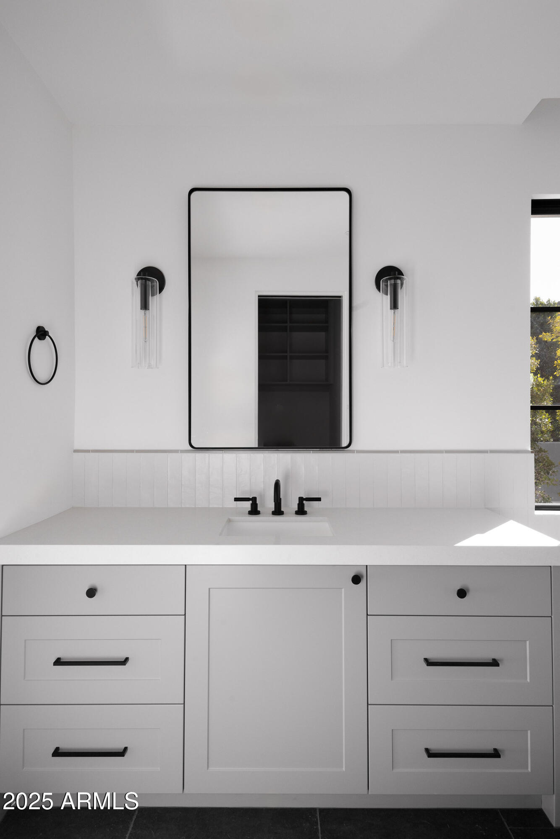
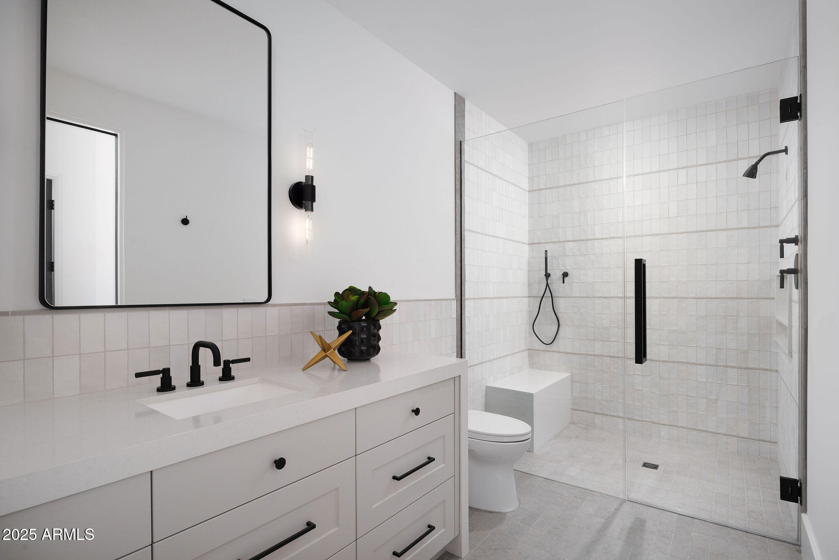
The primary suite is a true retreat, featuring a spacious walk-in closet, a personal coffee bar, and Carrara marble floors and slabs. The ensuite bath evokes spa-like serenity with a freestanding tub, oversized walk-in shower, and designer finishes.

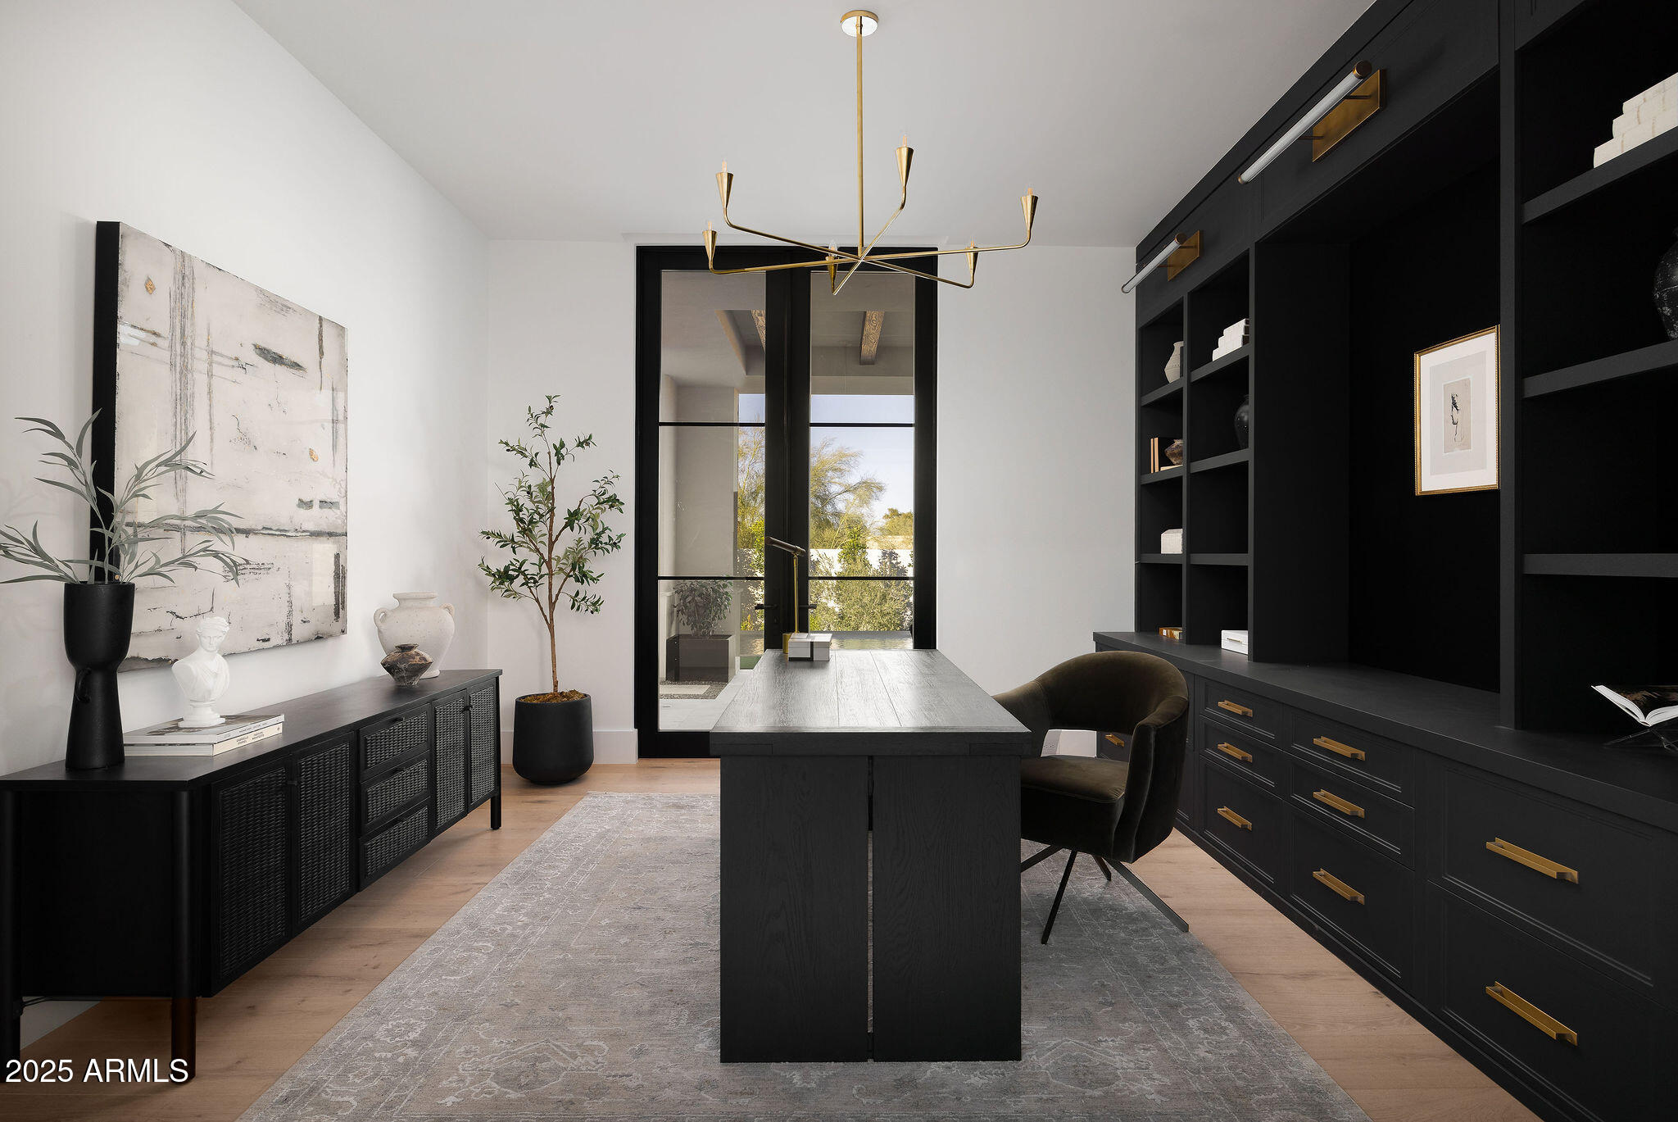
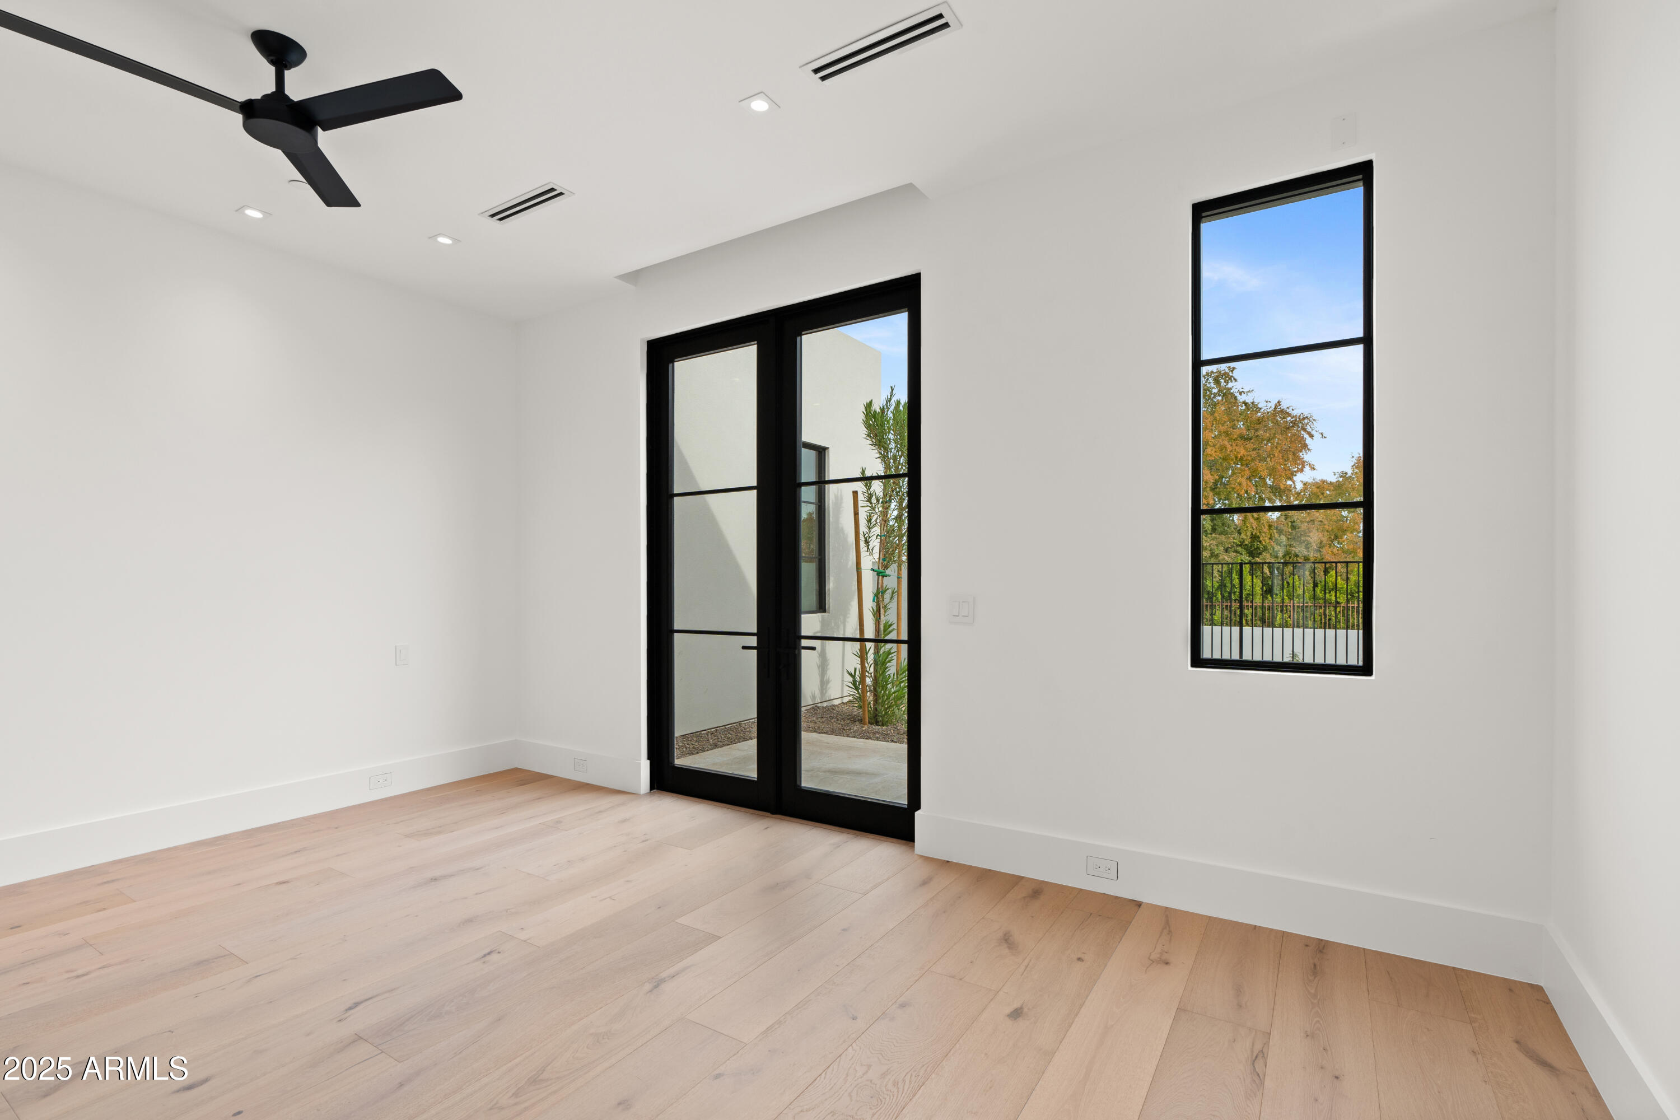
Additional living spaces include a private office, a dedicated workout room, and three oversized guest suites, each with its own ensuite bath for ultimate comfort and privacy.

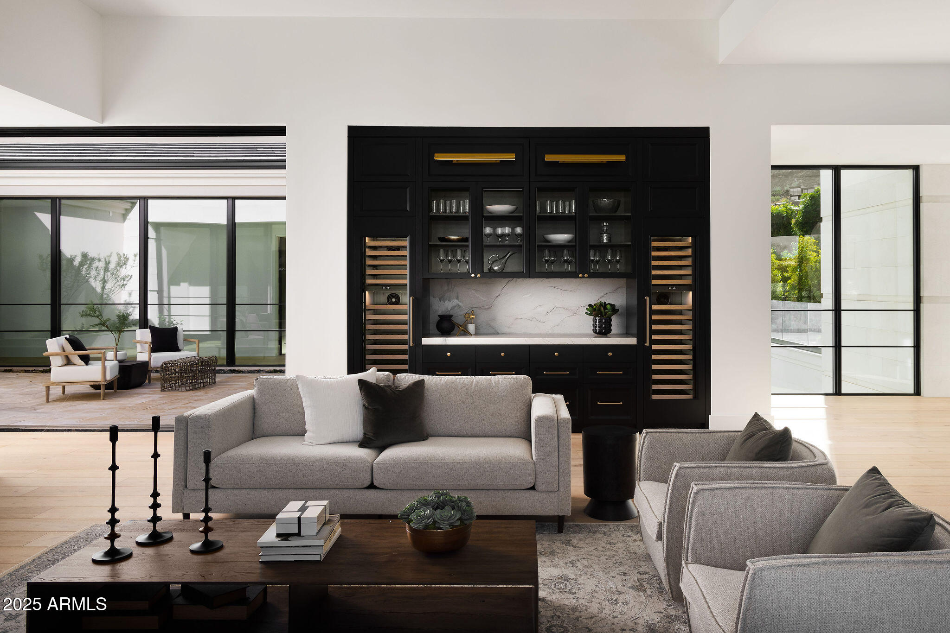
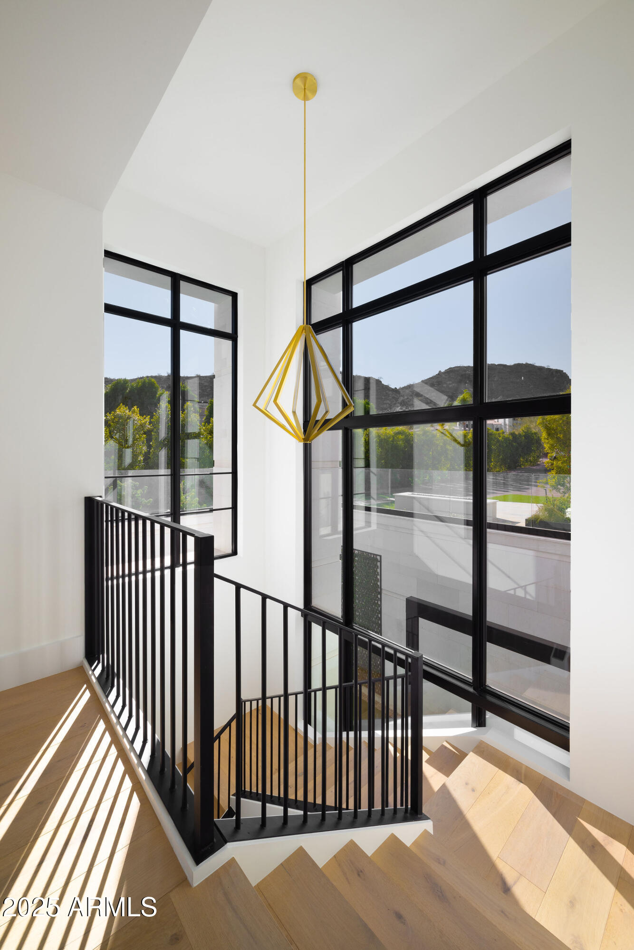
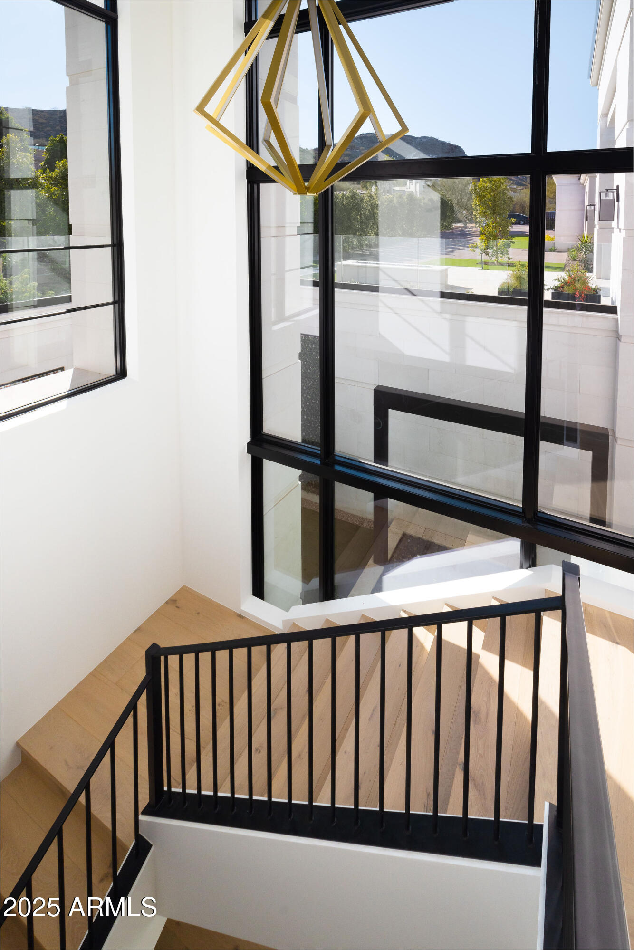
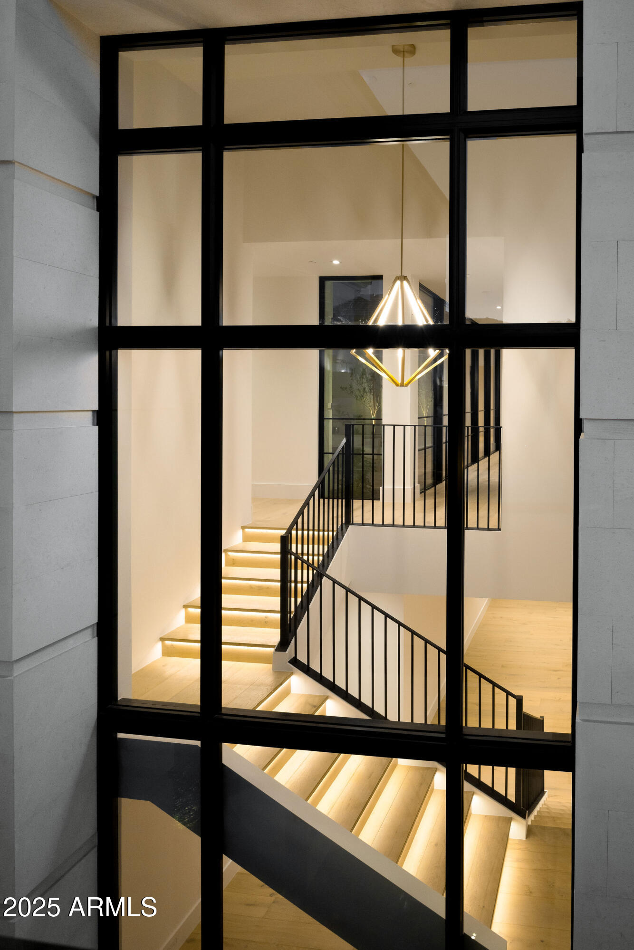
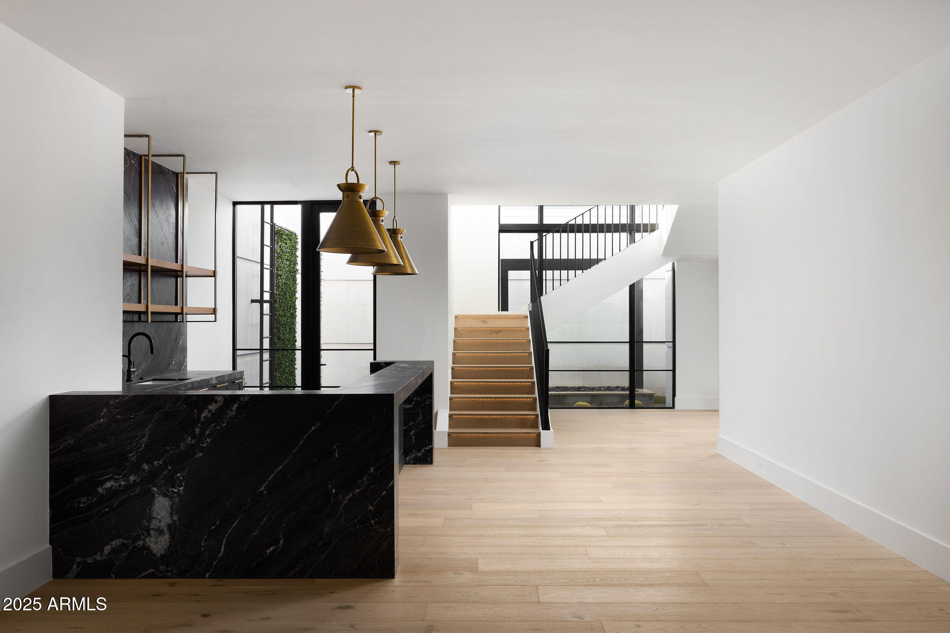
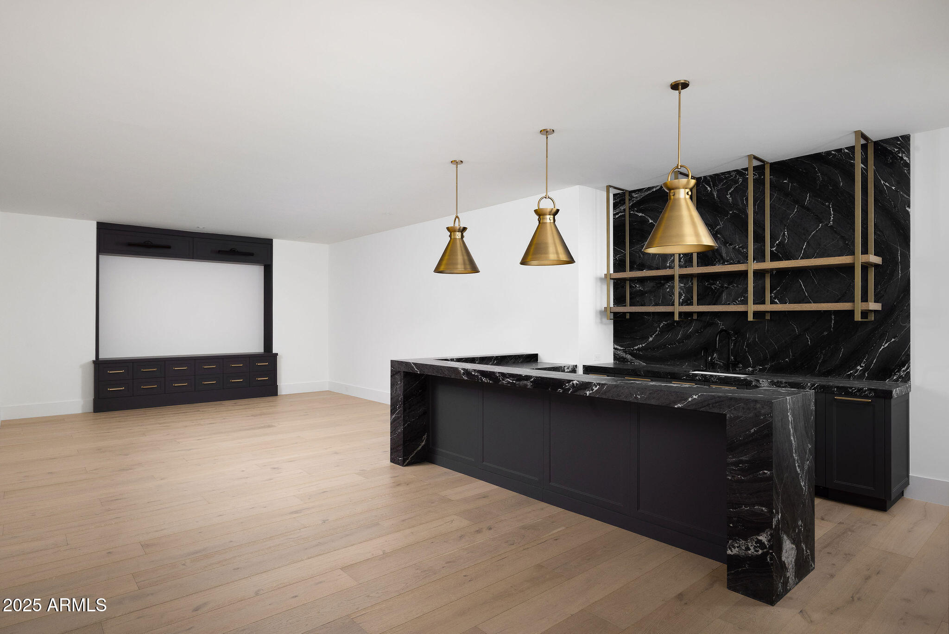
The lower level is a showpiece in its own right, anchored by a dramatic light well that floods the space with natural light. This level offers a lounge, custom bar, and theater roomall accessible by a private elevator.

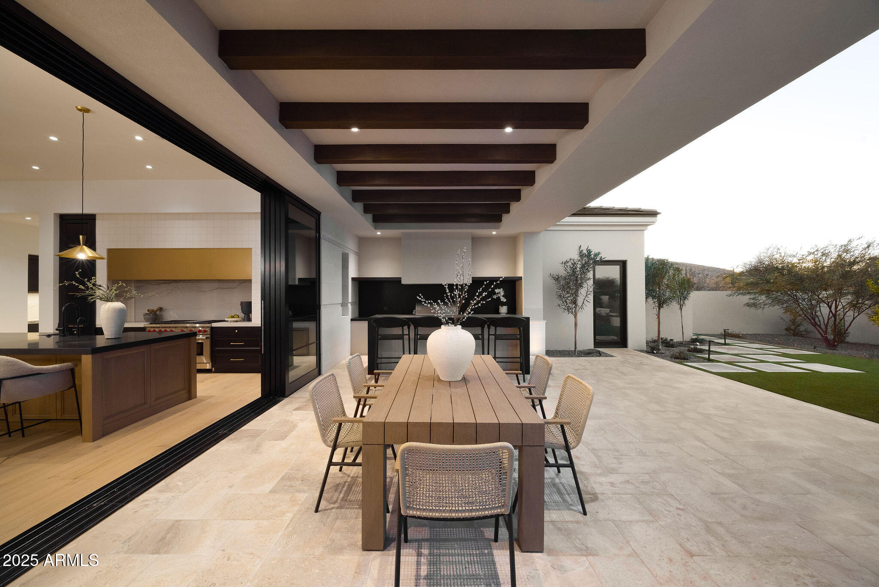
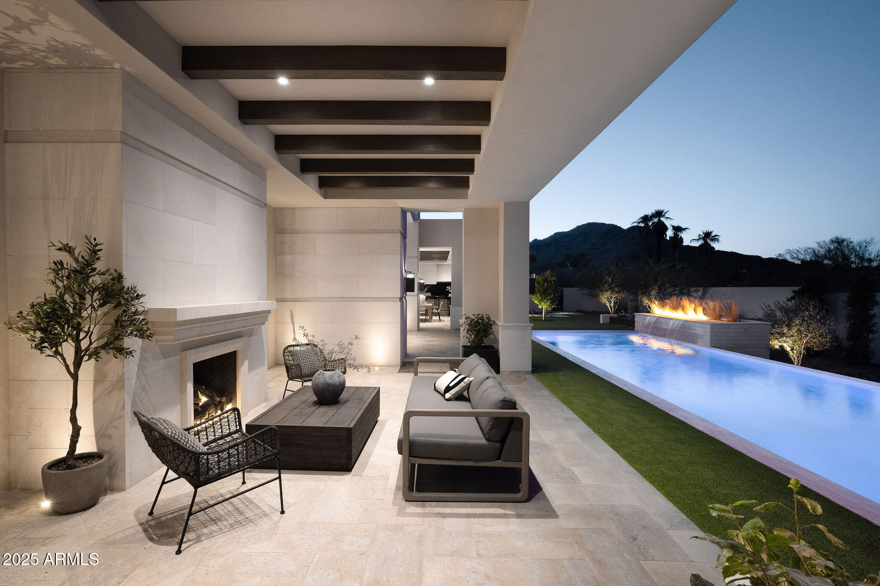
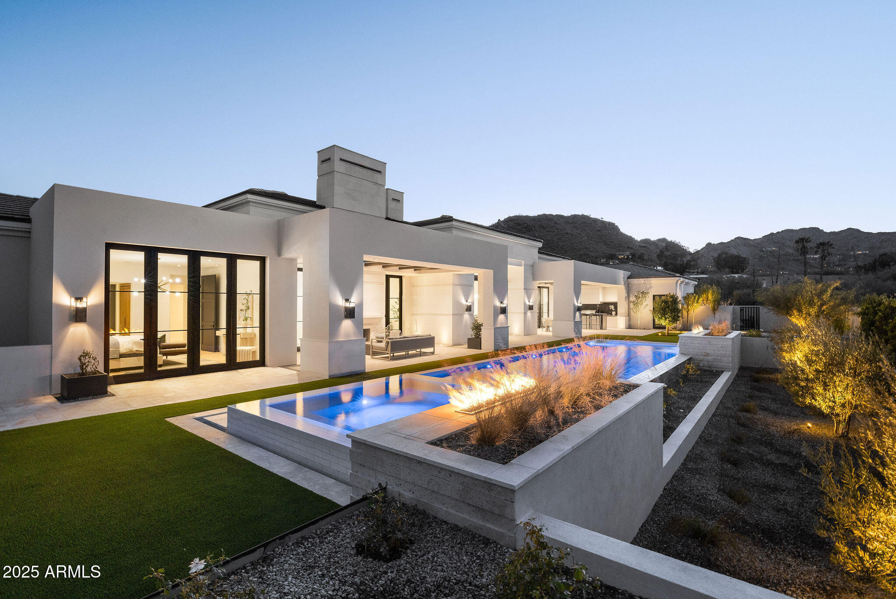
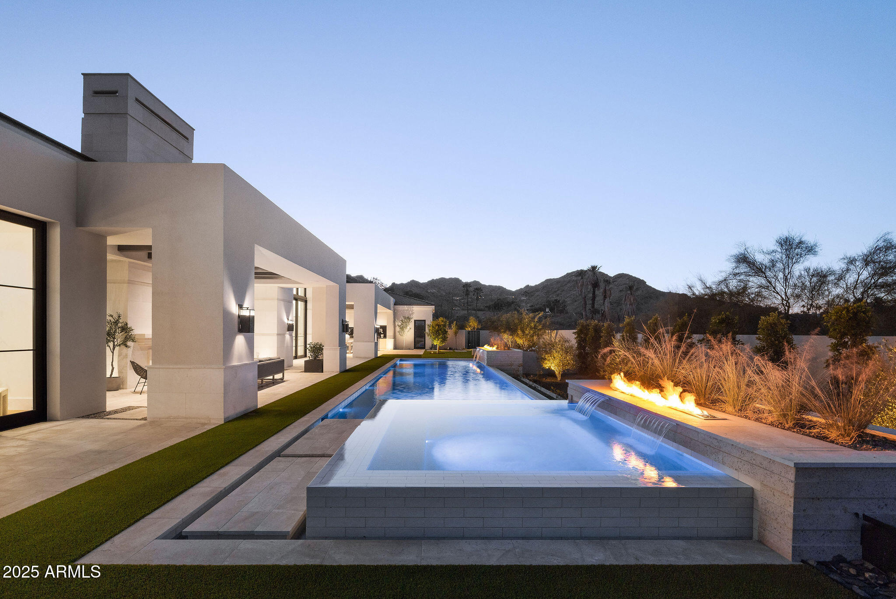
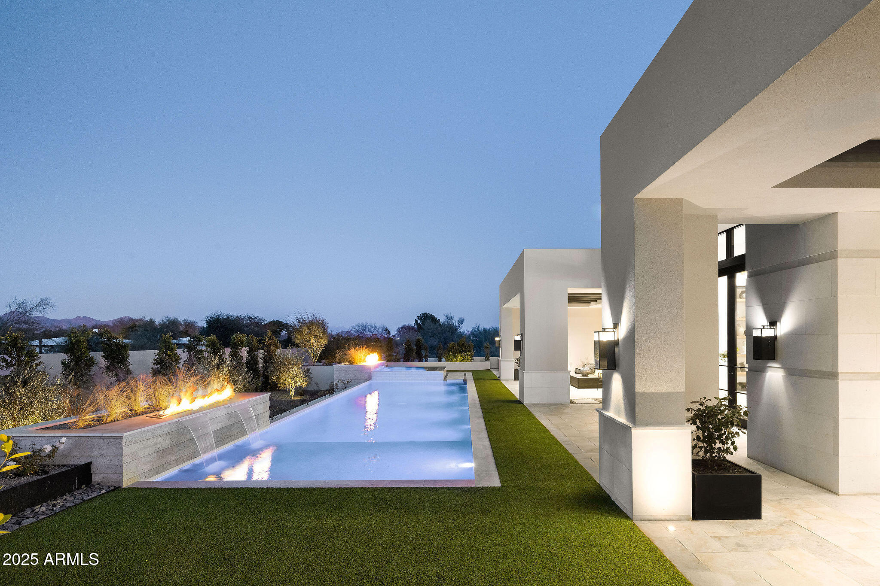
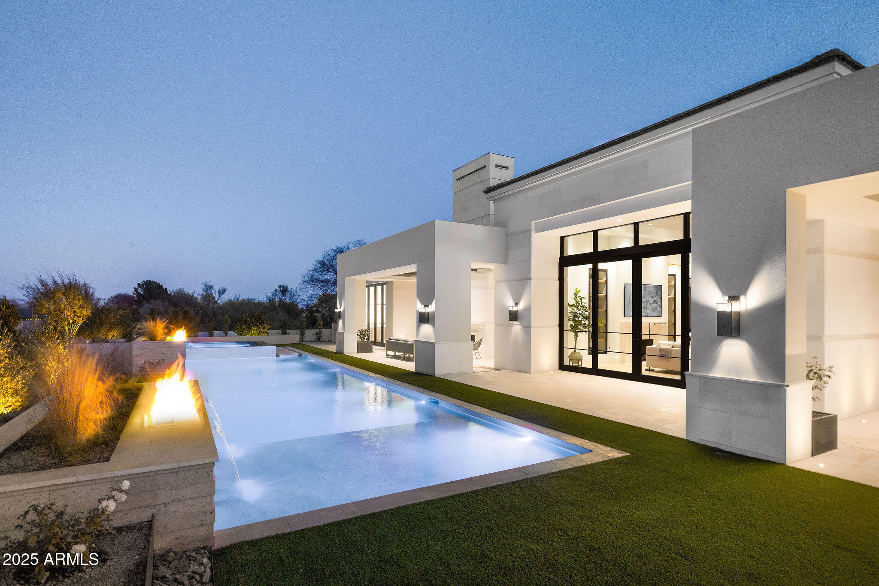
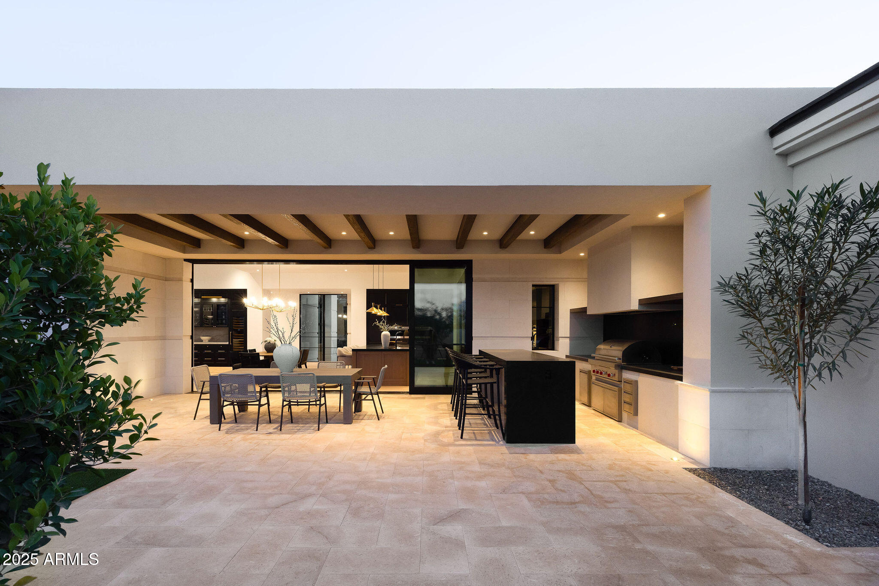
Outdoors, the backyard has been designed as a private oasis. A resort-style indoor-outdoor kitchen, a 64-foot lap pool with spa, and expansive lawn space create the perfect setting for both relaxation and entertaining.

Completing the estate, a secondary auto court and a four-car garage ensure both convenience and privacy.

This Paradise Valley masterpiece is more than a homeit's a lifestyle, offering unmatched luxury, thoughtful design, and an unparalleled living experience.

4
beds

5
baths

6,990 Sq.Ft. LIVING AREA

0.82 Acres lot

Features & Amenities

Interior

  • total bedrooms4
  • Total bathrooms5
  • full bathrooms5
  • Laundry room Inside
  • Flooring Tile, Wood
  • APPLIANCES Dryer, Washer, Water Softener Owned, Reverse Osmosis, Refrigerator, Built-in Microwave, Dishwasher, Disposal, Gas Range, Gas Oven, Gas Cooktop
  • other interior Features Walk-in Pantry, High Speed Internet, Smart Home, Double Vanity, See Remarks, Eat-in Kitchen, 9 Flat Ceilings, Elevator, Wet Bar, Kitchen Island, Pantry, Full Bth Master Bdrm, Separate Shwr Tub

Area & Lot

  • Status Sold
  • Date Sold May 13, 2026
  • Living Area6,990 Sq.Ft.
  • Lot Area0.82 Acres
  • MLS® ID6907677
  • TypeResidential
  • YEAR BUILT2025
  • NeighborhoodParadise Valley
  • Architecture StylesOther
  • View DescriptionMountain(s)
  • Elementary SchoolKiva Elementary School
  • Middle SchoolMohave Middle School
  • High SchoolSaguaro High School
  • School DistrictScottsdale Unified District

Exterior

  • STORIES1
  • Garage Space4.0
  • water SourceCity Water
  • PoolHeated, Lap
  • roofTile, Concrete
  • lot featuresNorth/South Exposure, Sprinklers In Rear, Sprinklers In Front, Grass Front, Grass Back, Auto Timer H 2 O Front, Auto Timer H 2 O Back
  • parkingGarage Door Opener
  • HEAT TYPEElectric
  • AIR CONDITIONINGCentral Air, Programmable Thmstat
  • sewerPublic Sewer
  • security FeaturesFire Sprinkler System
  • other exterior FeaturesOther, Private Yard, Built-in Barbecue

Financial

  • Sales Price$8,150,000
  • Real Estate Tax $15,000/yr

Paradise Valley

A quiet desert oasis in the heart of Scottsdale-Phoenix.

Explore

Let’s Get to Work

Whether buying, selling, or investing, Nick brings the market knowledge, strategy, and representation needed to move forward with confidence.
Follow Me on Instagram