
Leave a Message

By providing your contact information to Nick Steffes, your personal information will be processed in accordance with Nick Steffes's Privacy Policy. By checking the box(es) below, you expressly consent to receive marketing or promotional real estate communication from Nick Steffes in the manner selected by you. For SMS text messages, message frequency varies. Message and data rates may apply. Consent is not a condition of purchase of any goods or services. You may opt out of receiving further communications from Nick Steffes at any time. To opt out of receiving SMS text messages, reply STOP to unsubscribe. SMS text messaging is subject to our Terms of Use.

Thank you for your message. I will be in touch with you shortly.

6520 E Osborn
6520 E Osborn
6520 E Osborn
6520 E Osborn
6520 E Osborn
6520 E Osborn
6520 E Osborn
6520 E Osborn
6520 E Osborn
6520 E Osborn
6520 E Osborn
6520 E Osborn
6520 E Osborn
6520 E Osborn
6520 E Osborn
6520 E Osborn
6520 E Osborn
6520 E Osborn
6520 E Osborn
6520 E Osborn
6520 E Osborn
6520 E Osborn
6520 E Osborn
6520 E Osborn
6520 E Osborn
SEE ALL PHOTOS
6520 E Osborn
6520 E Osborn
6520 E Osborn
6520 E Osborn
6520 E Osborn
6520 E Osborn
6520 E Osborn
6520 E Osborn
6520 E Osborn
6520 E Osborn
6520 E Osborn
6520 E Osborn
6520 E Osborn
6520 E Osborn
6520 E Osborn
6520 E Osborn
6520 E Osborn
6520 E Osborn
6520 E Osborn
6520 E Osborn
6520 E Osborn
6520 E Osborn
6520 E Osborn
6520 E Osborn
6520 E Osborn
Courtesy of Compass, Jonah Joffe Listing Contact: 602-626-0775 
Leased

6520 E Osborn

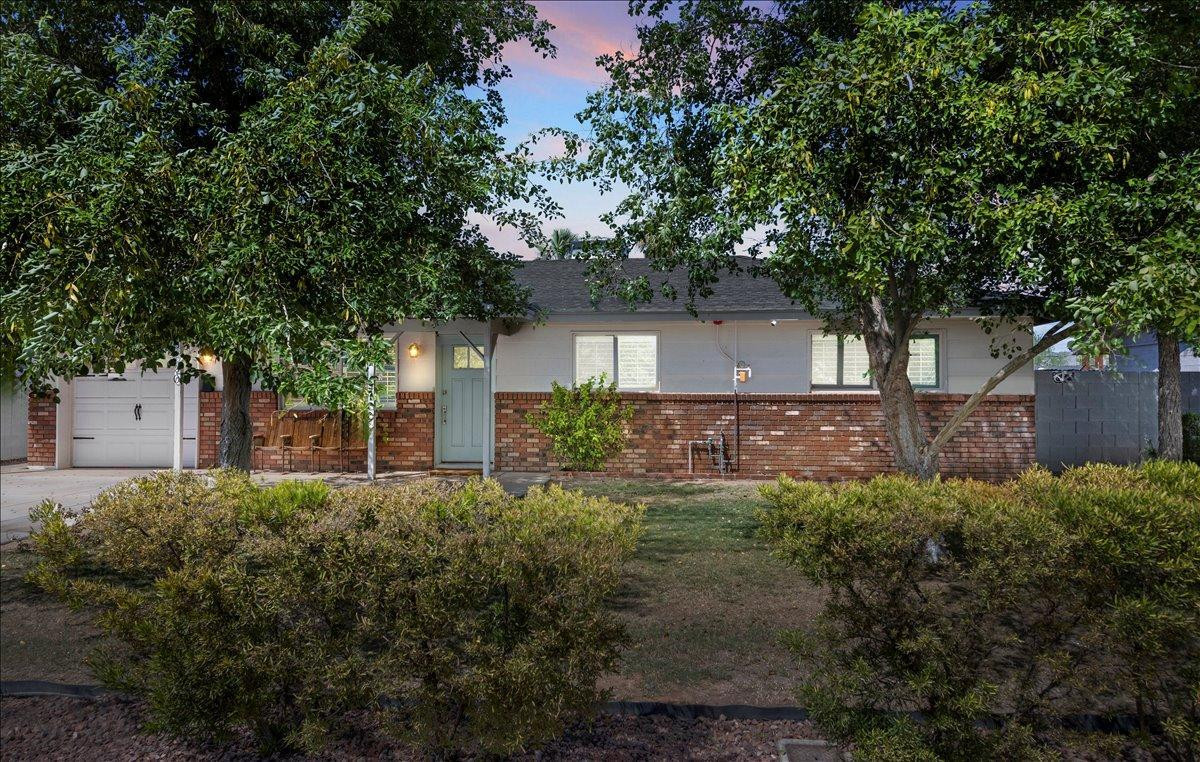
6520 E Osborn, Scottsdale, AZ 85251

$4,000/month
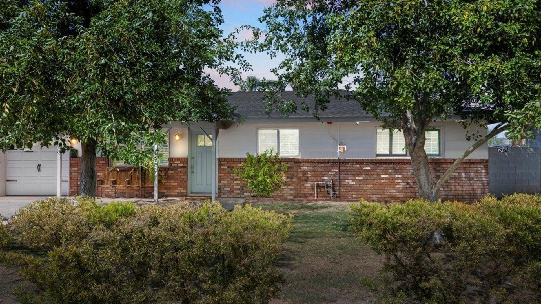
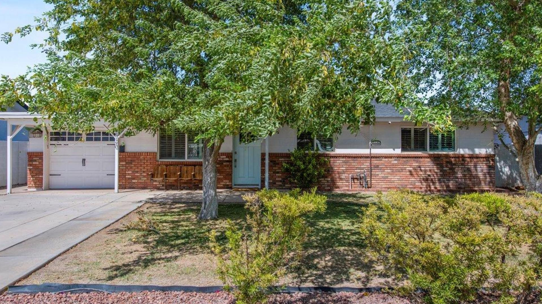
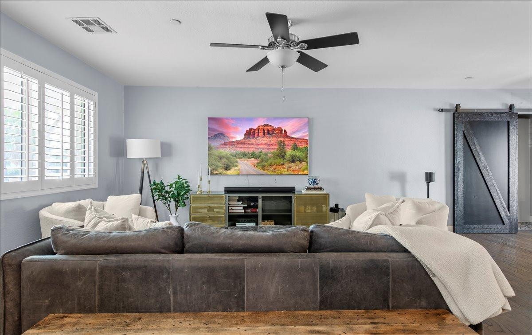
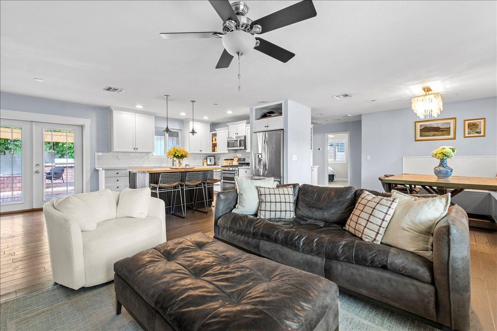
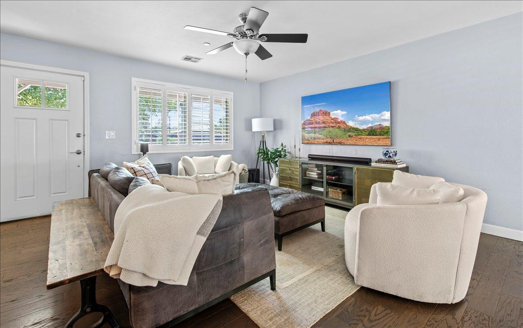
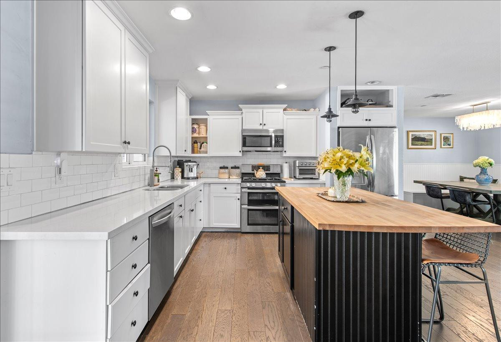
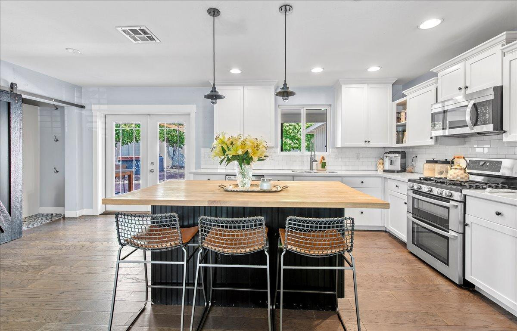
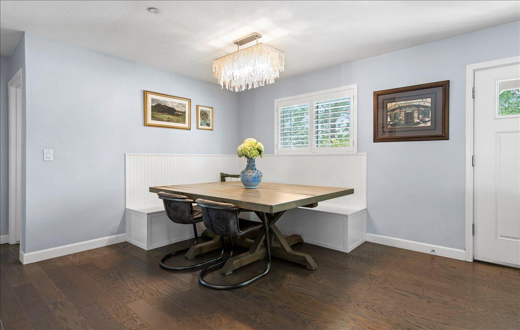
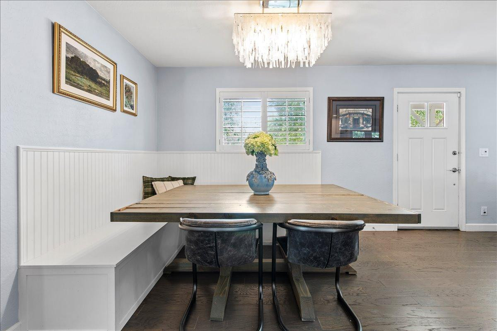
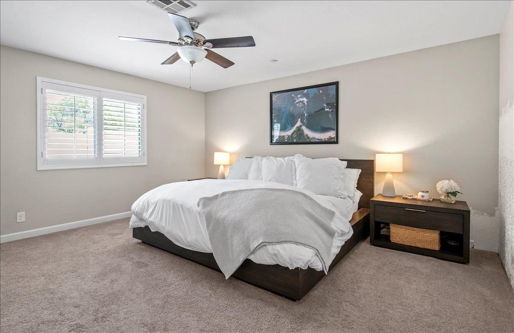
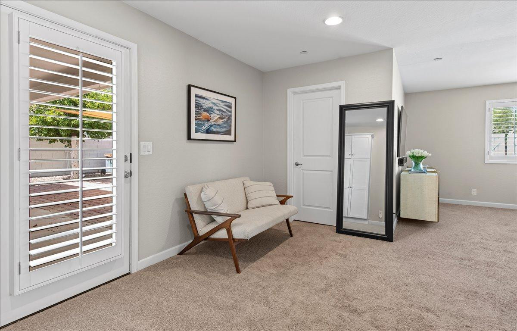
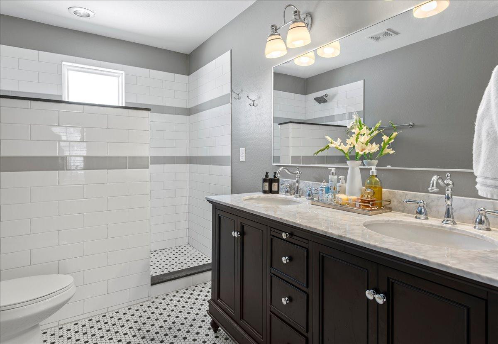
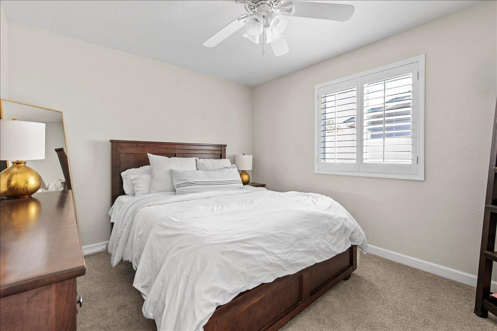
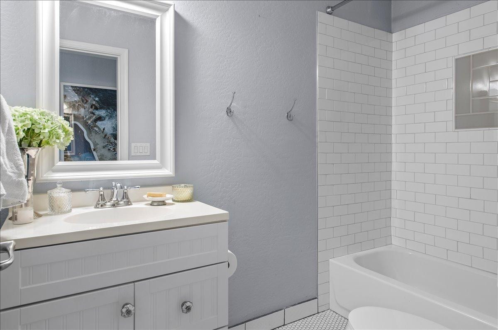
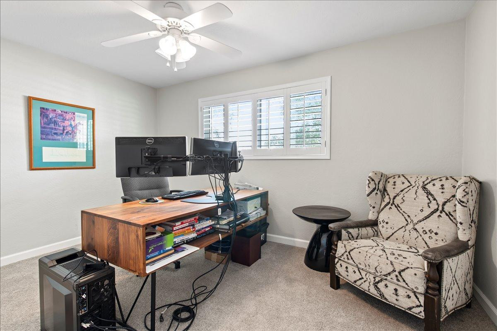
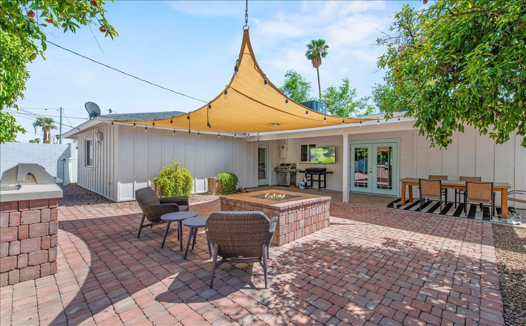
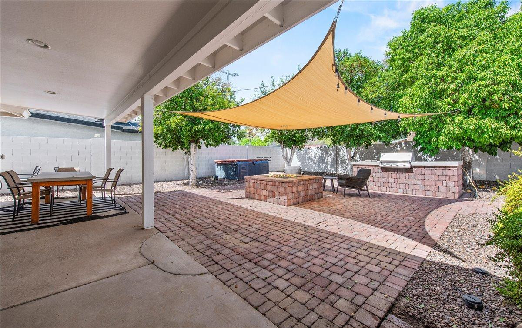
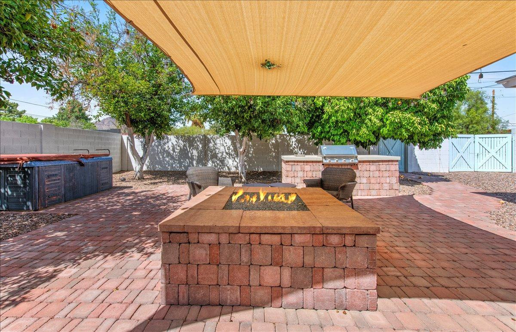
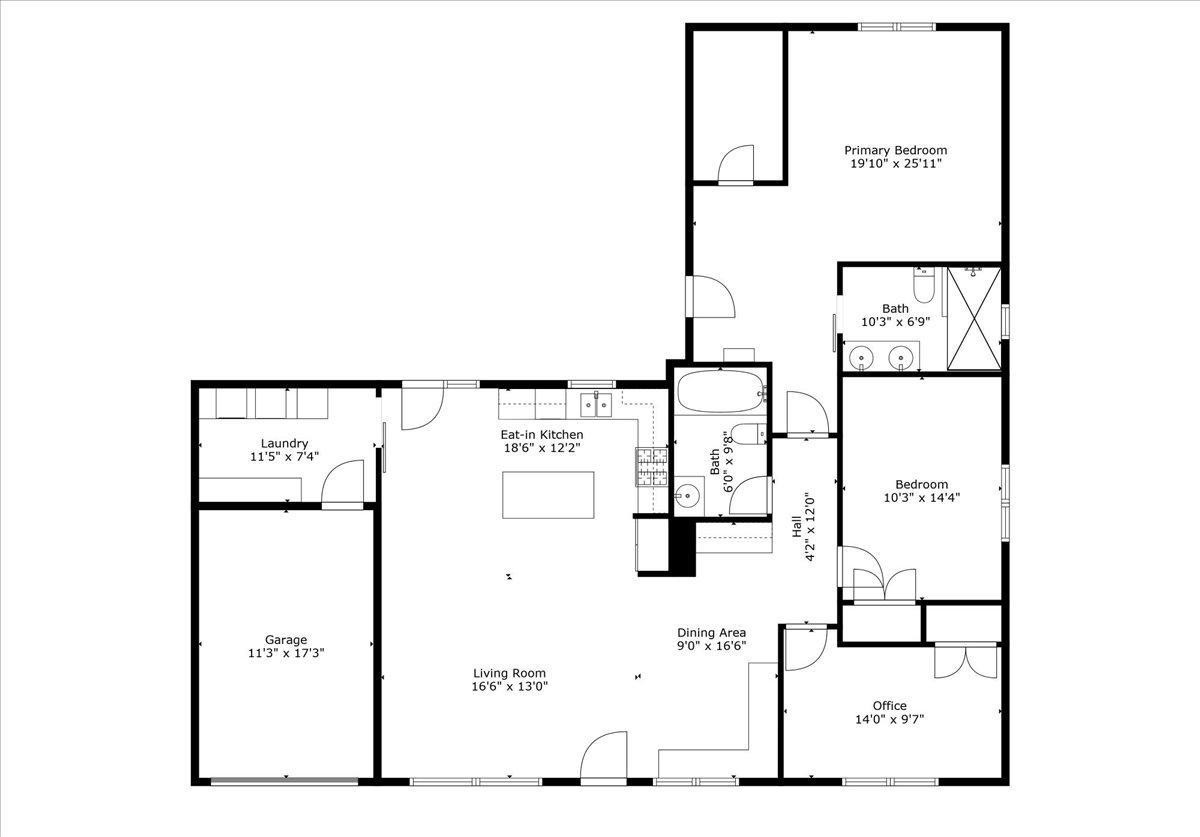
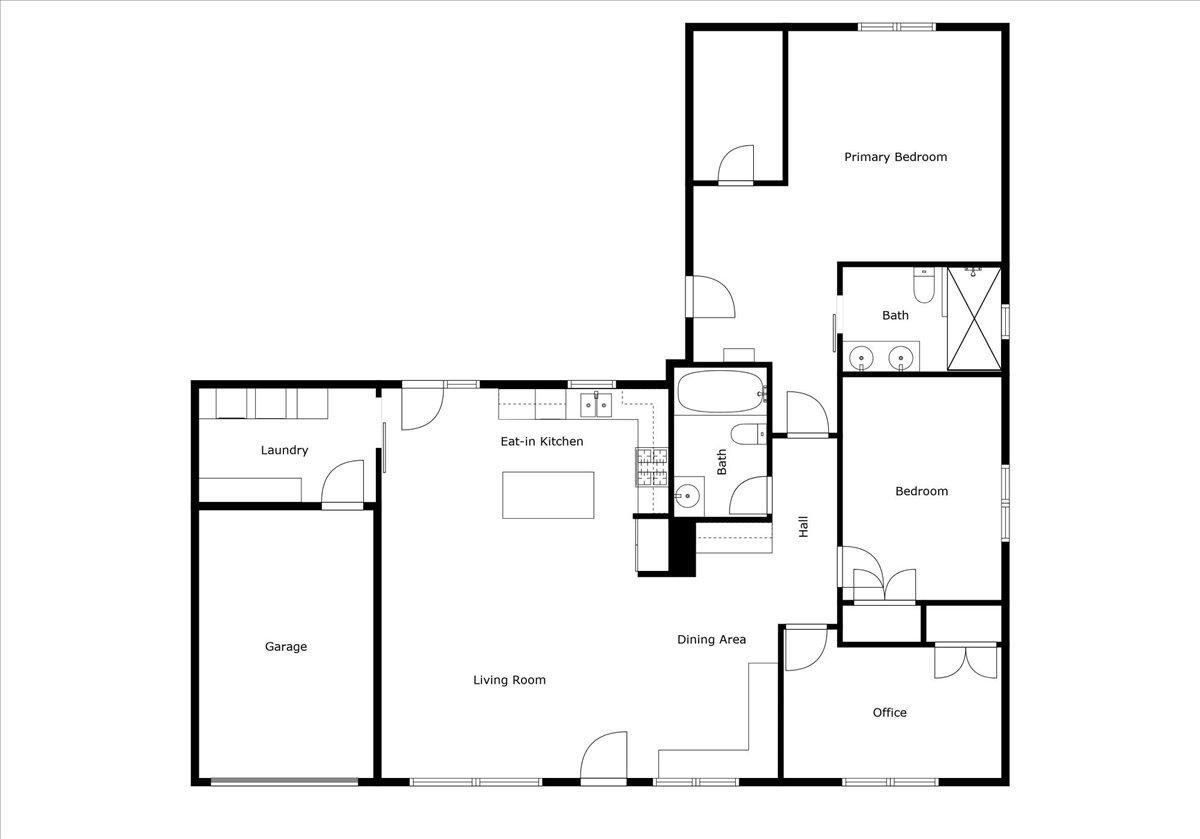
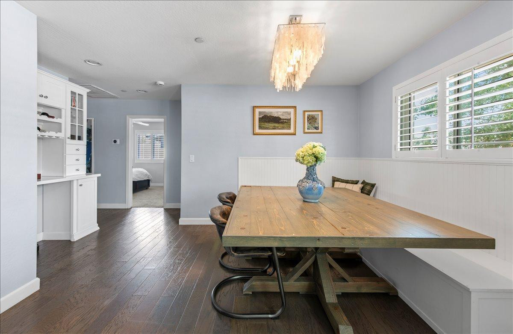
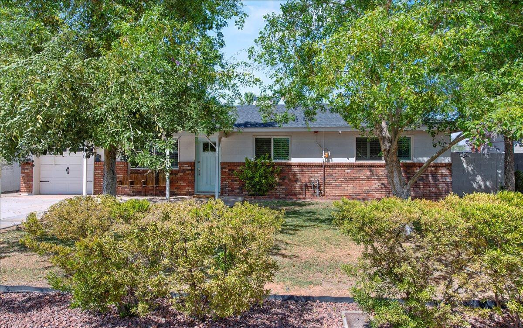
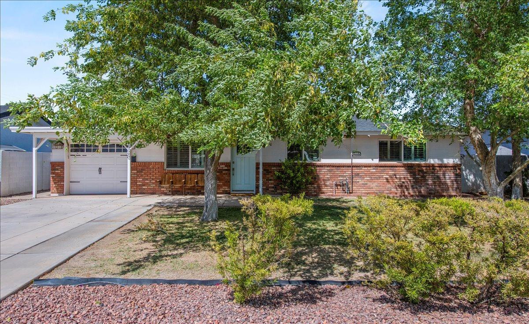
This darling home in the heart of Old Town Scottsdale is perfect for a growing family, winter visitor, or a single who wants to enjoy the upscale lifestyle of Old Town. An open floorplan features a great looking kitchen with pristine white cabinetry, stainless steel appliances, and a color contrasting wood covered island, a built-in banquette that offers a more formal dining option, a spacious, yet comfortable family room, and three nice sized bedrooms. The backyard is a wonderful place to enjoy the coveted outdoor Arizona lifestyle with a brick covered patio, conversation fire pit, and built-in barbecue. Wood flooring, designer lighting, substantial millwork, french doors, and custom tile accents perfectly finish the home that's walking distance from phenomenal restaurants, shopping, bar

3
beds

2
baths

1,751 Sq.Ft. LIVING AREA

Features & Amenities

Interior

  • total bedrooms3
  • Total bathrooms2
  • full bathrooms2
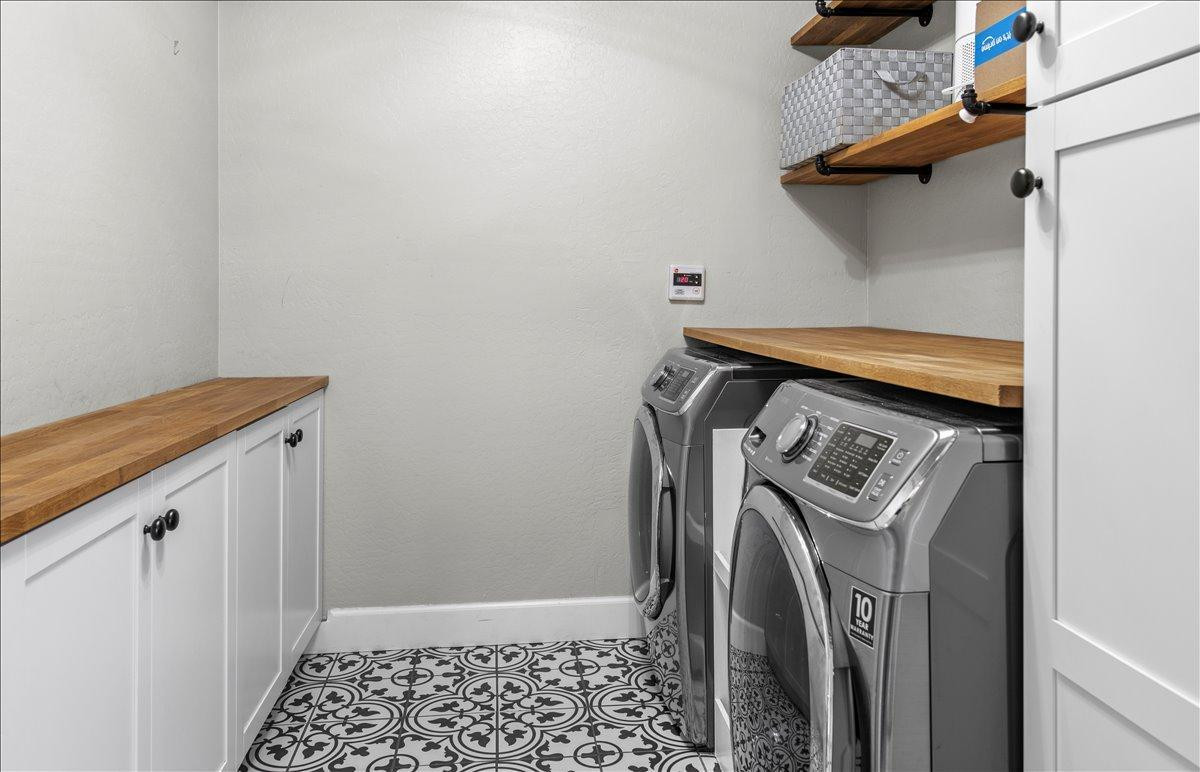
  • APPLIANCES Washer, Dryer, Refrigerator, Microwave, Gas Range, Gas Oven

Area & Lot

  • Status Leased
  • Date Leased September 1, 2026
  • Living Area1,751 Sq.Ft.
  • MLS® ID7026591
  • TypeResidential
  • YEAR BUILT1955
  • NeighborhoodScottsdale
  • Elementary SchoolTavan Elementary School
  • Middle SchoolIngleside Middle School
  • School DistrictScottsdale Unified District

Exterior

  • STORIES1
  • Garage Space1.0
  • parkingAttached Garage
  • HEAT TYPEForced Air
  • AIR CONDITIONINGCentral Air
  • other exterior FeaturesBalcony

Financial

  • Lease Price$4,000/mo

Scottsdale

Here is where the fun begins.

Explore

Let’s Get to Work

Whether buying, selling, or investing, Nick brings the market knowledge, strategy, and representation needed to move forward with confidence.

Follow Me on Instagram