Leave a Message

By providing your contact information to Nick Steffes, your personal information will be processed in accordance with Nick Steffes's Privacy Policy. By checking the box(es) below, you expressly consent to receive marketing or promotional real estate communication from Nick Steffes in the manner selected by you. For SMS text messages, message frequency varies. Message and data rates may apply. Consent is not a condition of purchase of any goods or services. You may opt out of receiving further communications from Nick Steffes at any time. To opt out of receiving SMS text messages, reply STOP to unsubscribe. SMS text messaging is subject to our Terms of Use.

Thank you for your message. I will be in touch with you shortly.

6535 N 40TH Place
6535 N 40TH Place
6535 N 40TH Place
6535 N 40TH Place
6535 N 40TH Place
6535 N 40TH Place
6535 N 40TH Place
6535 N 40TH Place
6535 N 40TH Place
6535 N 40TH Place
6535 N 40TH Place
6535 N 40TH Place
6535 N 40TH Place
6535 N 40TH Place
6535 N 40TH Place
6535 N 40TH Place
6535 N 40TH Place
6535 N 40TH Place
6535 N 40TH Place
6535 N 40TH Place
SEE ALL PHOTOS
6535 N 40TH Place
6535 N 40TH Place
6535 N 40TH Place
6535 N 40TH Place
6535 N 40TH Place
6535 N 40TH Place
6535 N 40TH Place
6535 N 40TH Place
6535 N 40TH Place
6535 N 40TH Place
6535 N 40TH Place
6535 N 40TH Place
6535 N 40TH Place
6535 N 40TH Place
6535 N 40TH Place
6535 N 40TH Place
6535 N 40TH Place
6535 N 40TH Place
6535 N 40TH Place
6535 N 40TH Place
Courtesy of Compass, Angel Ureta Listing Contact: 520-351-2457 
For Sale

6535 N 40TH Place

6535 N 40TH Place, Paradise Valley, AZ 85253

$8,799,000
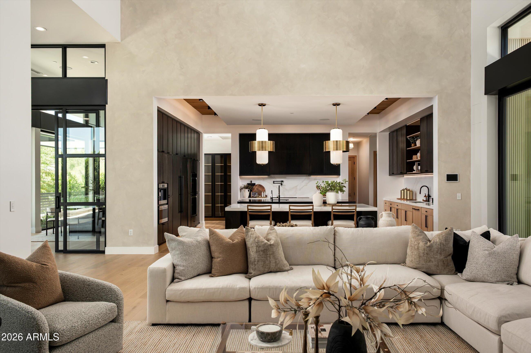
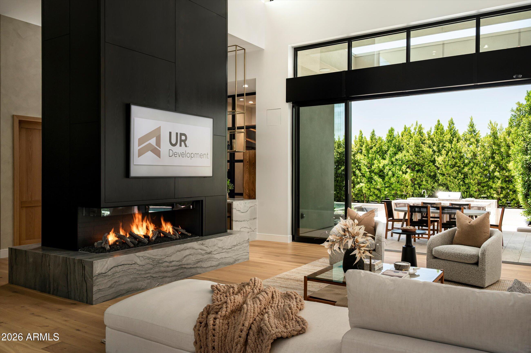
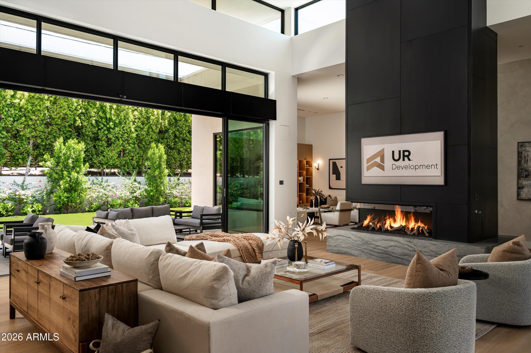
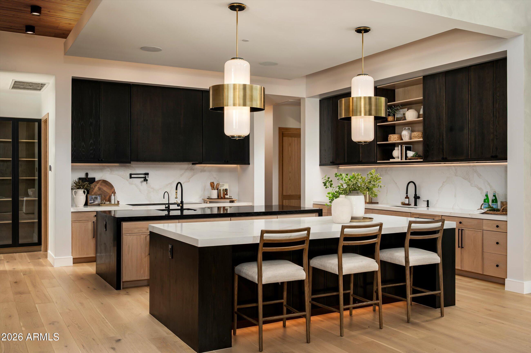
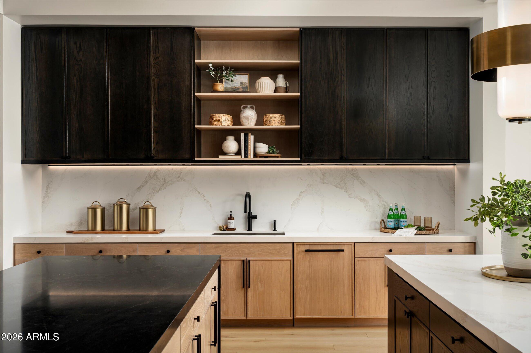
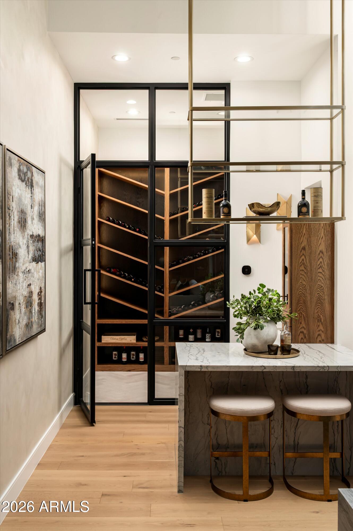
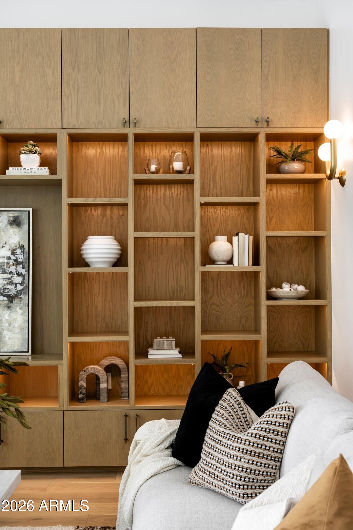
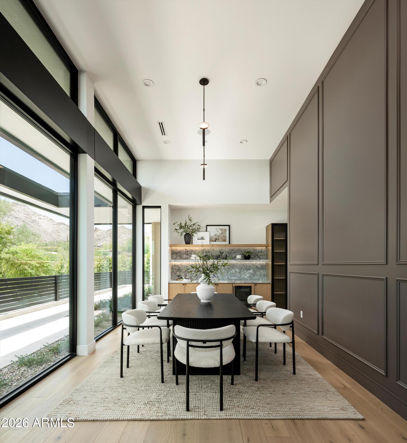
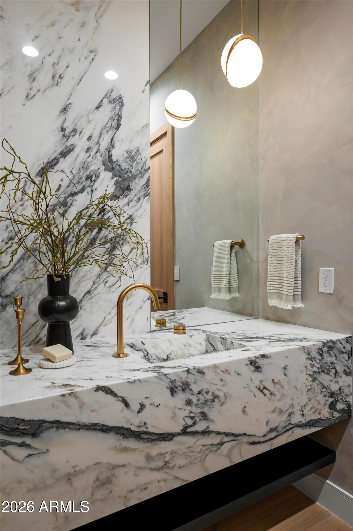
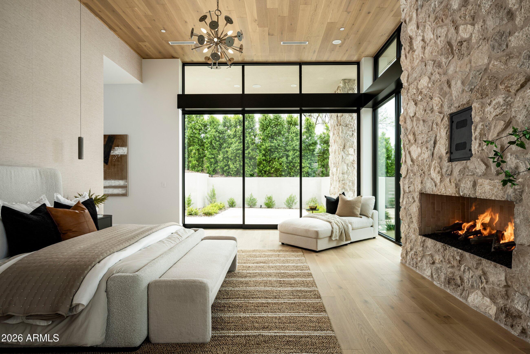
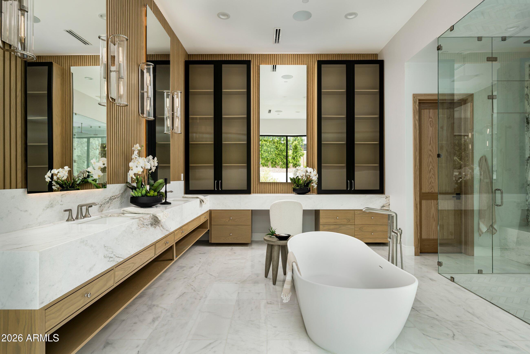
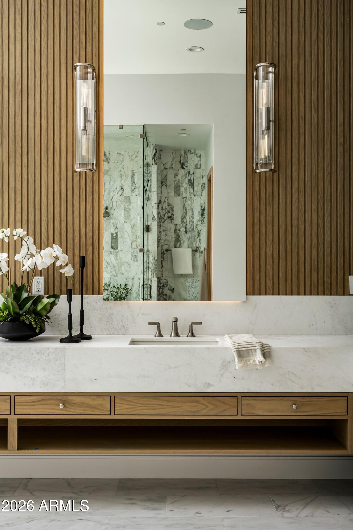
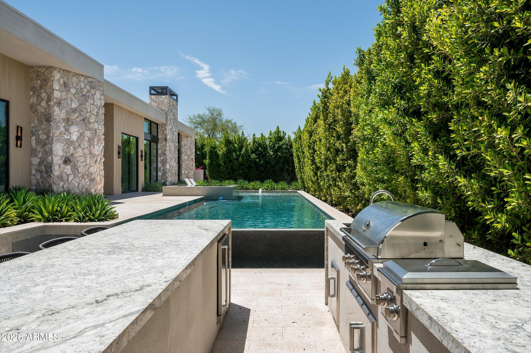
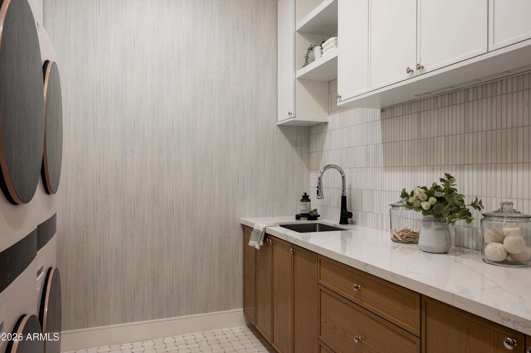
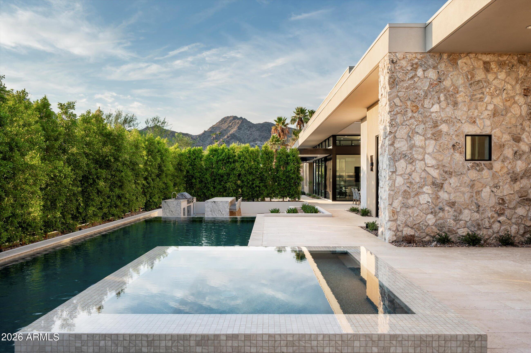
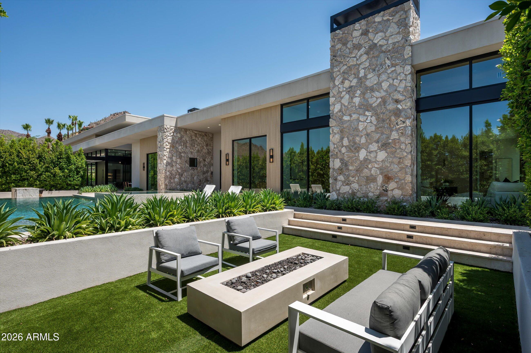
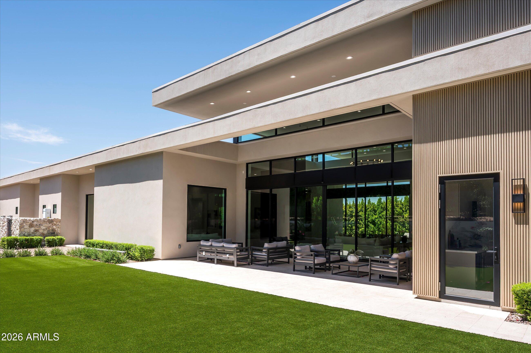
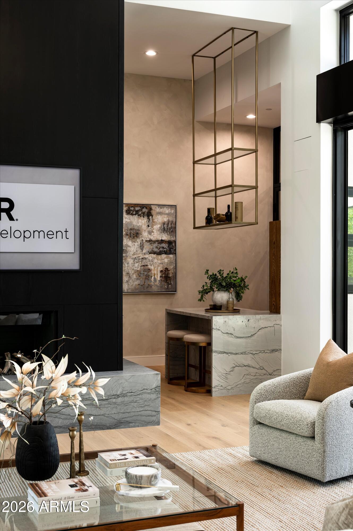
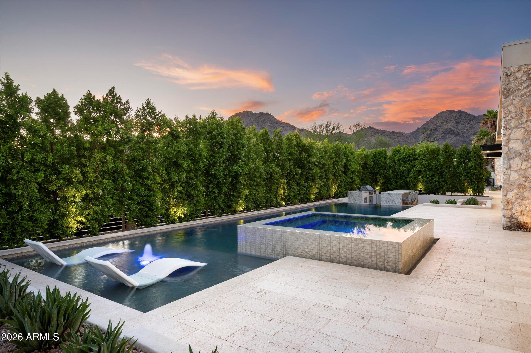
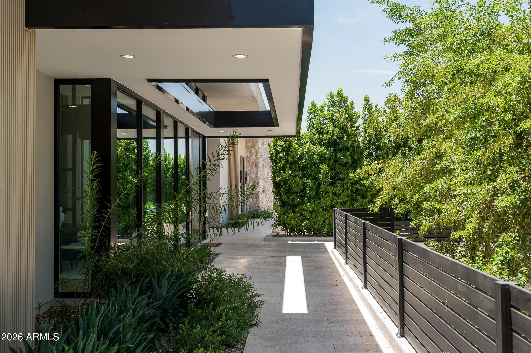
2026 new-construction, 6,643 sqft, single-level on a one-acre lot in Paradise Valley's western estate corridor near Lincoln and Tatum with no HOA. Gated with a motor court and private entry. That's probably how most listing descriptions would start. But the truth is, that doesn't really tell you what this home feels like. Every element of this home reflects exceptional craftsmanship, with many of the materials, finishes, and architectural details being custom-made, handcrafted, and specially sourced for this residence. From the privacy, wine cellar, custom bar, and to the expansive outdoor living spaces, custom handcrafted wood primary closet, fully integrated smart home system, and an impressive service kitchen with pantry. Spacious bedroom suites, refined living areas, and privacy-focused grounds create a residence designed for both quiet retreat and elevated hosting. Outdoors, the rare front-yard resort setting brings together a pool, lounge areas, fire pit, curated landscaping, and the sense of arrival expected in Paradise Valley's Camelback corridor. With no HOA and a setting tied to privacy, prestige, resort proximity, and western Paradise Valley's estate character, Solara is positioned as a distinctive architectural statement by one of the area's emerging design-build teams.

6
beds

7
baths

6,643 Sq.Ft. LIVING AREA

1 Acres lot

Features & Amenities

Interior

  • total bedrooms6
  • Total bathrooms7
  • full bathrooms6
  • half bathroom1
  • Flooring Wood
  • Fireplace Fire Pit, Living Room, Master Bedroom, Gas
  • APPLIANCES Dryer, Washer, Water Softener Owned, Refrigerator, Built-in Microwave, Dishwasher, Disposal, Gas Cooktop, Built-In Gas Oven, Built-In Electric Oven
  • other interior Features Walk-in Pantry, High Speed Internet, Smart Home, Granite Counters, Double Vanity, Eat-in Kitchen, Wet Bar, Kitchen Island, Pantry, Separate Shwr Tub

Area & Lot

  • Status For Sale
  • Living Area6,643 Sq.Ft.
  • Lot Area1 Acres
  • MLS® ID7059635
  • TypeResidential
  • YEAR BUILT2026
  • NeighborhoodParadise Valley
  • Architecture StylesContemporary
  • View DescriptionCity Lights, Mountain(s)
  • Elementary SchoolKiva Elementary School
  • Middle SchoolMohave Middle School
  • High SchoolSaguaro High School
  • School DistrictScottsdale Unified District

Exterior

  • STORIES1
  • Garage Space5.0
  • water SourceCity Water
  • PoolHeated
  • roofBuilt-Up, Foam
  • lot featuresDesert Back, Desert Front, Synthetic Grass Back, Irrigation Front, Irrigation Back
  • parkingGated, Garage Door Opener
  • HEAT TYPEElectric, Natural Gas
  • AIR CONDITIONINGCentral Air, Ceiling Fan(s), ENERGY STAR Qualified Equipment
  • sewerPrivate Sewer, Septic Tank
  • security FeaturesFire Sprinkler System
  • other exterior FeaturesStorage, Built-in Barbecue

Financial

  • Sales Price$8,799,000
  • Real Estate Tax $8,327/yr
image

Schedule a Showing

I would love to show you this beautiful property. Please select your preferred date and time below. I will be in touch shortly to confirm your appointment.

Schedule a Showing

I would love to show you this beautiful property. Please select your preferred date and time below. I will be in touch shortly to confirm your appointment.

Thank you for your interest in 6535 N 40TH Place, Paradise Valley, AZ 85253. We are reviewing your request and will be in touch shortly!

Mortgage Calculator

Estimate your monthly mortgage payment, including the principal and interest, property taxes, and HOA. Adjust the values to generate a more accurate rate.

All estimates are provided for informational purposes only. Actual amounts may vary.
$0,000 Your Payment 20 15 65
$0,000 Your Payment

Paradise Valley

A quiet desert oasis in the heart of Scottsdale-Phoenix.

Explore

Let’s Get to Work

Whether buying, selling, or investing, Nick brings the market knowledge, strategy, and representation needed to move forward with confidence.

Follow Me on Instagram