Leave a Message

By providing your contact information to Nick Steffes, your personal information will be processed in accordance with Nick Steffes's Privacy Policy. By checking the box(es) below, you expressly consent to receive marketing or promotional real estate communication from Nick Steffes in the manner selected by you. For SMS text messages, message frequency varies. Message and data rates may apply. Consent is not a condition of purchase of any goods or services. You may opt out of receiving further communications from Nick Steffes at any time. To opt out of receiving SMS text messages, reply STOP to unsubscribe. SMS text messaging is subject to our Terms of Use.

Thank you for your message. I will be in touch with you shortly.

654 E BUCKINGHAM Avenue
SEE ALL PHOTOS
654 E BUCKINGHAM Avenue
Courtesy of Compass, Ryan Meeks Listing Contact: 480-612-2219 
Active Under Contract

654 E BUCKINGHAM Avenue

654 E BUCKINGHAM Avenue, Gilbert, AZ 85297

$575,000
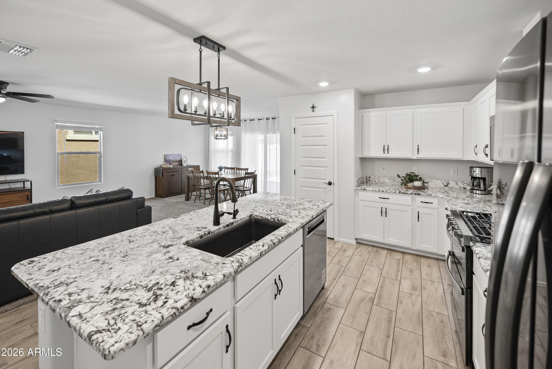
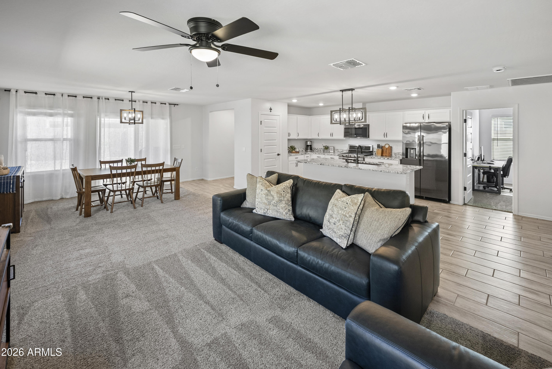
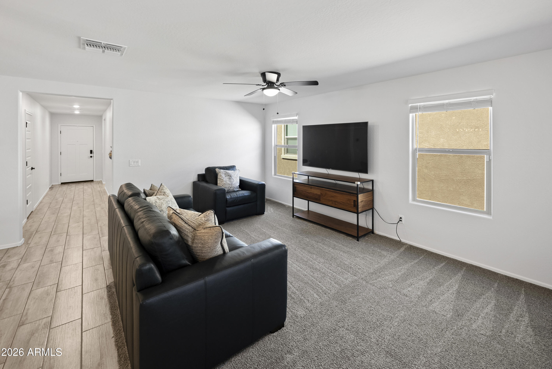
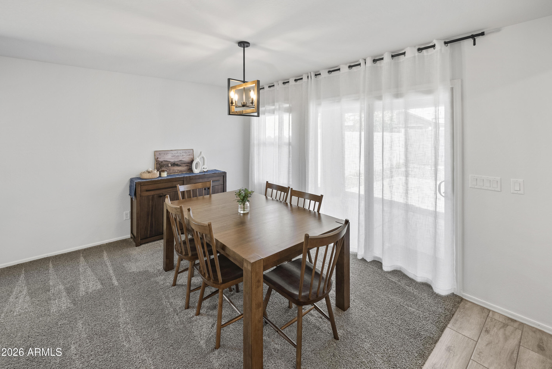
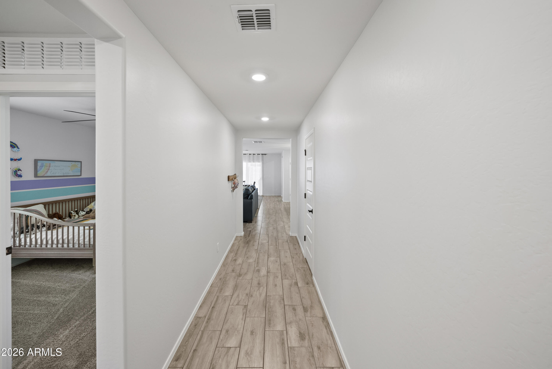
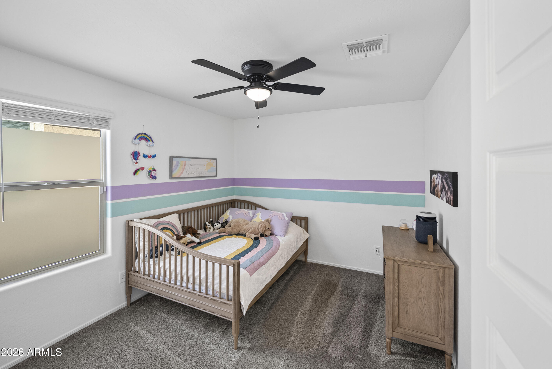
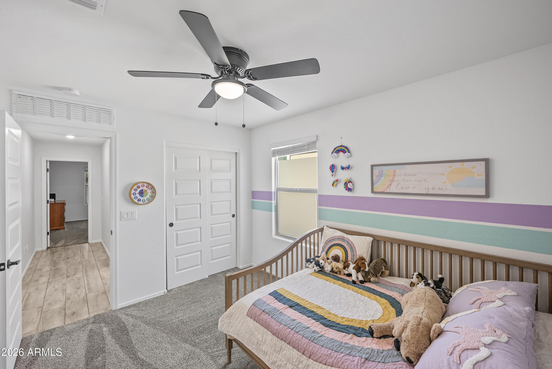
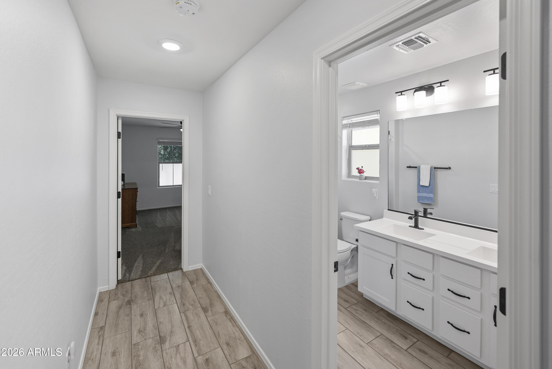
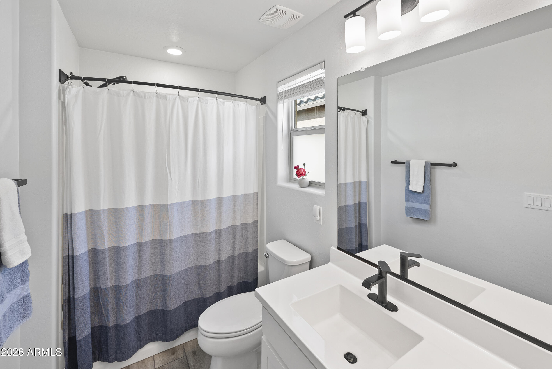
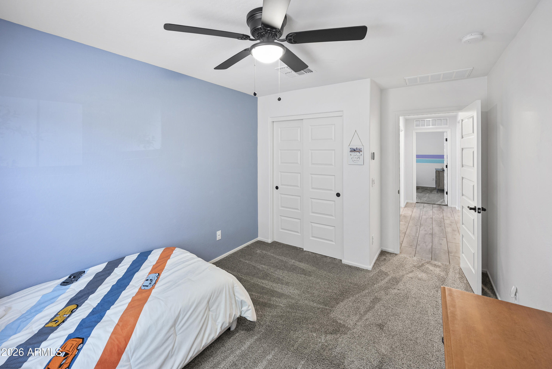
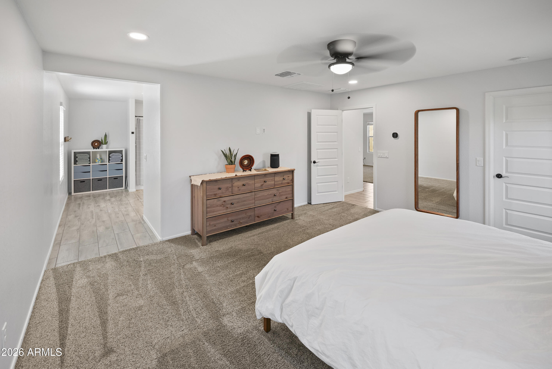
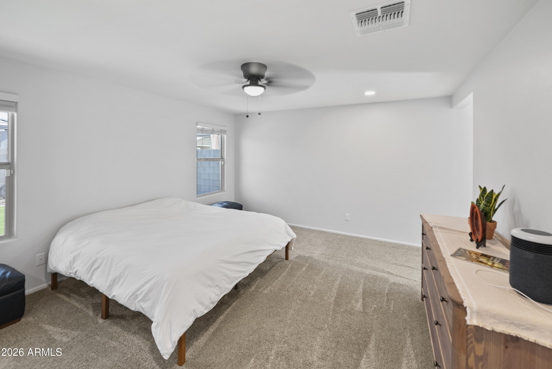
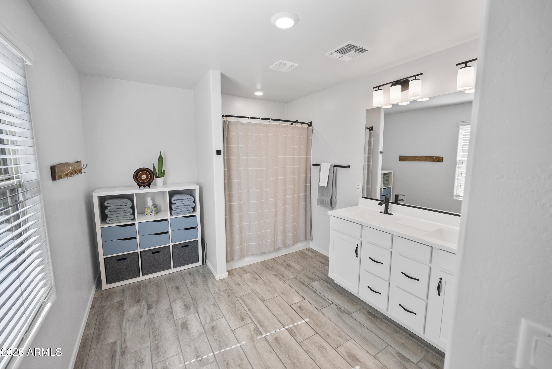
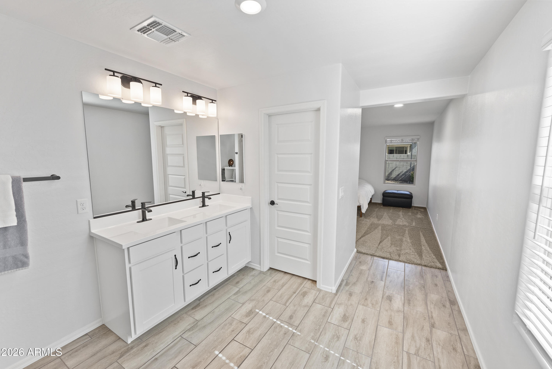
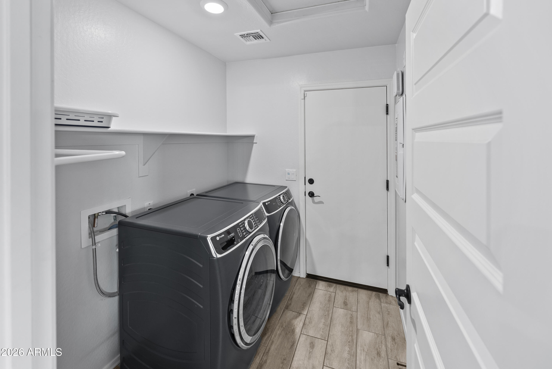
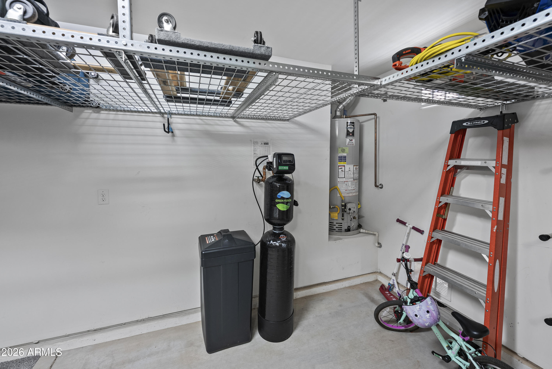
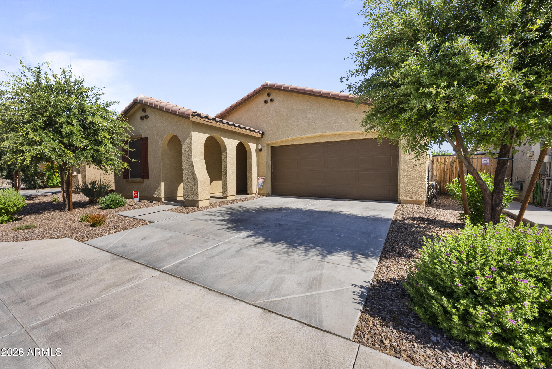
Built in 2020, this turn-key, energy efficient, immaculately maintained home sits in the Single Story only neighborhood in Layton Lakes. $15,000 IN NEW UPGRADES INCLUDE, but not limited to: Four new Energy Efficient Artika Darren 18.7in Matte Black Flush Mount fan Lights (08/27/26 - Not pictured) installed in front two bedrooms, living room and flex/office; Water Heater (Jul 2026), Garage Spring System (Jun 2026); Interior Paint (May 2026); Green Fusion Dual System Whole House Water Softener (Oct 2025), RO System (Aug 2025), Washer/Dryer/SS Refrigerator/SS Dishwasher/SS Microwave w/professionally added exhaust vent (Jul 2025).
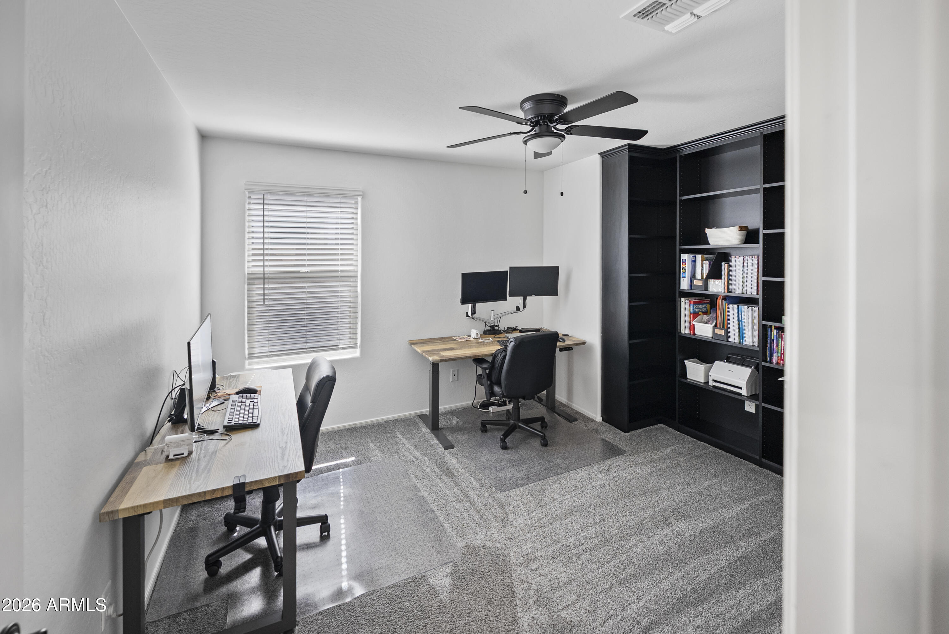
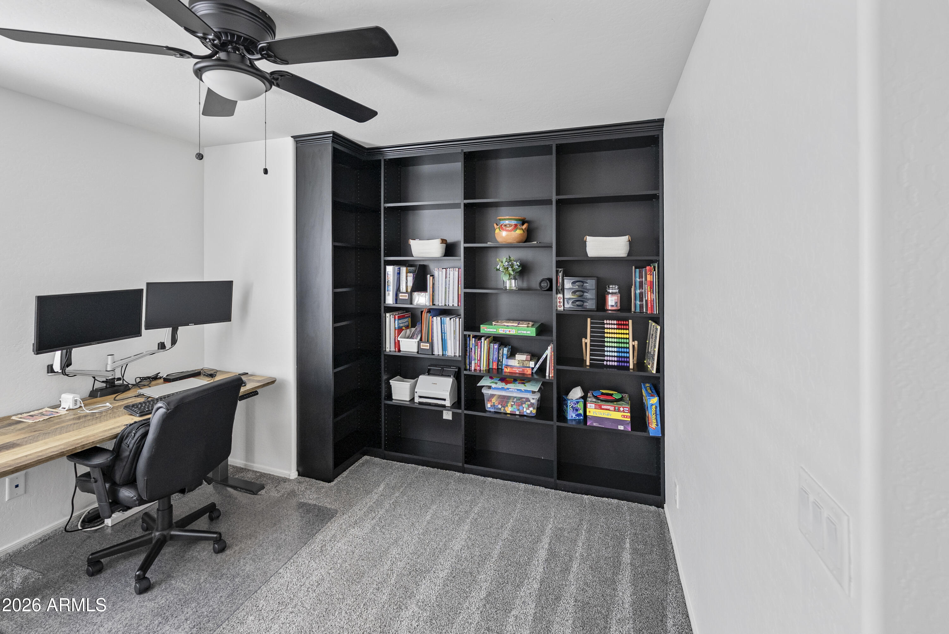
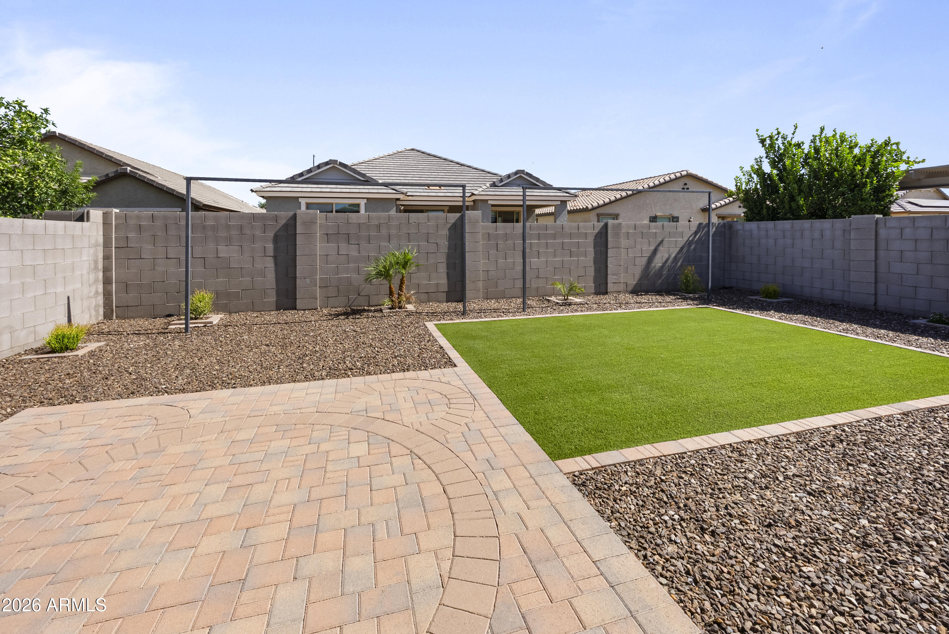
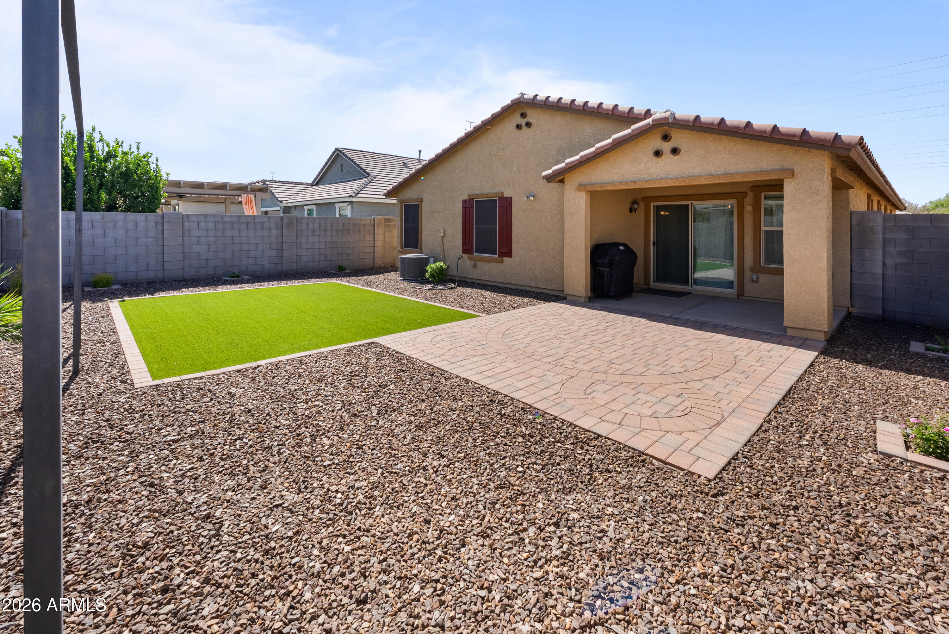
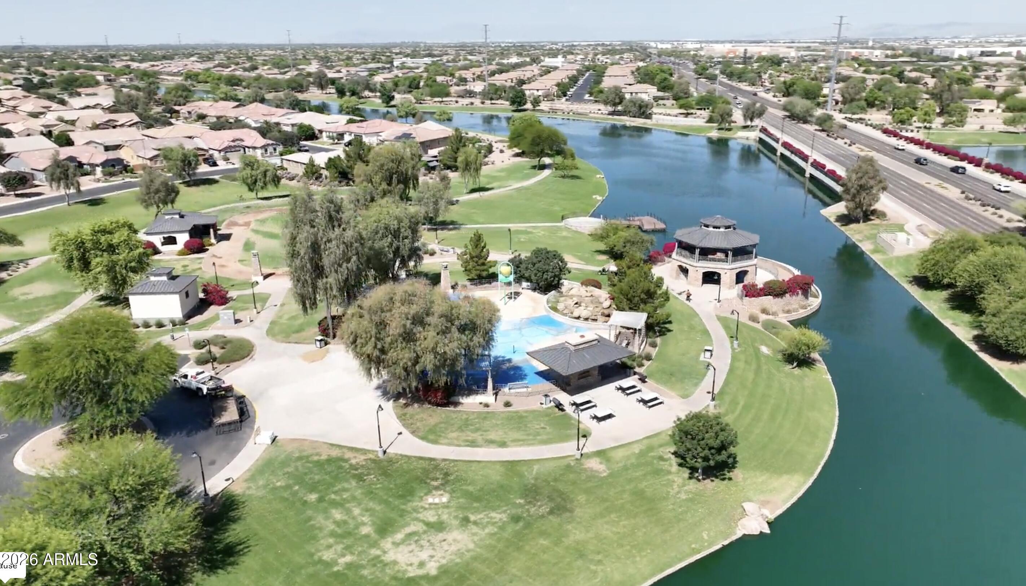
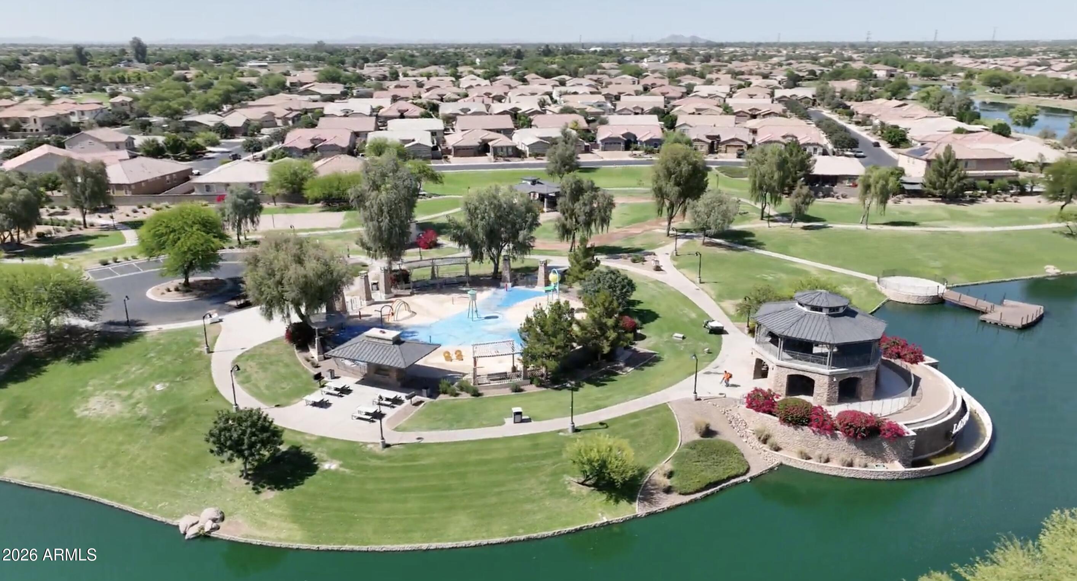
This single-story home with 8ft ceiling will be a money saver when it comes to your monthly energy bills. In addition, exterior privacy shades block intense solar heat and UV rays before they hit the glass, lowering indoor temperatures and adding daytime privacy. The kitchen showcases granite counters, shaker cabinets with soft-close drawers, stainless steel appliances, and a large modern farmhouse sink. The fourth bedroom offers versatile flex space with custom built-in shelving ideal for flex room or home office. The professionally designed private backyard includes paver hardscape and lush synthetic turf. The Layton Lakes community features wonderful amenities including lakes, streams, beautiful walking trails, ramadas, BBQ areas, playgrounds, baseball fields, splash park, volleyball court, catch and release fishing dock, basketball and lighted tennis courts. Tucked inside one of the East Valley's most sought-after lake communities, this home blends comfort, convenience and location into one move-in ready package. Come see this beautifully maintained property and make it your new home. Sellers open to flexible close date.

4
beds

2
baths

1,828 Sq.Ft. LIVING AREA

5,290 Sq.Ft. lot

Features & Amenities

Interior

  • total bedrooms4
  • Total bathrooms2
  • full bathrooms2
  • Laundry room Wshr/Dry Hook Up Only
  • Flooring Carpet, Tile
  • APPLIANCES Water Softener Owned, Dishwasher, Disposal, Gas Range, Gas Oven
  • other interior Features Granite Counters, Eat-in Kitchen, Kitchen Island, Pantry, Full Bth Master Bdrm

Area & Lot

  • Status Active Under Contract
  • Living Area1,828 Sq.Ft.
  • Lot Area5,290 Sq.Ft.
  • MLS® ID7039769
  • TypeResidential
  • YEAR BUILT2020
  • NeighborhoodGilbert
  • Architecture StylesRanch
  • Elementary SchoolHaley Elementary
  • Middle SchoolSantan Junior High School
  • High SchoolPerry High School
  • School DistrictChandler Unified District #80

Exterior

  • STORIES1
  • Garage Space2.0
  • water SourceCity Water
  • roofTile
  • lot featuresNorth/South Exposure, Sprinklers In Rear, Sprinklers In Front, Desert Back, Synthetic Grass Back
  • HEAT TYPEENERGY STAR Qualified Equipment, Natural Gas
  • AIR CONDITIONINGCentral Air, Ceiling Fan(s)
  • sewerPublic Sewer

Financial

  • Sales Price$575,000
  • Real Estate Tax $2,172/yr
  • HOA $347/3 mos
image

Schedule a Showing

I would love to show you this beautiful property. Please select your preferred date and time below. I will be in touch shortly to confirm your appointment.

Schedule a Showing

I would love to show you this beautiful property. Please select your preferred date and time below. I will be in touch shortly to confirm your appointment.

Thank you for your interest in 654 E BUCKINGHAM Avenue, Gilbert, AZ 85297. We are reviewing your request and will be in touch shortly!

Mortgage Calculator

Estimate your monthly mortgage payment, including the principal and interest, property taxes, and HOA. Adjust the values to generate a more accurate rate.

All estimates are provided for informational purposes only. Actual amounts may vary.
$0,000 Your Payment 20 15 65
$0,000 Your Payment

Gilbert

A young, vibrant community fueled by a strong economy.

Explore

Let’s Get to Work

Whether buying, selling, or investing, Nick brings the market knowledge, strategy, and representation needed to move forward with confidence.

Follow Me on Instagram