
Leave a Message

By providing your contact information to Nick Steffes, your personal information will be processed in accordance with Nick Steffes's Privacy Policy. By checking the box(es) below, you expressly consent to receive marketing or promotional real estate communication from Nick Steffes in the manner selected by you. For SMS text messages, message frequency varies. Message and data rates may apply. Consent is not a condition of purchase of any goods or services. You may opt out of receiving further communications from Nick Steffes at any time. To opt out of receiving SMS text messages, reply STOP to unsubscribe. SMS text messaging is subject to our Terms of Use.

Thank you for your message. I will be in touch with you shortly.

6565 E THOMAS Road 1141
SEE ALL PHOTOS
6565 E THOMAS Road 1141
Courtesy of Compass, Peter Sandoval Listing Contact: 480-776-1555 
Sold

6565 E THOMAS Road 1141

6565 E THOMAS Road 1141, Scottsdale, AZ 85251

$625,000
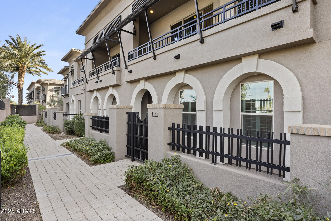
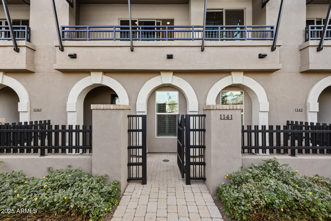
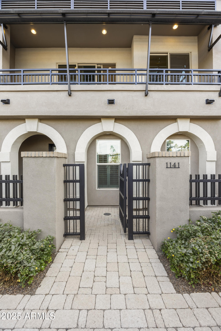
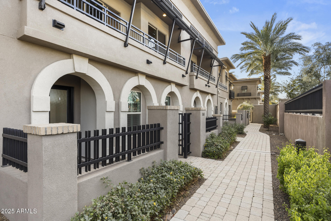
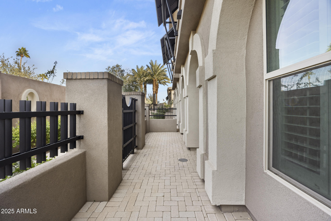
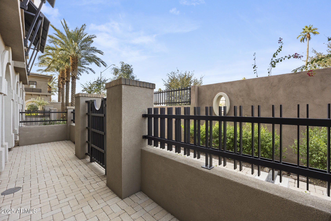
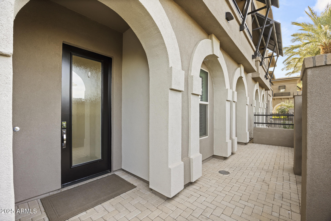
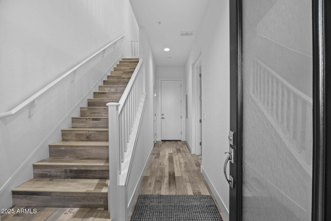
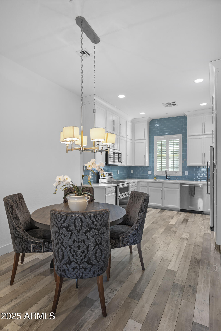
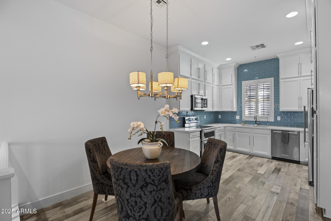
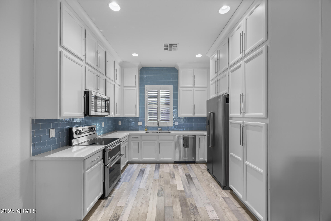
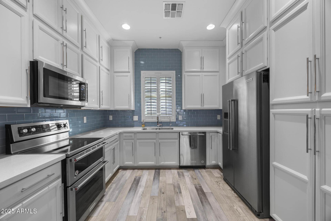
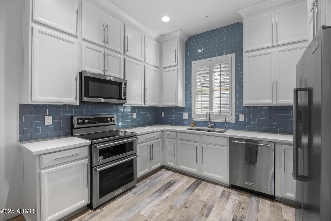
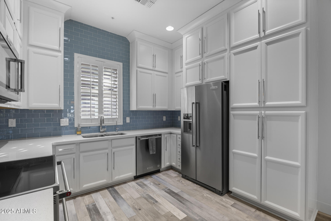
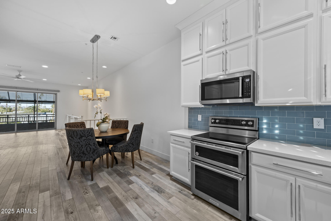
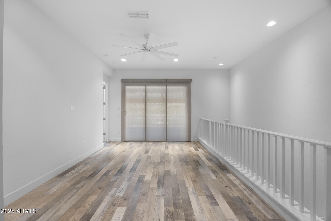
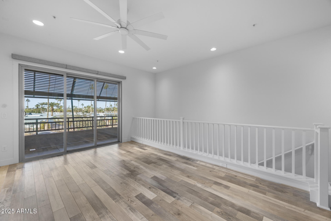
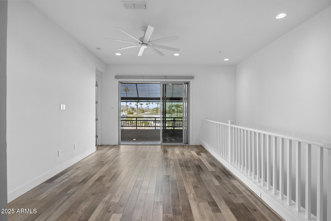
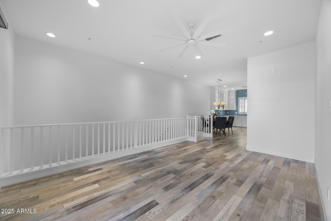
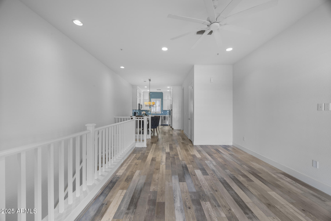
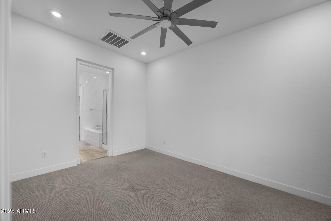
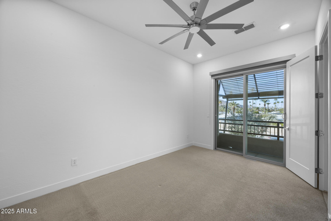
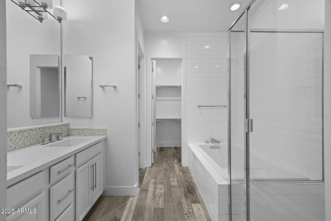
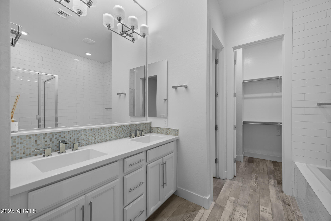
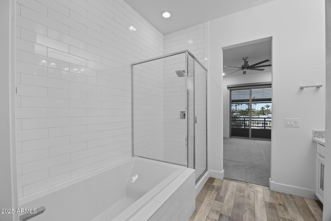
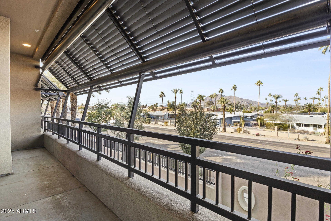
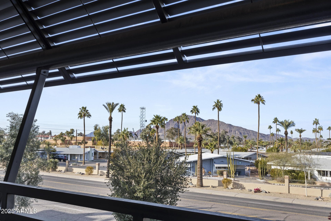
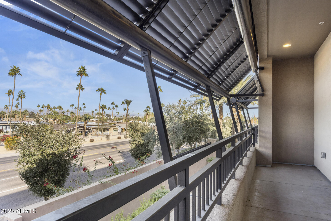
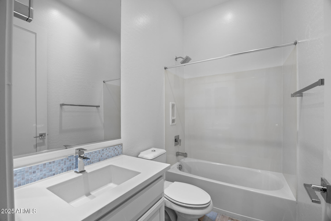
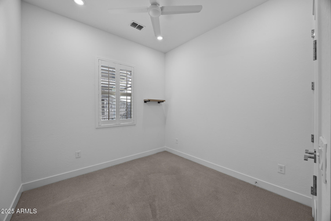
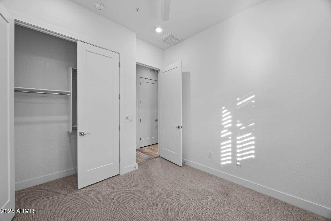
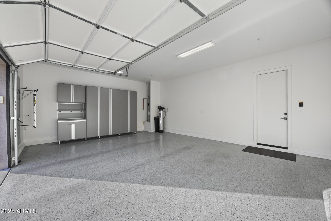
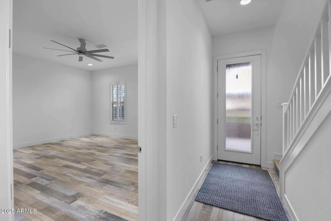
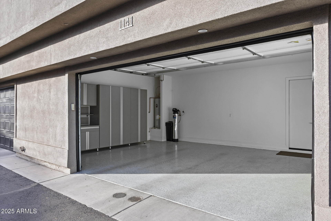
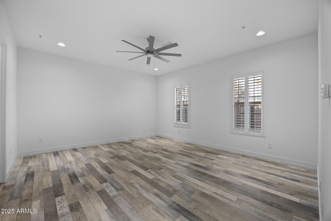
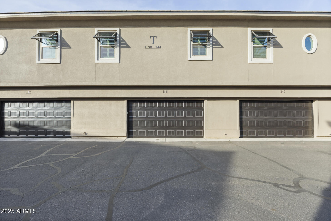
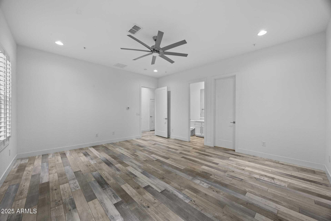
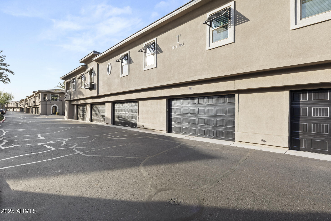
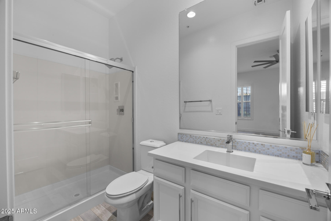
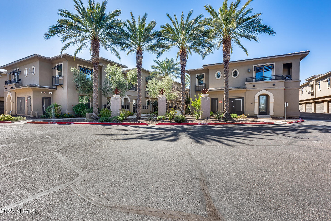
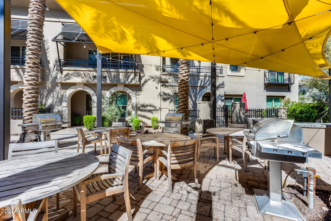
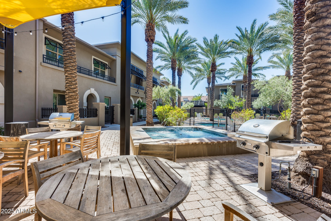
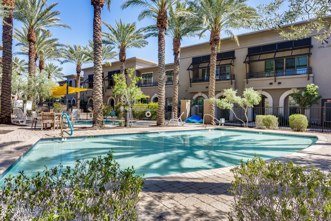
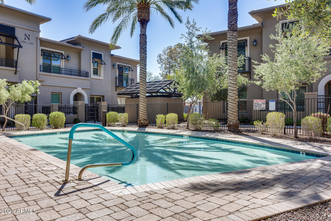
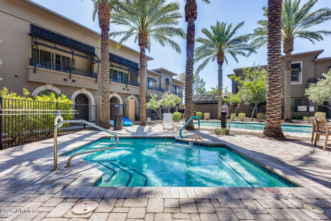
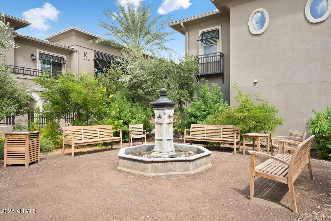
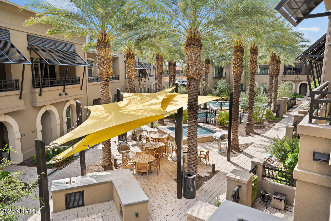
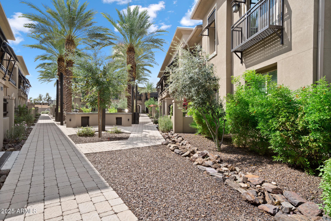
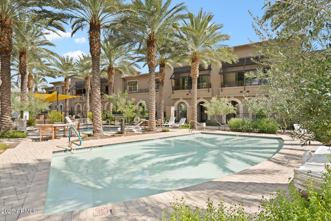
Stunning move in ready luxury condo in private gated community! Located just minutes away from Old Town Scottsdale, where you will find all of the best restaurants and shops. Inside you will find an excellent open concept floorplan, upgraded designer flooring throughout, upgraded floor to ceiling cabinets in the kitchen with beautiful subway tile backsplash, quartz countertops, R/O system, and upgraded kitchenaid stainless steel appliances. The open concept floorplan on the second floor is perfect for entertaining with an upgraded multi panel sliding glass door for easy flow from inside to the private patio with views of Camelback Mountain and electric shades for privacy. On the lower level you will find a large 3rd bedroom with full bath perfect for your out of town guests. 2 car garage with epoxy flooring, water softener and built in cabinets. This home truly has it all to fit just about any lifestyle!

3
beds

3
baths

1,710 Sq.Ft. LIVING AREA

1,141 Sq.Ft. lot

Features & Amenities

Interior

  • total bedrooms3
  • Total bathrooms3
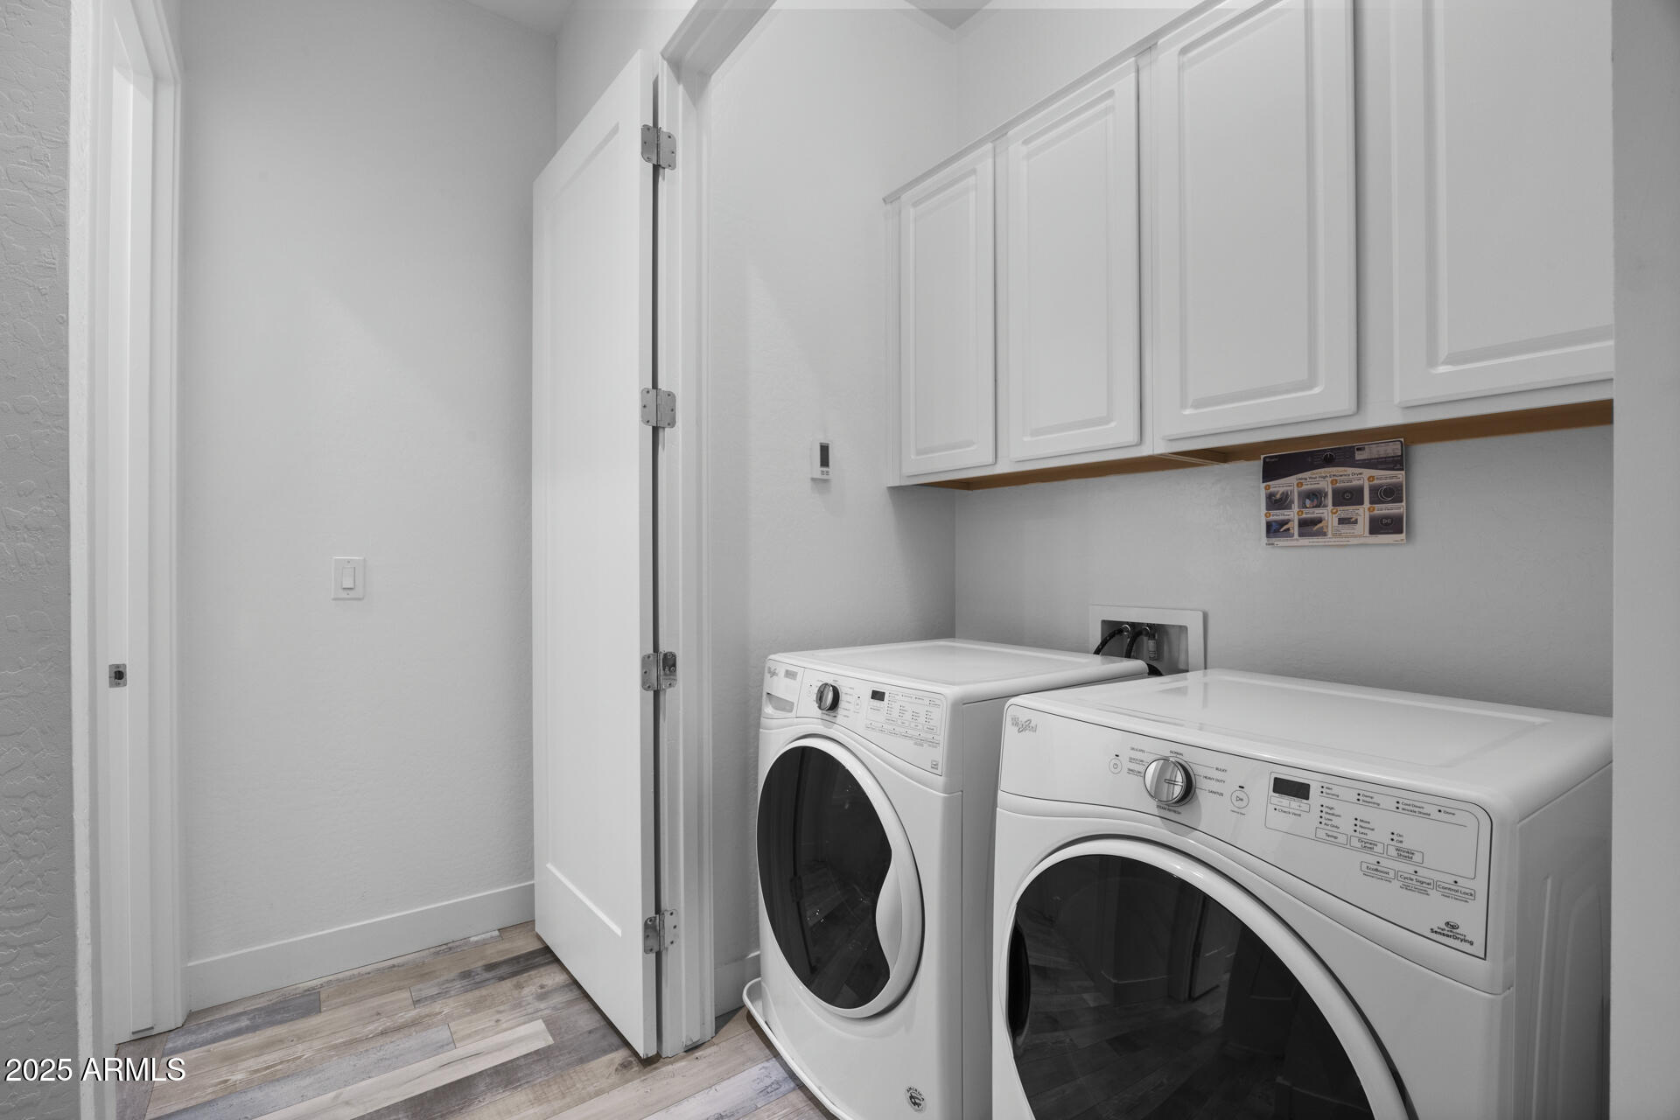
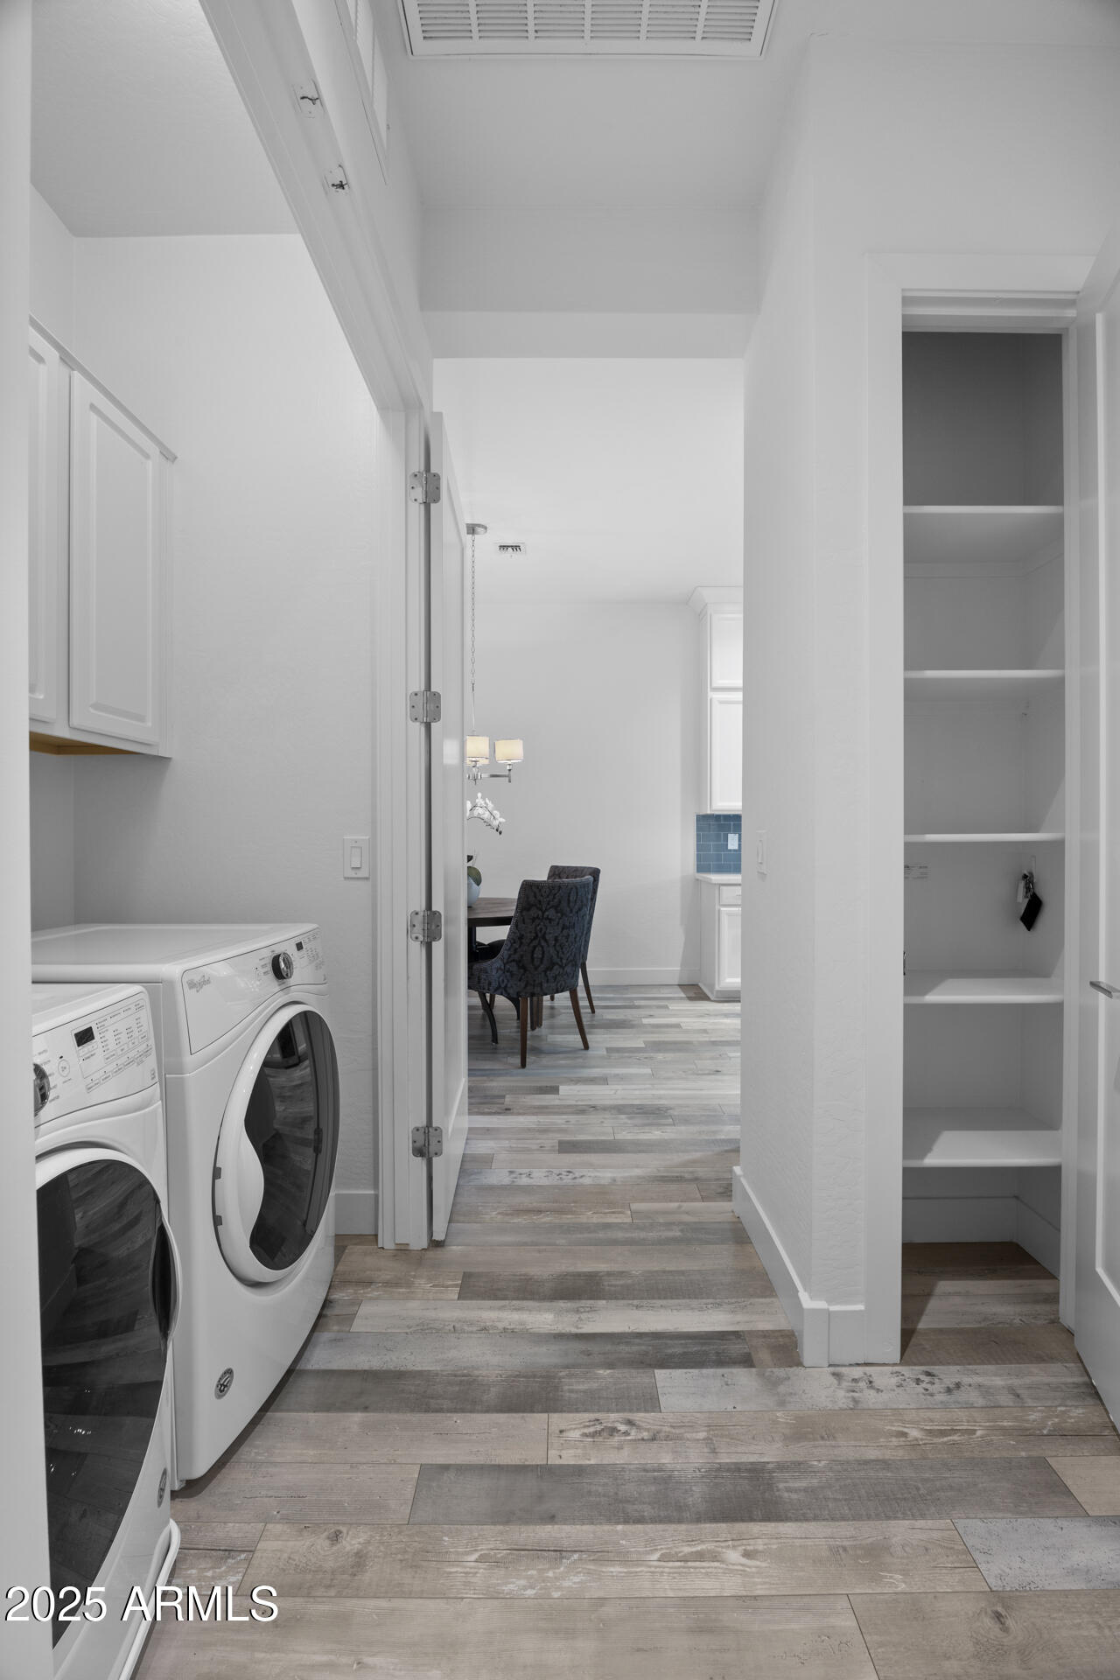
  • Laundry room Wshr/Dry Hook Up Only
  • Flooring Carpet, Tile, Wood
  • APPLIANCES Reverse Osmosis, Built-in Microwave, Dishwasher, Disposal
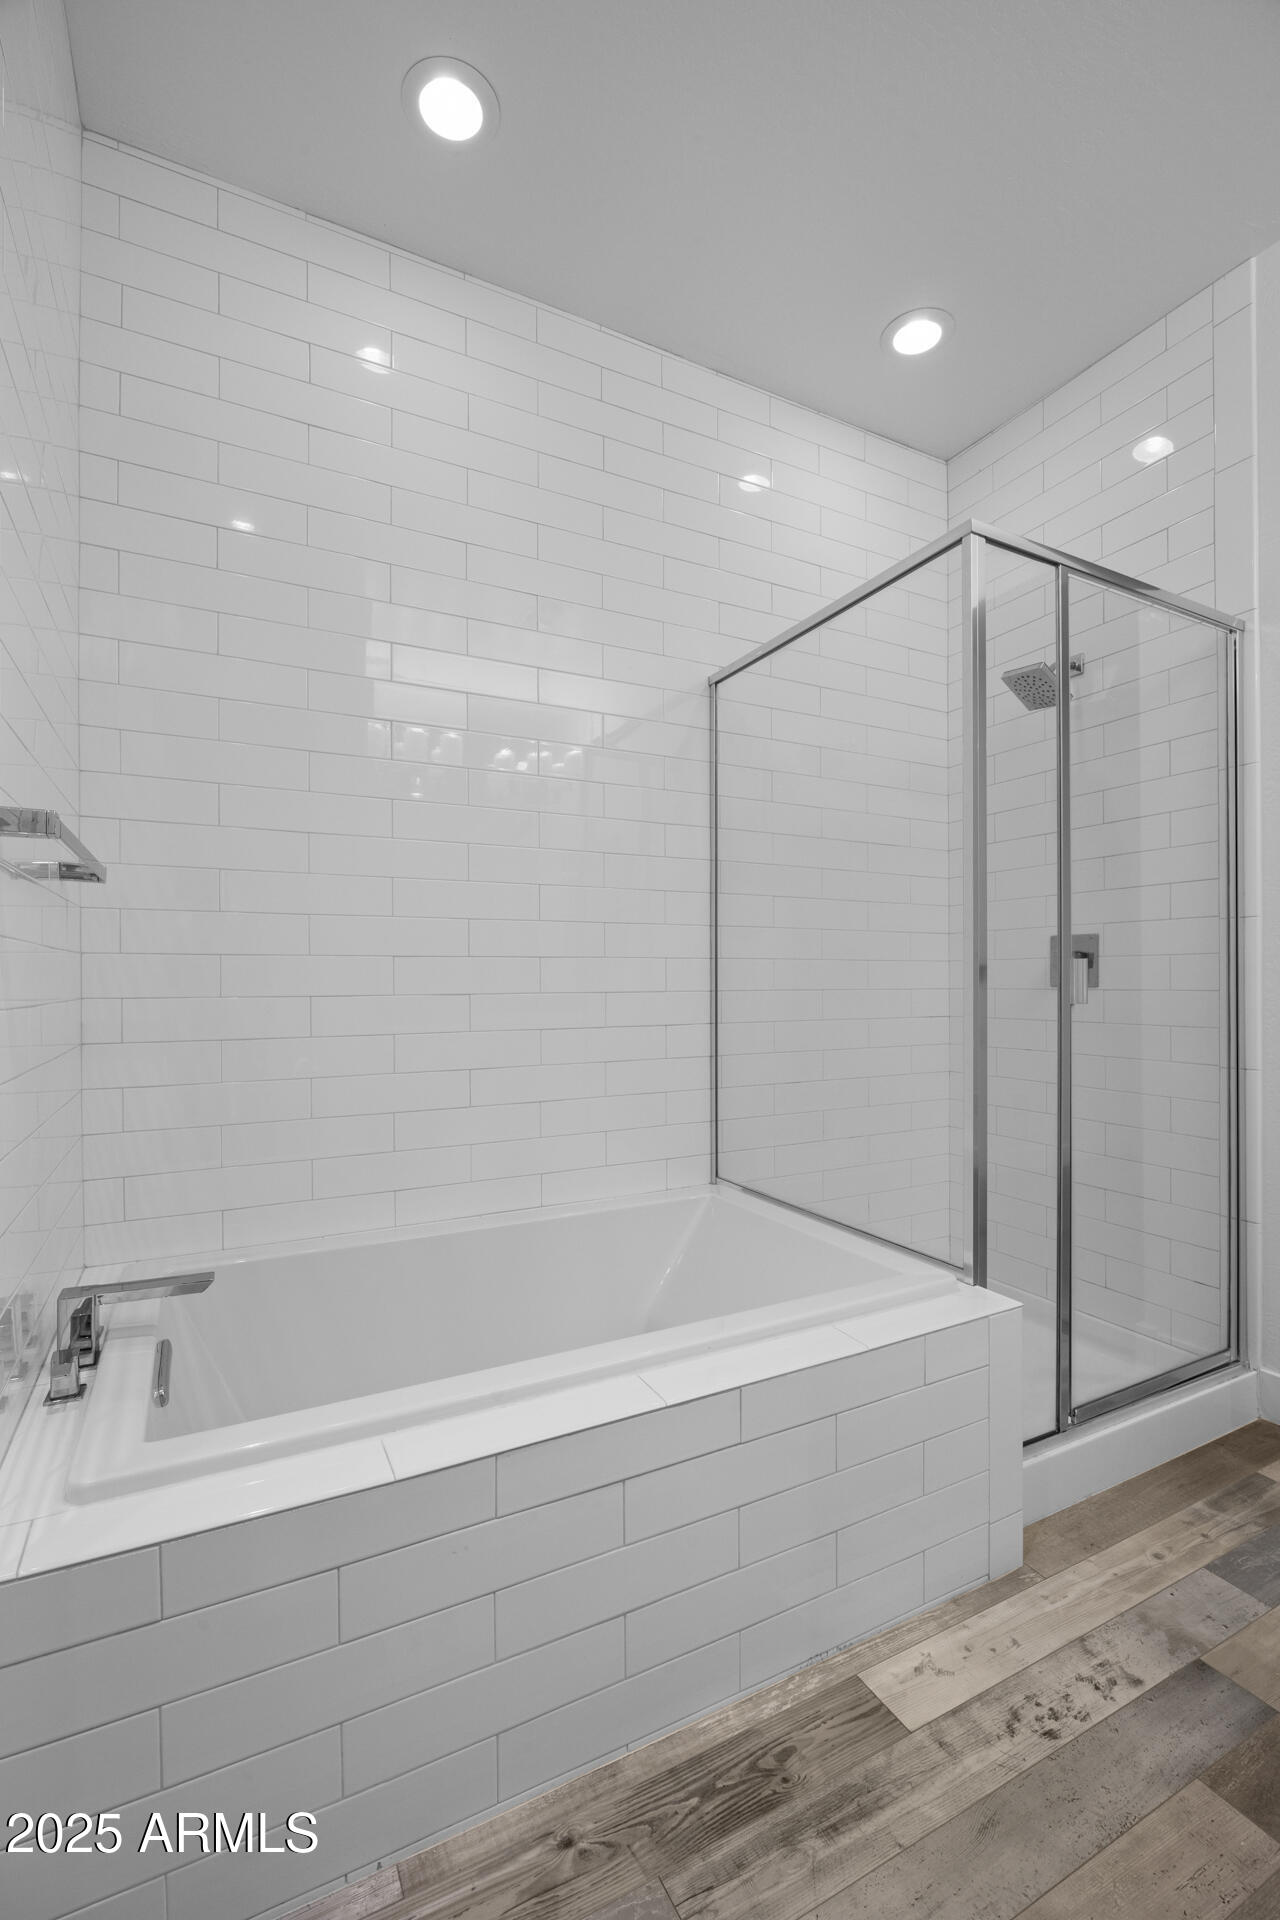
  • other interior Features High Speed Internet, Double Vanity, See Remarks, Upstairs, Eat-in Kitchen, Pantry, Separate Shwr Tub

Area & Lot

  • Status Sold
  • Date Sold August 27, 2025
  • Living Area1,710 Sq.Ft.
  • Lot Area1,141 Sq.Ft.
  • MLS® ID6810376
  • TypeTownhouse
  • YEAR BUILT2016
  • NeighborhoodScottsdale
  • View DescriptionMountain(s)
  • Elementary SchoolTavan Elementary School
  • Middle SchoolIngleside Middle School
  • High SchoolCoronado High School
  • School DistrictScottsdale Unified District

Exterior

  • STORIES2
  • Garage Space2.0
  • water SourcePublic
  • PoolNone
  • roofTile, Concrete
  • lot featuresDesert Back, Desert Front
  • HEAT TYPEElectric
  • AIR CONDITIONINGCentral Air, Ceiling Fan(s)
  • sewerPublic Sewer, Sewer in Cnctd
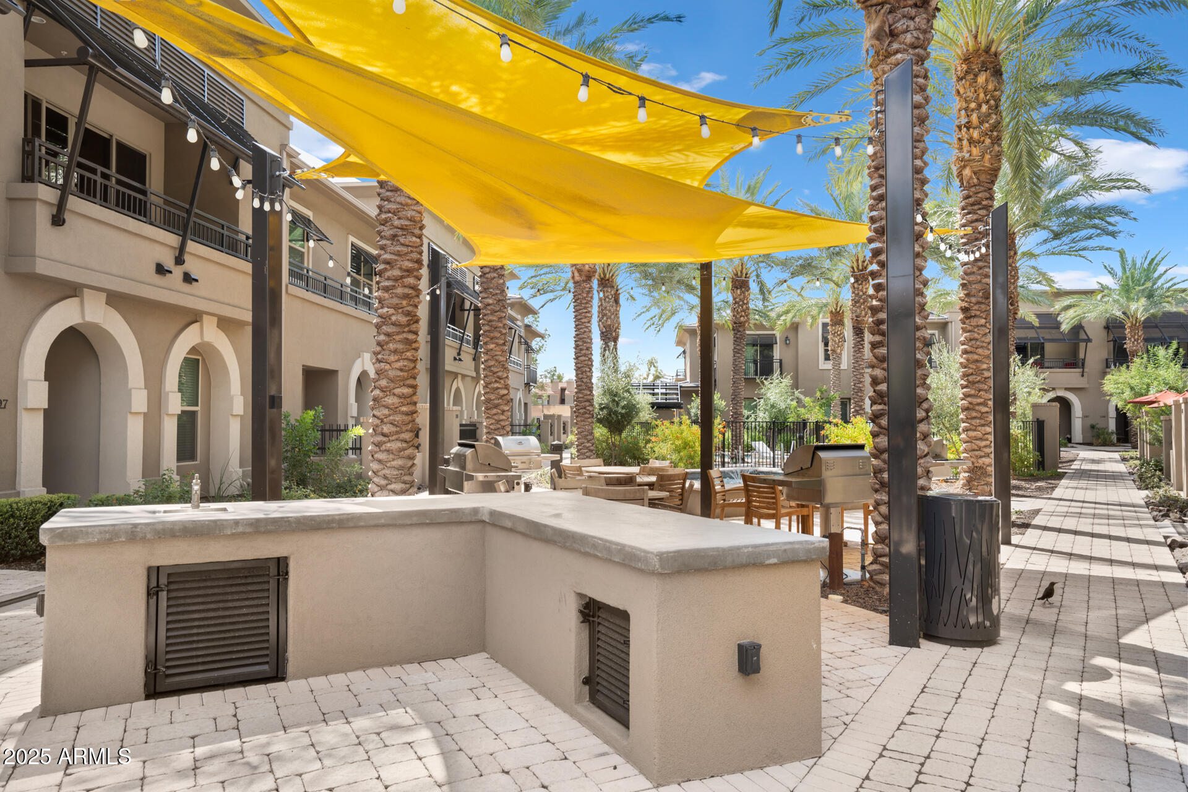
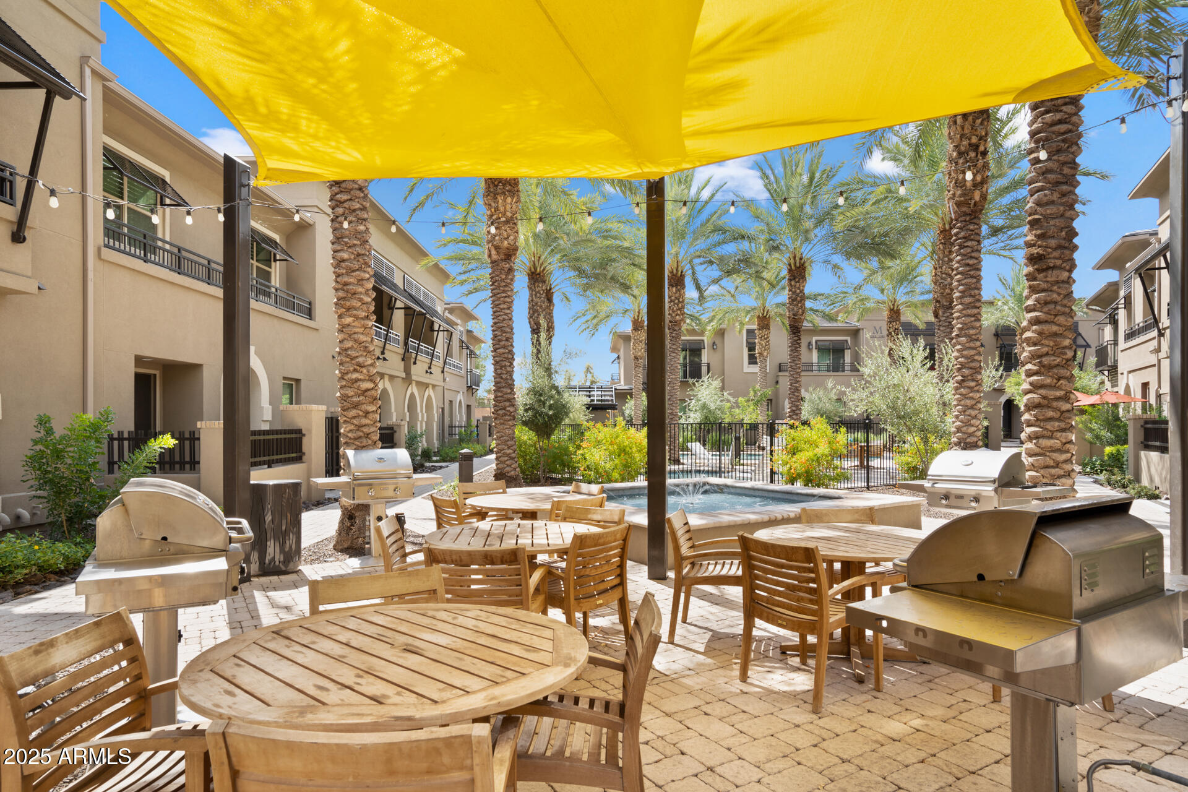
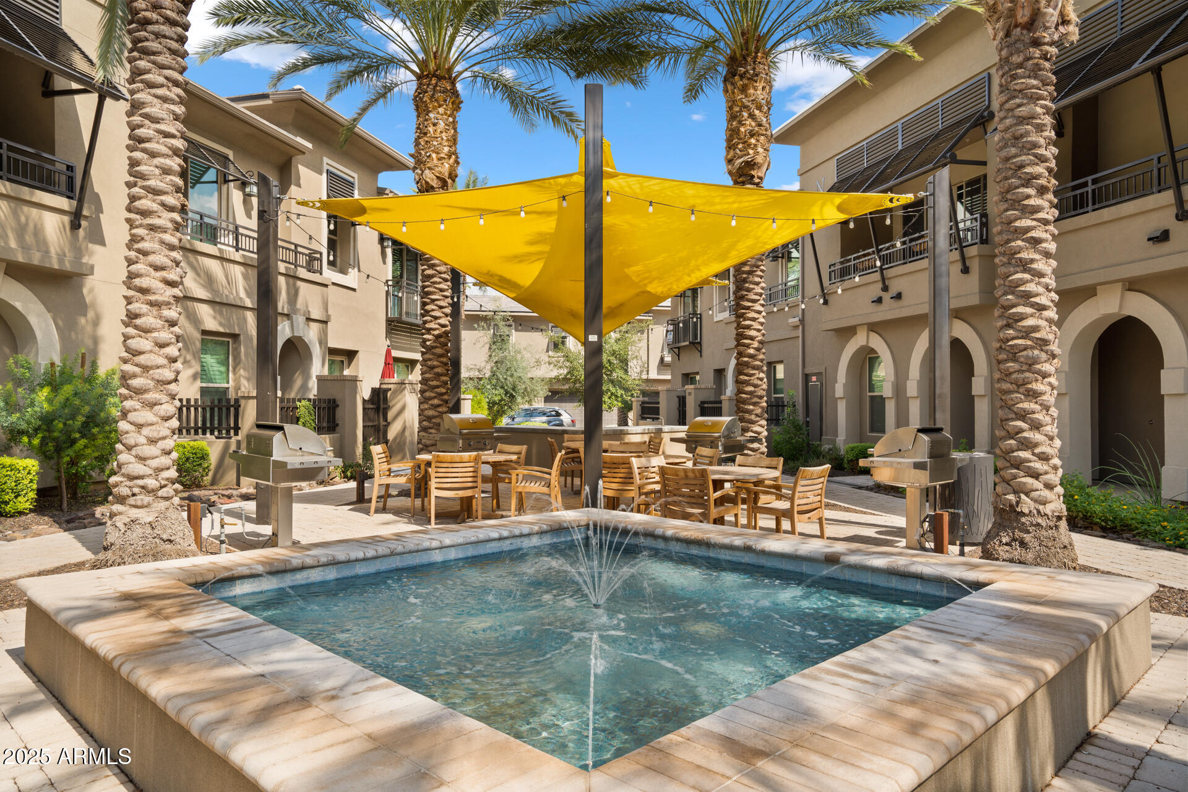
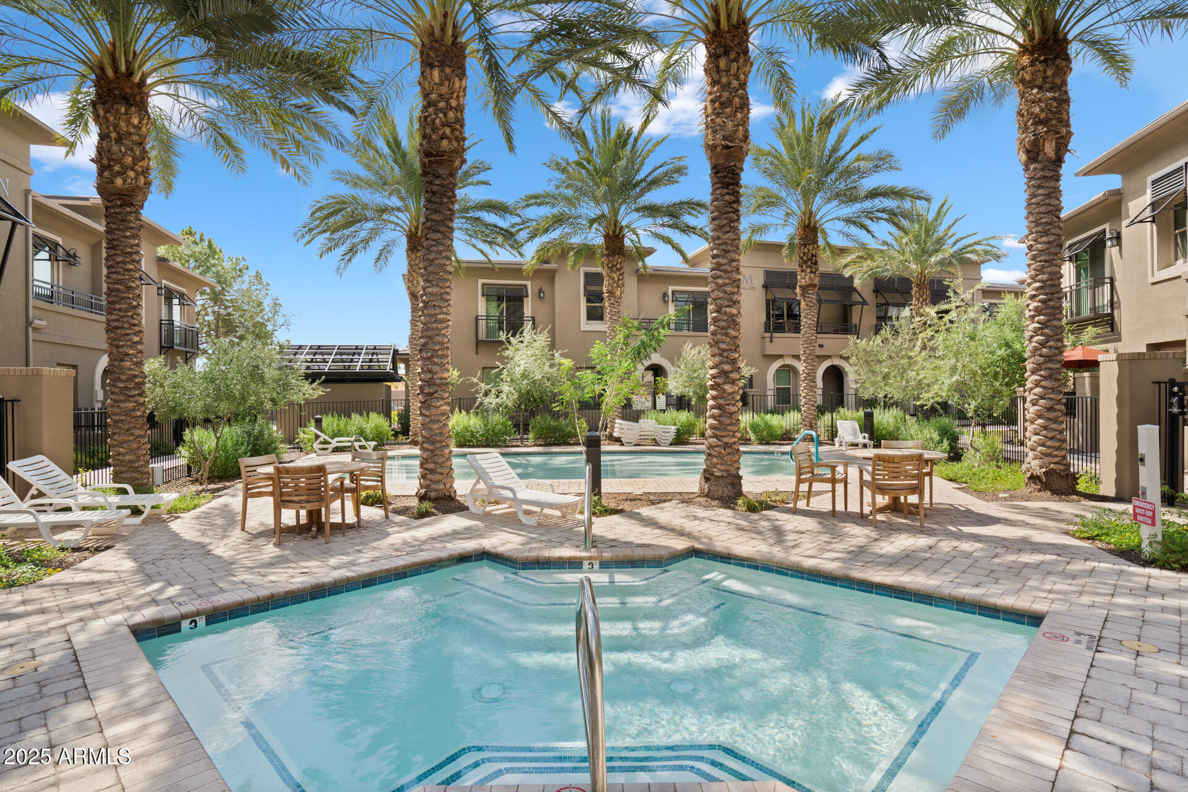
  • other exterior FeaturesPlayground, Balcony, Misting System, Built-in Barbecue

Financial

  • Sales Price$625,000
  • Real Estate Tax $2,414/yr
  • HOA $292/mo

Scottsdale

Here is where the fun begins.

Explore

Let’s Get to Work

Whether buying, selling, or investing, Nick brings the market knowledge, strategy, and representation needed to move forward with confidence.

Follow Me on Instagram