
Leave a Message

By providing your contact information to Nick Steffes, your personal information will be processed in accordance with Nick Steffes's Privacy Policy. By checking the box(es) below, you expressly consent to receive marketing or promotional real estate communication from Nick Steffes in the manner selected by you. For SMS text messages, message frequency varies. Message and data rates may apply. Consent is not a condition of purchase of any goods or services. You may opt out of receiving further communications from Nick Steffes at any time. To opt out of receiving SMS text messages, reply STOP to unsubscribe. SMS text messaging is subject to our Terms of Use.

Thank you for your message. I will be in touch with you shortly.

66 BILTMORE Estate
66 BILTMORE Estate
66 BILTMORE Estate
66 BILTMORE Estate
66 BILTMORE Estate
66 BILTMORE Estate
66 BILTMORE Estate
66 BILTMORE Estate
66 BILTMORE Estate
66 BILTMORE Estate
66 BILTMORE Estate
66 BILTMORE Estate
66 BILTMORE Estate
66 BILTMORE Estate
66 BILTMORE Estate
66 BILTMORE Estate
66 BILTMORE Estate
66 BILTMORE Estate
66 BILTMORE Estate
66 BILTMORE Estate
66 BILTMORE Estate
66 BILTMORE Estate
66 BILTMORE Estate
66 BILTMORE Estate
66 BILTMORE Estate
66 BILTMORE Estate
66 BILTMORE Estate
66 BILTMORE Estate
66 BILTMORE Estate
66 BILTMORE Estate
66 BILTMORE Estate
66 BILTMORE Estate
66 BILTMORE Estate
66 BILTMORE Estate
66 BILTMORE Estate
66 BILTMORE Estate
66 BILTMORE Estate
66 BILTMORE Estate
66 BILTMORE Estate
66 BILTMORE Estate
66 BILTMORE Estate
66 BILTMORE Estate
66 BILTMORE Estate
66 BILTMORE Estate
66 BILTMORE Estate
66 BILTMORE Estate
66 BILTMORE Estate
66 BILTMORE Estate
66 BILTMORE Estate
66 BILTMORE Estate
66 BILTMORE Estate
66 BILTMORE Estate
66 BILTMORE Estate
66 BILTMORE Estate
SEE ALL PHOTOS
66 BILTMORE Estate
66 BILTMORE Estate
66 BILTMORE Estate
66 BILTMORE Estate
66 BILTMORE Estate
66 BILTMORE Estate
66 BILTMORE Estate
66 BILTMORE Estate
66 BILTMORE Estate
66 BILTMORE Estate
66 BILTMORE Estate
66 BILTMORE Estate
66 BILTMORE Estate
66 BILTMORE Estate
66 BILTMORE Estate
66 BILTMORE Estate
66 BILTMORE Estate
66 BILTMORE Estate
66 BILTMORE Estate
66 BILTMORE Estate
66 BILTMORE Estate
66 BILTMORE Estate
66 BILTMORE Estate
66 BILTMORE Estate
66 BILTMORE Estate
66 BILTMORE Estate
66 BILTMORE Estate
66 BILTMORE Estate
66 BILTMORE Estate
66 BILTMORE Estate
66 BILTMORE Estate
66 BILTMORE Estate
66 BILTMORE Estate
66 BILTMORE Estate
66 BILTMORE Estate
66 BILTMORE Estate
66 BILTMORE Estate
66 BILTMORE Estate
66 BILTMORE Estate
66 BILTMORE Estate
66 BILTMORE Estate
66 BILTMORE Estate
66 BILTMORE Estate
66 BILTMORE Estate
66 BILTMORE Estate
66 BILTMORE Estate
66 BILTMORE Estate
66 BILTMORE Estate
66 BILTMORE Estate
66 BILTMORE Estate
66 BILTMORE Estate
66 BILTMORE Estate
66 BILTMORE Estate
66 BILTMORE Estate
Courtesy of Compass, Laura Lee Cahal Listing Contact: 602-770-6576 
Sold

66 BILTMORE Estate

66 BILTMORE Estate, Phoenix, AZ 85016

$4,500,000
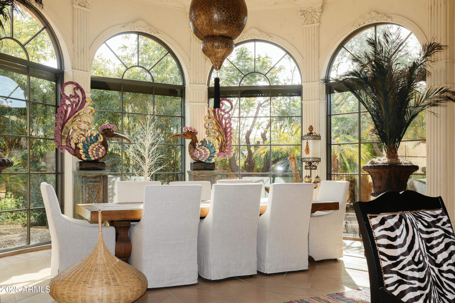
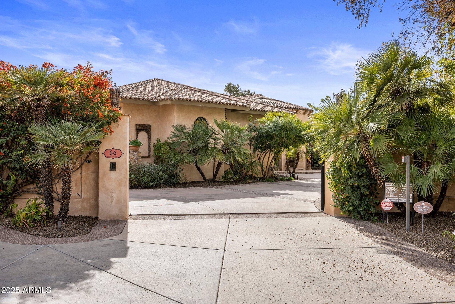
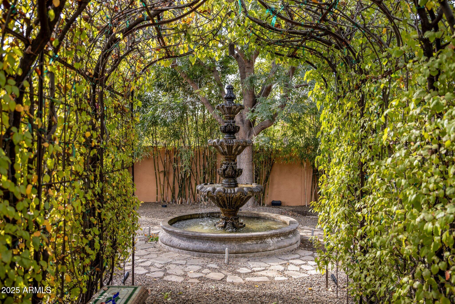
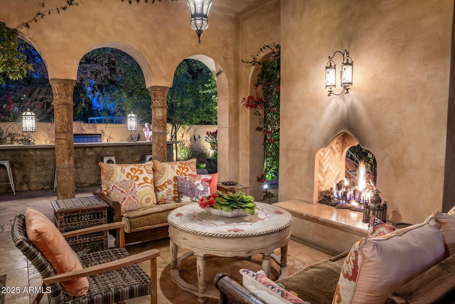
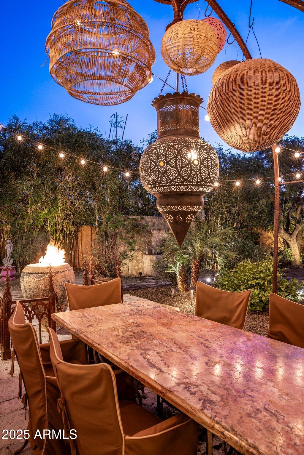
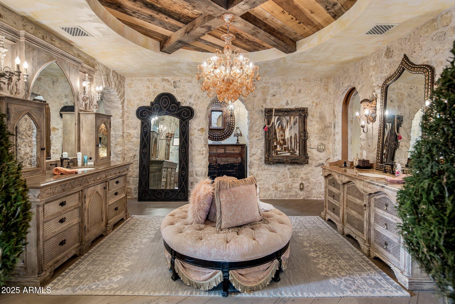
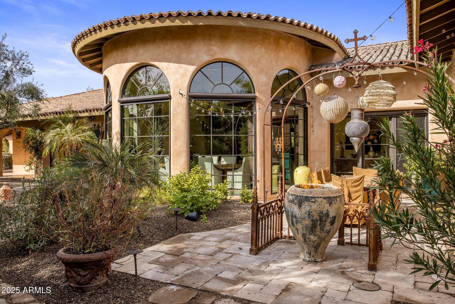
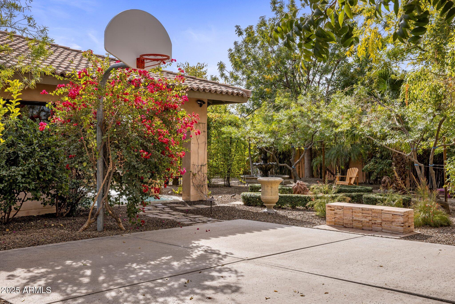
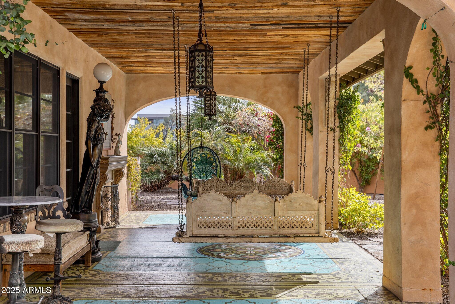
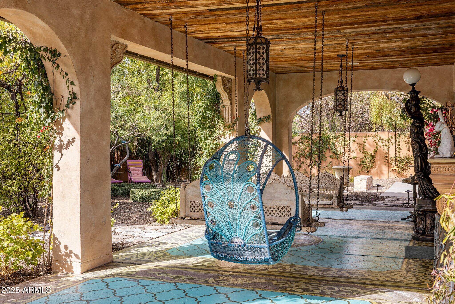
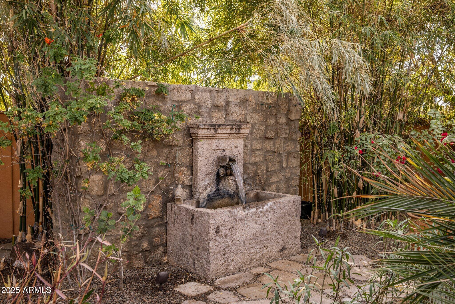
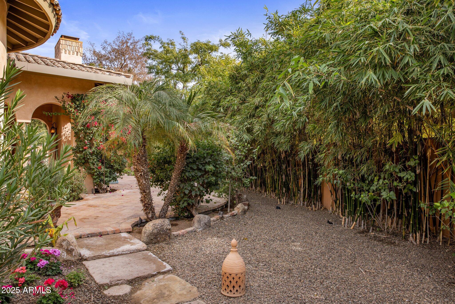
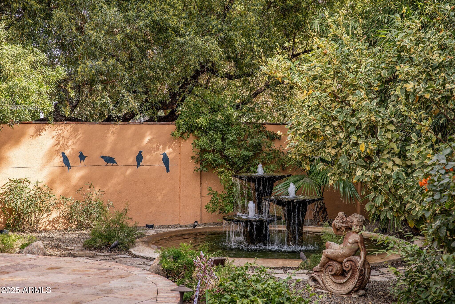
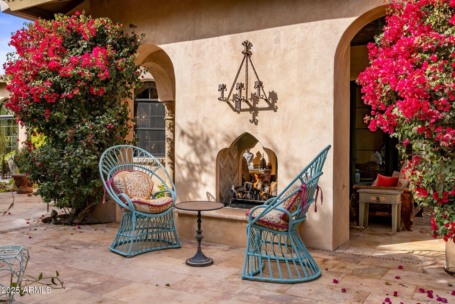
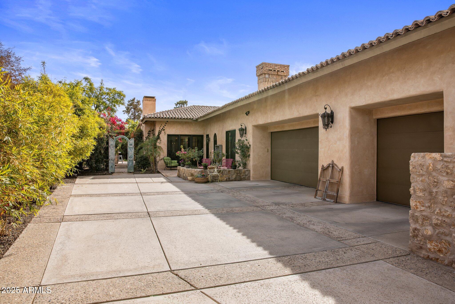
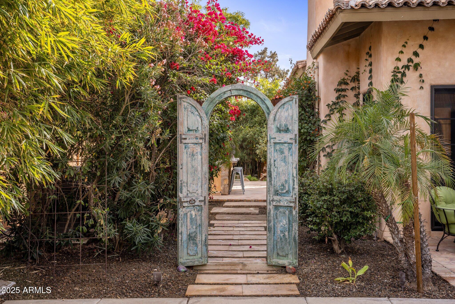
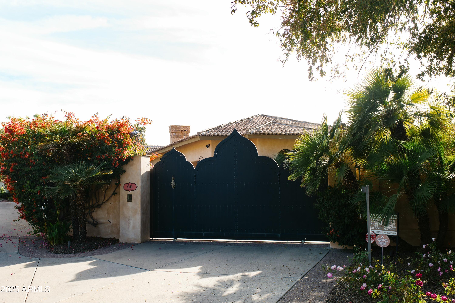
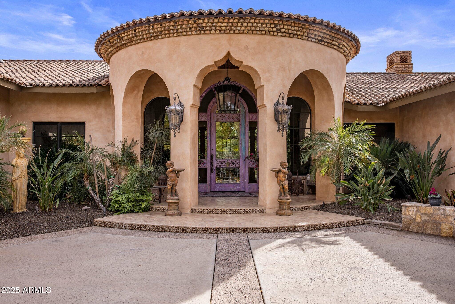
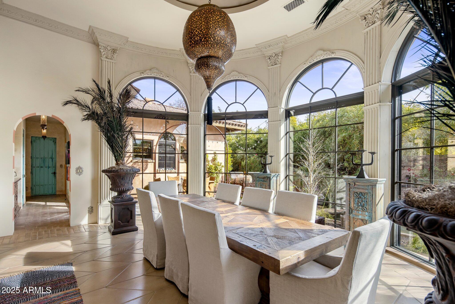
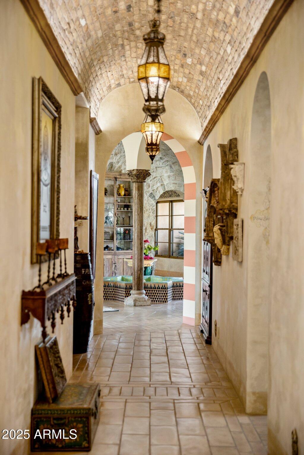
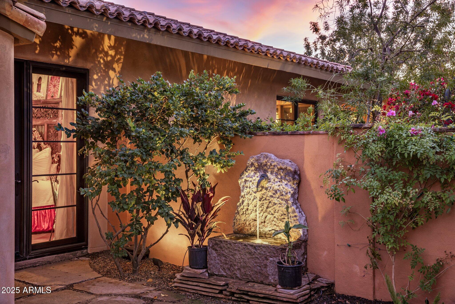
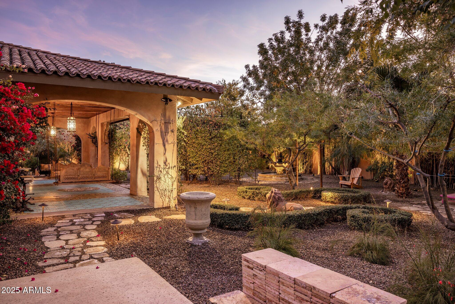
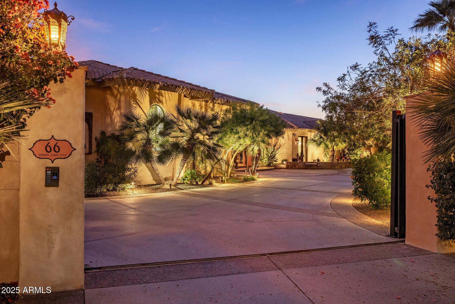
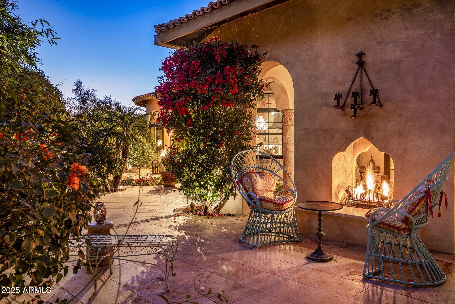
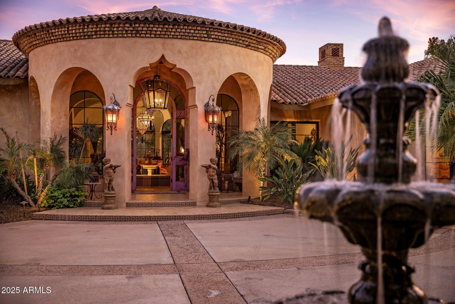
This Estate is nestled in a quiet cul-de-sac on the prestigious Biltmore Golf Course and is priced to sell ! Quality, beautifully maintained the expansive floorpan is on a single level . Impressive gated courtyard, lush landscape , grand fireplace and tranquil fountains all create outdoor spaces perfect for entertaining.
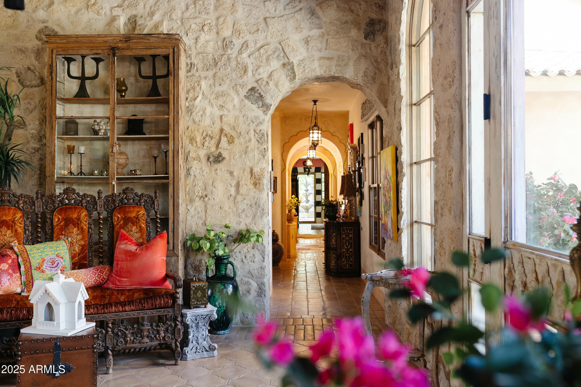
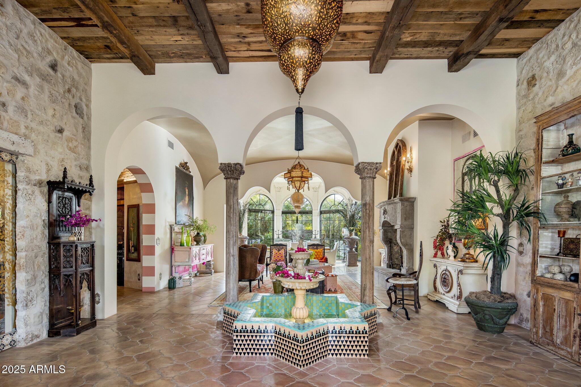
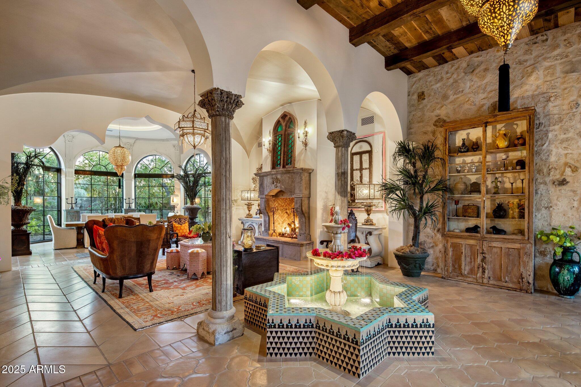
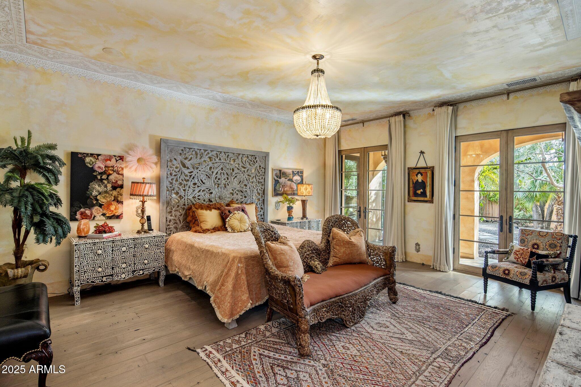
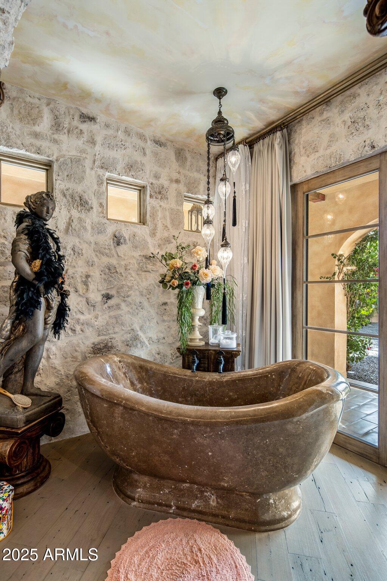
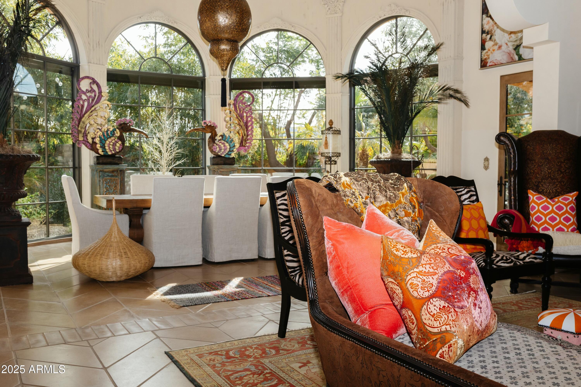
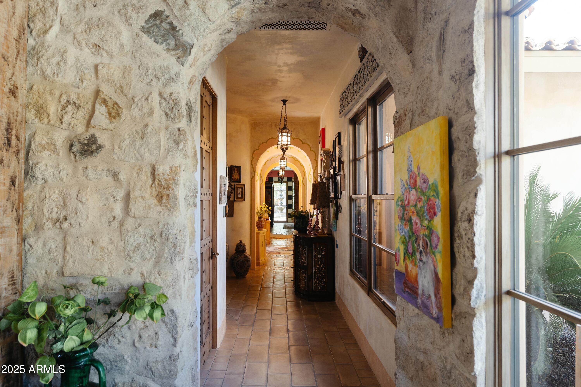
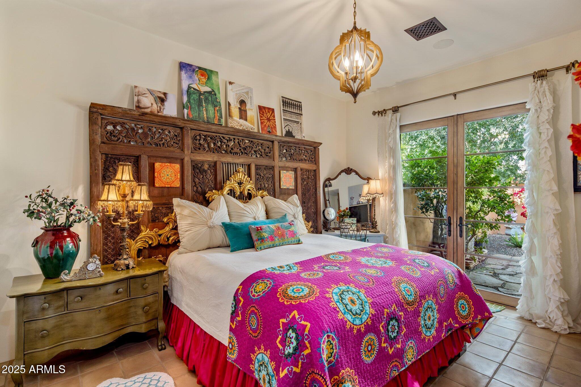
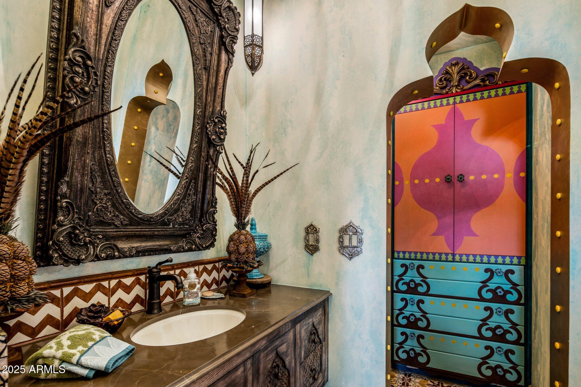
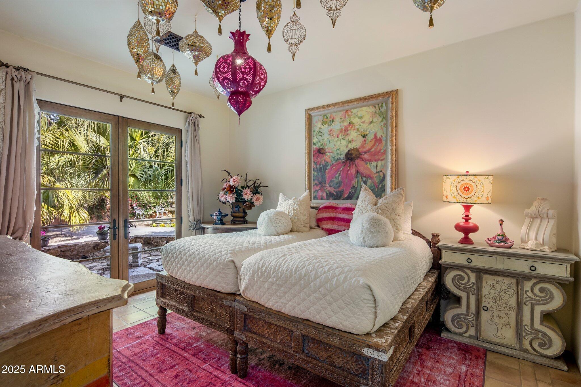
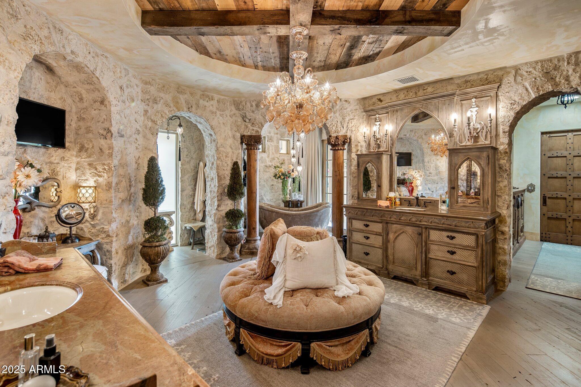
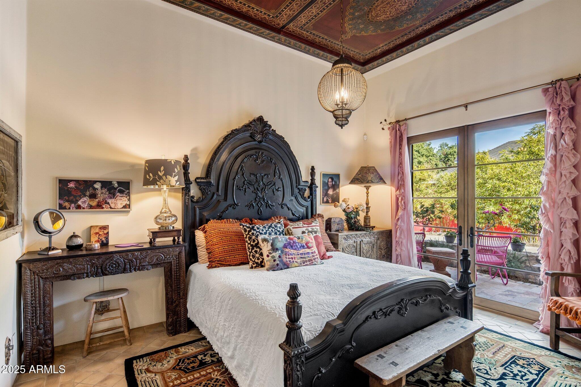
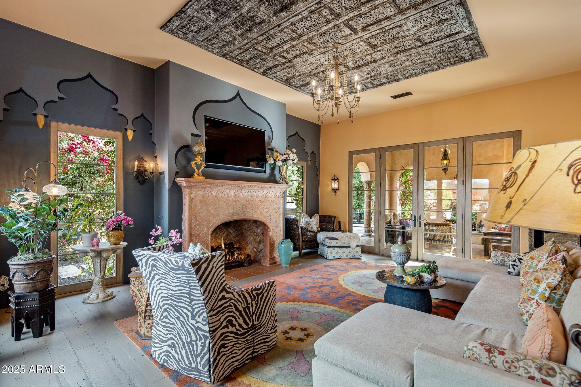
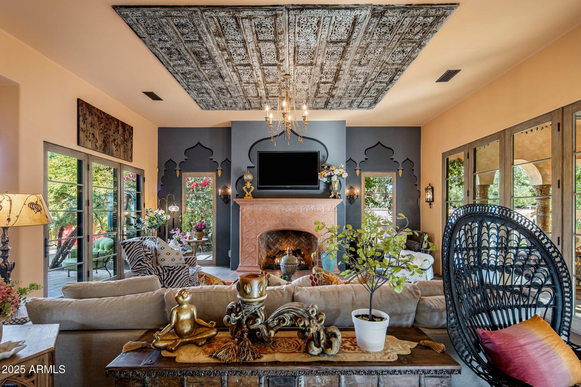
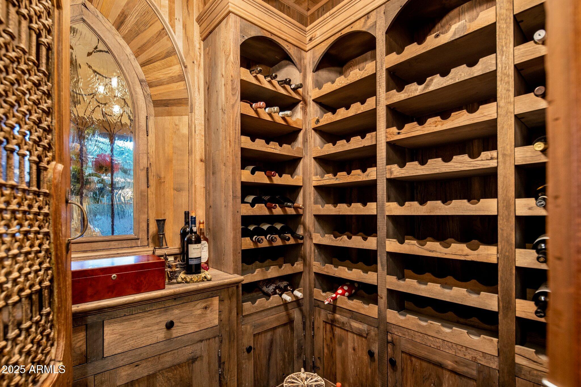
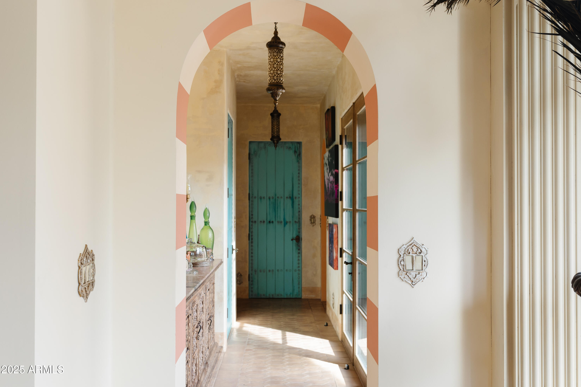
Inside, reclaimed oak floors and intricately detailed ceilings set the tone for an authentic and luxurious ambiance. Each spacious bedroom is ensuite with doors opening to the patios. The master suite is an oasis , an escape for ultimate relaxation .
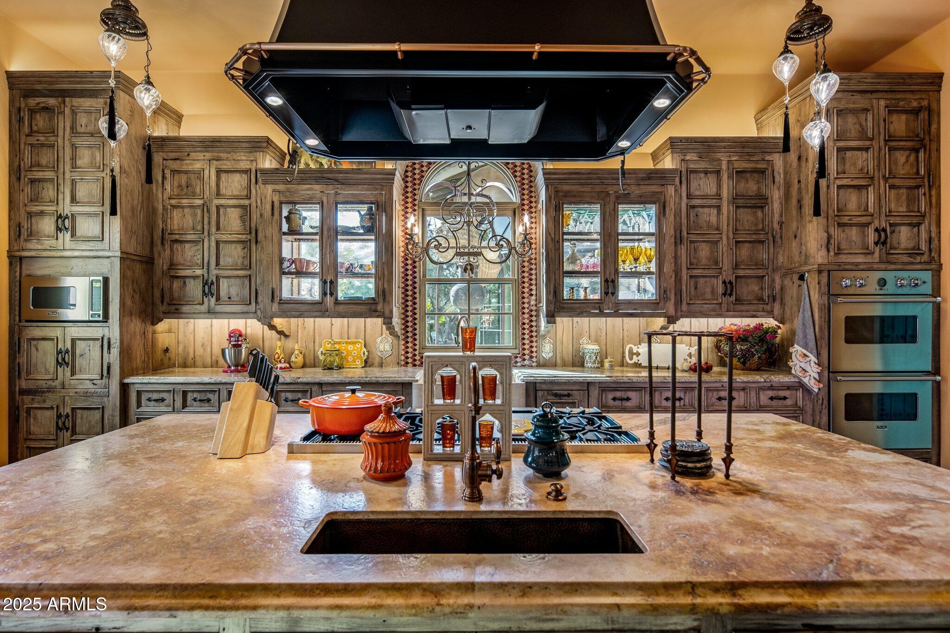
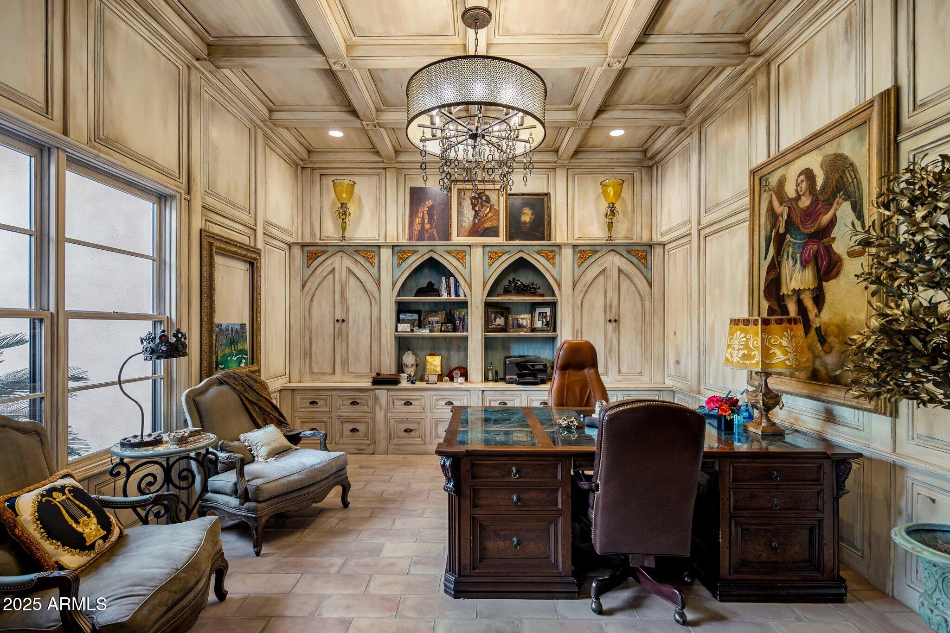
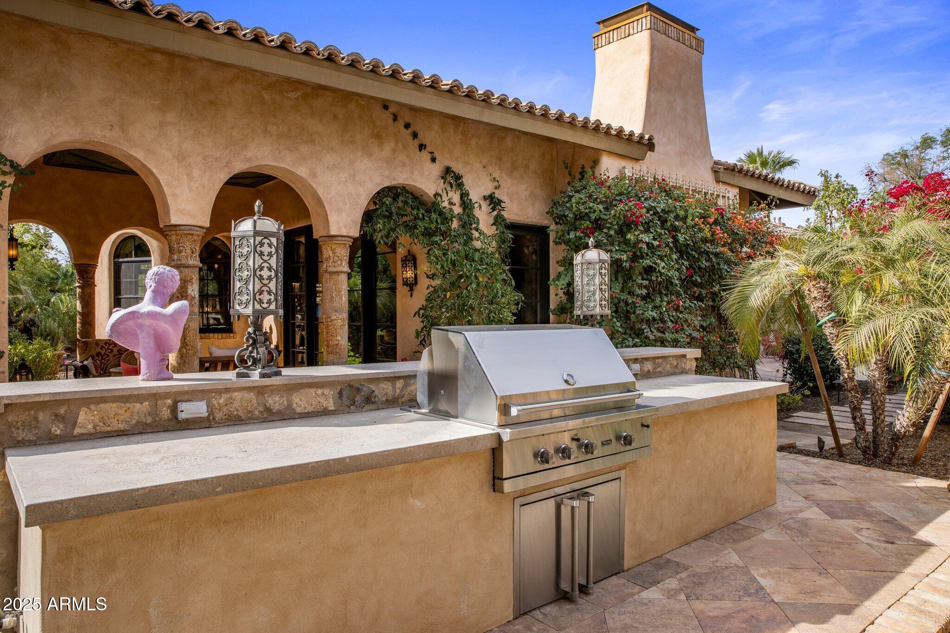
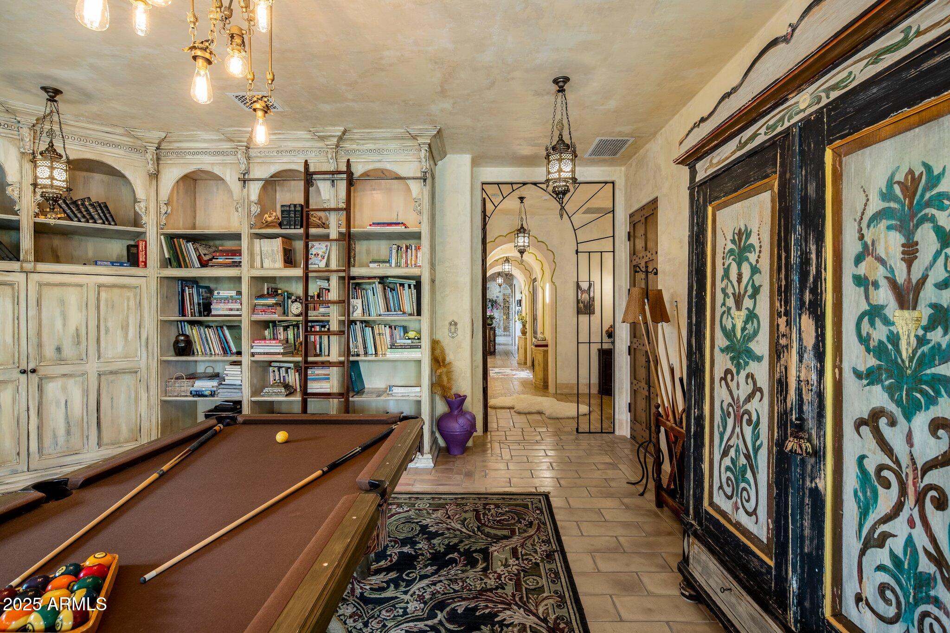
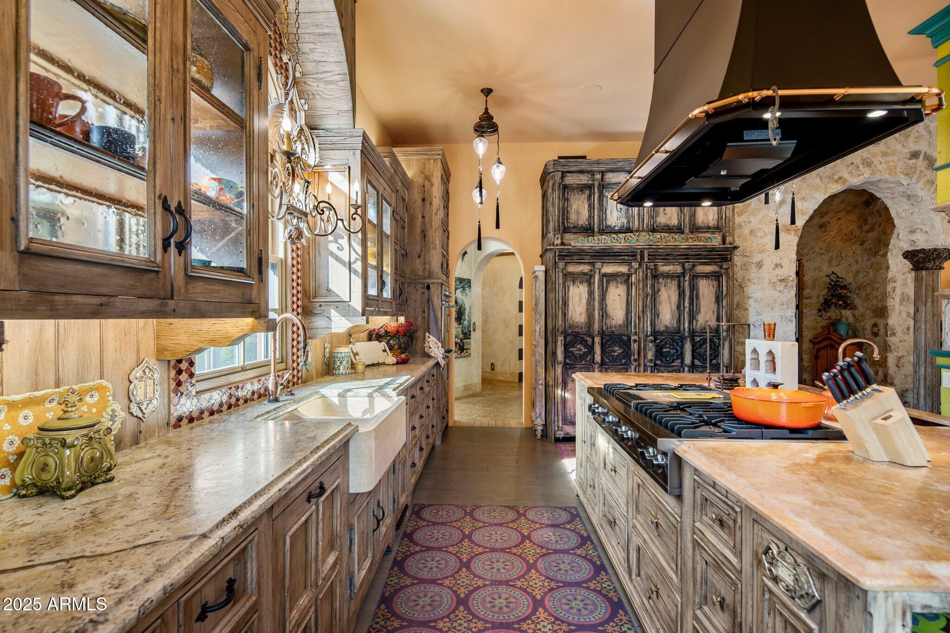
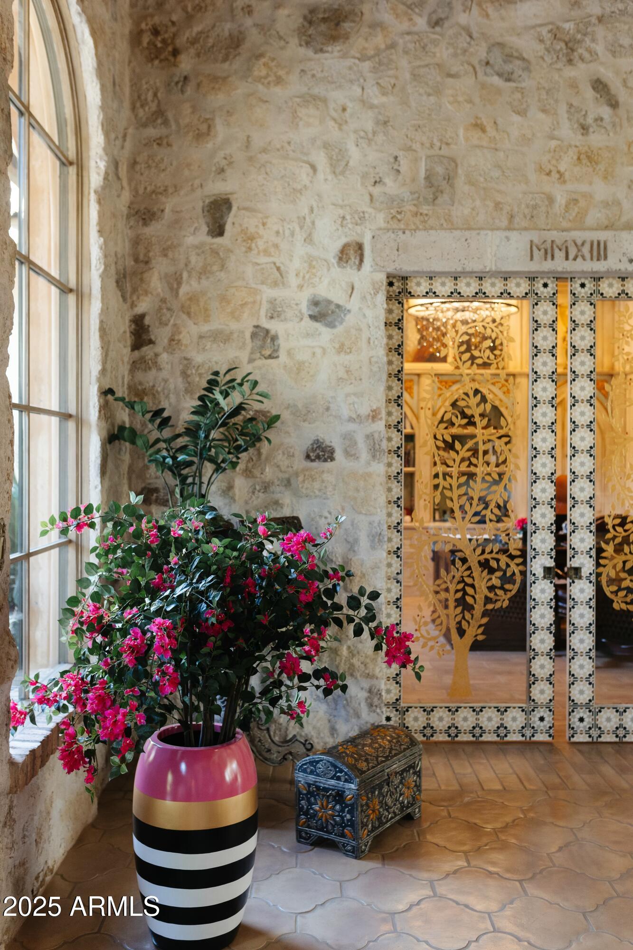
Library/game room, serene office, outdoor kitchen off chefs kitchen ...so many moments.
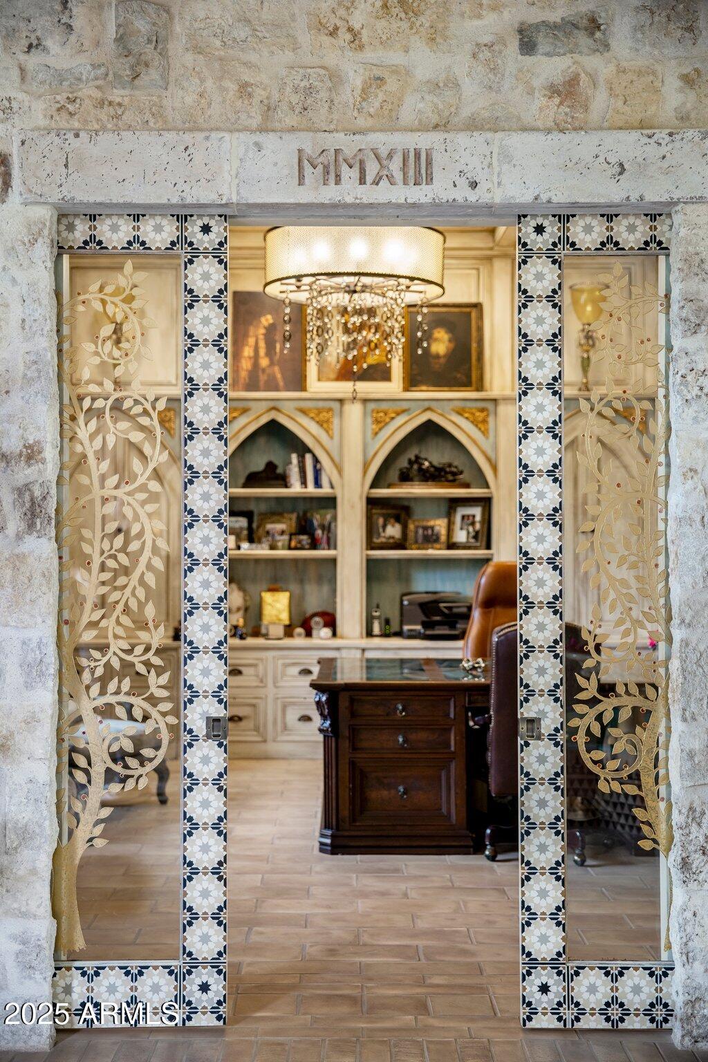
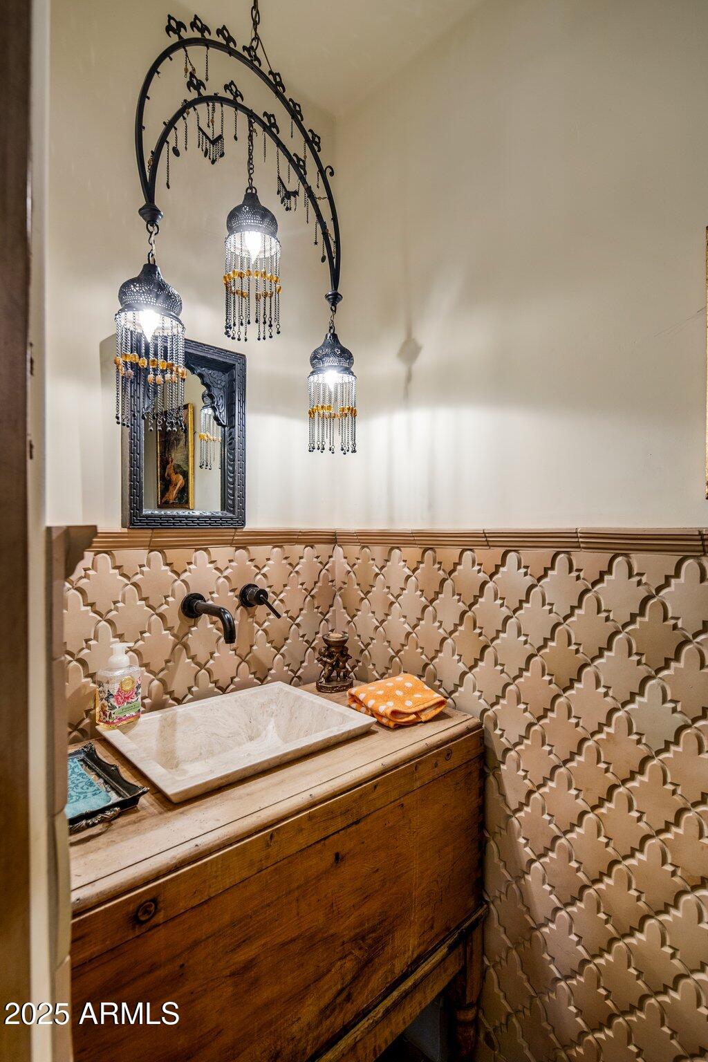
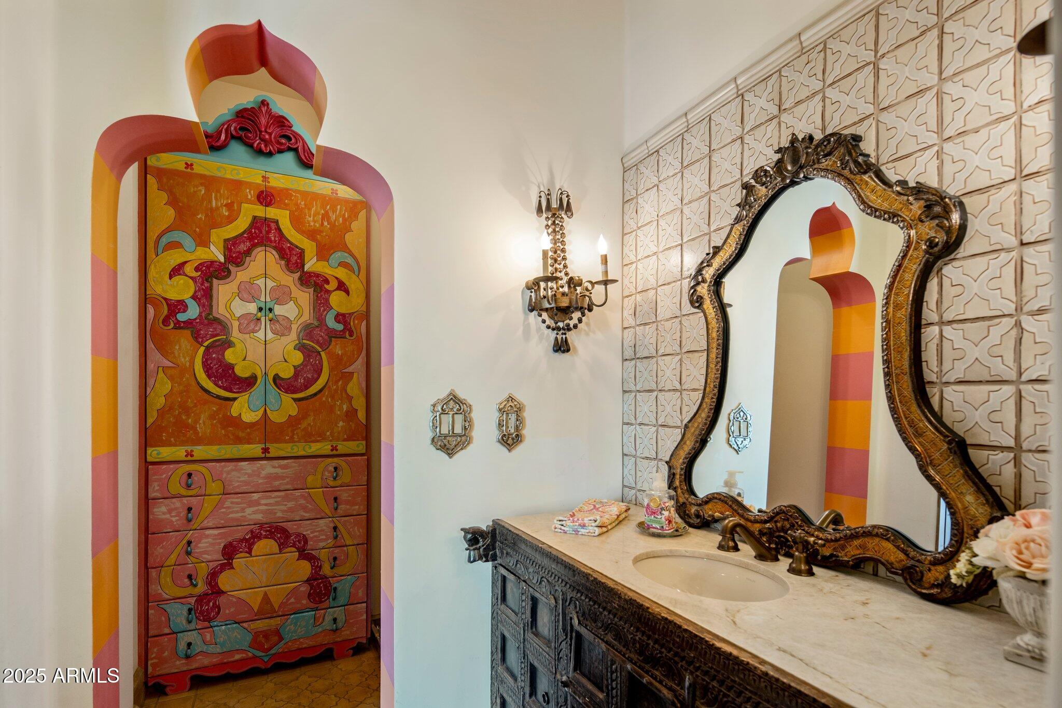
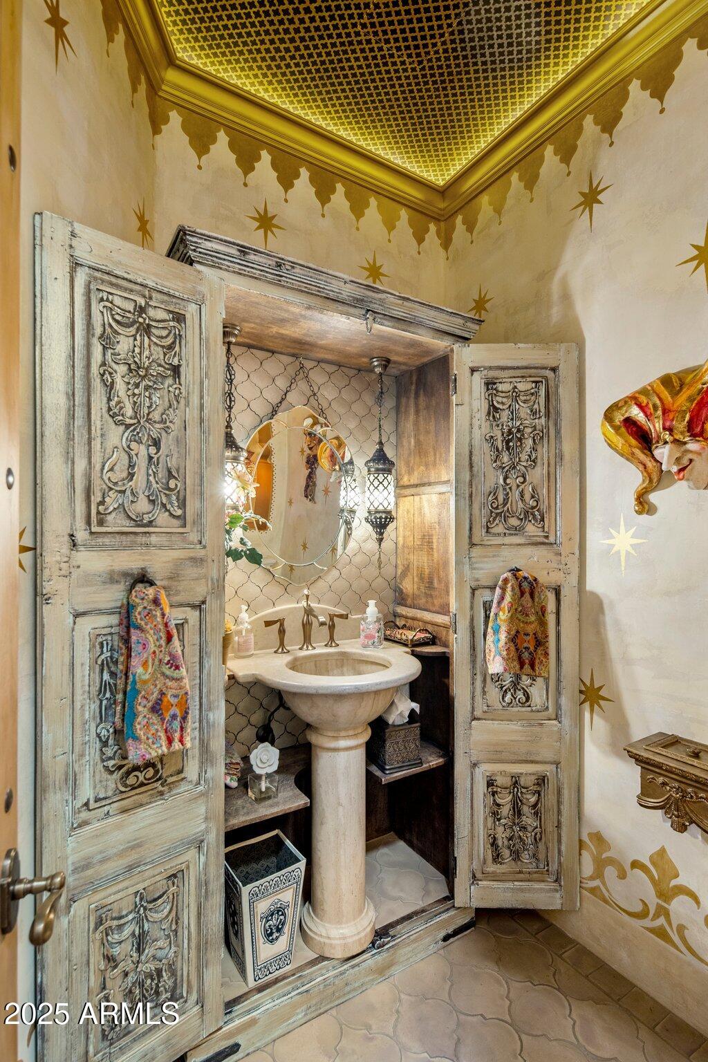
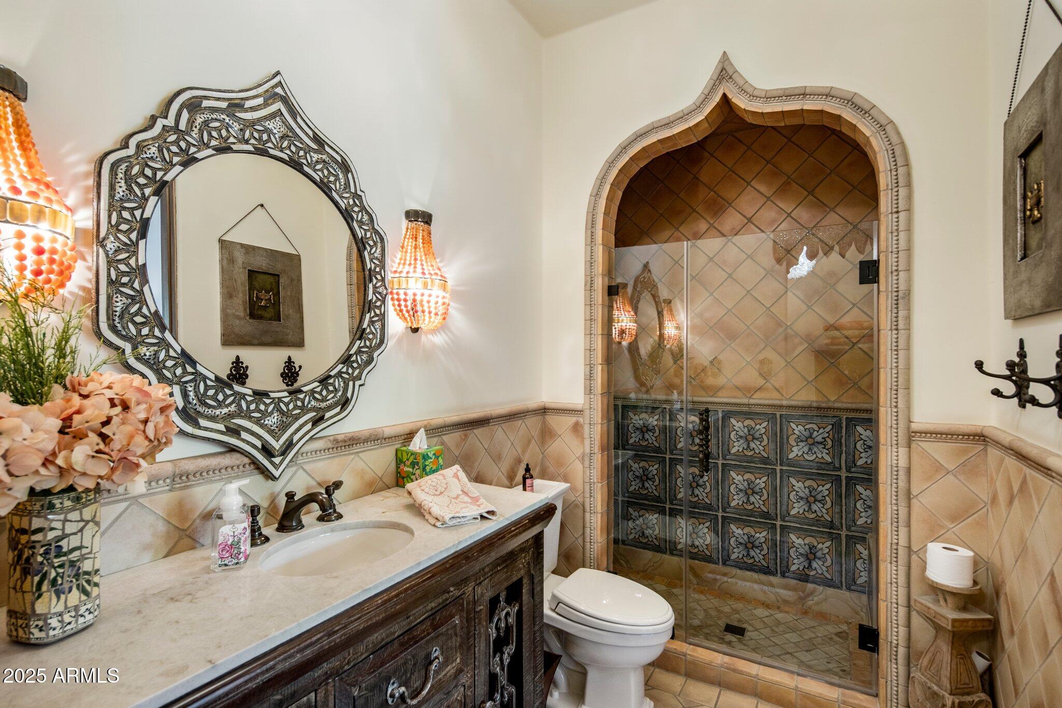
Artist in residence for 4 years, custom stone work , Turkish tile and lite fixtures...more.

4
beds

5
baths

6,612 Sq.Ft. LIVING AREA

0.72 Acres lot

Features & Amenities

Interior

  • total bedrooms4
  • Total bathrooms5
  • Flooring Stone, Tile, Wood
  • Fireplace Two Way Fireplace, Exterior Fireplace, Family Room, Living Room, Master Bedroom, Gas
  • APPLIANCES Dryer, Washer, Refrigerator, Built-in Microwave, Dishwasher, Disposal, Gas Range, Gas Oven
  • other interior Features Granite Counters, Double Vanity, Eat-in Kitchen, Breakfast Bar, No Interior Steps, Vaulted Ceiling(s), Kitchen Island, Pantry, 2 Master Baths, Full Bth Master Bdrm, Separate Shwr Tub

Area & Lot

  • Status Sold
  • Date Sold June 11, 2025
  • Living Area6,612 Sq.Ft.
  • Lot Area0.72 Acres
  • MLS® ID6804082
  • TypeResidential
  • YEAR BUILT1994
  • NeighborhoodPhoenix
  • Architecture StylesOther
  • View DescriptionMountain(s)
  • Elementary SchoolMadison Rose Lane School
  • Middle SchoolMadison Meadows School
  • High SchoolCamelback High School
  • School DistrictPhoenix Union High School District

Exterior

  • STORIES1
  • Garage Space3.0
  • water SourceCity Water
  • PoolNone
  • roofTile
  • lot featuresSprinklers In Rear, Sprinklers In Front, Desert Back, On Golf Course, Cul-De-Sac, Auto Timer H 2 O Front, Auto Timer H 2 O Back
  • parkingGarage Door Opener, Direct Access, Circular Driveway, Side Vehicle Entry
  • HEAT TYPENatural Gas
  • AIR CONDITIONINGCentral Air
  • sewerPublic Sewer
  • security FeaturesSecurity System Owned
  • other exterior FeaturesPrivate Yard, Built-in Barbecue

Financial

  • Sales Price$4,500,000
  • Real Estate Tax $24,350/yr
  • HOA $325/yr

Phoenix

Indulge in flavorful experiences that transcend borders.

Explore

Let’s Get to Work

Whether buying, selling, or investing, Nick brings the market knowledge, strategy, and representation needed to move forward with confidence.

Follow Me on Instagram