Leave a Message

By providing your contact information to Nick Steffes, your personal information will be processed in accordance with Nick Steffes's Privacy Policy. By checking the box(es) below, you expressly consent to receive marketing or promotional real estate communication from Nick Steffes in the manner selected by you. For SMS text messages, message frequency varies. Message and data rates may apply. Consent is not a condition of purchase of any goods or services. You may opt out of receiving further communications from Nick Steffes at any time. To opt out of receiving SMS text messages, reply STOP to unsubscribe. SMS text messaging is subject to our Terms of Use.

Thank you for your message. I will be in touch with you shortly.

6609 E CALLE REDONDO Street
SEE ALL PHOTOS
6609 E CALLE REDONDO Street
Courtesy of Compass, Heather Candelaria Listing Contact: 480-776-1555 
Sold

6609 E CALLE REDONDO Street

6609 E CALLE REDONDO Street, Scottsdale, AZ 85251

$1,475,000
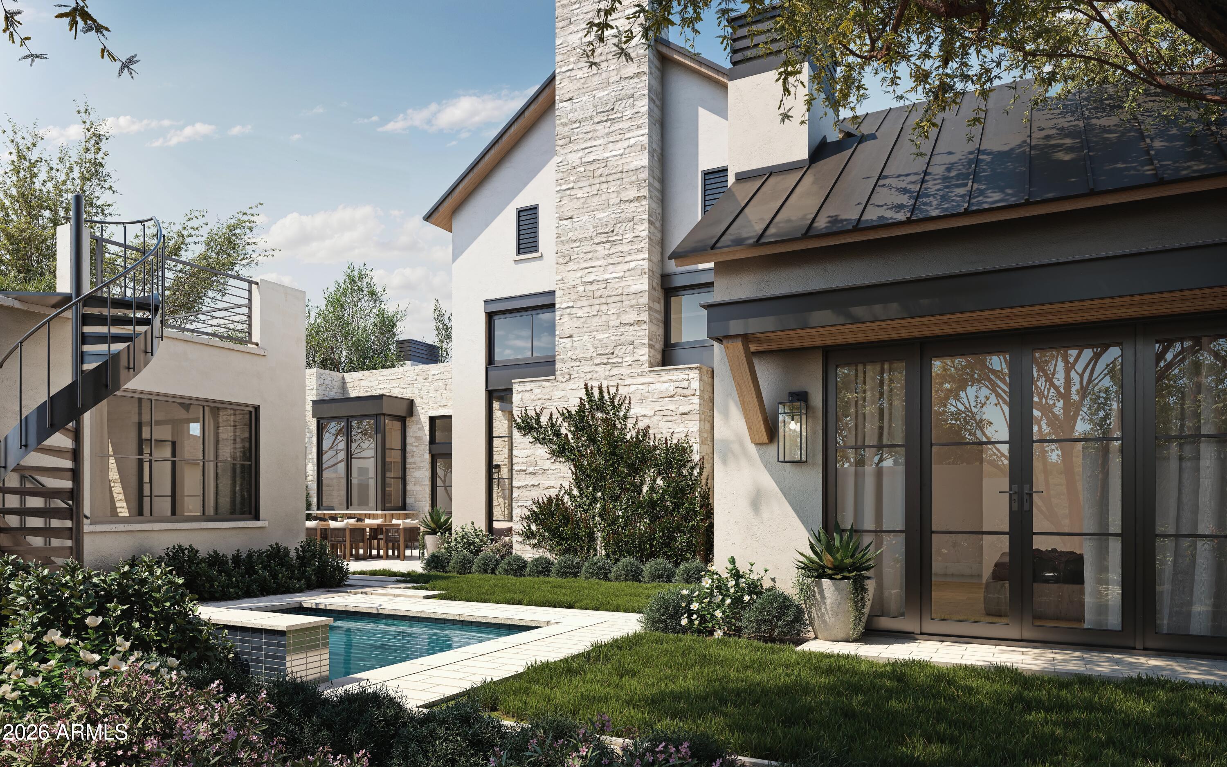
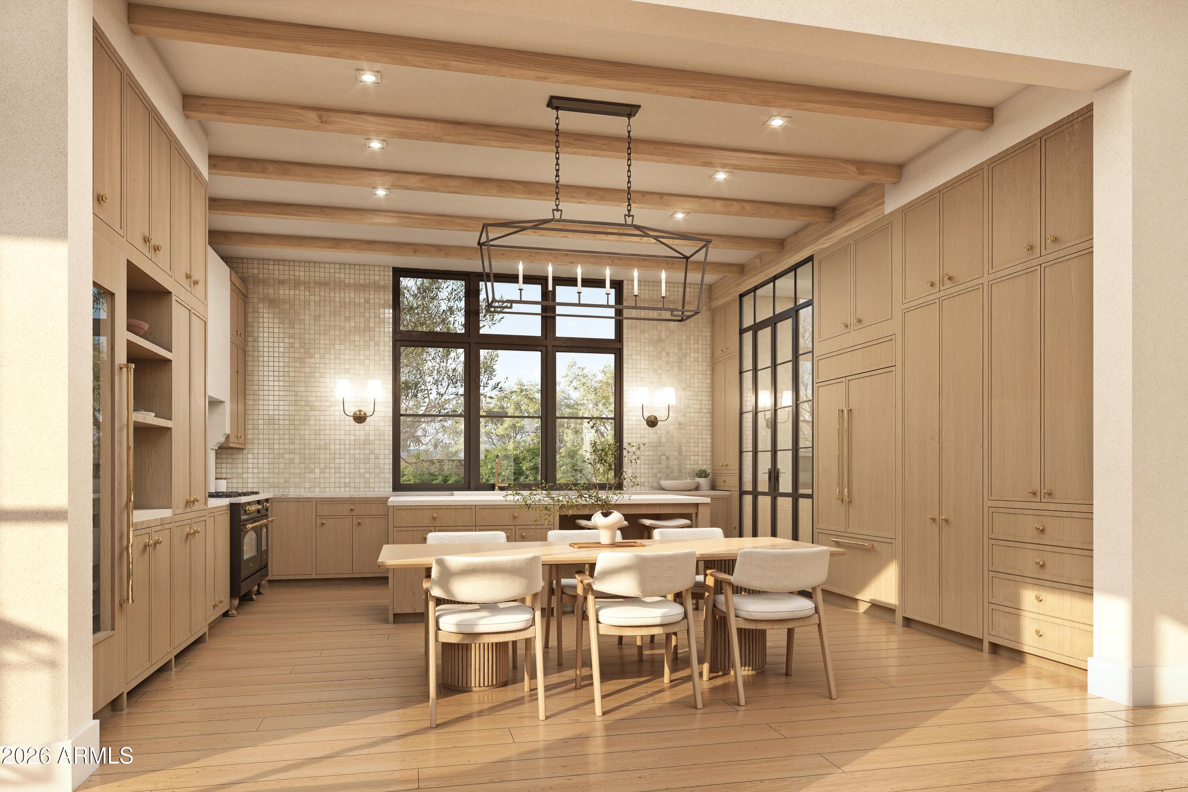
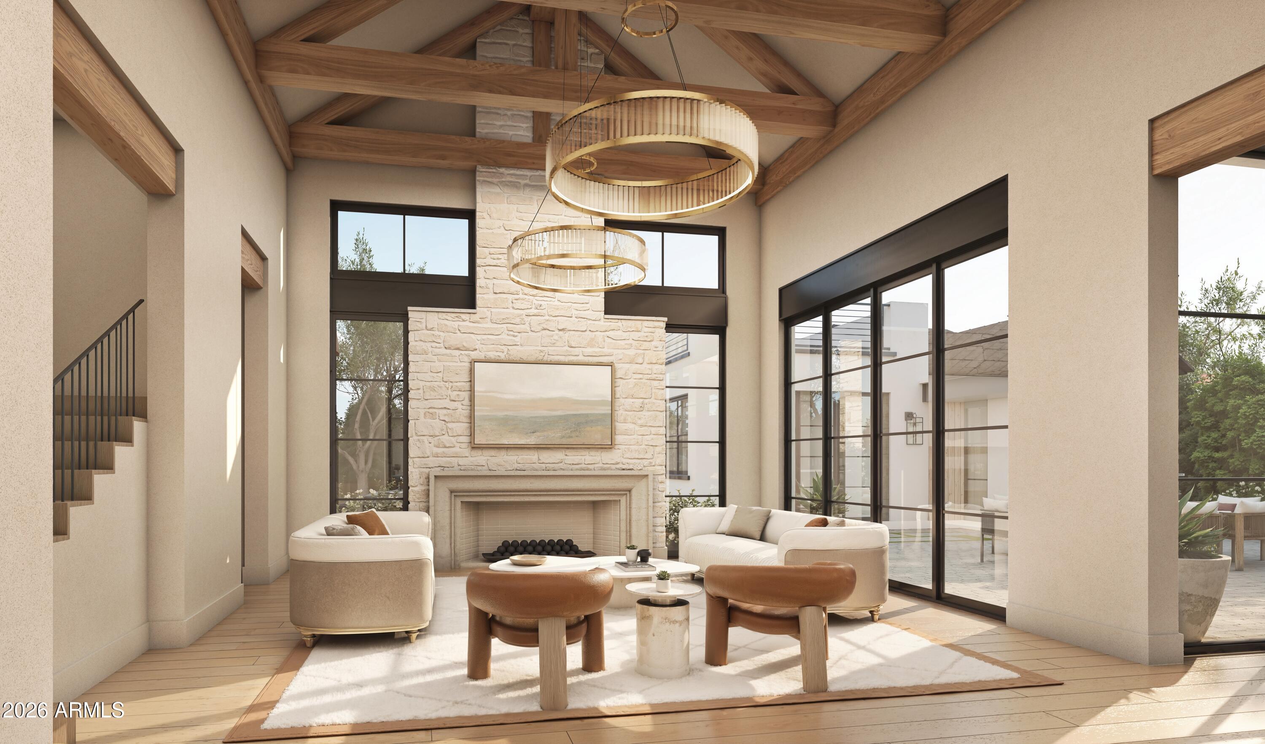
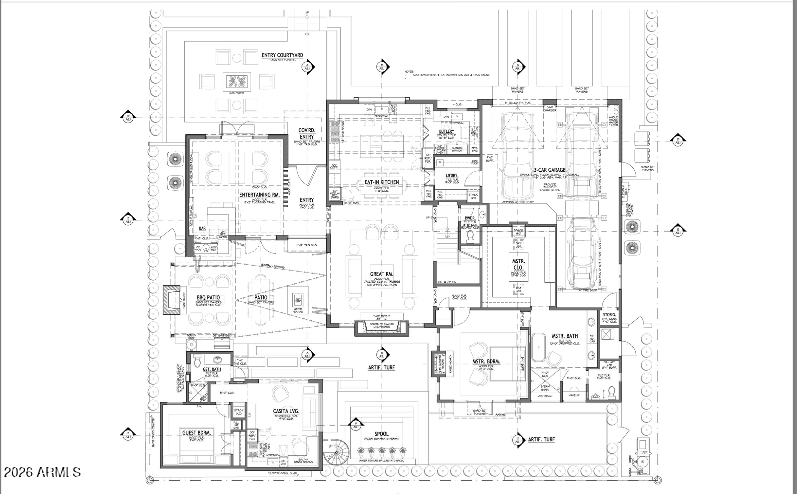
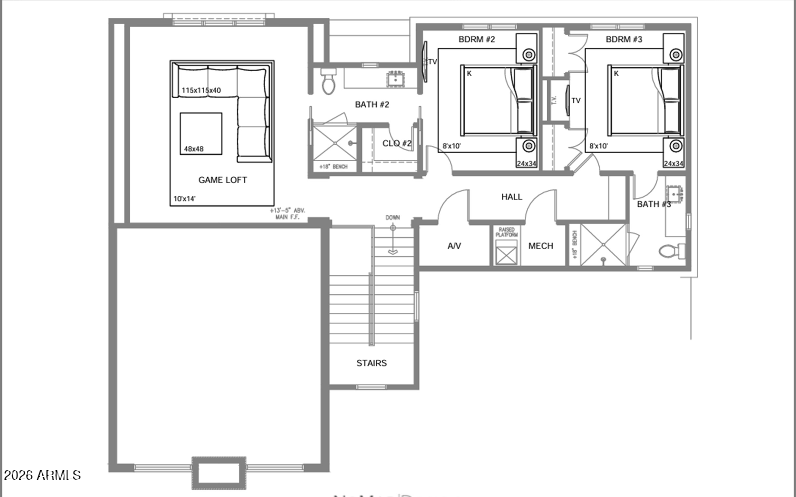
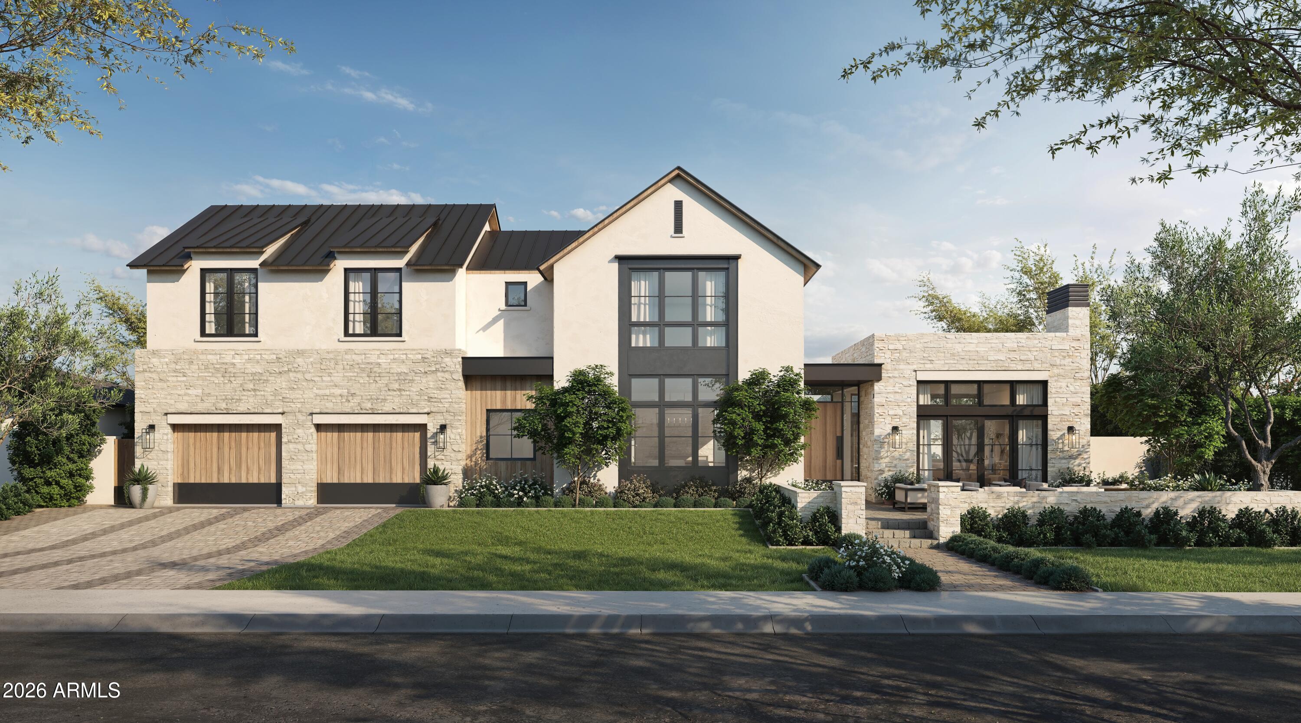
FULLY PERMITTED AND SHOVEL-READY in Arcadia Proper! Designed by notable architect Matt Thomas and Nomad Studios, this to-be-built property was thoughtfully created for an end user and is fully permitted through the city of Scottsdale. The 3400 sq feet main home features soaring vaulted ceilings in the living space, a gourmet chef's kitchen with walk in scullery, an entertainers hang out, and a spacious primary suite on the first floor with a tandem 3-car garage. The second level features 2 en suite bedrooms and a versatile gaming loft. An additional 900 sq ft. sq ft casita includes an open living area with a kitchenette and a separate suite. Perfect for multi-generational living in the most desirable of locations. Your Arcadia dream home is within reach - Just bring your builder!

4
beds

5
baths

3,400 Sq.Ft. LIVING AREA

9,722 Sq.Ft. lot

Features & Amenities

Interior

  • total bedrooms4
  • Total bathrooms5
  • full bathrooms4
  • half bathroom1
  • Laundry room Inside
  • Flooring Tile, Wood
  • APPLIANCES Built-in Microwave, Dishwasher, Disposal, Gas Range
  • other interior Features Walk-in Pantry, High Speed Internet, Double Vanity, See Remarks, Master Downstairs, Eat-in Kitchen, Breakfast Bar, Kitchen Island, Pantry, Full Bth Master Bdrm, Separate Shwr Tub

Area & Lot

  • Status Sold
  • Date Sold May 29, 2026
  • Living Area3,400 Sq.Ft.
  • Lot Area9,722 Sq.Ft.
  • MLS® ID7000691
  • TypeResidential
  • YEAR BUILT1958
  • NeighborhoodArcadia
  • Architecture StylesSee Remarks
  • View DescriptionMountain(s)
  • Elementary SchoolHopi Elementary School
  • Middle SchoolIngleside Middle School
  • High SchoolArcadia High School
  • School DistrictScottsdale Unified District

Exterior

  • STORIES2
  • Garage Space3.0
  • water SourceCity Water
  • PoolPlay Pool
  • roofComposition
  • lot featuresNorth/South Exposure, Synthetic Grass Back
  • parkingTandem Garage, Garage Door Opener
  • HEAT TYPENatural Gas
  • AIR CONDITIONINGCentral Air, Ceiling Fan(s)
  • sewerPublic Sewer
  • other exterior FeaturesPrivate Yard

Financial

  • Sales Price$1,475,000
  • Real Estate Tax $3,467/yr

Arcadia

33.4925° N, 111.9832° W

Explore

Let’s Get to Work

Whether buying, selling, or investing, Nick brings the market knowledge, strategy, and representation needed to move forward with confidence.

Follow Me on Instagram