
Leave a Message

By providing your contact information to Nick Steffes, your personal information will be processed in accordance with Nick Steffes's Privacy Policy. By checking the box(es) below, you expressly consent to receive marketing or promotional real estate communication from Nick Steffes in the manner selected by you. For SMS text messages, message frequency varies. Message and data rates may apply. Consent is not a condition of purchase of any goods or services. You may opt out of receiving further communications from Nick Steffes at any time. To opt out of receiving SMS text messages, reply STOP to unsubscribe. SMS text messaging is subject to our Terms of Use.

Thank you for your message. I will be in touch with you shortly.

6610 E MARISA Lane
6610 E MARISA Lane
6610 E MARISA Lane
6610 E MARISA Lane
6610 E MARISA Lane
6610 E MARISA Lane
6610 E MARISA Lane
6610 E MARISA Lane
6610 E MARISA Lane
6610 E MARISA Lane
6610 E MARISA Lane
6610 E MARISA Lane
6610 E MARISA Lane
6610 E MARISA Lane
6610 E MARISA Lane
6610 E MARISA Lane
6610 E MARISA Lane
6610 E MARISA Lane
6610 E MARISA Lane
6610 E MARISA Lane
6610 E MARISA Lane
6610 E MARISA Lane
6610 E MARISA Lane
6610 E MARISA Lane
6610 E MARISA Lane
6610 E MARISA Lane
6610 E MARISA Lane
6610 E MARISA Lane
6610 E MARISA Lane
6610 E MARISA Lane
6610 E MARISA Lane
6610 E MARISA Lane
6610 E MARISA Lane
6610 E MARISA Lane
6610 E MARISA Lane
6610 E MARISA Lane
6610 E MARISA Lane
6610 E MARISA Lane
6610 E MARISA Lane
6610 E MARISA Lane
6610 E MARISA Lane
6610 E MARISA Lane
6610 E MARISA Lane
6610 E MARISA Lane
6610 E MARISA Lane
6610 E MARISA Lane
6610 E MARISA Lane
6610 E MARISA Lane
6610 E MARISA Lane
6610 E MARISA Lane
6610 E MARISA Lane
6610 E MARISA Lane
6610 E MARISA Lane
6610 E MARISA Lane
6610 E MARISA Lane
6610 E MARISA Lane
6610 E MARISA Lane
6610 E MARISA Lane
6610 E MARISA Lane
6610 E MARISA Lane
6610 E MARISA Lane
6610 E MARISA Lane
6610 E MARISA Lane
6610 E MARISA Lane
6610 E MARISA Lane
6610 E MARISA Lane
6610 E MARISA Lane
6610 E MARISA Lane
6610 E MARISA Lane
SEE ALL PHOTOS
6610 E MARISA Lane
6610 E MARISA Lane
6610 E MARISA Lane
6610 E MARISA Lane
6610 E MARISA Lane
6610 E MARISA Lane
6610 E MARISA Lane
6610 E MARISA Lane
6610 E MARISA Lane
6610 E MARISA Lane
6610 E MARISA Lane
6610 E MARISA Lane
6610 E MARISA Lane
6610 E MARISA Lane
6610 E MARISA Lane
6610 E MARISA Lane
6610 E MARISA Lane
6610 E MARISA Lane
6610 E MARISA Lane
6610 E MARISA Lane
6610 E MARISA Lane
6610 E MARISA Lane
6610 E MARISA Lane
6610 E MARISA Lane
6610 E MARISA Lane
6610 E MARISA Lane
6610 E MARISA Lane
6610 E MARISA Lane
6610 E MARISA Lane
6610 E MARISA Lane
6610 E MARISA Lane
6610 E MARISA Lane
6610 E MARISA Lane
6610 E MARISA Lane
6610 E MARISA Lane
6610 E MARISA Lane
6610 E MARISA Lane
6610 E MARISA Lane
6610 E MARISA Lane
6610 E MARISA Lane
6610 E MARISA Lane
6610 E MARISA Lane
6610 E MARISA Lane
6610 E MARISA Lane
6610 E MARISA Lane
6610 E MARISA Lane
6610 E MARISA Lane
6610 E MARISA Lane
6610 E MARISA Lane
6610 E MARISA Lane
6610 E MARISA Lane
6610 E MARISA Lane
6610 E MARISA Lane
6610 E MARISA Lane
6610 E MARISA Lane
6610 E MARISA Lane
6610 E MARISA Lane
6610 E MARISA Lane
6610 E MARISA Lane
6610 E MARISA Lane
6610 E MARISA Lane
6610 E MARISA Lane
6610 E MARISA Lane
6610 E MARISA Lane
6610 E MARISA Lane
6610 E MARISA Lane
6610 E MARISA Lane
6610 E MARISA Lane
6610 E MARISA Lane
Courtesy of Compass, Ioana M. O'Connor Listing Contact: 480-543-0000 
Sold

6610 E MARISA Lane

6610 E MARISA Lane, Phoenix, AZ 85054

$900,000
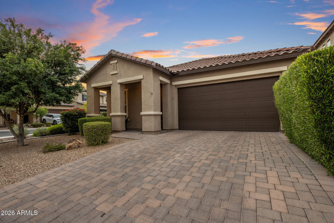
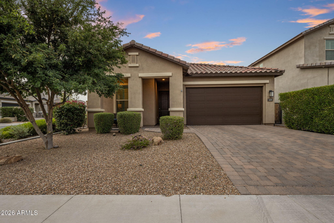
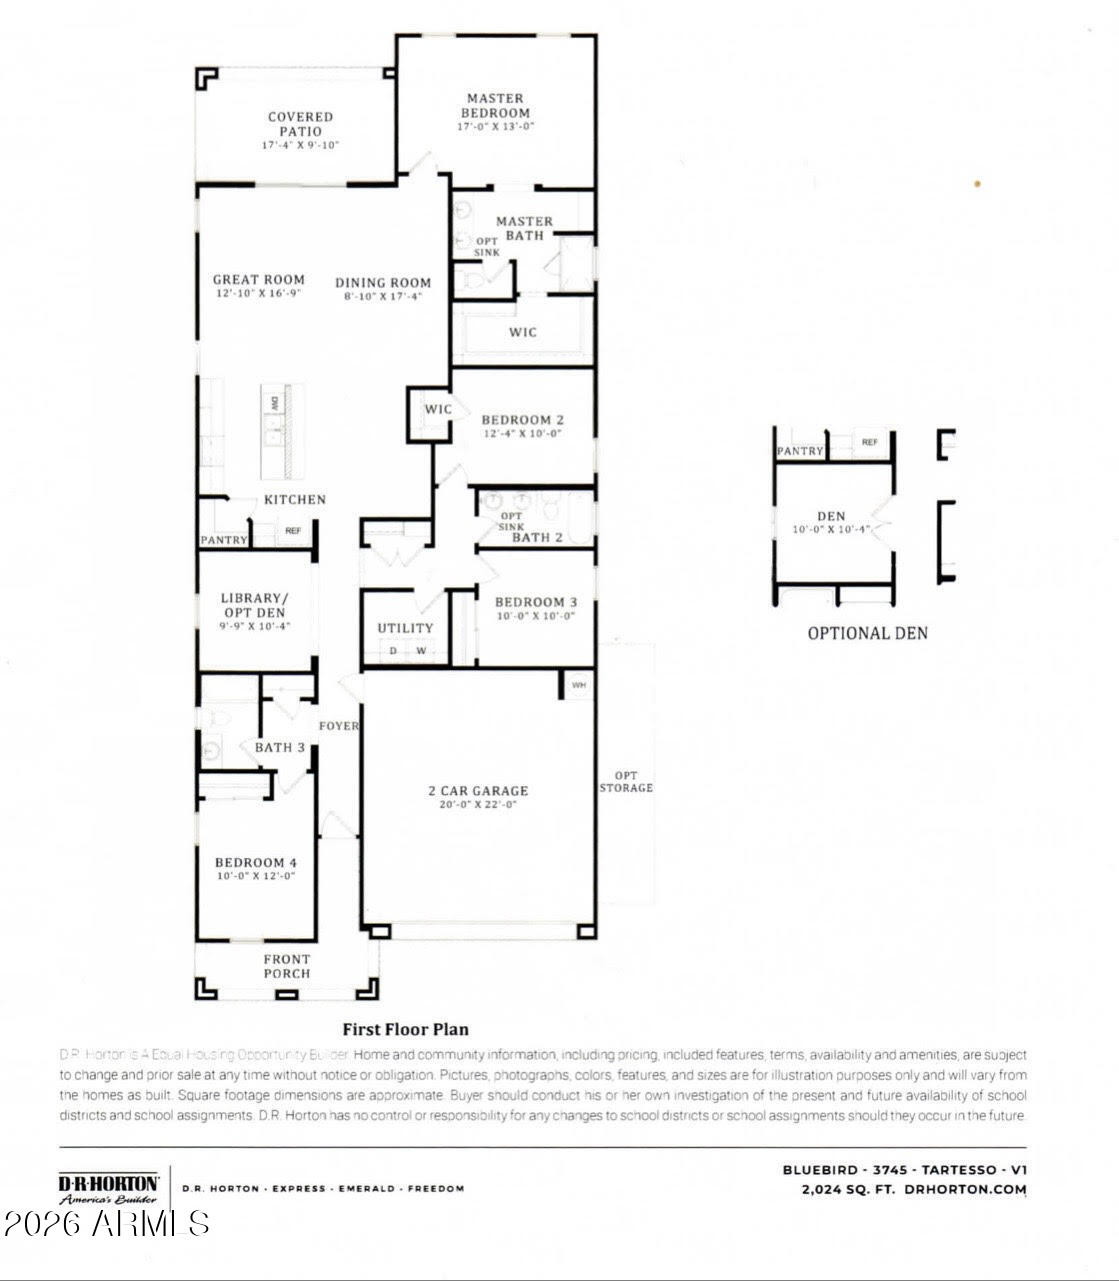
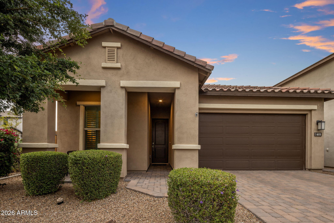
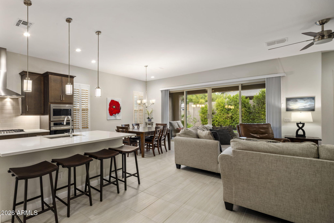
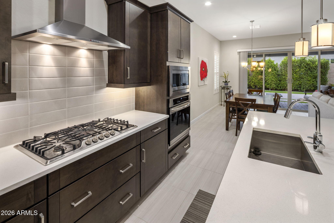
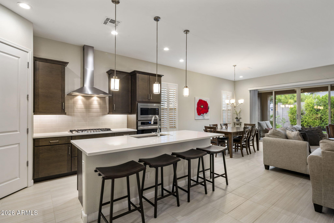
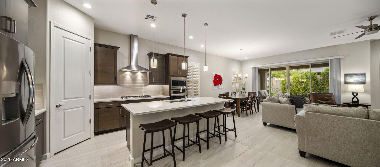
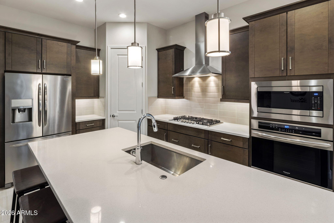
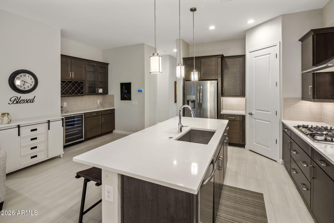
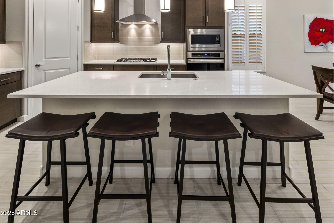
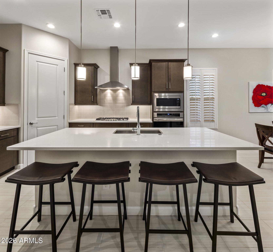
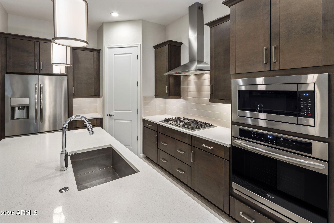
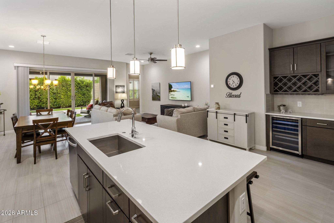
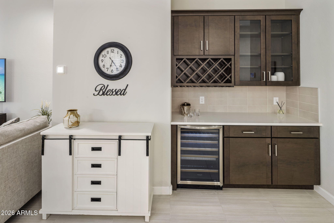
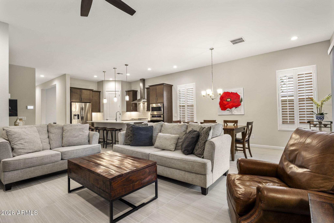
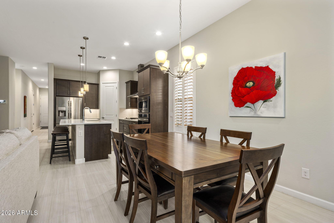
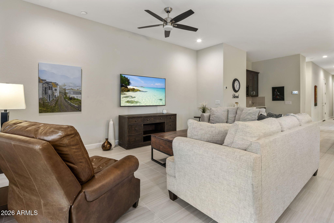
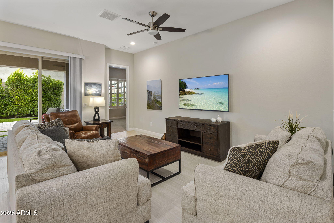
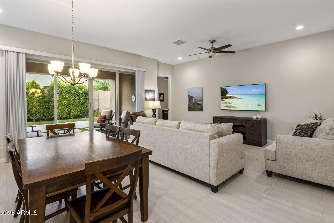
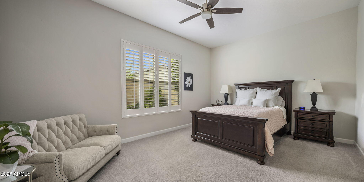
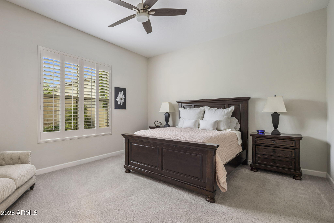
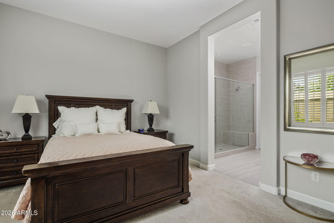
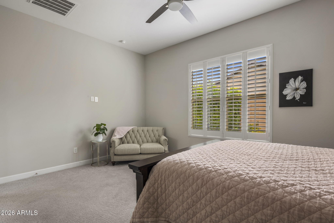
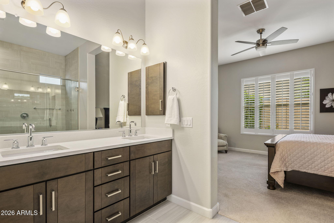
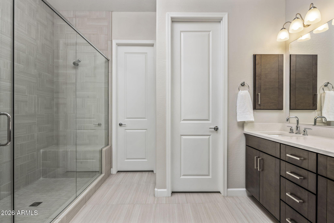
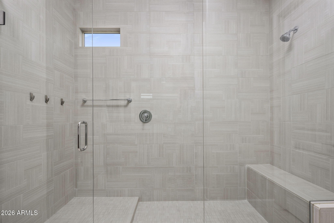
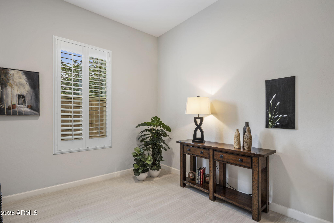
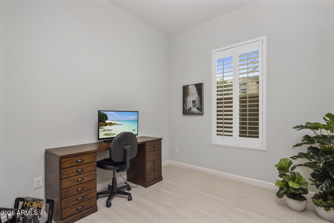
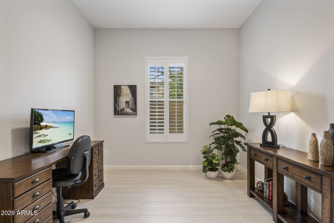
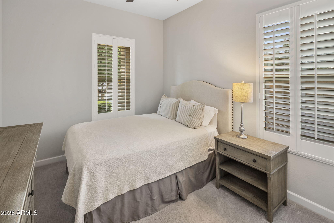
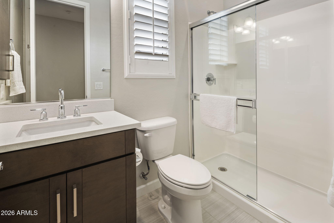
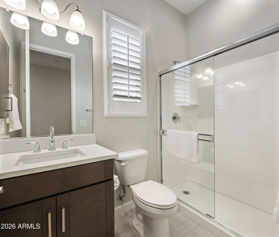
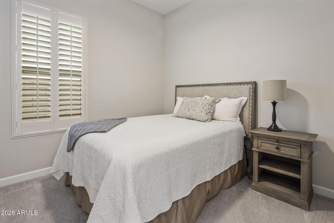
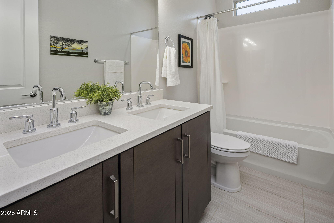
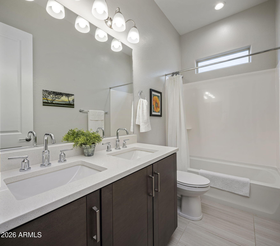
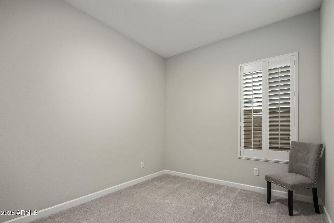
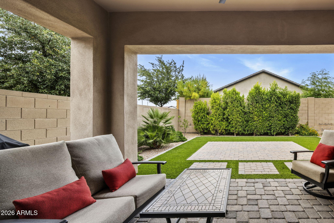
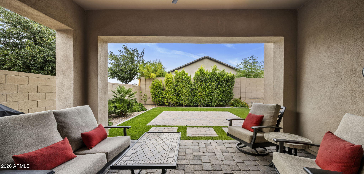
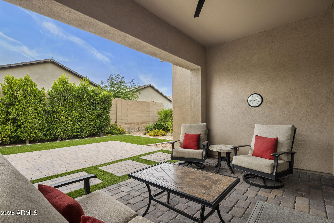
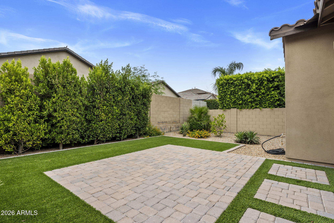
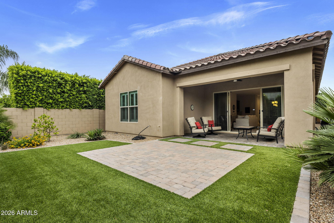
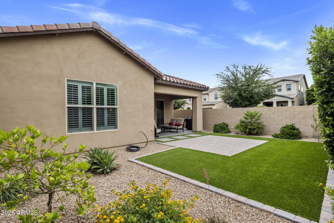
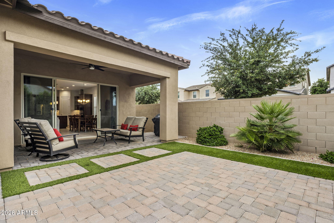
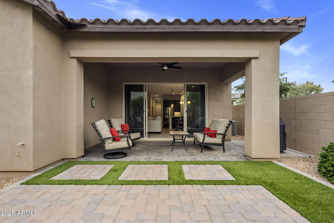
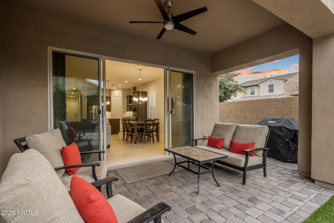
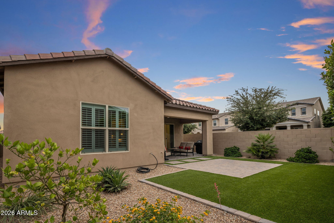
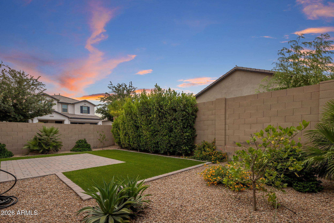
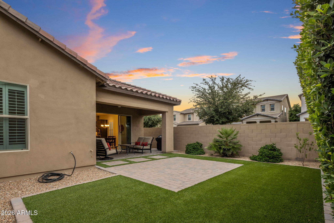
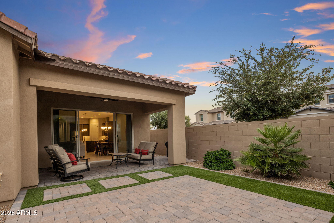
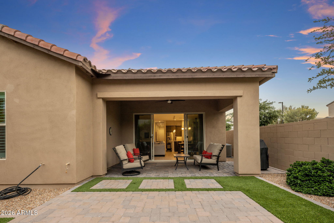
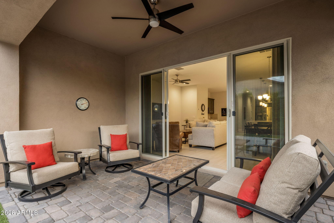
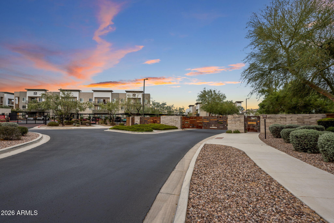
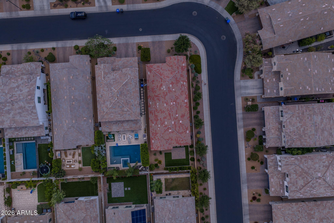
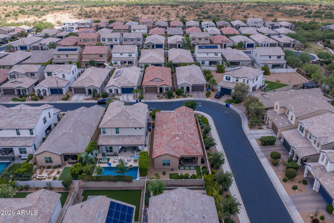
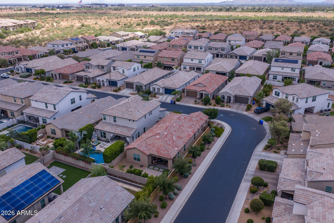
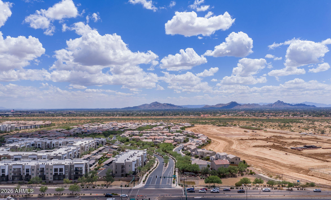
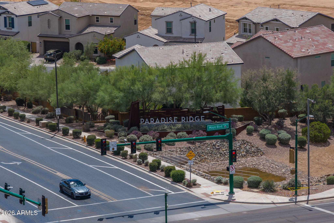
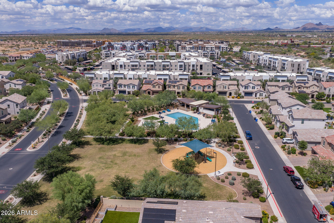
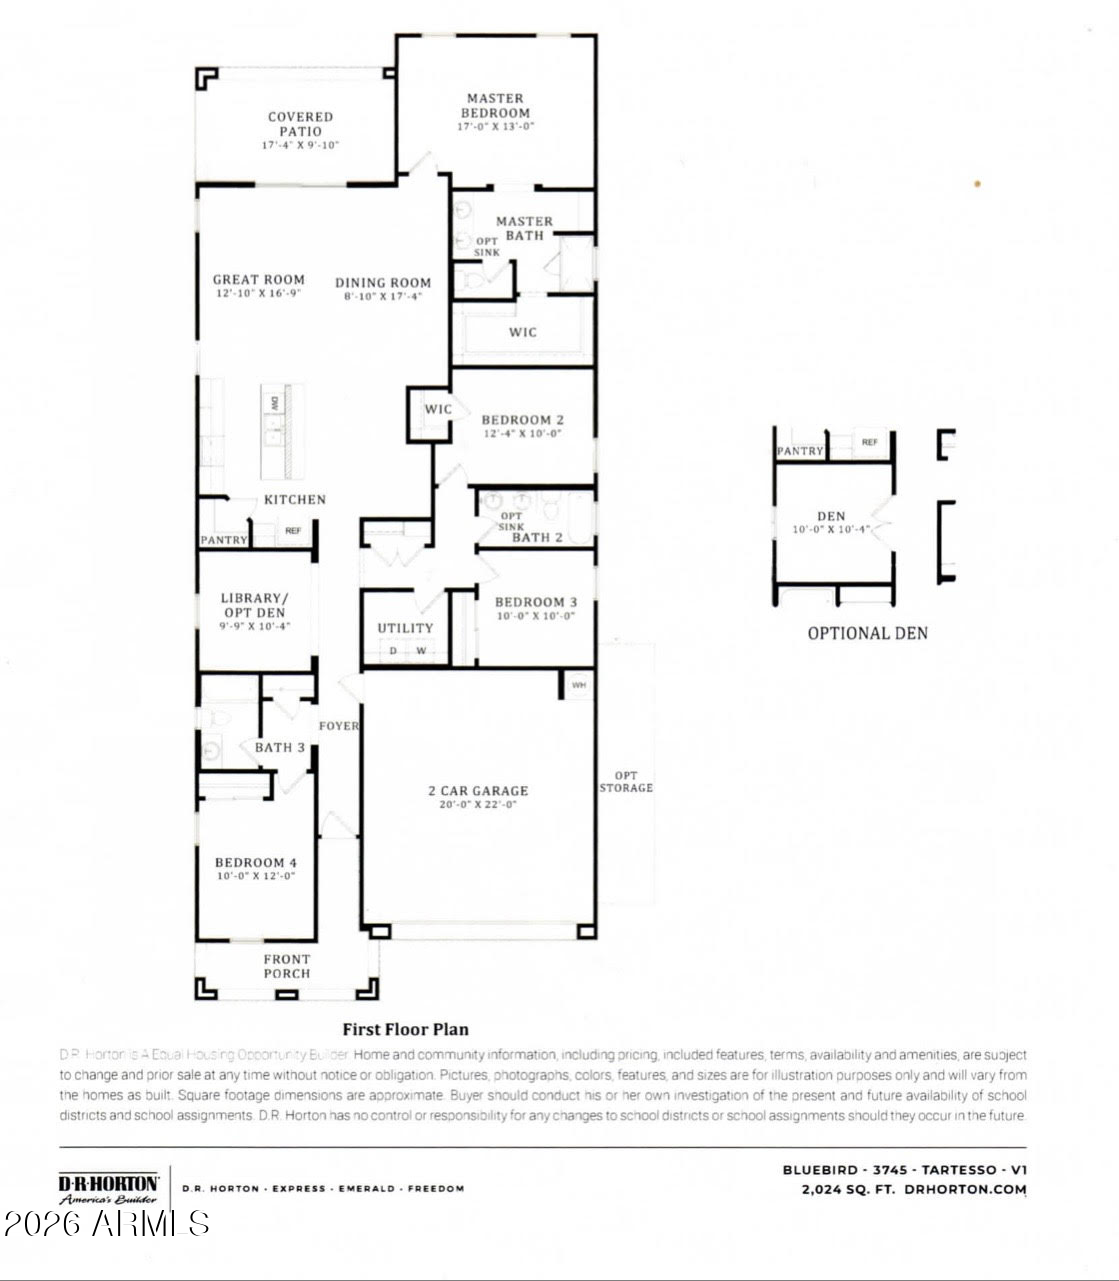
Modern luxury meets an unbeatable lifestyle in this stunning Bluebird floor plan by D.R. Horton, located in the highly desirable Paradise Ridge community. Built in 2019, this sophisticated 4-bedroom, 3-bathroom home greets you with soaring 10-foot ceilings and sleek 12x24 tile flooring that leads into a spectacular open-concept living space. The gourmet kitchen is a true centerpiece, featuring elegant charcoal cabinetry, pristine quartz countertops, and a custom built-in bar designed for effortless entertaining. Large 8-foot sliding glass doors bridge the gap between indoor and outdoor living, opening to a meticulously manicured and private backyard sanctuary that comes complete with professional snake-proof fencing for total peace of mind. Positioned in one of the most convenient corridors in the Valley, this home offers incredible walkability to Whole Foods and Life Time Fitness, while the premier shopping and world-class dining at Kierland Commons and Scottsdale Quarter are just minutes away. This property perfectly captures the essence of contemporary North Phoenix living with every high-end upgrade already in place.

4
beds

3
baths

2,030 Sq.Ft. LIVING AREA

5,616 Sq.Ft. lot

Features & Amenities

Interior

  • total bedrooms4
  • Total bathrooms3
  • full bathrooms3
  • Flooring Carpet, Tile
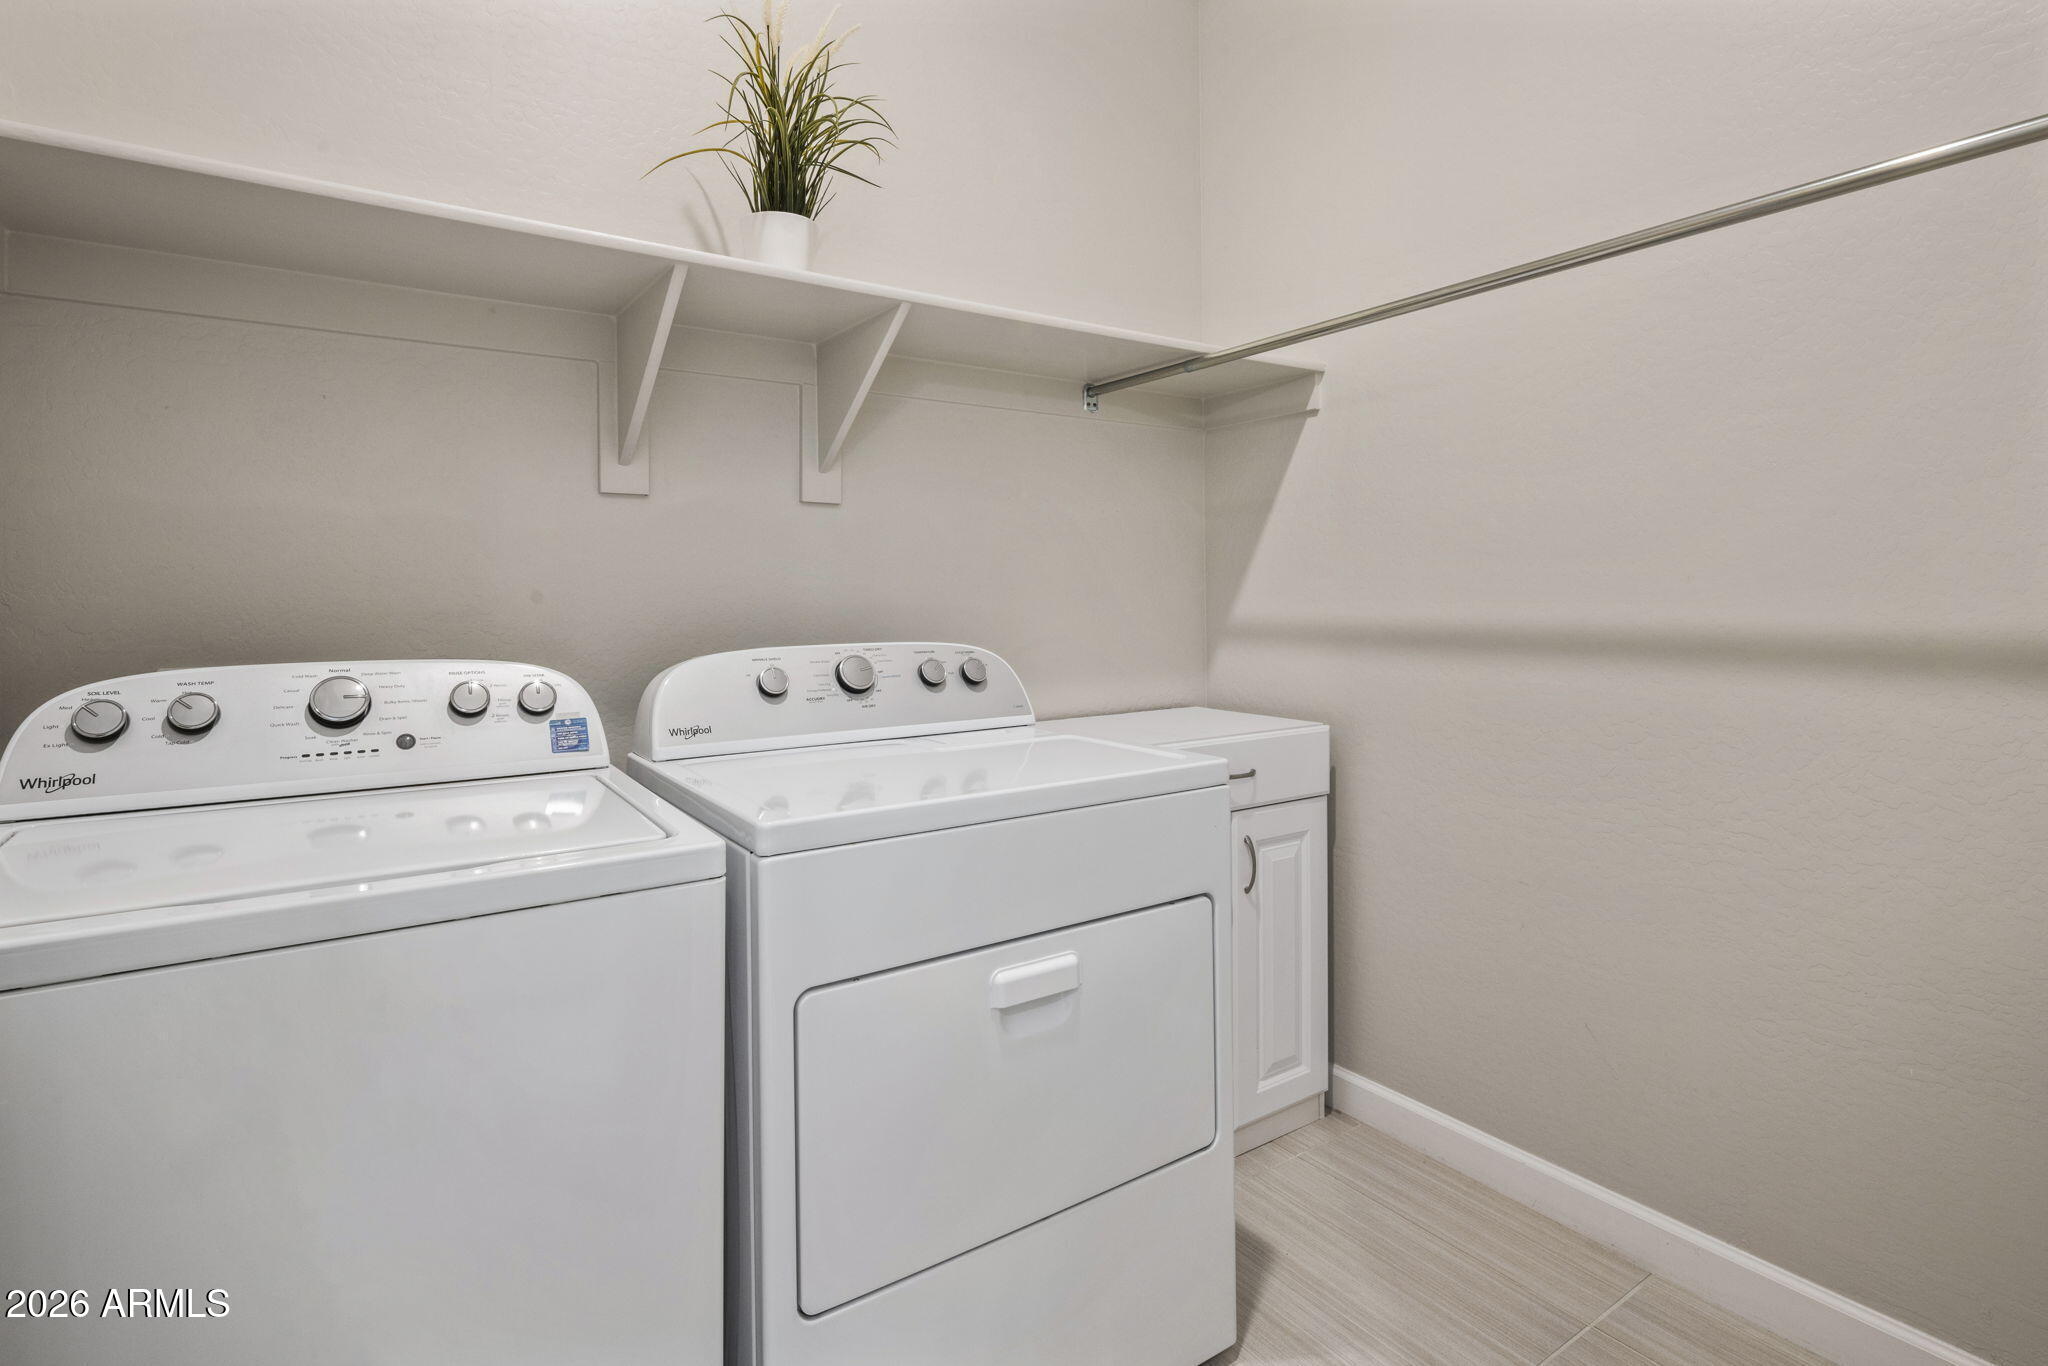
  • APPLIANCES Dryer, Washer, Refrigerator, Built-in Microwave, Dishwasher, Disposal, Gas Range, Gas Oven, Gas Cooktop, Built-In Gas Oven
  • other interior Features Walk-in Pantry, Quartz Countertops, High Speed Internet, Double Vanity, Breakfast Bar, 9 Flat Ceilings, No Interior Steps, Kitchen Island, Pantry, Full Bth Master Bdrm

Area & Lot

  • Status Sold
  • Date Sold June 12, 2026
  • Living Area2,030 Sq.Ft.
  • Lot Area5,616 Sq.Ft.
  • MLS® ID7024200
  • TypeResidential
  • YEAR BUILT2019
  • NeighborhoodPhoenix
  • Elementary SchoolSandpiper Elementary School
  • Middle SchoolDesert Shadows Elementary School
  • High SchoolHorizon High School
  • School DistrictParadise Valley Unified District

Exterior

  • STORIES1
  • Garage Space2.0
  • water SourceCity Water
  • roofTile
  • lot featuresNorth/South Exposure, Desert Back, Desert Front, Auto Timer H 2 O Front, Auto Timer H 2 O Back, Irrigation Front, Irrigation Back
  • HEAT TYPENatural Gas
  • AIR CONDITIONINGCentral Air, Programmable Thmstat
  • sewerPublic Sewer

Financial

  • Sales Price$900,000
  • Real Estate Tax $3,509/yr
  • HOA $163/mo

Phoenix

Indulge in flavorful experiences that transcend borders.

Explore

Let’s Get to Work

Whether buying, selling, or investing, Nick brings the market knowledge, strategy, and representation needed to move forward with confidence.

Follow Me on Instagram