Leave a Message

By providing your contact information to Nick Steffes, your personal information will be processed in accordance with Nick Steffes's Privacy Policy. By checking the box(es) below, you expressly consent to receive marketing or promotional real estate communication from Nick Steffes in the manner selected by you. For SMS text messages, message frequency varies. Message and data rates may apply. Consent is not a condition of purchase of any goods or services. You may opt out of receiving further communications from Nick Steffes at any time. To opt out of receiving SMS text messages, reply STOP to unsubscribe. SMS text messaging is subject to our Terms of Use.

Thank you for your message. I will be in touch with you shortly.

6629 E UPLAND Way
6629 E UPLAND Way
6629 E UPLAND Way
6629 E UPLAND Way
6629 E UPLAND Way
6629 E UPLAND Way
6629 E UPLAND Way
6629 E UPLAND Way
6629 E UPLAND Way
6629 E UPLAND Way
6629 E UPLAND Way
6629 E UPLAND Way
6629 E UPLAND Way
6629 E UPLAND Way
6629 E UPLAND Way
6629 E UPLAND Way
6629 E UPLAND Way
6629 E UPLAND Way
SEE ALL PHOTOS
6629 E UPLAND Way
6629 E UPLAND Way
6629 E UPLAND Way
6629 E UPLAND Way
6629 E UPLAND Way
6629 E UPLAND Way
6629 E UPLAND Way
6629 E UPLAND Way
6629 E UPLAND Way
6629 E UPLAND Way
6629 E UPLAND Way
6629 E UPLAND Way
6629 E UPLAND Way
6629 E UPLAND Way
6629 E UPLAND Way
6629 E UPLAND Way
6629 E UPLAND Way
6629 E UPLAND Way
Courtesy of Compass, Danny Kallay Listing Contact: 480-694-8571 
For Sale

6629 E UPLAND Way

6629 E UPLAND Way, San Tan Valley, AZ 85143

$449,990
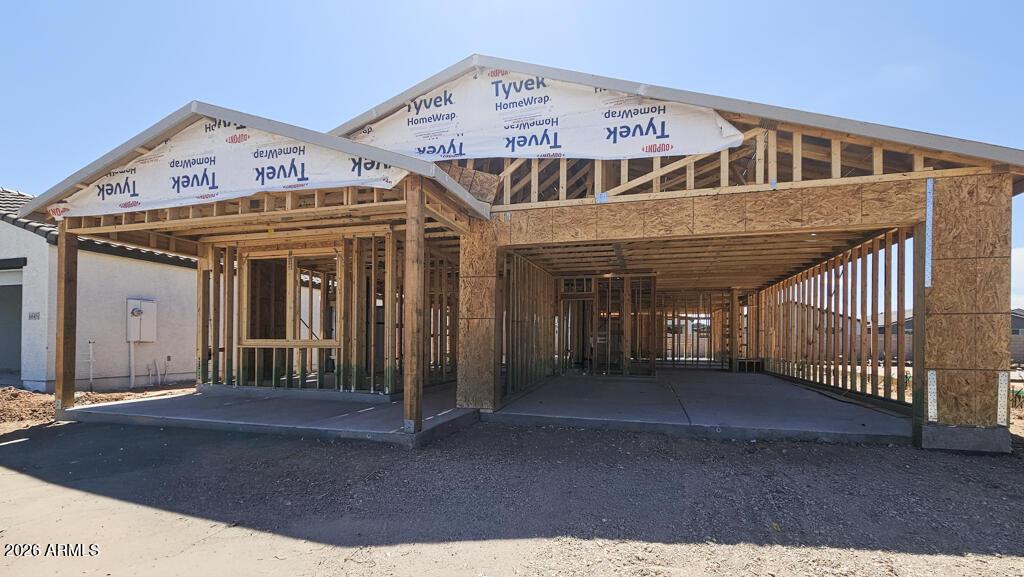
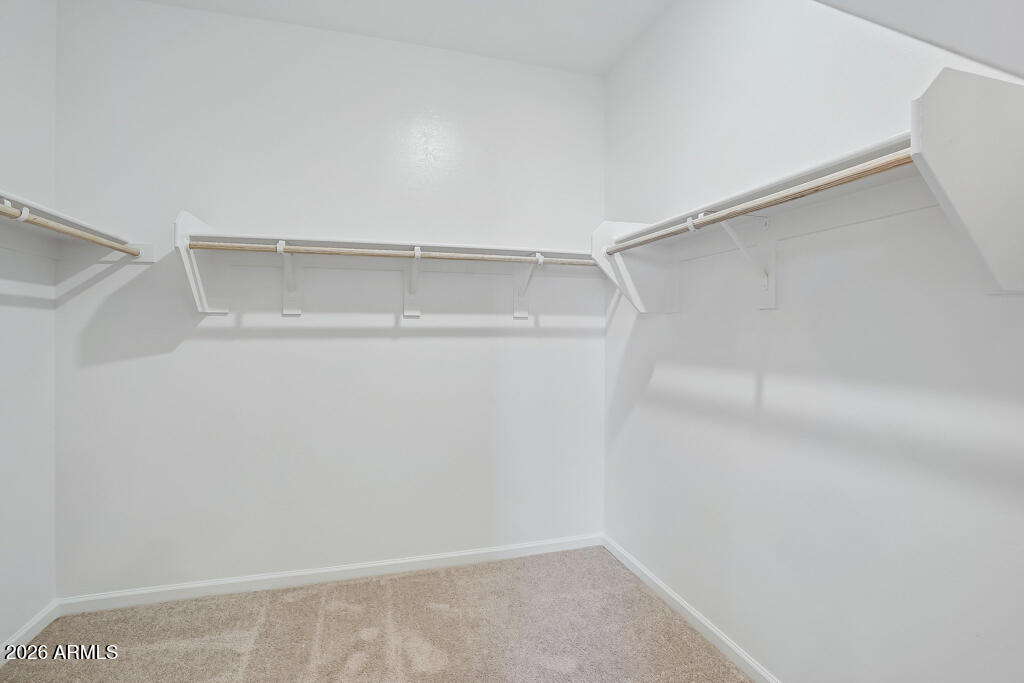
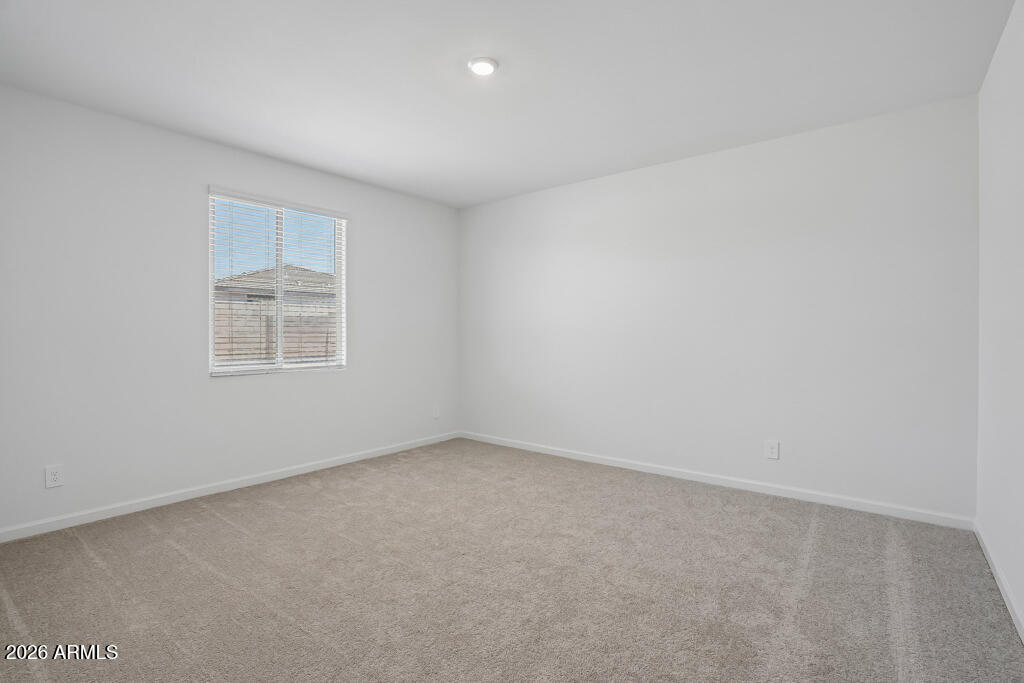
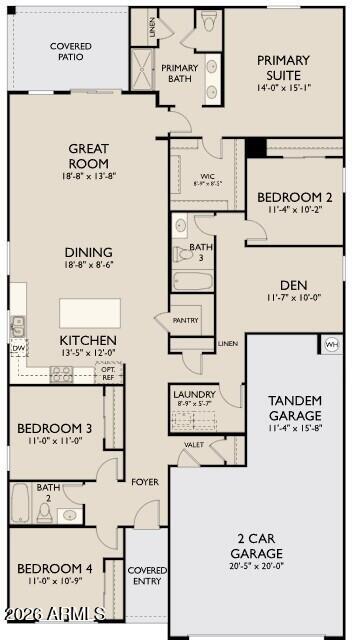
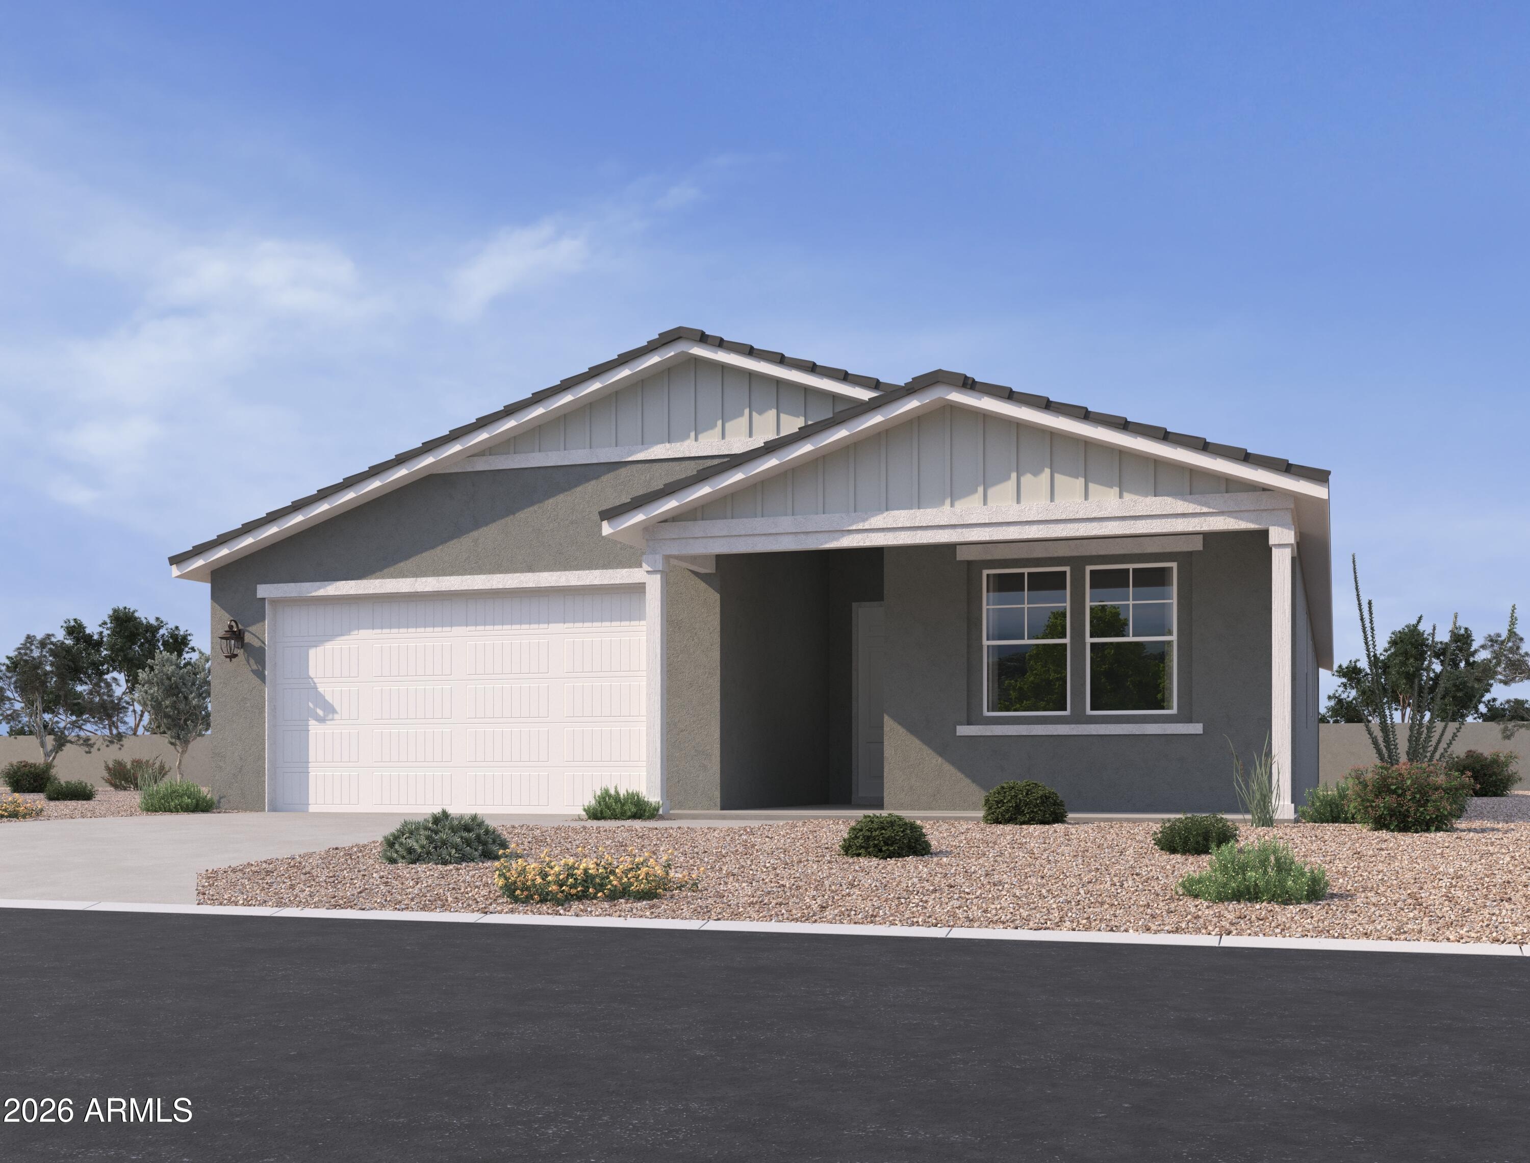
Why just live when you can feel like you're on vacation every single day? Welcome to the Lilac at Skyline--a thoughtfully designed single-story home offering 2,150 square feet of effortless comfort and style. With four spacious bedrooms, three well-appointed baths, and a versatile den that adapts to your lifestyle, this home delivers the perfect balance of function and flexibility.
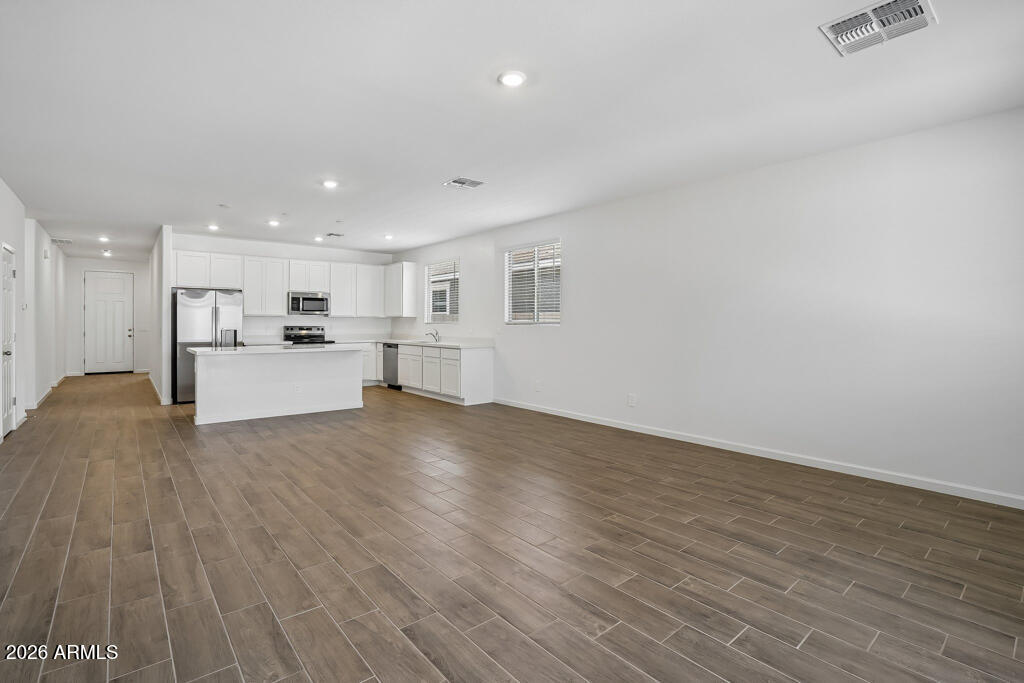
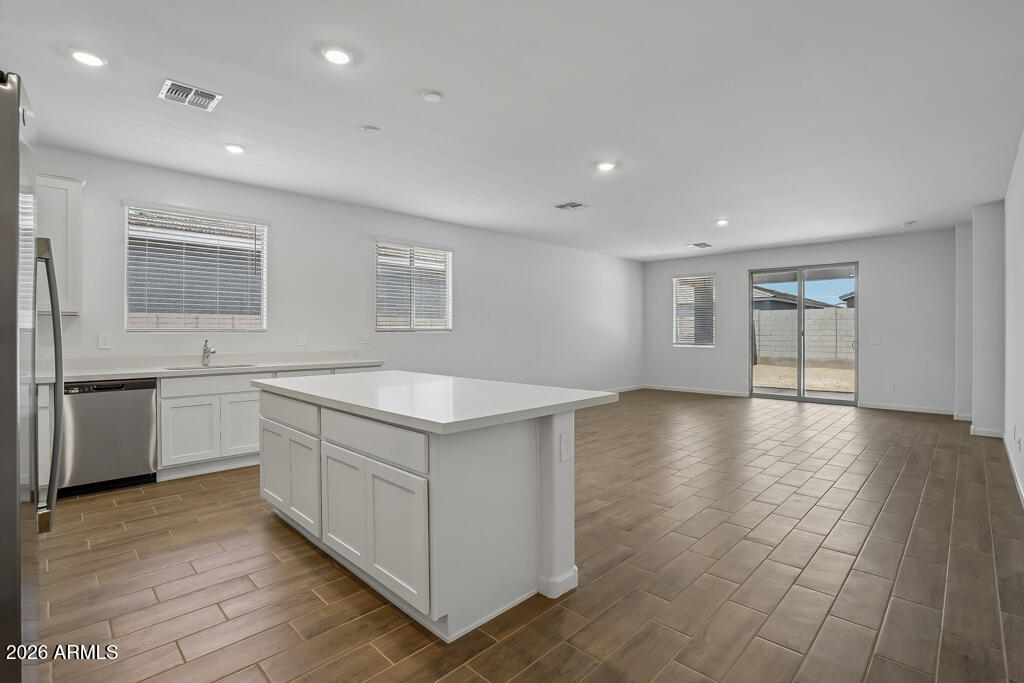
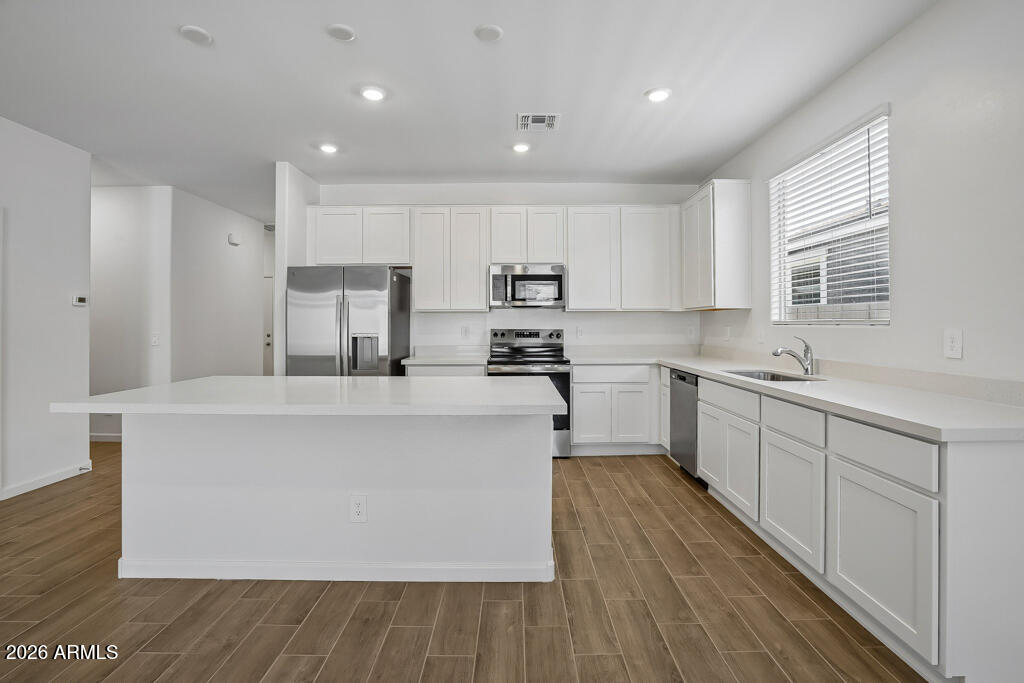
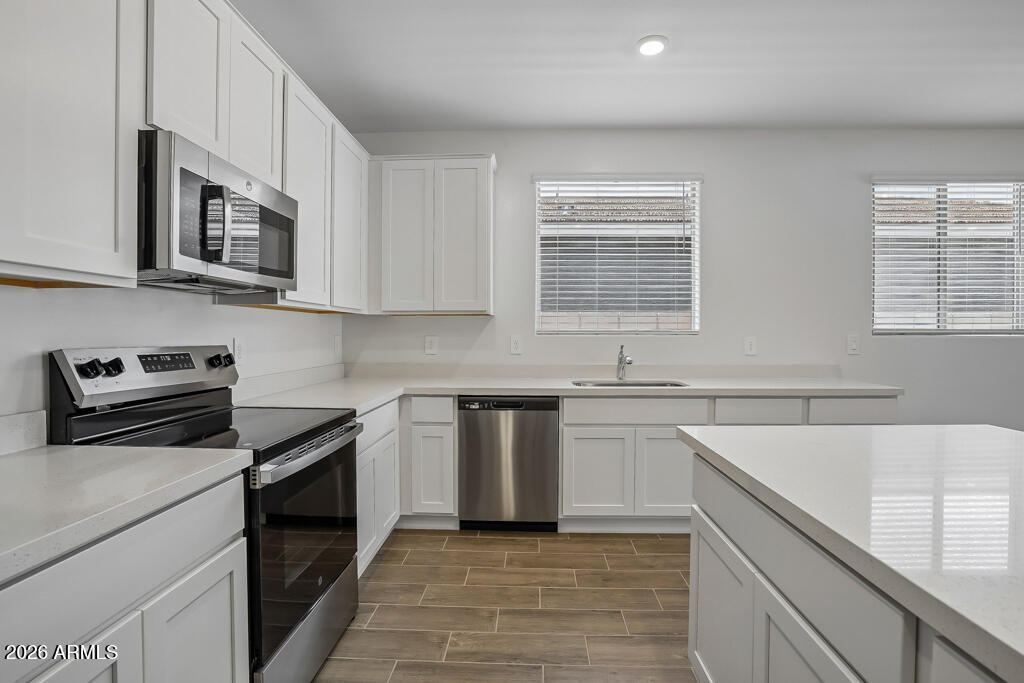
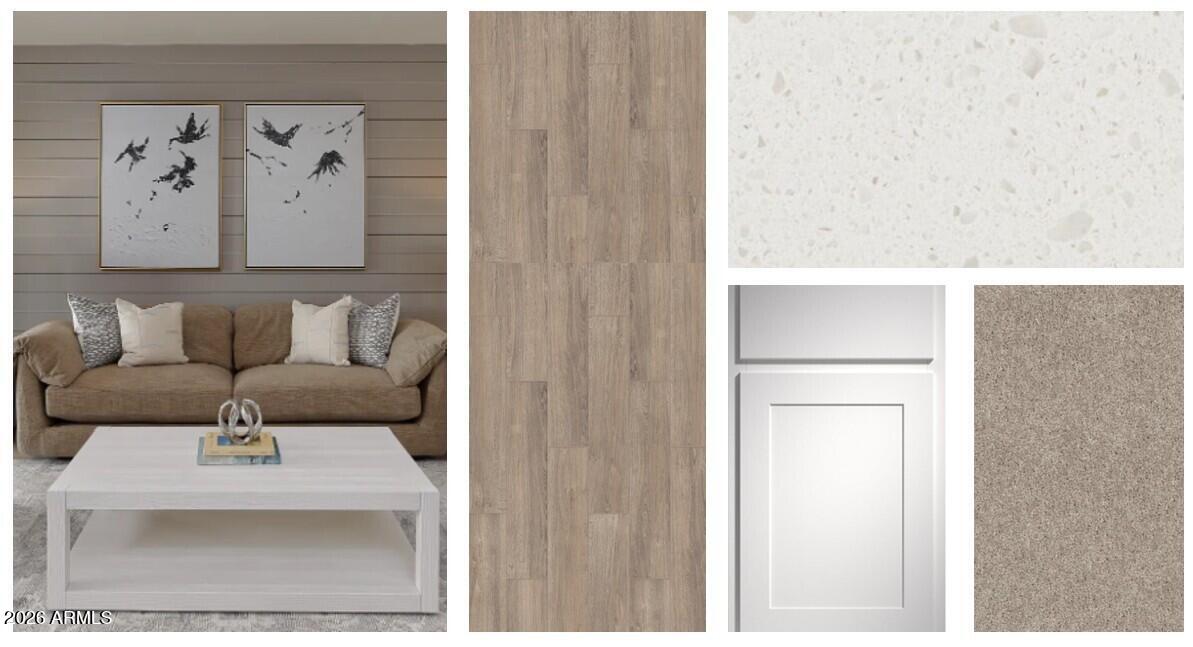
At the heart of the home, the Essential Collection kitchen makes an immediate impression with crisp 42-inch white cabinetry, sleek quartz countertops, and a full suite of GE appliances--all complemented by included window blinds for a truly move-in-ready experience. Wood-look tile flows beautifully through the main living areas, while plush carpeting adds warmth and comfort where it matters most.
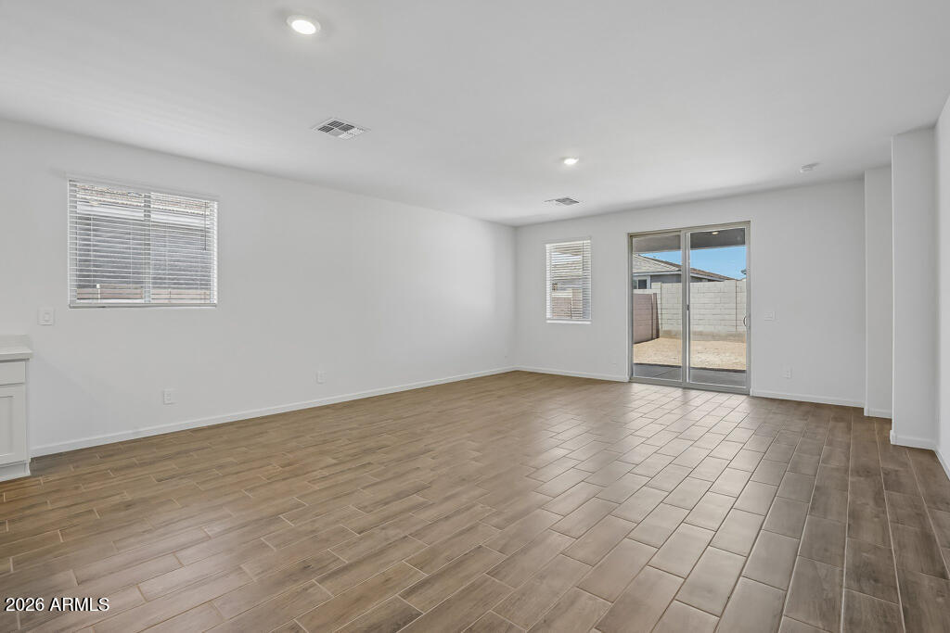
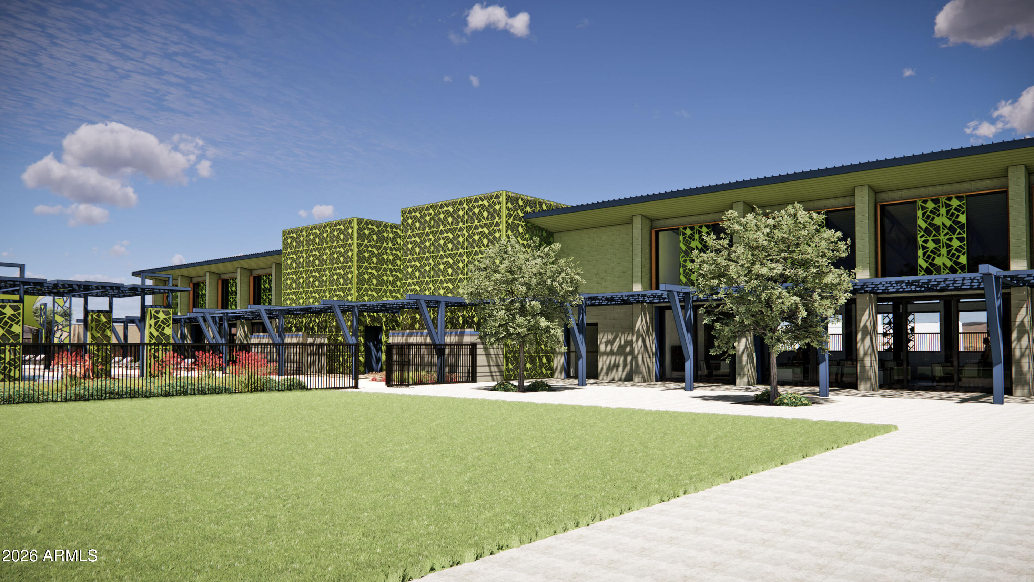
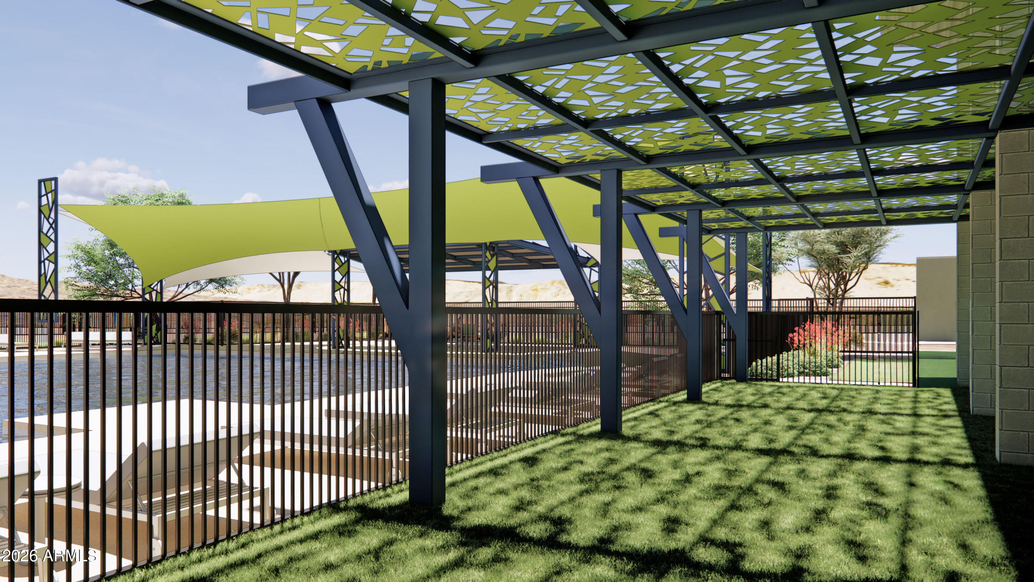
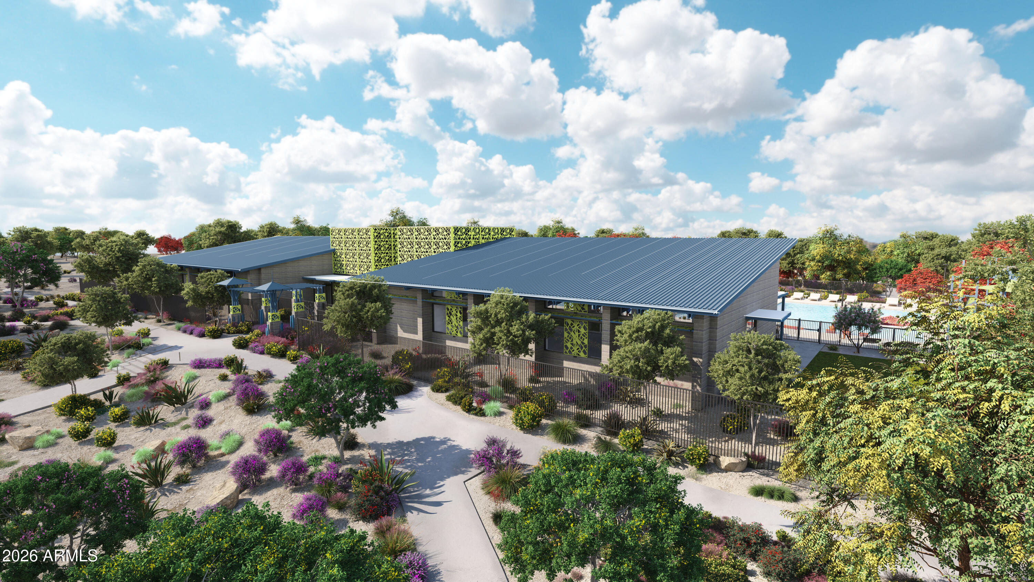
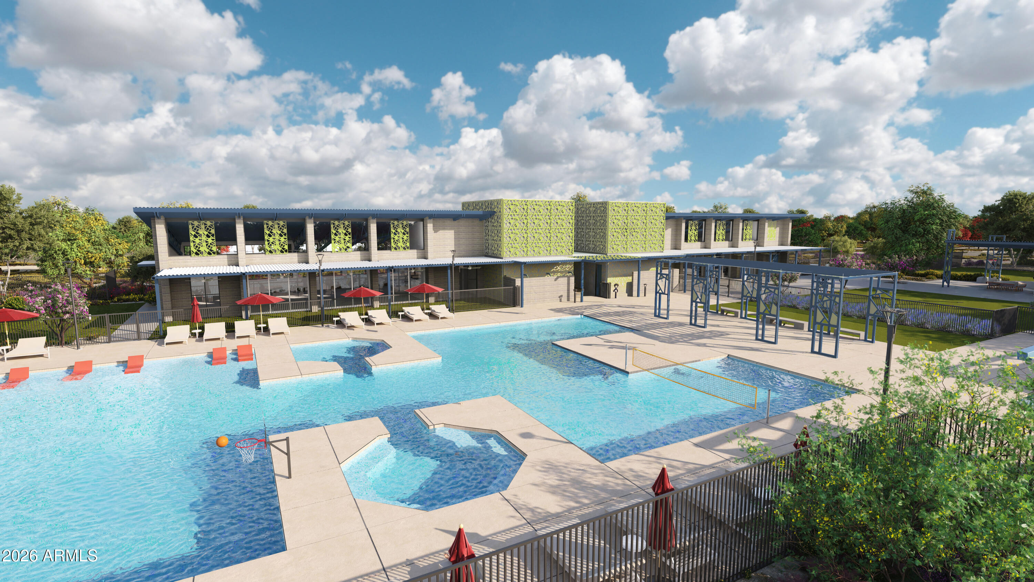
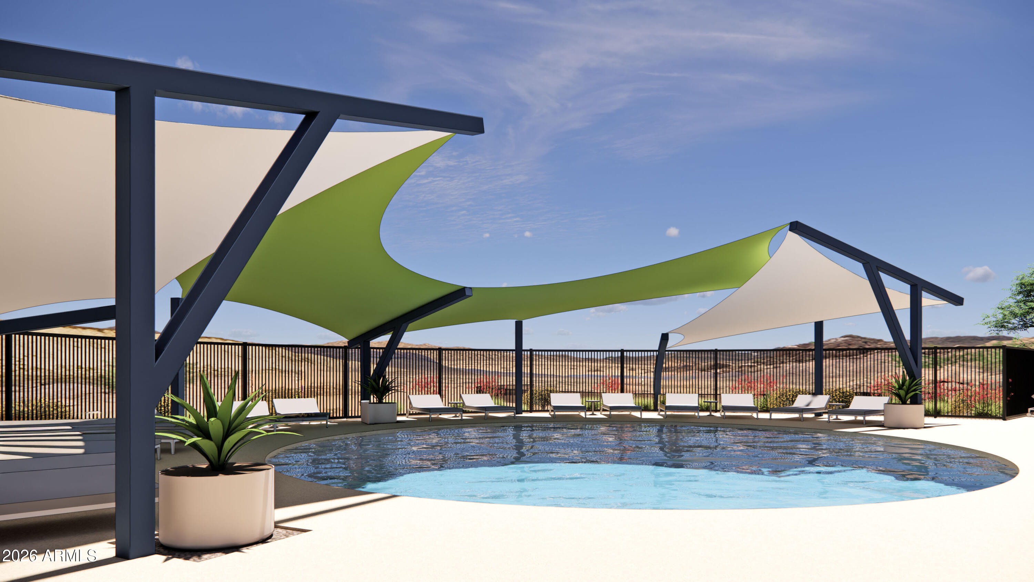
Seamless indoor-outdoor living awaits as sliding glass door open to your covered patio--an ideal space to relax or entertain. Beyond your backyard, Skyline's resort-style amenities create an everyday escape, featuring a sparkling pool, splash pad, pickleball courts, scenic walking trails, and a vibrant clubhouse designed for connection and fun.
At the Lilac, home isn't just where you live--it's where you unwind, recharge, and enjoy life to the fullest.

4
beds

3
baths

2,150 Sq.Ft. LIVING AREA

6,000 Sq.Ft. lot

Features & Amenities

Interior

  • total bedrooms4
  • Total bathrooms3
  • full bathrooms3
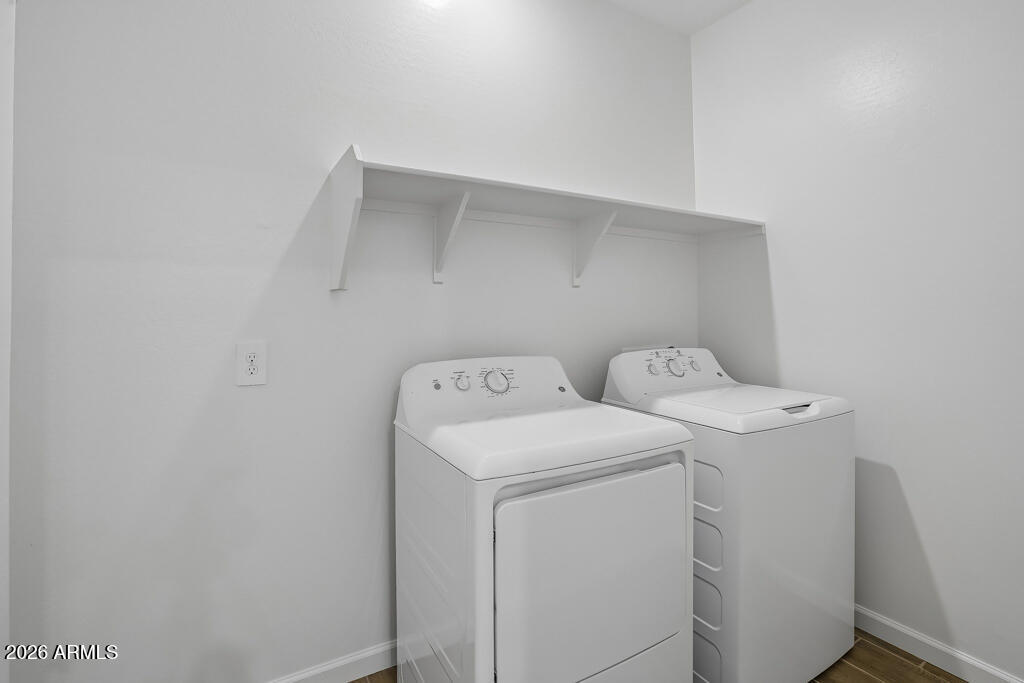
  • Laundry room Inside
  • APPLIANCES Dryer, Washer, Refrigerator, Built-in Microwave, Dishwasher, Disposal, Electric Range, Electric Oven
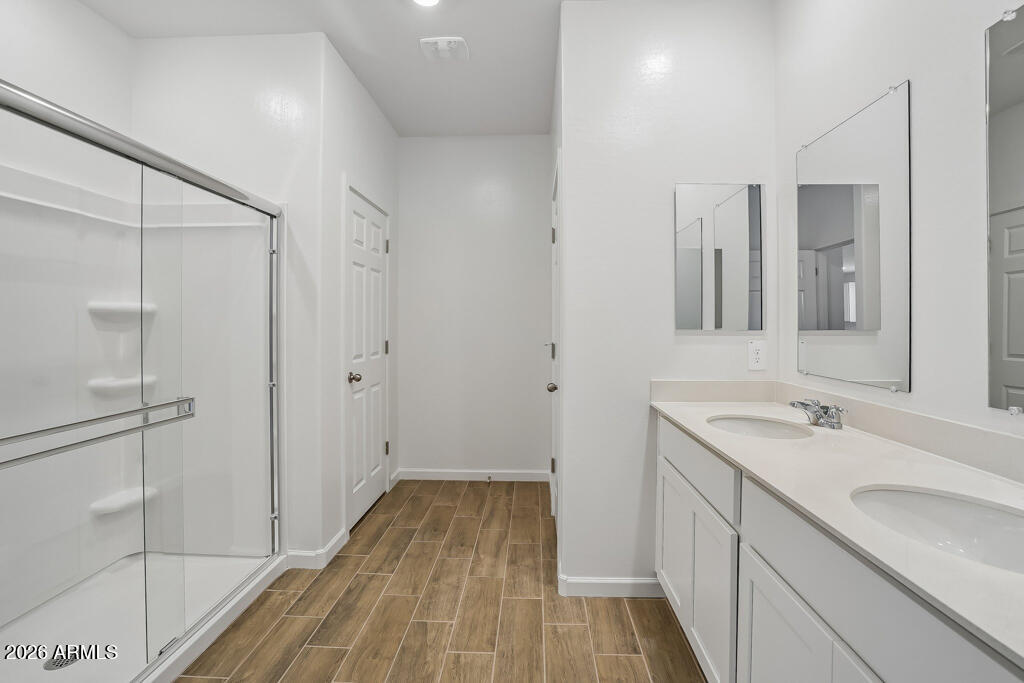
  • other interior Features Non-laminate Counter, Double Vanity, 9 Flat Ceilings, Kitchen Island, Pantry

Area & Lot

  • Status For Sale
  • Living Area2,150 Sq.Ft.
  • Lot Area6,000 Sq.Ft.
  • MLS® ID7043264
  • TypeResidential
  • YEAR BUILT2026
  • Architecture StylesContemporary
  • Elementary SchoolMagma Ranch K8 School
  • Middle SchoolMagma Ranch K8 School
  • High SchoolPoston Butte High School
  • School DistrictFlorence Unified School District

Exterior

  • STORIES1
  • Garage Space3.0
  • water SourcePublic
  • roofTile
  • lot featuresNorth/South Exposure, Sprinklers In Front, Desert Front, Dirt Back
  • parkingElectric Vehicle Charging Station(s)
  • HEAT TYPEElectric
  • AIR CONDITIONINGProgrammable Thmstat
  • sewerPrivate Sewer

Financial

  • Sales Price$449,990
  • Real Estate Tax $29/yr
  • HOA $149/mo
image

Schedule a Showing

I would love to show you this beautiful property. Please select your preferred date and time below. I will be in touch shortly to confirm your appointment.

Schedule a Showing

I would love to show you this beautiful property. Please select your preferred date and time below. I will be in touch shortly to confirm your appointment.

Thank you for your interest in 6629 E UPLAND Way, San Tan Valley, AZ 85143. We are reviewing your request and will be in touch shortly!

Mortgage Calculator

Estimate your monthly mortgage payment, including the principal and interest, property taxes, and HOA. Adjust the values to generate a more accurate rate.

All estimates are provided for informational purposes only. Actual amounts may vary.
$0,000 Your Payment 20 15 65
$0,000 Your Payment

Let’s Get to Work

Whether buying, selling, or investing, Nick brings the market knowledge, strategy, and representation needed to move forward with confidence.

Follow Me on Instagram