Lucid Advisory
6642 E BENT TREE Drive
Courtesy of Compass, Danijela Quenzler Listing Contact: 480-516-3671 
Sold

6642 E BENT TREE Drive

6642 E BENT TREE Drive, Scottsdale, AZ 85266

$2,710,000
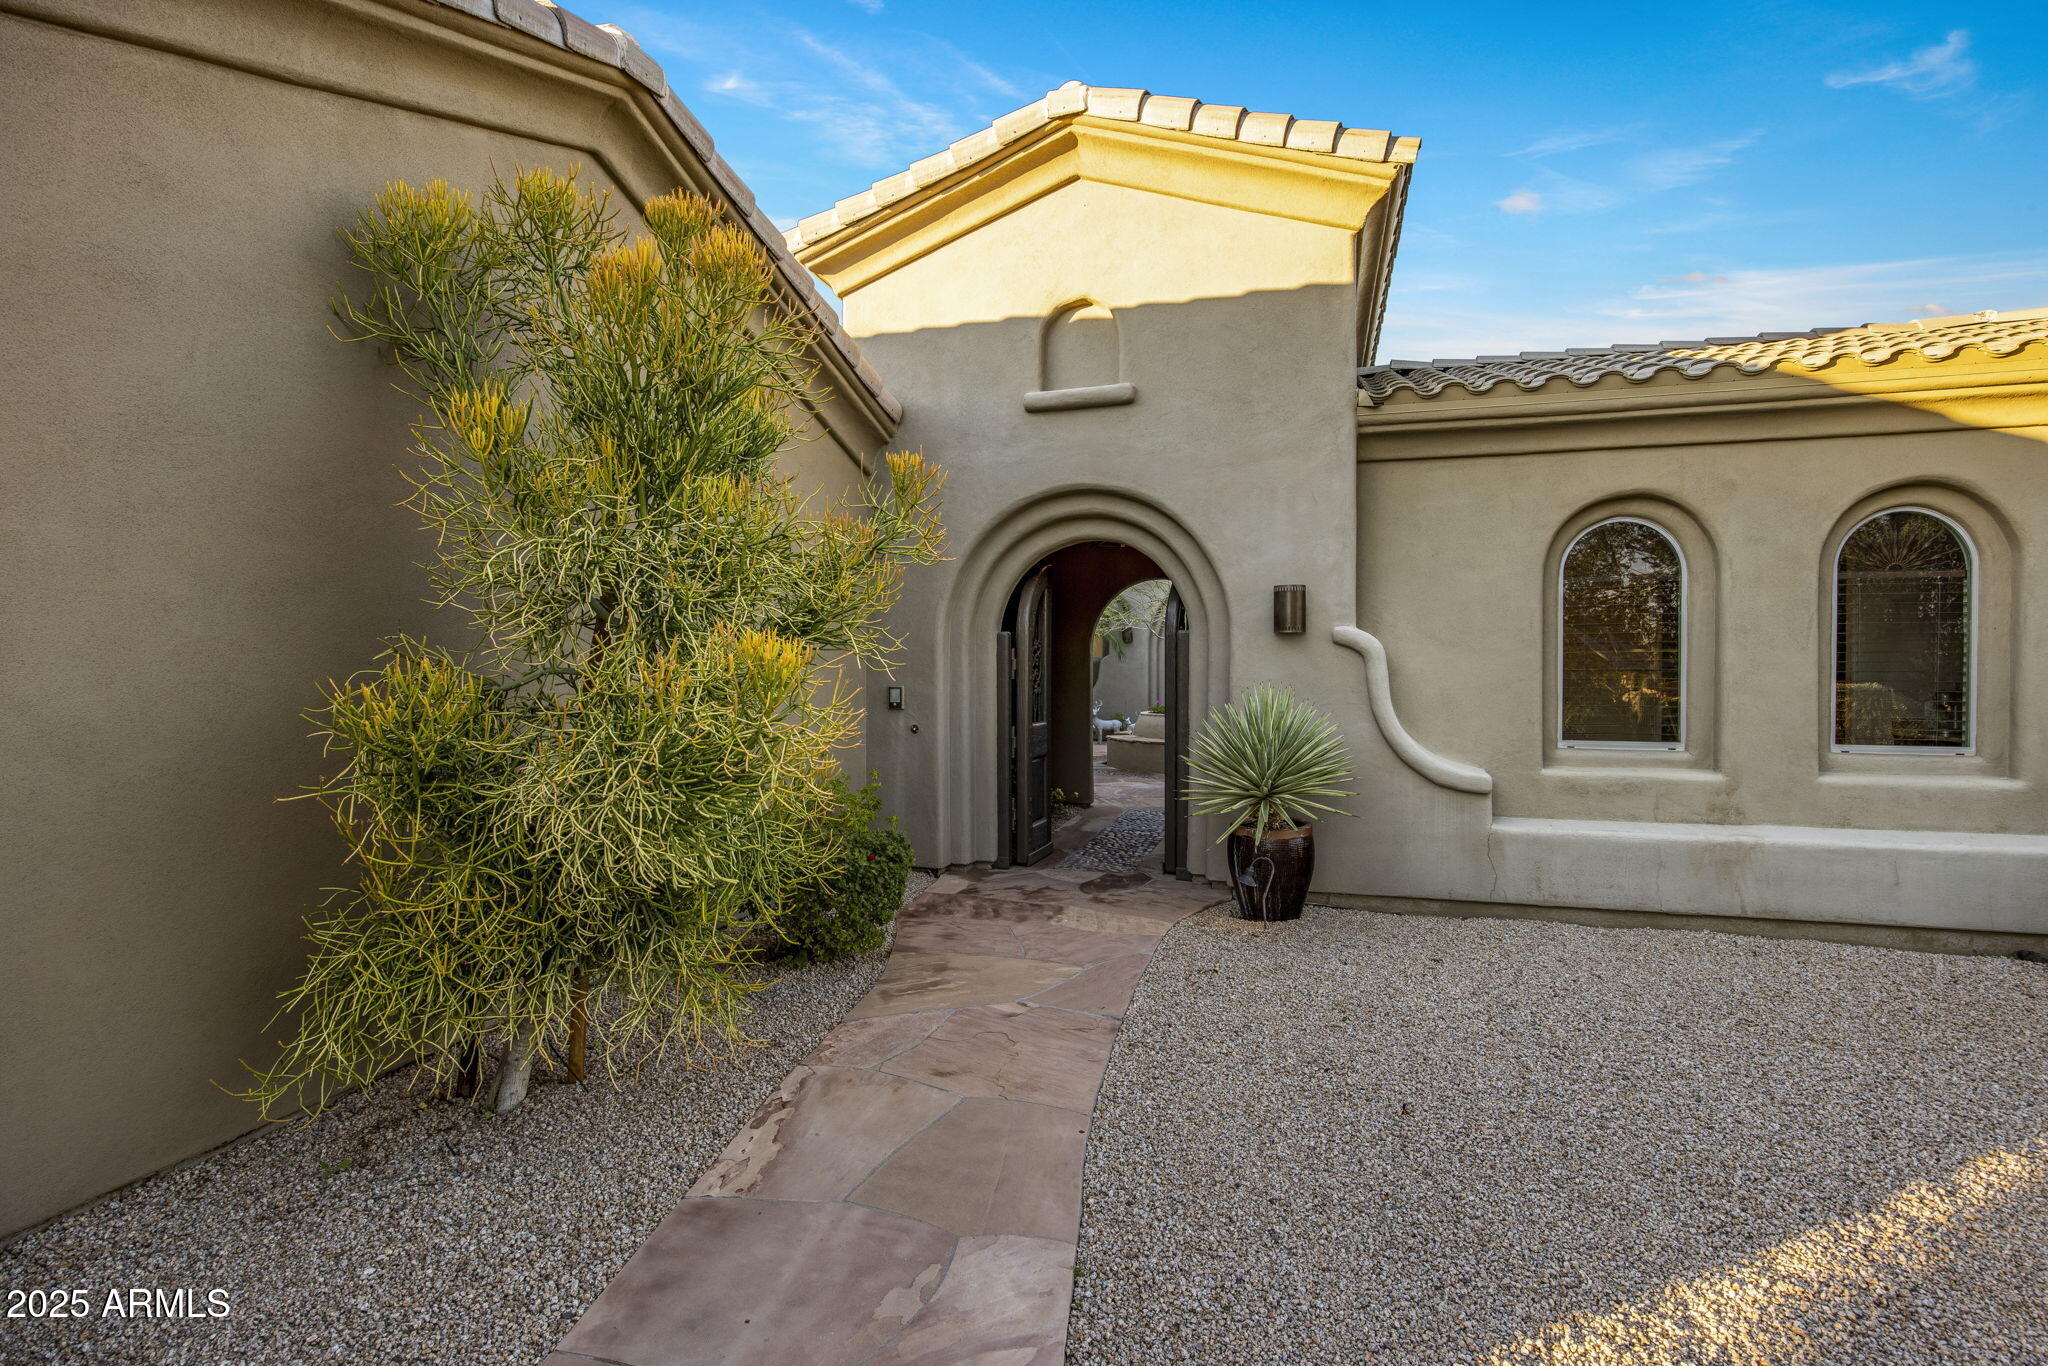
Set on an impressive 1.85-acre lot--one of the largest in Saguaro Highlands--this 4,701 sqft residence blends the solid, dependable bones of a Toll Brothers build with a stylish, fully customized remodel without the custom-home price tag. The owners redesigned this home for their own lifestyle, elevating every room with quality materials, modern finishes, and a glamorous edge that sets it apart from anything else in the neighborhood. The main living spaces are open, bright, and beautifully connected to the outdoors, thanks to three new 10-foot accordion doors with integrated screens--a luxury upgrade rarely found in resale properties. Inside, you'll find a refined kitchen with high-end cabinetry and striking surfaces, a warm and inviting family room, and thoughtful designer touches throughout. The owner's suite offers a peaceful retreat with an elegant, spa-style bath, while each secondary bedroom features its own private en-suite. The separate casita adds true flexibilityperfect for long-term guests, extended family, or a dedicated studio, gym, or creative space. Outdoor living feels resort-inspired, complete with a sparkling pool, oversized spa, multiple covered and open-air lounges, mature landscape, and expansive patios for entertaining. The generous side yard. If you're looking for Toll Brothers quality with a high-design remodel and indoor/outdoor living dialed all the way upthis home delivers.

4
beds

5
baths

4,701 Sq.Ft. LIVING AREA

1.85 Acres lot

Features & Amenities

Interior

  • total bedrooms4
  • Total bathrooms5
  • full bathrooms4
  • half bathroom1
  • Flooring Tile, Wood
  • Fireplace Fire Pit, Exterior Fireplace, Family Room, Living Room, Gas
  • APPLIANCES Dryer, Washer, Water Softener Owned, Reverse Osmosis, Refrigerator, Built-in Microwave, Dishwasher, Disposal, Gas Range
  • other interior Features High Speed Internet, Double Vanity, Eat-in Kitchen, Breakfast Bar, 9 Flat Ceilings, No Interior Steps, Wet Bar, Pantry, Full Bth Master Bdrm, Separate Shwr Tub

Area & Lot

  • Status Sold
  • Date Sold February 18, 2026
  • Living Area4,701 Sq.Ft.
  • Lot Area1.85 Acres
  • MLS® ID6959895
  • TypeResidential
  • YEAR BUILT2004
  • NeighborhoodScottsdale
  • Architecture StylesRanch, Spanish, Santa Barbara/Tuscan
  • View DescriptionDesert
  • Elementary SchoolHorseshoe Trails Elementary School
  • Middle SchoolSonoran Trails Middle School
  • High SchoolCactus Shadows High School
  • School DistrictCave Creek Unified District

Exterior

  • STORIES1
  • Garage Space3.0
  • water SourceCity Water
  • PoolOutdoor, Fenced
  • roofTile
  • lot featuresNorth/South Exposure, Desert Back, Desert Front, Synthetic Grass Back, Auto Timer H 2 O Front, Auto Timer H 2 O Back
  • HEAT TYPEHeat Pump
  • AIR CONDITIONINGCentral Air, Ceiling Fan(s), Programmable Thmstat
  • sewerPublic Sewer
  • other exterior FeaturesPrivate Yard, Built-in Barbecue

Financial

  • Sales Price$2,710,000
  • Real Estate Tax $5,423/yr
  • HOA $130/mo

Scottsdale

Here is where the fun begins.

Explore

Let’s Get to Work

Whether buying, selling, or investing, Nick brings the market knowledge, strategy, and representation needed to move forward with confidence.

Follow Me on Instagram