
Lucid Advisory
6645 E Upland Way
6645 E Upland Way
6645 E Upland Way
6645 E Upland Way
6645 E Upland Way
6645 E Upland Way
6645 E Upland Way
6645 E Upland Way
6645 E Upland Way
6645 E Upland Way
6645 E Upland Way
6645 E Upland Way
6645 E Upland Way
6645 E Upland Way
6645 E Upland Way
6645 E Upland Way
6645 E Upland Way
6645 E Upland Way
6645 E Upland Way
6645 E Upland Way
6645 E Upland Way
6645 E Upland Way
SEE ALL PHOTOS
6645 E Upland Way
6645 E Upland Way
6645 E Upland Way
6645 E Upland Way
6645 E Upland Way
6645 E Upland Way
6645 E Upland Way
6645 E Upland Way
6645 E Upland Way
6645 E Upland Way
6645 E Upland Way
6645 E Upland Way
6645 E Upland Way
6645 E Upland Way
6645 E Upland Way
6645 E Upland Way
6645 E Upland Way
6645 E Upland Way
6645 E Upland Way
6645 E Upland Way
6645 E Upland Way
6645 E Upland Way
Courtesy of Compass, Danny Kallay Listing Contact: 480-694-8571 
Sold

6645 E Upland Way

6645 E Upland Way, San Tan Valley, AZ 85140

$424,860
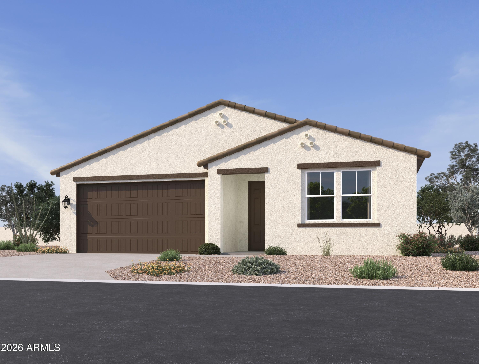
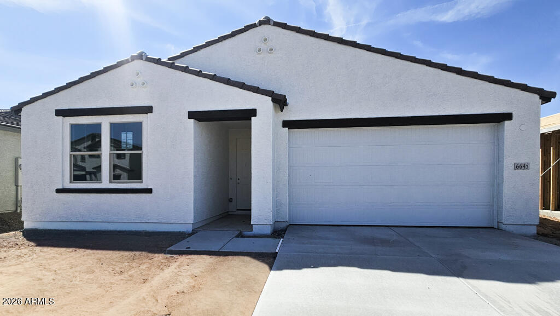
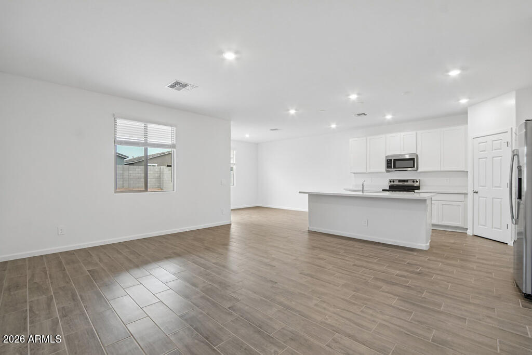
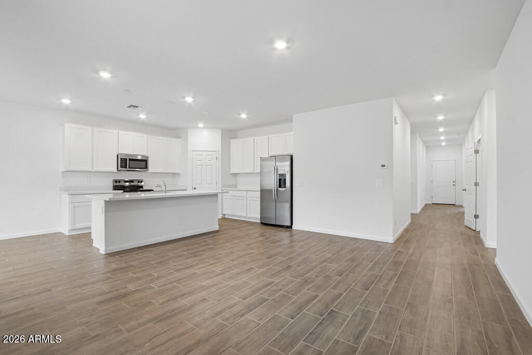
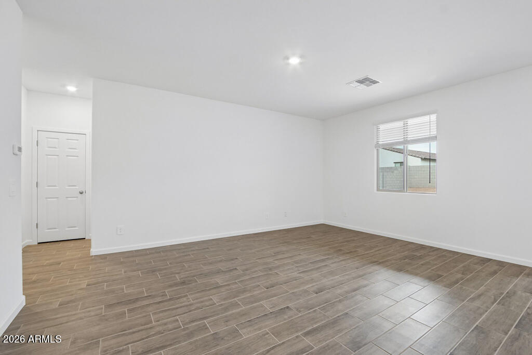
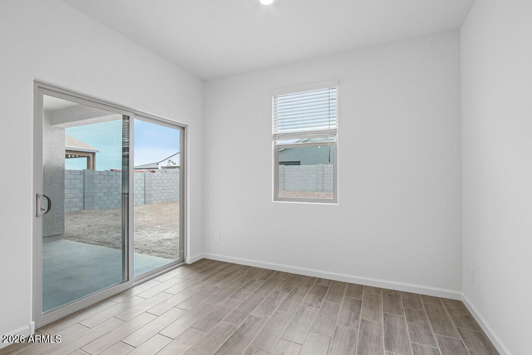
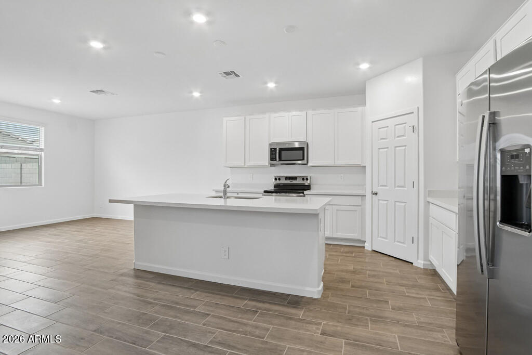
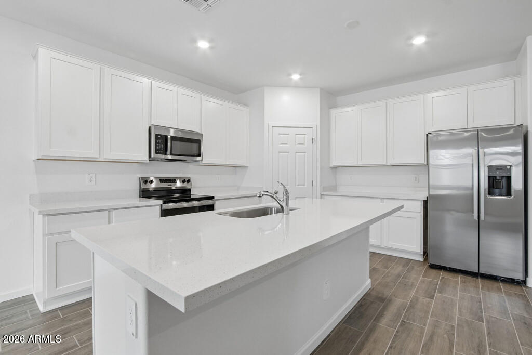
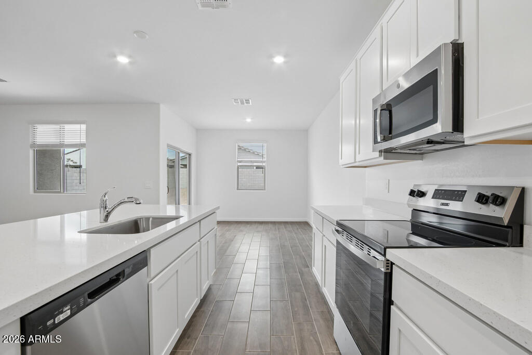
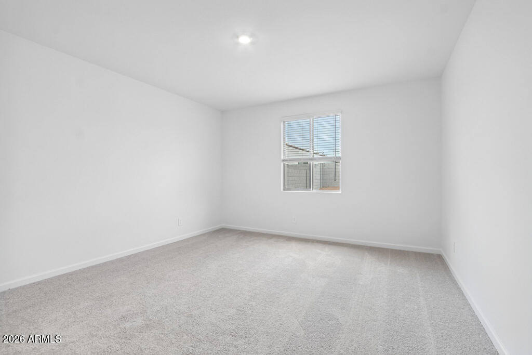
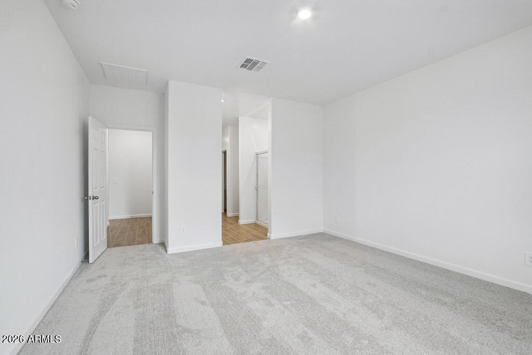
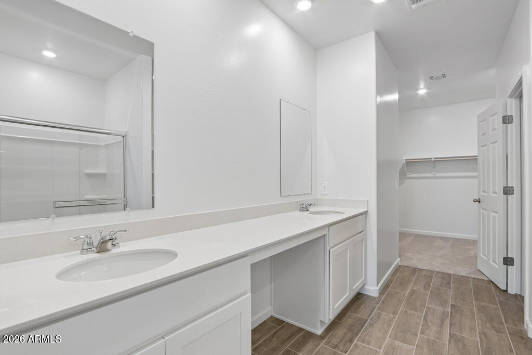
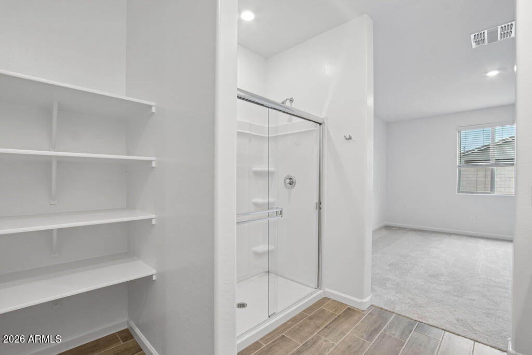
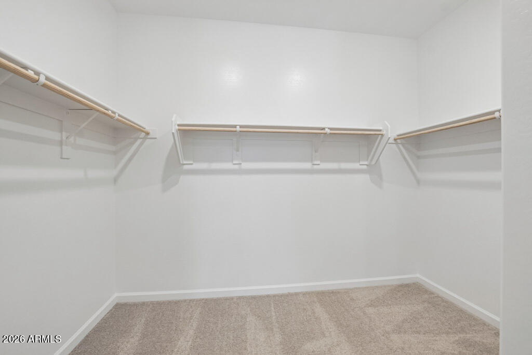
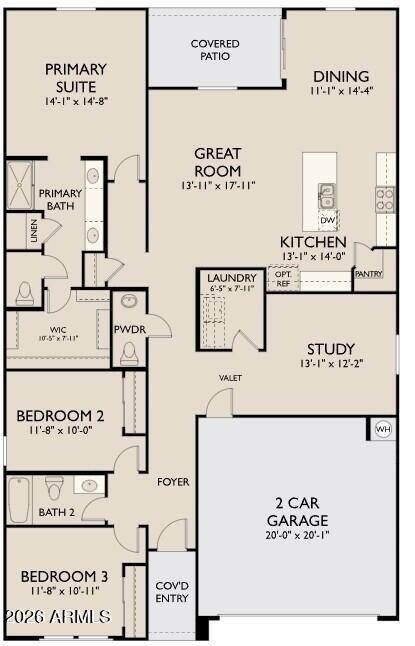
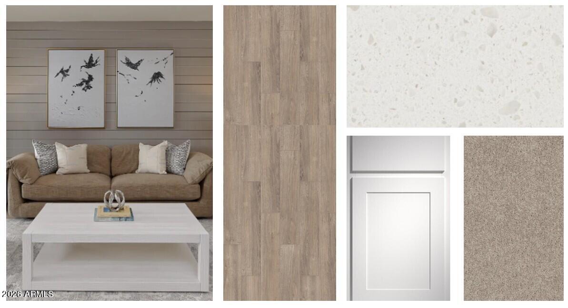
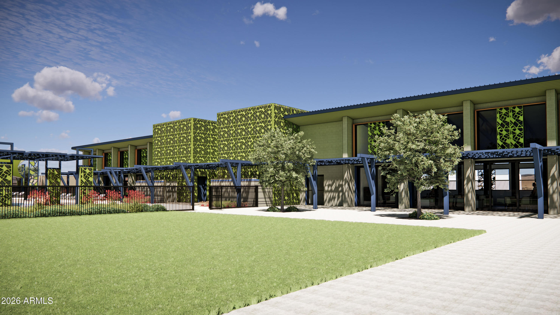
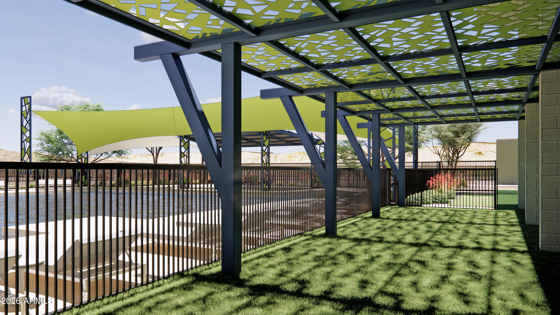
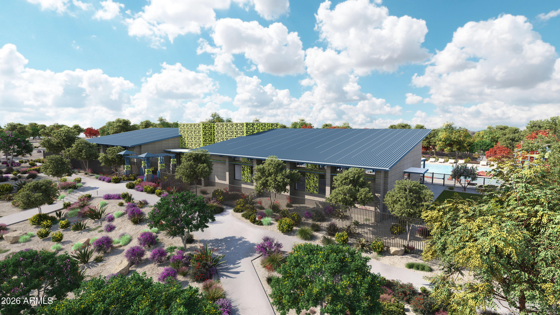
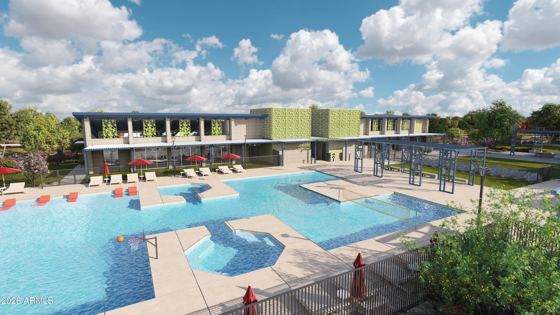
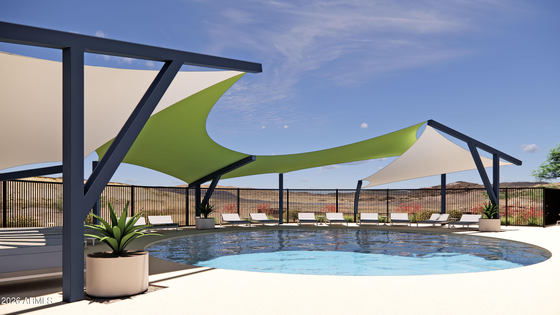
Welcome home to the Larkspur floorplan a beautifully designed single-story that perfectly blends comfort and style. This 1,949 sq. ft. home offers 3 bedrooms, 2.5 baths, and a flexible den ideal for work or play. The bright, open great room flows into a gorgeous Essential Collection kitchen with 42'' white cabinets, quartz counters, and an oversized island made for gathering. Wood-look tile add a modern touch throughout. The private primary suite features a walk-in shower, dual sinks with, and a spacious closet. Enjoy outdoor living on the covered patio, plus move-in-ready perks like blinds and appliances. Located in a vibrant community with a pool, splash pad, fitness center, sports courts, trails, and a clubhouse this home is ready to love.

3
beds

3
baths

1,949 Sq.Ft. LIVING AREA

1,949 Sq.Ft. lot

Features & Amenities

Interior

  • total bedrooms3
  • Total bathrooms3
  • full bathrooms2
  • half bathroom1
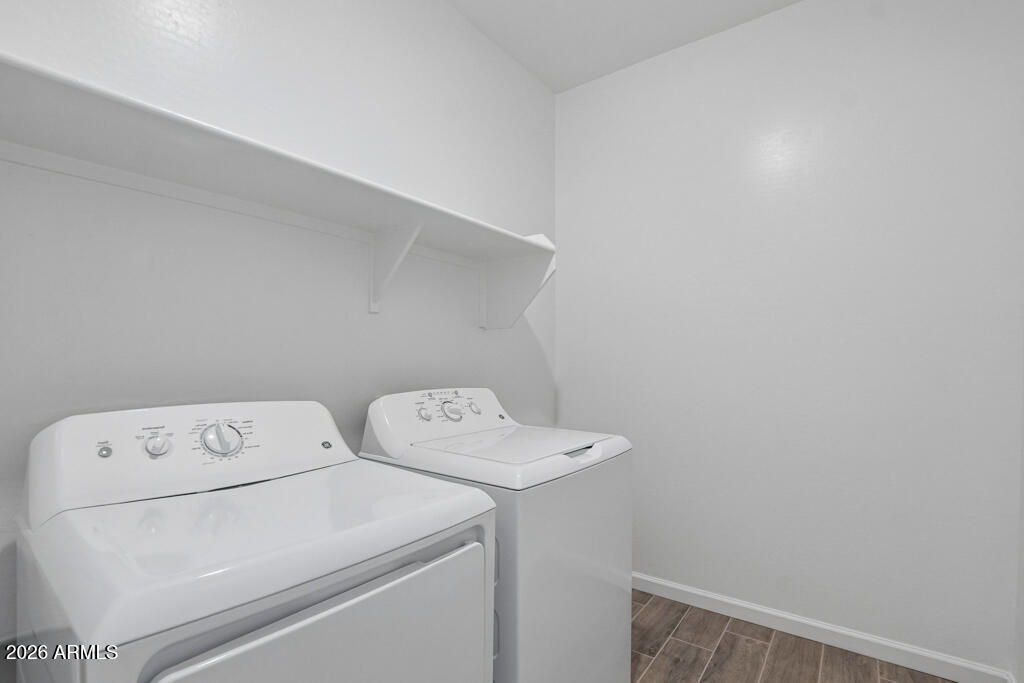
  • Laundry room Inside
  • APPLIANCES Dryer, Washer, Refrigerator, Built-in Microwave, Dishwasher, Disposal, Electric Range, Electric Oven
  • other interior Features Non-laminate Counter, Double Vanity, 9 Flat Ceilings, Kitchen Island, Pantry

Area & Lot

  • Status Sold
  • Date Sold November 2, 2026
  • Living Area1,949 Sq.Ft.
  • Total Area1,949 Sq.Ft.
  • Lot Area1,949 Sq.Ft.
  • MLS® ID7052670
  • TypeResidential
  • YEAR BUILT2026
  • Architecture StylesSpanish
  • Elementary SchoolMagma Ranch K8 School
  • Middle SchoolMagma Ranch K8 School
  • High SchoolPoston Butte High School
  • School DistrictFlorence Unified School District

Exterior

  • STORIES1
  • Garage Space2.0
  • water SourcePublic
  • roofTile
  • lot featuresNorth/South Exposure, Sprinklers In Front, Desert Front, Dirt Back
  • parkingGarage Door Opener
  • HEAT TYPEElectric
  • AIR CONDITIONINGCentral Air, Programmable Thmstat
  • sewerPublic Sewer

Financial

  • Sales Price$424,860
  • HOA $149/mo

Let’s Get to Work

Whether buying, selling, or investing, Nick brings the market knowledge, strategy, and representation needed to move forward with confidence.

Follow Me on Instagram