Lucid Advisory
6658 E UPLAND Way
6658 E UPLAND Way
6658 E UPLAND Way
6658 E UPLAND Way
6658 E UPLAND Way
6658 E UPLAND Way
6658 E UPLAND Way
6658 E UPLAND Way
6658 E UPLAND Way
6658 E UPLAND Way
6658 E UPLAND Way
6658 E UPLAND Way
SEE ALL PHOTOS
6658 E UPLAND Way
6658 E UPLAND Way
6658 E UPLAND Way
6658 E UPLAND Way
6658 E UPLAND Way
6658 E UPLAND Way
6658 E UPLAND Way
6658 E UPLAND Way
6658 E UPLAND Way
6658 E UPLAND Way
6658 E UPLAND Way
6658 E UPLAND Way
Courtesy of Compass, Danny Kallay Listing Contact: 480-694-8571 
Sold

6658 E UPLAND Way

6658 E UPLAND Way, San Tan Valley, AZ 85143

$491,990
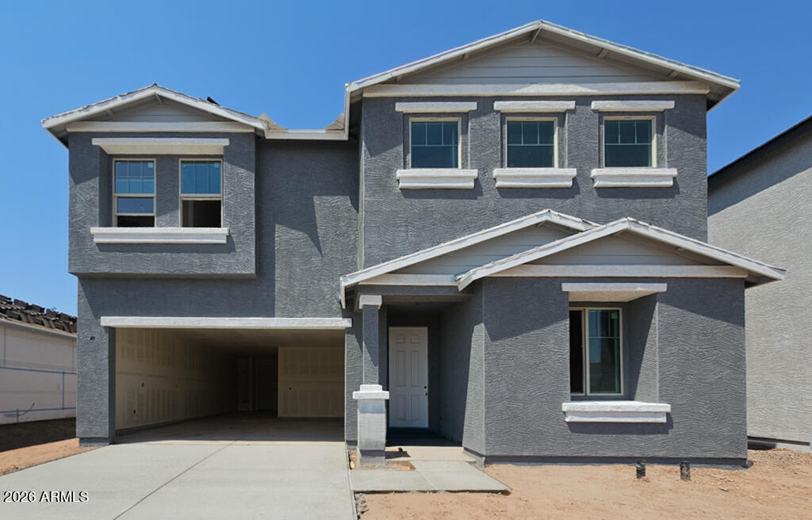
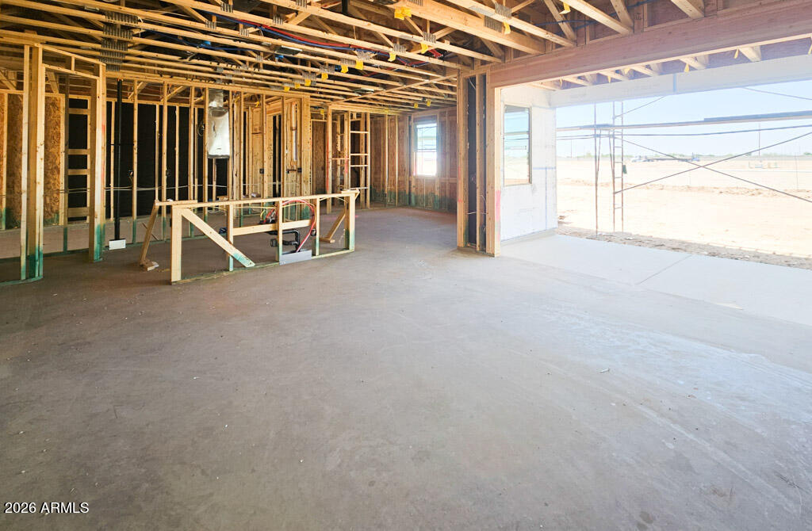
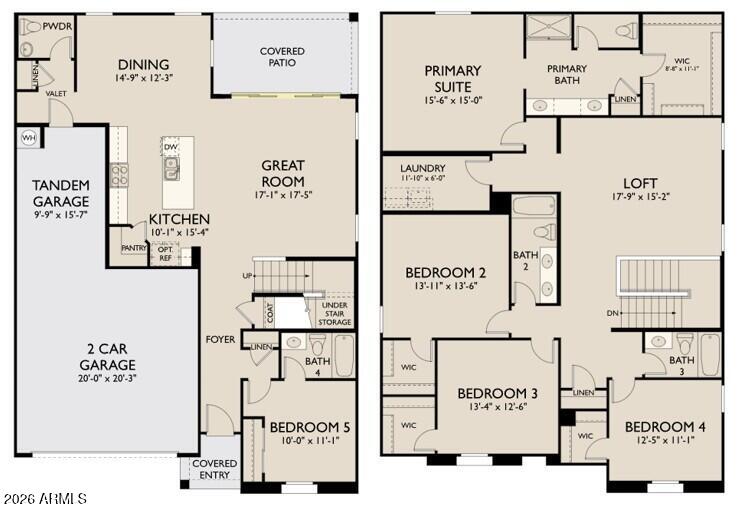
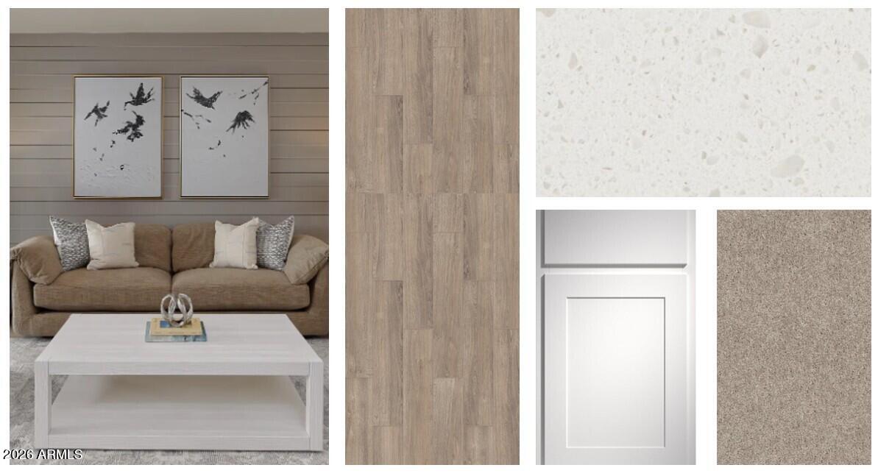
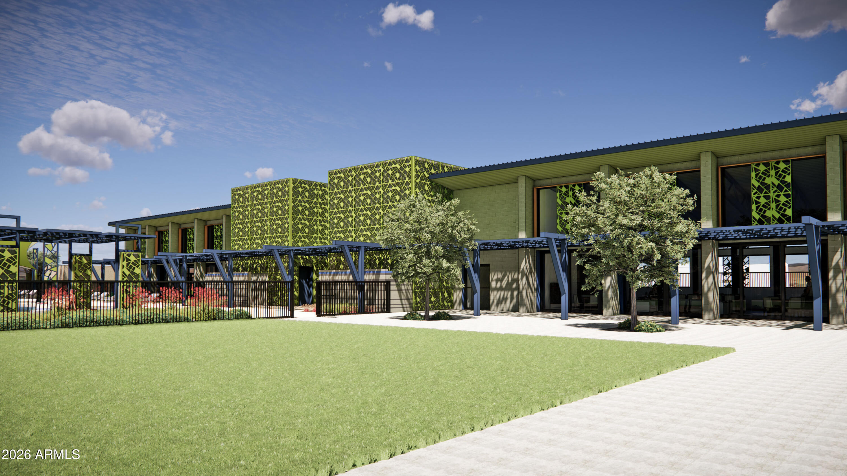
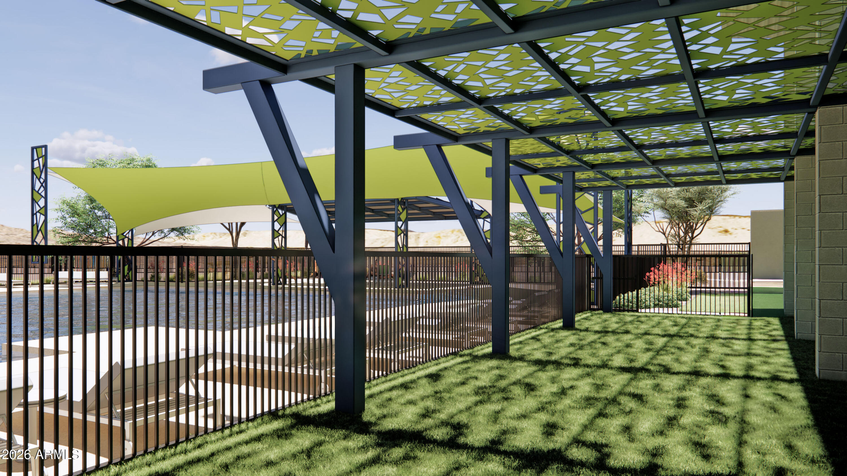
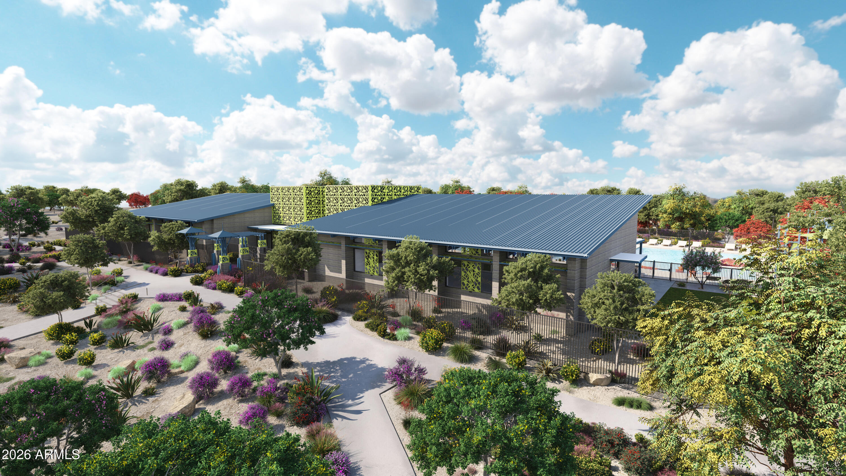
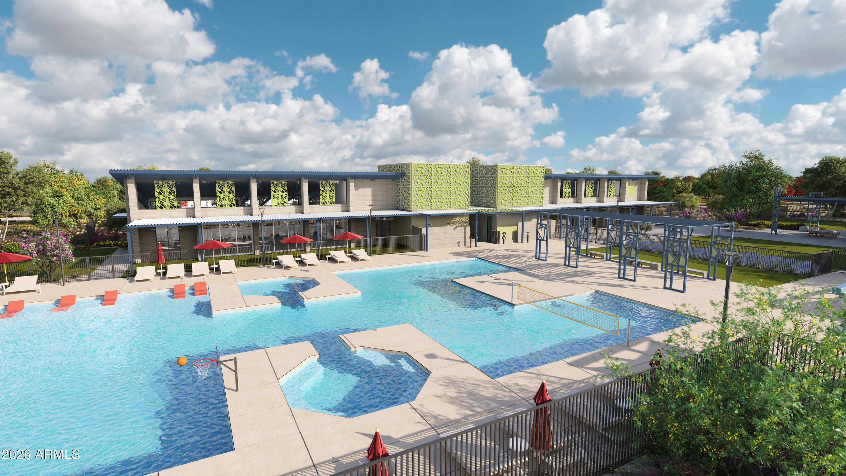
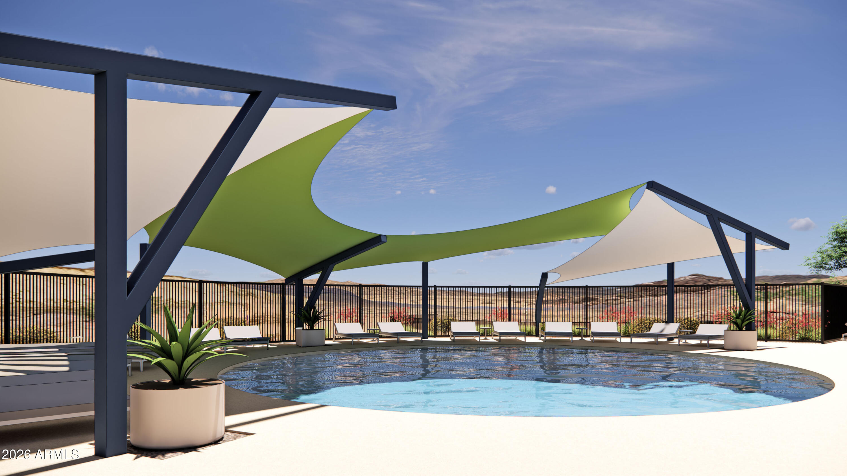
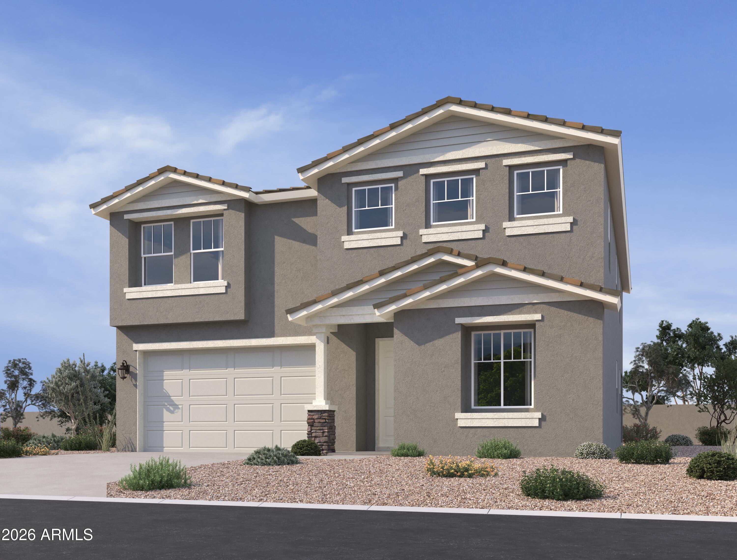
Welcome to the Daisy layout at Skyline, a beautifully designed 3000 sq. ft. two-story home with 5 bedrooms, 4.5 baths, a spacious loft, and a 3-car tandem garage featuring 8' interior doors. A private bedroom and full bath near the entry is perfect for guests, multigenerational living, or a home office. The bright great room flows into the dining nook and chef-inspired Essential Collection kitchen with white shaker cabinets, quartz countertops, and stainless steel appliances. Upstairs, the primary suite offers dual sinks and a large walk-in closet. Enjoy resort-style amenities, trails, pool, courts, and clubhouse, this home is ready for your family to make lasting memories.

5
beds

5
baths

3,000 Sq.Ft. LIVING AREA

6,000 Sq.Ft. lot

Features & Amenities

Interior

  • total bedrooms5
  • Total bathrooms5
  • full bathrooms4
  • half bathroom1
  • Laundry room Inside
  • APPLIANCES Washer, Built-in Microwave, Dishwasher, Disposal, Electric Range, Electric Oven
  • other interior Features Non-laminate Counter, Double Vanity, 9 Flat Ceilings, Kitchen Island, Pantry

Area & Lot

  • Status Sold
  • Date Sold October 13, 2026
  • Living Area3,000 Sq.Ft.
  • Total Area3,000 Sq.Ft.
  • Lot Area6,000 Sq.Ft.
  • MLS® ID7032992
  • TypeResidential
  • YEAR BUILT2026
  • Architecture StylesOther, See Remarks
  • Elementary SchoolMagma Ranch K8 School
  • Middle SchoolMagma Ranch K8 School
  • High SchoolPoston Butte High School
  • School DistrictFlorence Unified School District

Exterior

  • STORIES2
  • Garage Space3.0
  • water SourcePublic
  • roofTile
  • lot featuresNorth/South Exposure, Sprinklers In Front, Desert Front, Dirt Back
  • parkingTandem, Extended Length Garage, Electric Vehicle Charging Station(s)
  • HEAT TYPEElectric
  • AIR CONDITIONINGProgrammable Thmstat
  • sewerPrivate Sewer

Financial

  • Sales Price$491,990
  • Real Estate Tax $29/yr
  • HOA $149/mo

Let’s Get to Work

Whether buying, selling, or investing, Nick brings the market knowledge, strategy, and representation needed to move forward with confidence.

Follow Me on Instagram