
Leave a Message

By providing your contact information to Nick Steffes, your personal information will be processed in accordance with Nick Steffes's Privacy Policy. By checking the box(es) below, you expressly consent to receive marketing or promotional real estate communication from Nick Steffes in the manner selected by you. For SMS text messages, message frequency varies. Message and data rates may apply. Consent is not a condition of purchase of any goods or services. You may opt out of receiving further communications from Nick Steffes at any time. To opt out of receiving SMS text messages, reply STOP to unsubscribe. SMS text messaging is subject to our Terms of Use.

Thank you for your message. I will be in touch with you shortly.

6719 S HARDY Drive
6719 S HARDY Drive
6719 S HARDY Drive
6719 S HARDY Drive
6719 S HARDY Drive
6719 S HARDY Drive
6719 S HARDY Drive
6719 S HARDY Drive
6719 S HARDY Drive
6719 S HARDY Drive
6719 S HARDY Drive
6719 S HARDY Drive
6719 S HARDY Drive
6719 S HARDY Drive
6719 S HARDY Drive
6719 S HARDY Drive
6719 S HARDY Drive
6719 S HARDY Drive
6719 S HARDY Drive
6719 S HARDY Drive
6719 S HARDY Drive
6719 S HARDY Drive
6719 S HARDY Drive
6719 S HARDY Drive
6719 S HARDY Drive
6719 S HARDY Drive
6719 S HARDY Drive
6719 S HARDY Drive
6719 S HARDY Drive
6719 S HARDY Drive
6719 S HARDY Drive
6719 S HARDY Drive
6719 S HARDY Drive
6719 S HARDY Drive
6719 S HARDY Drive
6719 S HARDY Drive
6719 S HARDY Drive
6719 S HARDY Drive
6719 S HARDY Drive
6719 S HARDY Drive
6719 S HARDY Drive
6719 S HARDY Drive
6719 S HARDY Drive
6719 S HARDY Drive
6719 S HARDY Drive
6719 S HARDY Drive
6719 S HARDY Drive
6719 S HARDY Drive
6719 S HARDY Drive
6719 S HARDY Drive
SEE ALL PHOTOS
6719 S HARDY Drive
6719 S HARDY Drive
6719 S HARDY Drive
6719 S HARDY Drive
6719 S HARDY Drive
6719 S HARDY Drive
6719 S HARDY Drive
6719 S HARDY Drive
6719 S HARDY Drive
6719 S HARDY Drive
6719 S HARDY Drive
6719 S HARDY Drive
6719 S HARDY Drive
6719 S HARDY Drive
6719 S HARDY Drive
6719 S HARDY Drive
6719 S HARDY Drive
6719 S HARDY Drive
6719 S HARDY Drive
6719 S HARDY Drive
6719 S HARDY Drive
6719 S HARDY Drive
6719 S HARDY Drive
6719 S HARDY Drive
6719 S HARDY Drive
6719 S HARDY Drive
6719 S HARDY Drive
6719 S HARDY Drive
6719 S HARDY Drive
6719 S HARDY Drive
6719 S HARDY Drive
6719 S HARDY Drive
6719 S HARDY Drive
6719 S HARDY Drive
6719 S HARDY Drive
6719 S HARDY Drive
6719 S HARDY Drive
6719 S HARDY Drive
6719 S HARDY Drive
6719 S HARDY Drive
6719 S HARDY Drive
6719 S HARDY Drive
6719 S HARDY Drive
6719 S HARDY Drive
6719 S HARDY Drive
6719 S HARDY Drive
6719 S HARDY Drive
6719 S HARDY Drive
6719 S HARDY Drive
6719 S HARDY Drive
Courtesy of Compass, John T Angelo Listing Contact: 602-616-1455 
Sold

6719 S HARDY Drive

6719 S HARDY Drive, Tempe, AZ 85283

$600,000
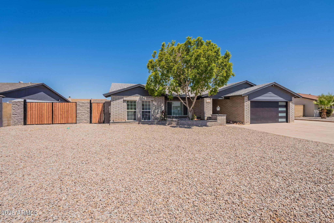
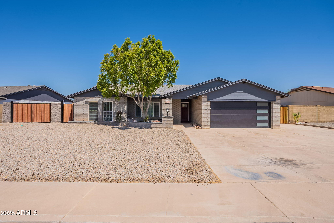
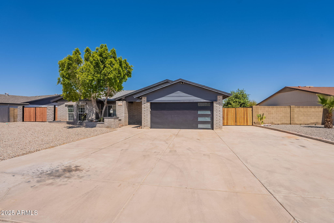
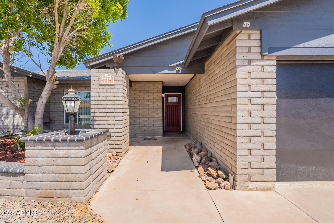
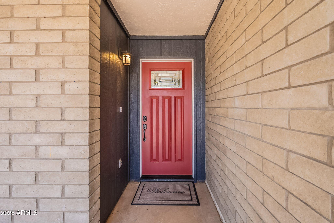
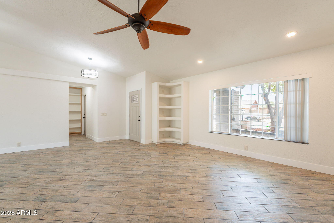
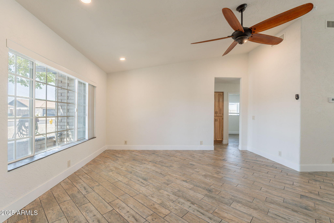
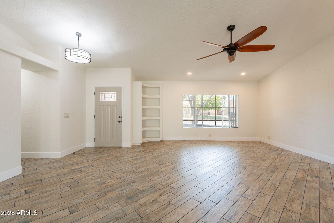
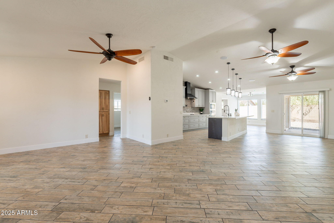
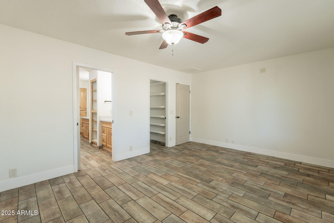
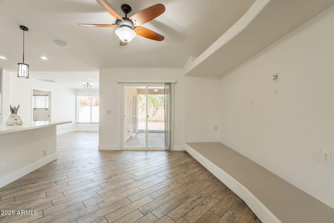
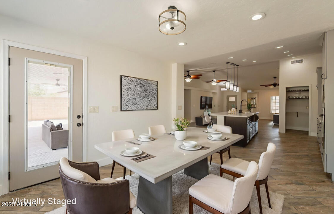
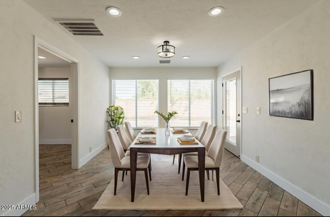
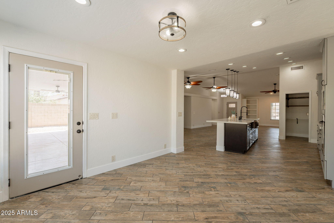
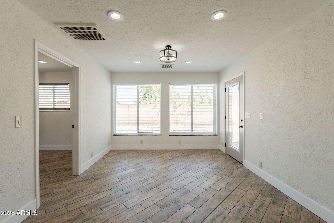
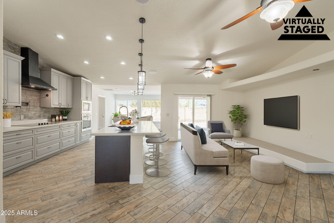
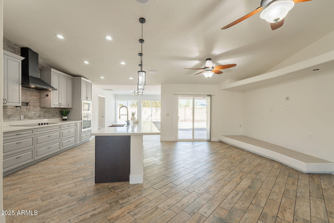
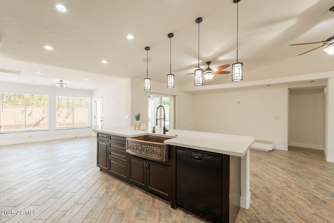
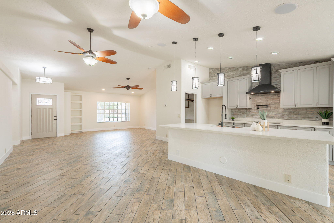
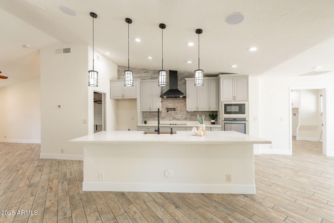
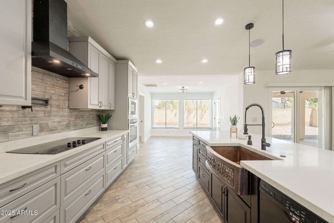
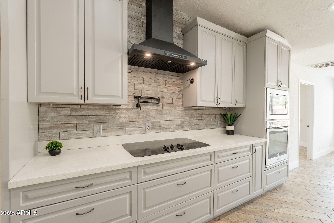
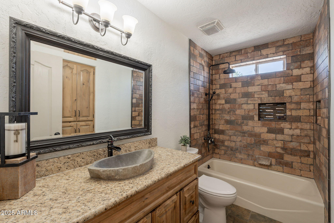
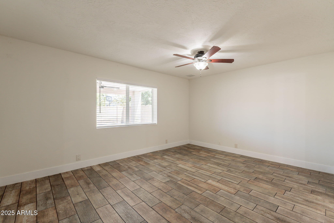
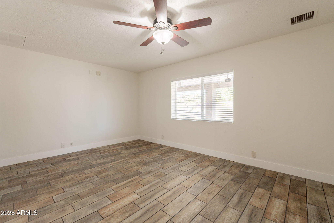
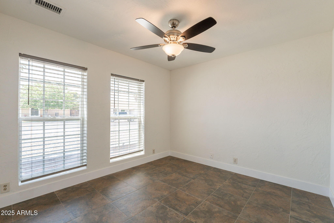
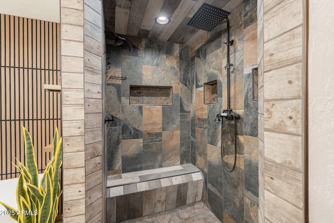
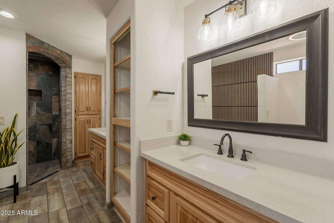
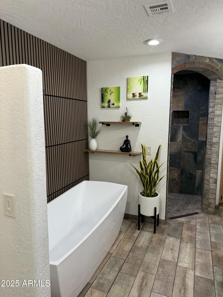
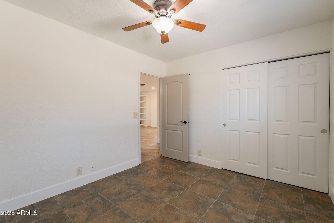
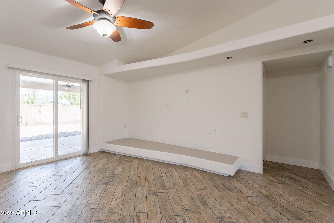
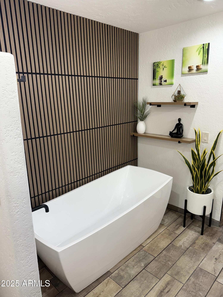
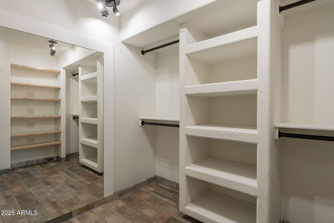
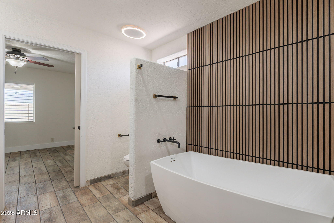
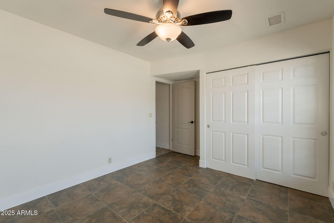
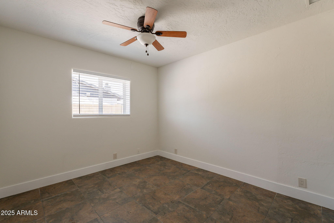
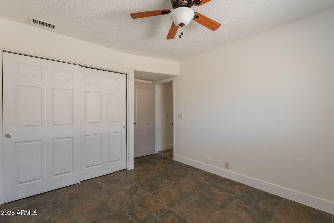
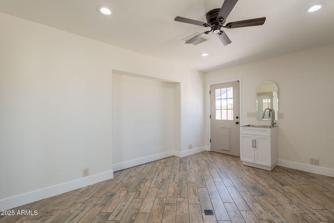
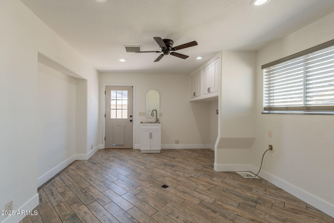
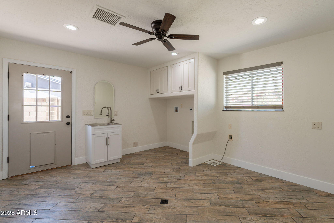
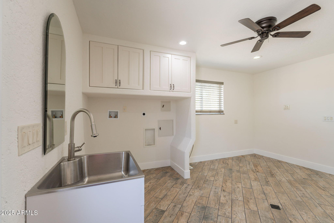
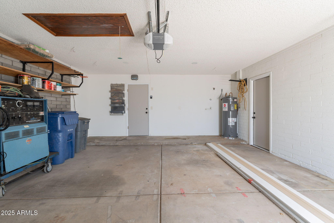
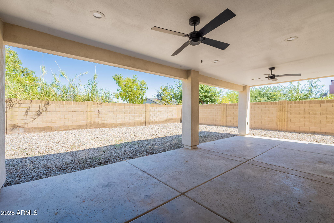
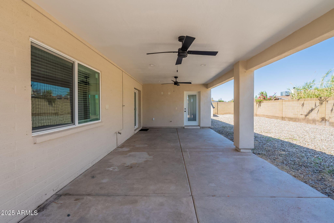
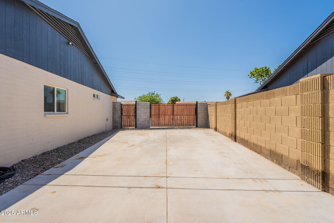
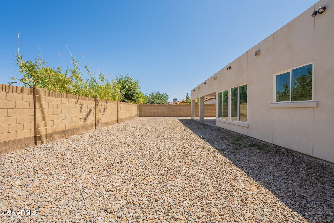
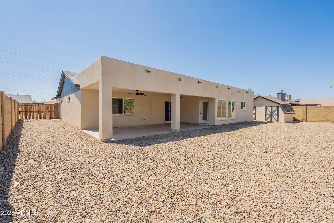
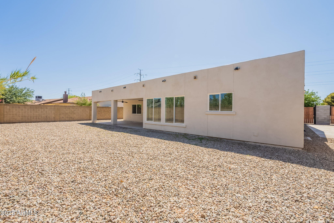
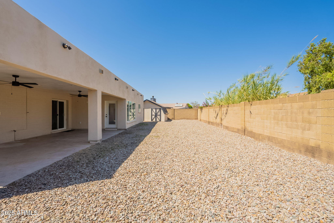
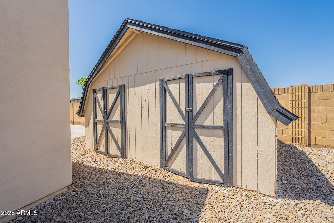
BEAUTIFULLY REDESIGNED TEMPE HOME WITH MODERN UPGRADES! Welcome to 6719 S Hardy Drive--a stylishly updated 4 bed/2 bath home in a prime Tempe location! This move-in-ready gem features a host of modern upgrades including a brand-new 5-ton AC unit for ultimate comfort, dual RV gates on both sides of the home with a convenient concrete pad, and brand-new dual-pane windows and a sliding glass door complete with window coverings. Inside, enjoy fresh interior and exterior paint, stunning new cabinetry and quartz countertops, and upgraded fixtures throughout. The bathrooms have been thoughtfully remodeled with a luxurious soaking tub, sleek new toilets, and contemporary hardware. The garage also boasts a brand-new door and opener for added convenience. Situated near parks, schools, and easy freeway accessthis home offers both comfort and style. NO HOA!

4
beds

2
baths

2,346 Sq.Ft. LIVING AREA

9,840 Sq.Ft. lot

Features & Amenities

Interior

  • total bedrooms4
  • Total bathrooms2
  • Laundry room Inside, Wshr/Dry Hook Up Only
  • Flooring Vinyl, Tile
  • APPLIANCES Built-in Microwave, Dishwasher, Disposal, Electric Cooktop, Built-In Electric Oven
  • other interior Features Kitchen Island, Full Bth Master Bdrm

Area & Lot

  • Status Sold
  • Date Sold August 7, 2025
  • Living Area2,346 Sq.Ft.
  • Lot Area9,840 Sq.Ft.
  • MLS® ID6885701
  • TypeResidential
  • YEAR BUILT1986
  • NeighborhoodTempe
  • Elementary SchoolKyrene de la Mariposa School
  • Middle SchoolKyrene Middle School
  • High SchoolTempe High School
  • School DistrictTempe Union High School District

Exterior

  • STORIES1
  • Garage Space2.0
  • water SourceCity Water
  • PoolNone
  • roofComposition
  • lot featuresGravel/Stone Front, Gravel/Stone Back
  • parkingRV Access/Parking, RV Gate
  • HEAT TYPEElectric
  • AIR CONDITIONINGCentral Air, Ceiling Fan(s)
  • sewerPublic Sewer

Financial

  • Sales Price$600,000
  • Real Estate Tax $2,192/yr
View Virtual Tour

Tempe

Spirited lifestyle where you’ll find fun-filled activities at every turn.

Explore

Let’s Get to Work

Whether buying, selling, or investing, Nick brings the market knowledge, strategy, and representation needed to move forward with confidence.

Follow Me on Instagram