
Leave a Message

By providing your contact information to Nick Steffes, your personal information will be processed in accordance with Nick Steffes's Privacy Policy. By checking the box(es) below, you expressly consent to receive marketing or promotional real estate communication from Nick Steffes in the manner selected by you. For SMS text messages, message frequency varies. Message and data rates may apply. Consent is not a condition of purchase of any goods or services. You may opt out of receiving further communications from Nick Steffes at any time. To opt out of receiving SMS text messages, reply STOP to unsubscribe. SMS text messaging is subject to our Terms of Use.

Thank you for your message. I will be in touch with you shortly.

6734 N 9TH Drive
6734 N 9TH Drive
6734 N 9TH Drive
6734 N 9TH Drive
6734 N 9TH Drive
6734 N 9TH Drive
6734 N 9TH Drive
6734 N 9TH Drive
6734 N 9TH Drive
6734 N 9TH Drive
6734 N 9TH Drive
6734 N 9TH Drive
6734 N 9TH Drive
6734 N 9TH Drive
6734 N 9TH Drive
6734 N 9TH Drive
6734 N 9TH Drive
6734 N 9TH Drive
6734 N 9TH Drive
6734 N 9TH Drive
6734 N 9TH Drive
6734 N 9TH Drive
6734 N 9TH Drive
6734 N 9TH Drive
6734 N 9TH Drive
6734 N 9TH Drive
6734 N 9TH Drive
6734 N 9TH Drive
6734 N 9TH Drive
6734 N 9TH Drive
6734 N 9TH Drive
6734 N 9TH Drive
6734 N 9TH Drive
6734 N 9TH Drive
SEE ALL PHOTOS
6734 N 9TH Drive
6734 N 9TH Drive
6734 N 9TH Drive
6734 N 9TH Drive
6734 N 9TH Drive
6734 N 9TH Drive
6734 N 9TH Drive
6734 N 9TH Drive
6734 N 9TH Drive
6734 N 9TH Drive
6734 N 9TH Drive
6734 N 9TH Drive
6734 N 9TH Drive
6734 N 9TH Drive
6734 N 9TH Drive
6734 N 9TH Drive
6734 N 9TH Drive
6734 N 9TH Drive
6734 N 9TH Drive
6734 N 9TH Drive
6734 N 9TH Drive
6734 N 9TH Drive
6734 N 9TH Drive
6734 N 9TH Drive
6734 N 9TH Drive
6734 N 9TH Drive
6734 N 9TH Drive
6734 N 9TH Drive
6734 N 9TH Drive
6734 N 9TH Drive
6734 N 9TH Drive
6734 N 9TH Drive
6734 N 9TH Drive
6734 N 9TH Drive
Courtesy of Compass, Jacque King Listing Contact: 435-640-6169 
Leased

6734 N 9TH Drive

6734 N 9TH Drive, Phoenix, AZ 85013

$3,750/month
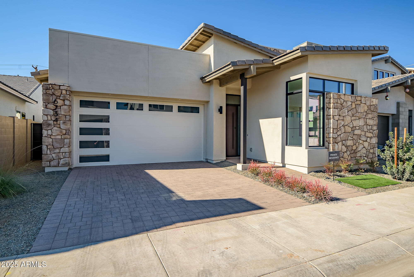
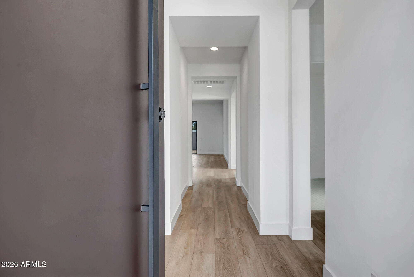
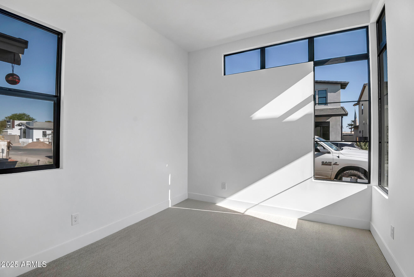
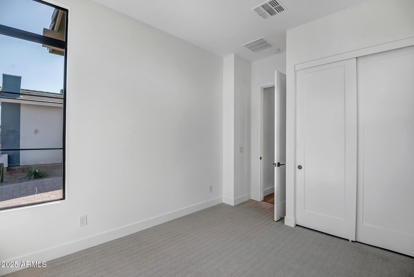
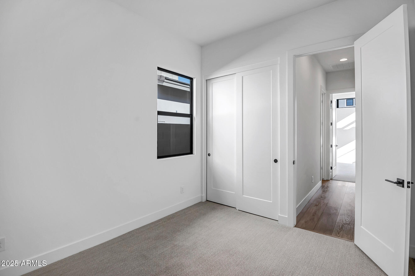
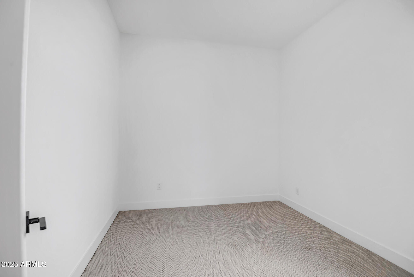
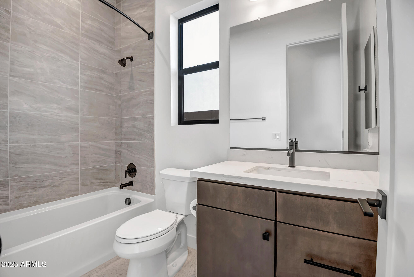
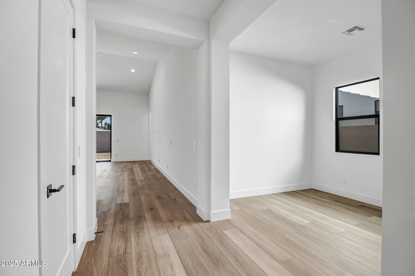
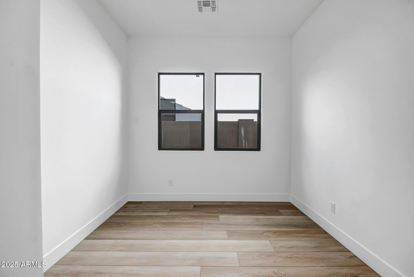
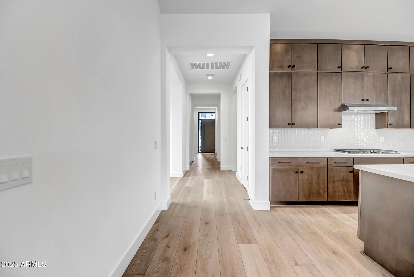
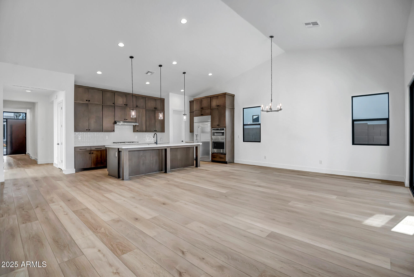
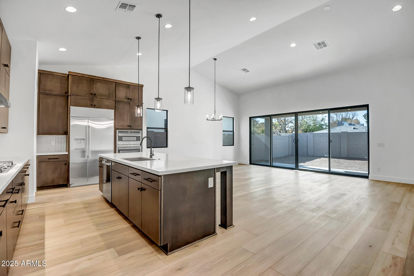
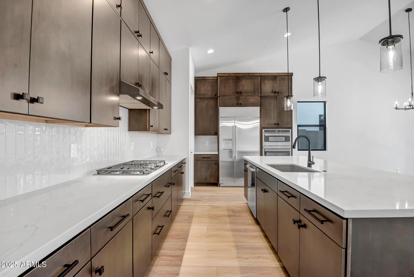
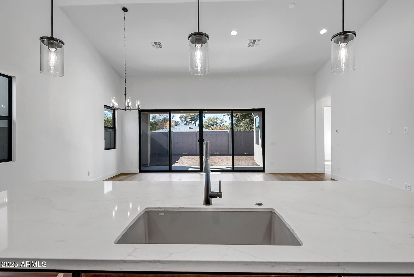
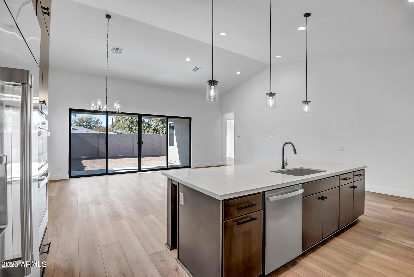
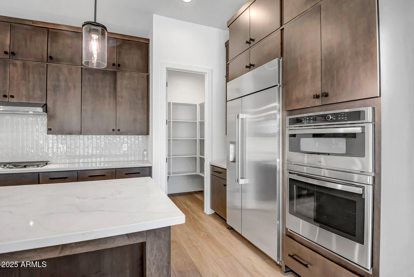
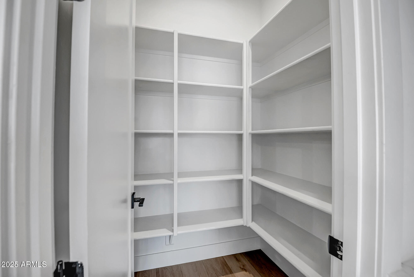
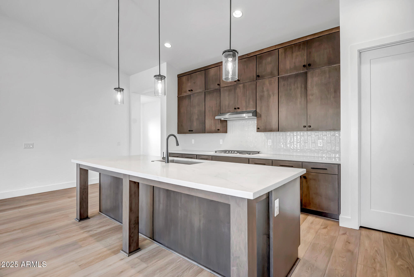
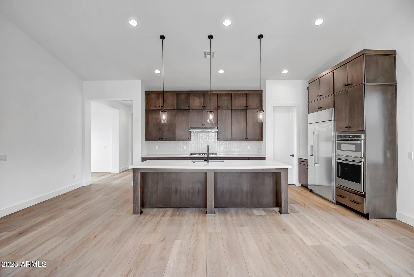
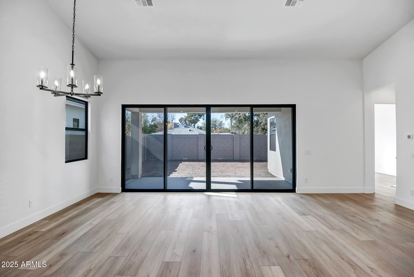
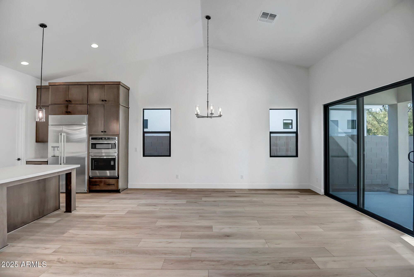
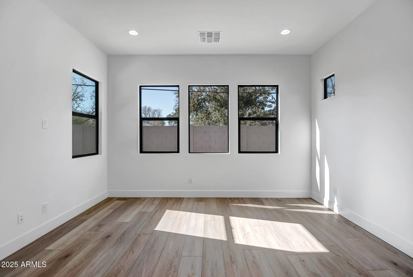
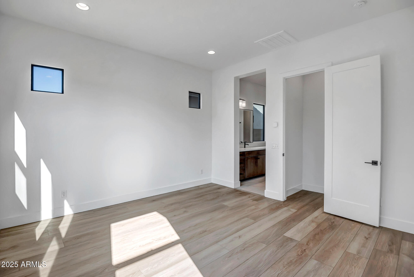
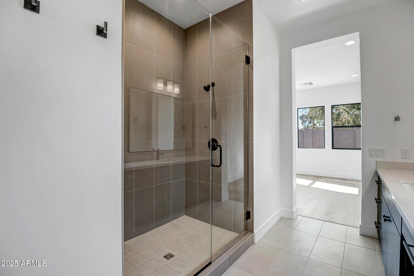
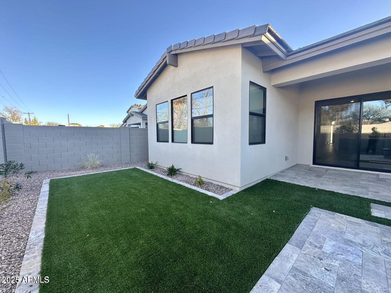
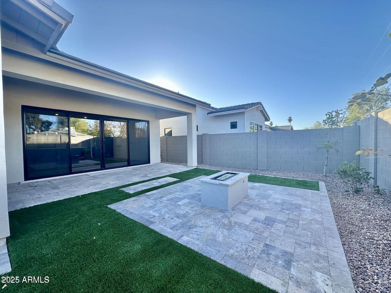
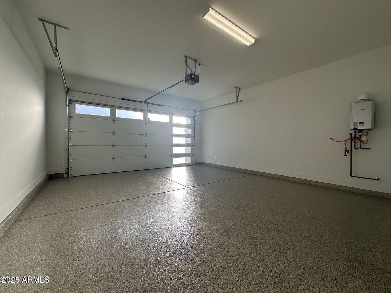
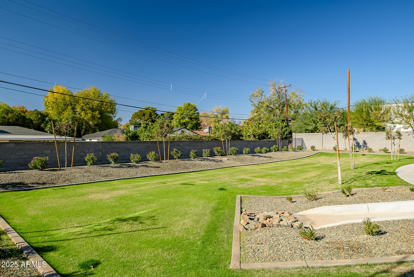
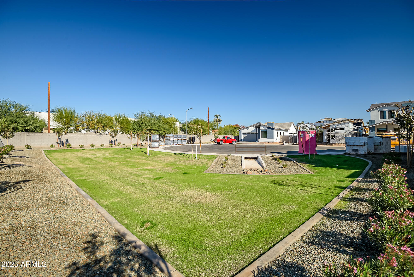
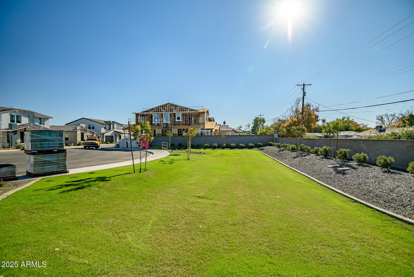
Welcome home to this beautiful newly built single-family home in Ocotillo Lane! This contemporary home is thoughtfully designed with quality finishes throughout & has lovely natural lighting with East to West exposure. Inside you will be awed by the vaulted ceilings and 16-foot sliding glass door in the great room, creating a perfect space for entertaining. The gourmet kitchen is equipped with gas appliances, including a lux 42'' built-in refrigerator, quartz countertops, upgraded stacked cabinetry for extra storage and tiled backsplash. LVP wood & tiled floors throughout most of the home and carpet in the two spare bedrooms. This is a gated community with only 20 lots. Small pocket park at the end of cul-de-sac allows for safe play for kids. Backyard landscaping is turf & gas firepit.

3
beds

3
baths

2,045 Sq.Ft. LIVING AREA

5,094 Sq.Ft. lot

Features & Amenities

Interior

  • total bedrooms3
  • Total bathrooms3
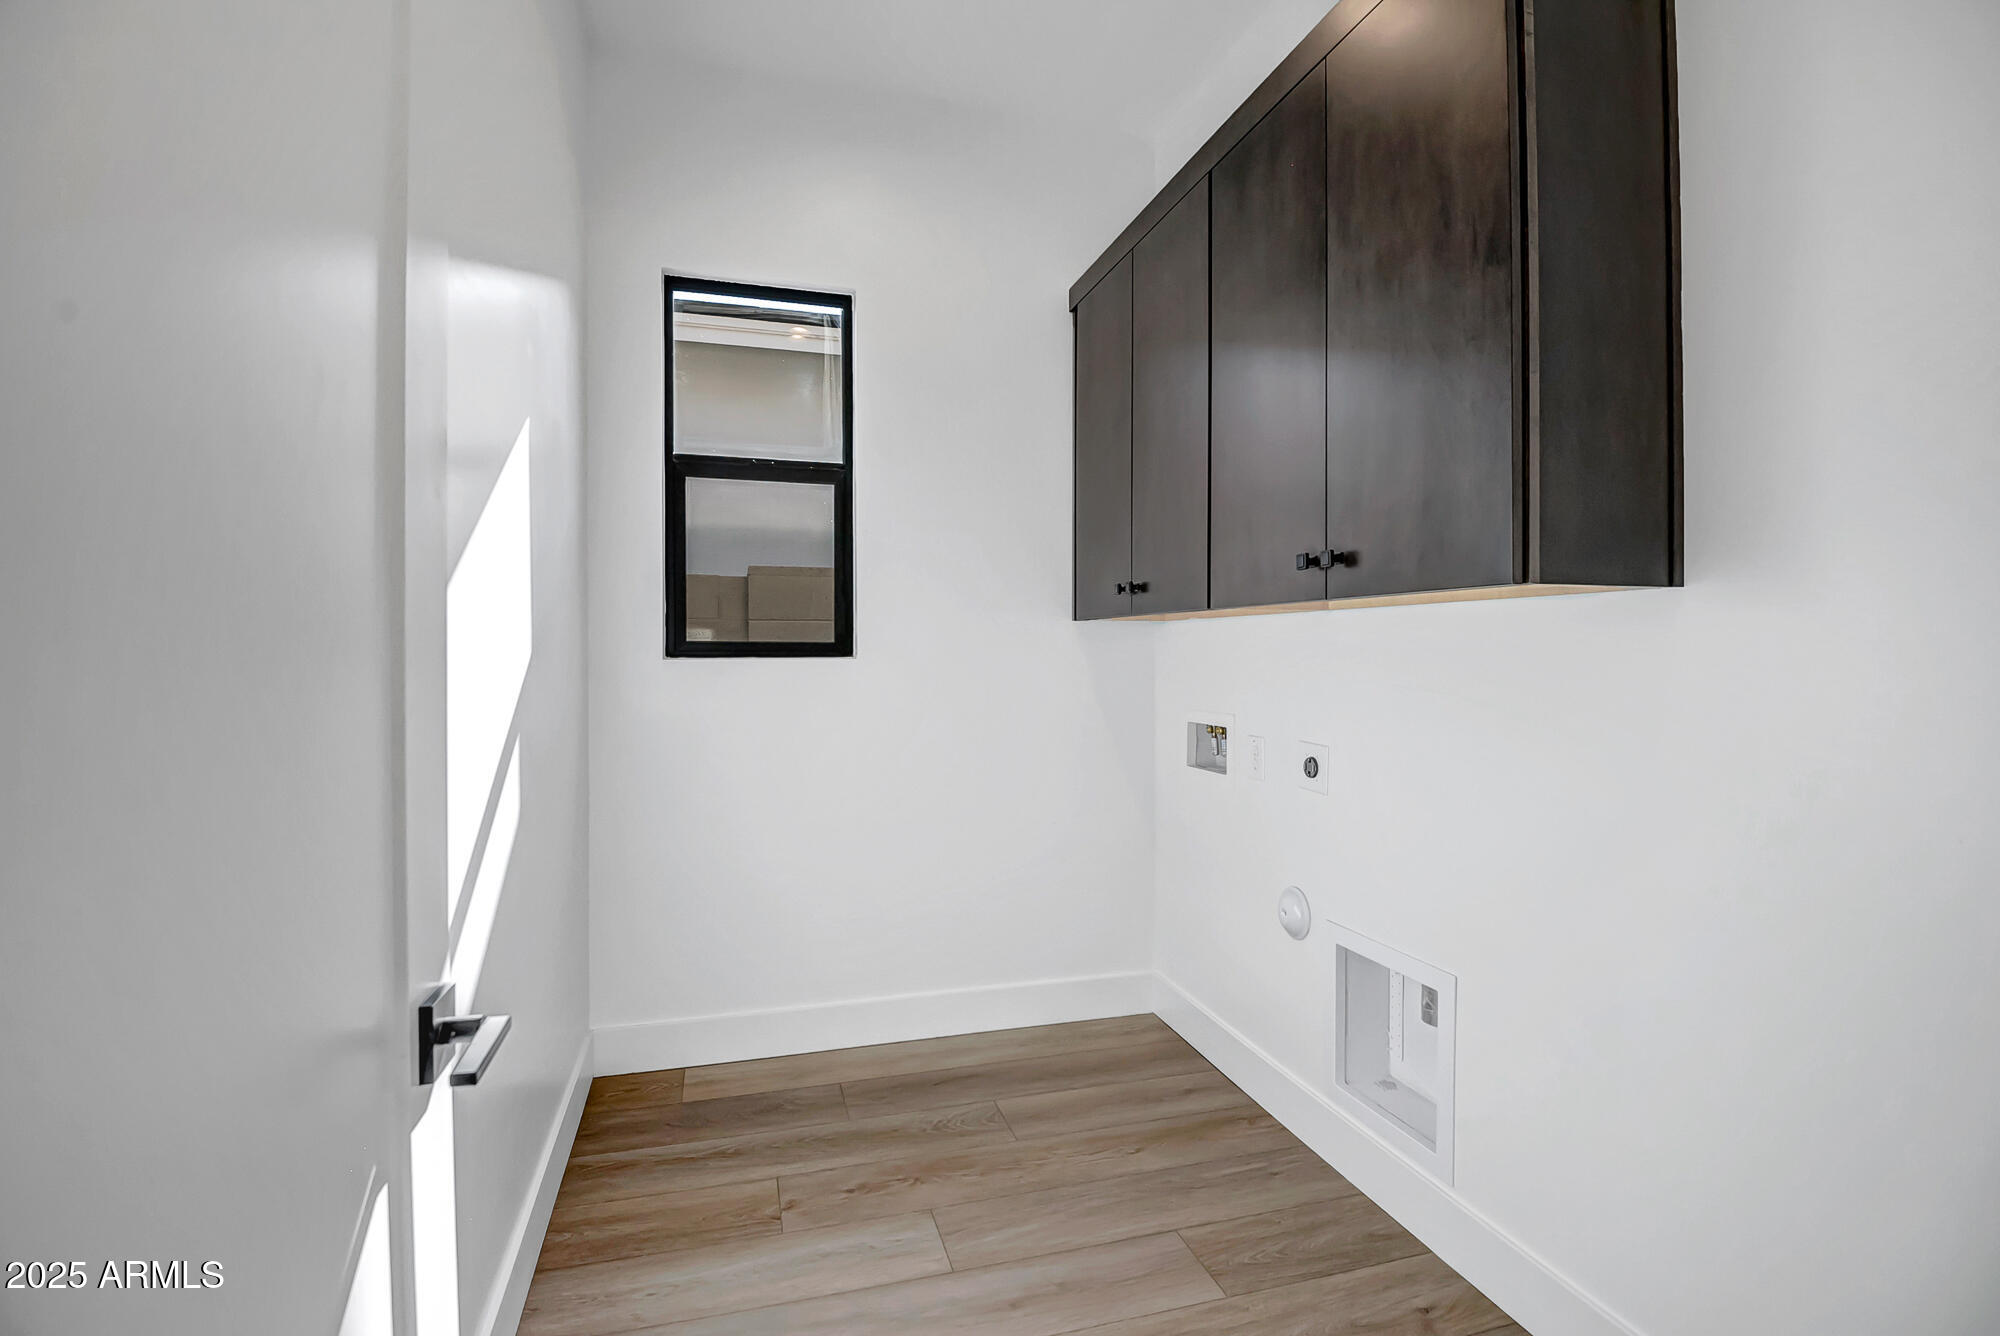
  • Laundry room Inside
  • Flooring Other, Carpet, Tile
  • Fireplace No Fireplace
  • APPLIANCES Washer, Dryer, Refrigerator, Microwave, Gas Stub for Range, Built In Recycling, Disposal, Dishwasher, Gas Cooktop
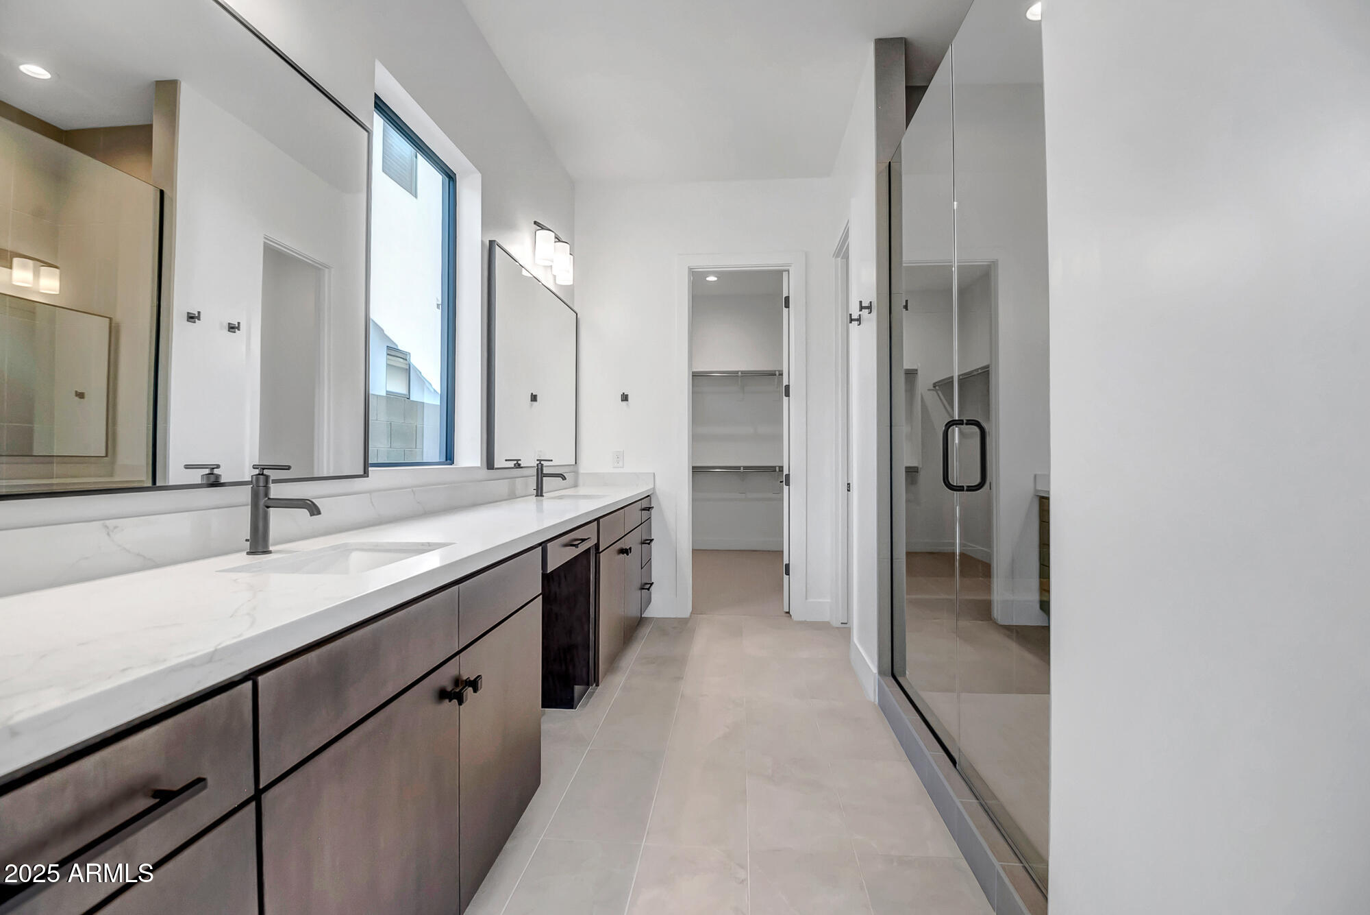
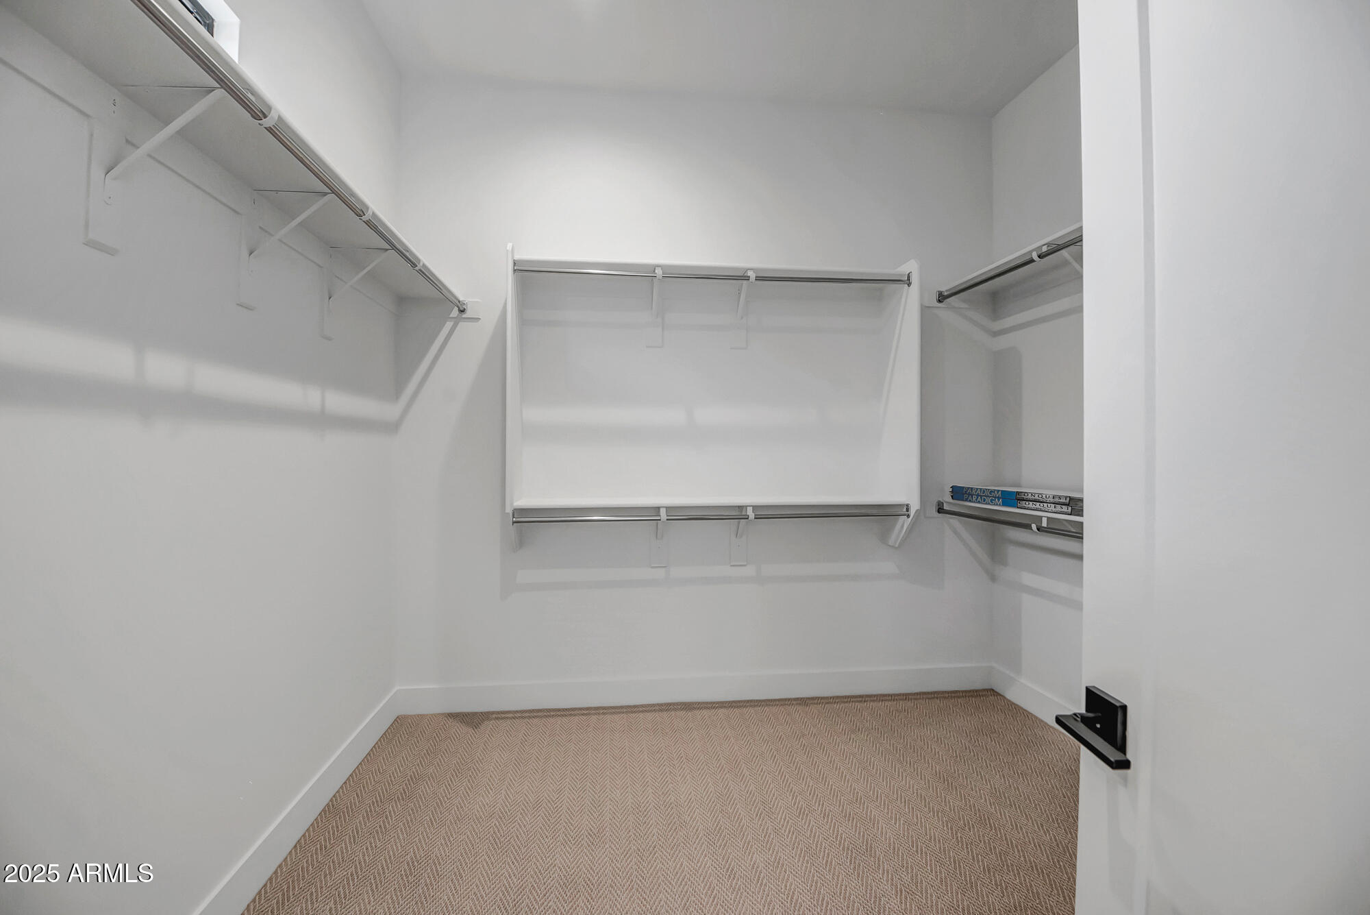
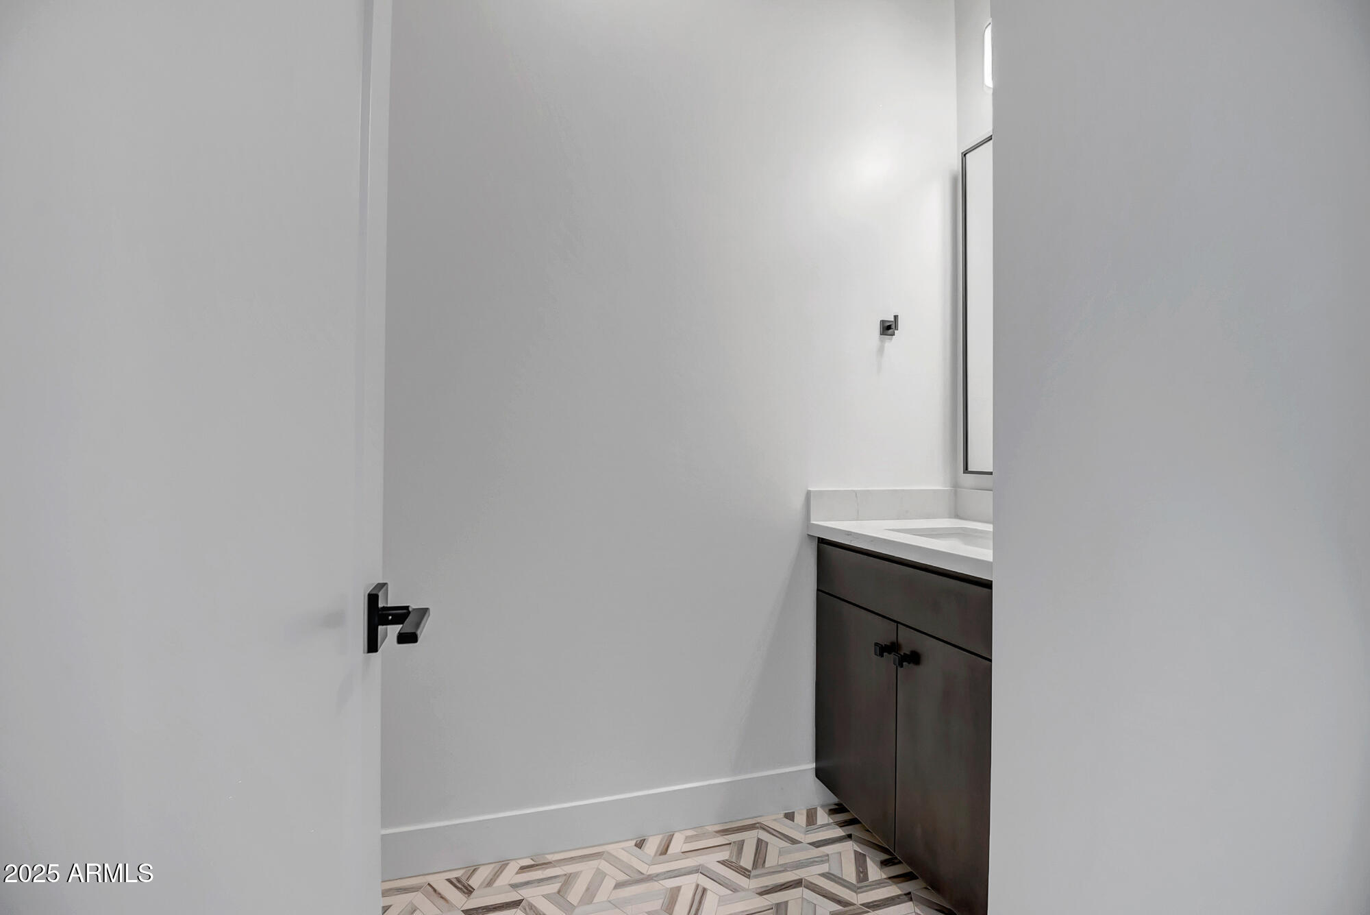
  • other interior Features Vaulted Ceiling(s), Walk-in Pantry, Non-laminate Counter, High Speed Internet, Double Vanity, Breakfast Bar, Soft Water Loop, Kitchen Island, 3/4 Bath Master Bdrm

Area & Lot

  • Status Leased
  • Date Leased September 15, 2025
  • Living Area2,045 Sq.Ft.
  • Lot Area5,094 Sq.Ft.
  • MLS® ID6891245
  • TypeResidential
  • YEAR BUILT2024
  • NeighborhoodPhoenix
  • Architecture StylesContemporary, Ranch
  • Elementary SchoolAugustus H. Shaw Montessori
  • Middle SchoolMagnet Traditional School
  • High SchoolWashington High School
  • School DistrictGlendale Union High School District

Exterior

  • STORIES1
  • Garage Space2.0
  • water SourceCity Water
  • roofTile, Foam
  • lot featuresEast/West Exposure, Sprinklers In Front, Desert Back, Cul-De-Sac, Synthetic Grass Frnt, Synthetic Grass Back, Auto Timer H 2 O Front
  • parkingGated, Garage Door Opener, Circular Driveway
  • HEAT TYPENatural Gas
  • AIR CONDITIONINGCentral Air, Ceiling Fan(s), Programmable Thmstat
  • sewerPublic Sewer
  • other exterior FeaturesPrivate Street(s)

Financial

  • Lease Price$3,750/mo

Phoenix

Indulge in flavorful experiences that transcend borders.

Explore

Let’s Get to Work

Whether buying, selling, or investing, Nick brings the market knowledge, strategy, and representation needed to move forward with confidence.

Follow Me on Instagram